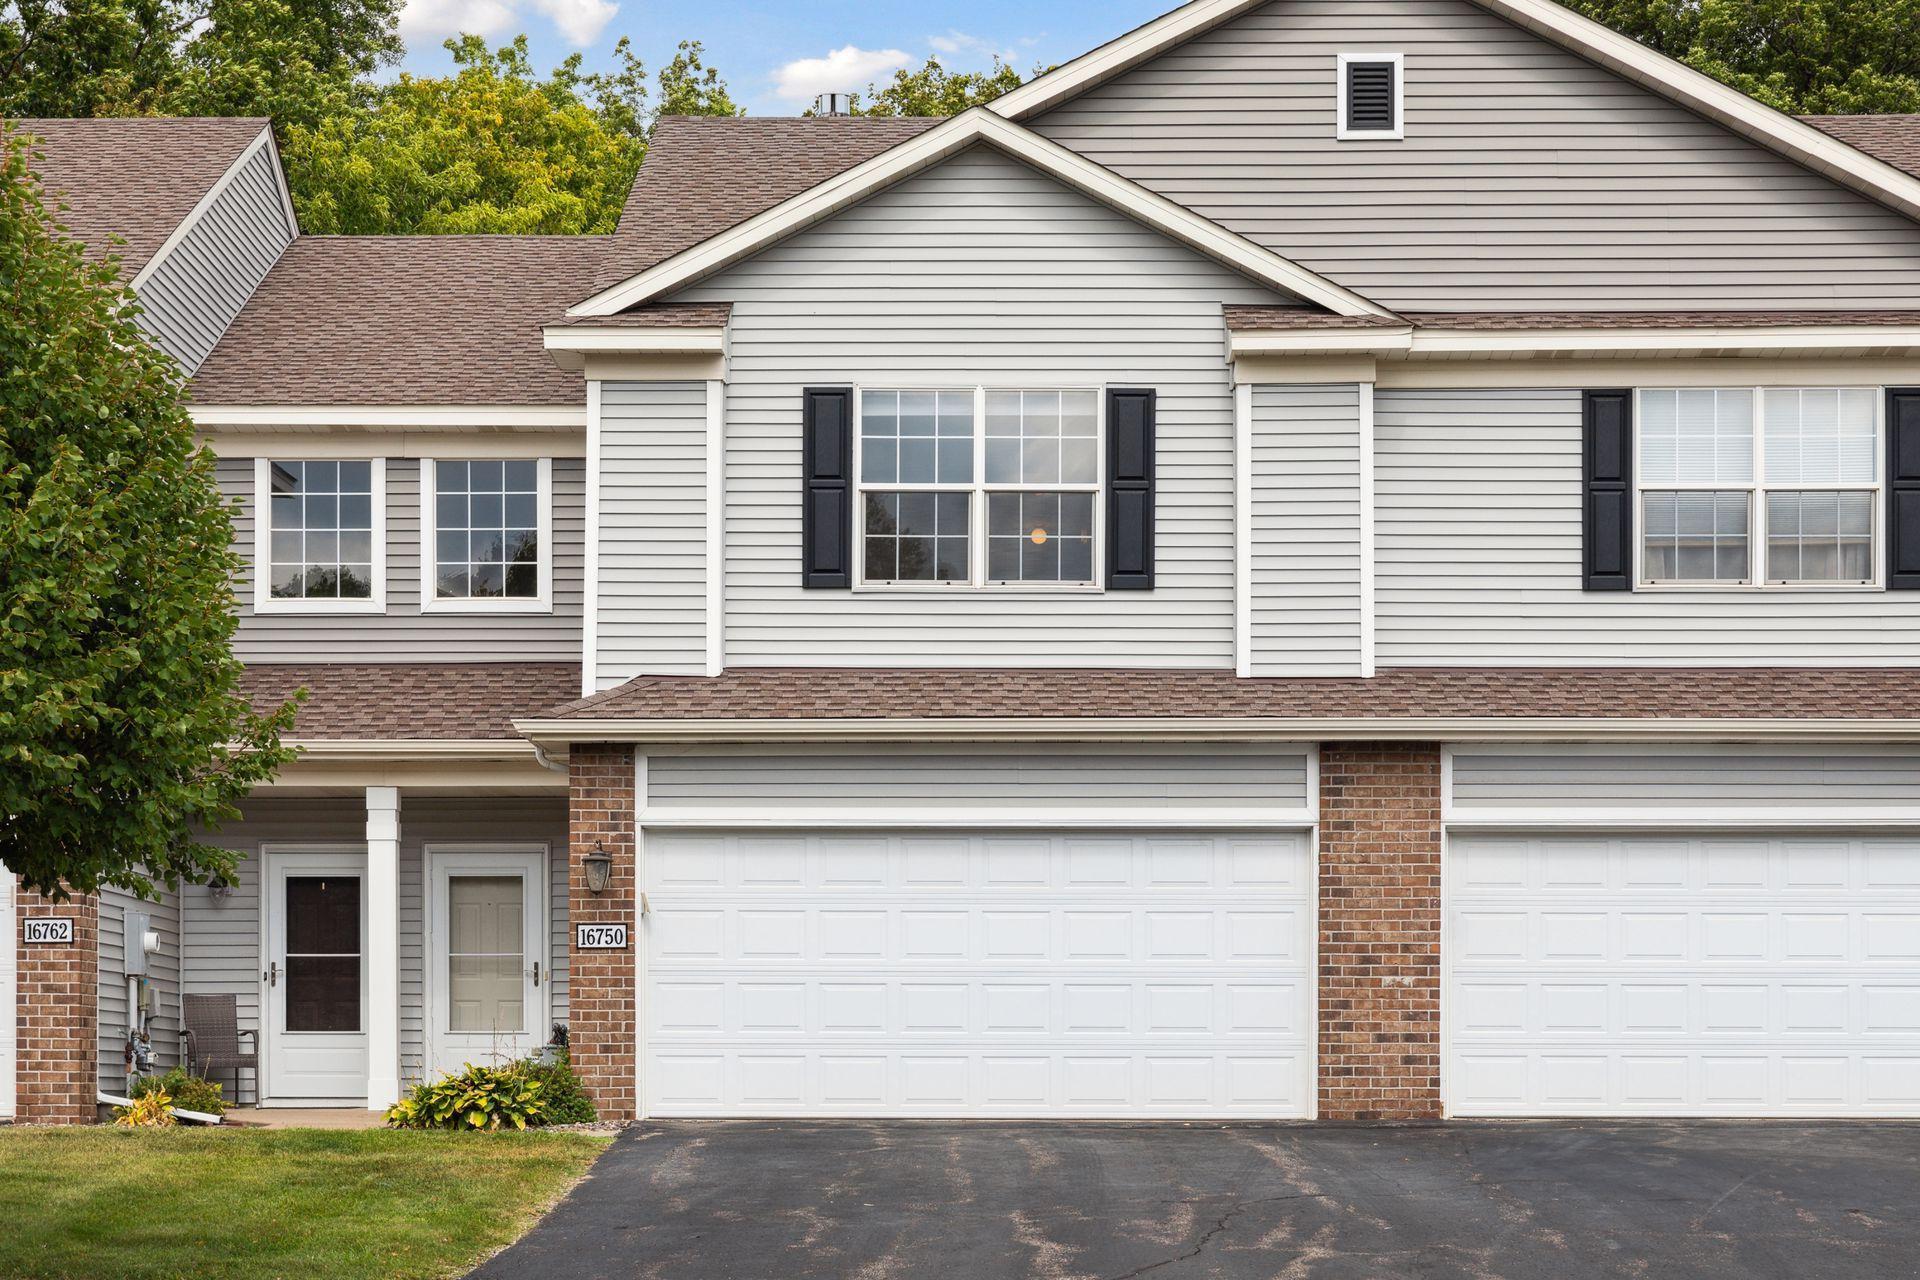
Gray-sided home with black shutters, brick accents, and a white two-car garage.
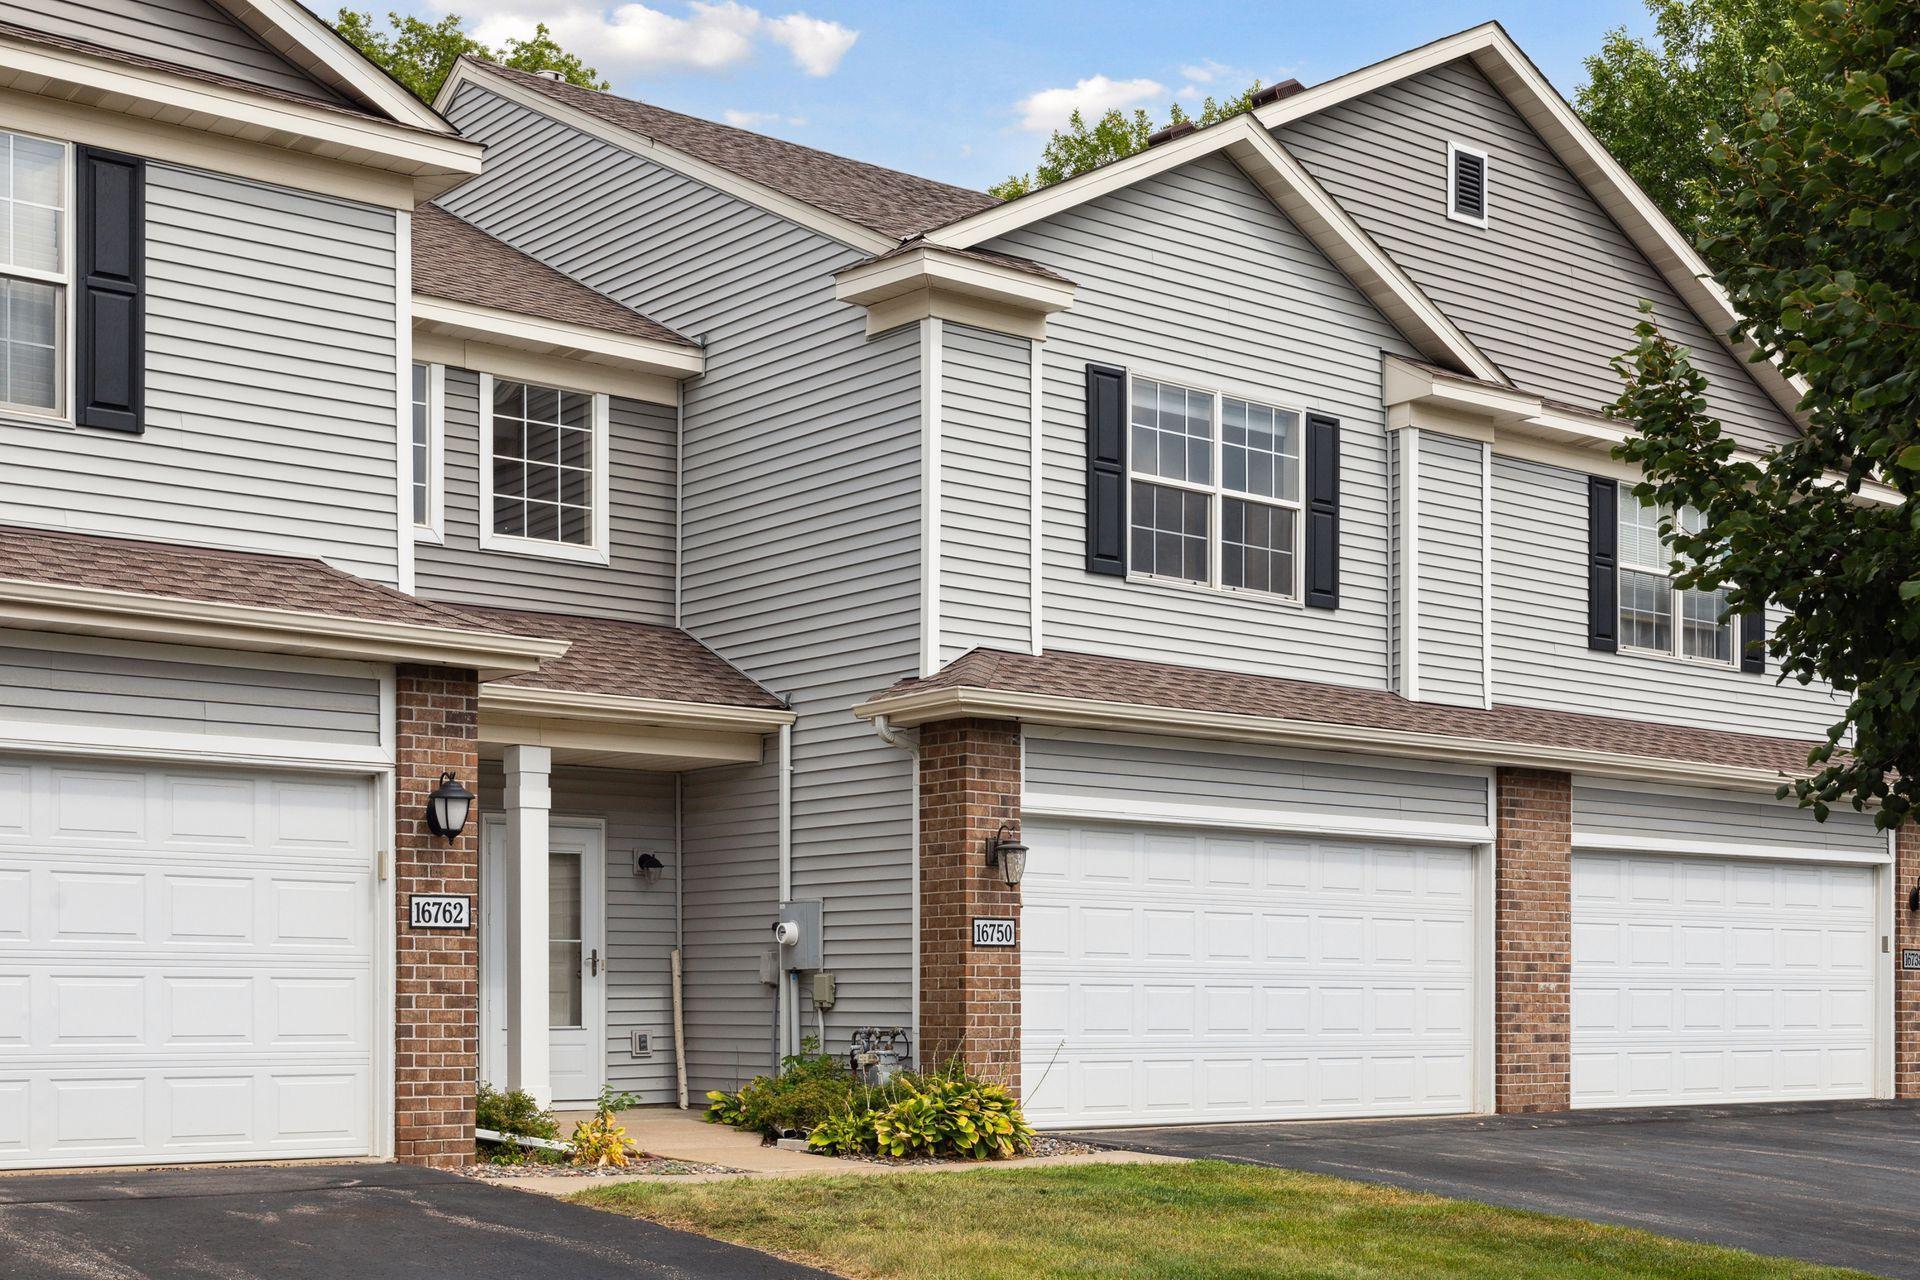
Gray-sided townhouse with black shutters, brick garage columns, and the number 16750 beside the garage.
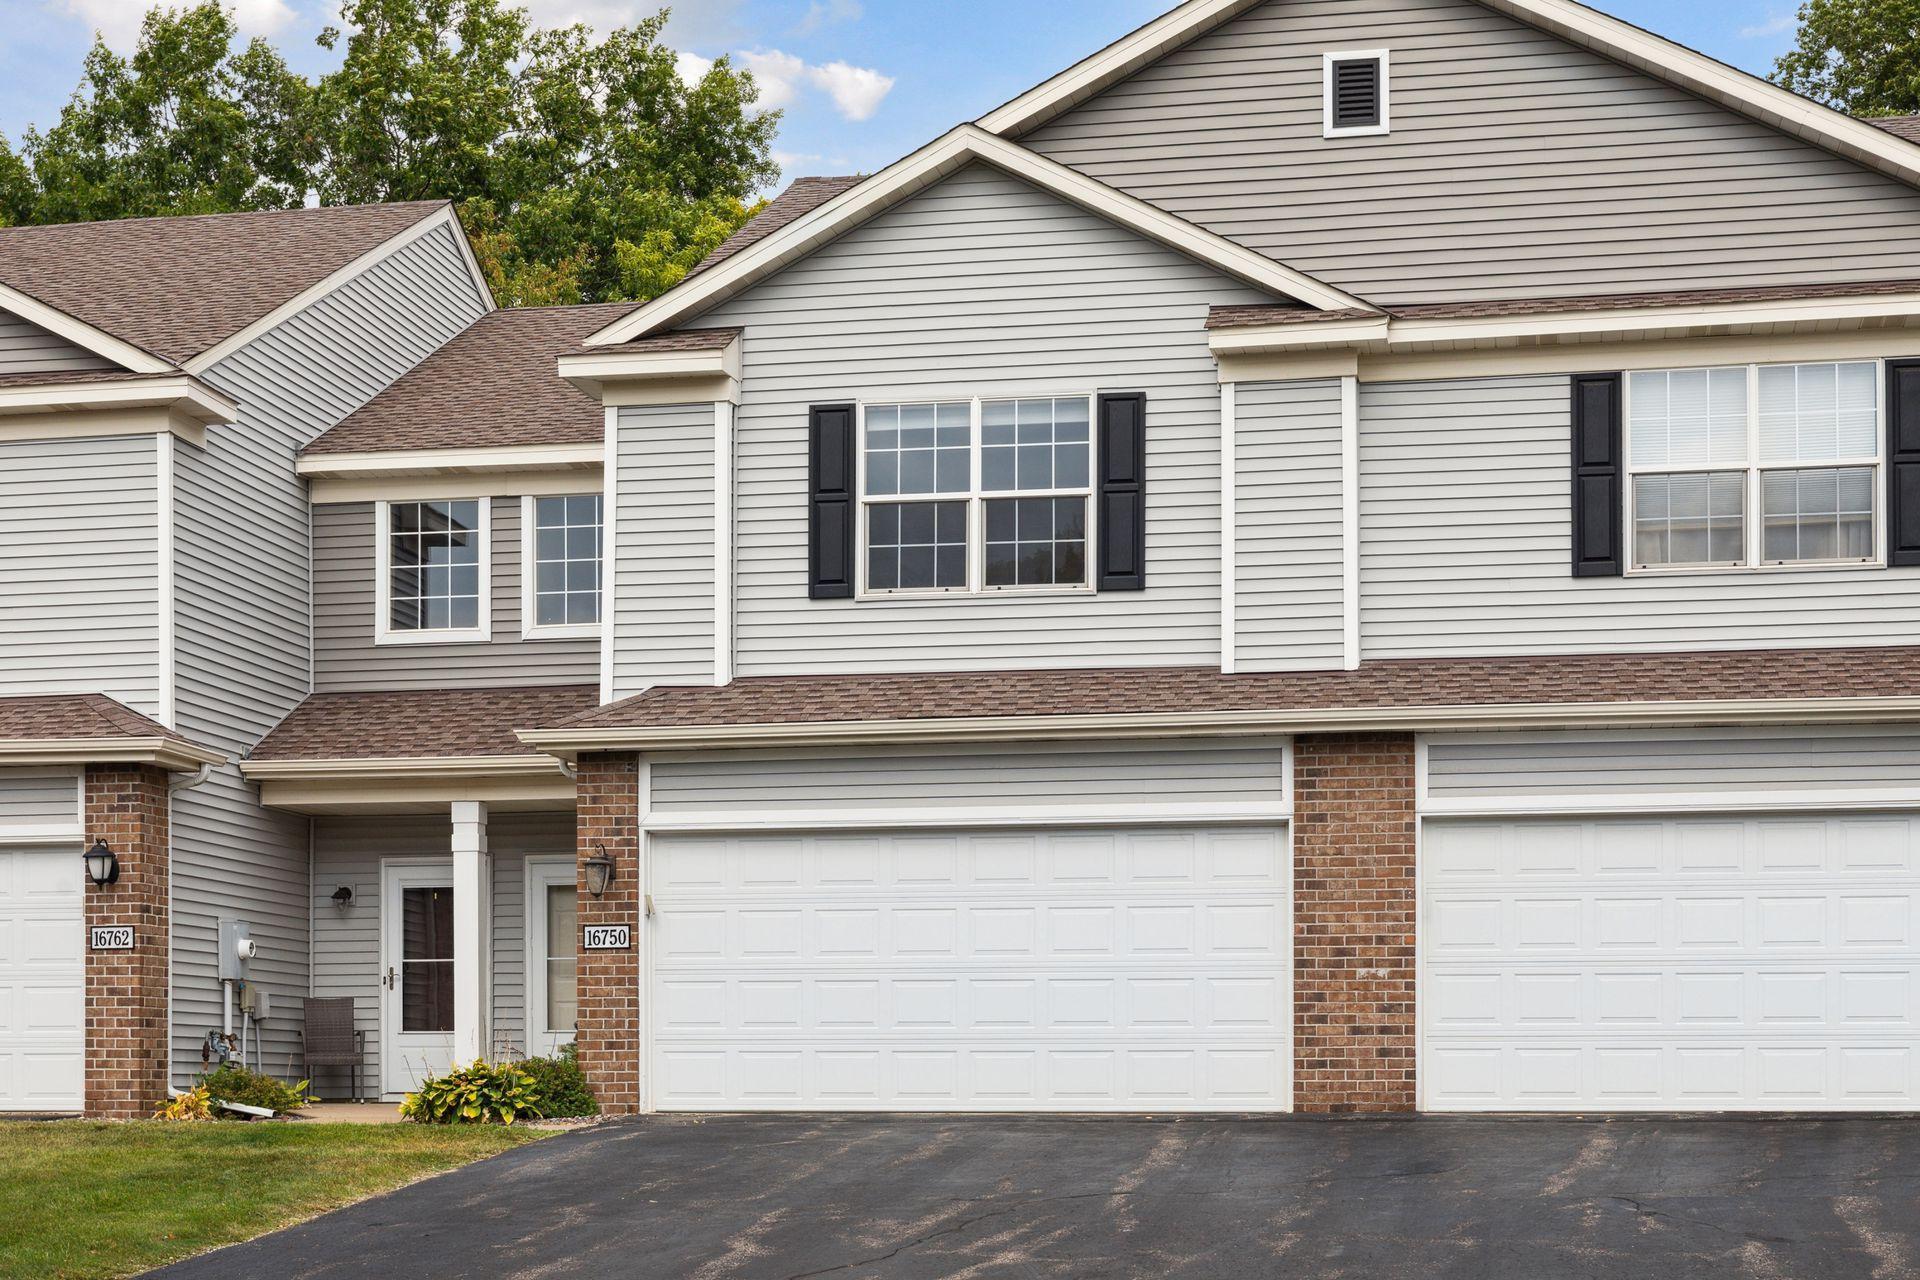
Gray-sided attached home with white garage doors, brick accents, and black shutters.
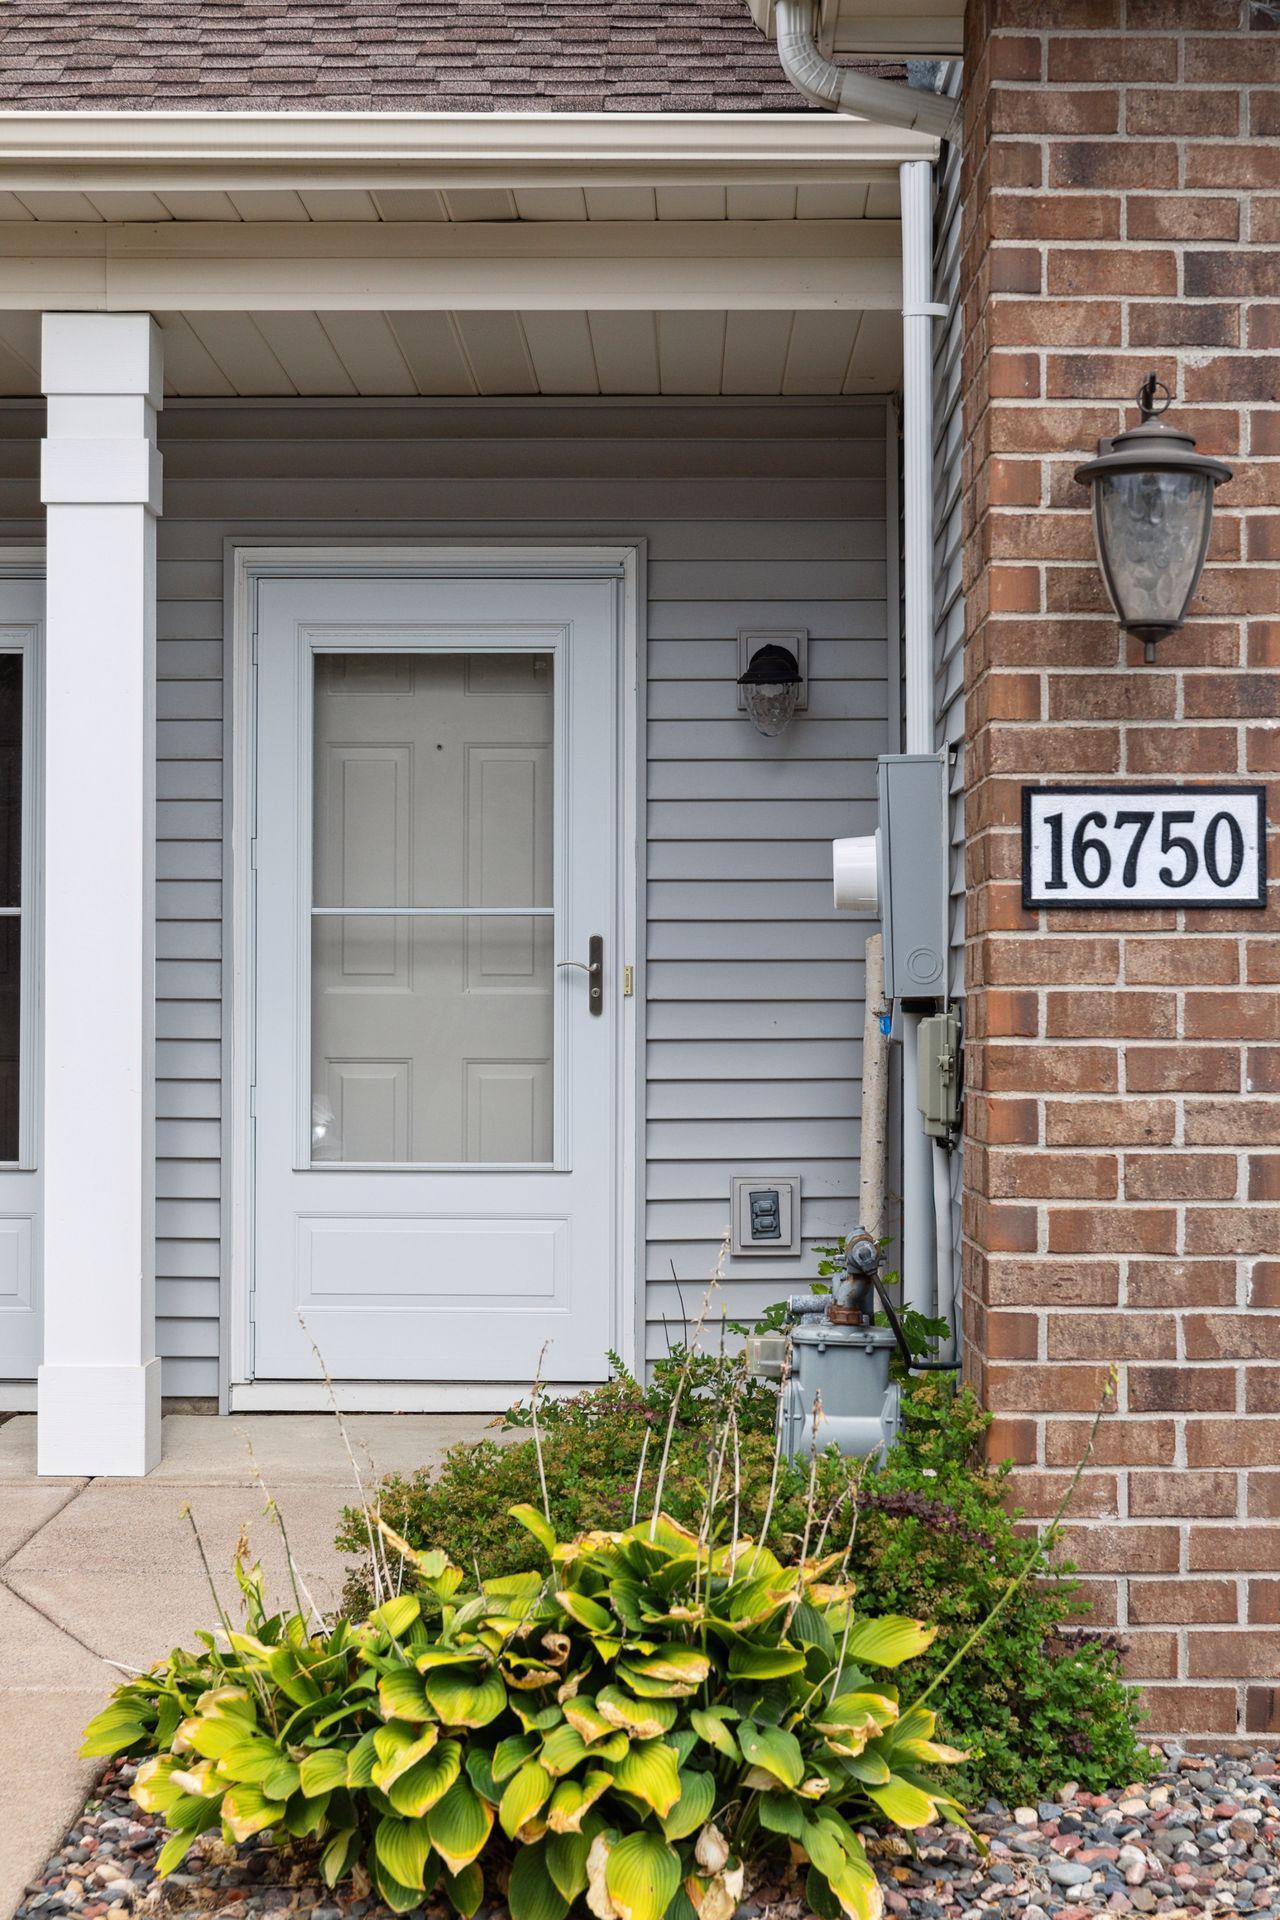
Home entry with a white storm door, brick number plaque, and hostas along the walkway.
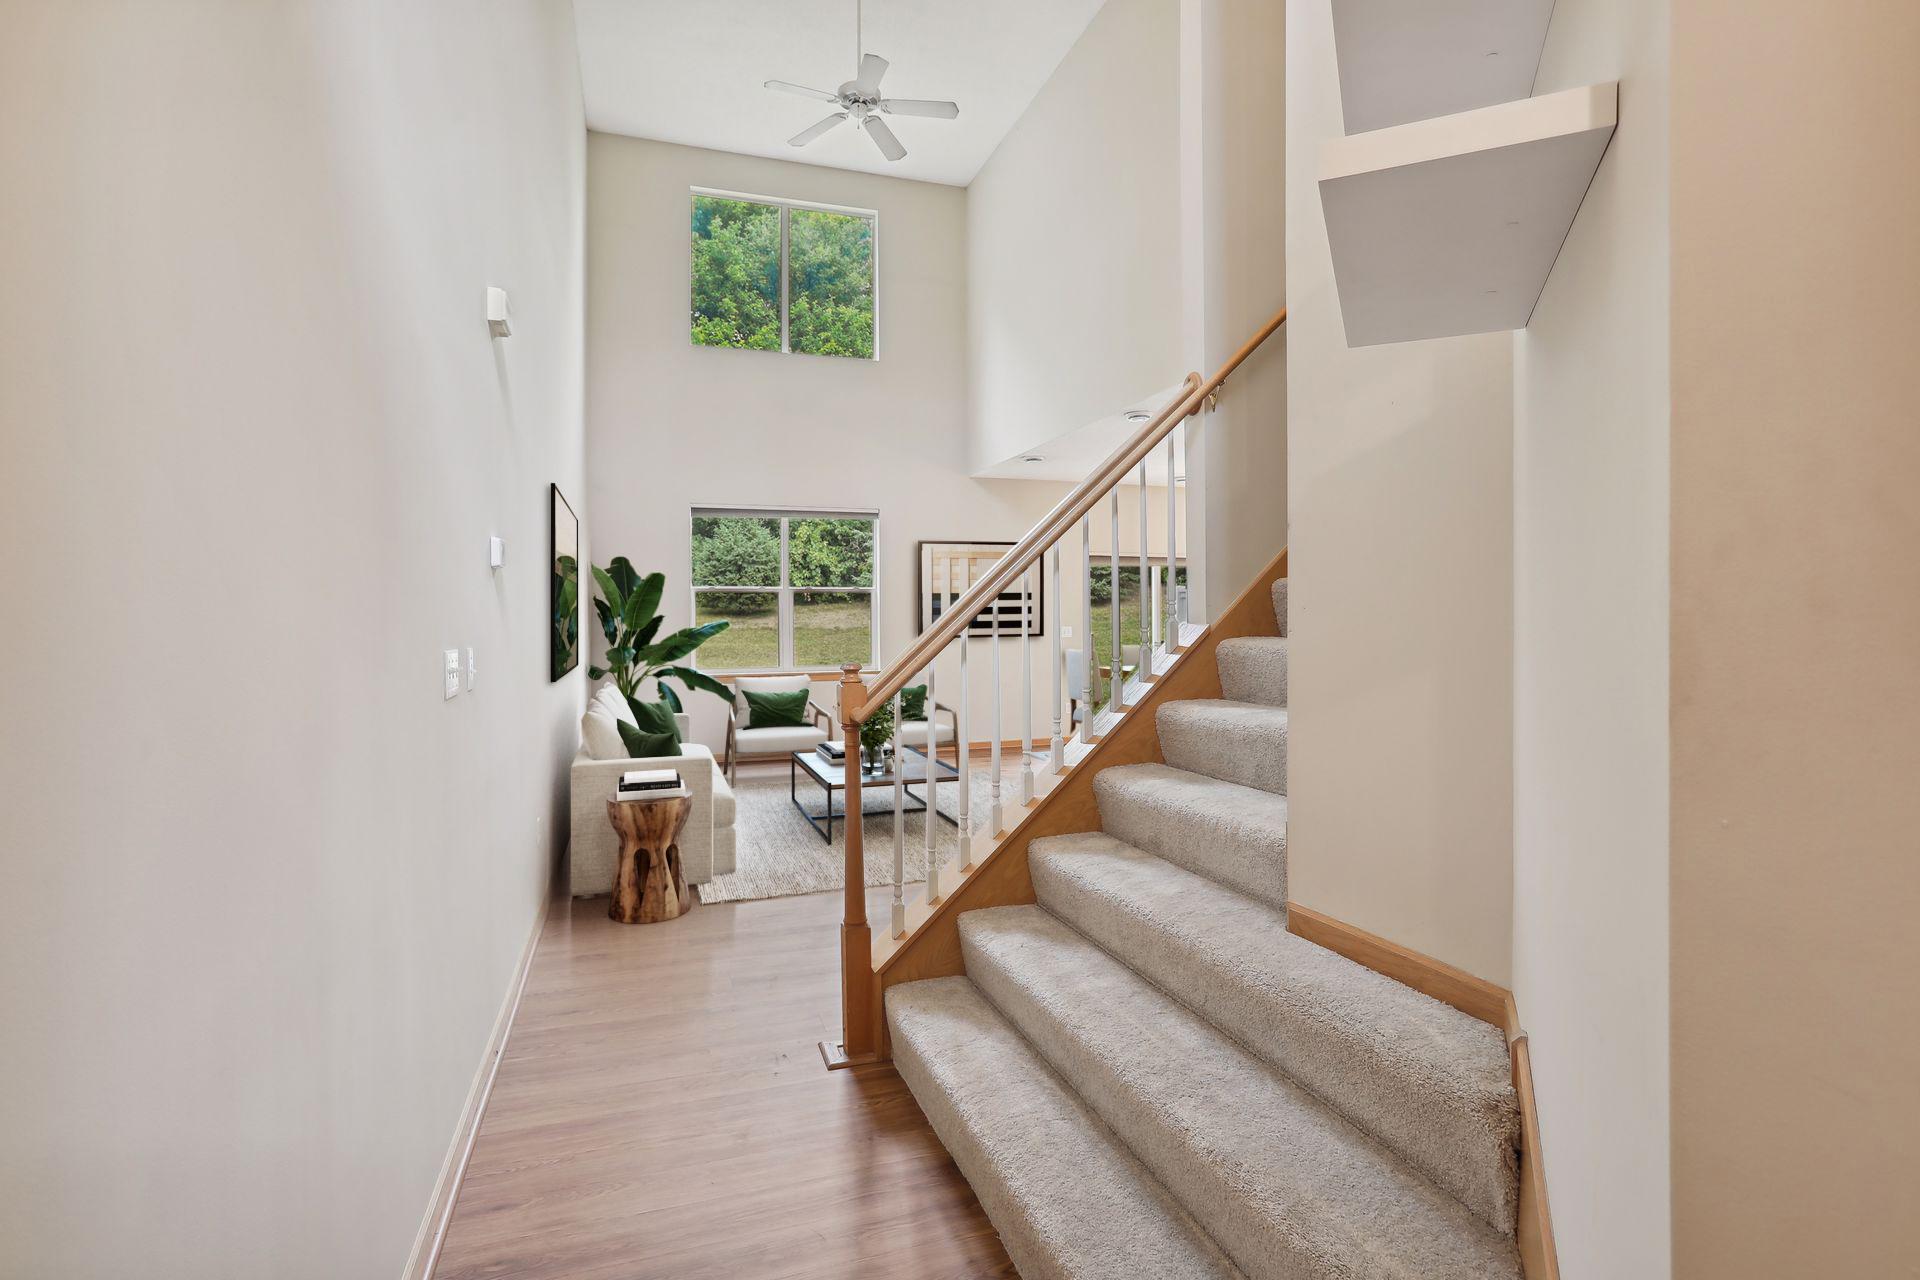
Two-story foyer with a carpeted staircase and a small sitting area beside tall windows.
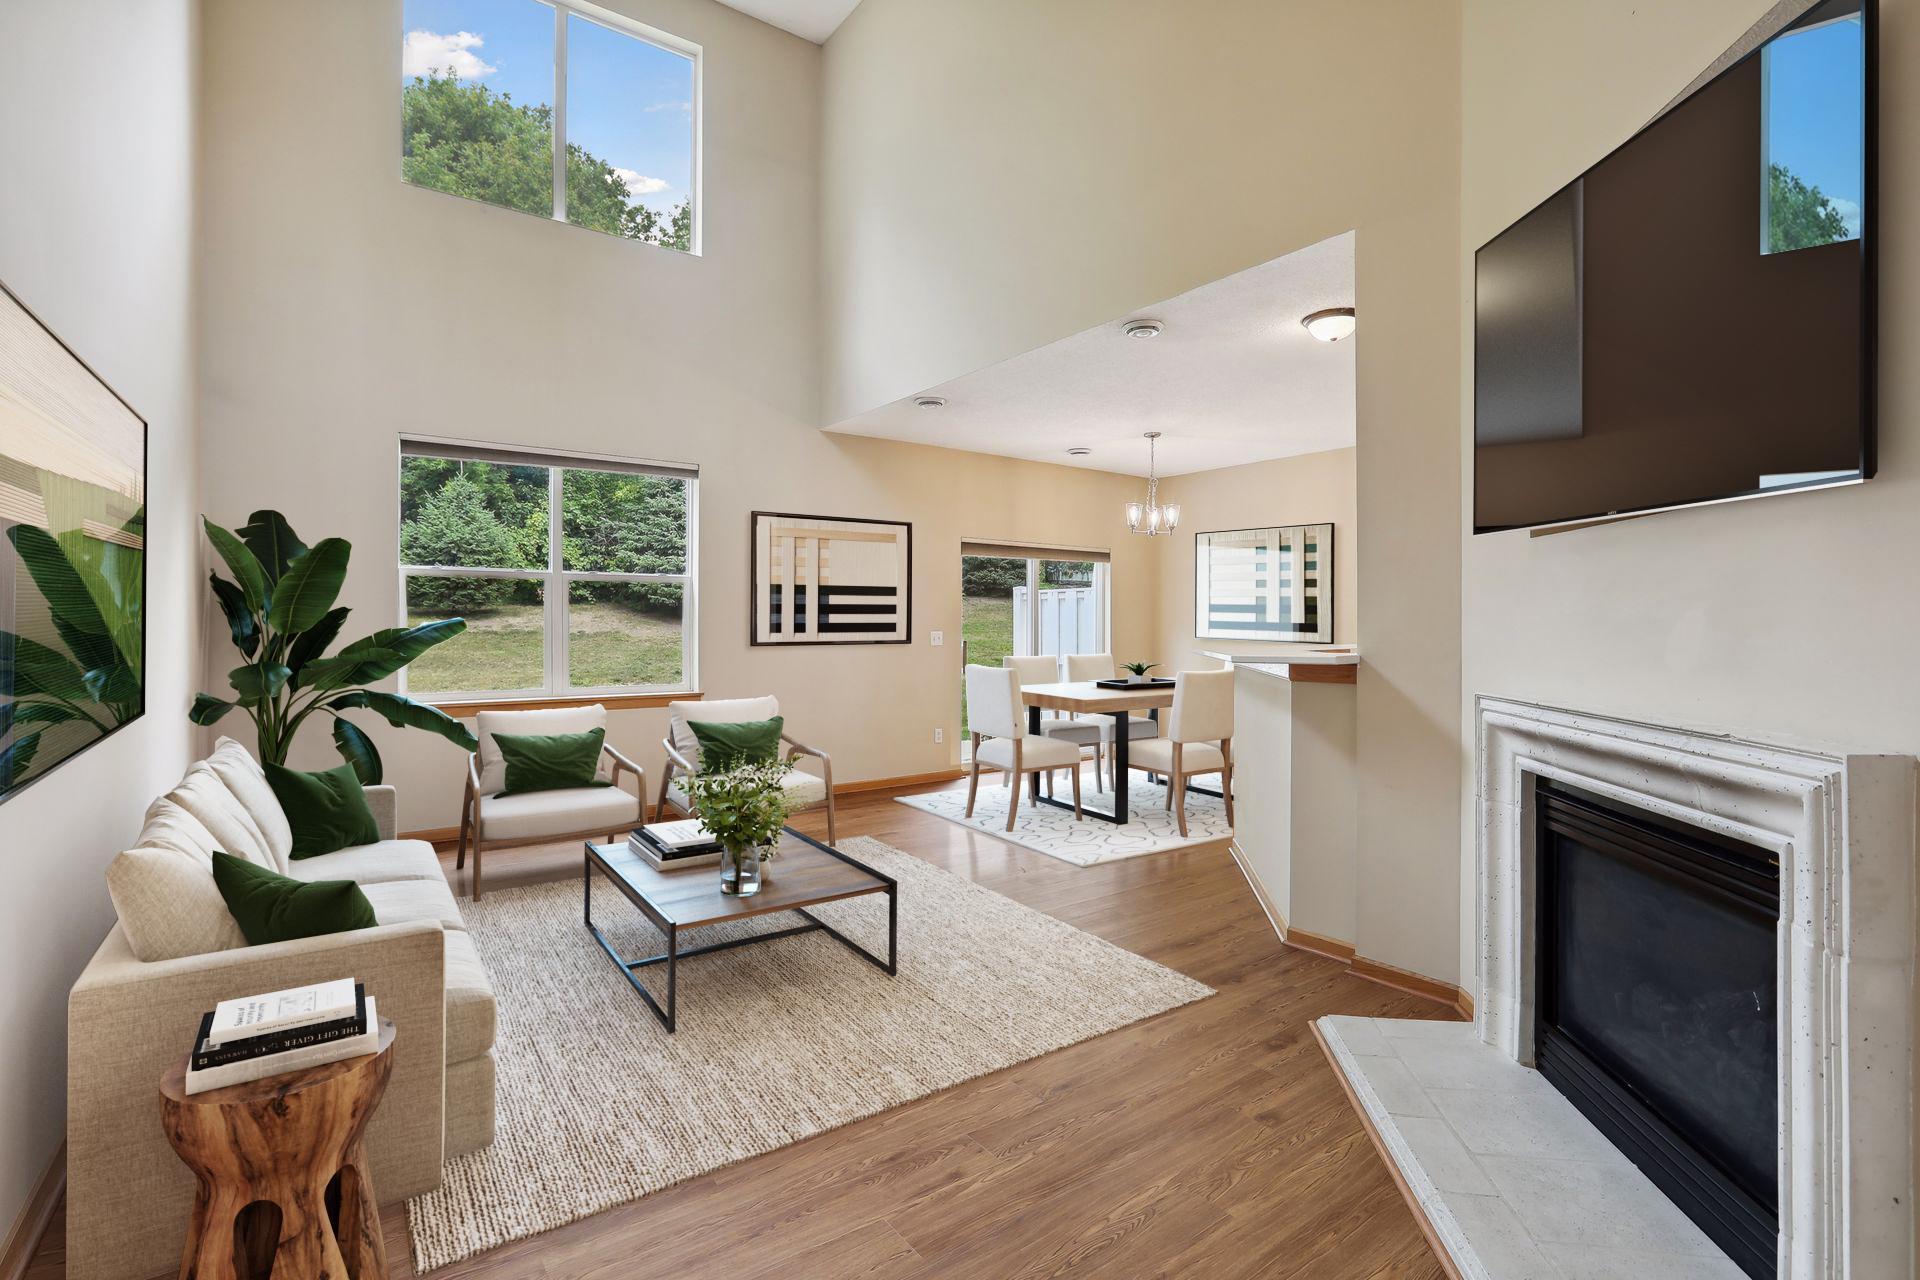
Staged living room with vaulted ceiling, large windows, hardwood floors, and a fireplace.
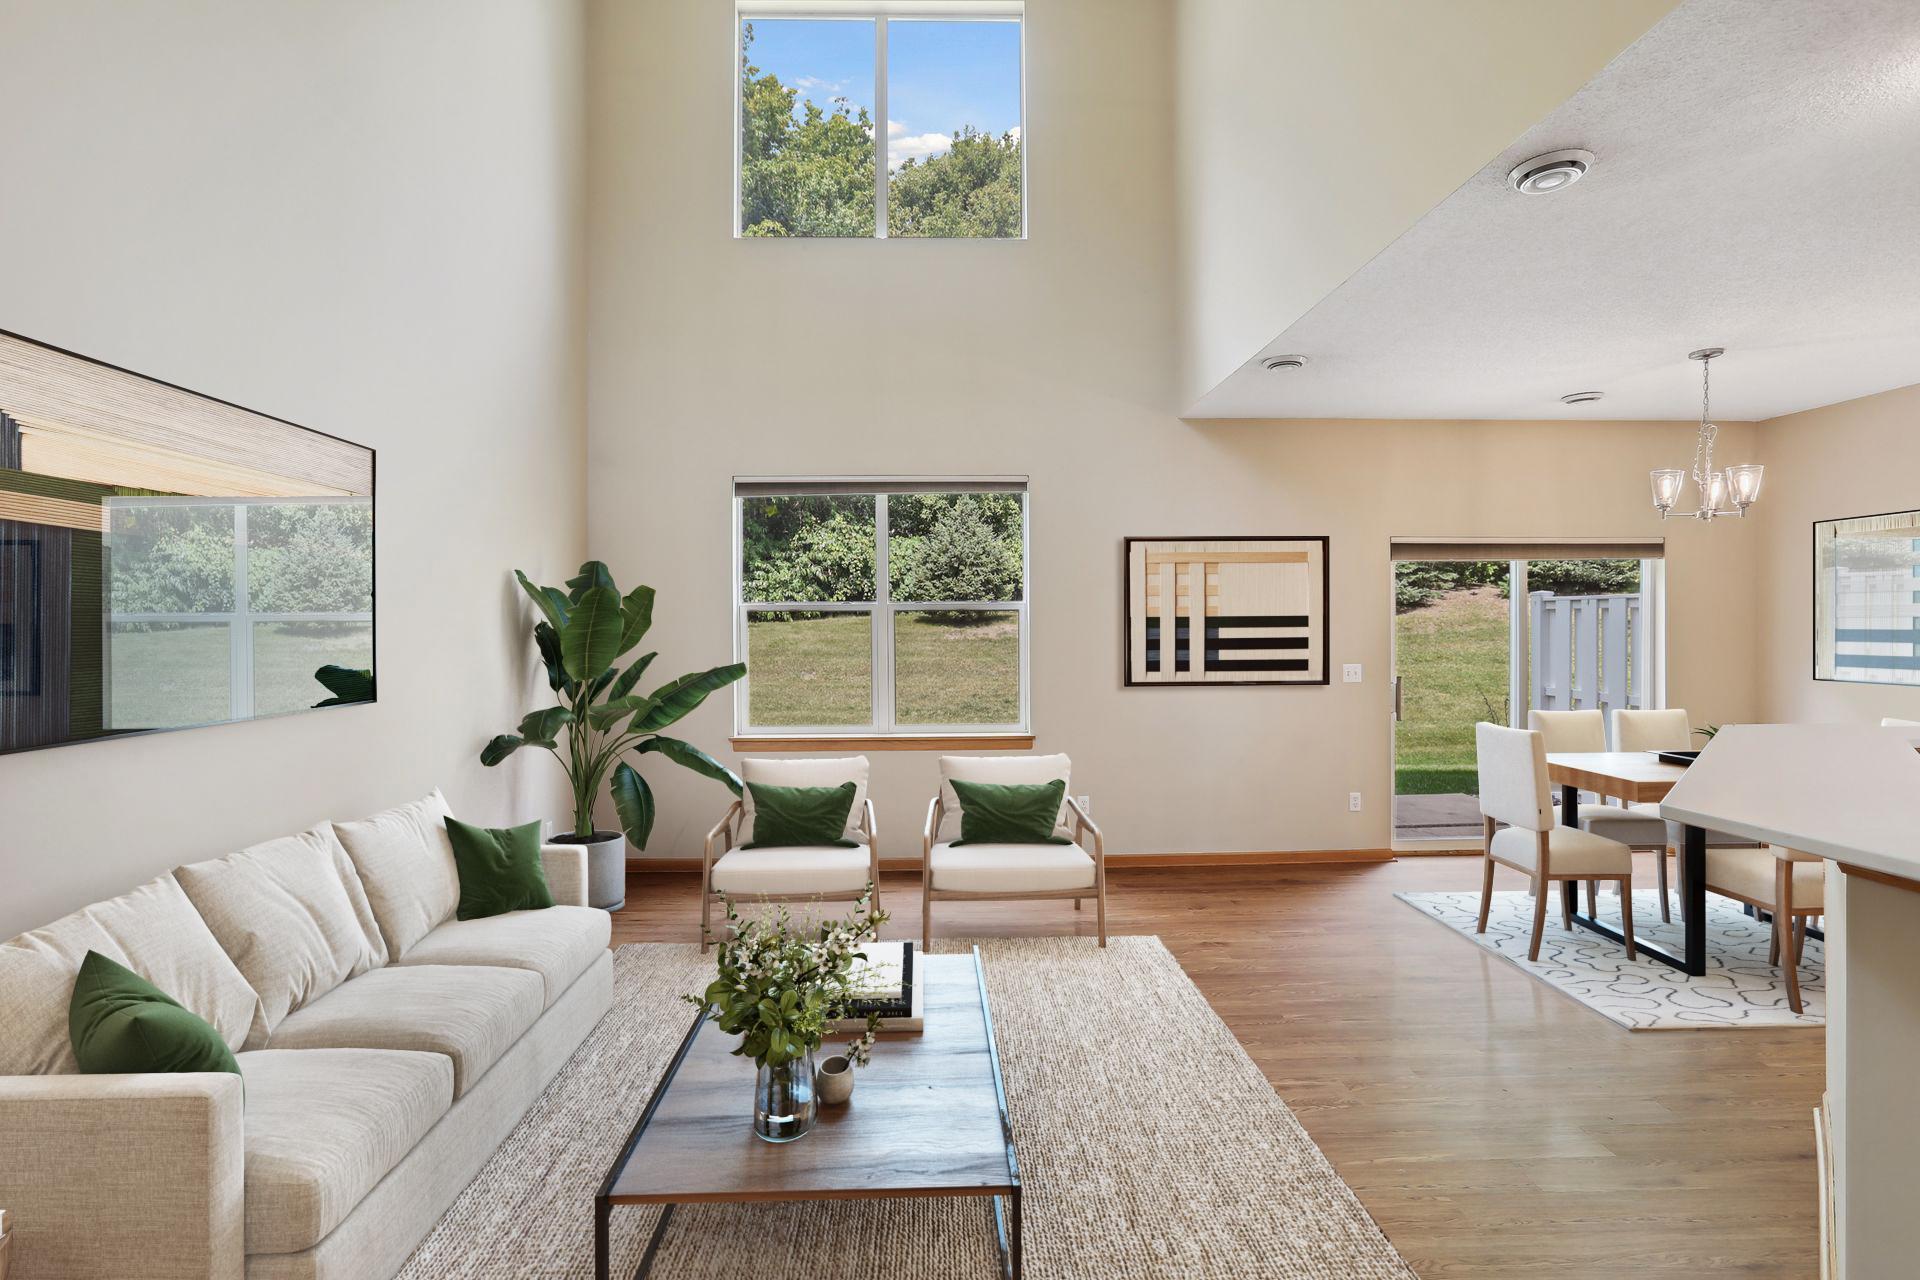
Living room with a double-height ceiling, large windows, and an adjoining dining area.
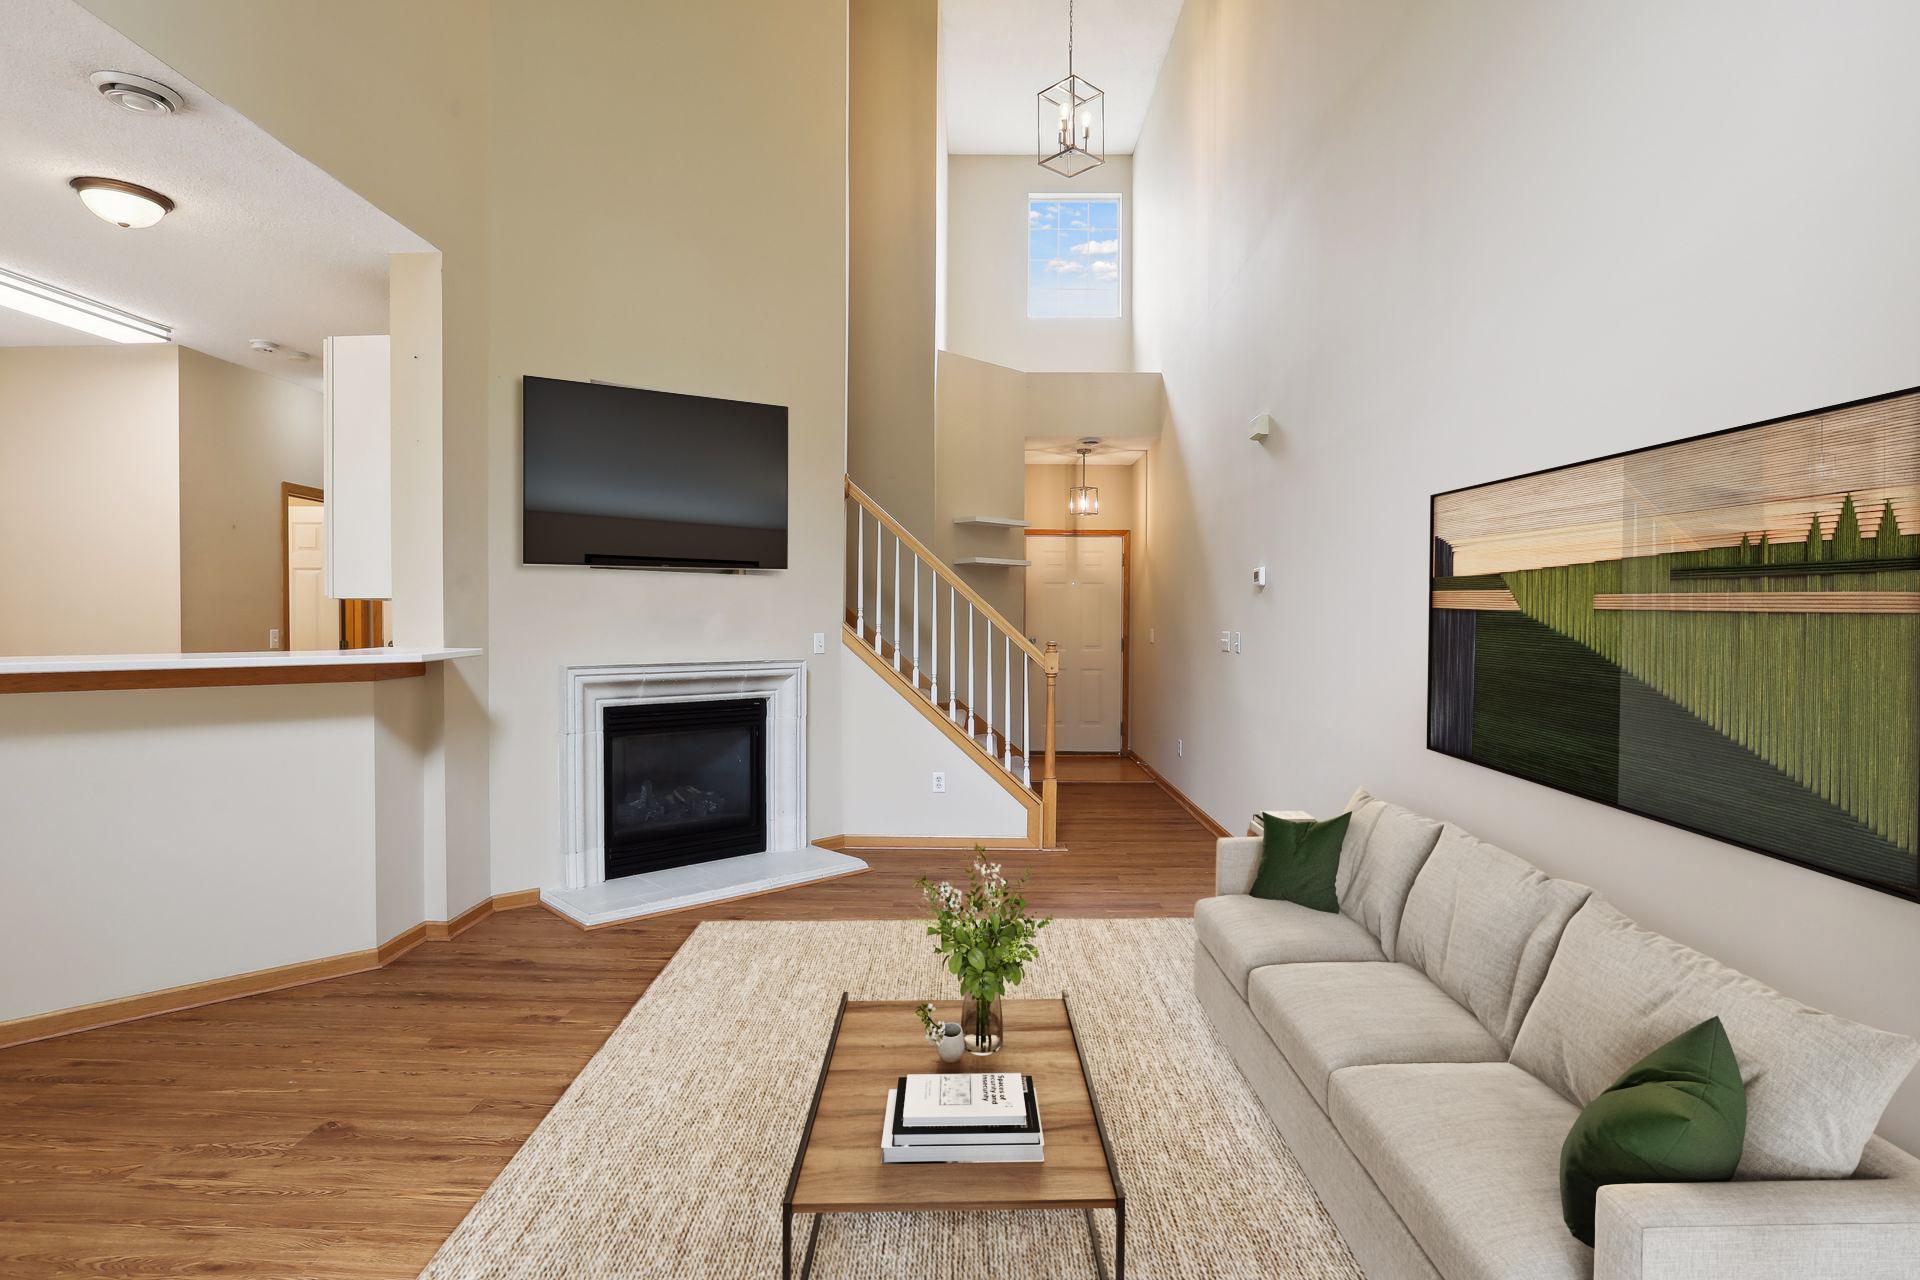
Staged living room with a fireplace, vaulted ceiling, staircase, and sofa with green pillows.
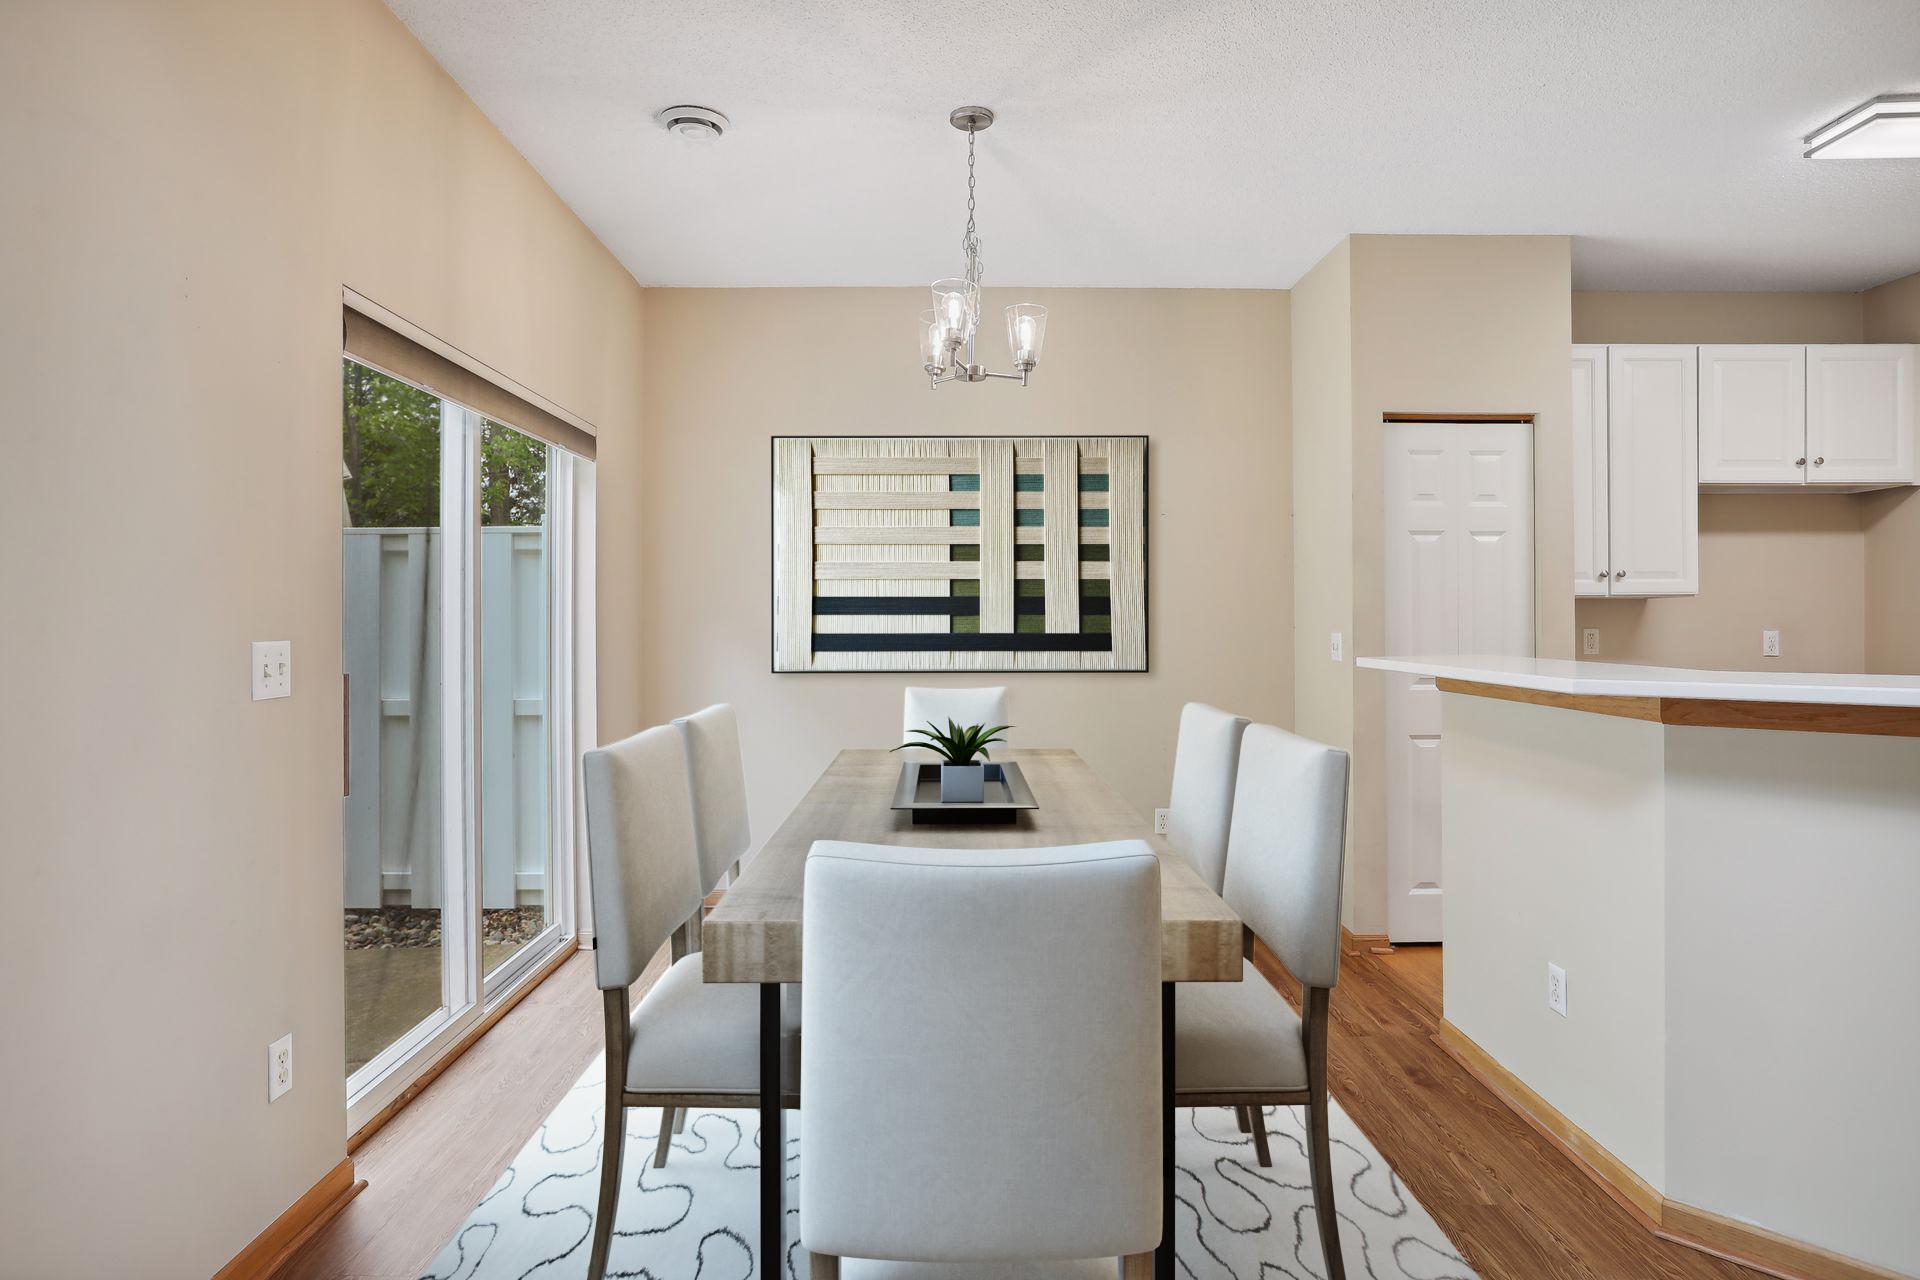
Dining room with an upholstered chair set, patterned rug, and sliding glass door beside the kitchen.
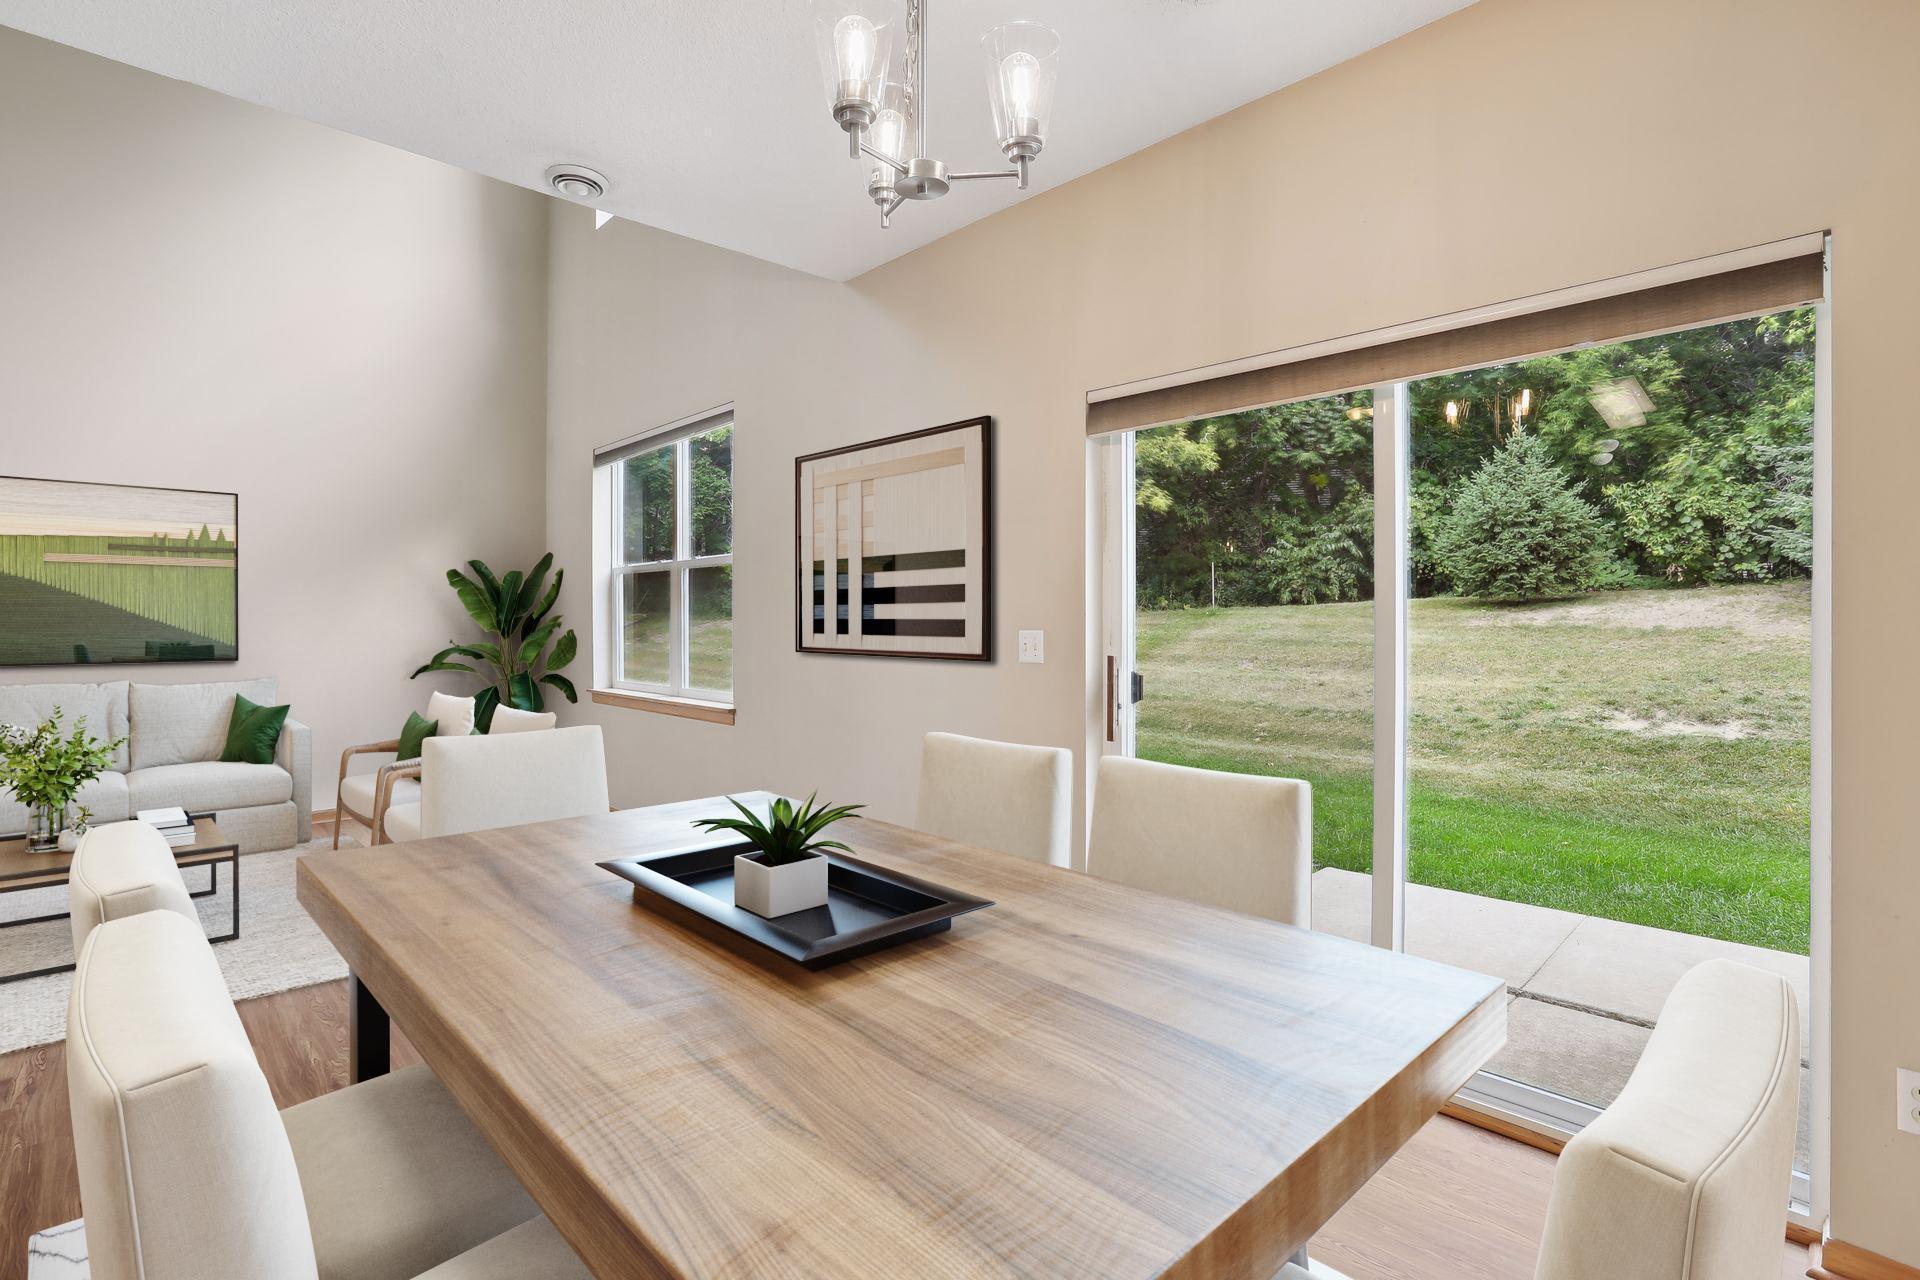
Dining area with a large wood table and sliding glass doors overlooking a grassy, tree-lined yard.
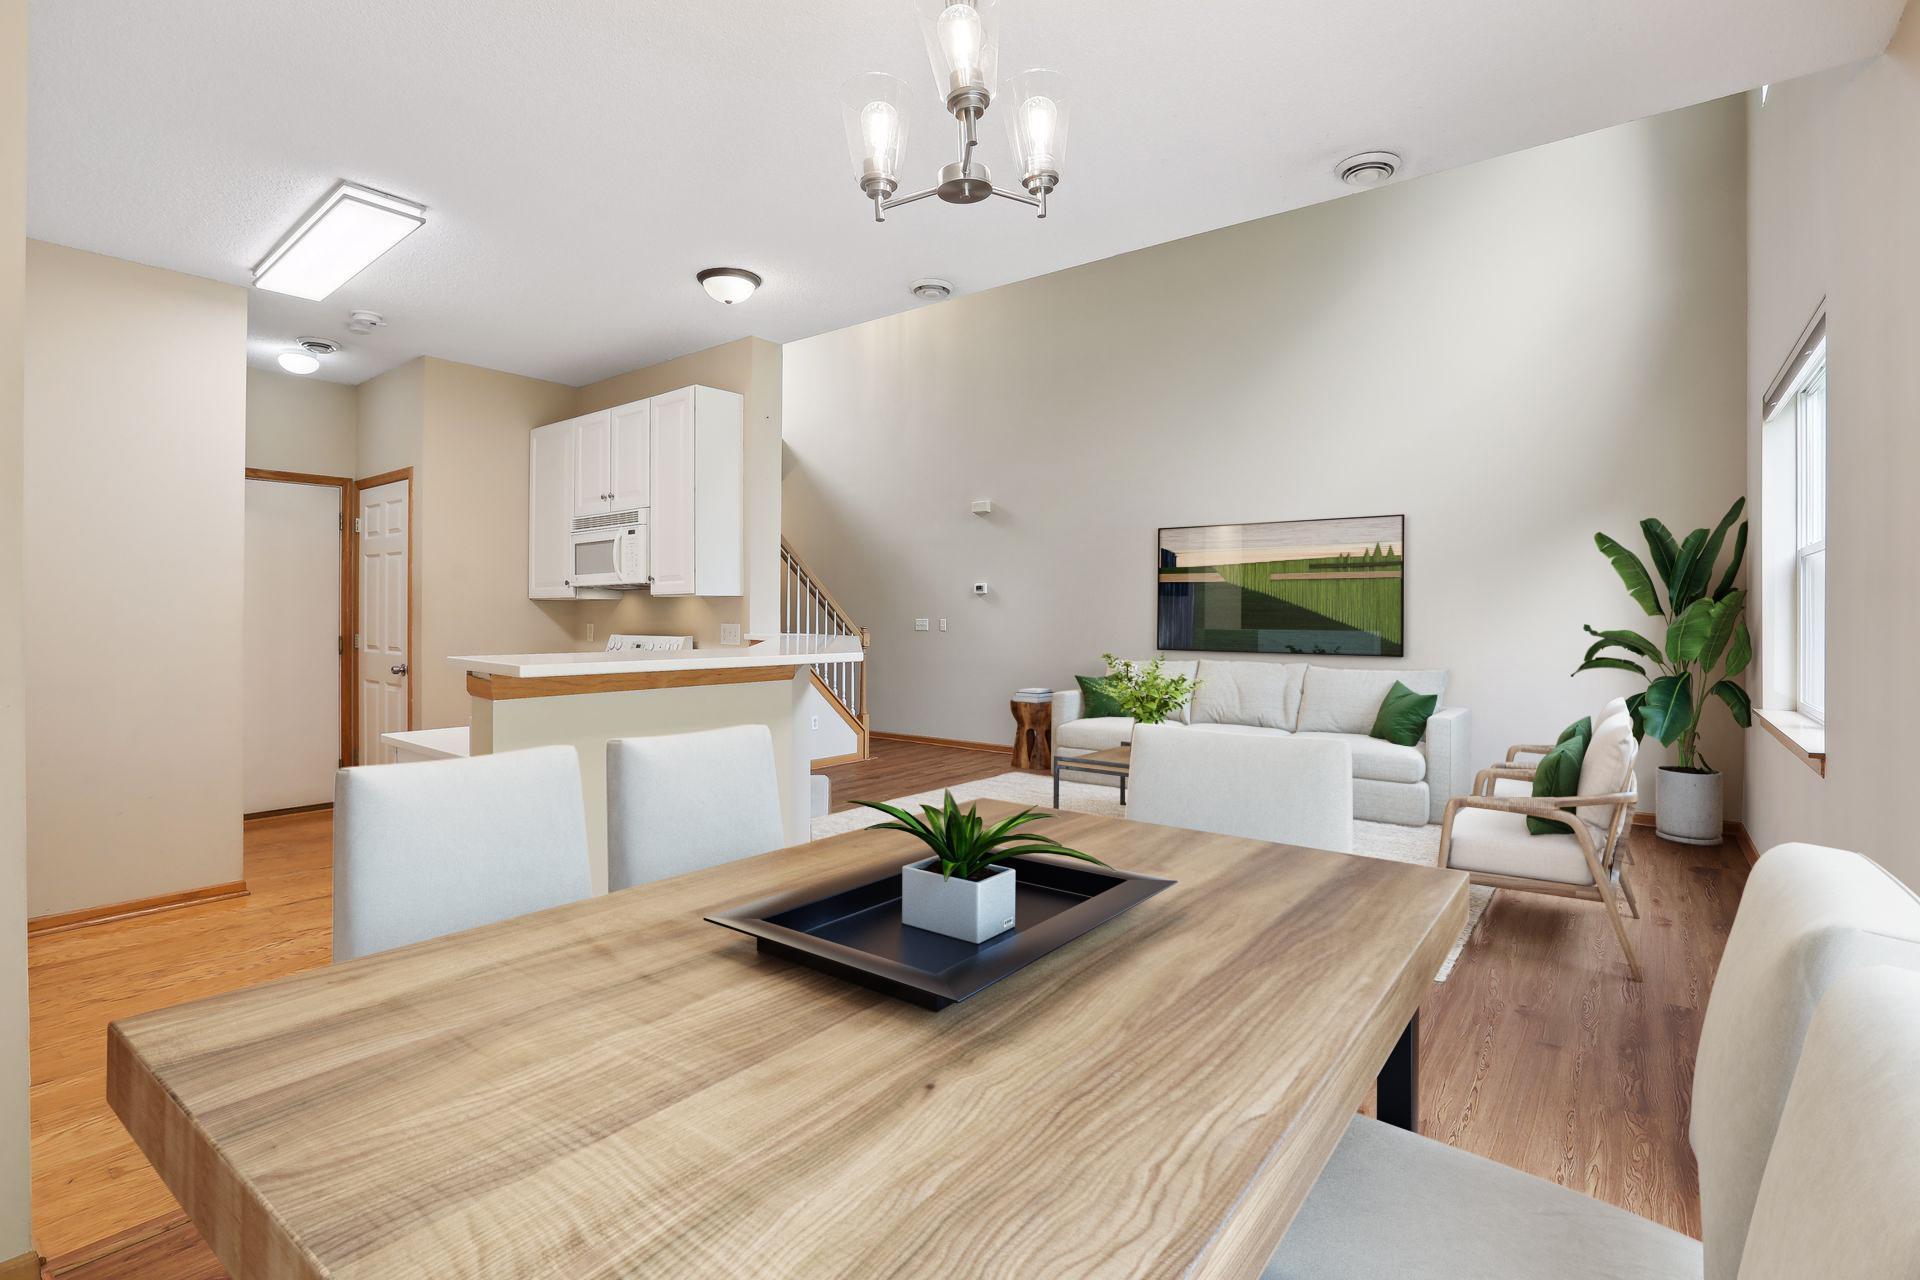
Dining area with a large wood table, opening to a furnished living room and kitchen.
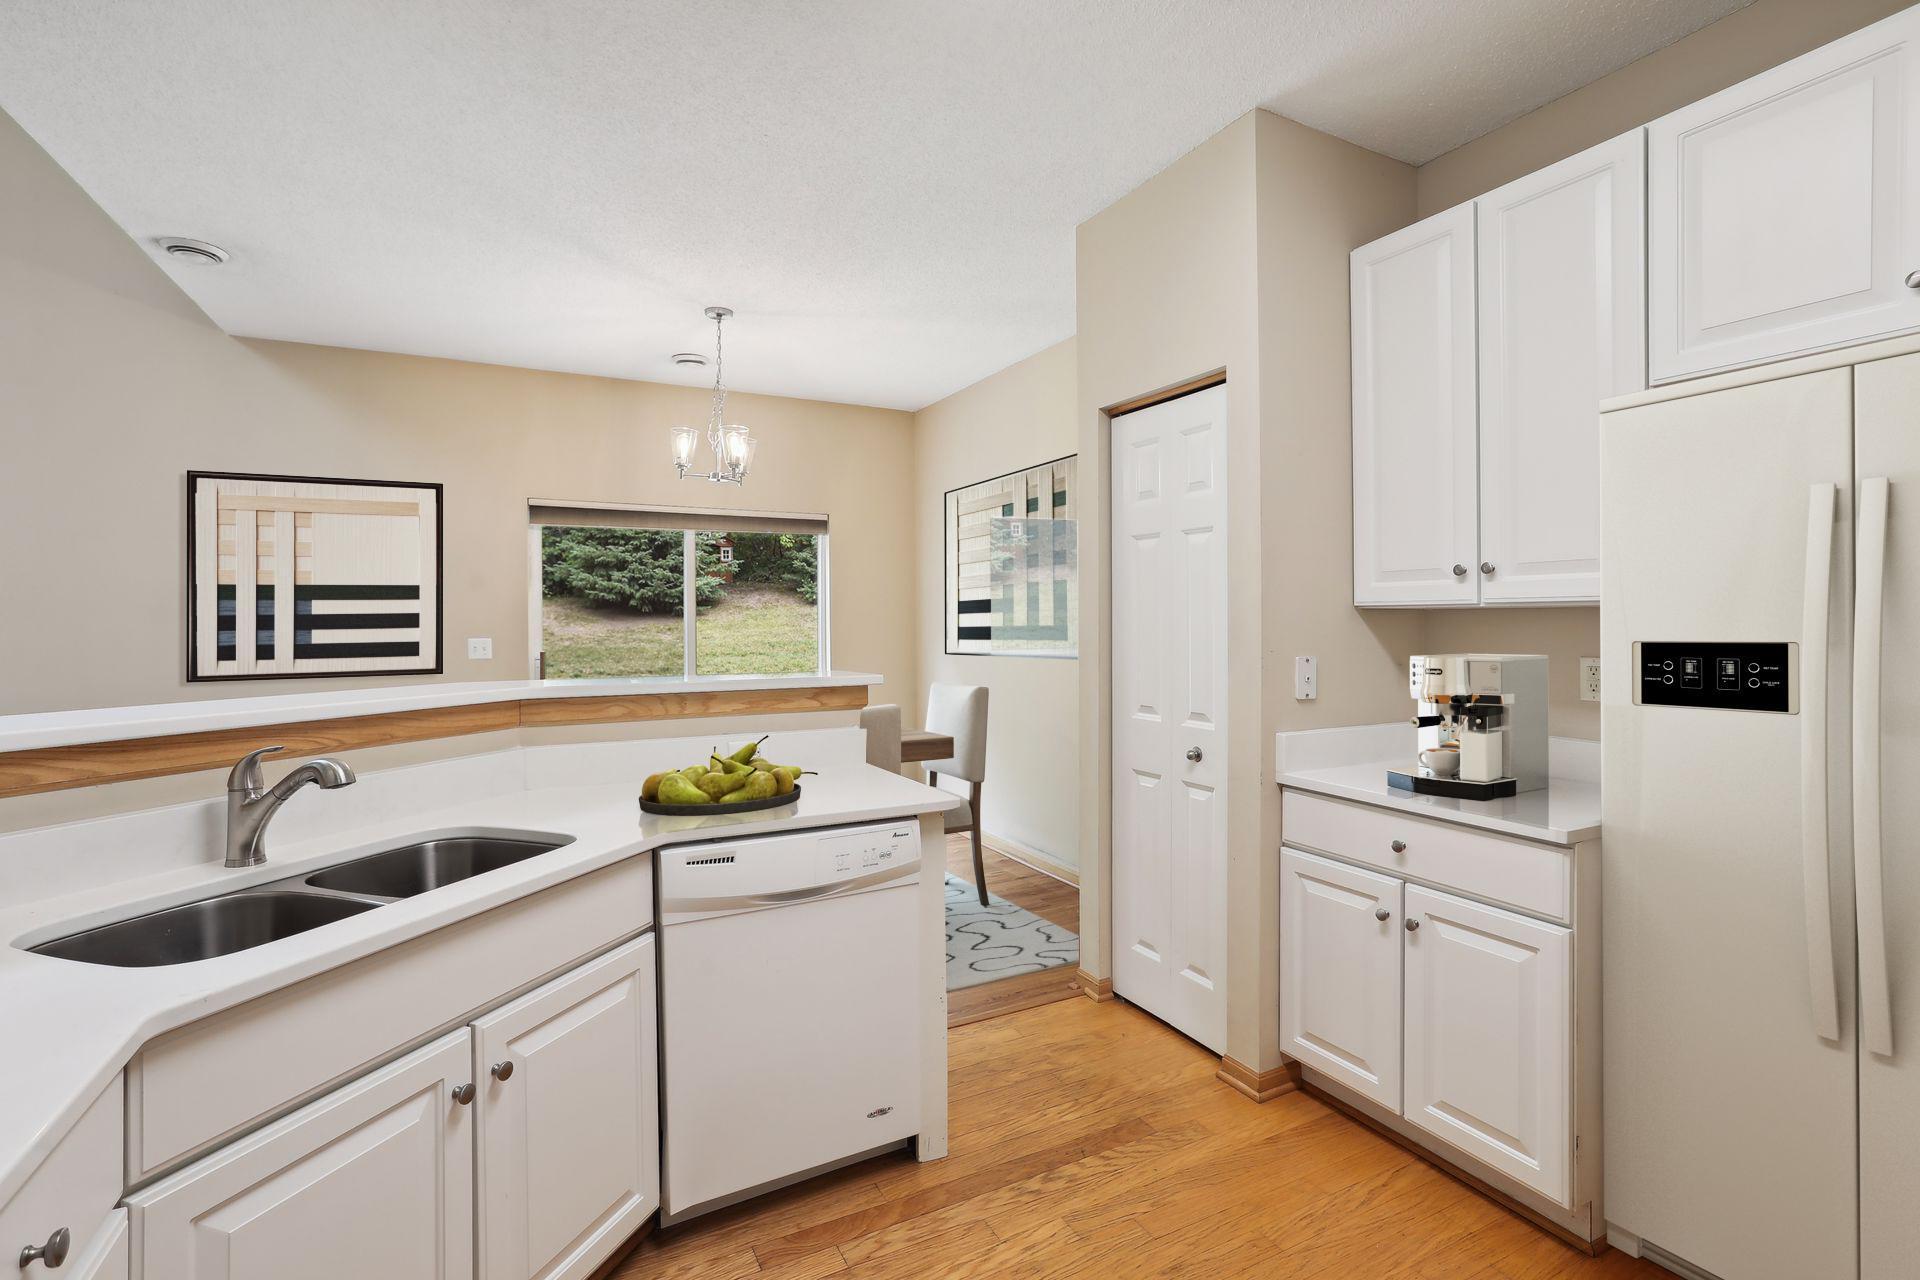
Kitchen with white cabinets, a sink peninsula, hardwood floors, and a window overlooking the yard.
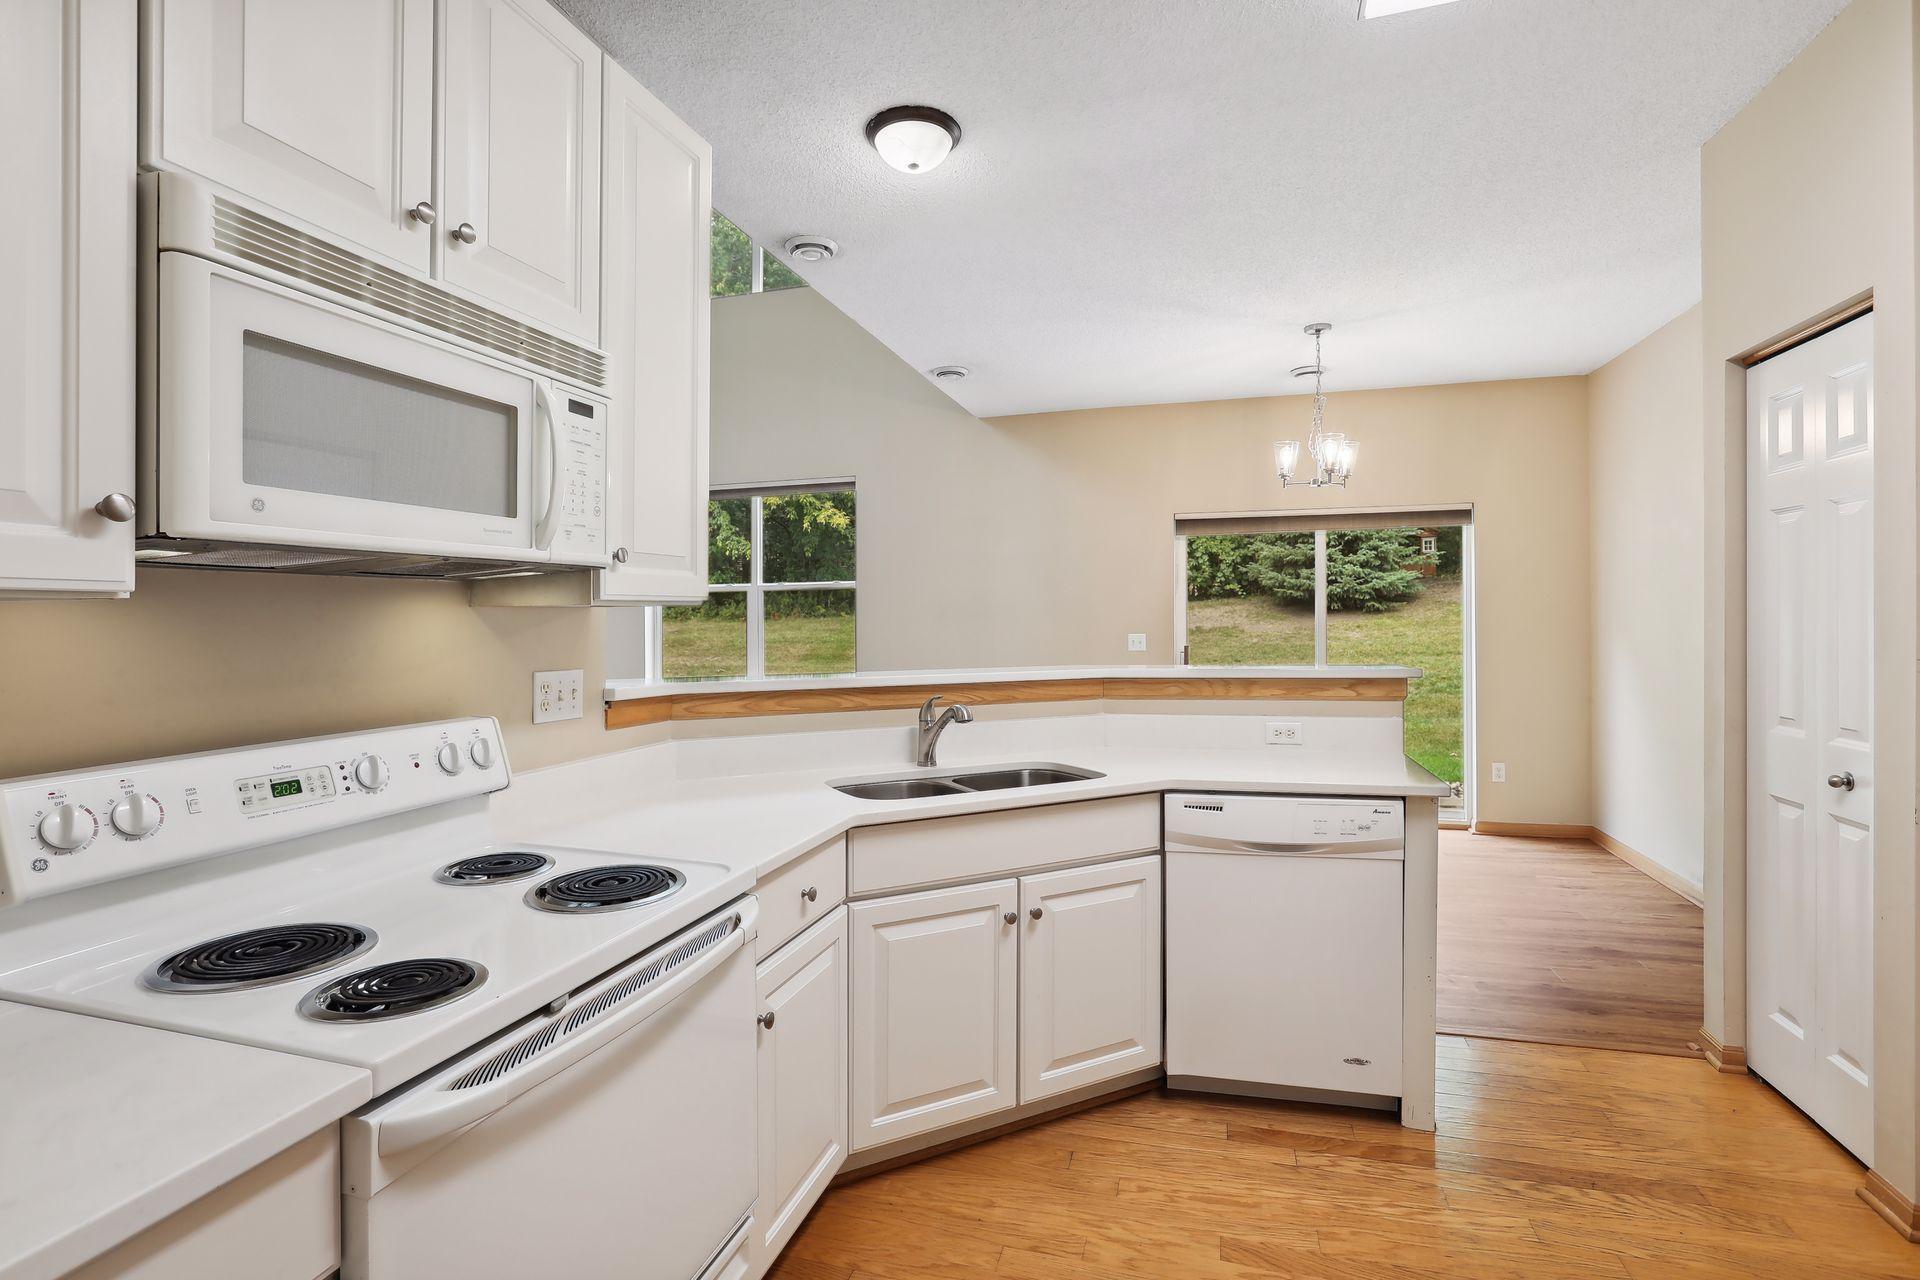
Vacant kitchen with white cabinets, electric range, dishwasher, and hardwood floors beside a backyard-facing sliding door.
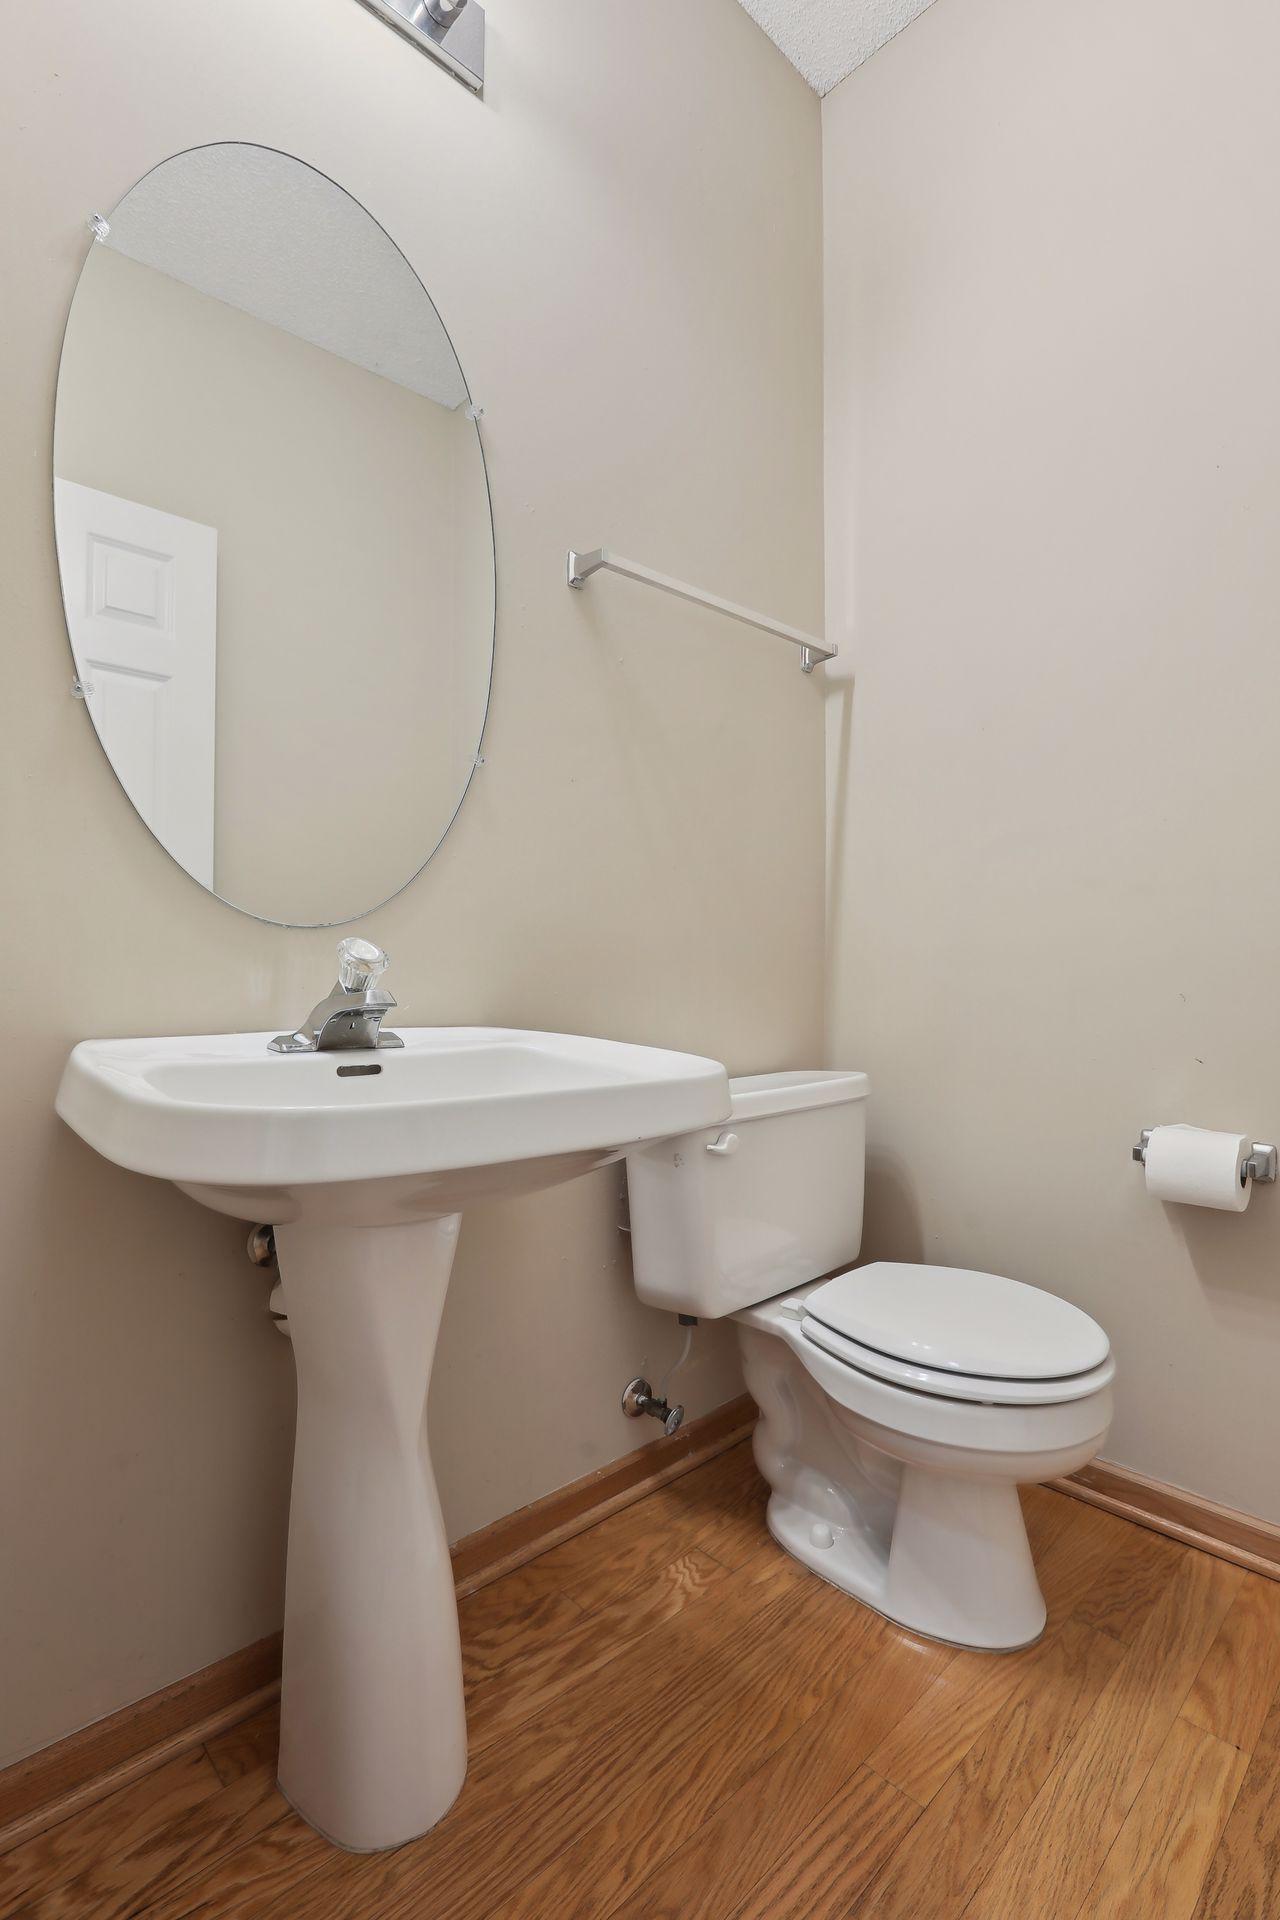
Bathroom with a pedestal sink, oval mirror, toilet, and wood flooring.
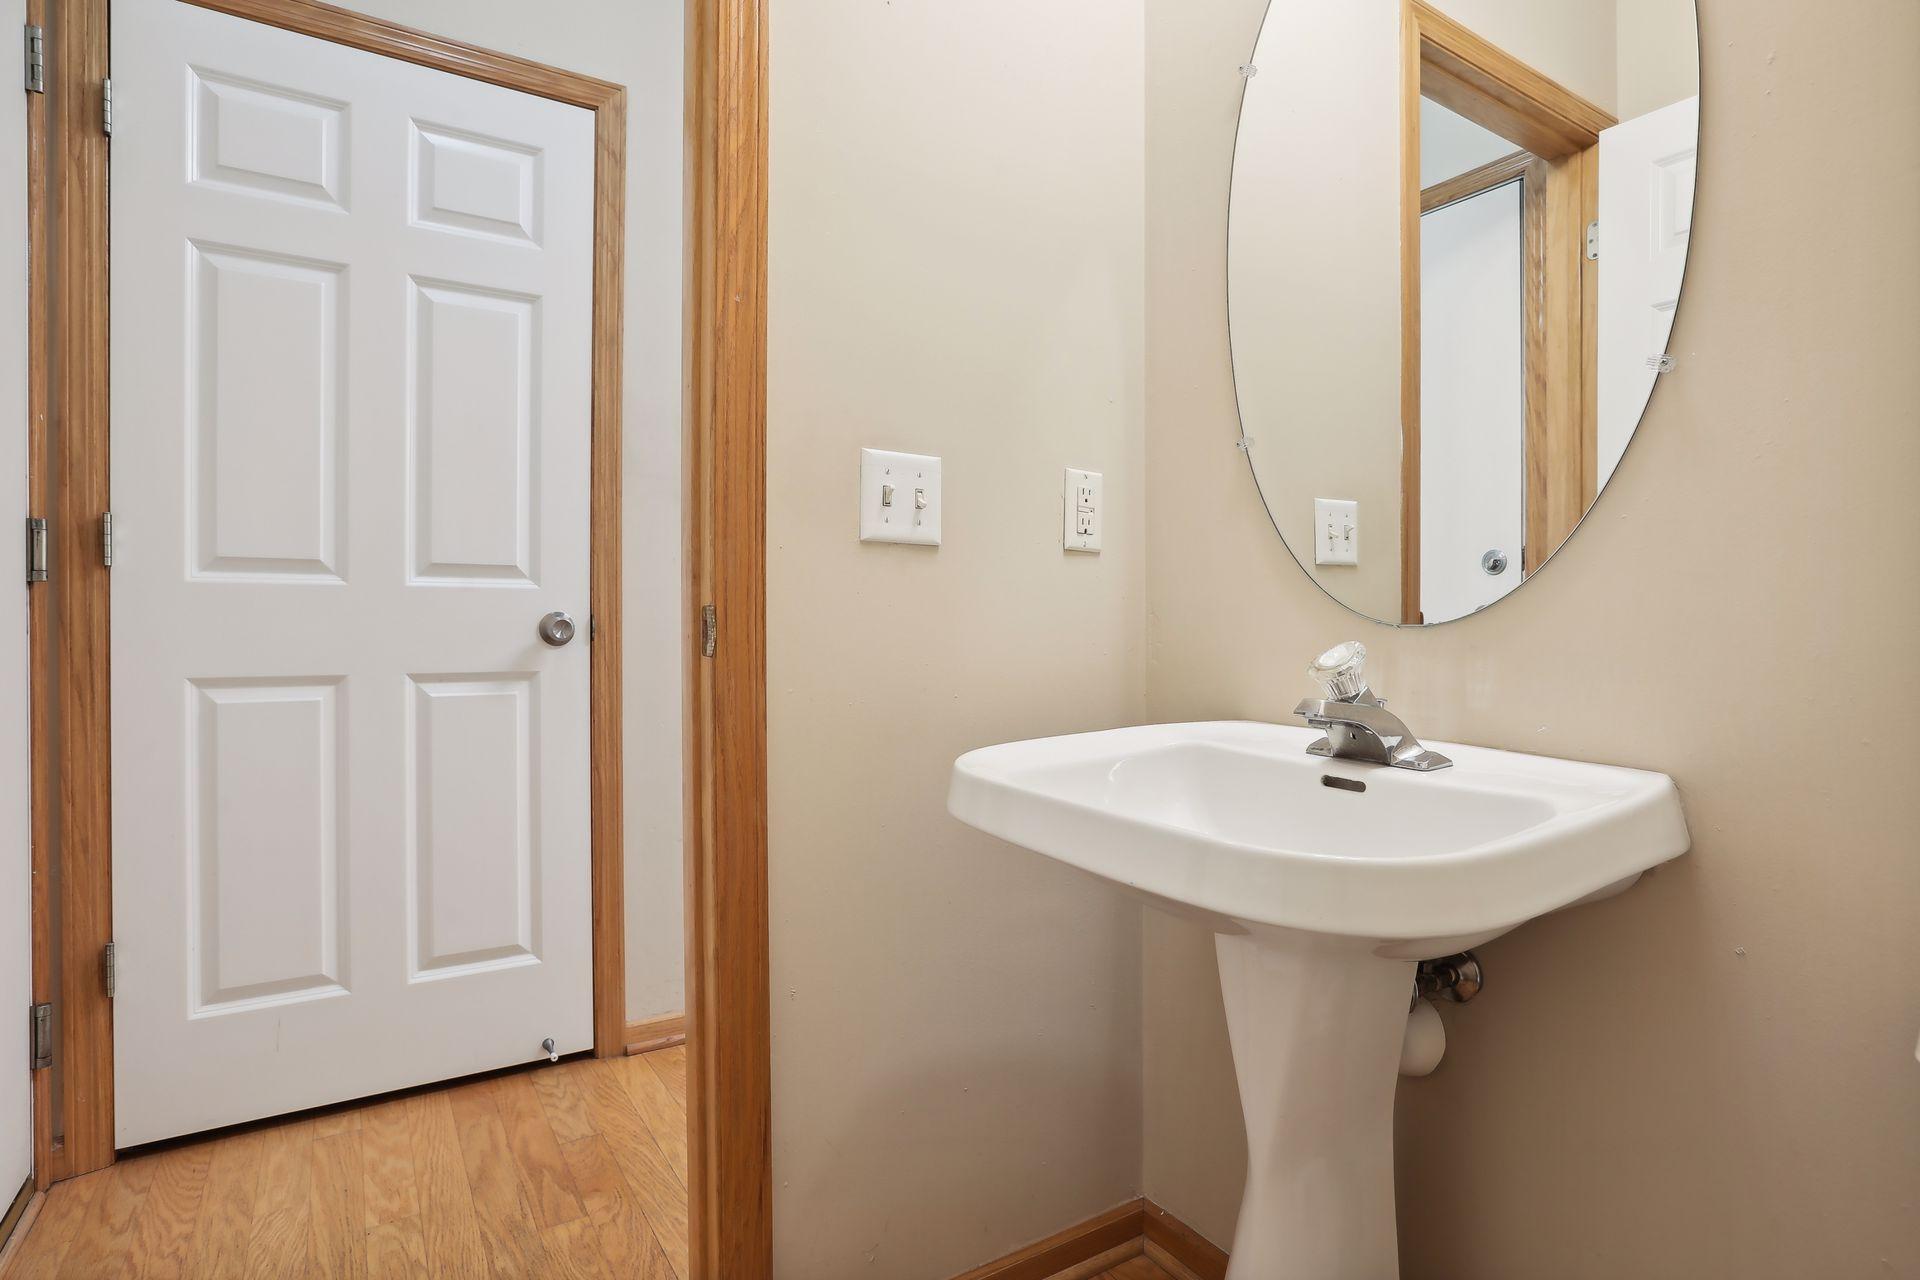
Bathroom with a white pedestal sink, oval mirror, and wood-trimmed paneled door.
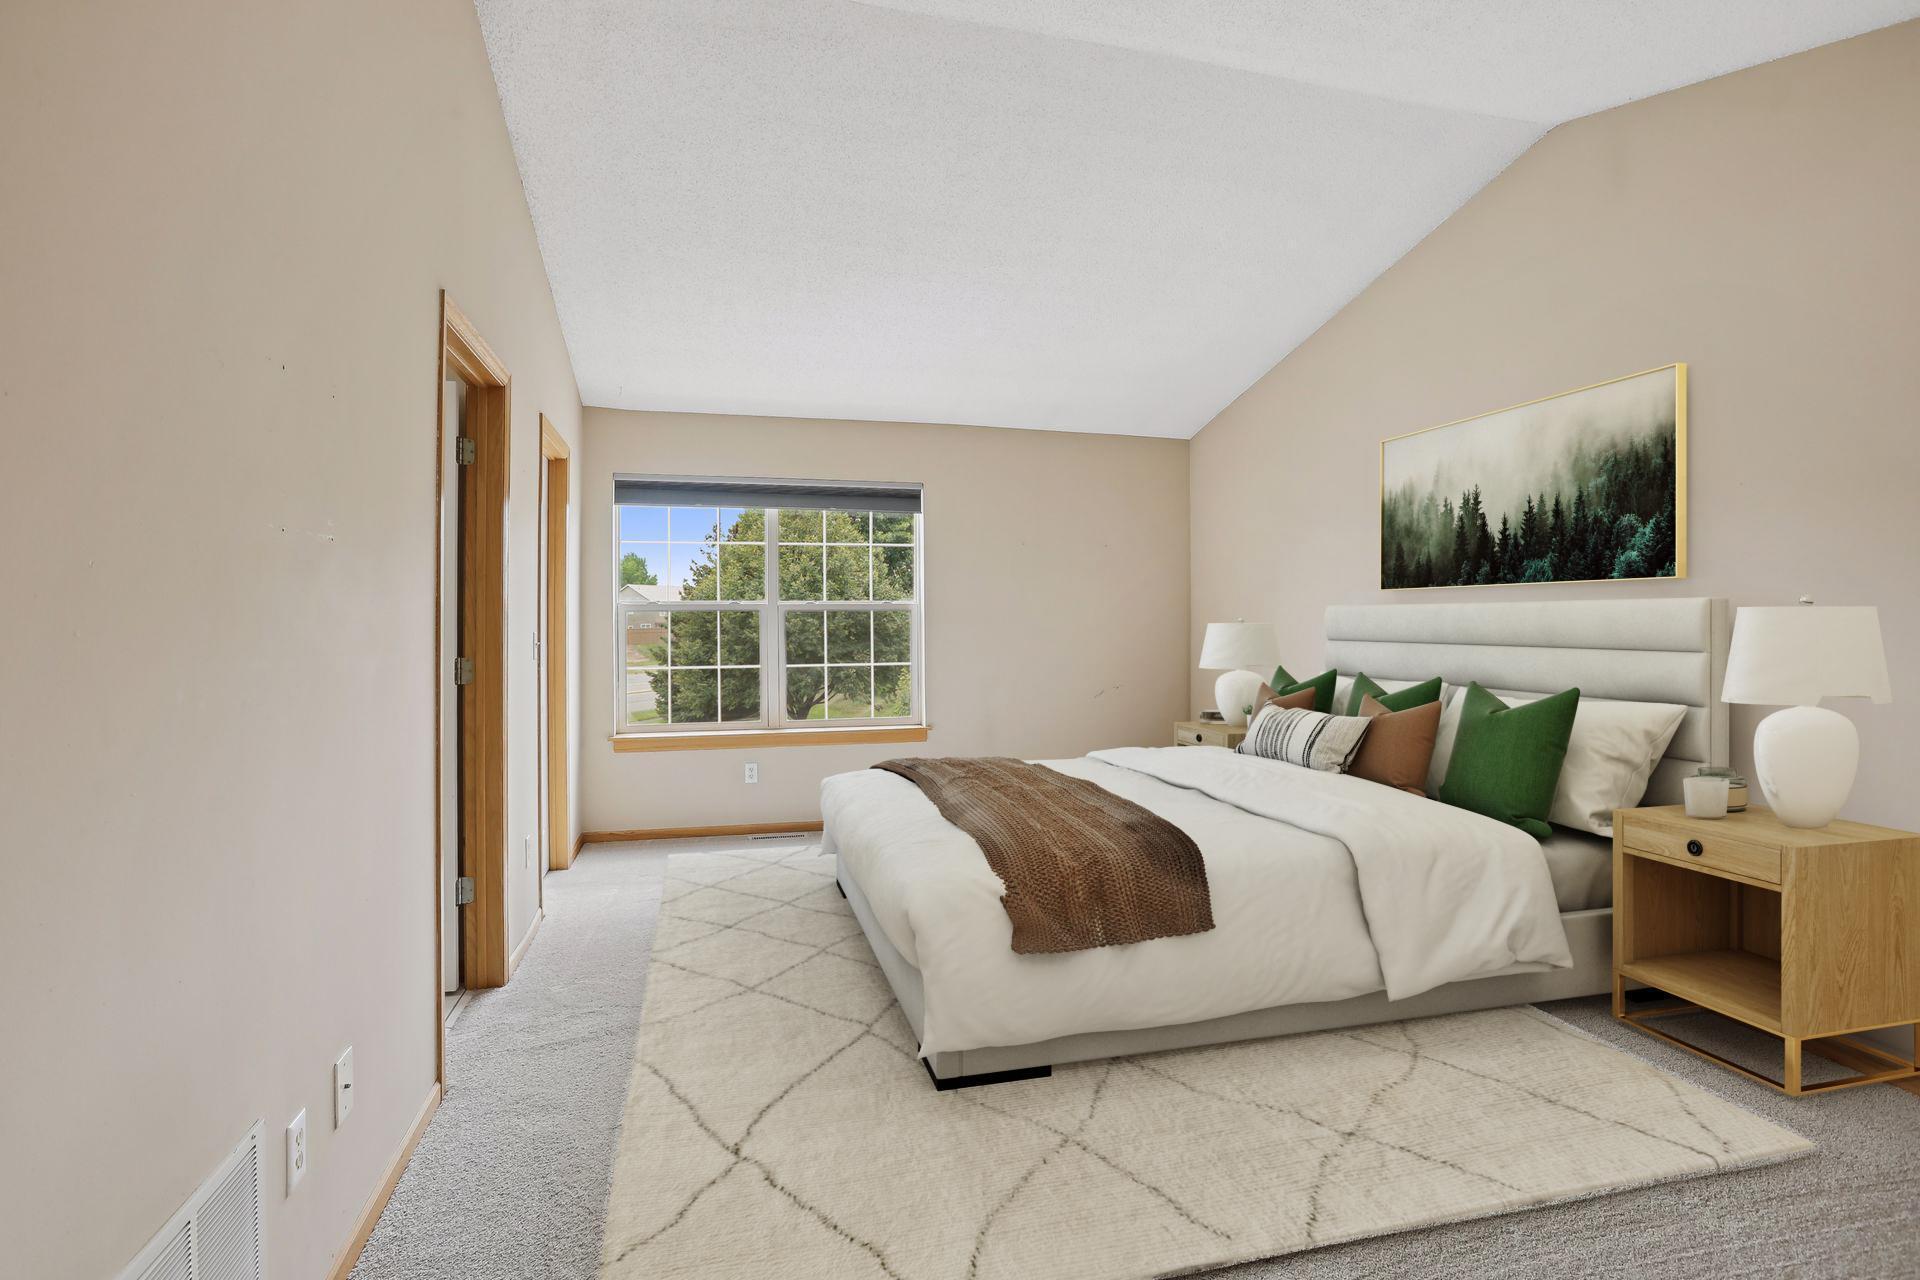
Staged bedroom with a white bed, green pillows, and a large window overlooking trees.
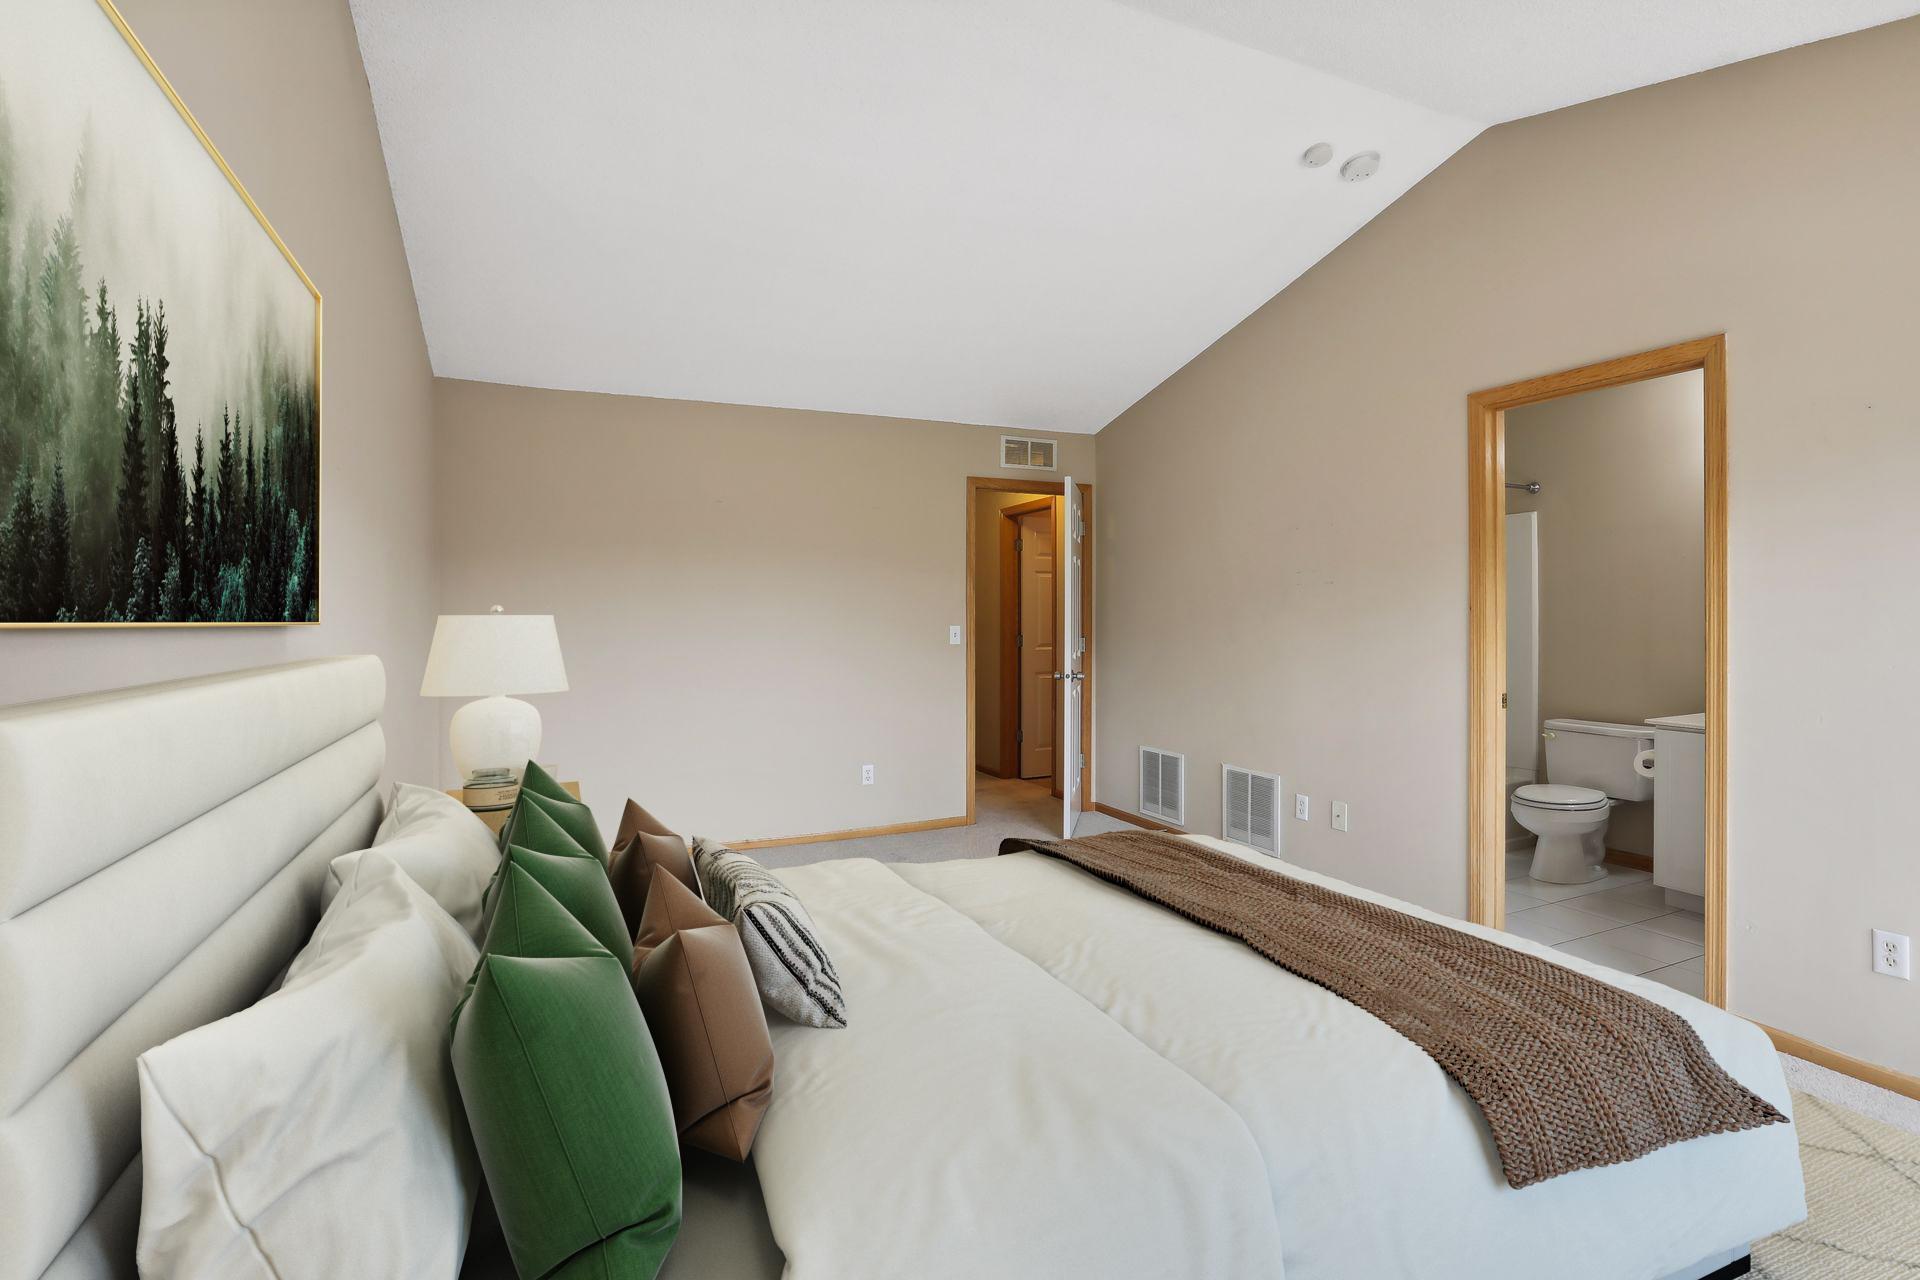
Staged bedroom with a white bed, green accent pillows, and an adjoining bathroom visible through the doorway.
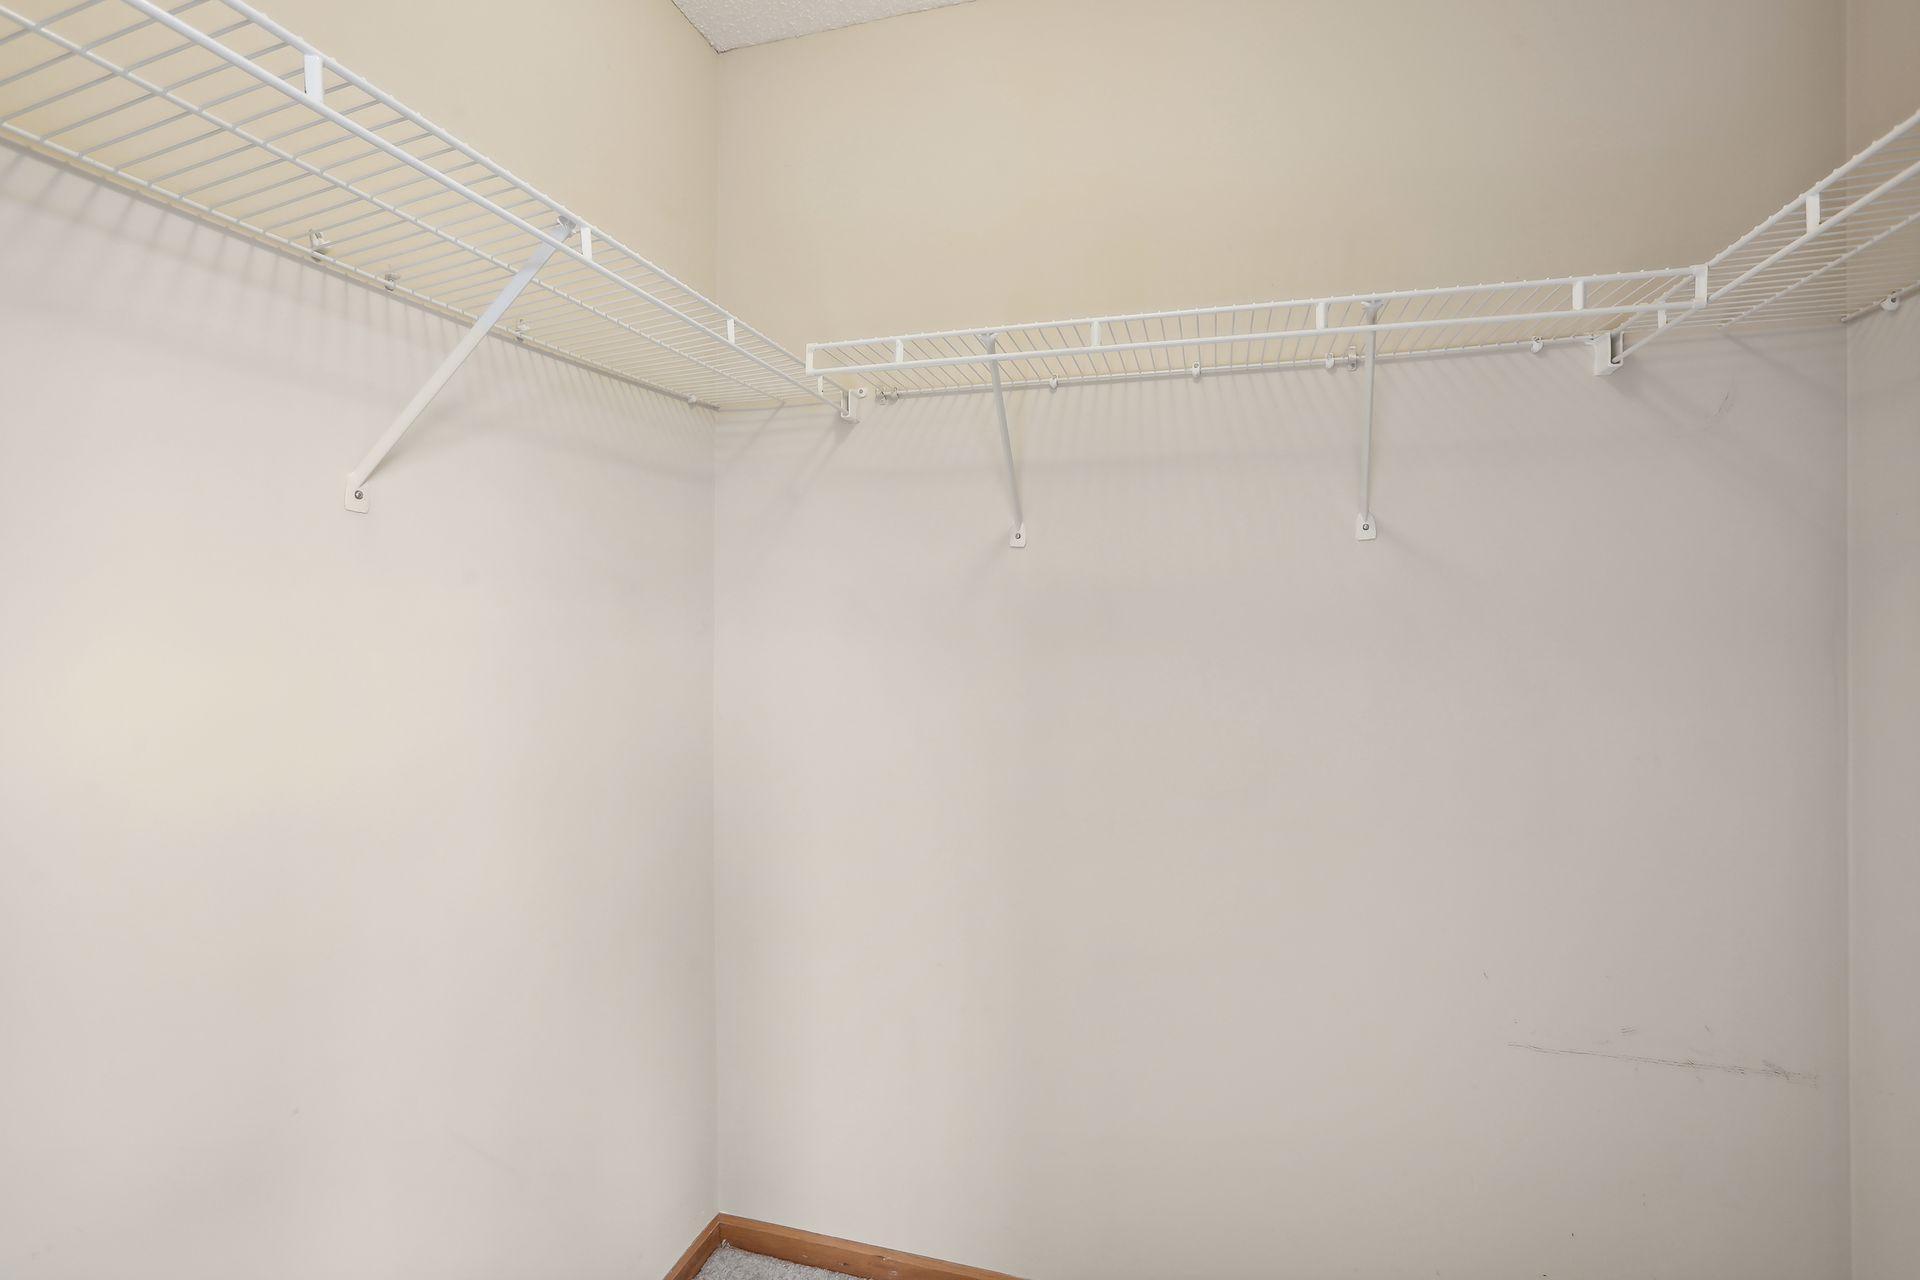
Empty walk-in closet with white wire shelving along three walls.
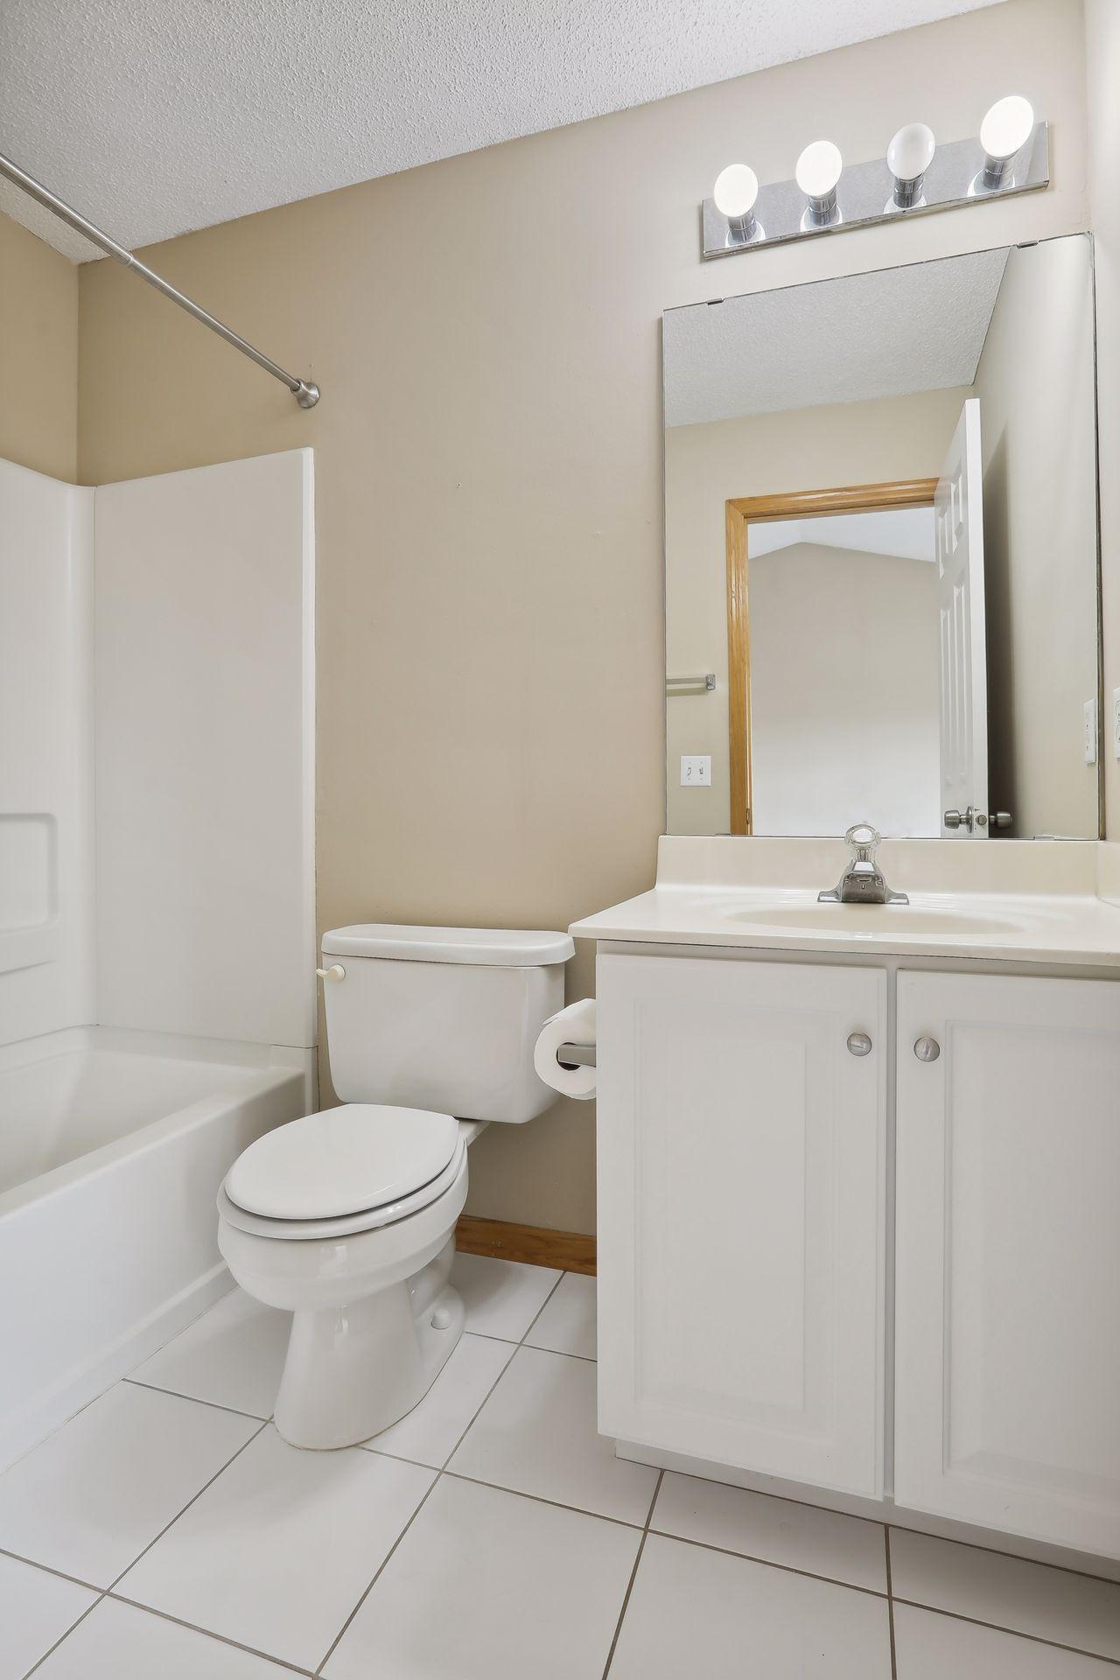
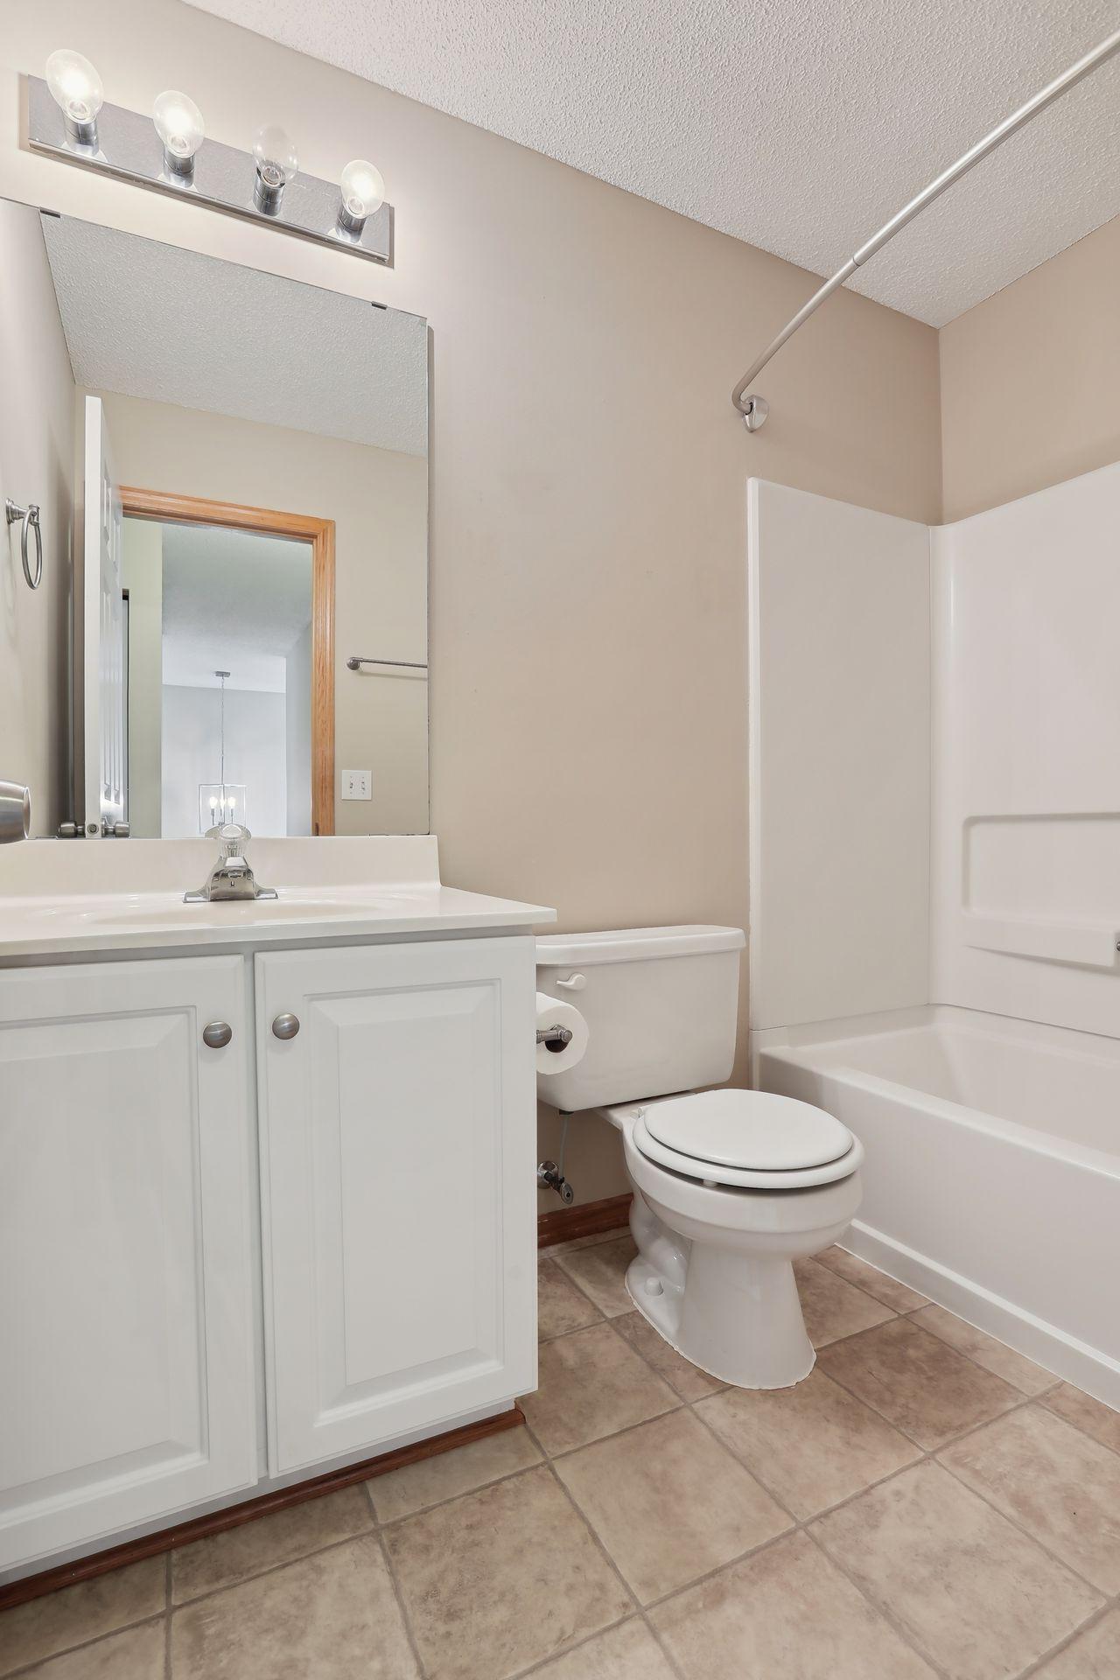
Bathroom with a white tub, toilet, tiled floor, and vanity beneath a large mirror.
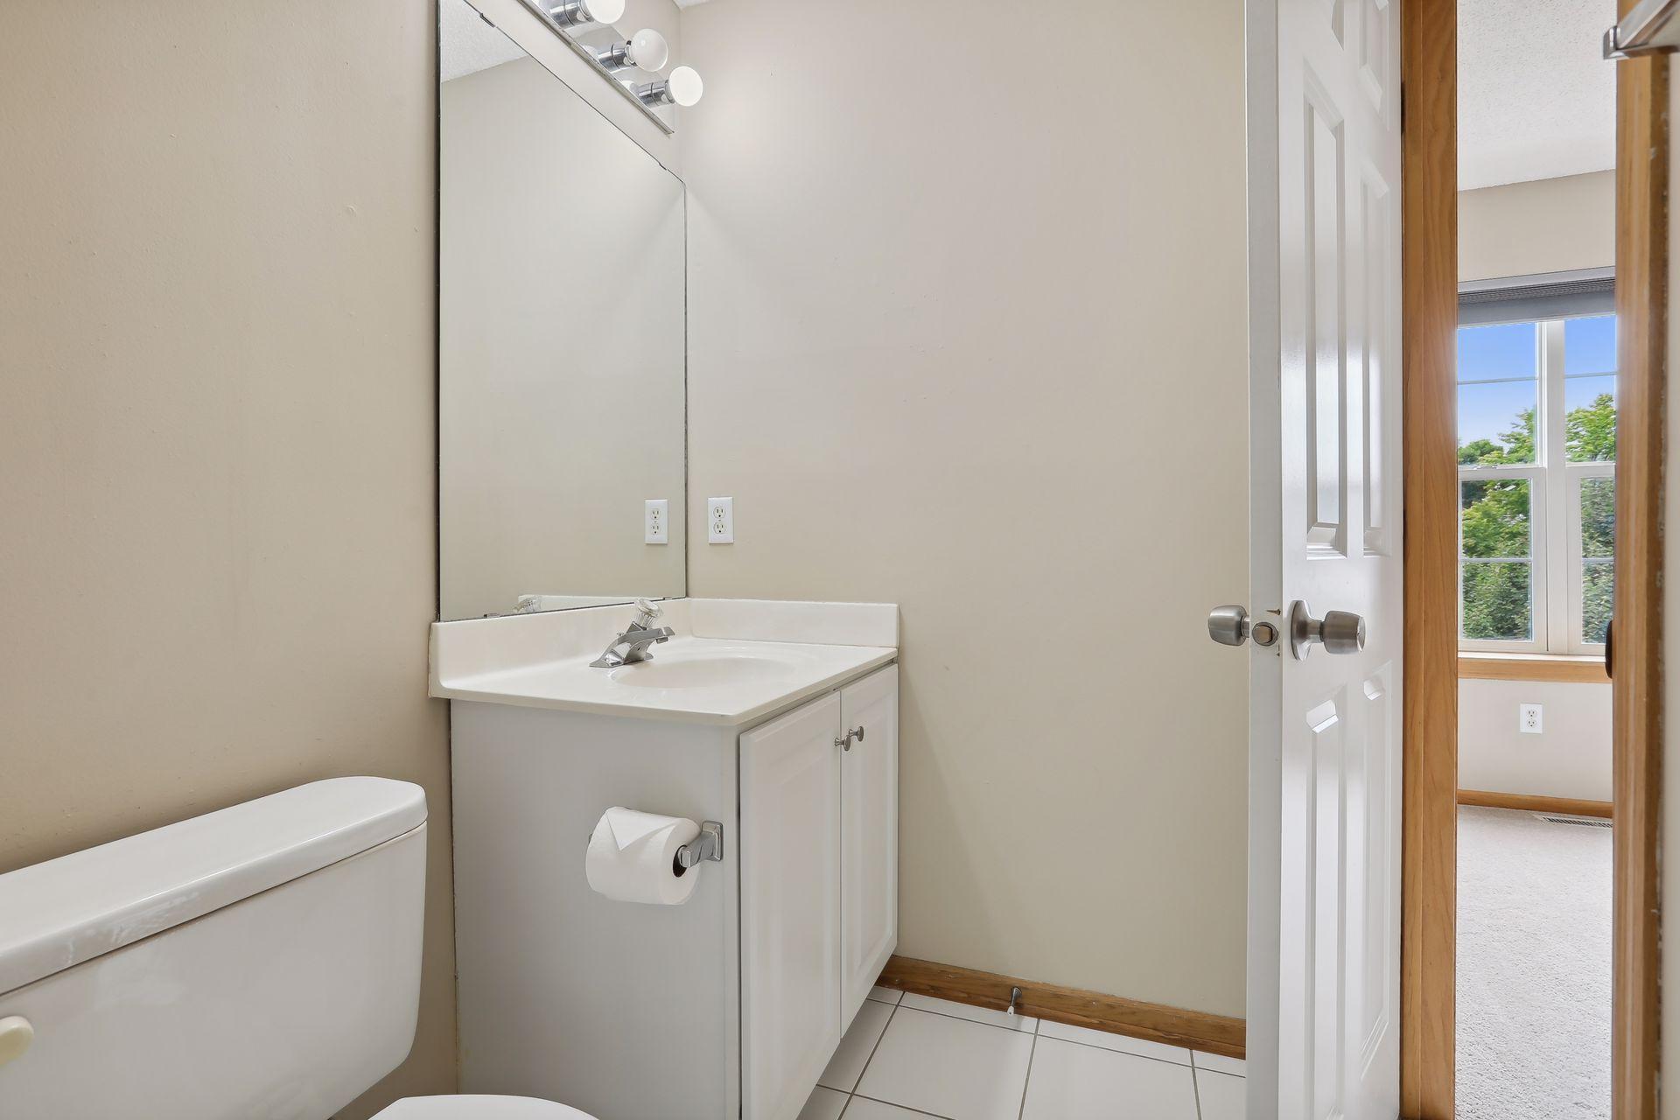
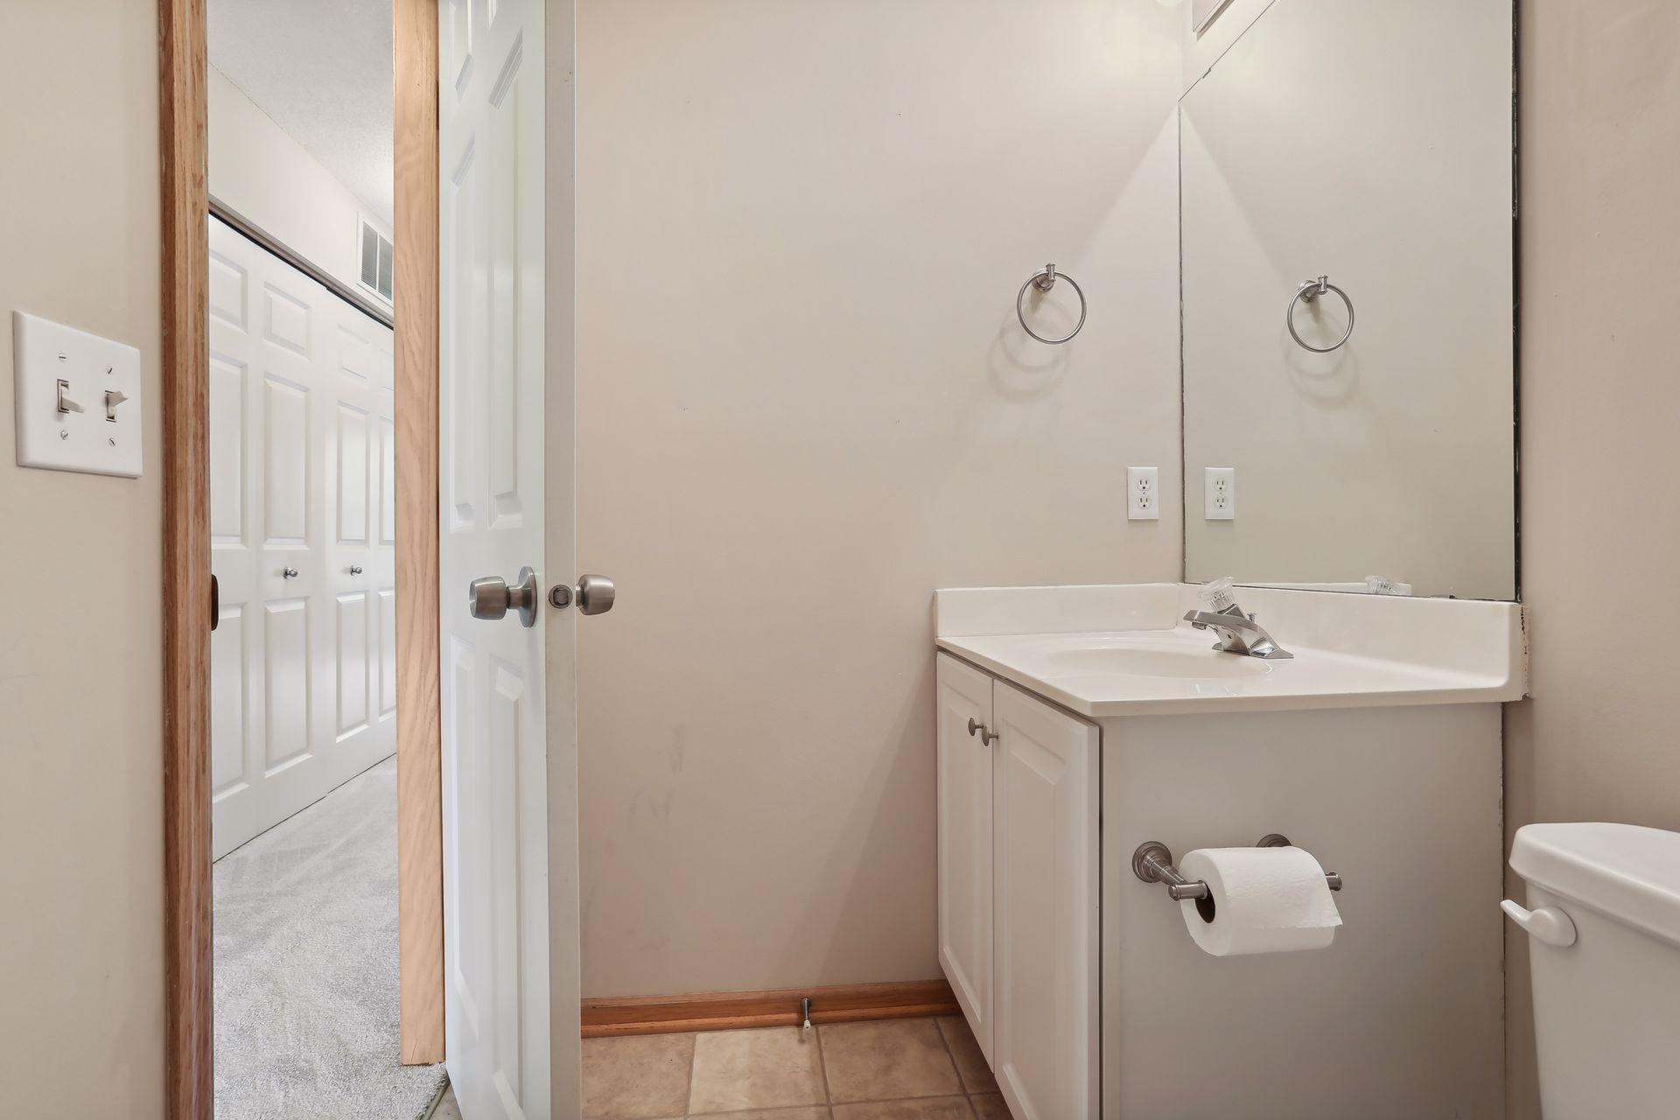
Bathroom with a white vanity and mirror, toilet, and open door to a bright room.
Bathroom with a white tub and shower, toilet, and vanity beneath a large mirror.
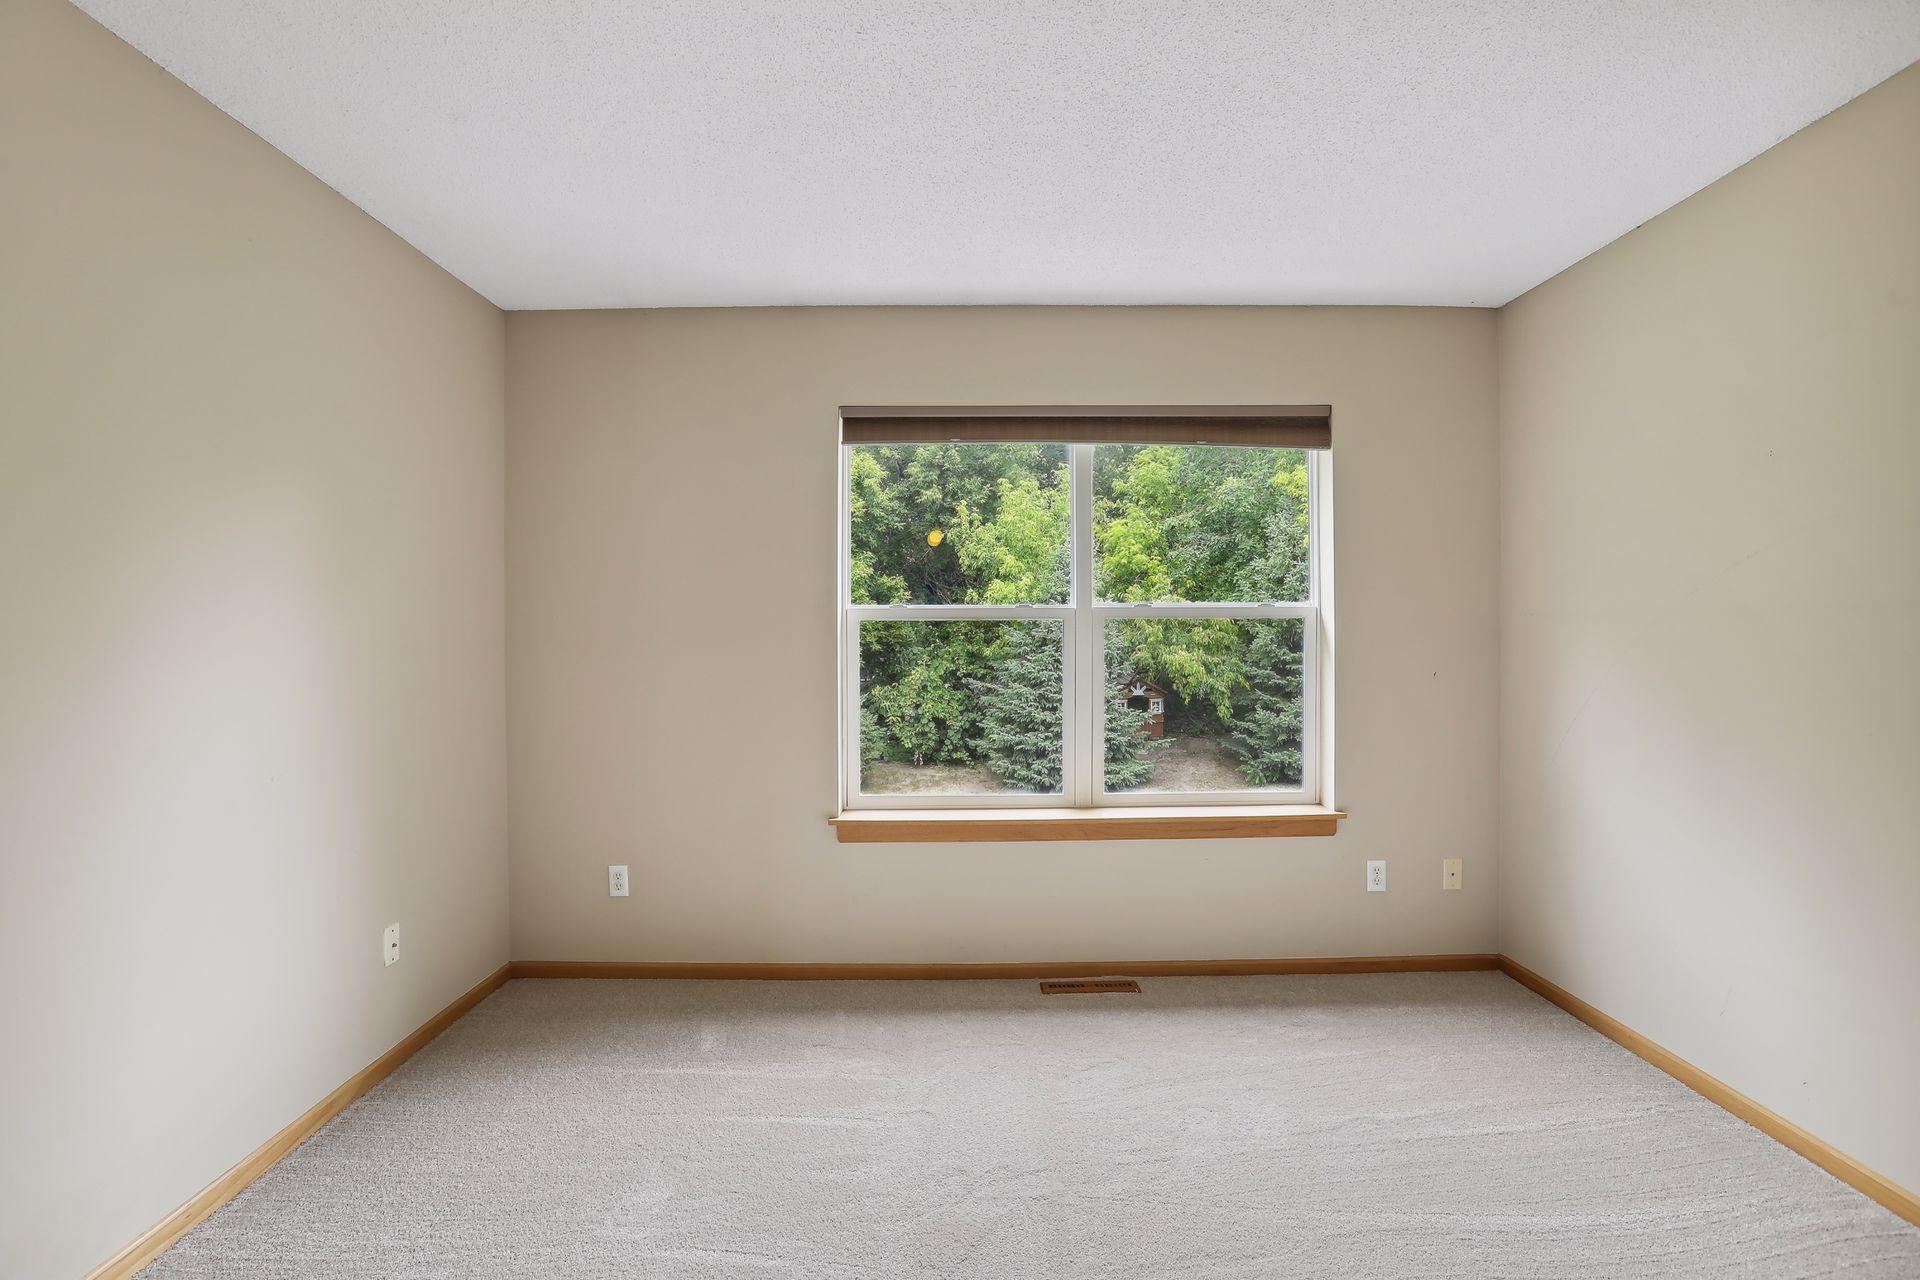
Empty carpeted room with a wide window looking out onto leafy trees.
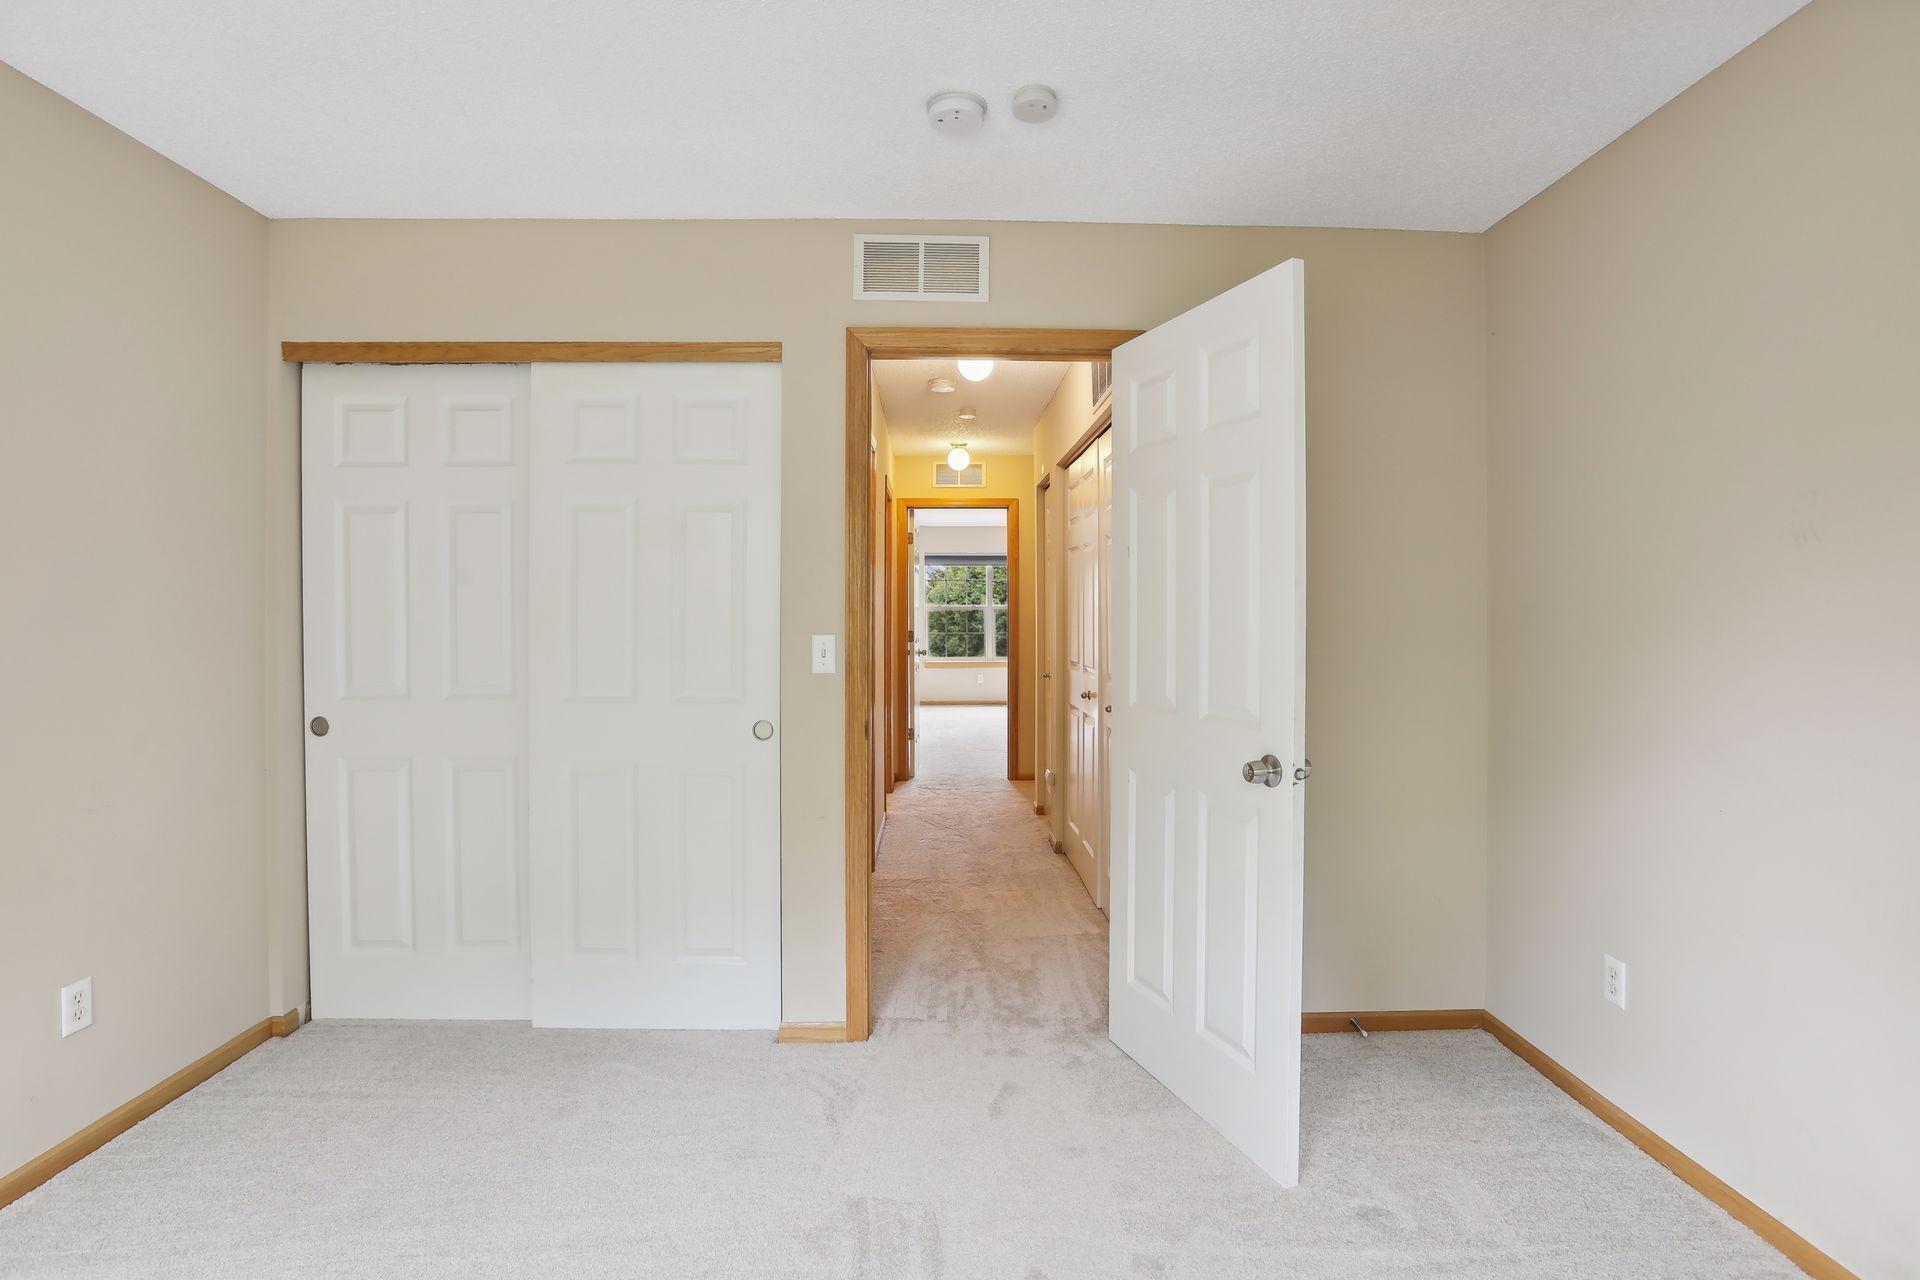
Empty carpeted bedroom with sliding closet doors and an open doorway to the hallway.
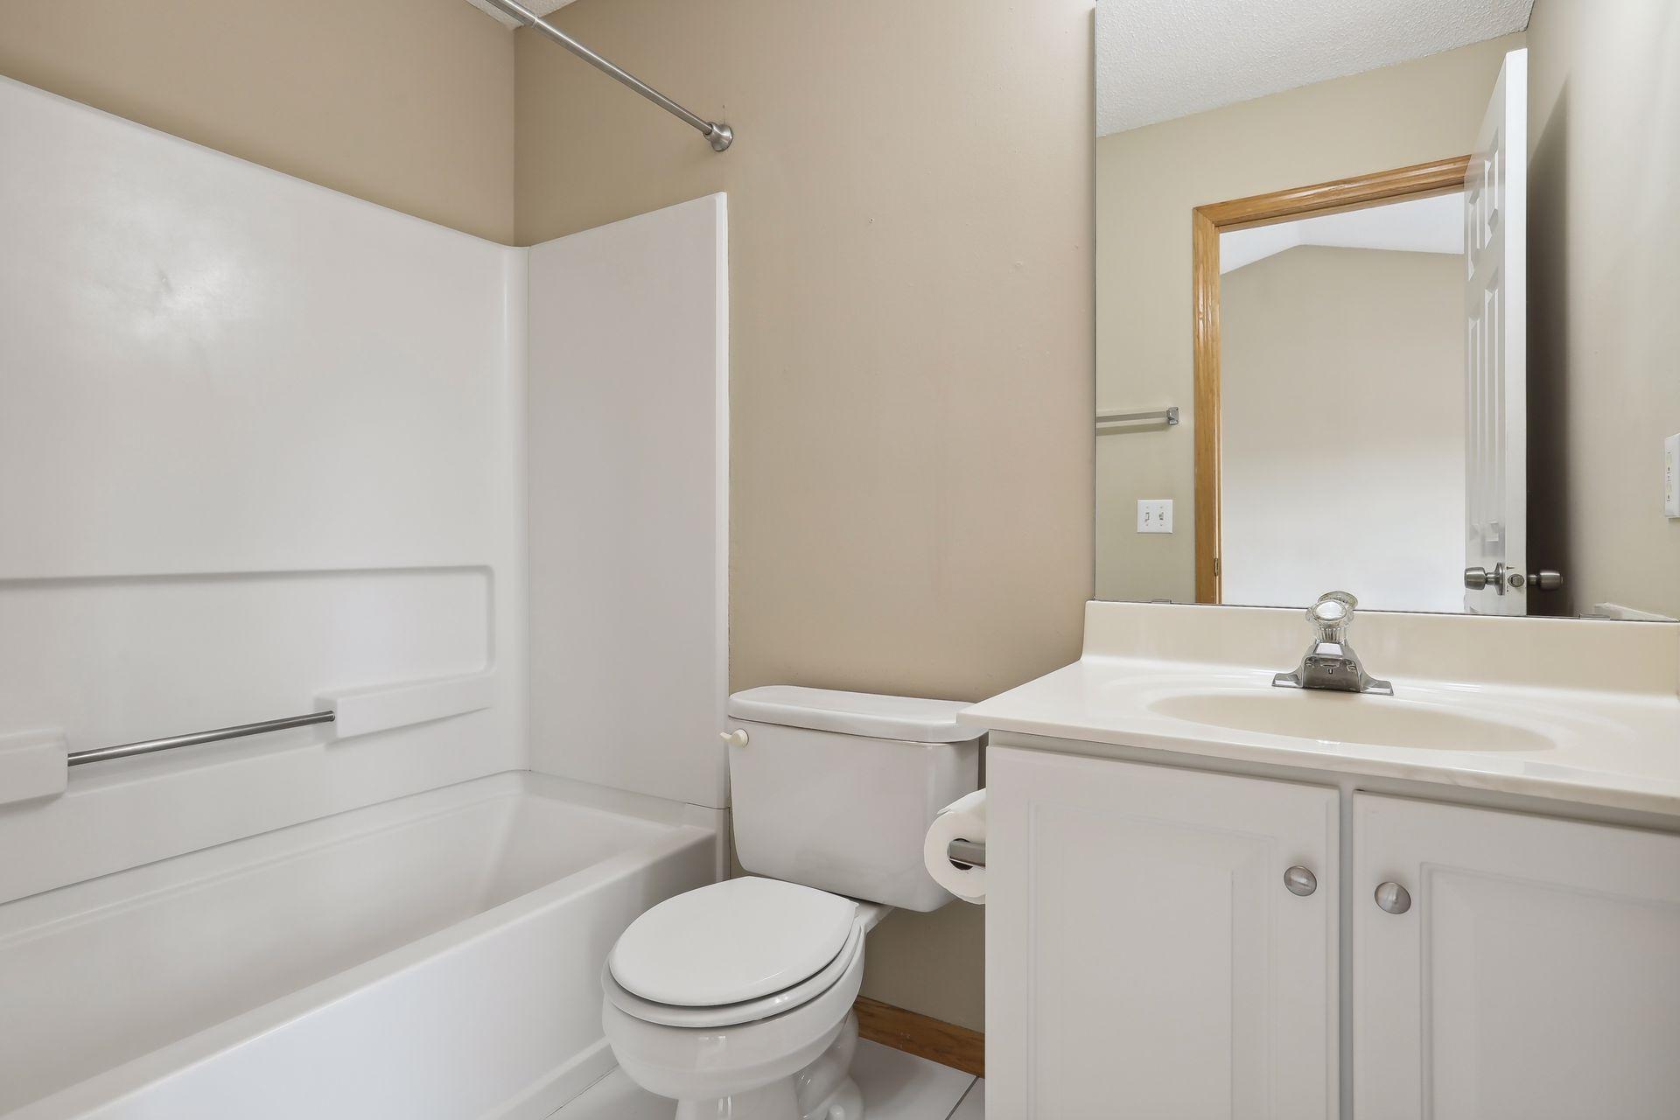
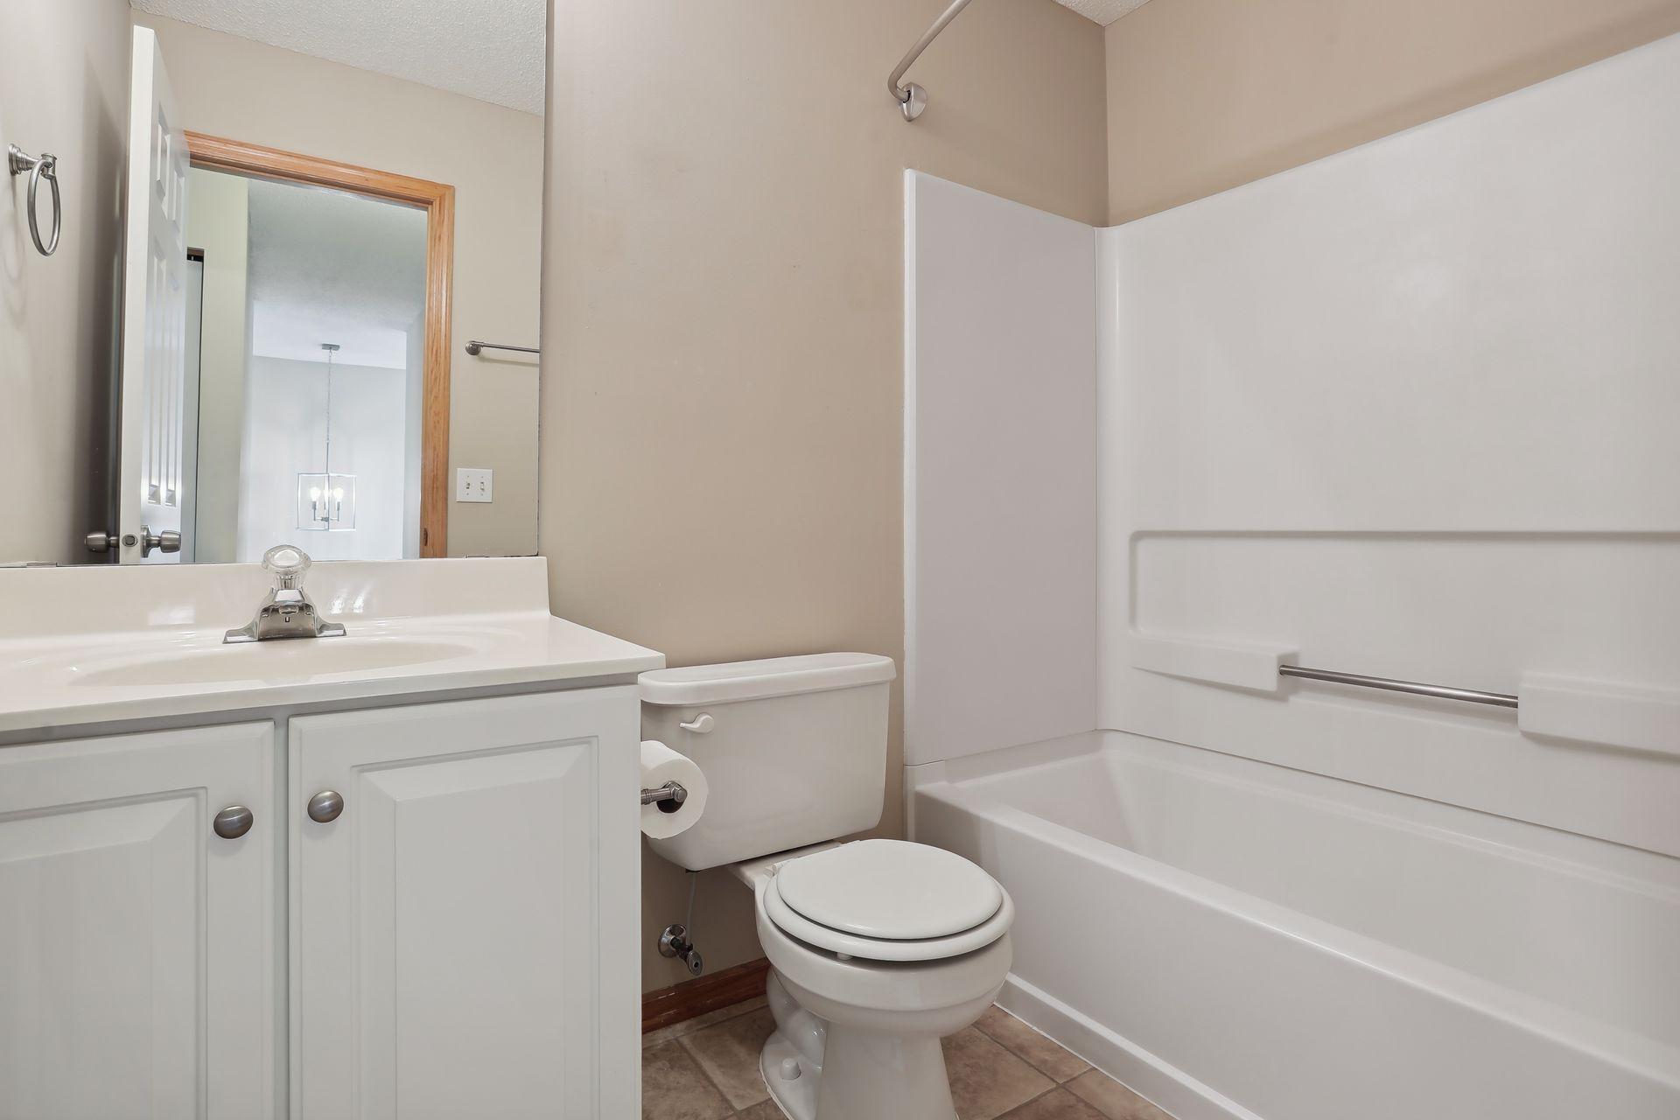
Bathroom with a white vanity, toilet, and bathtub with a built-in grab bar.
Bathroom with white vanity, large mirror, toilet, and tub-shower combination.
Bathroom vanity with a large mirror and an open door to the carpeted hallway.
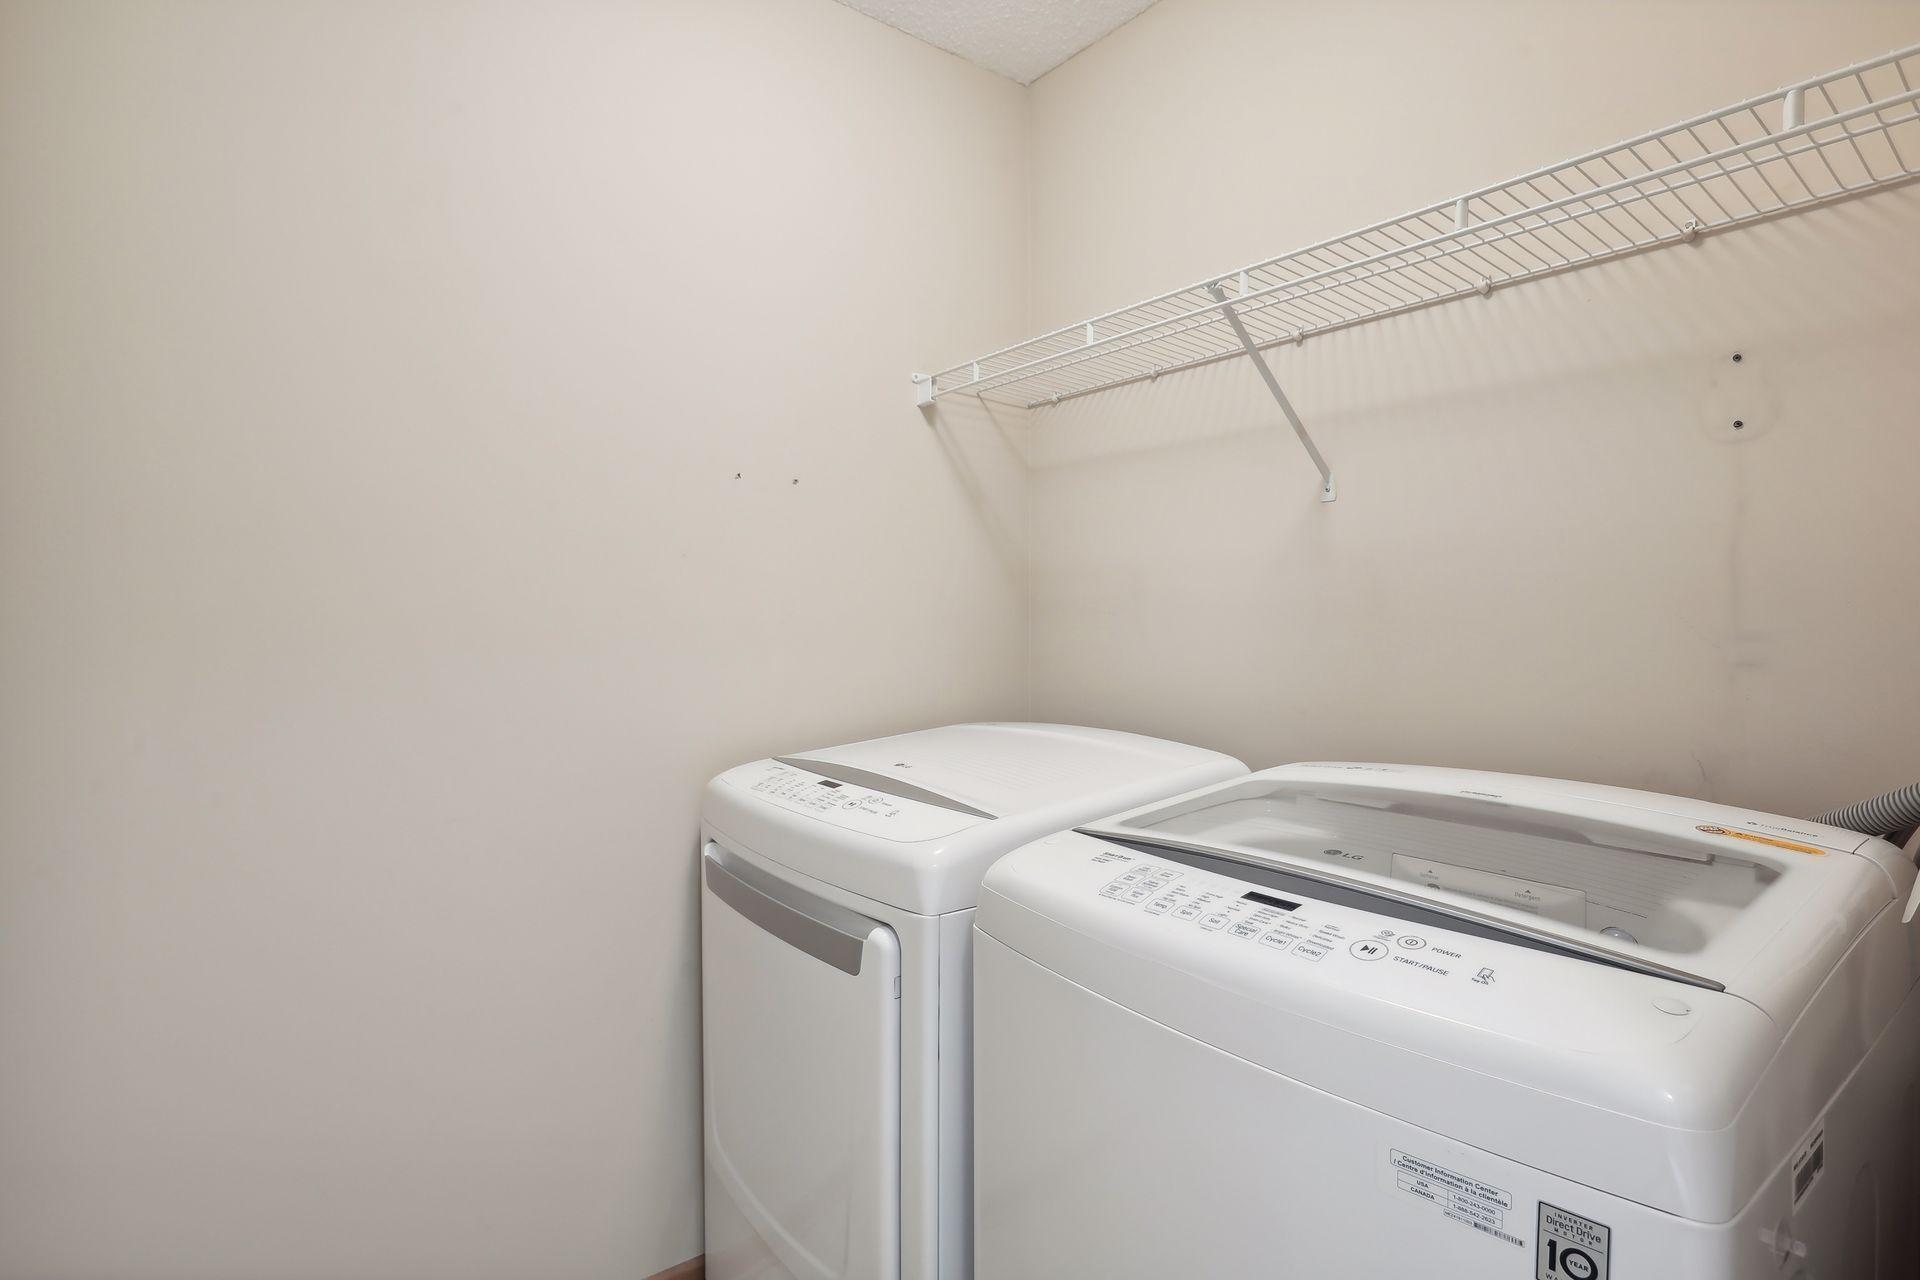
Laundry room with white washer and dryer beneath a long wire shelf.
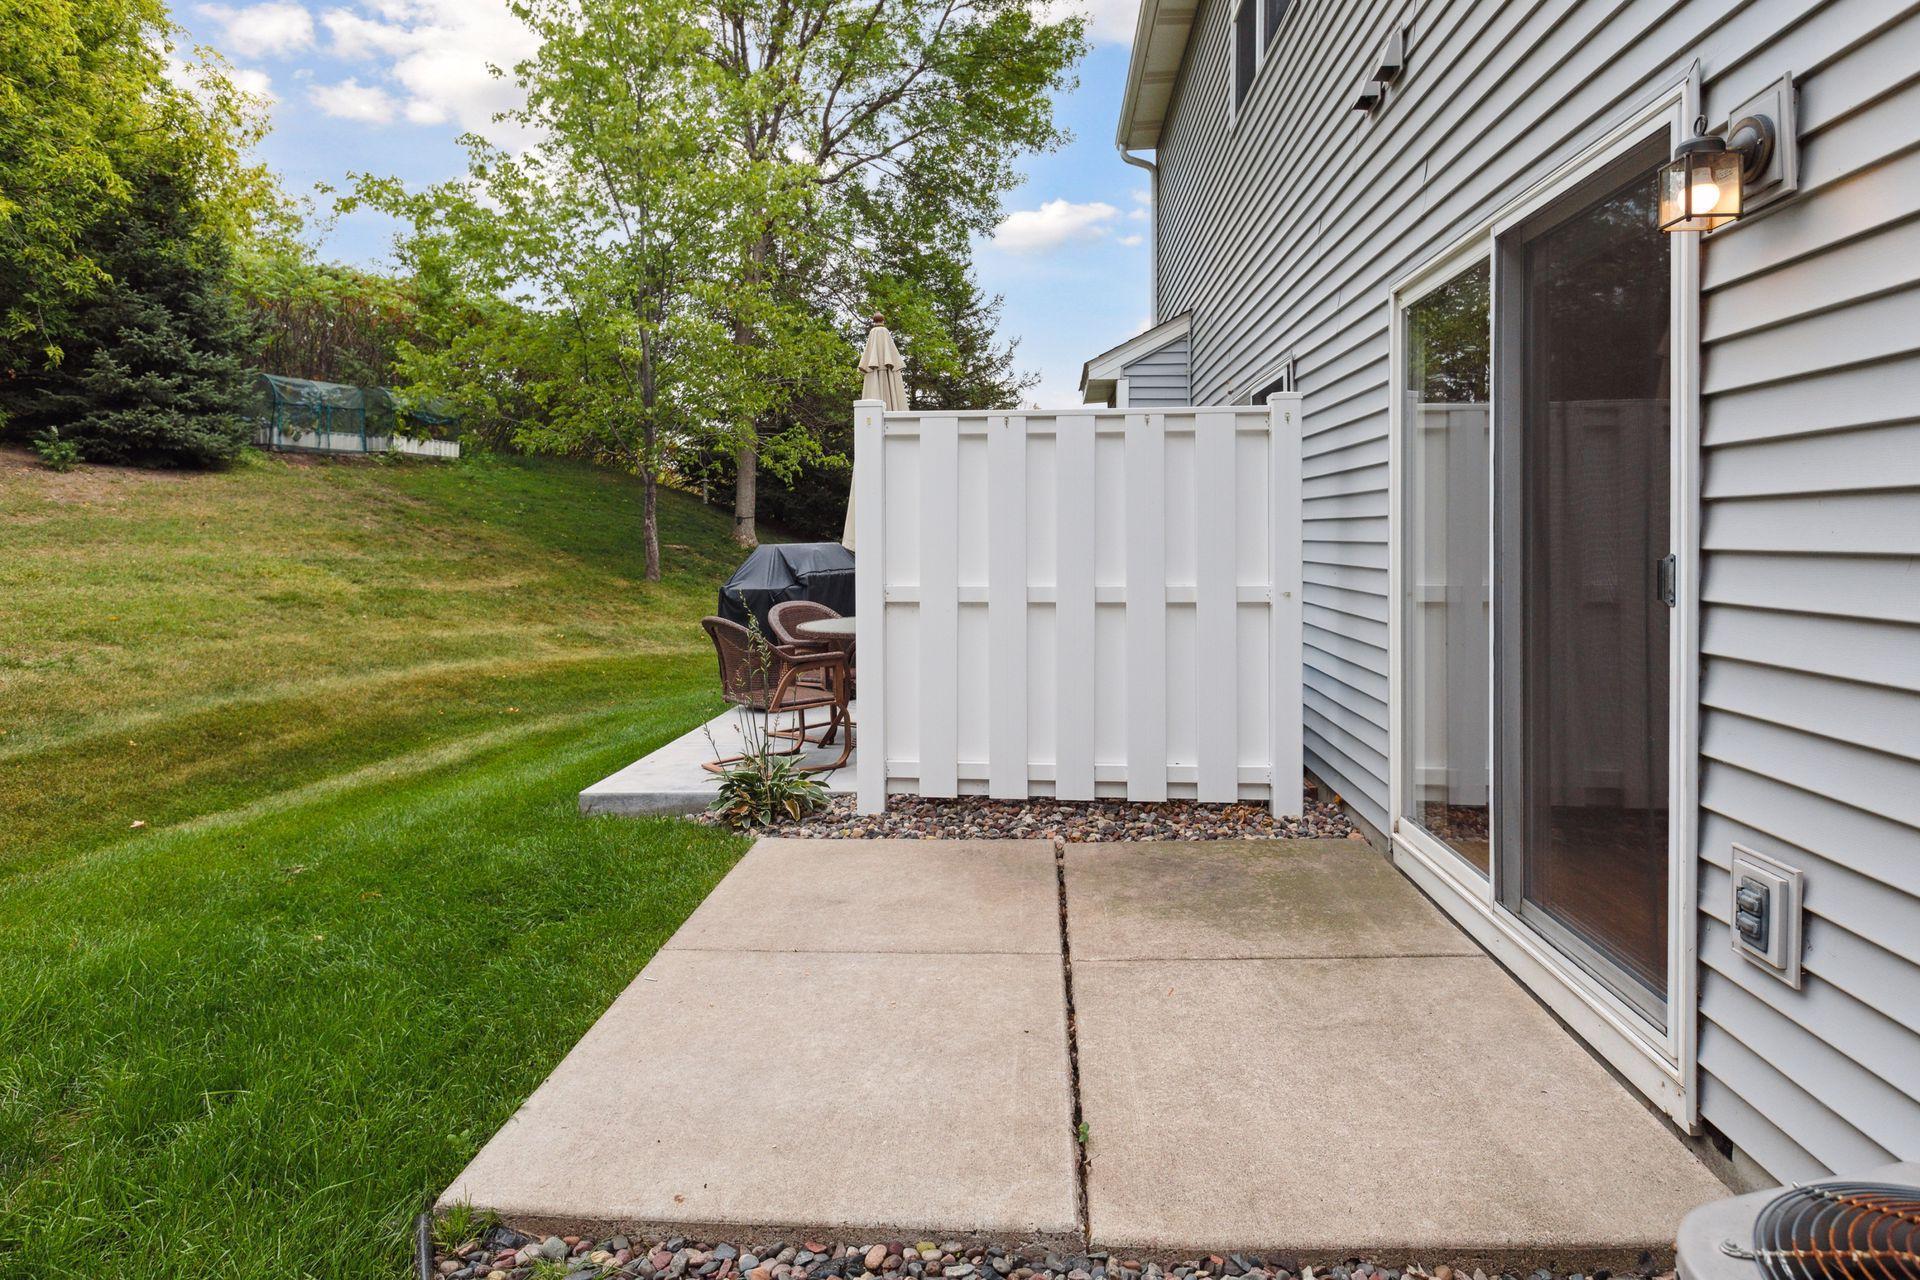
Concrete patio beside a gray house, with a white privacy fence and sloping tree-lined lawn.
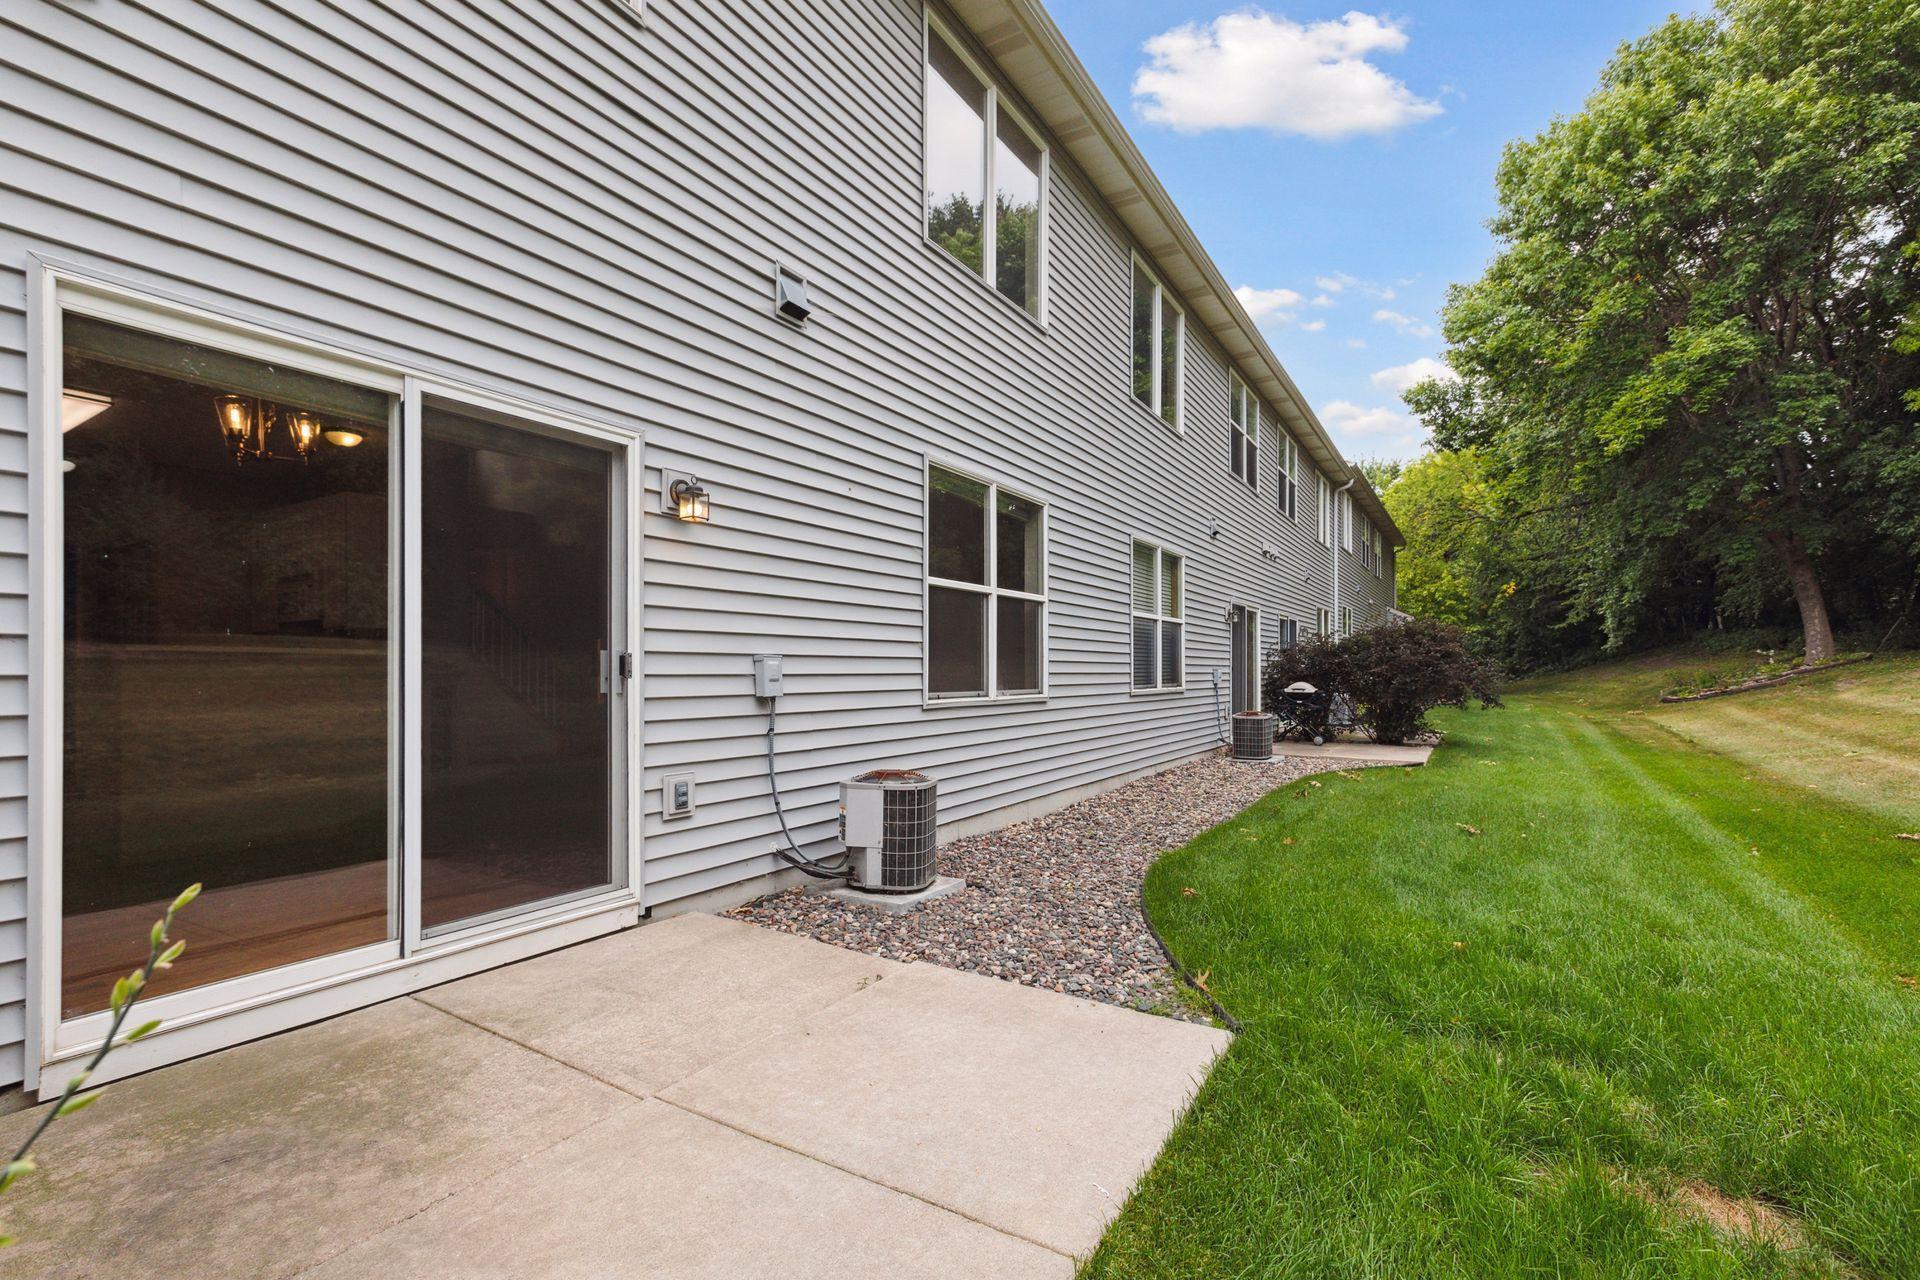
Home’s gray-sided rear exterior with a sliding patio door, concrete patio, and wooded lawn.
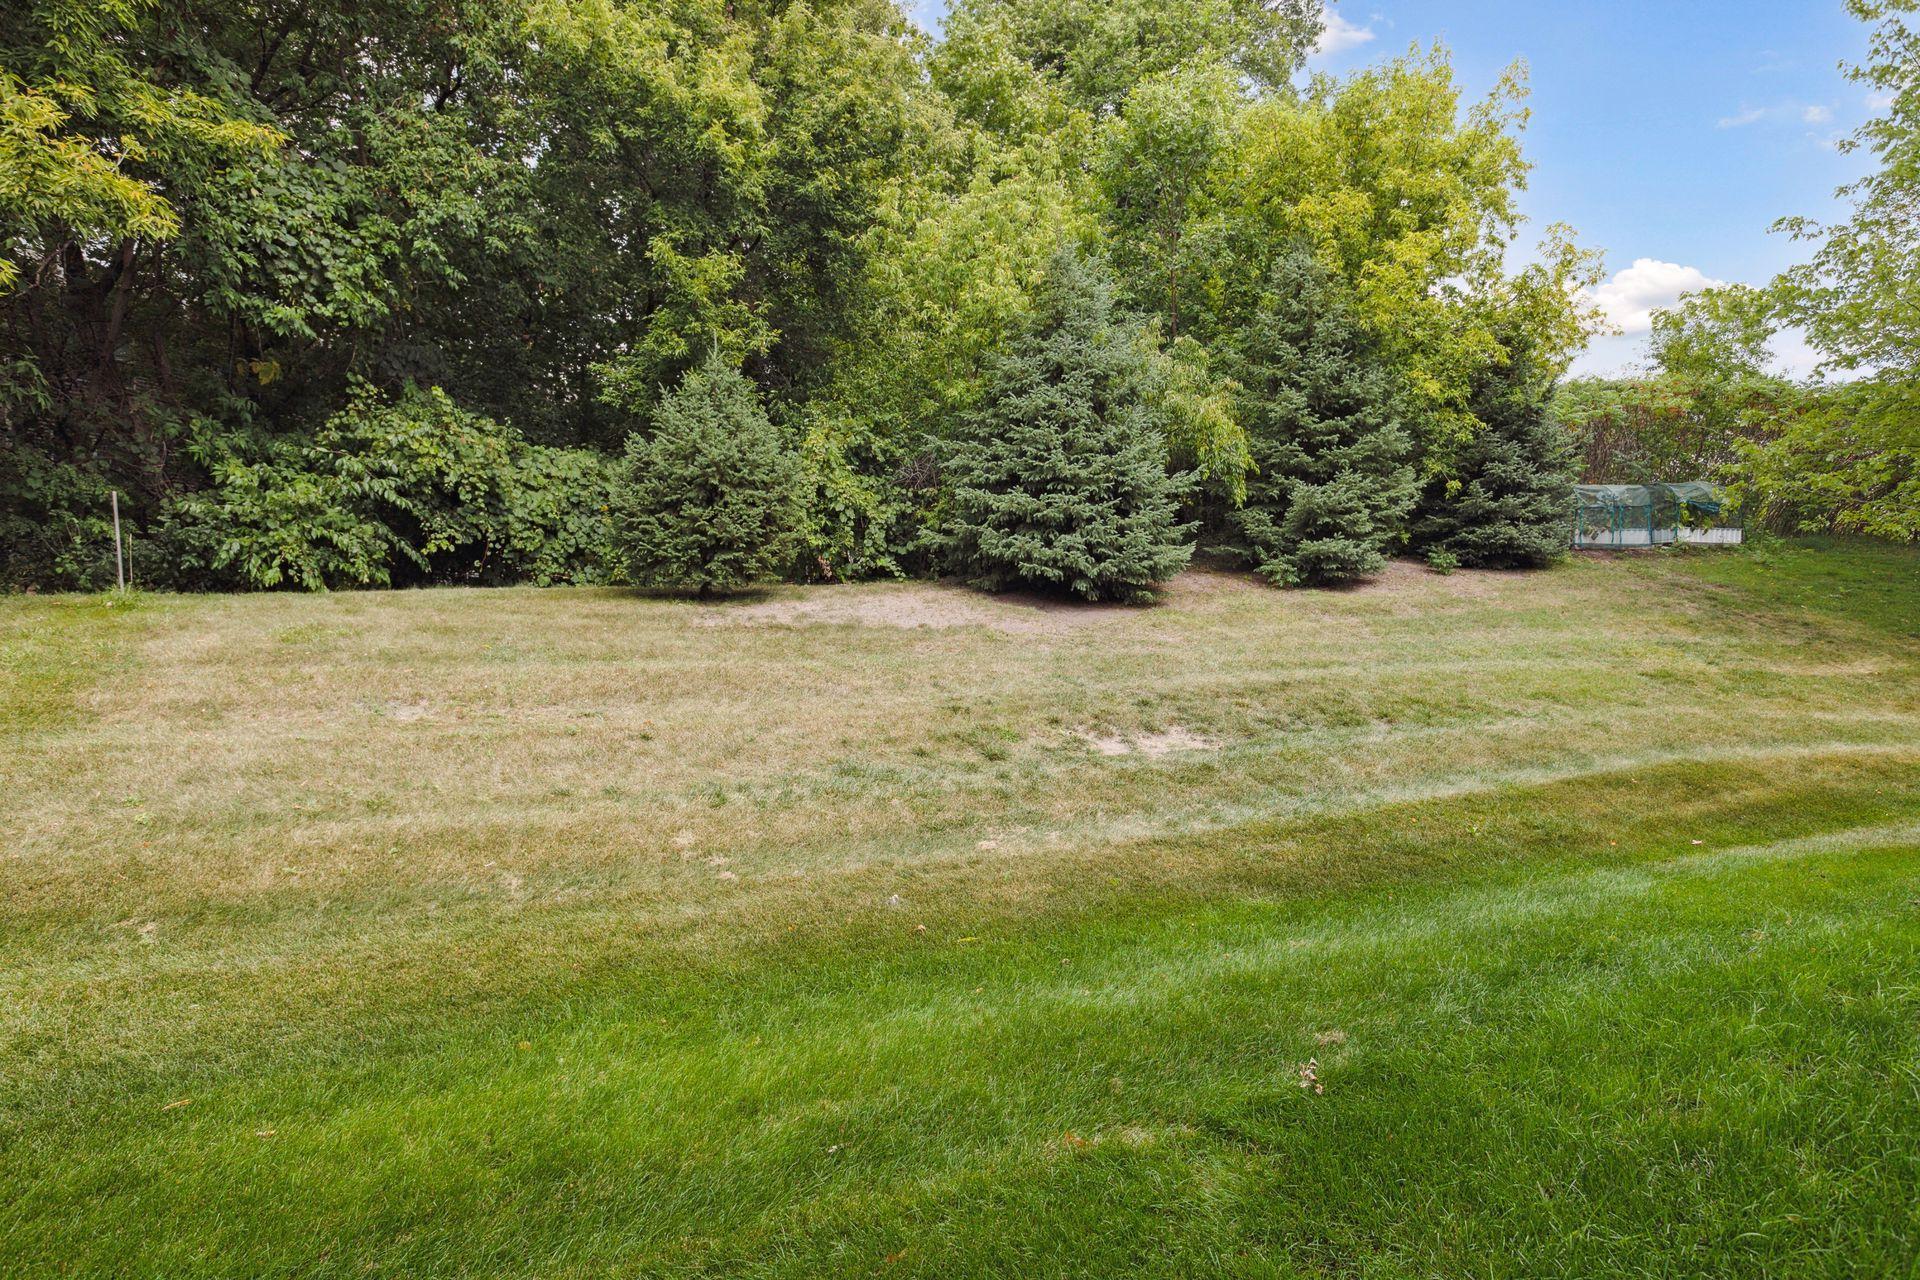
Grassy backyard bordered by dense trees, with a small covered structure at the far right.
SEE ALL PHOTOS
Gray-sided home with black shutters, brick accents, and a white two-car garage.
Gray-sided townhouse with black shutters, brick garage columns, and the number 16750 beside the garage.
Gray-sided attached home with white garage doors, brick accents, and black shutters.
Home entry with a white storm door, brick number plaque, and hostas along the walkway.
Two-story foyer with a carpeted staircase and a small sitting area beside tall windows.
Staged living room with vaulted ceiling, large windows, hardwood floors, and a fireplace.
Living room with a double-height ceiling, large windows, and an adjoining dining area.
Staged living room with a fireplace, vaulted ceiling, staircase, and sofa with green pillows.
Dining room with an upholstered chair set, patterned rug, and sliding glass door beside the kitchen.
Dining area with a large wood table and sliding glass doors overlooking a grassy, tree-lined yard.
Dining area with a large wood table, opening to a furnished living room and kitchen.
Kitchen with white cabinets, a sink peninsula, hardwood floors, and a window overlooking the yard.
Vacant kitchen with white cabinets, electric range, dishwasher, and hardwood floors beside a backyard-facing sliding door.
Bathroom with a pedestal sink, oval mirror, toilet, and wood flooring.
Bathroom with a white pedestal sink, oval mirror, and wood-trimmed paneled door.
Staged bedroom with a white bed, green pillows, and a large window overlooking trees.
Staged bedroom with a white bed, green accent pillows, and an adjoining bathroom visible through the doorway.
Empty walk-in closet with white wire shelving along three walls.
Bathroom with a white tub, toilet, tiled floor, and vanity beneath a large mirror.
Bathroom with a white vanity and mirror, toilet, and open door to a bright room.
Bathroom with a white tub and shower, toilet, and vanity beneath a large mirror.
Empty carpeted room with a wide window looking out onto leafy trees.
Empty carpeted bedroom with sliding closet doors and an open doorway to the hallway.
Bathroom with a white vanity, toilet, and bathtub with a built-in grab bar.
Bathroom with white vanity, large mirror, toilet, and tub-shower combination.
Bathroom vanity with a large mirror and an open door to the carpeted hallway.
Laundry room with white washer and dryer beneath a long wire shelf.
Concrete patio beside a gray house, with a white privacy fence and sloping tree-lined lawn.
Home’s gray-sided rear exterior with a sliding patio door, concrete patio, and wooded lawn.
Grassy backyard bordered by dense trees, with a small covered structure at the far right.
Sold

16750 78th Place N

16750 78th Place N, Maple Grove, MN 55311

$280,000
Welcome home to this spacious and bright Maple Grove townhome. You'll walk in to the 2-story vaulted living room with huge windows that fill the home with natural light. In the living room there also is a cozy gas-burning fireplace with TV mount already above and ready for you. The kitchen and dining areas open up to the back patio and expansive grassy backyard space. In the kitchen you'll find plenty of counter space, cabinetry, and a brand new refrigerator, as well as new gleaming and stylish counter tops. Also on the main floor is a handy half bath. The upper level has the two bedrooms, including an oversized primary suite with walk-in closet and full private bath. The laundry room is also conveniently located on the second level, as well as a 2nd full bath. Walking distance of multiple parks and walking trails, including Weaver Lake Park and Beach. Just a short drive to The Shoppes at Arbor Lakes where you'll have many great shopping and dining experiences. Easy access to I-94.

2
beds

3
baths

1,466 Sq.Ft. LIVING AREA

Elizabeth McKevitt

Elizabeth McKevitt

Features & Amenities

Interior

  • total bedrooms2
  • Total bathrooms3
  • full bathrooms2
  • half bathroom1
  • Fireplace Gas, Living Room
  • APPLIANCES Cooktop, Dishwasher, Disposal, Dryer, Gas Water Heater, Microwave, Refrigerator, Stainless Steel Appliances, Washer, Water Softener Owned

Area & Lot

  • Status Sold
  • Date Sold October 13, 2023
  • Living Area1,466 Sq.Ft.
  • MLS® ID6416589
  • TypeTownhouse
  • YEAR BUILT1999
  • School DistrictOsseo

Exterior

  • STORIES2
  • Garage Space2.0
  • water SourceCity Water/Connected
  • roofAge 8 Years or Less
  • lot featuresPublic Transit (w/in 6 blks), Some Trees
  • parkingAttached Garage, Asphalt, Garage Door Opener
  • HEAT TYPEForced Air, Fireplace(s)
  • AIR CONDITIONINGCentral Air
  • sewerCity Sewer/Connected
  • Disability FeaturesNone

Financial

  • Sales Price$280,000
  • Real Estate Tax $2,953/yr
  • HOA $250/mo

Work With Elizabeth

Feel free to browse through my profile of recent Past Sales and Testimonials and please don't hesitate to reach out for any of your real estate needs! Coffee is always on me. I look forward to meeting you!

Follow Me on Instagram