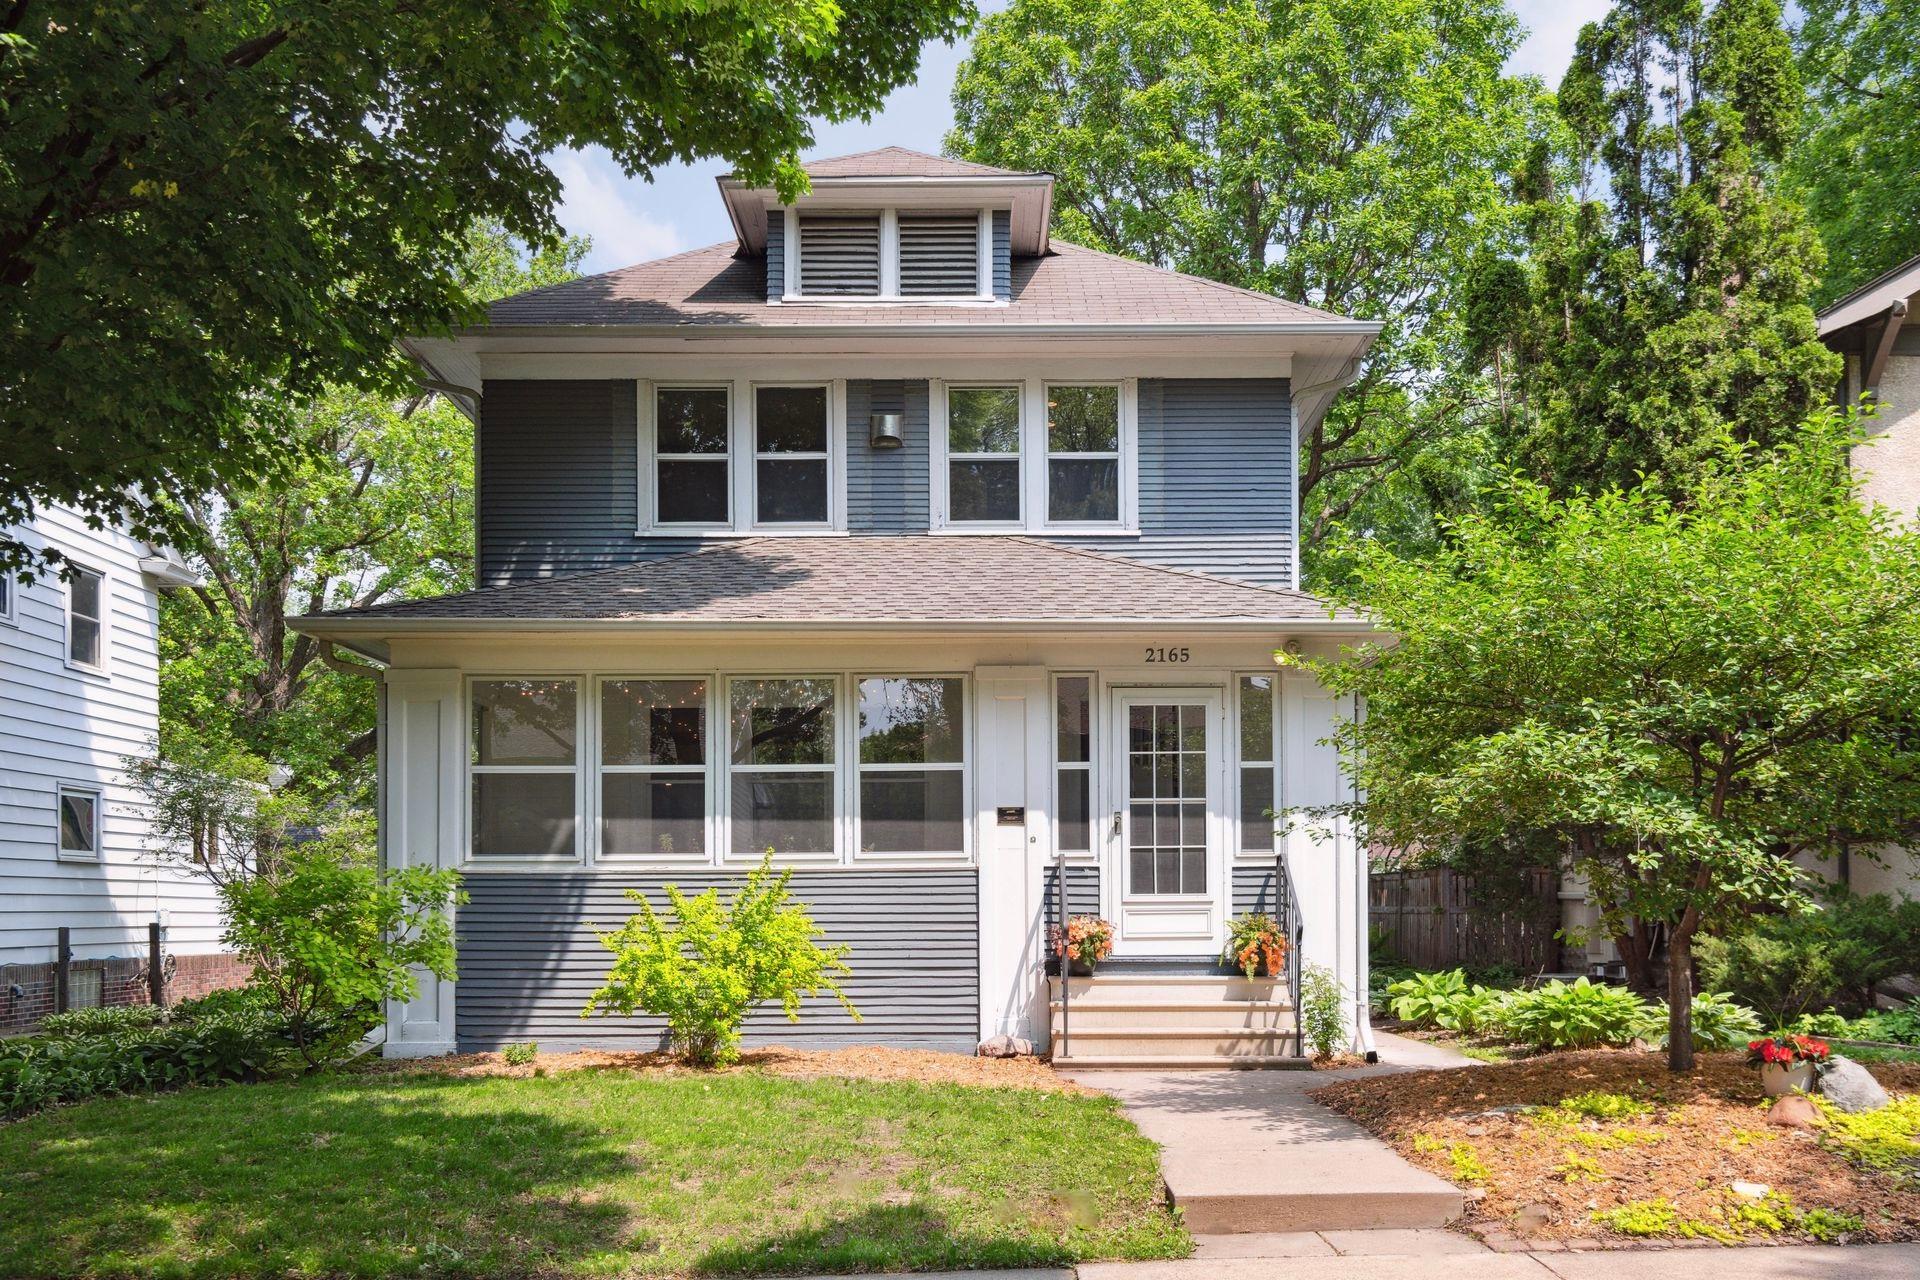
Two-story gray house with a centered entry, dormer, and leafy front yard.
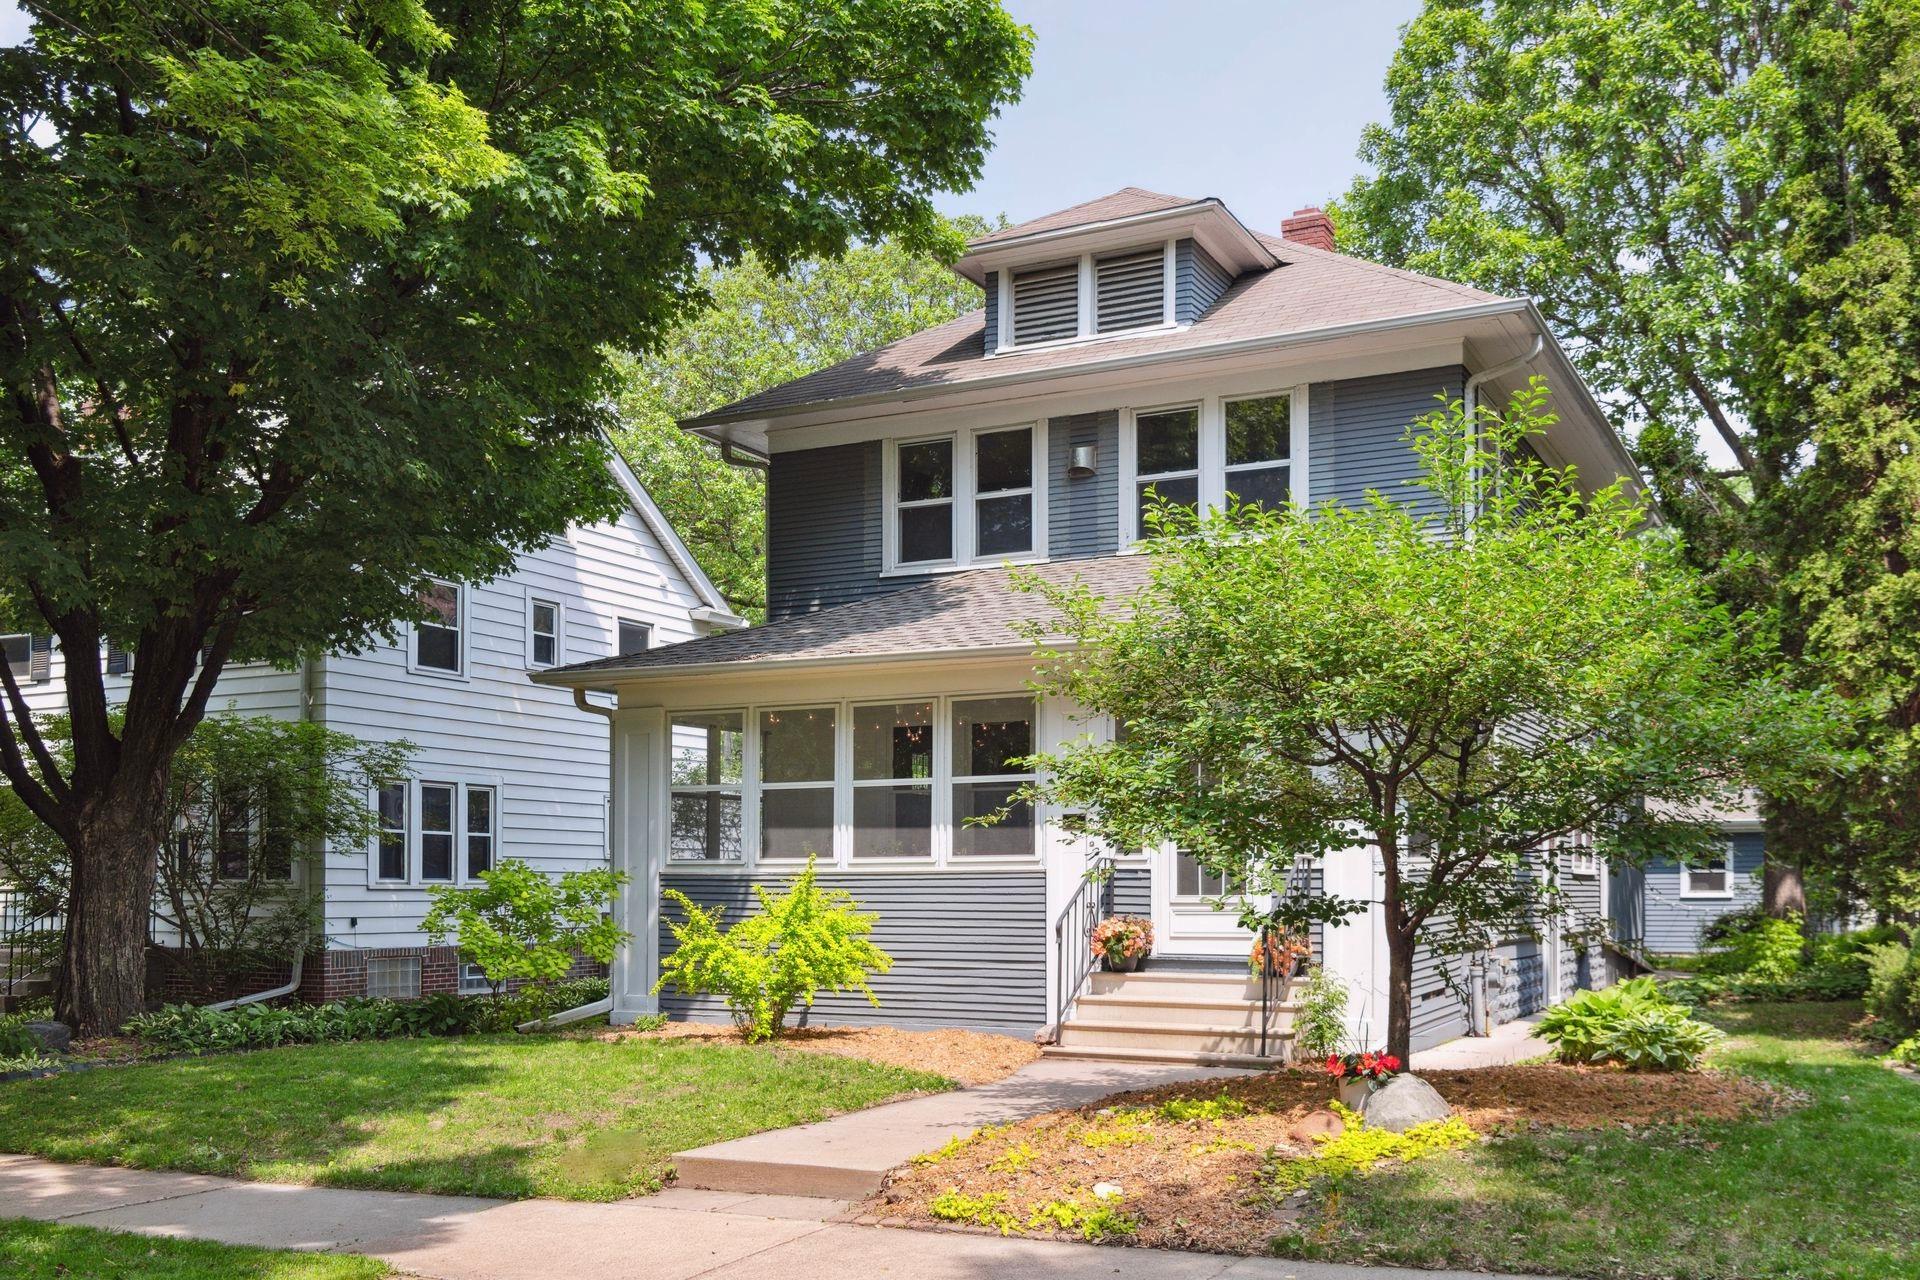
Blue two-story house with a glass-enclosed porch, roof dormer, and mature trees.
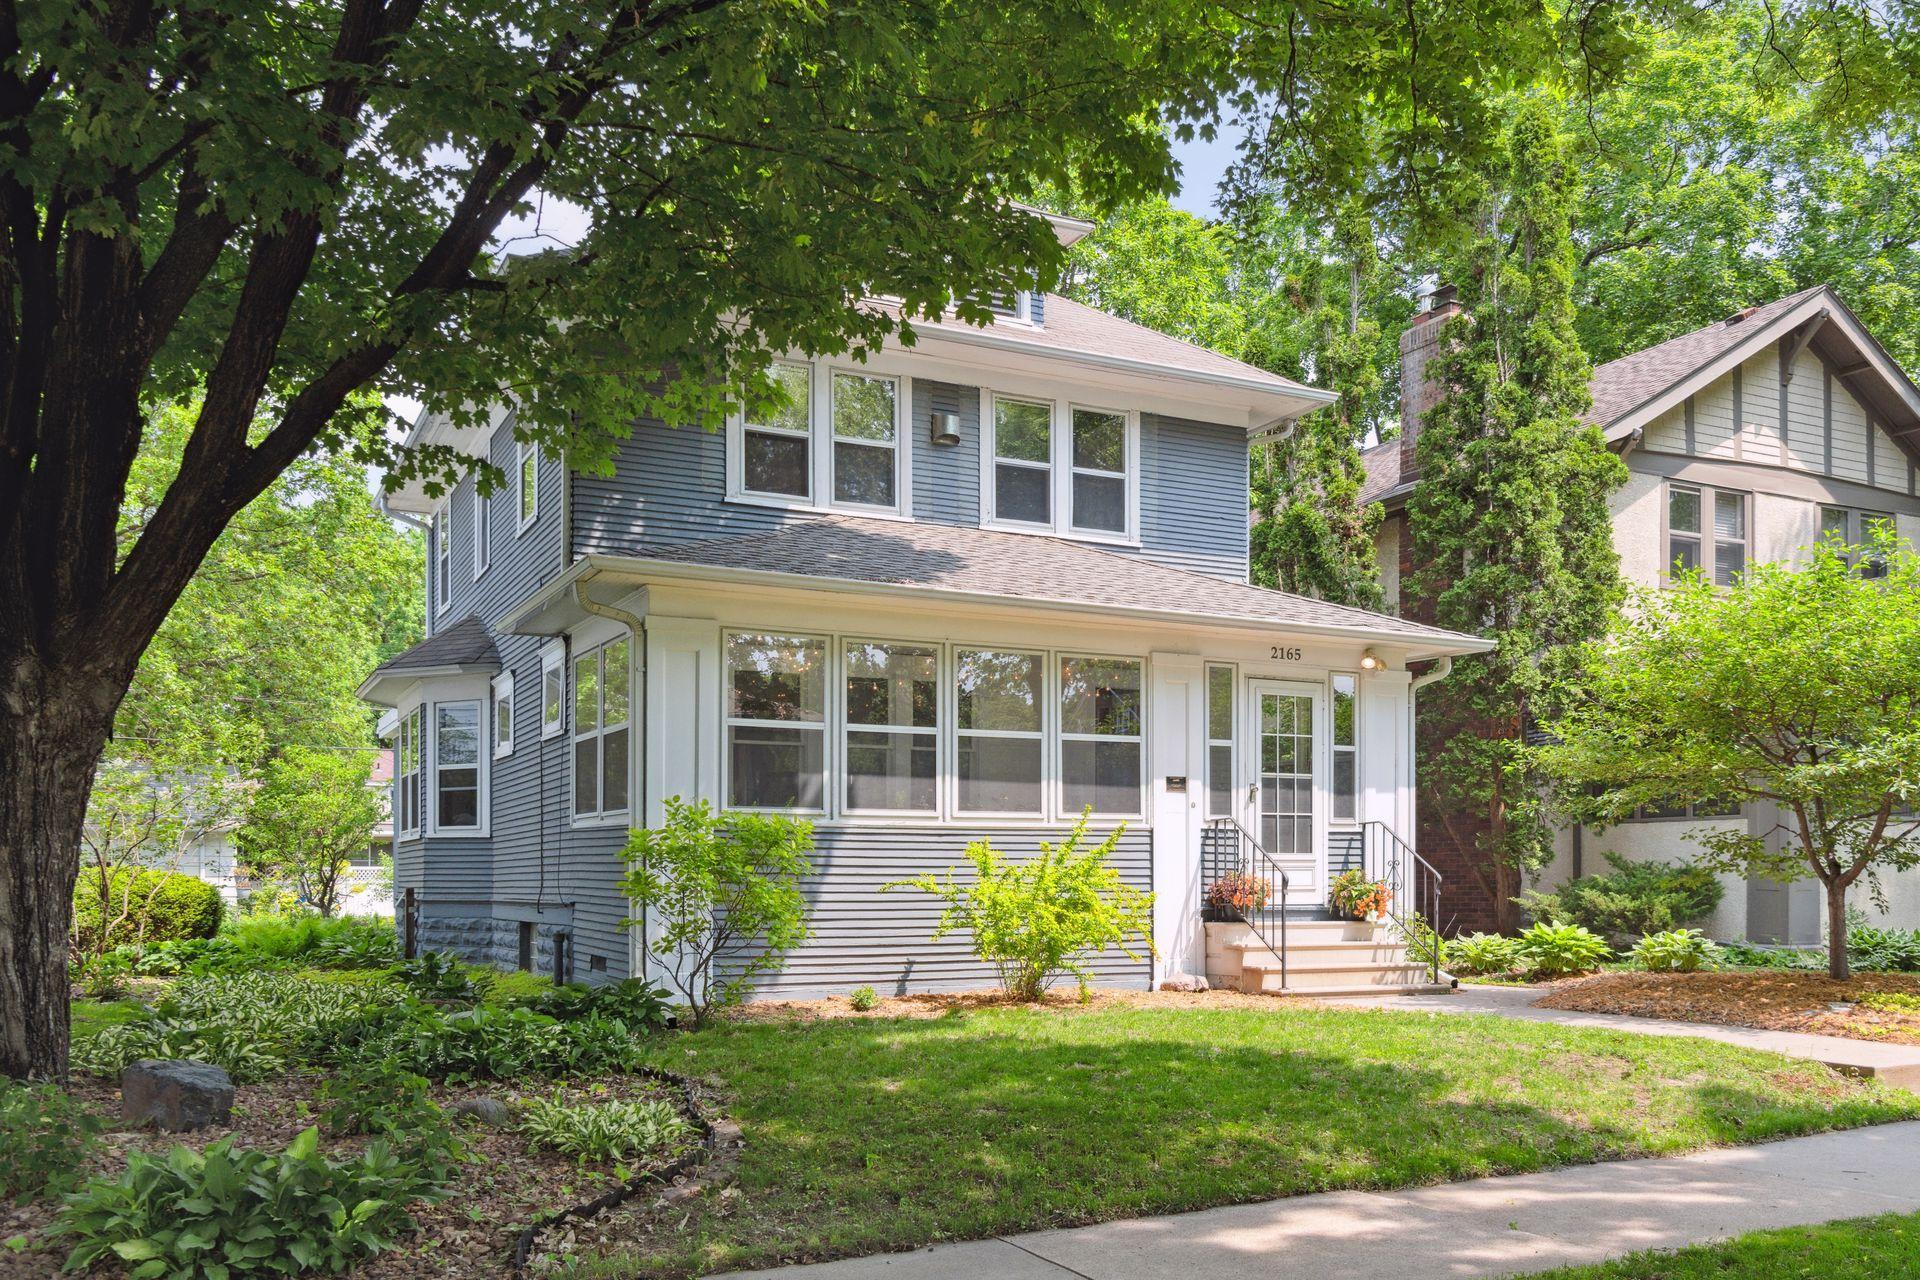
Two-story blue-and-white home with a windowed front porch beneath mature shade trees.
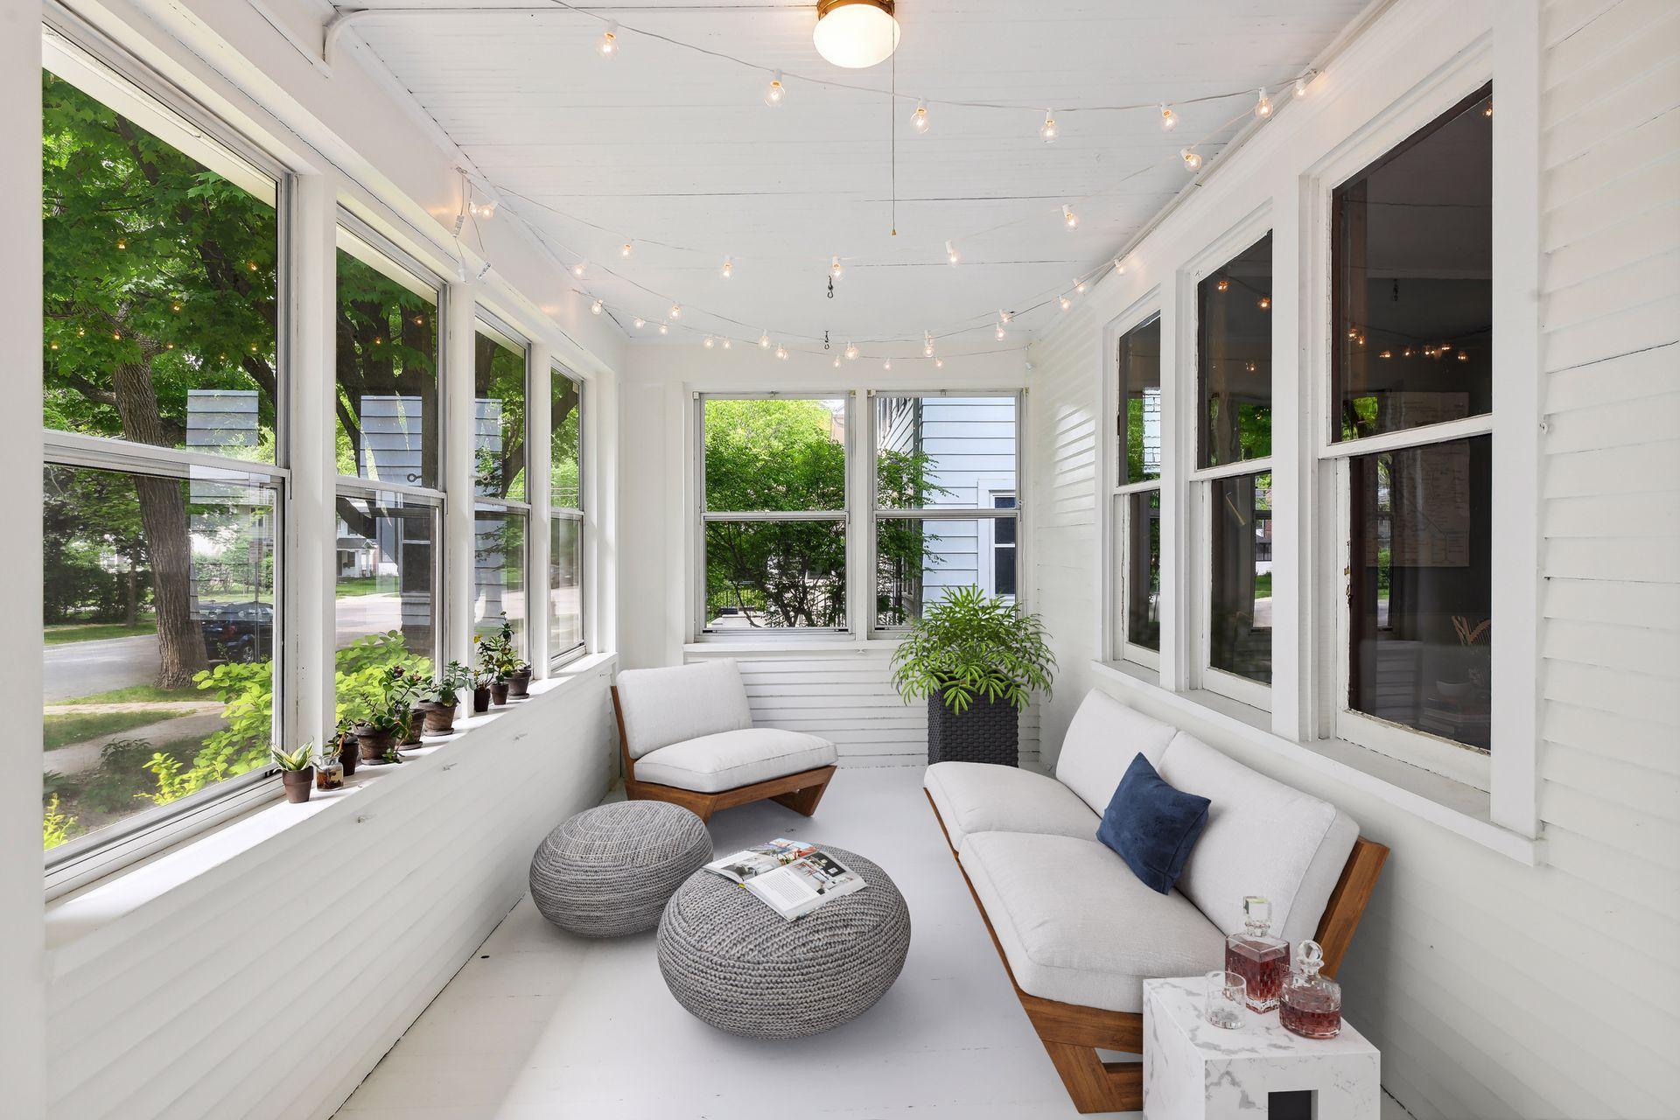
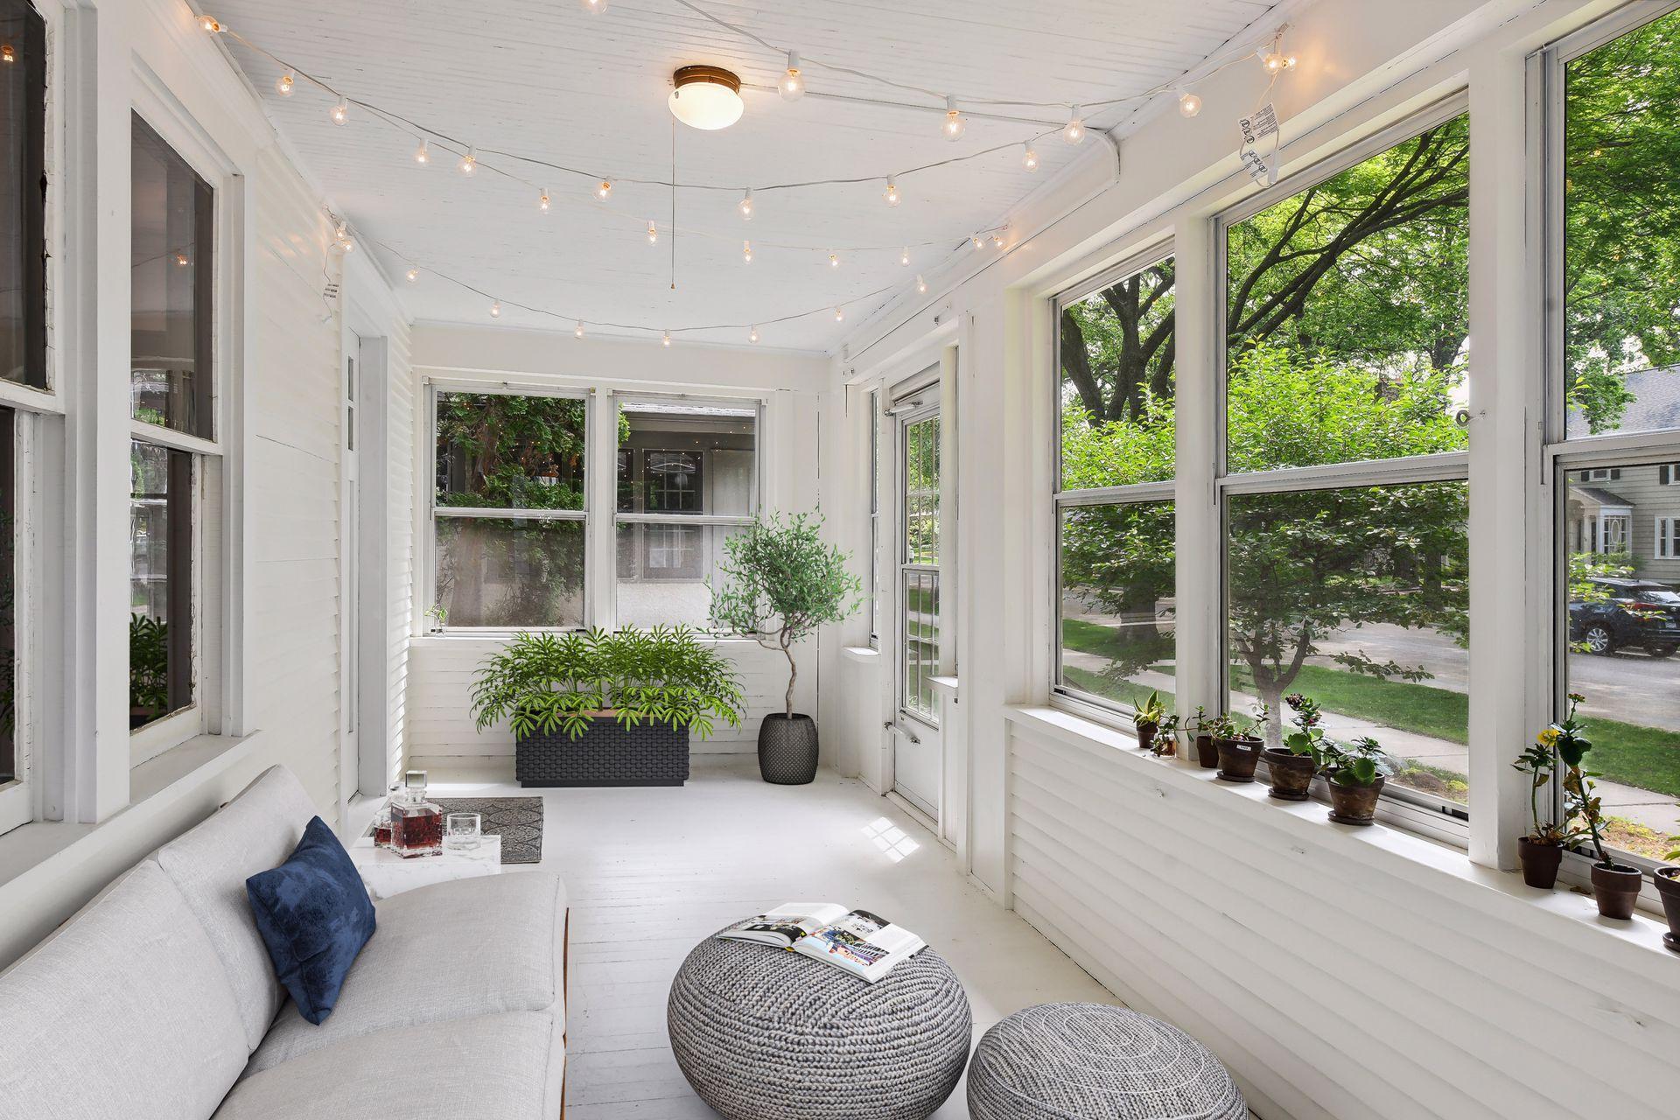
Sunroom with large windows, string lights, white sofas, and woven ottomans.
Enclosed porch with large leafy-view windows, ceiling string lights, potted plants, and a light sofa.
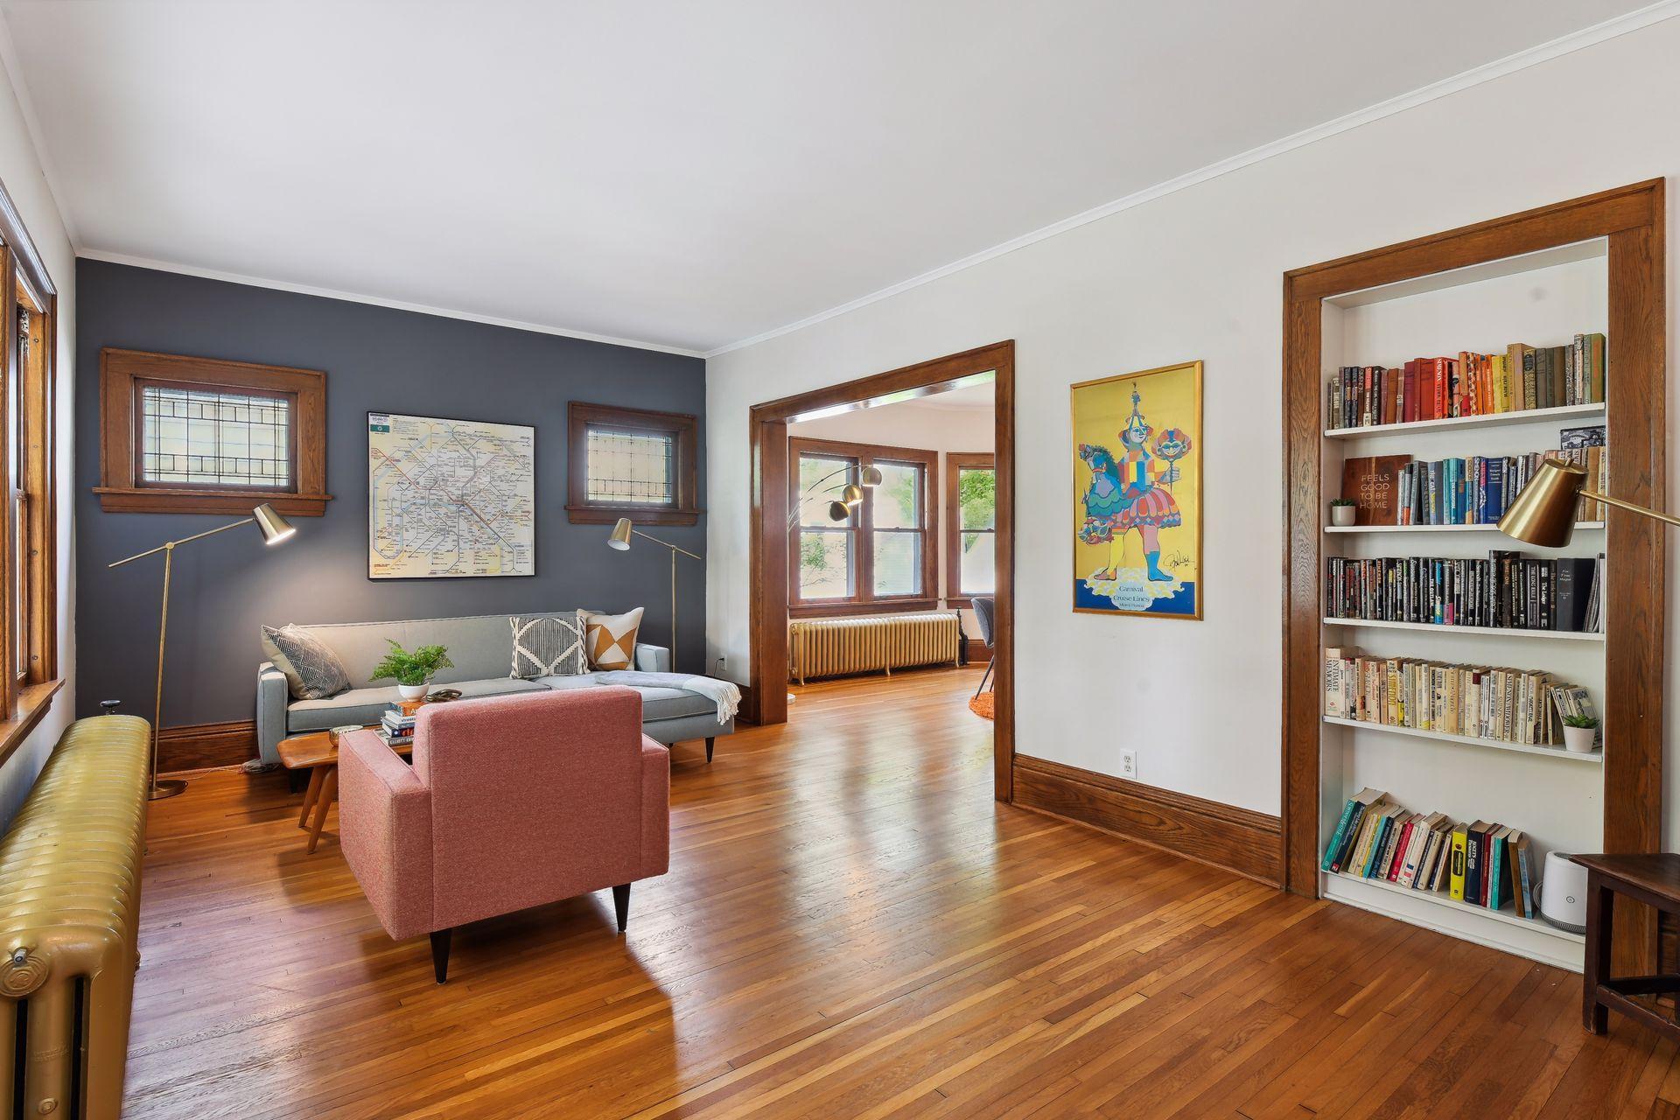
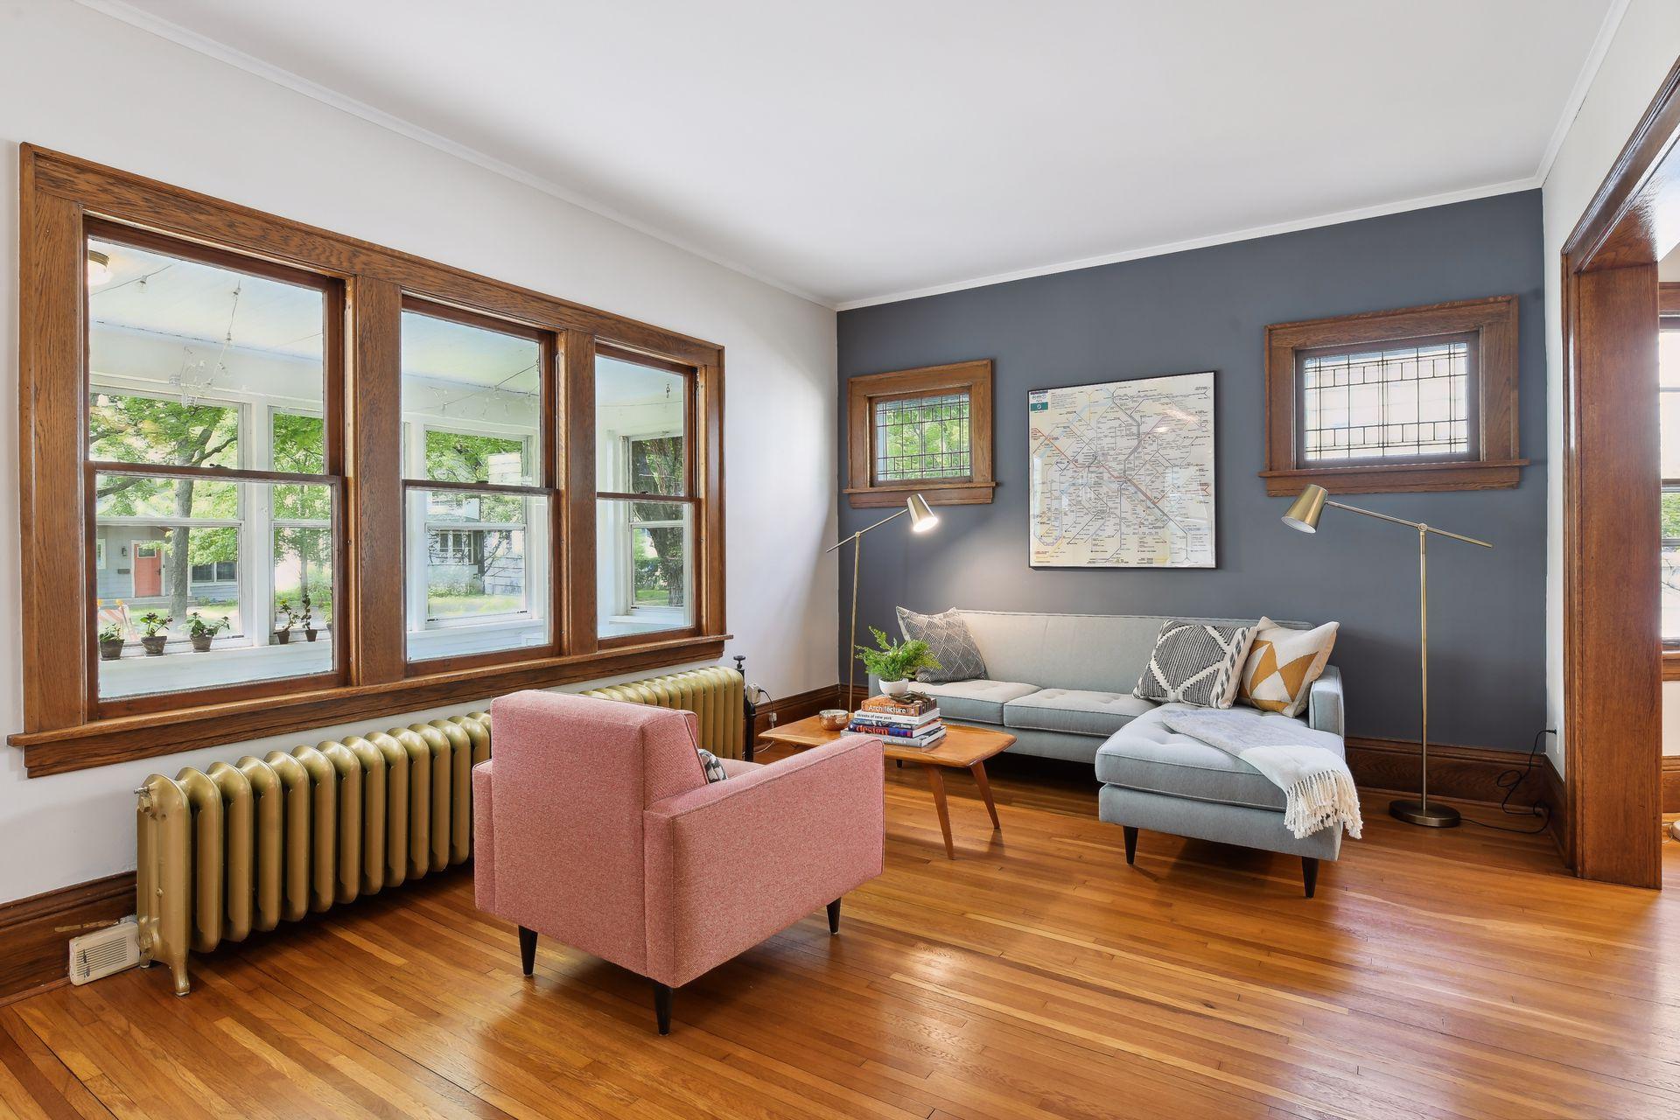
Living room with hardwood floors, built-in bookshelves, stained-glass windows, and a gray sofa.
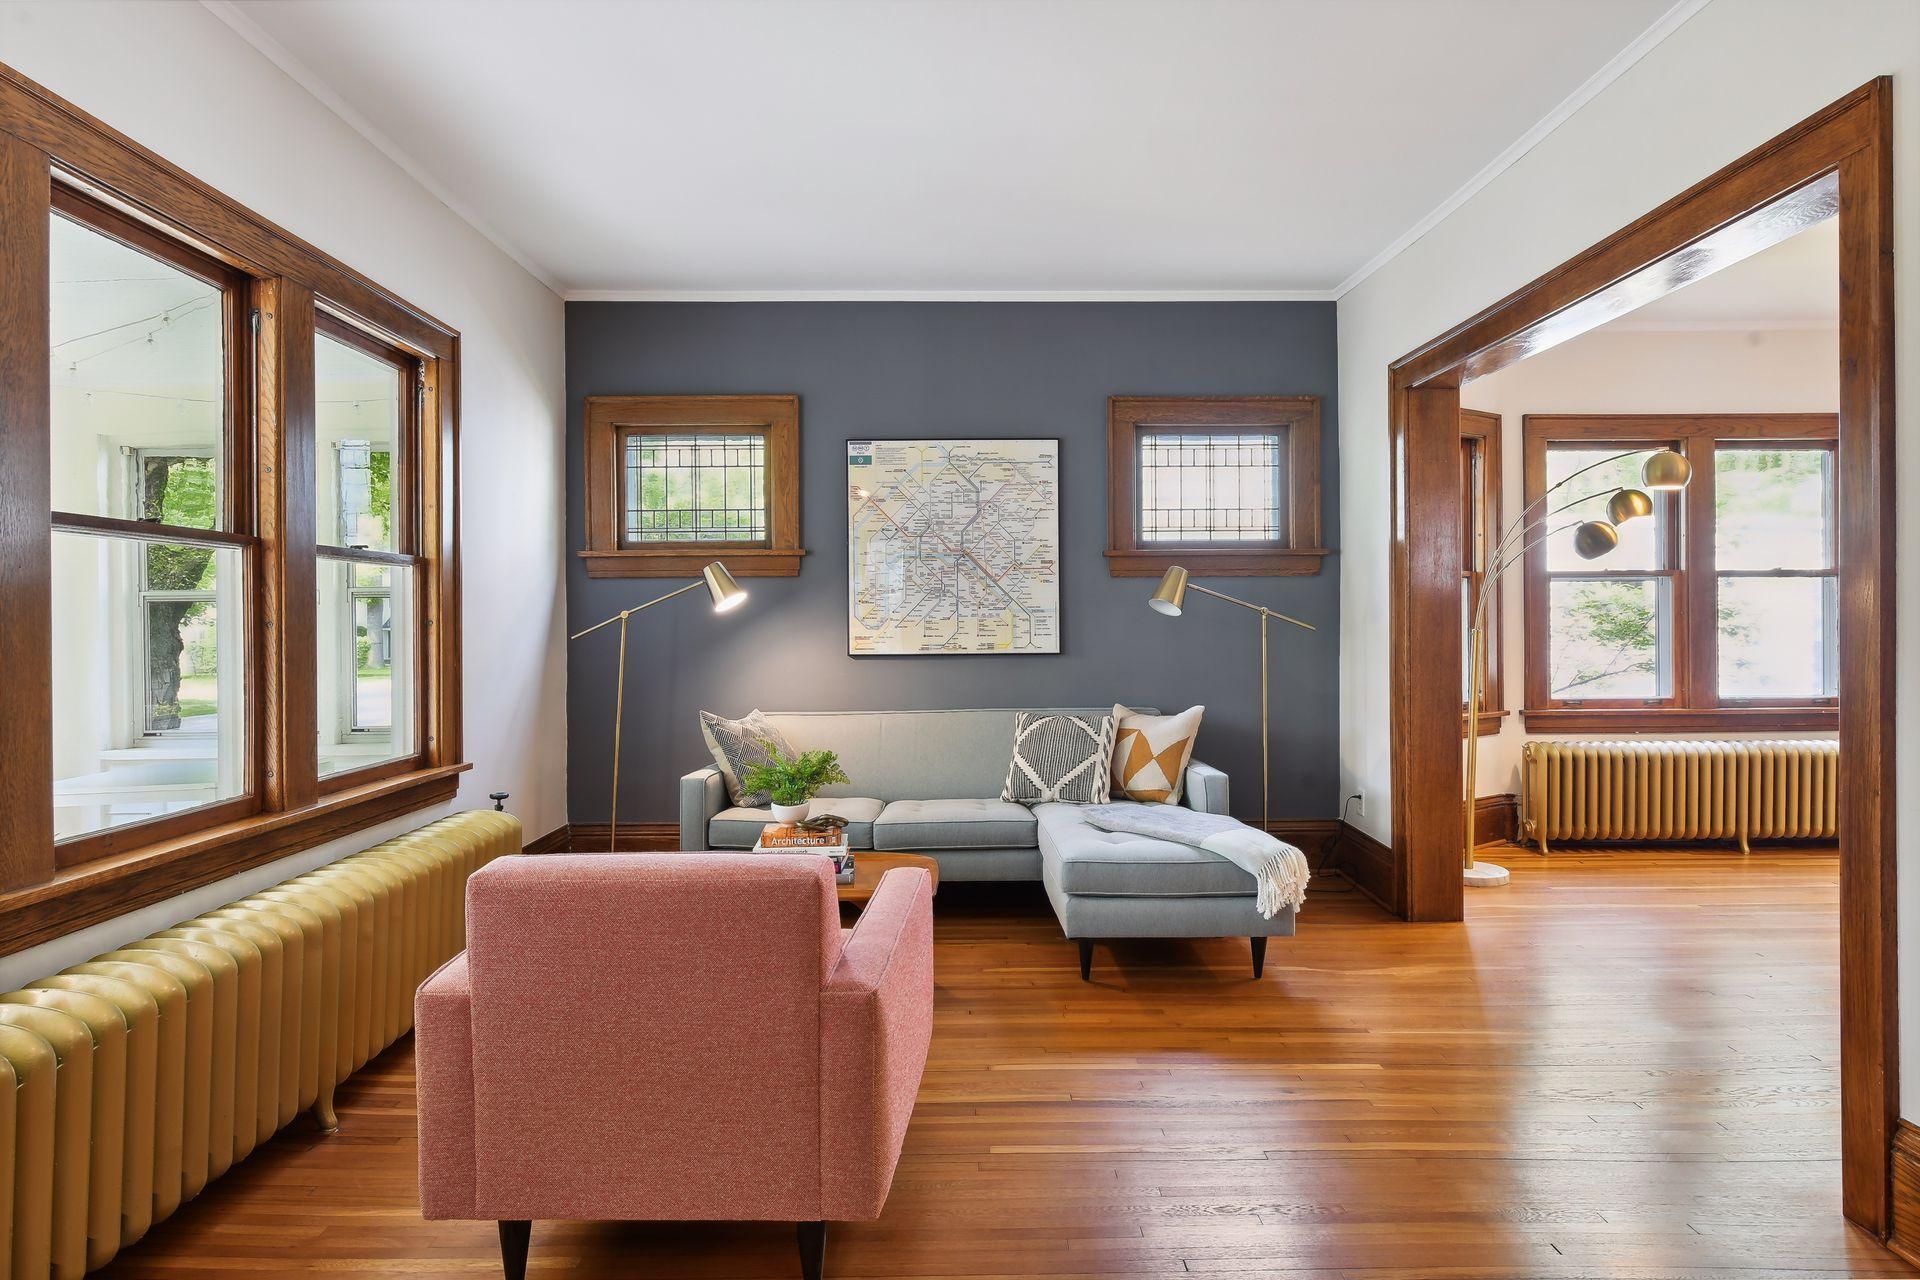
Living room with a gray sectional, wood-trimmed windows, and a charcoal accent wall.
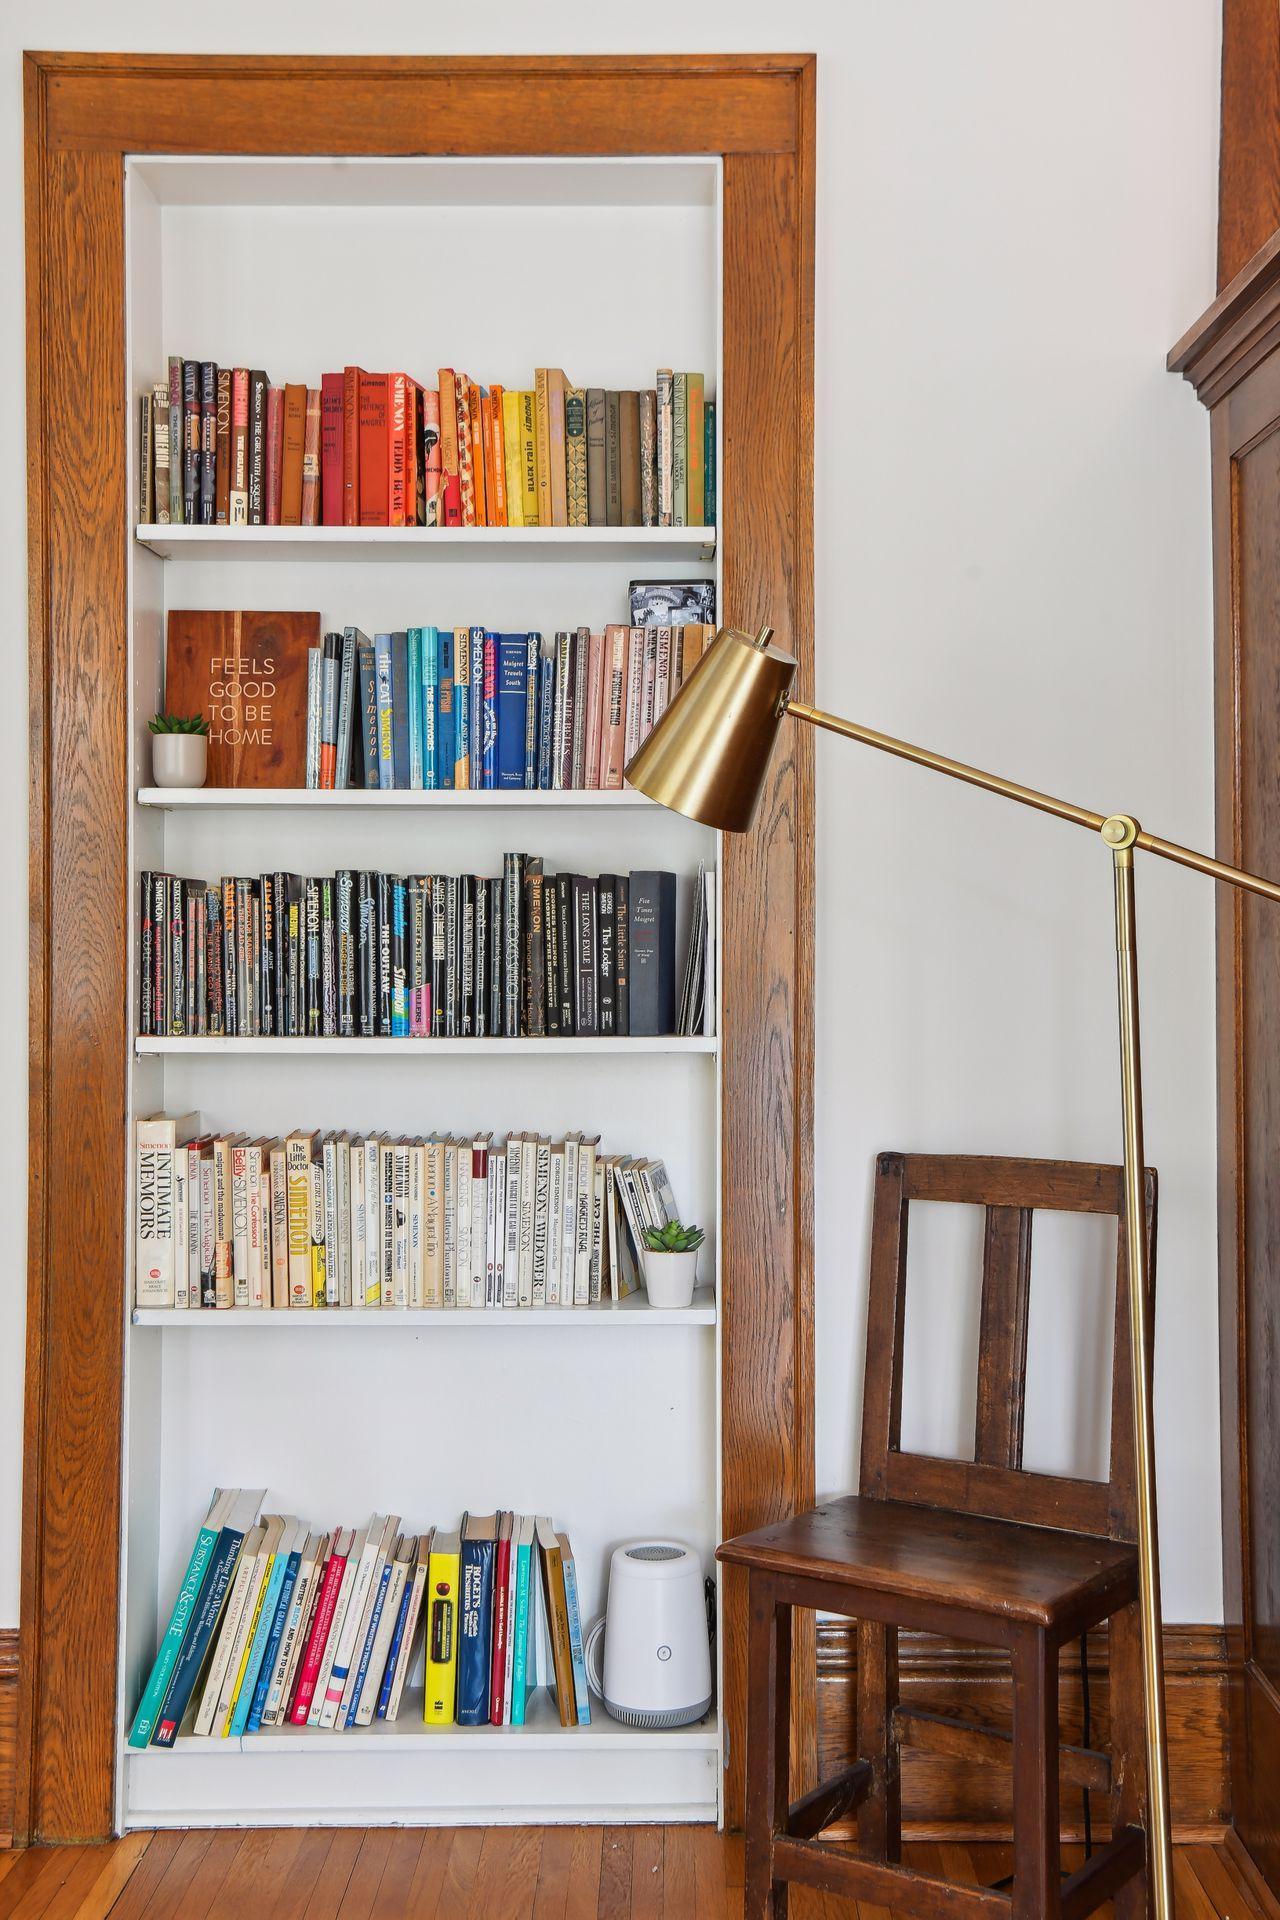
Built-in bookcase packed with books beside a wooden chair and brass floor lamp.
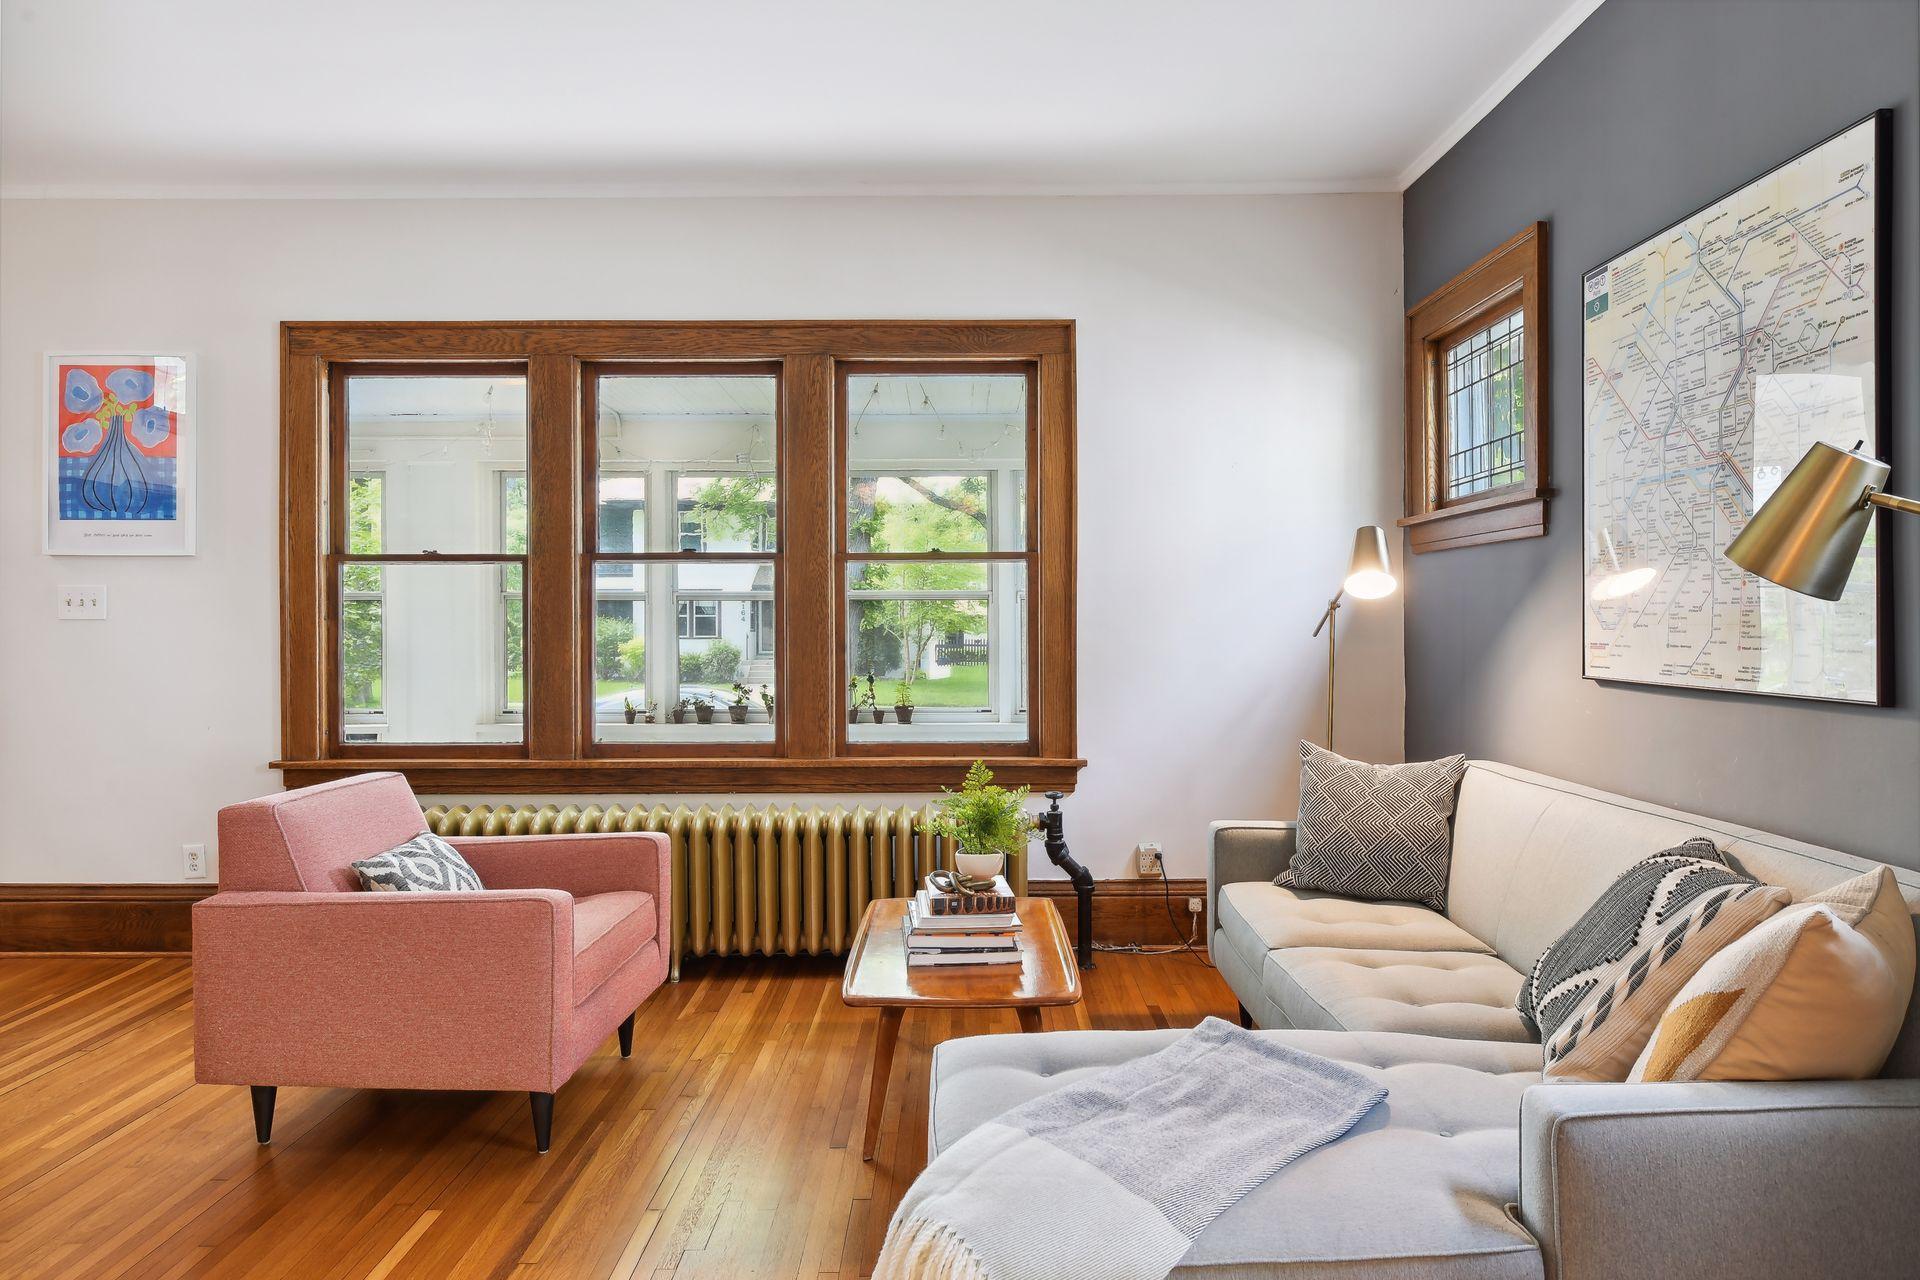
Living room with a gray sectional, pink armchair, hardwood floors, and large wood-trimmed windows.
Living room with hardwood floors, a pink armchair, and large wood-trimmed windows.
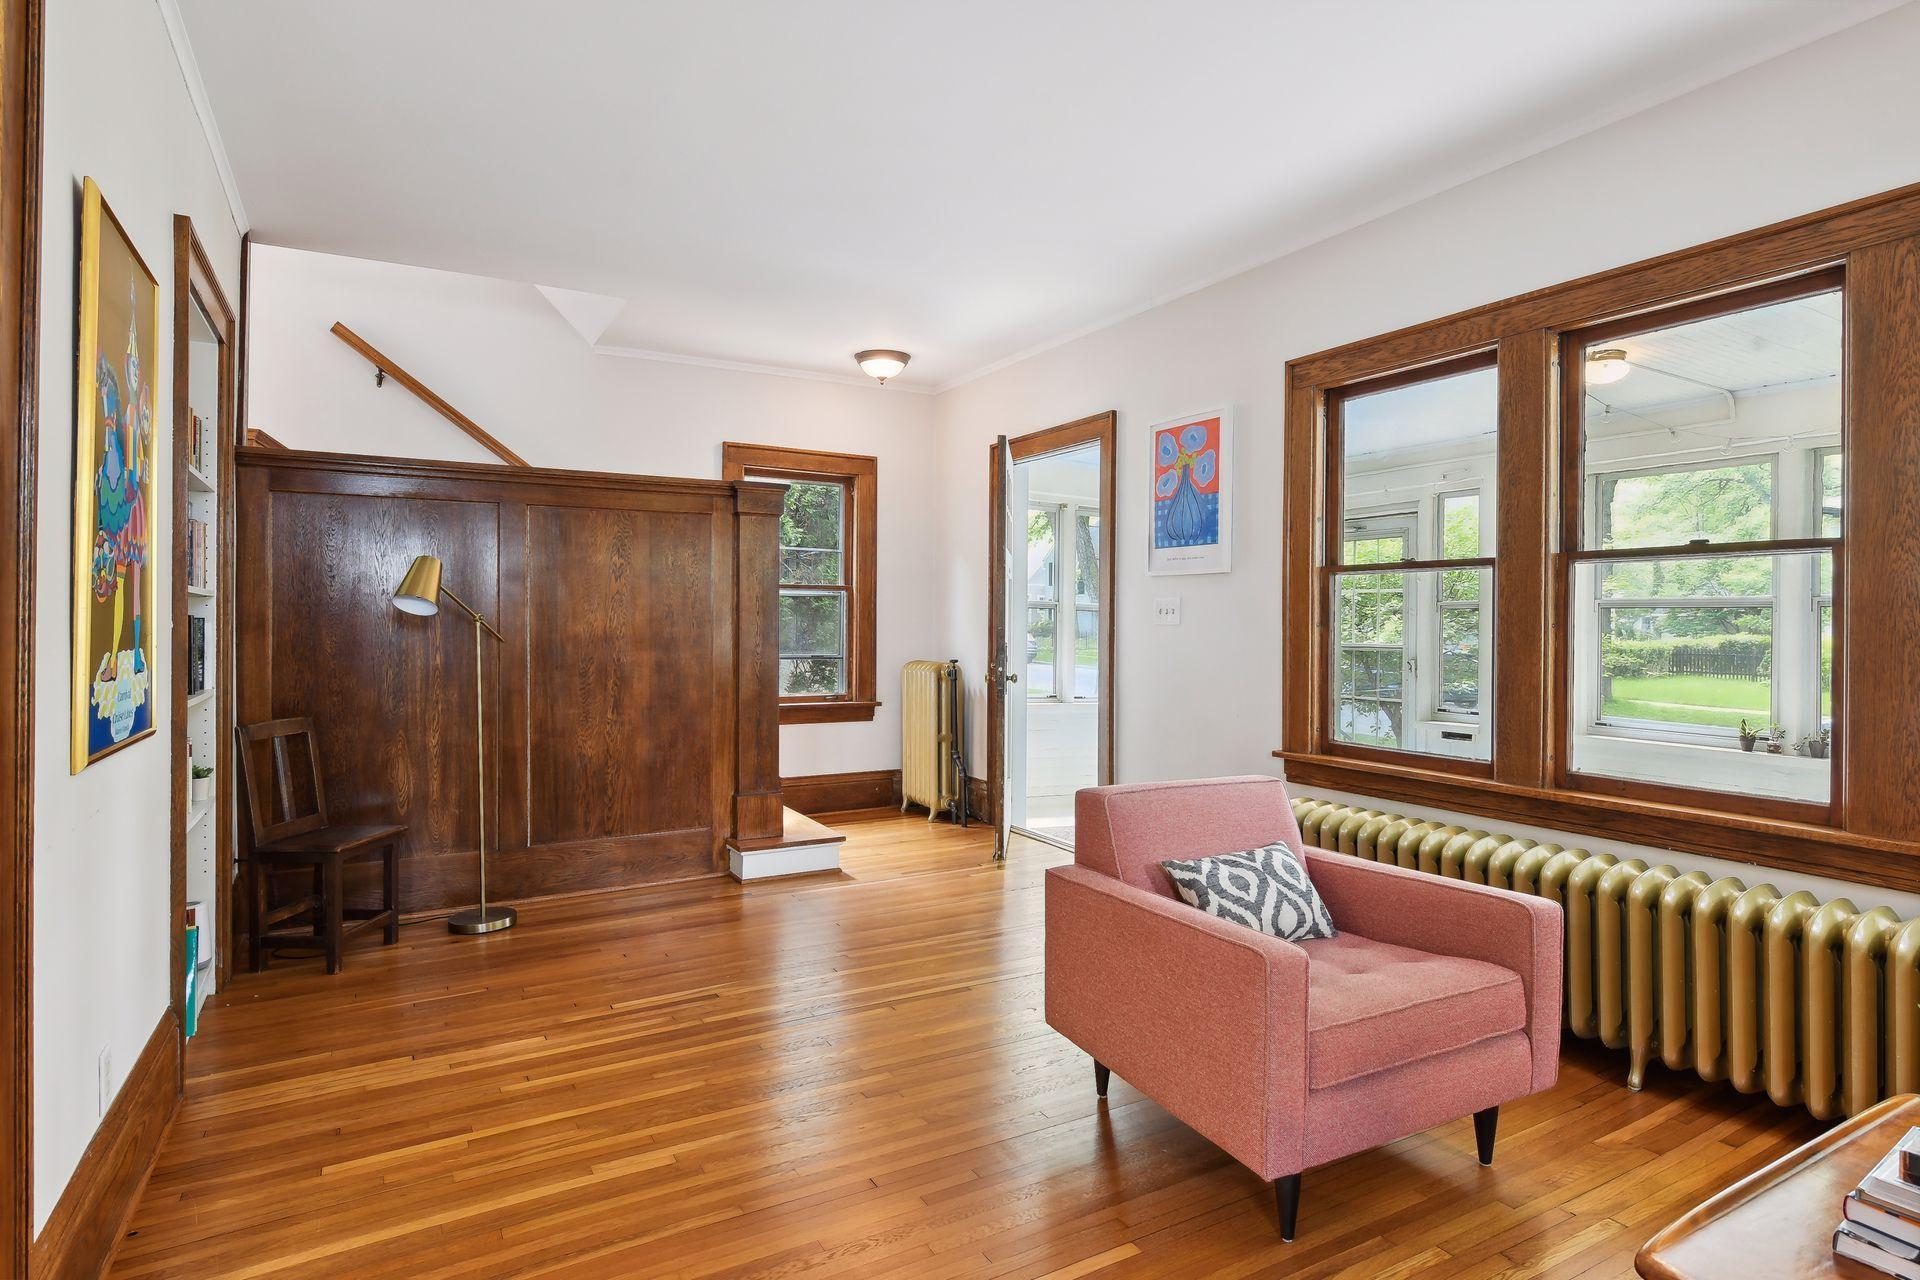
Living room with dark wood paneling, polished floors, a pink armchair, and large windows.
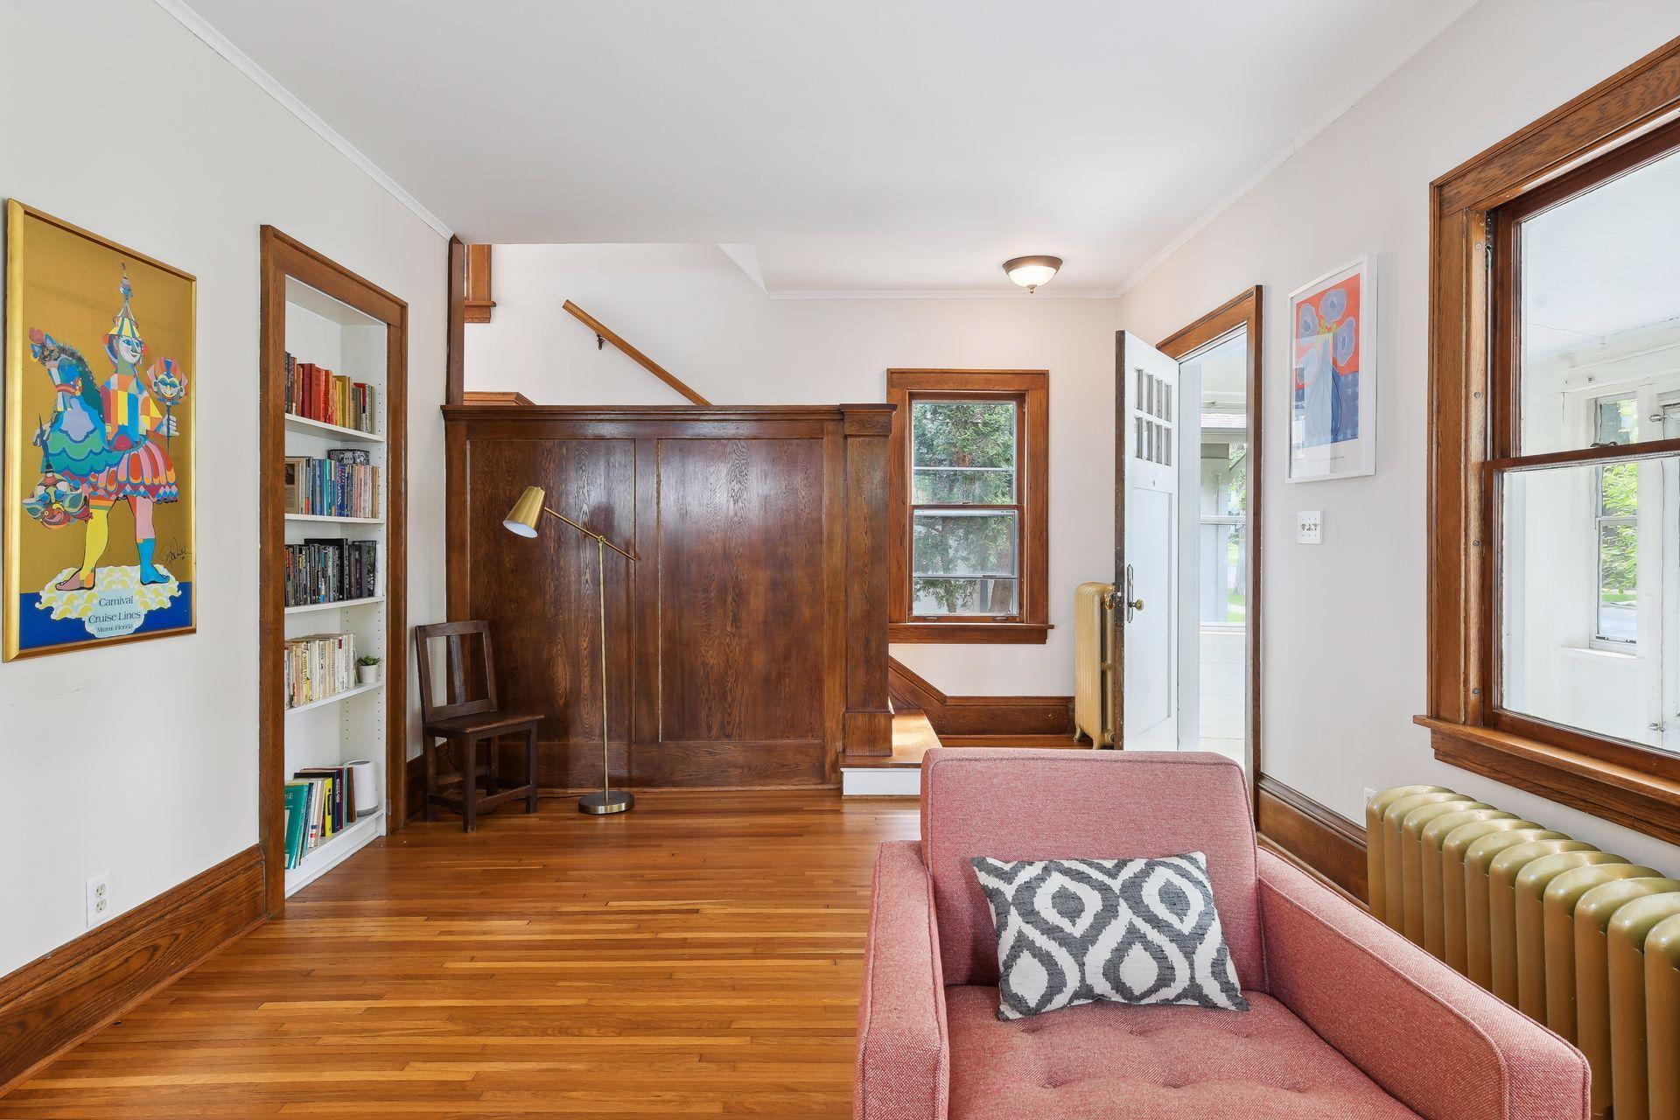
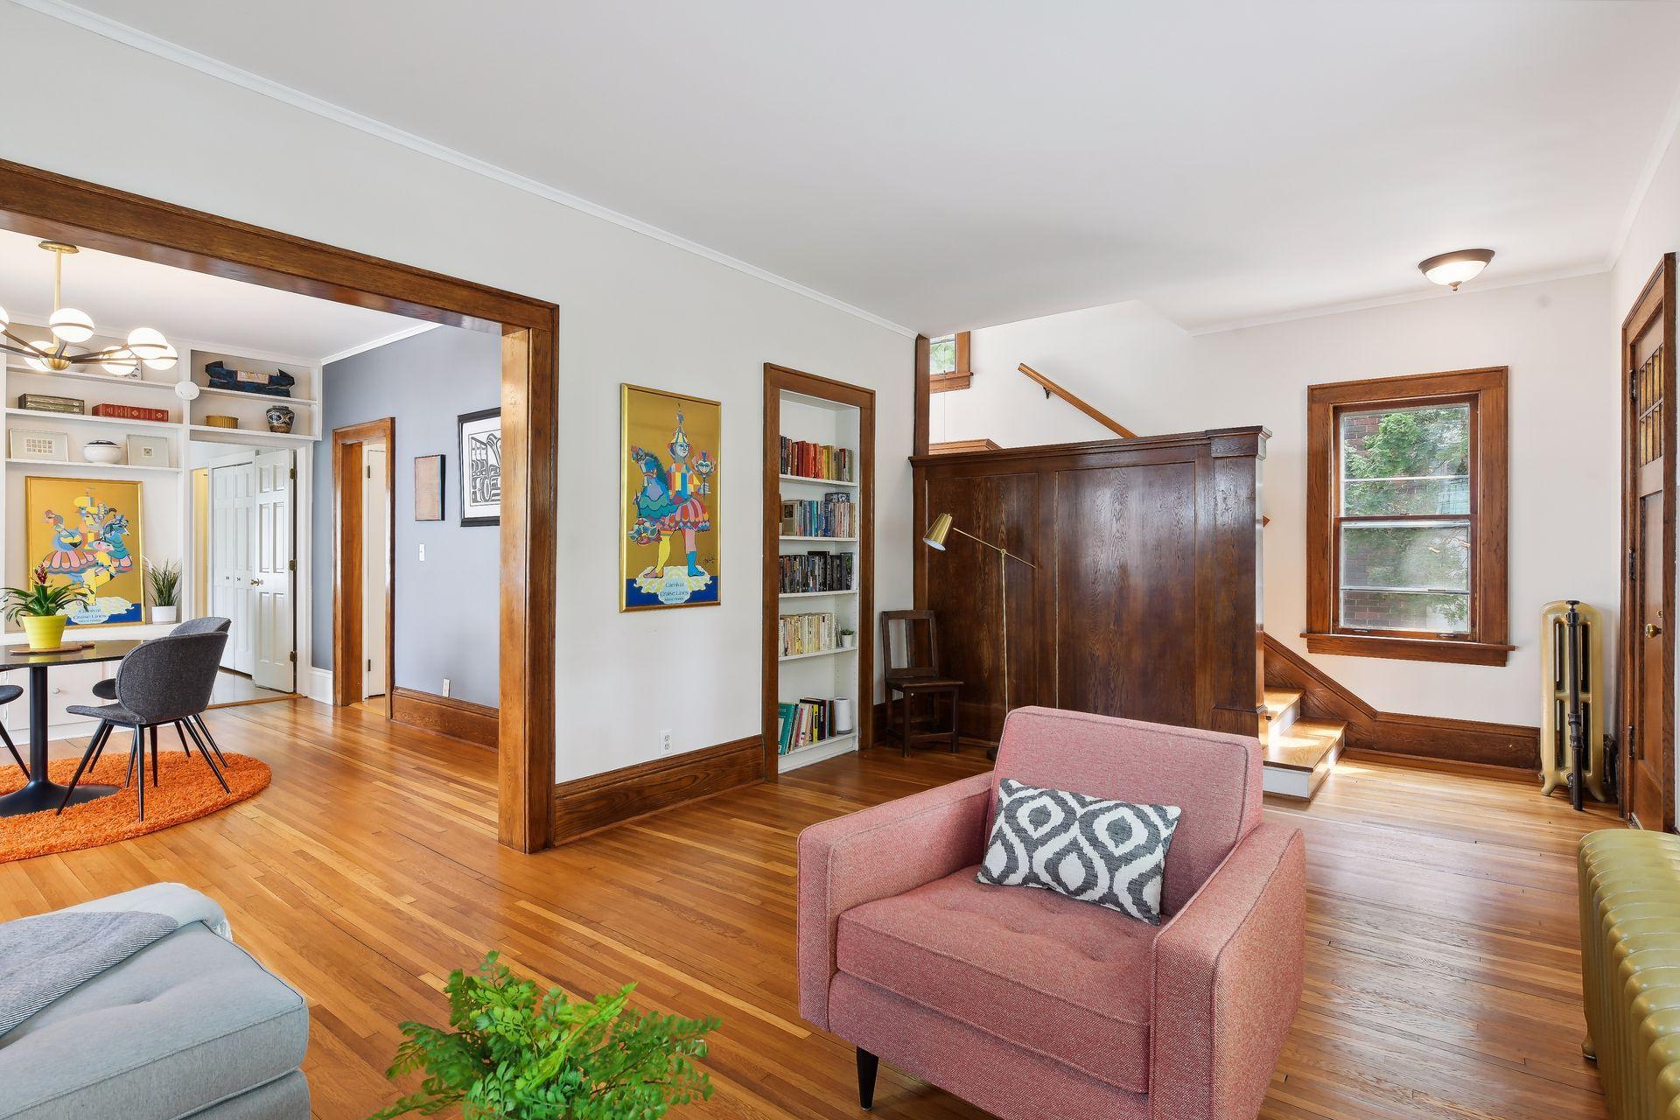
Living room with a dark wood-paneled divider, built-in bookcase, hardwood floors, and pink armchair.
Living room with hardwood floors, dark wood trim, built-in bookcase and stairs beside a window.
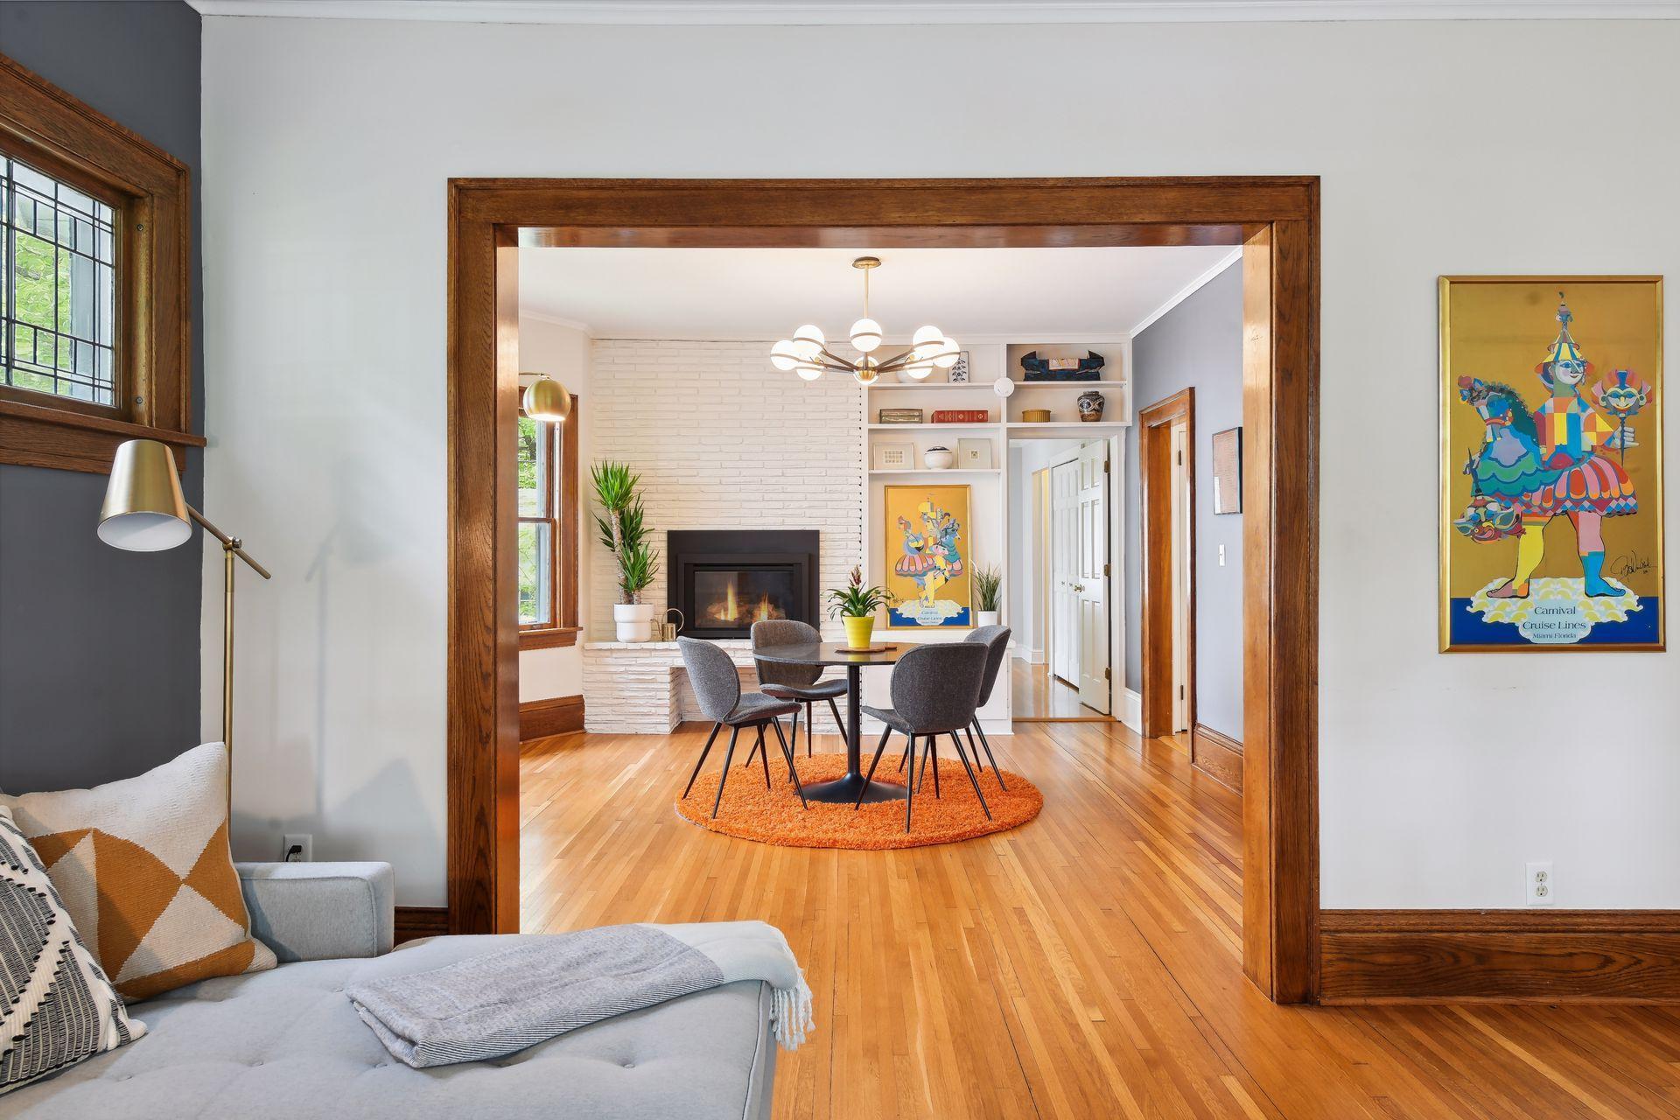
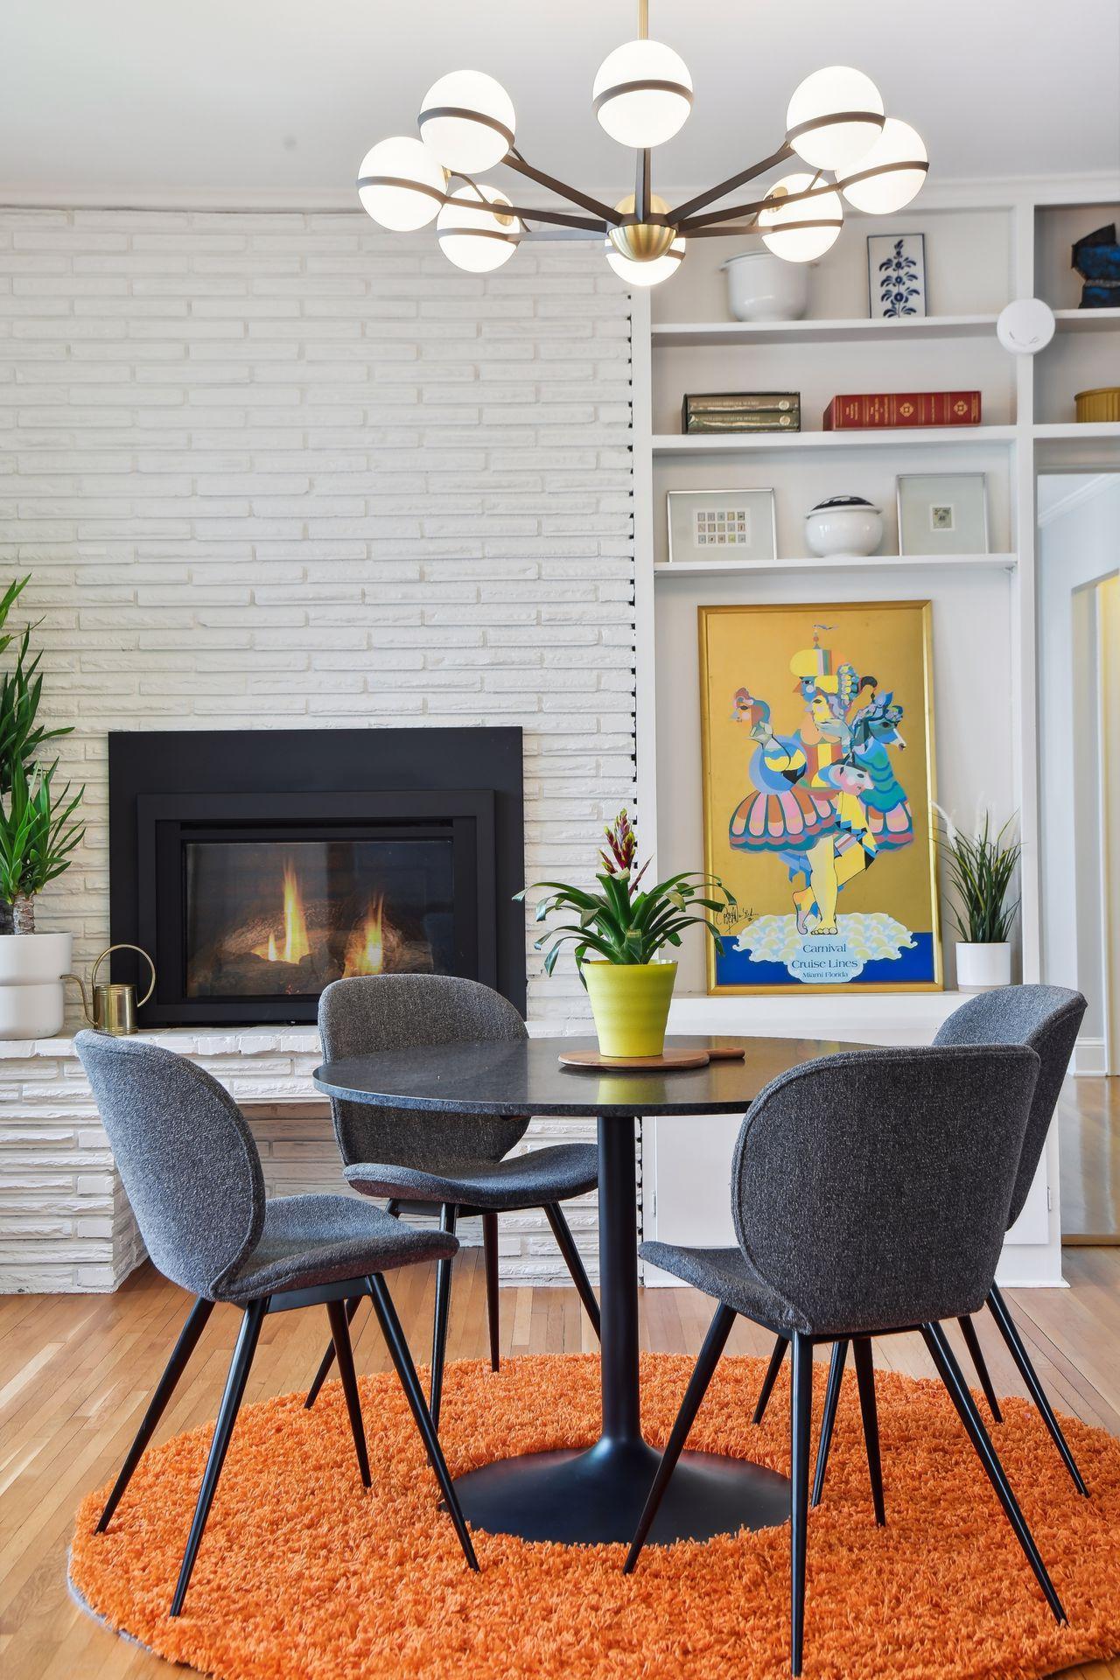
Living and dining room with a white brick fireplace, built-in shelves, and warm hardwood floors.
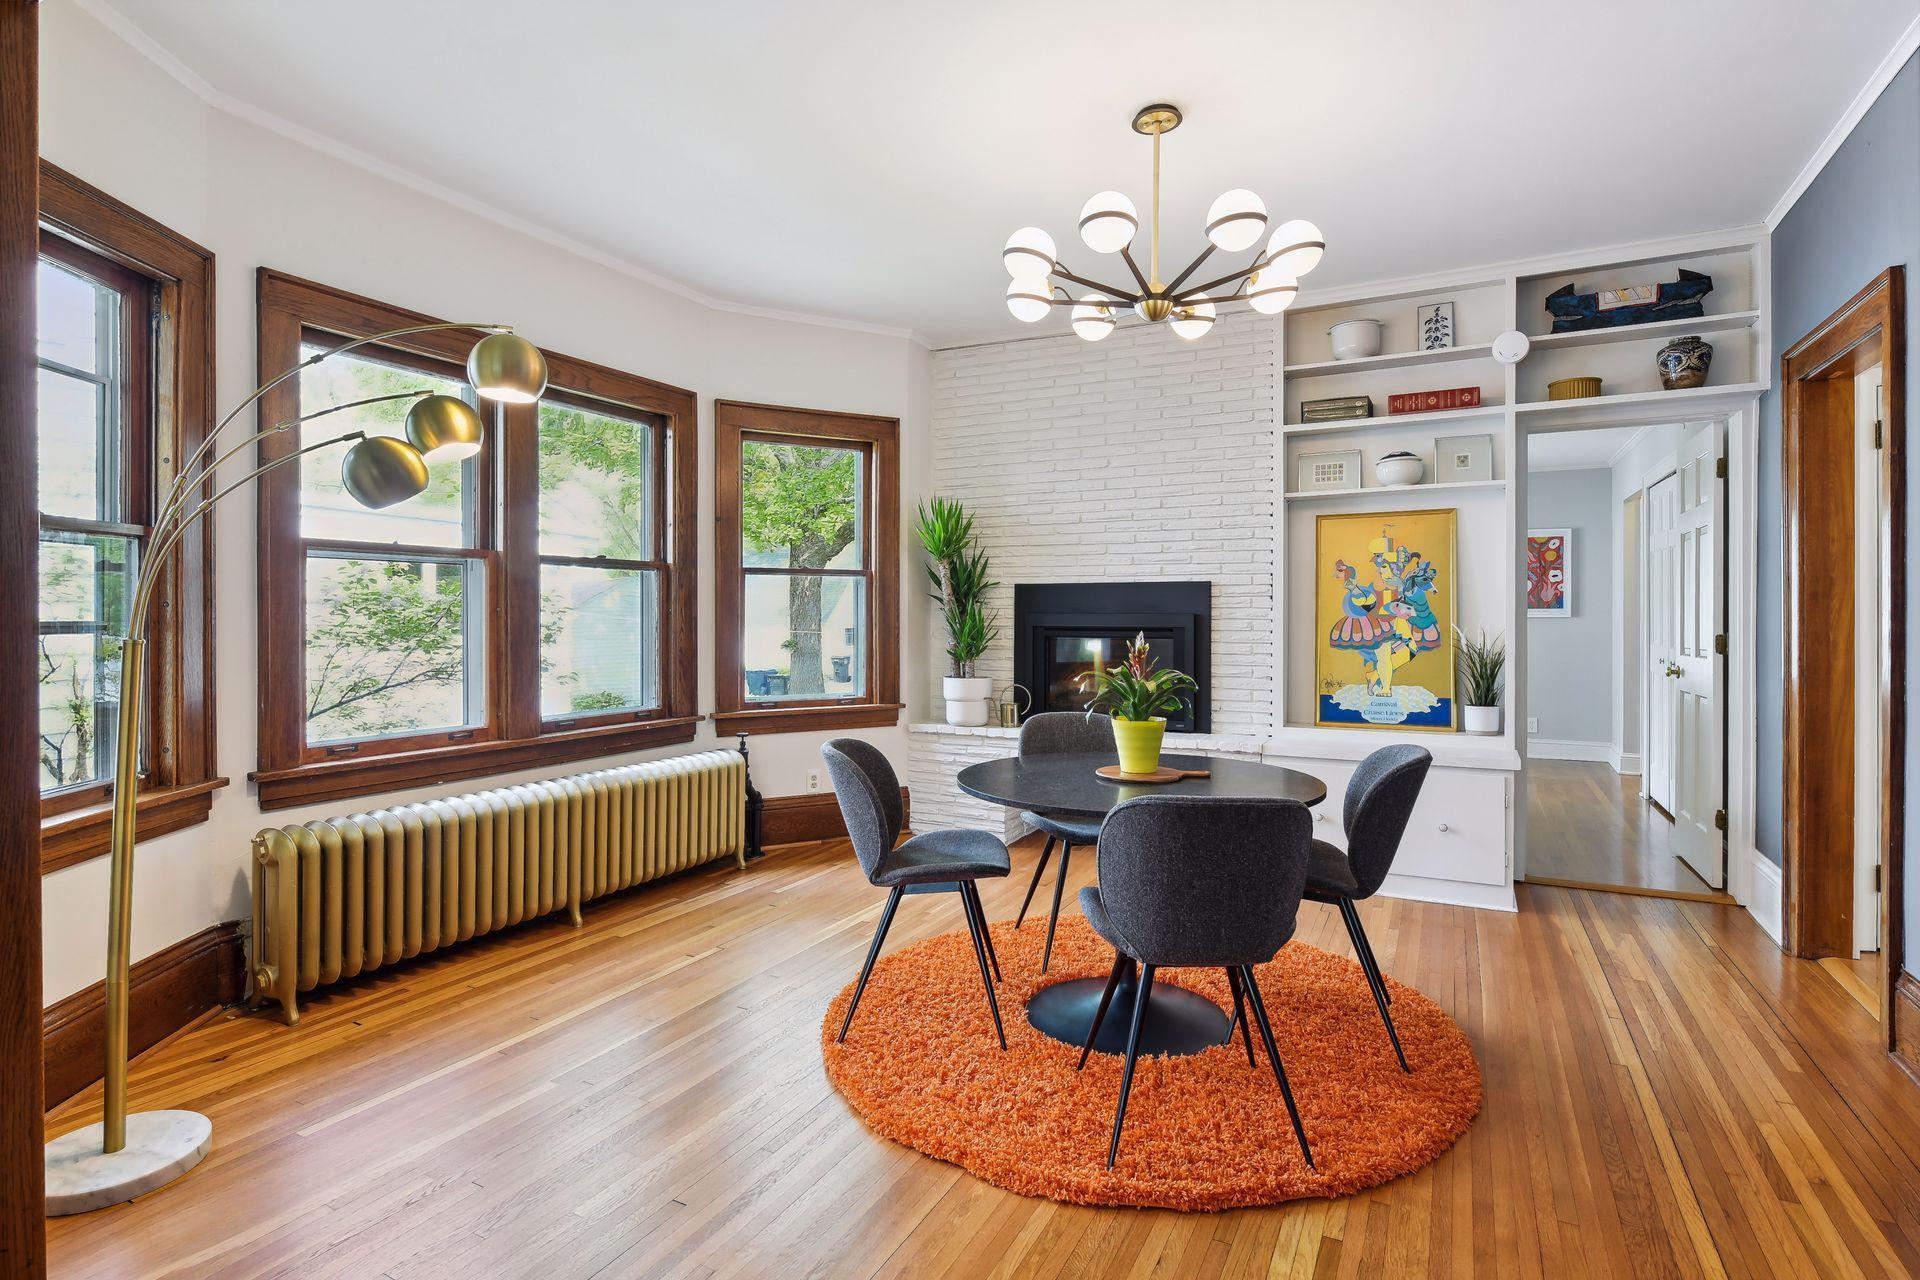
Dining area with a white brick fireplace, built-in shelves, tall windows, and an orange rug.
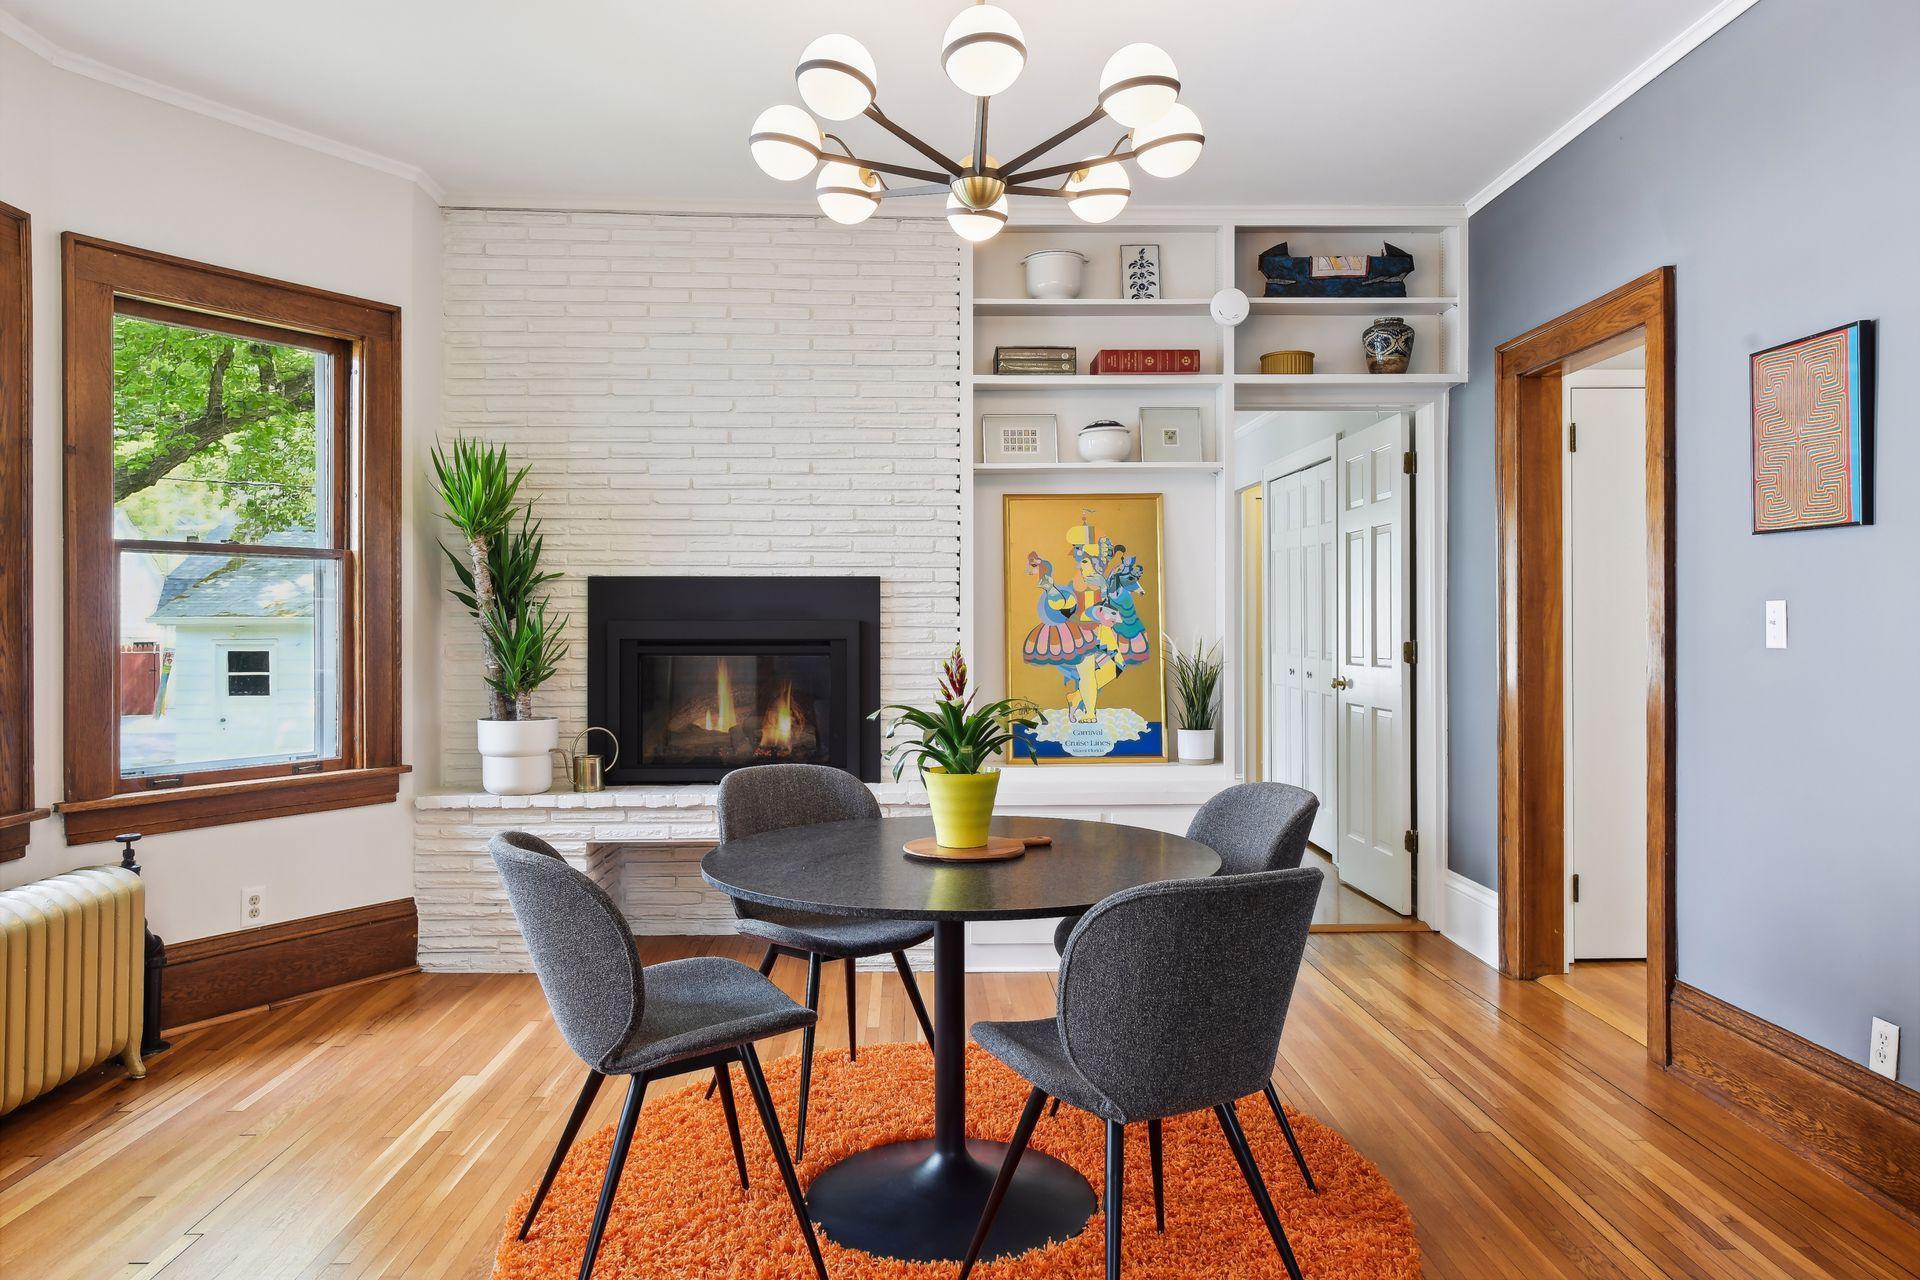
Dining room with a white brick fireplace, built-in shelves, and a round table on an orange rug.
Dining area with a white brick fireplace, built-in shelves, and a round table on an orange rug.
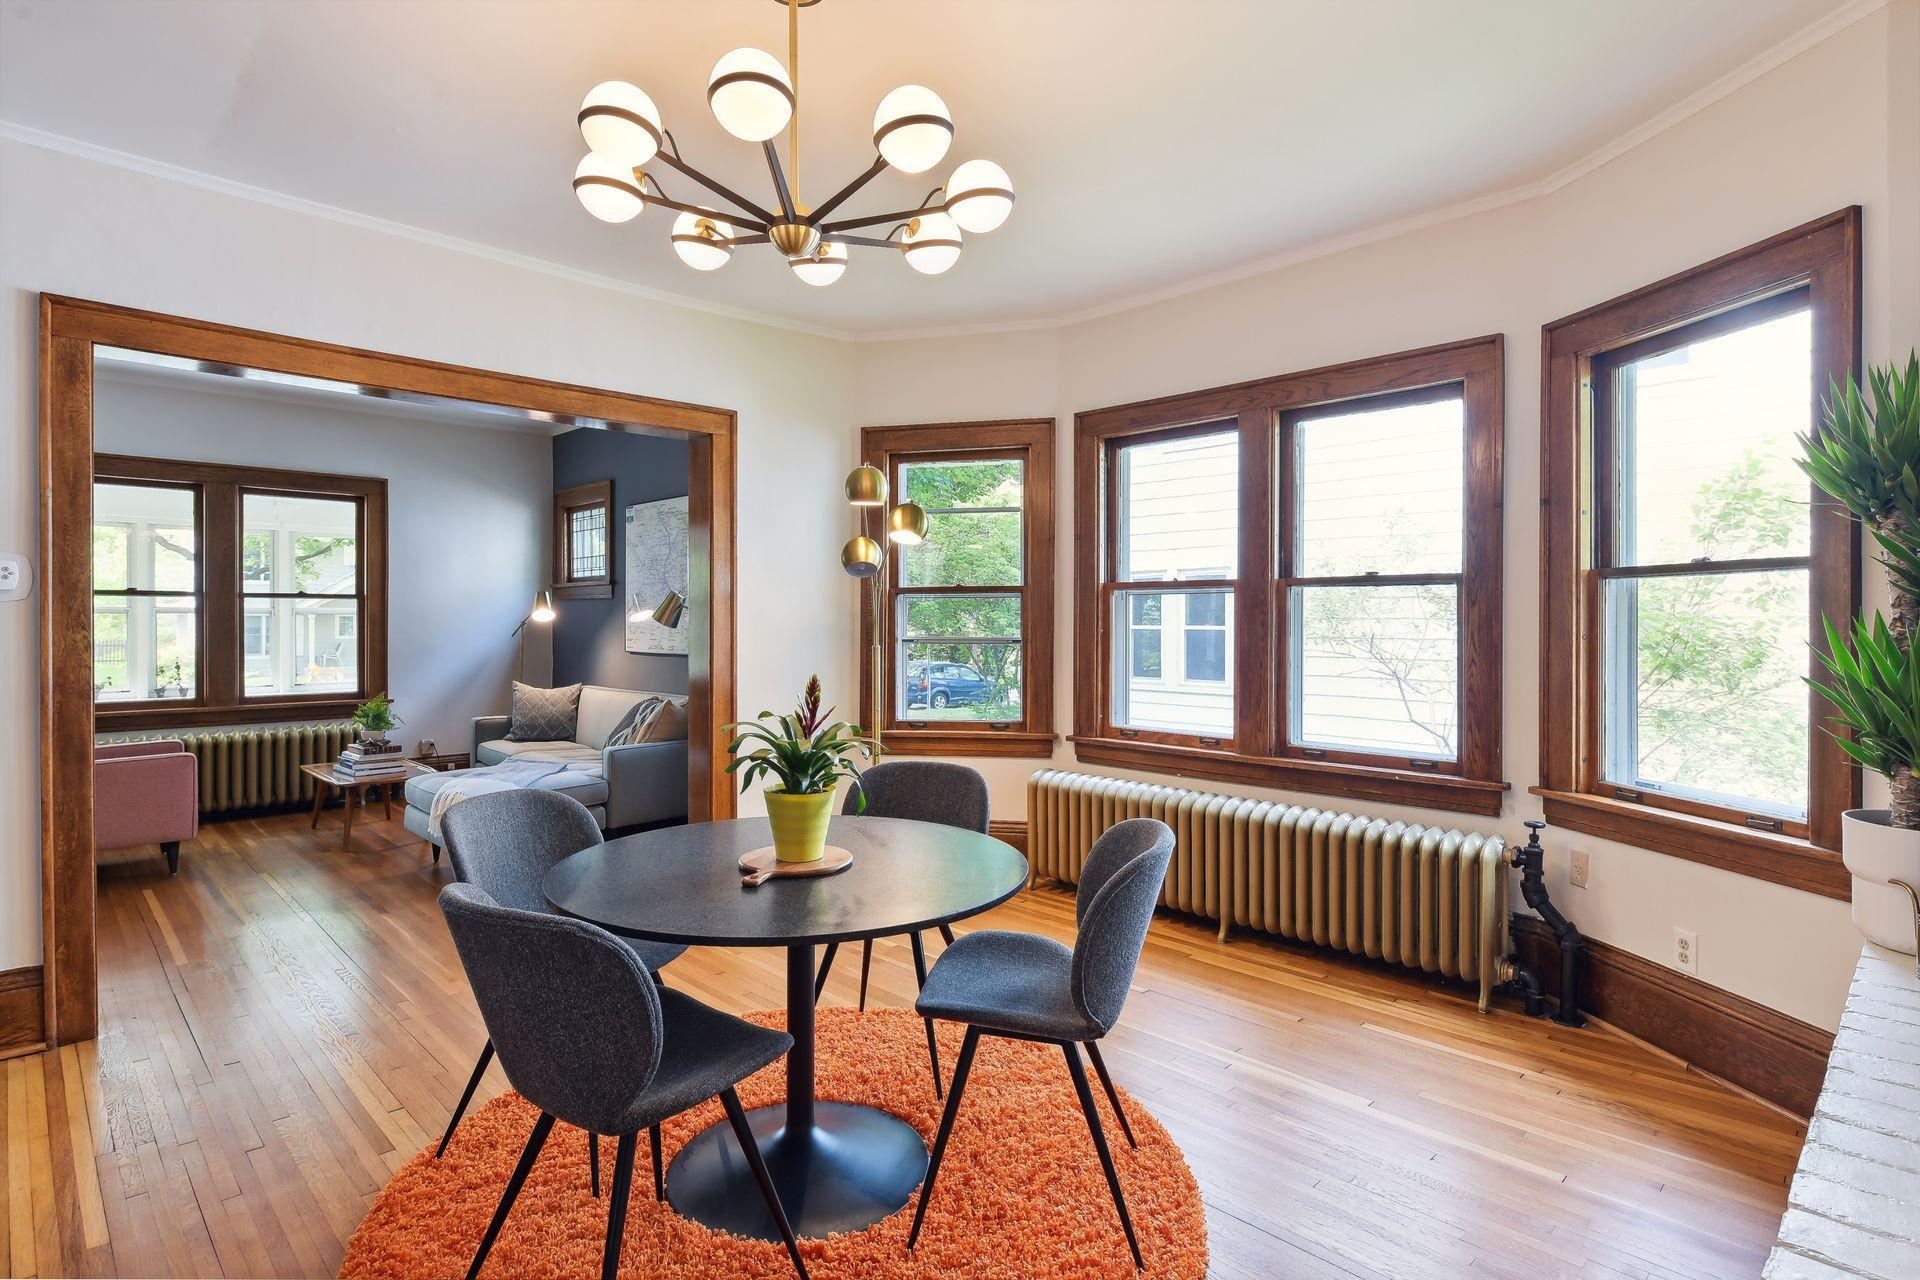
Dining room with dark wood-trimmed windows, hardwood floors, and a round table on an orange rug.
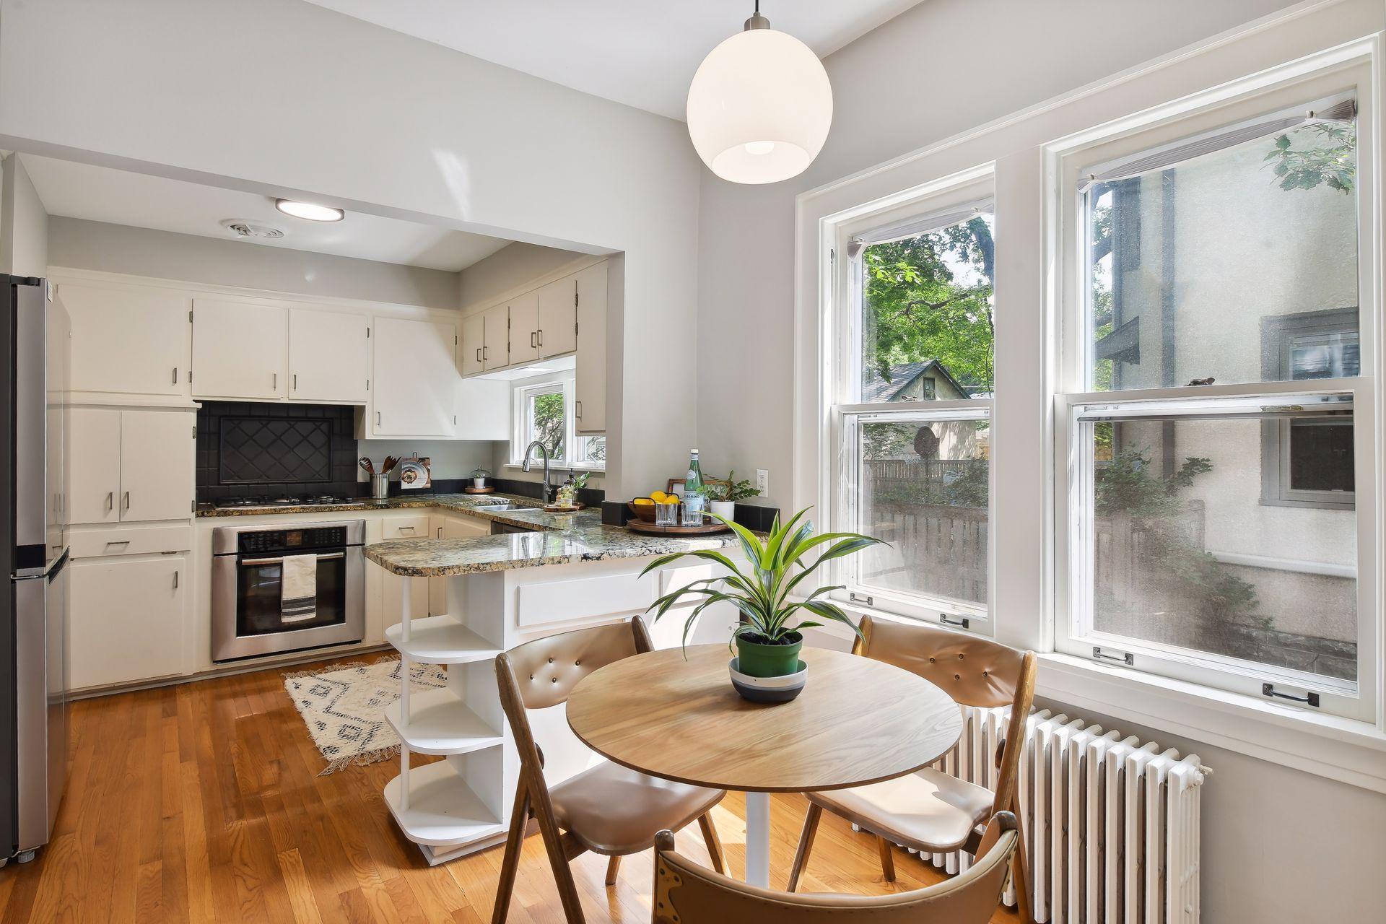
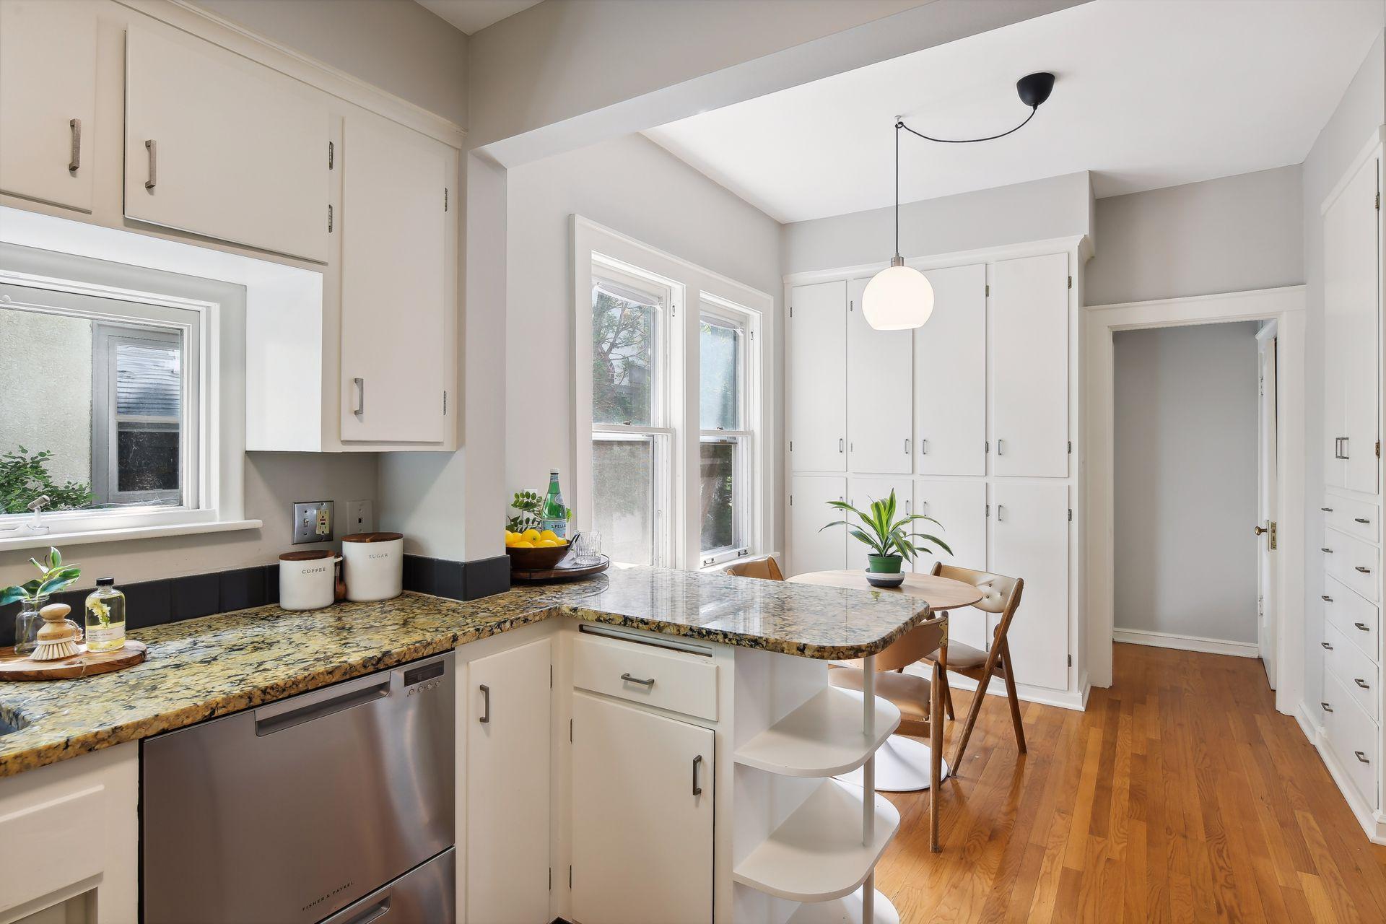
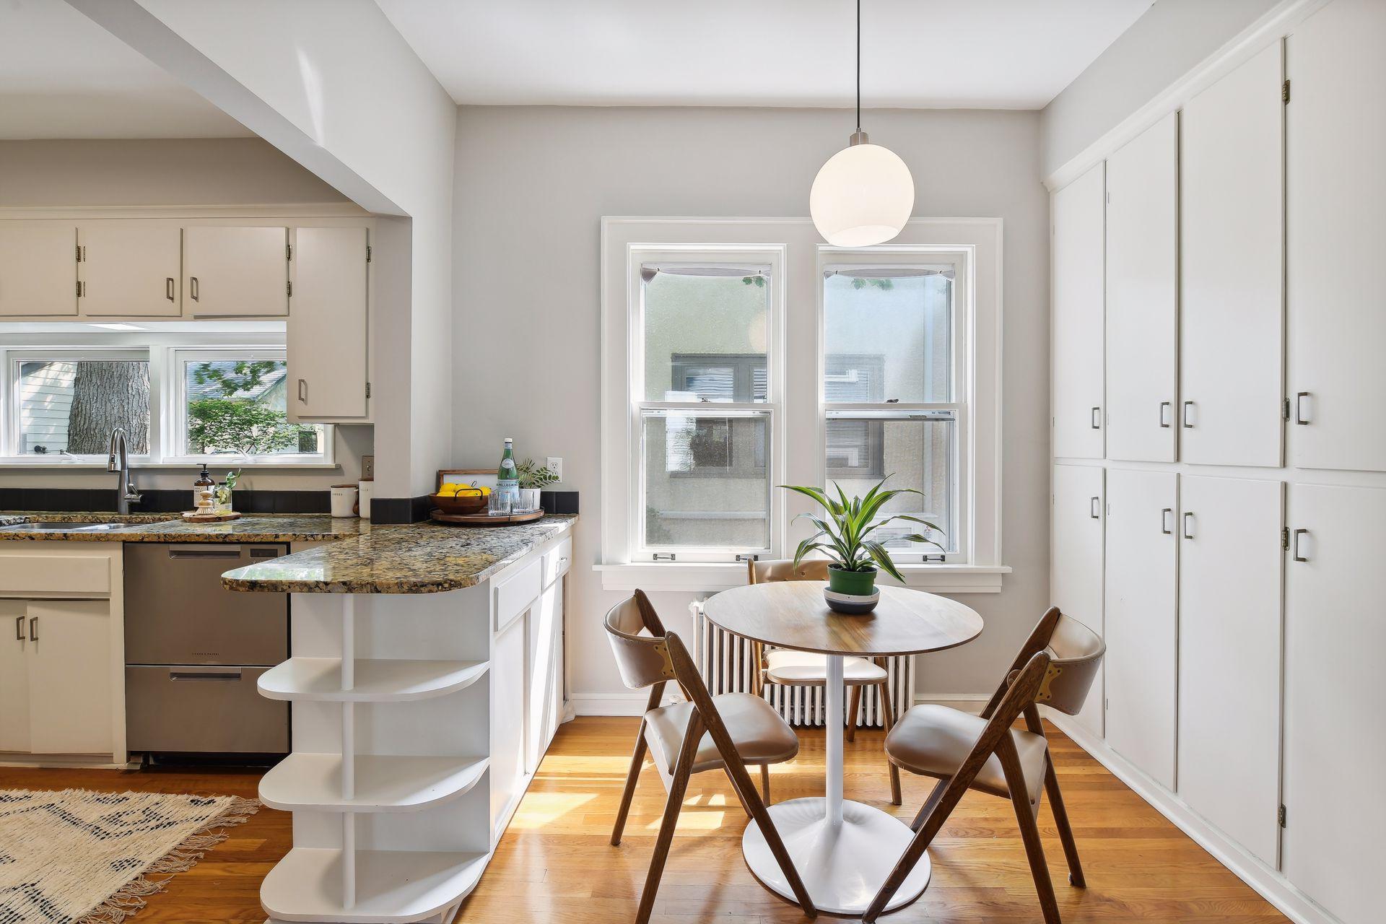
Kitchen with granite breakfast bar, white cabinets, hardwood floors, and a dining table beside large windows.
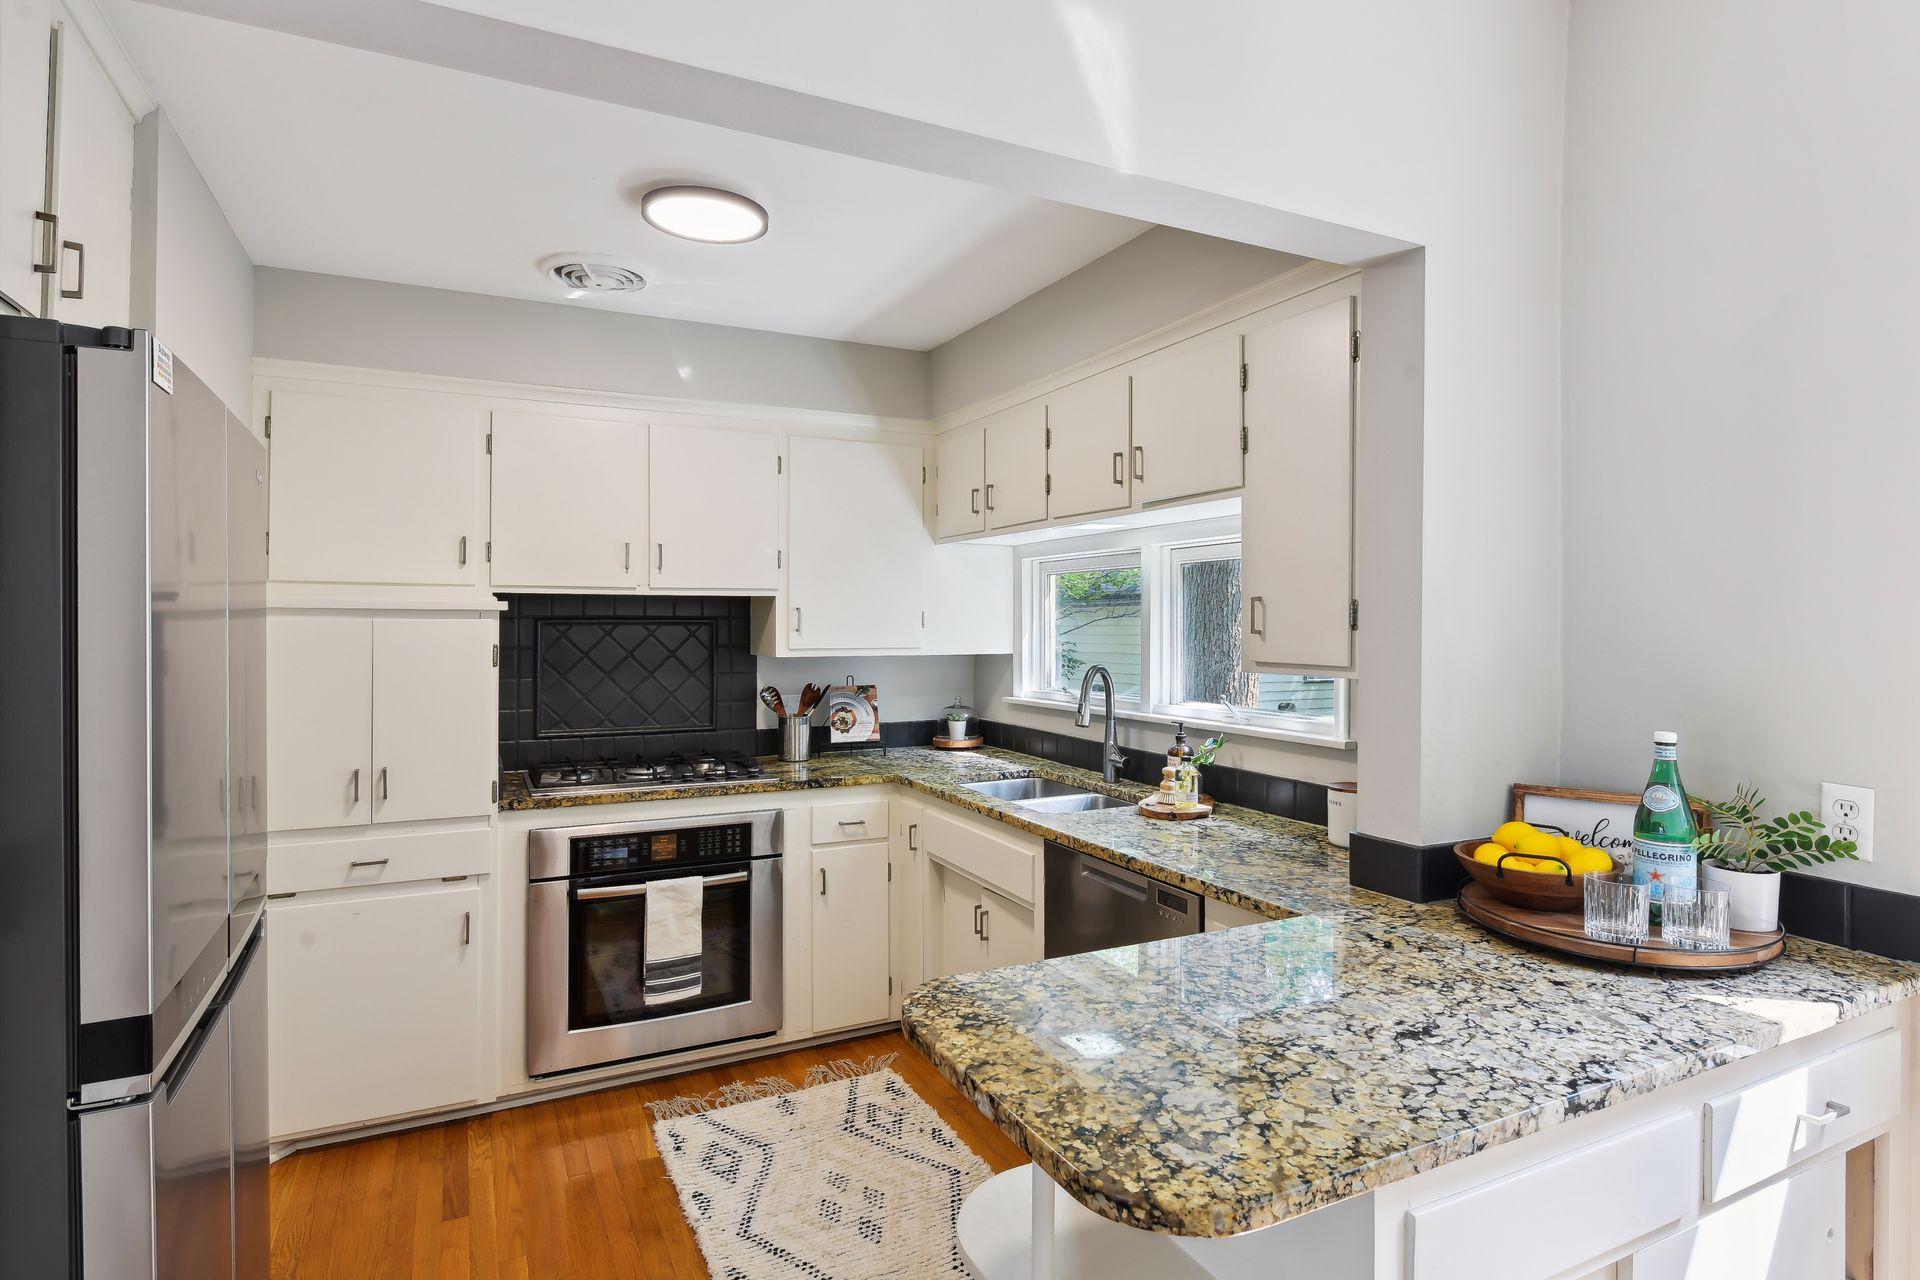
Kitchen with white cabinetry, granite counters, black tile backsplash, and stainless steel appliances.
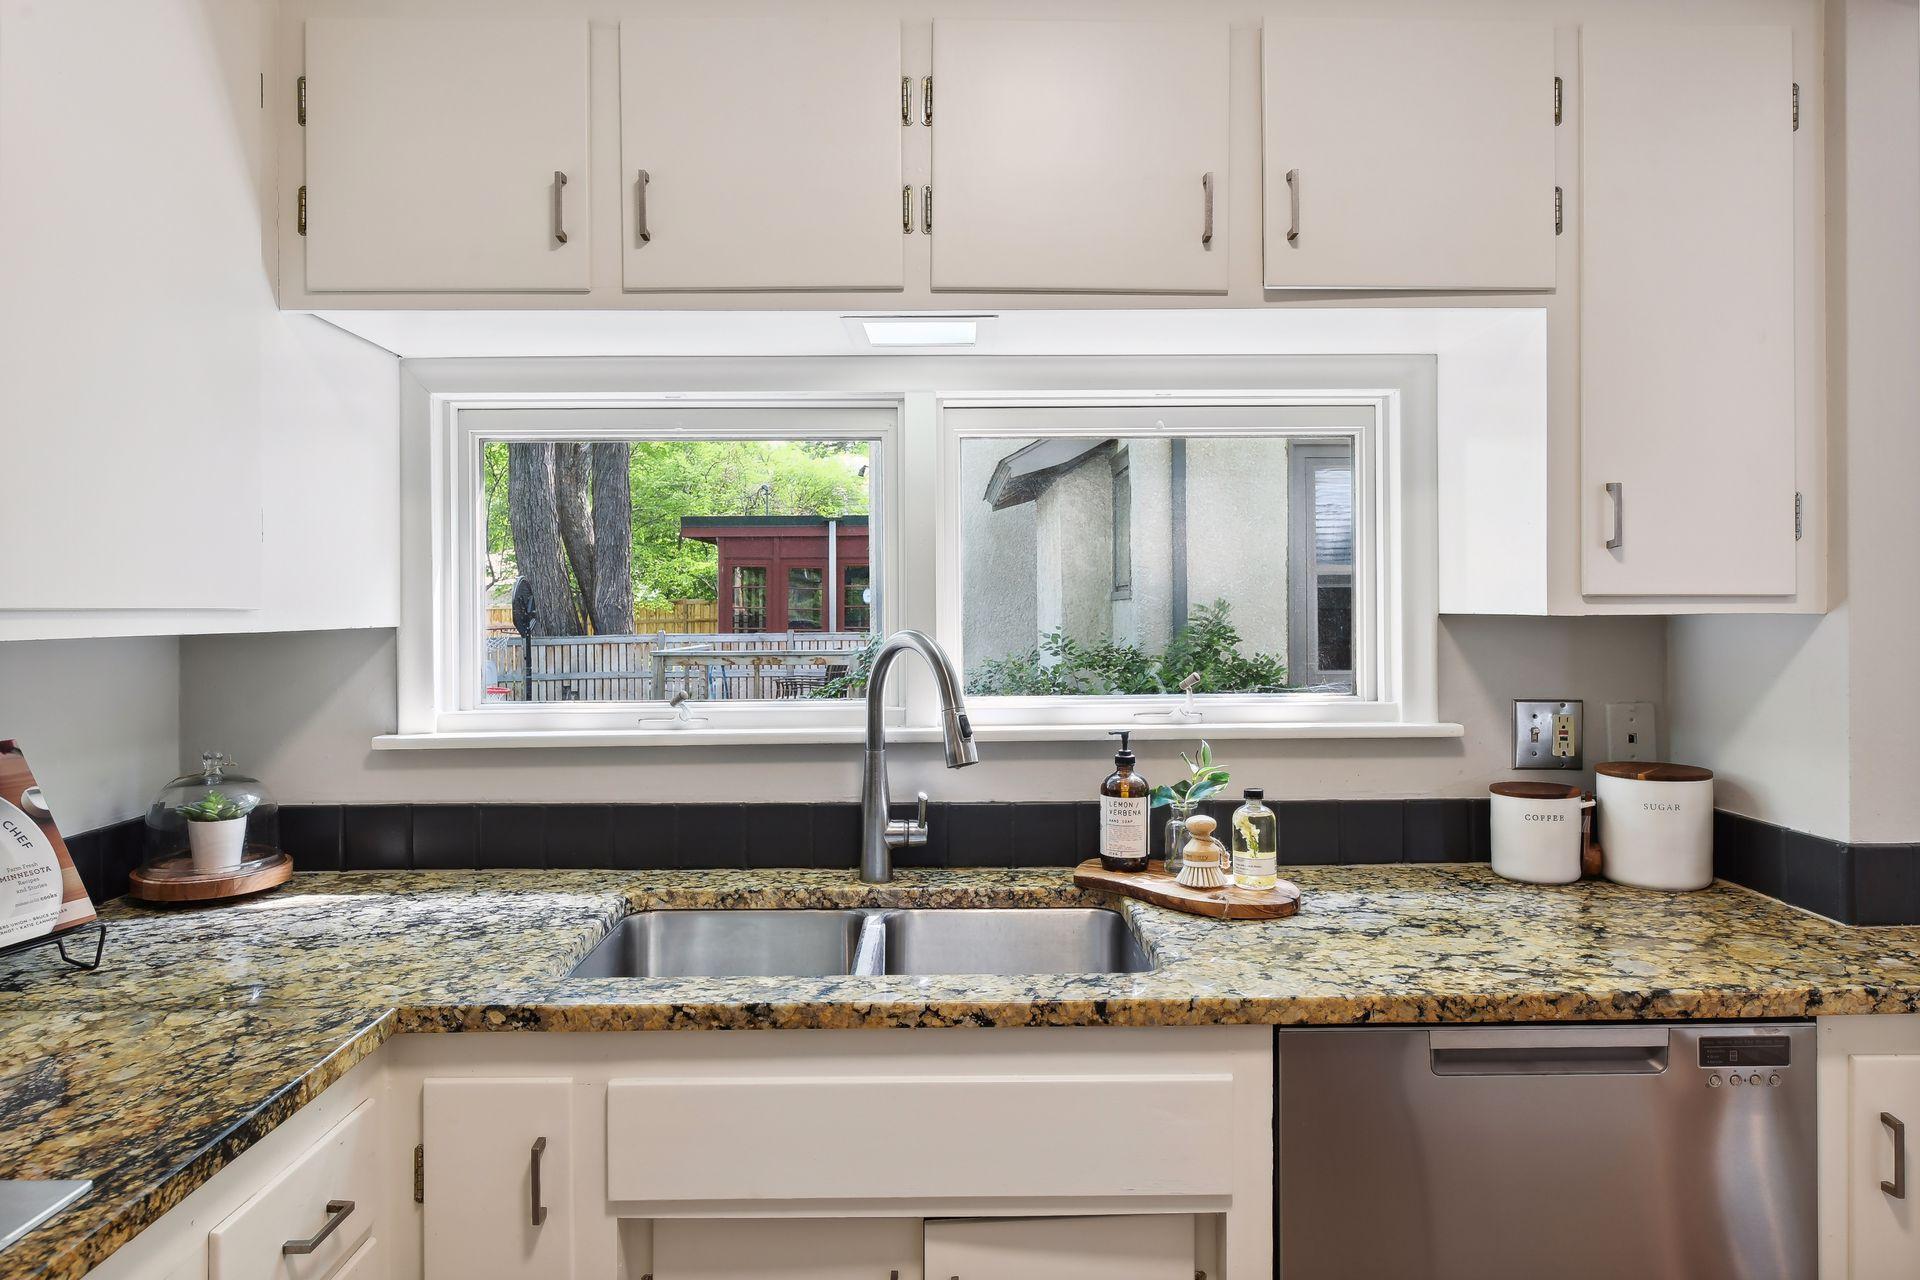
Kitchen with granite counters and a double sink beneath a wide window overlooking a leafy backyard.
Bright kitchen with white cabinets, patterned stone counters, a built-in table, and hardwood floors.
Bright kitchen with white cabinetry, a granite island, and a window-side breakfast table.
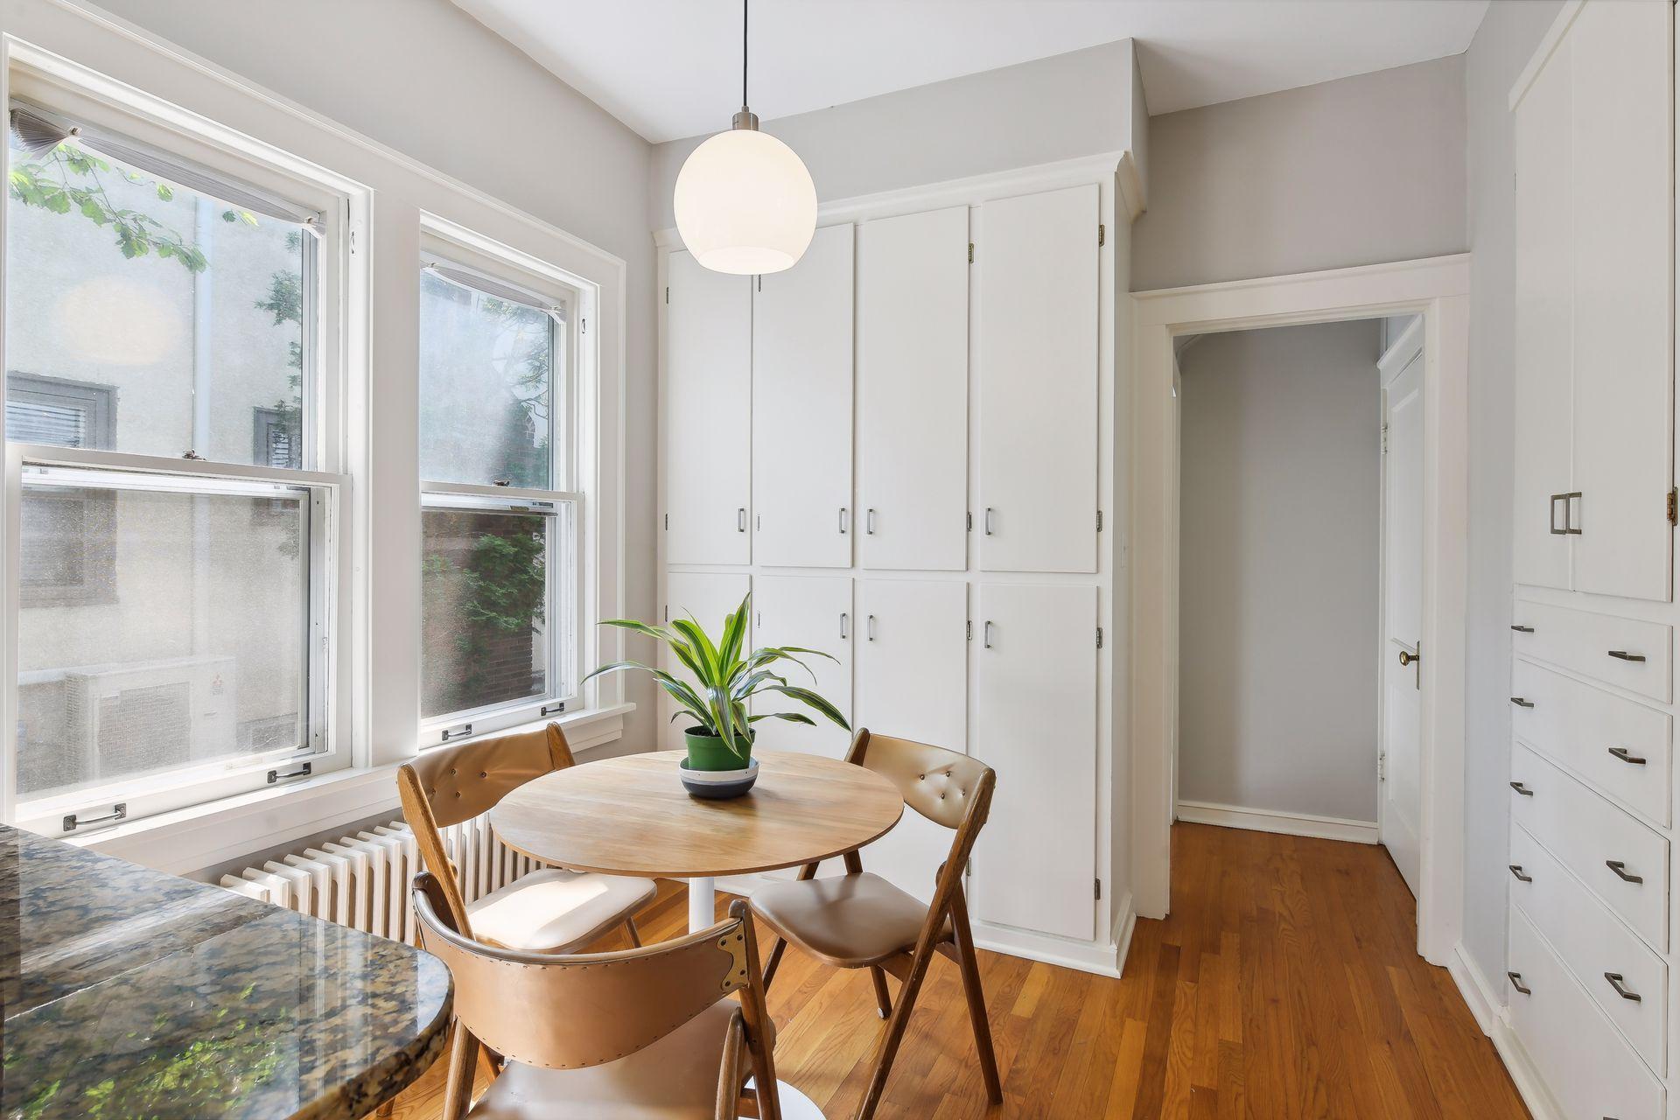
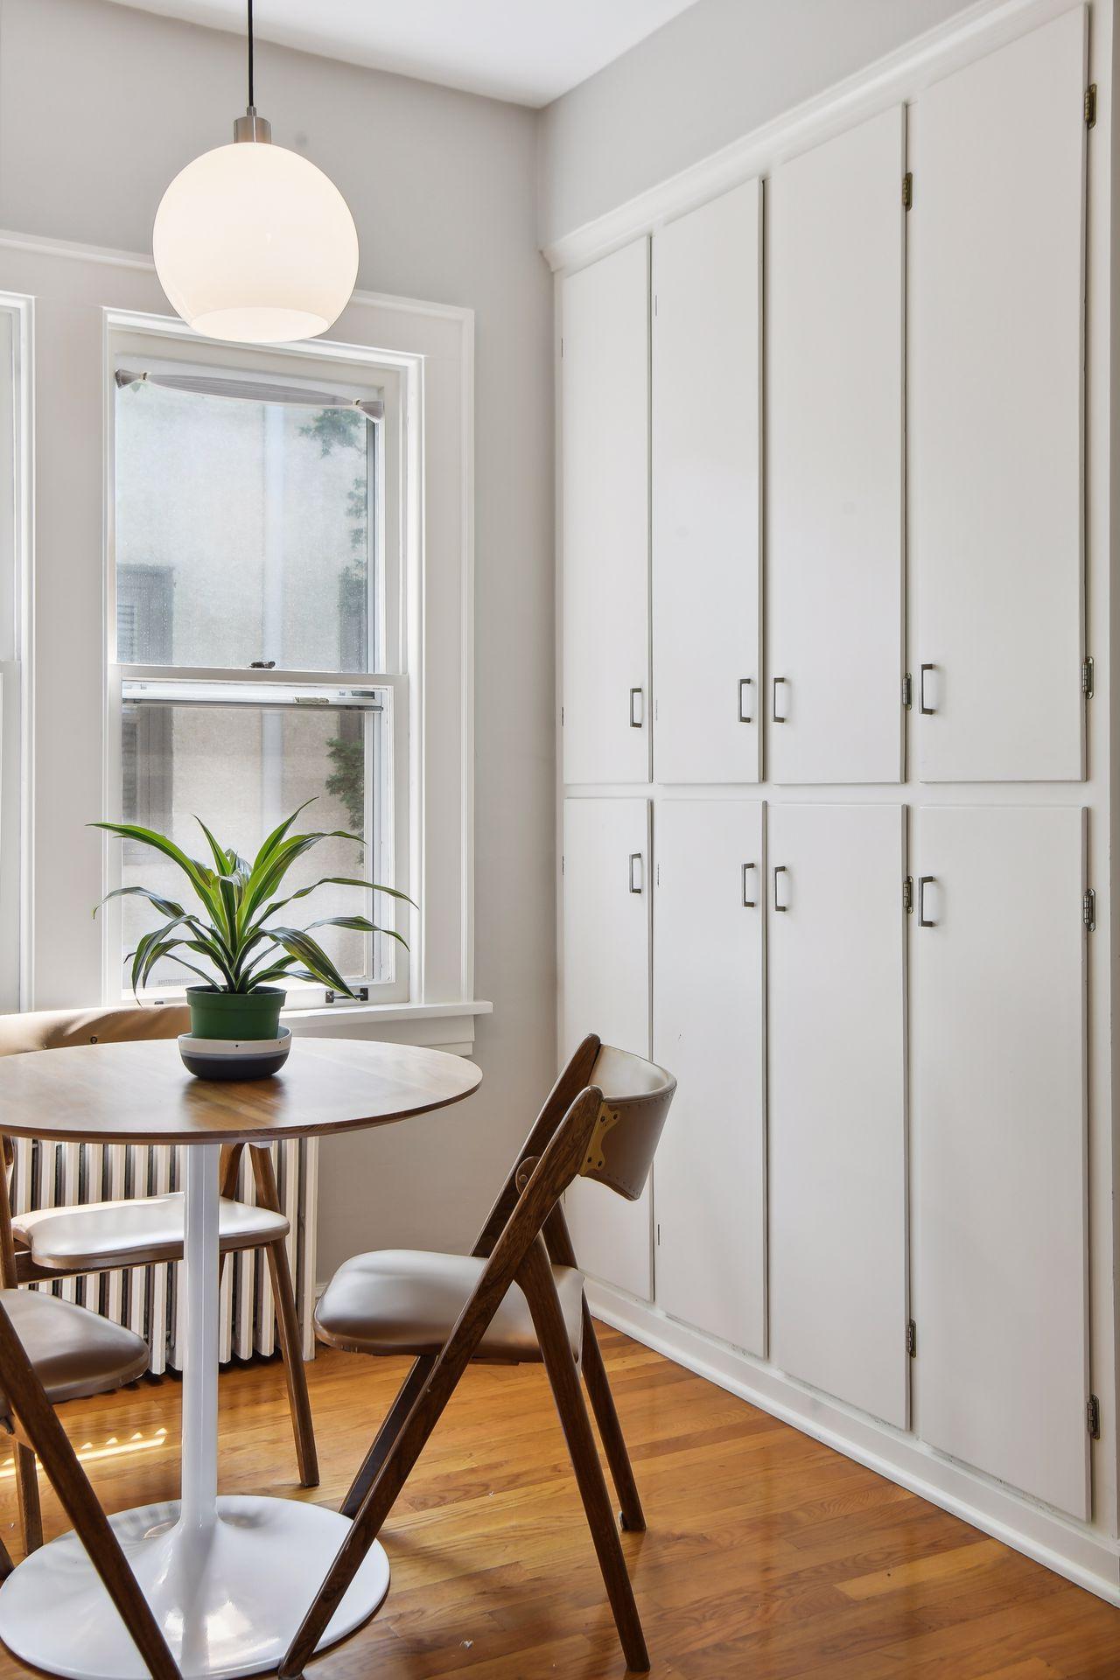
Kitchen dining nook with built-in white cabinets, a round table, and large windows.
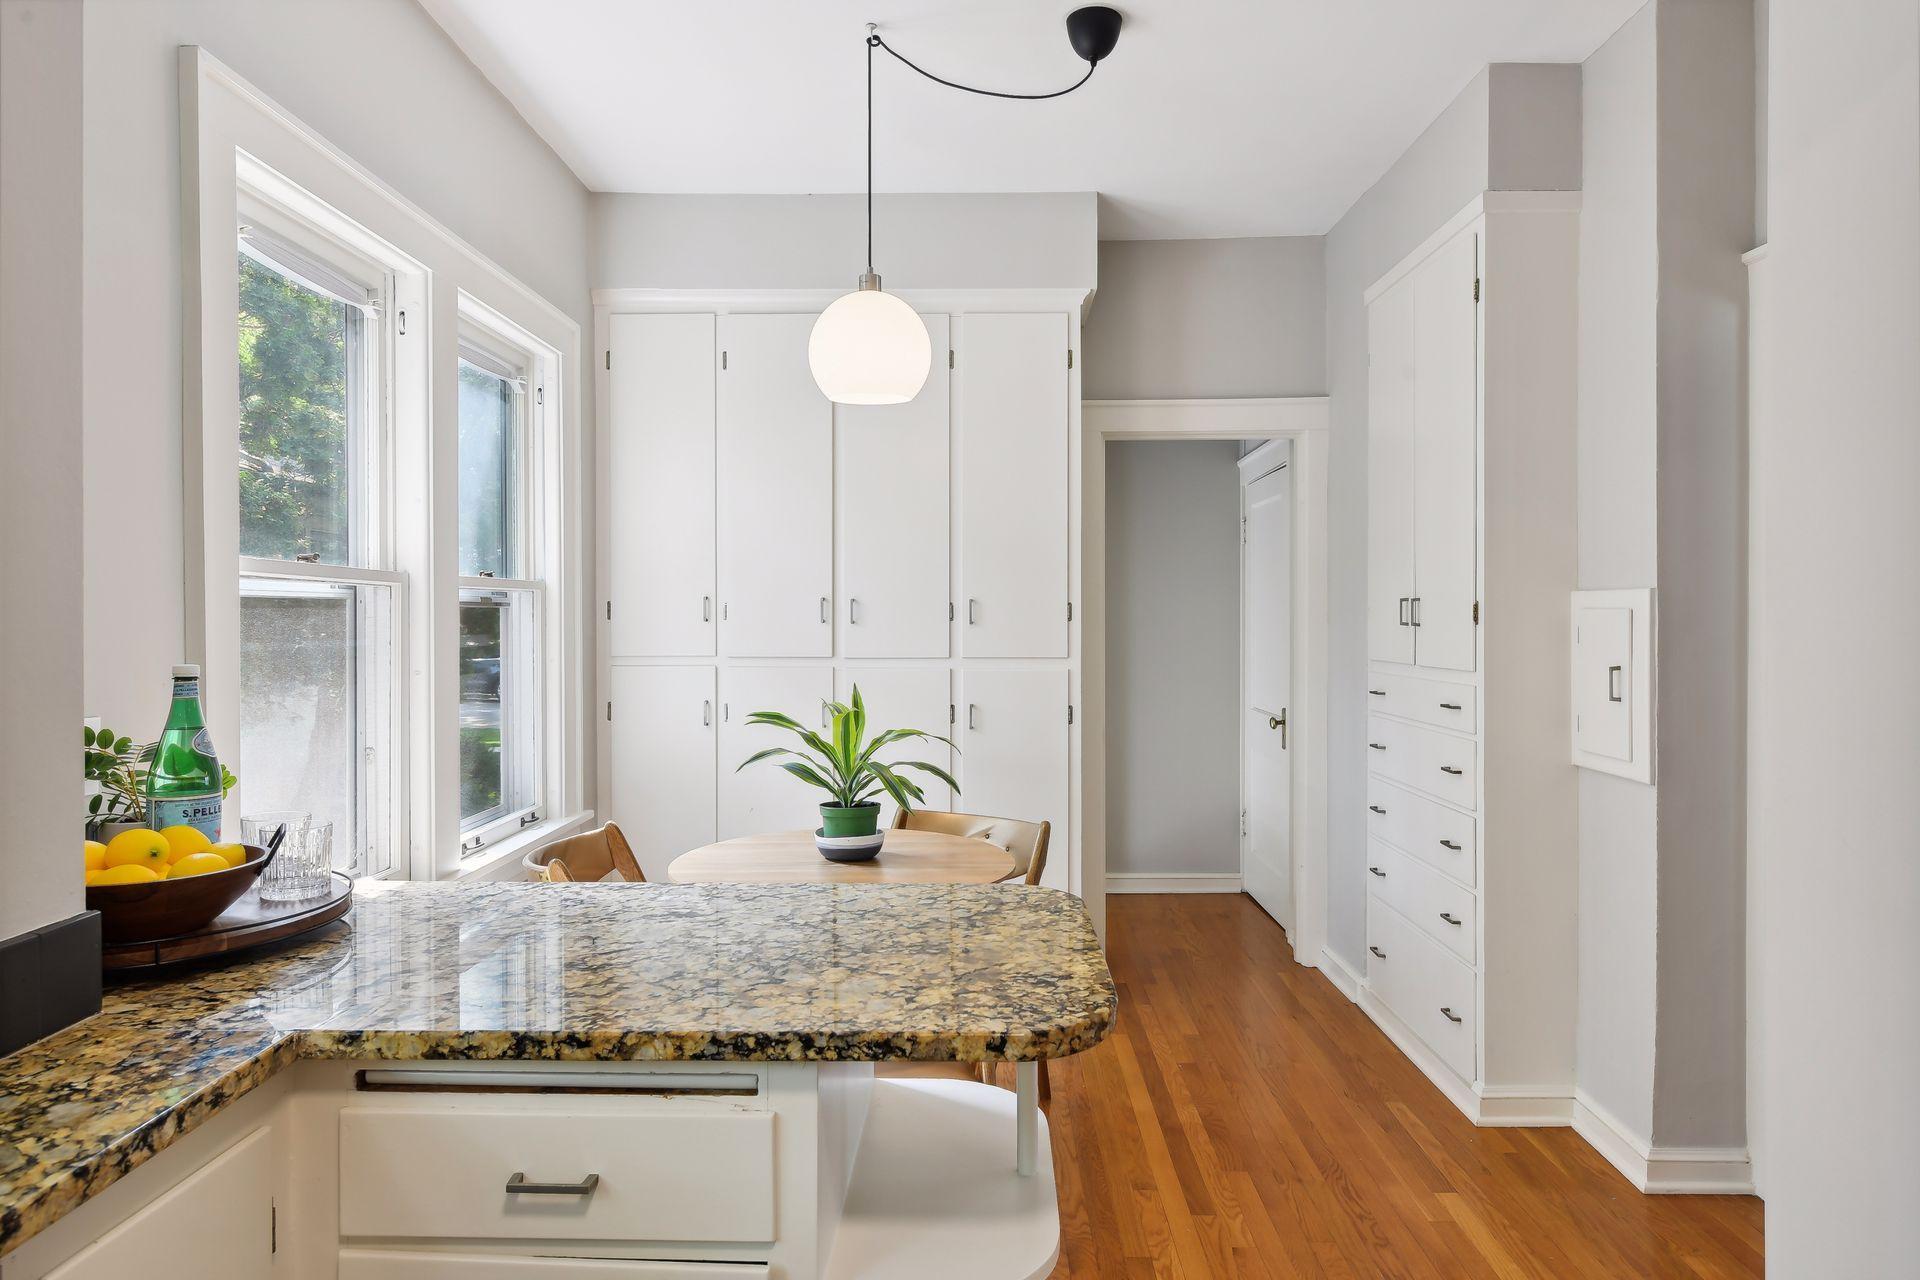
Dining area with white built-in cabinets, a round table, and polished hardwood floors.
Kitchen and dining area with a granite peninsula, white cabinets, and a round table by two windows.
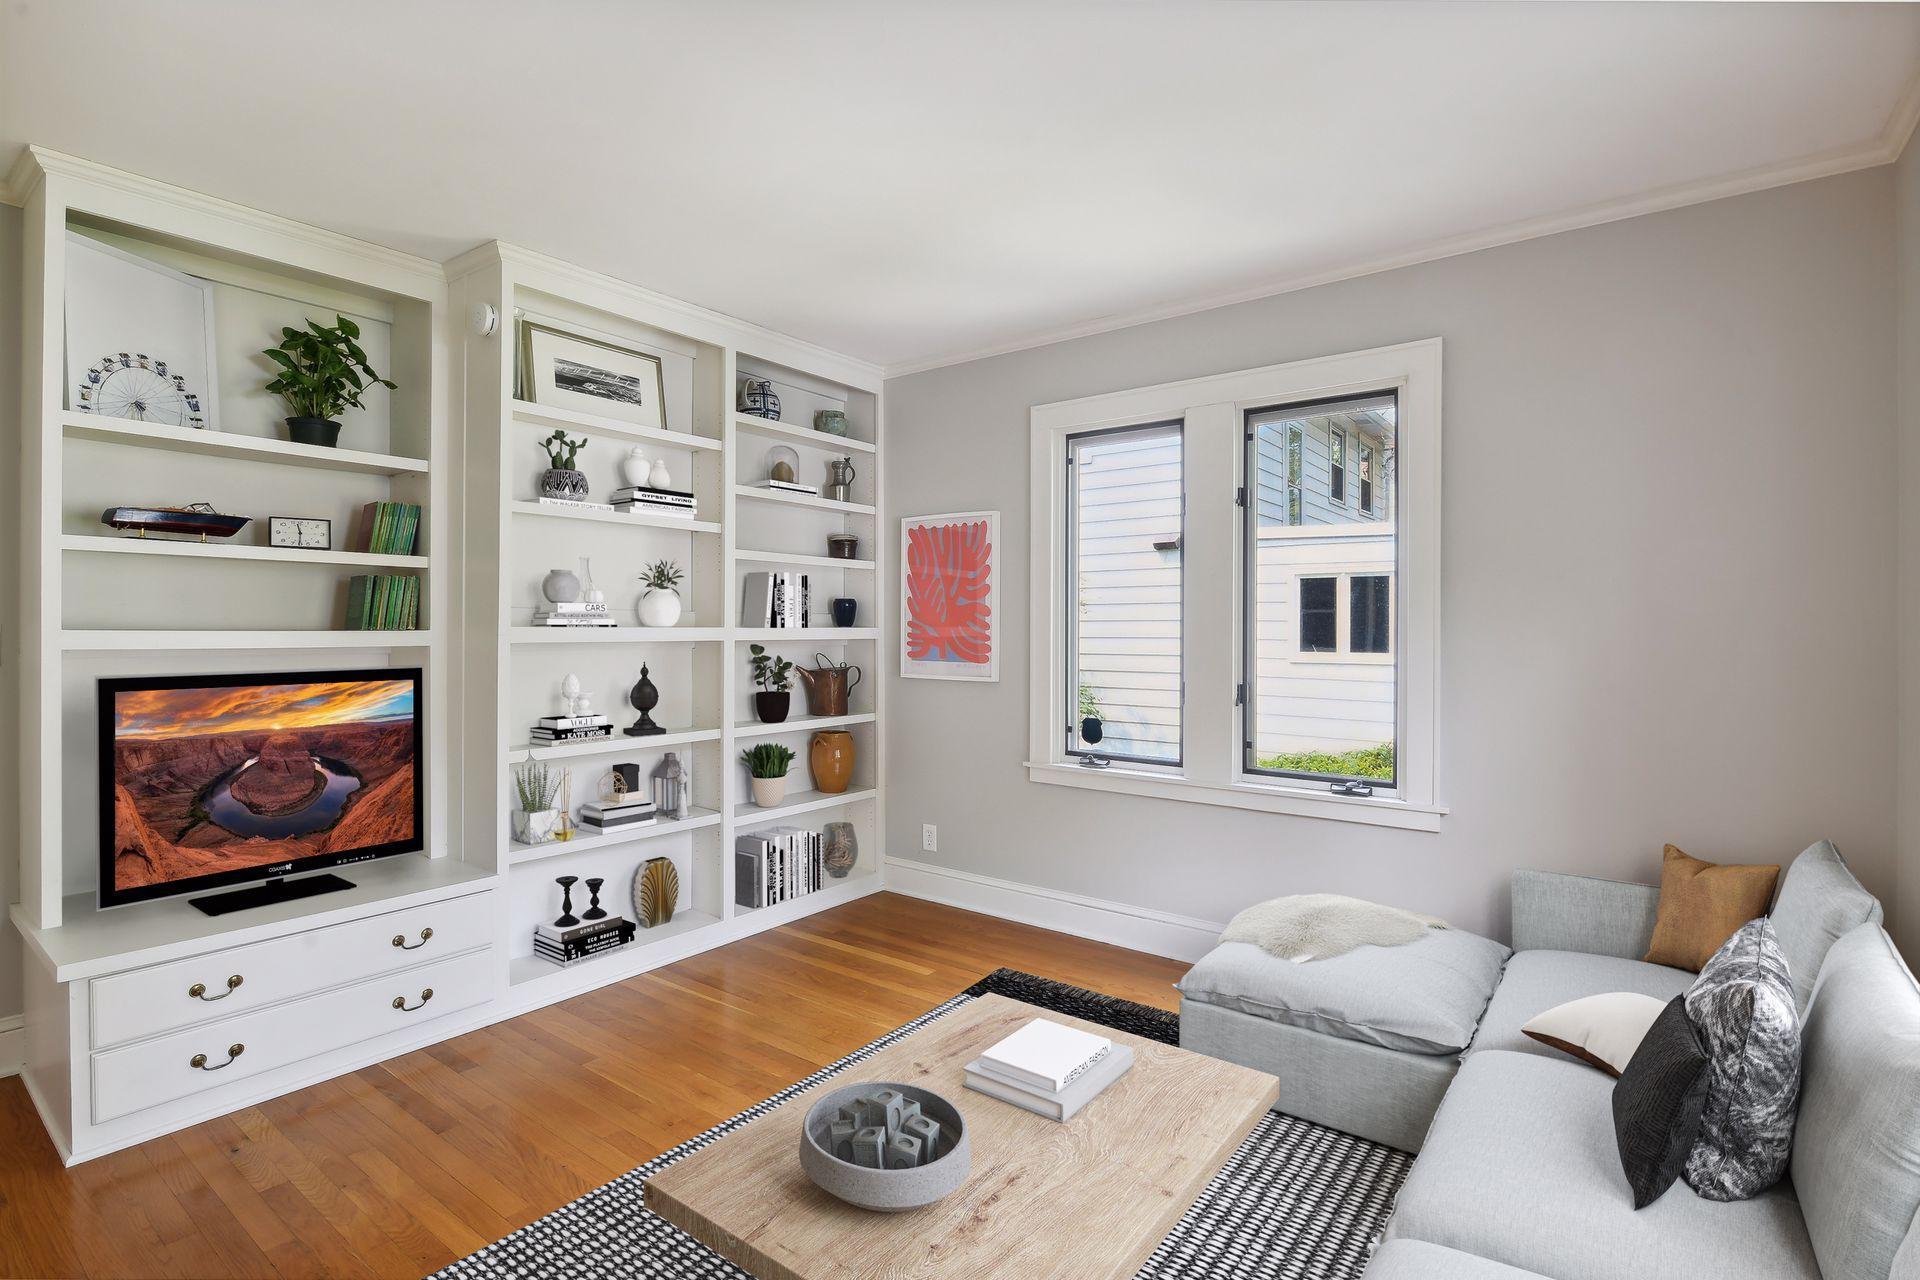
Living room with white built-in shelving, a gray sectional sofa, and warm hardwood floors.
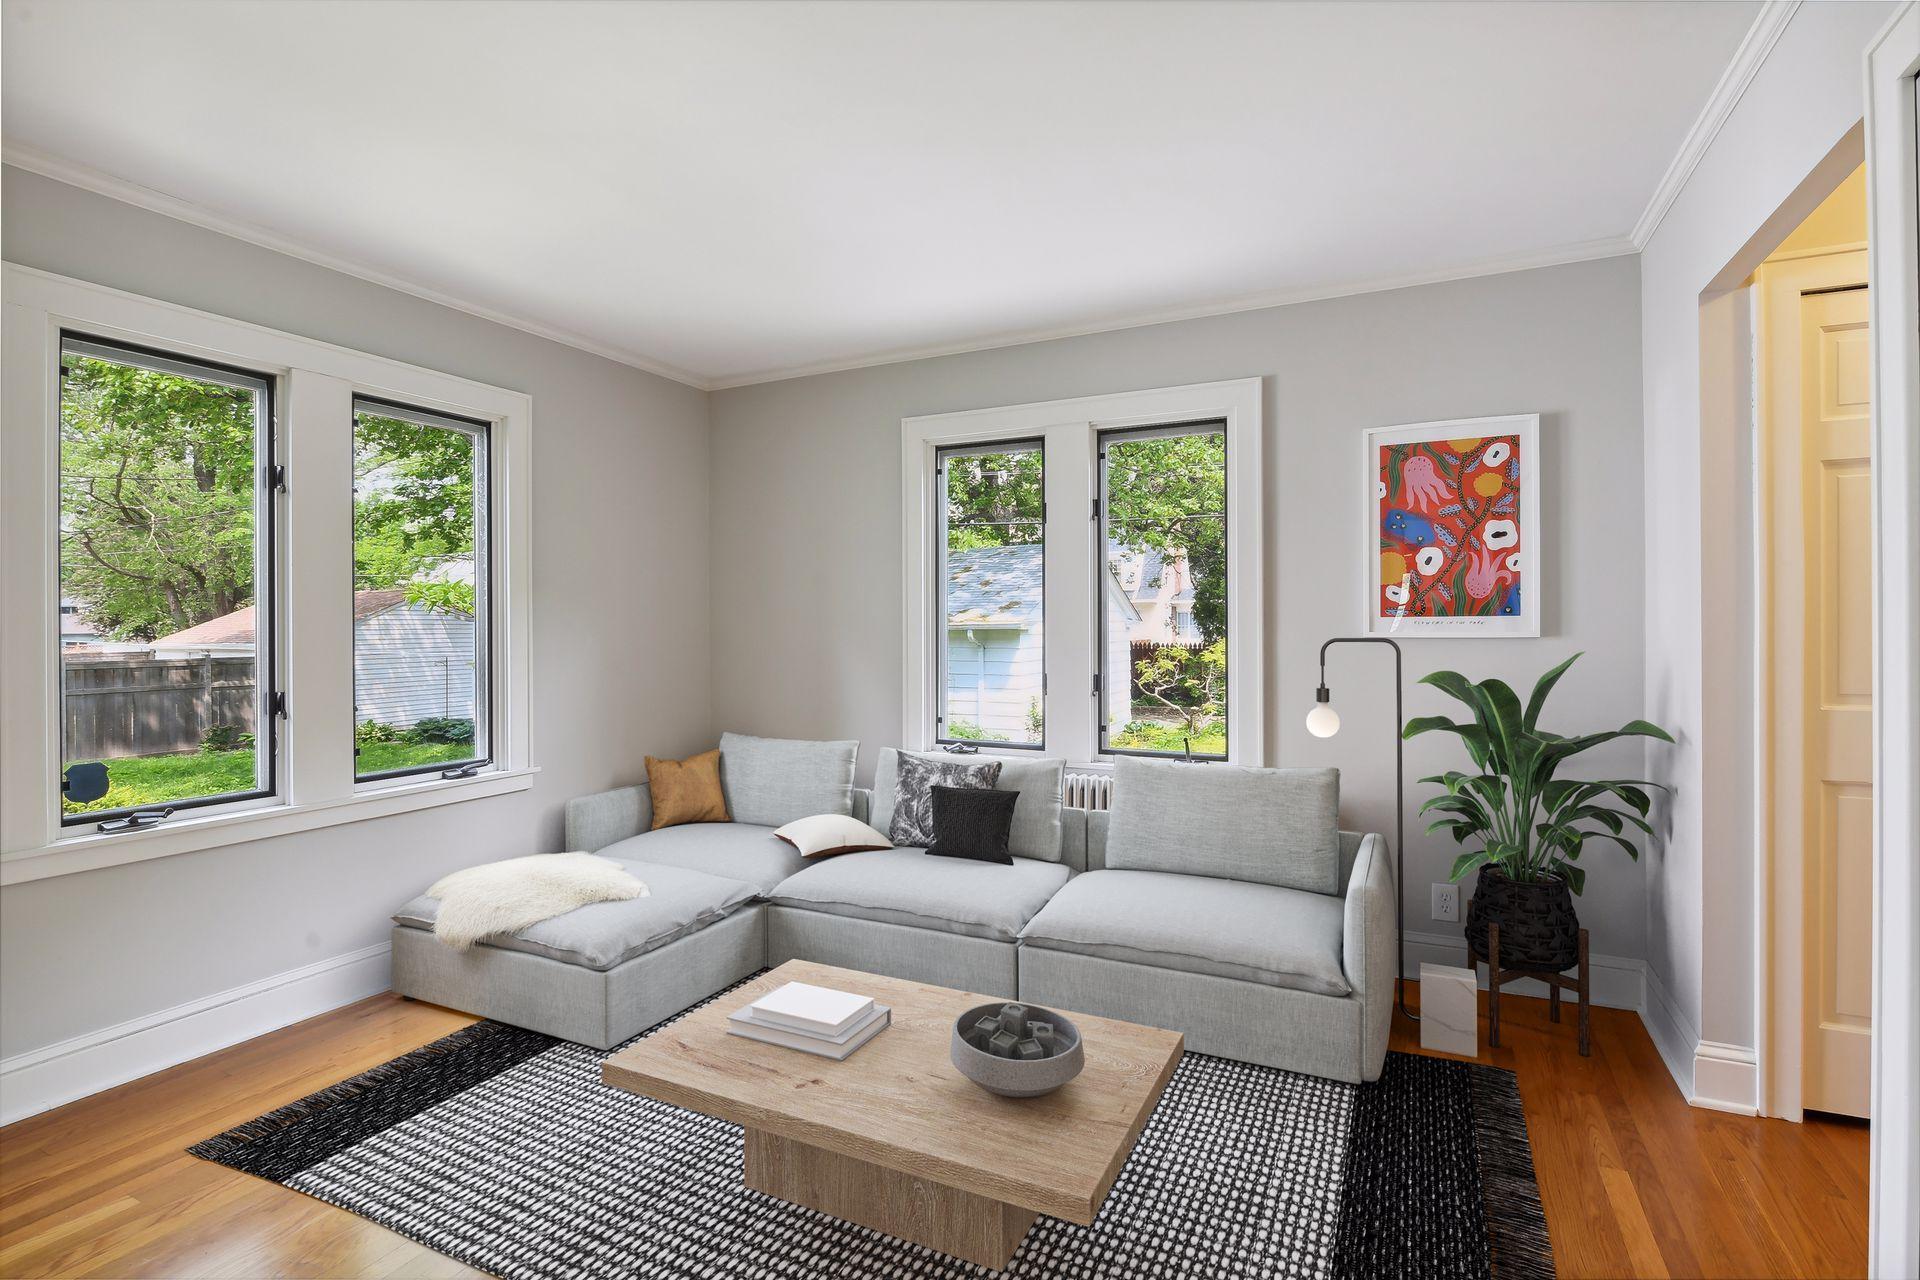
Living room with a gray sectional, large leafy-view windows, hardwood floors, and a patterned rug.
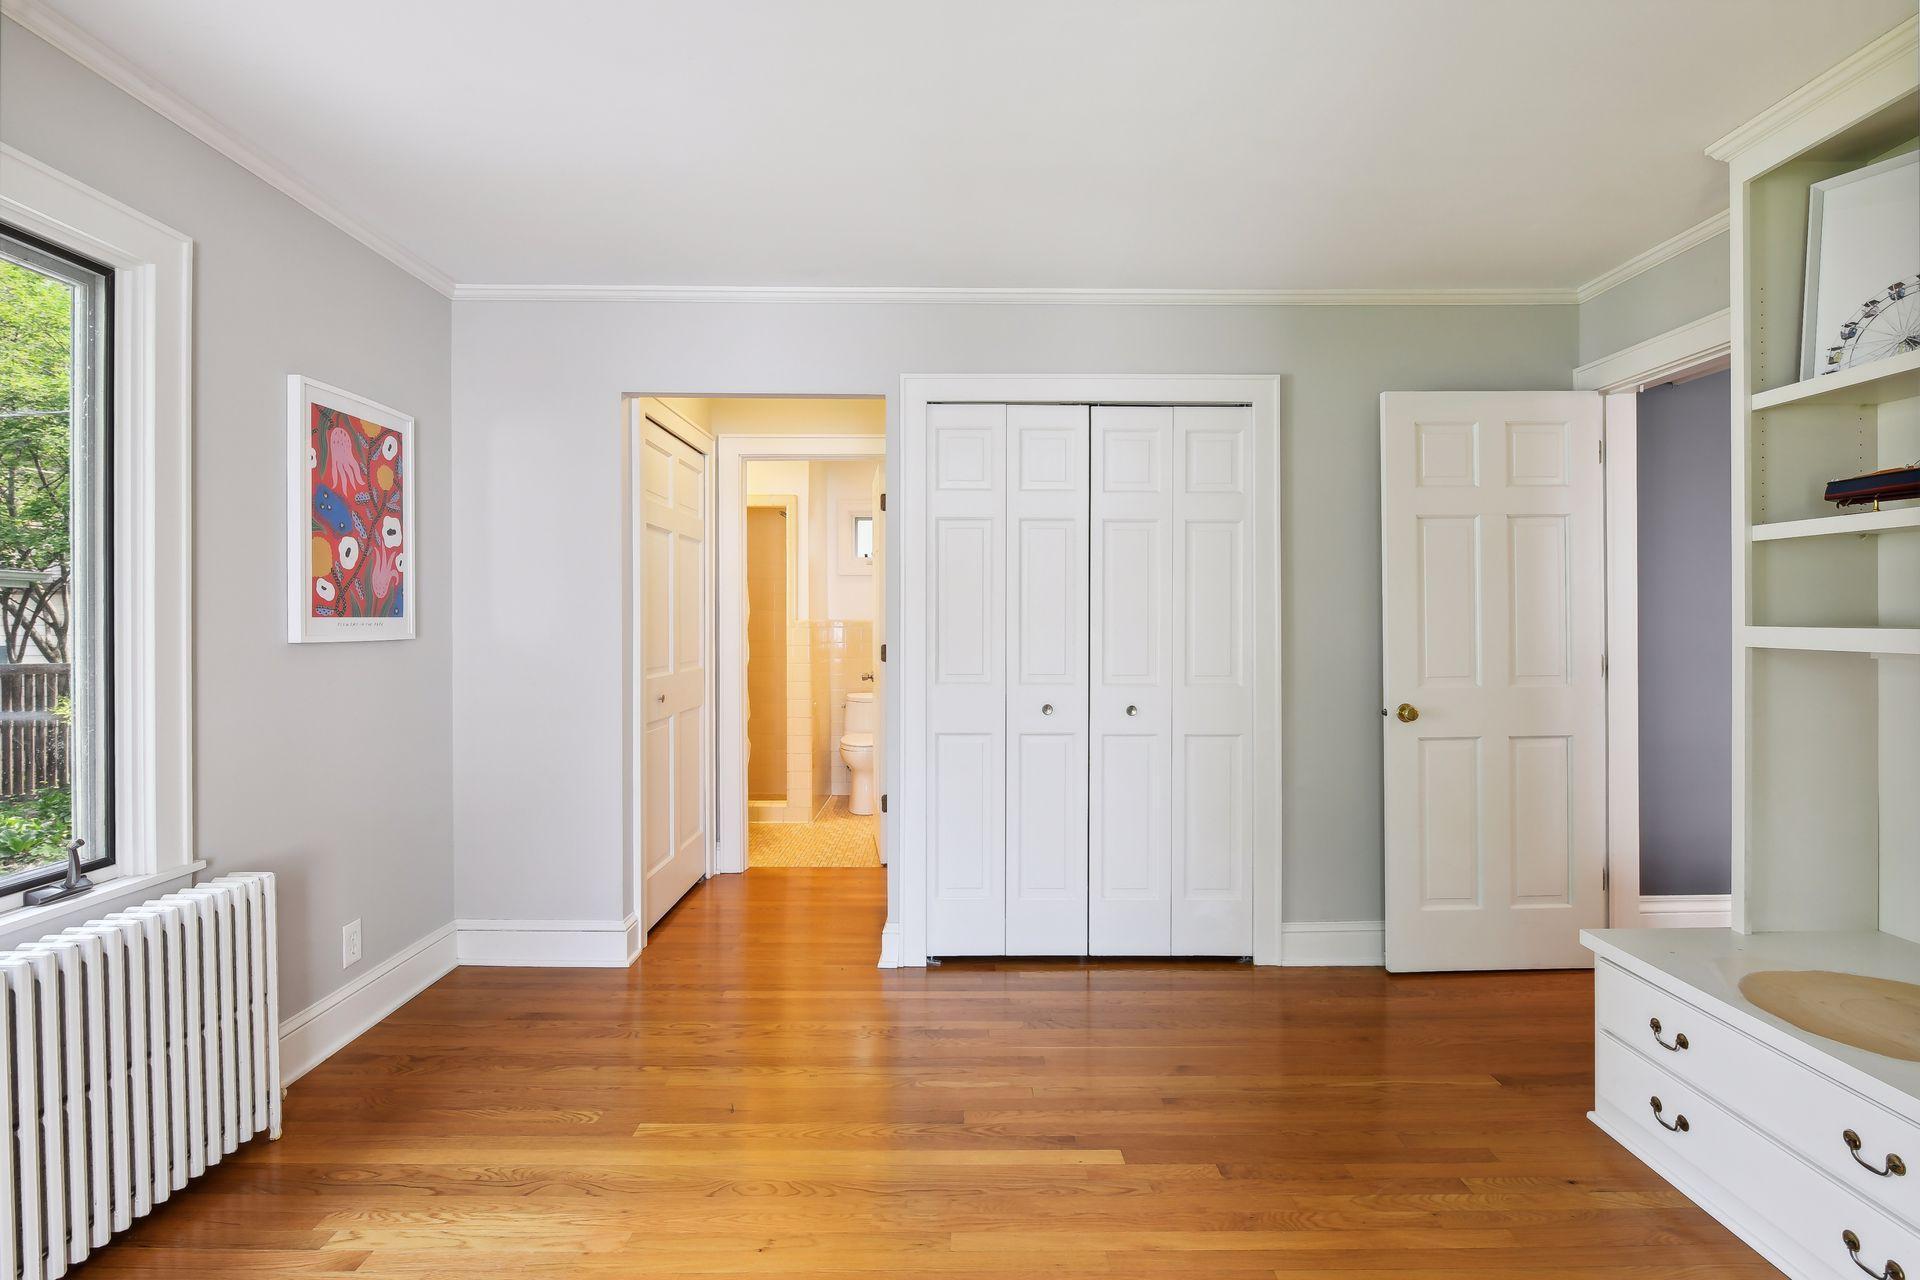
Bedroom with hardwood floors, white built-in closets, and an open doorway to the bathroom.
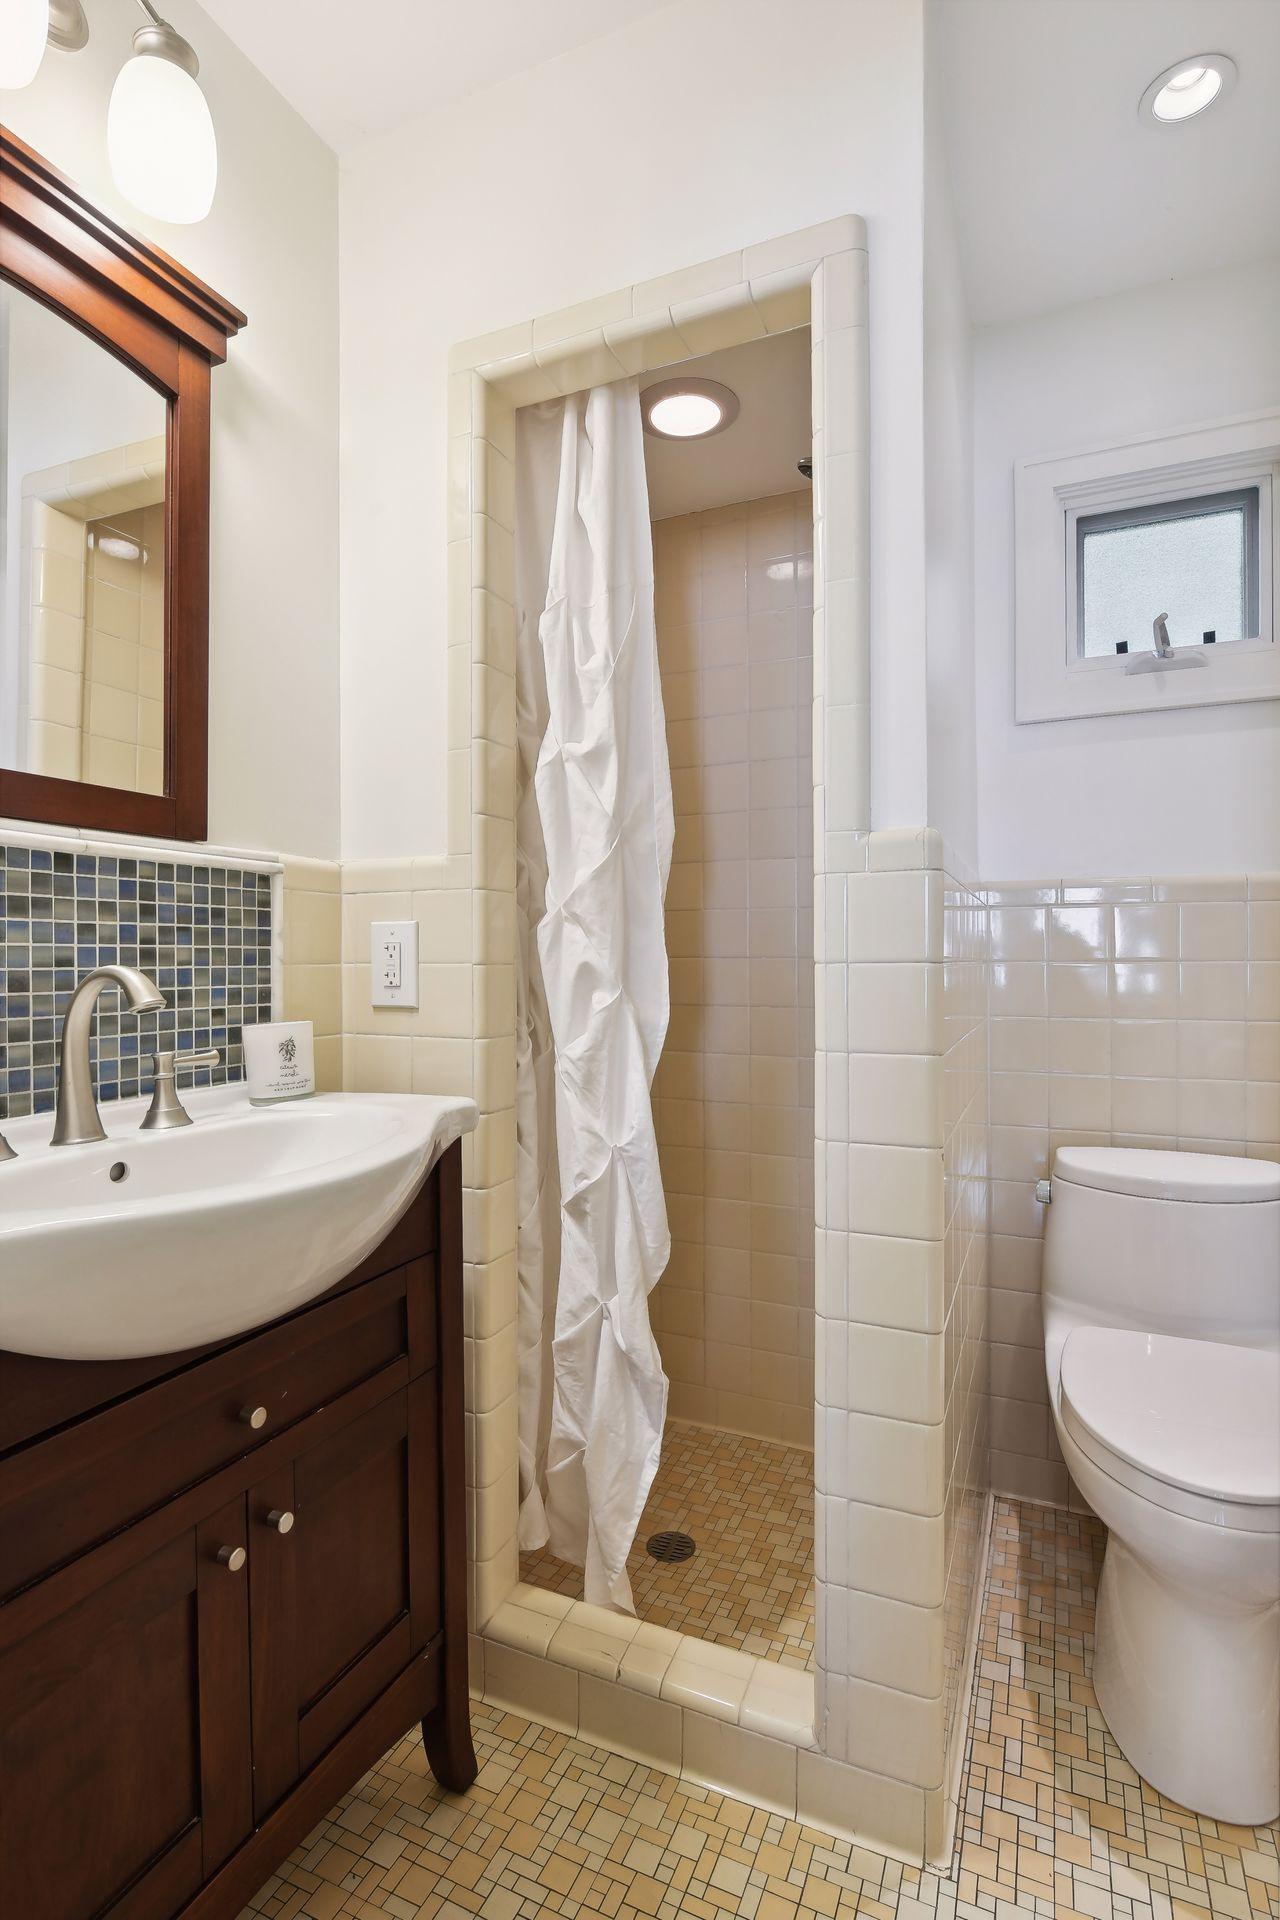
Bathroom with a cream-tiled shower, mosaic floor, dark wood vanity, and small frosted window.
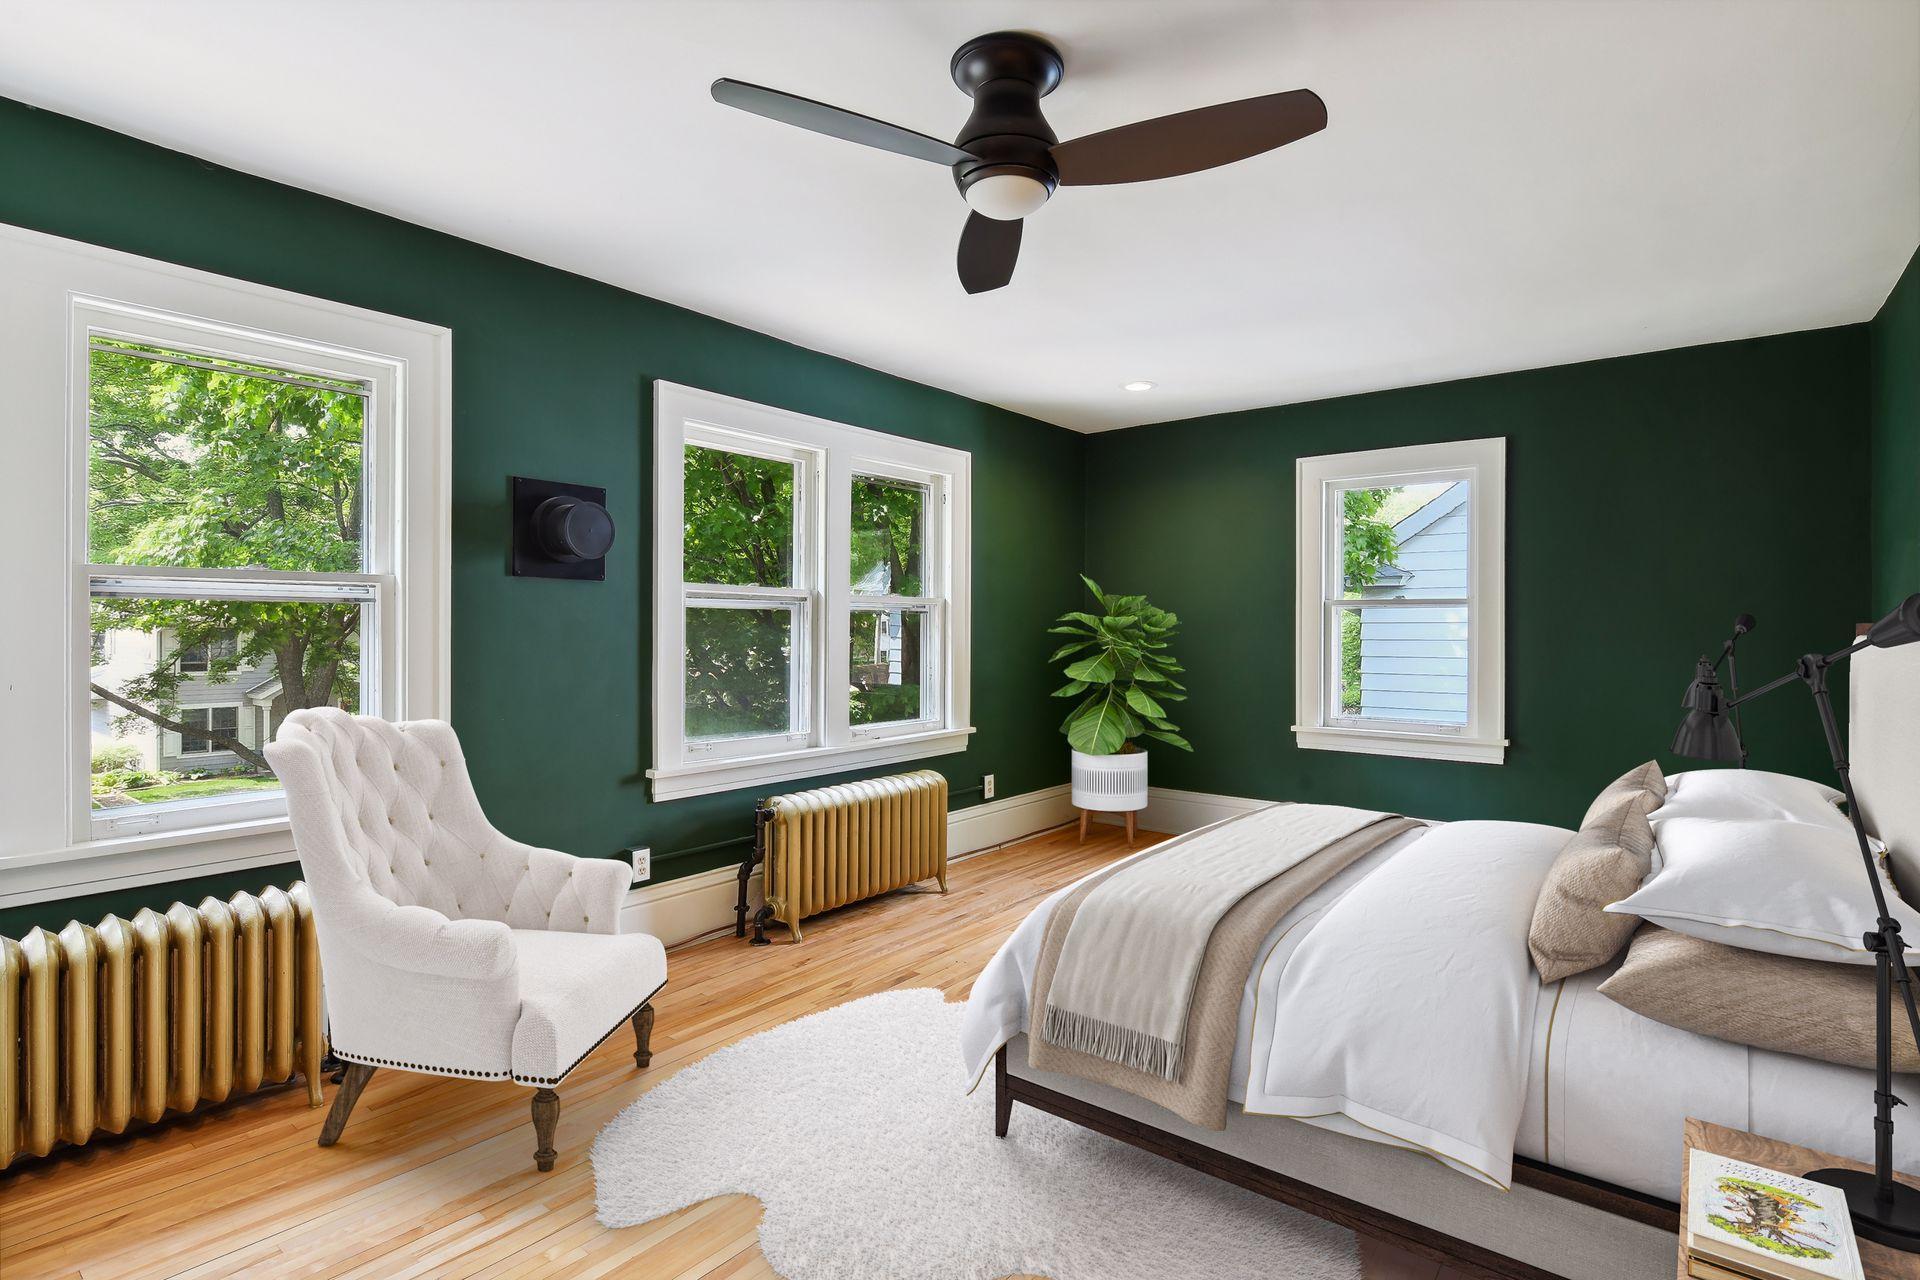
Furnished bedroom with deep green walls, hardwood floors, white bedding, and brass radiators.
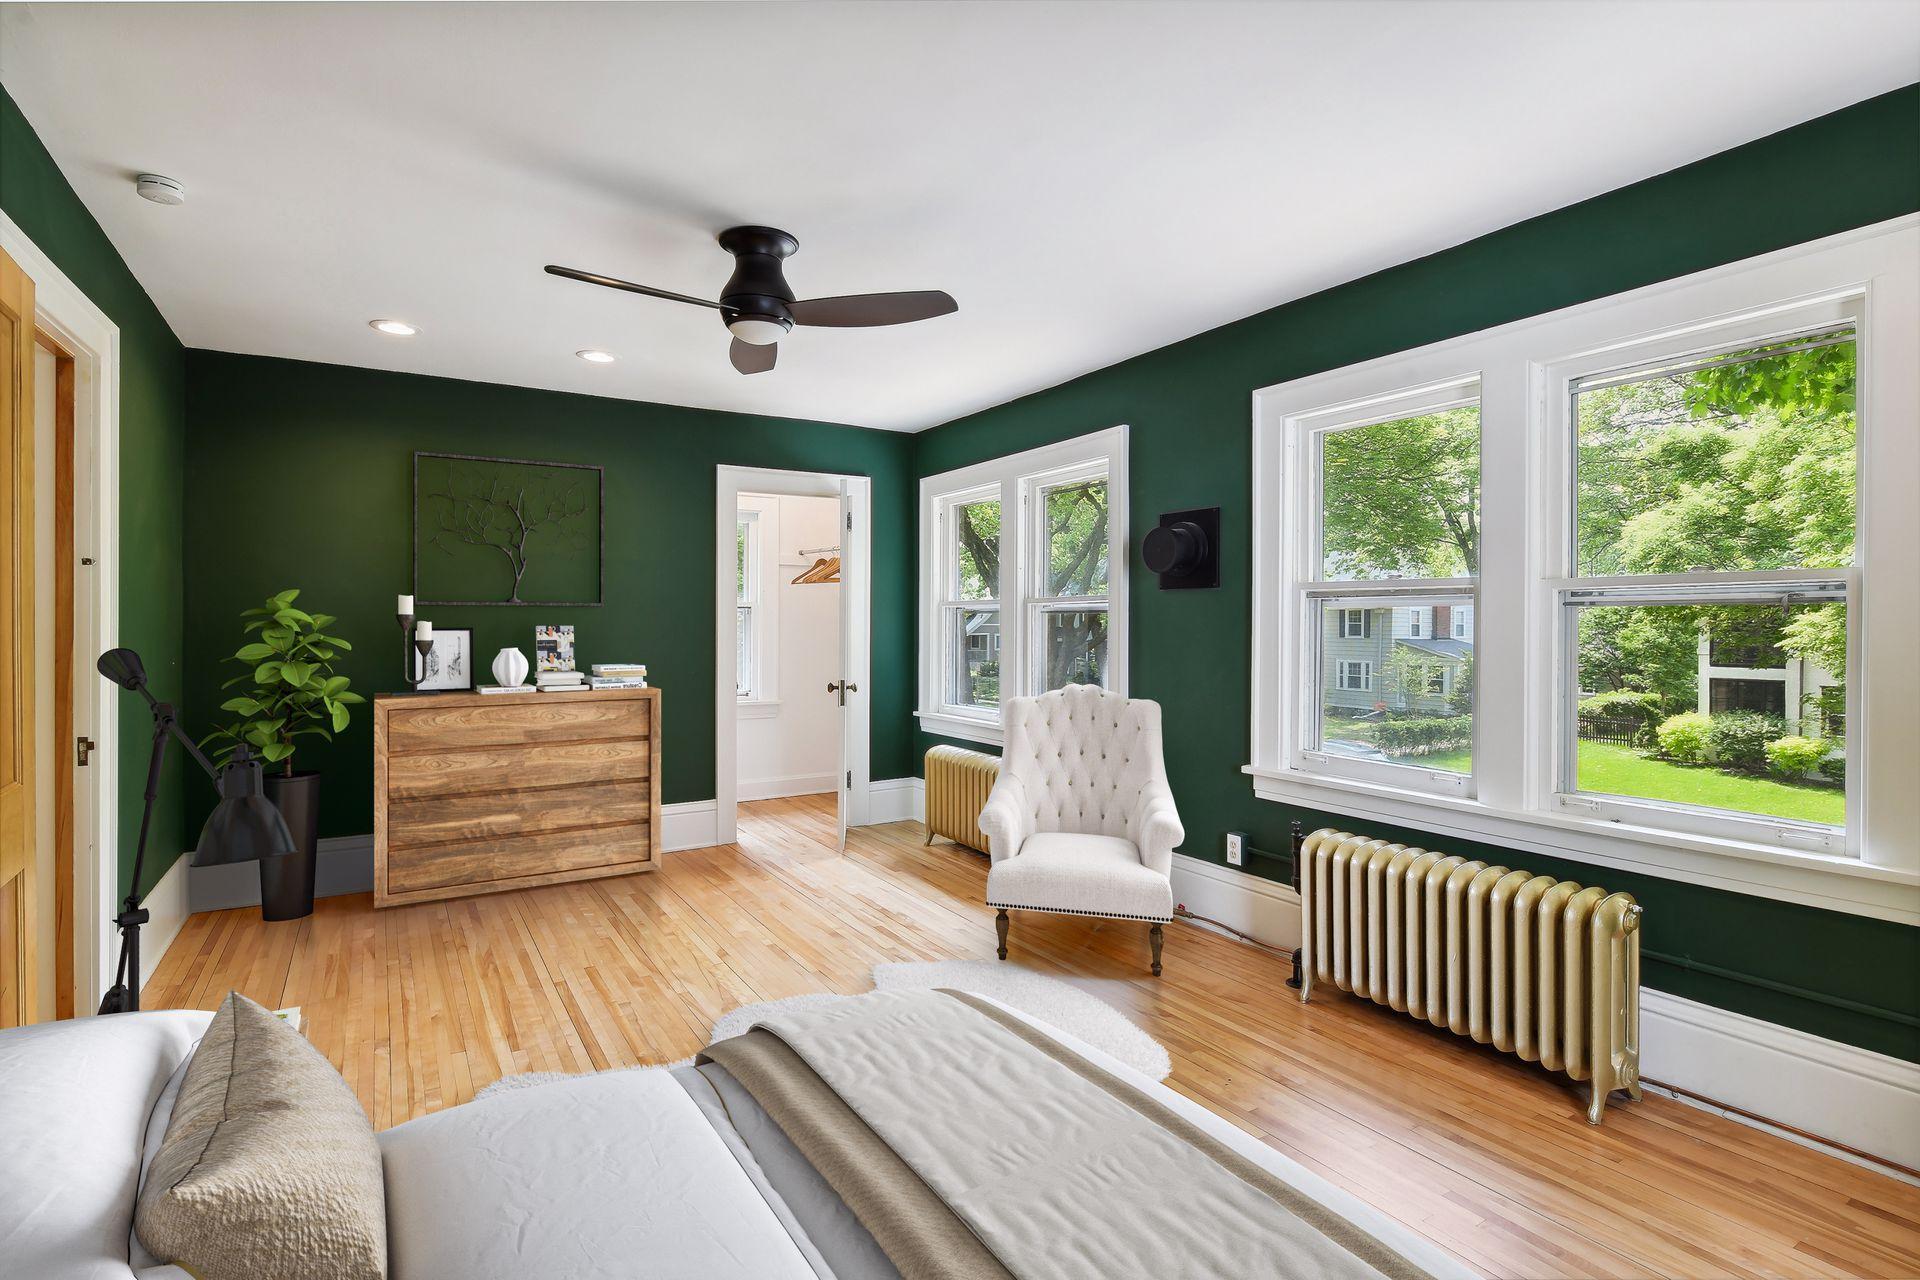
Staged bedroom with deep green walls, hardwood floors, and large windows overlooking leafy trees.
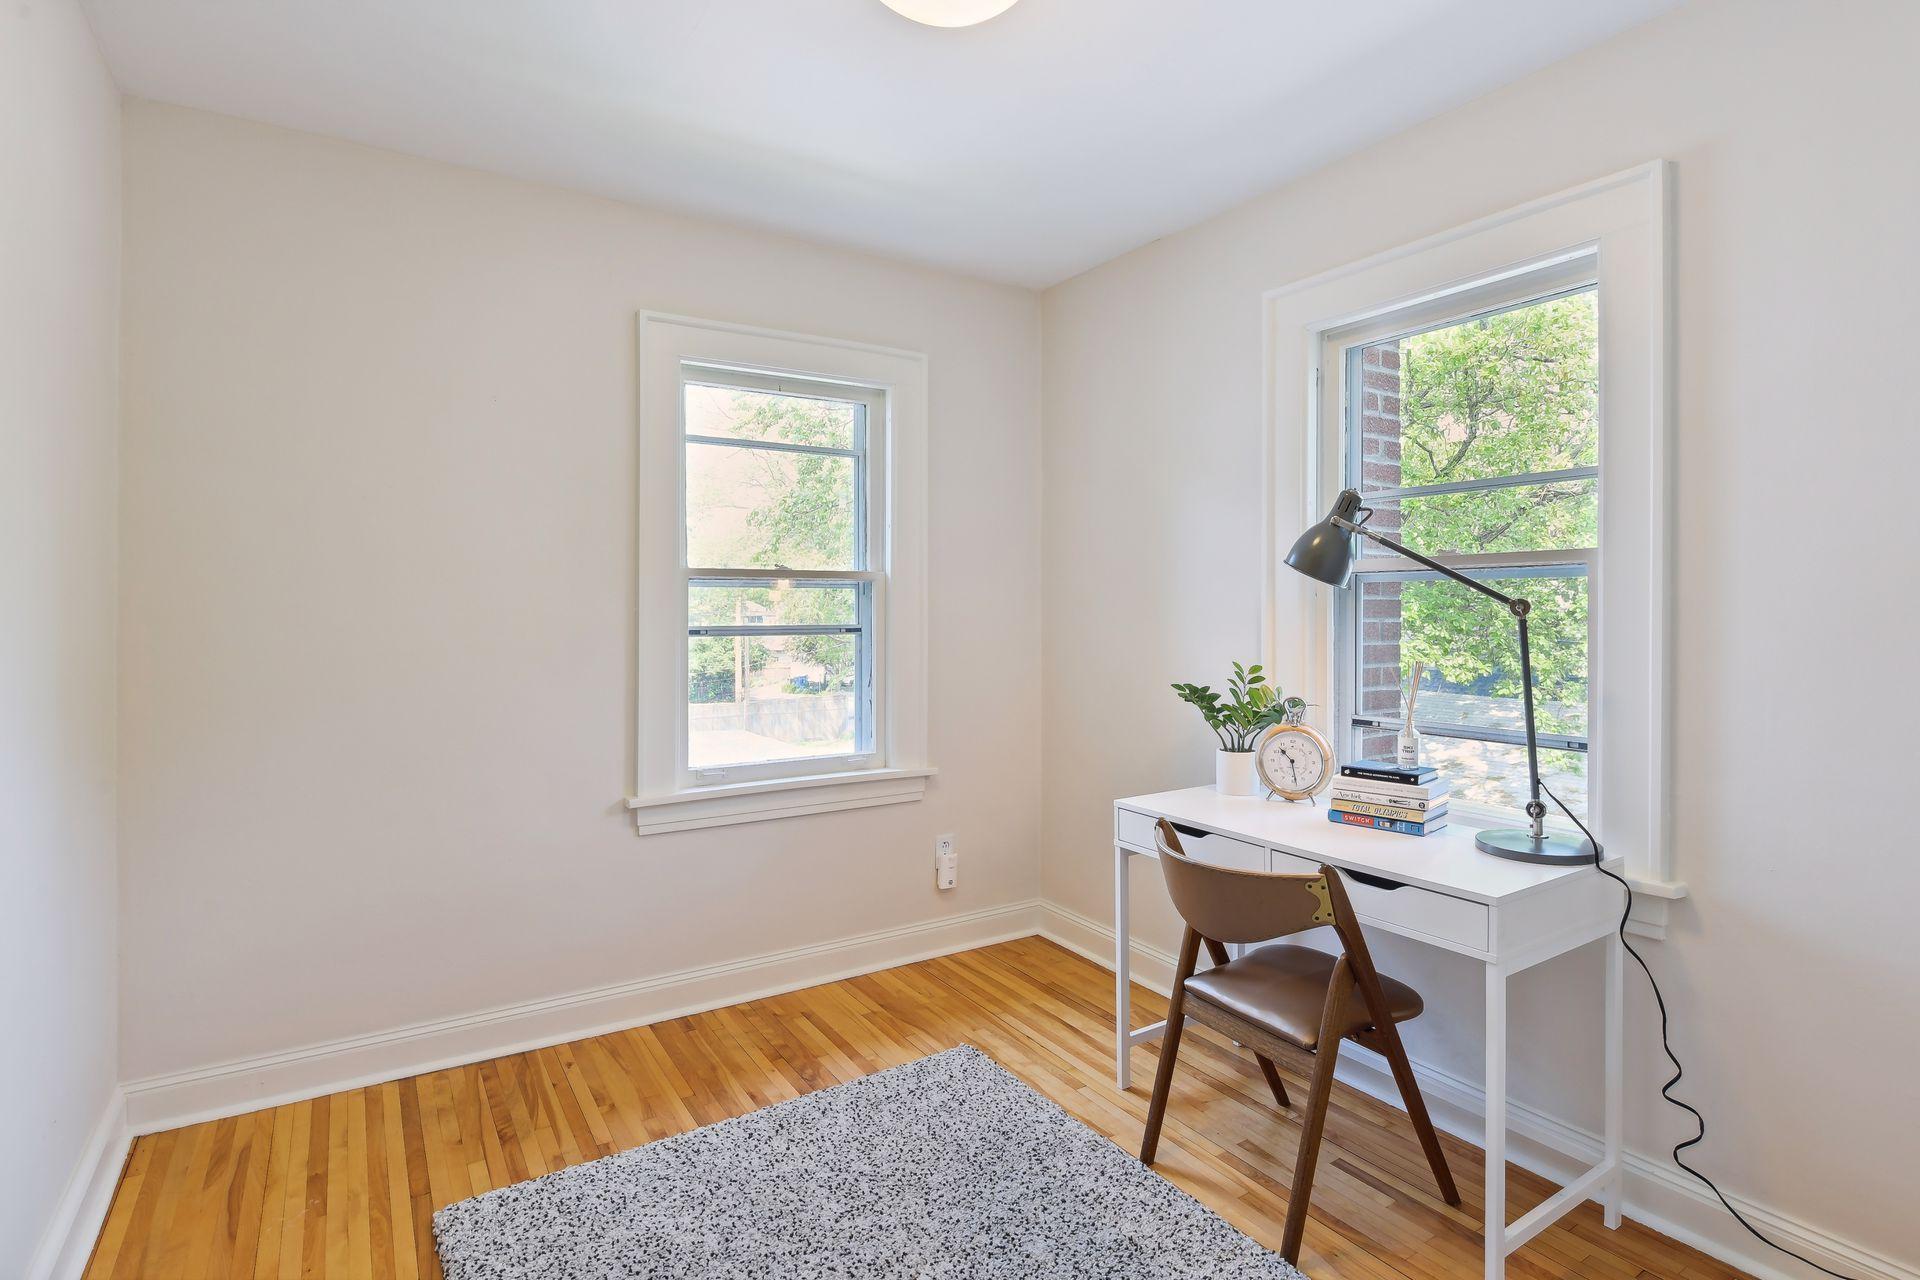
Bright home office with a white desk, brown chair, two windows, and hardwood floors.
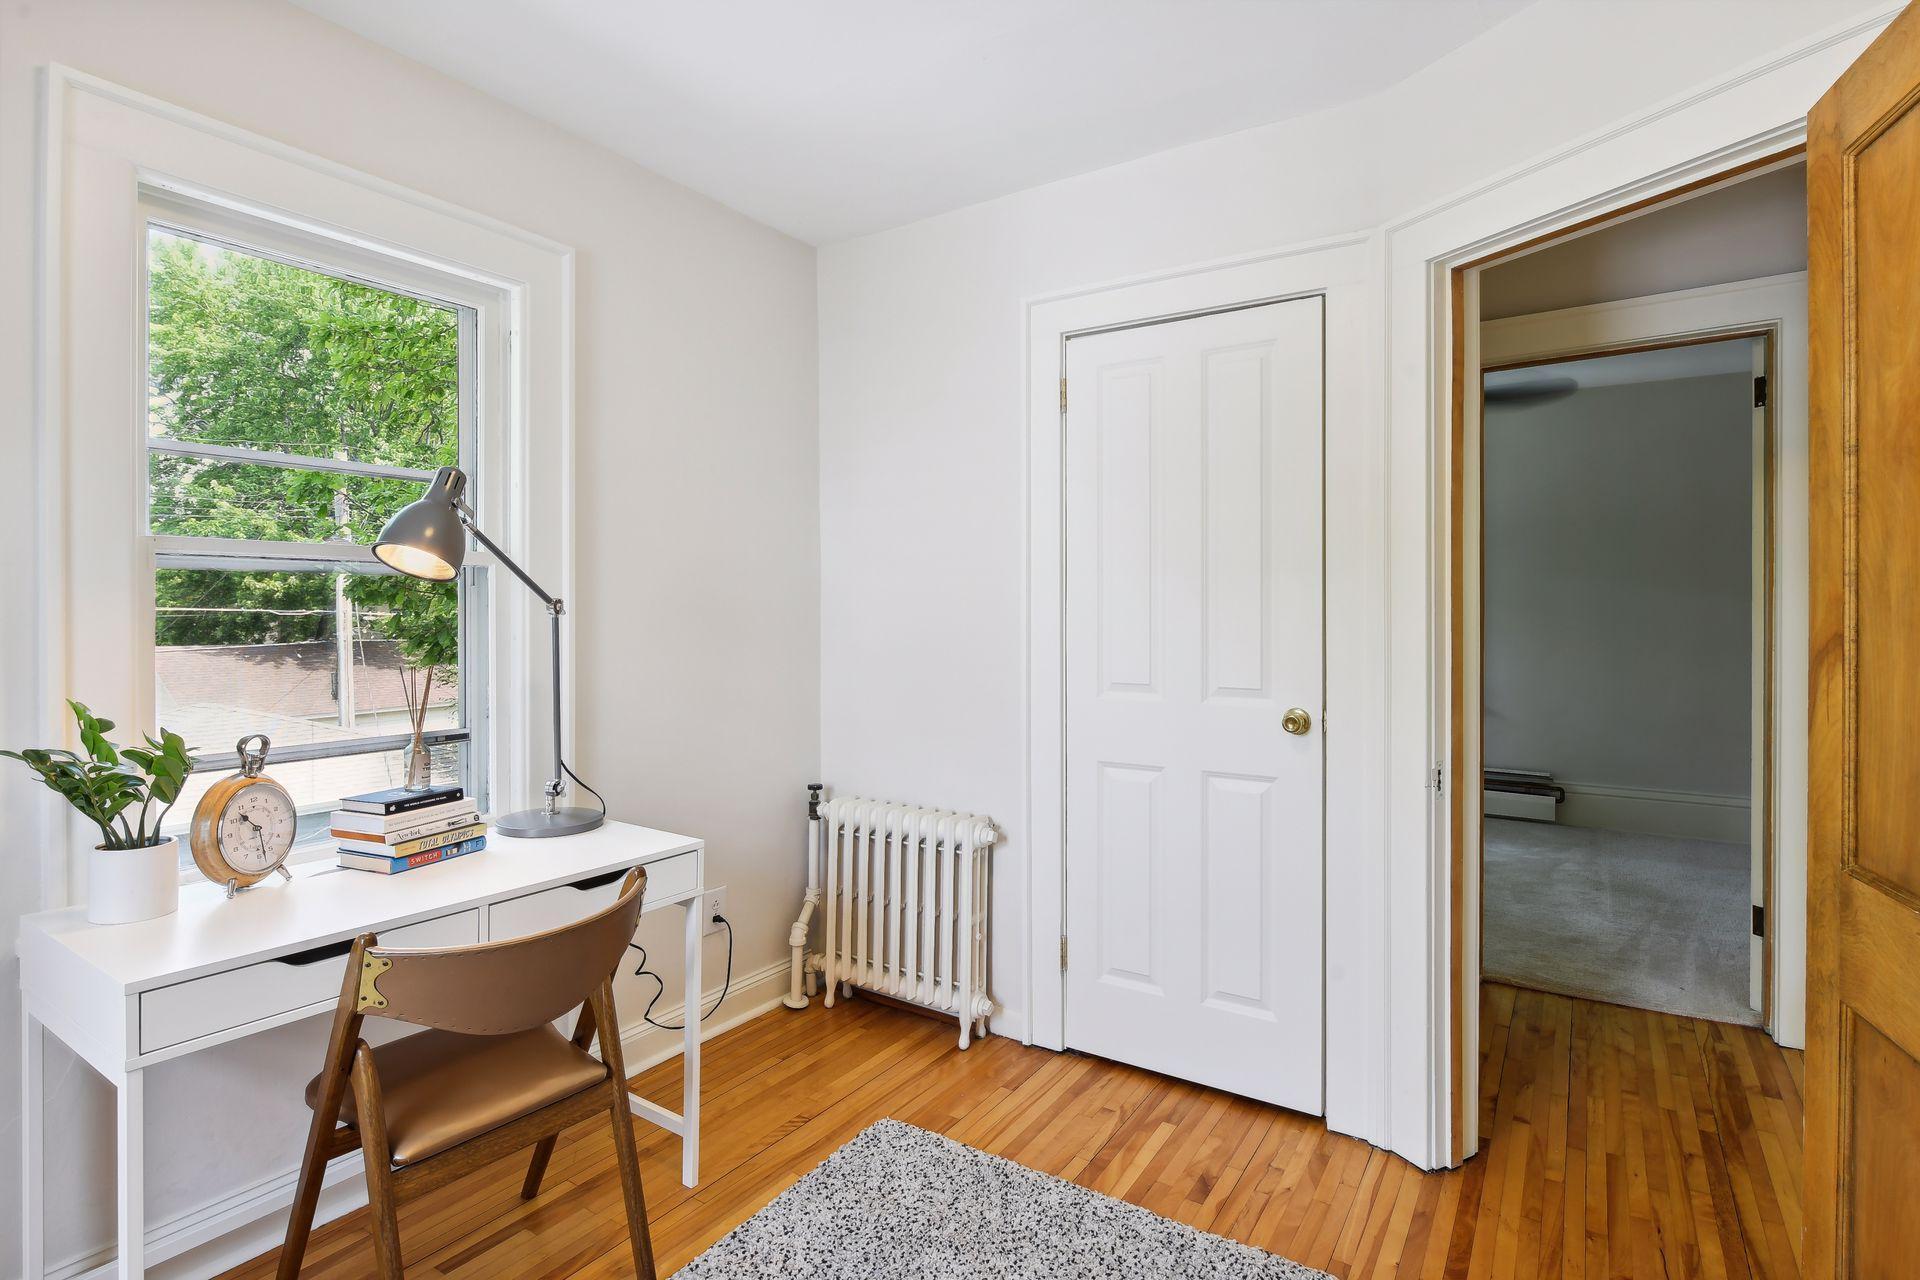
Home office with a white desk beside a large window and an open doorway.
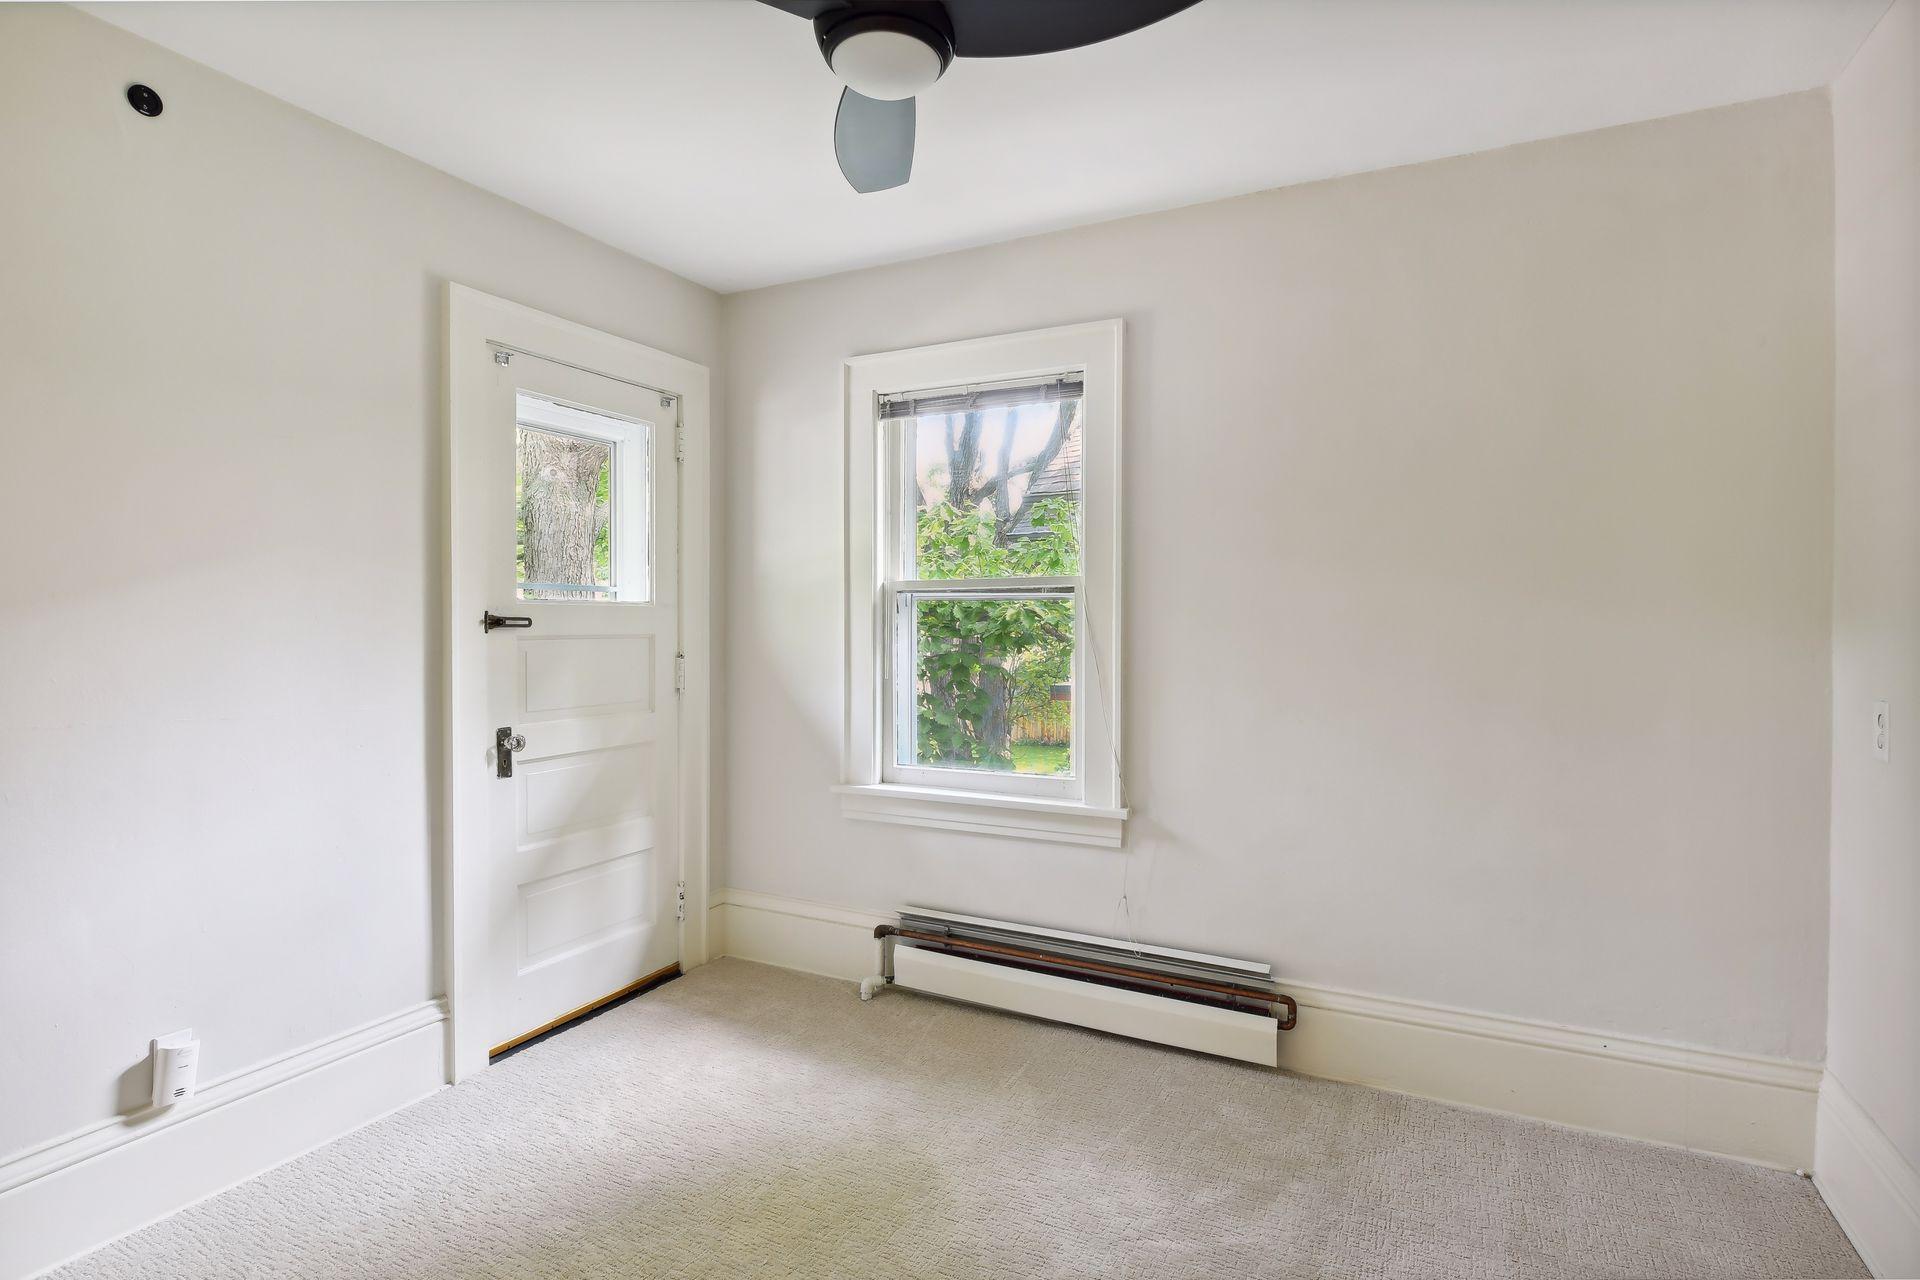
Empty carpeted room with a white door, window, and baseboard radiator.
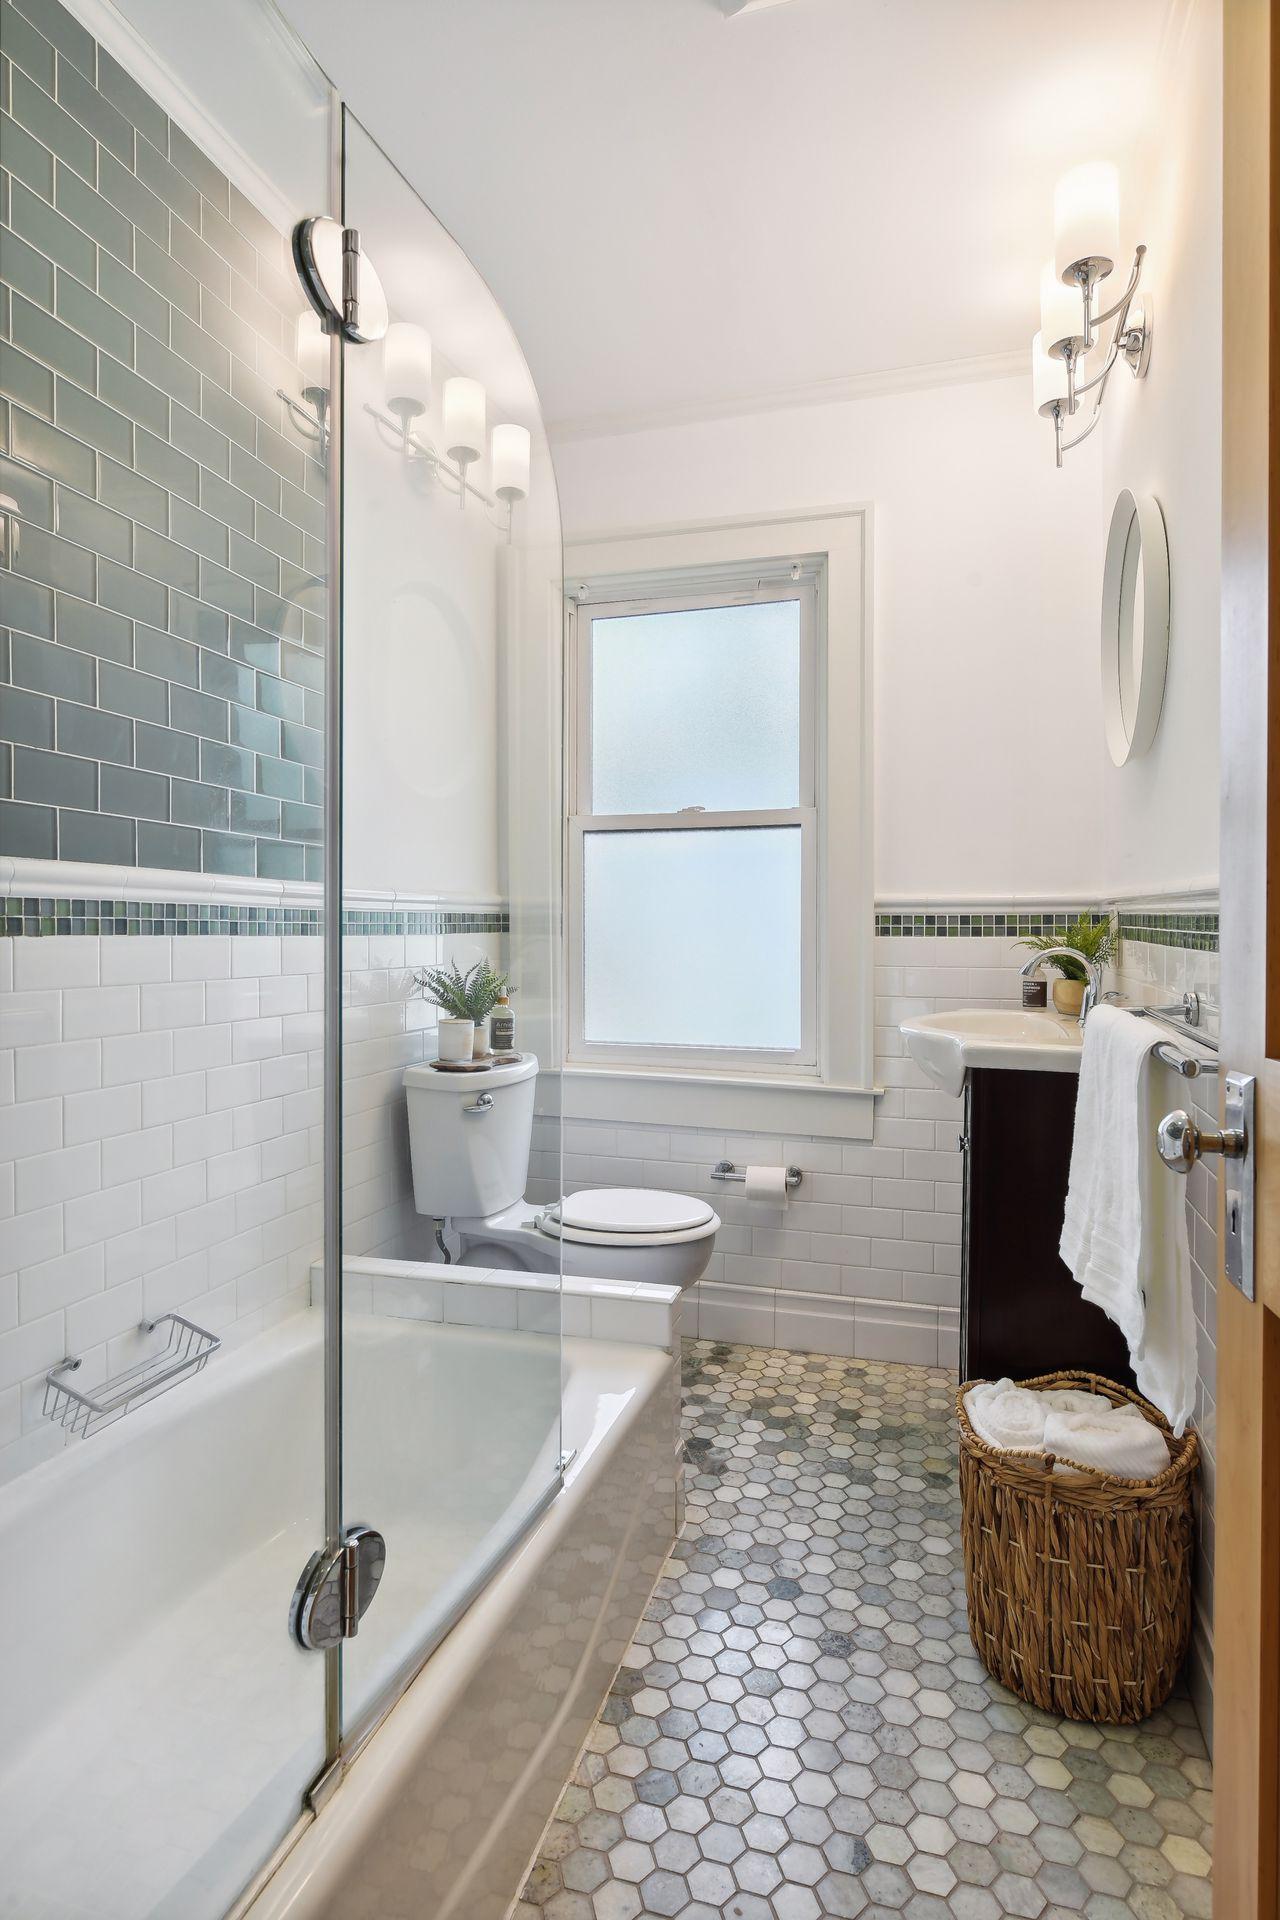
Bathroom with a glass shower, green-gray wall tiles, hexagonal floor, and frosted window.
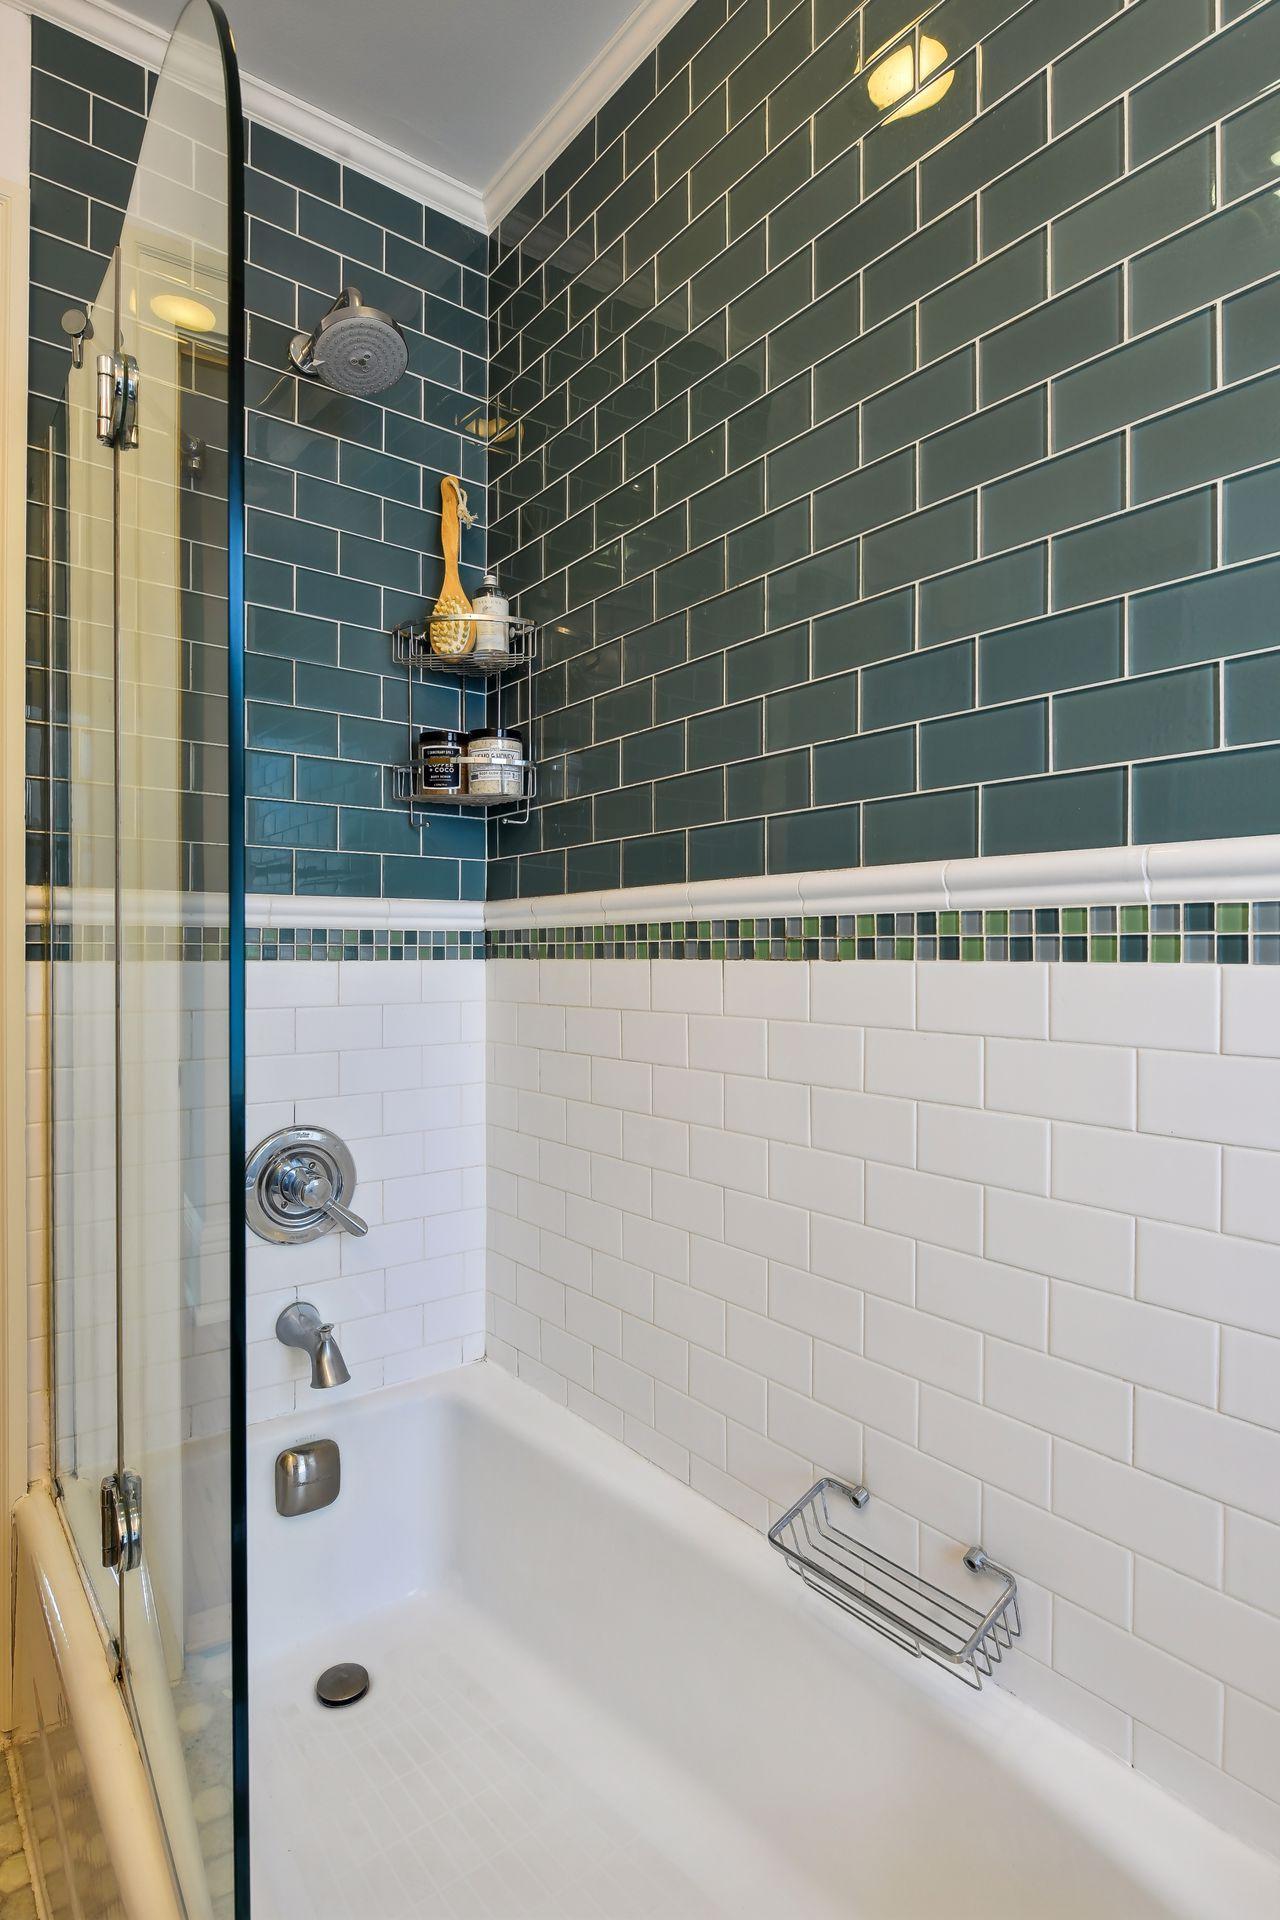
Bathtub and shower with dark teal subway tile, white tile, and a glass enclosure.
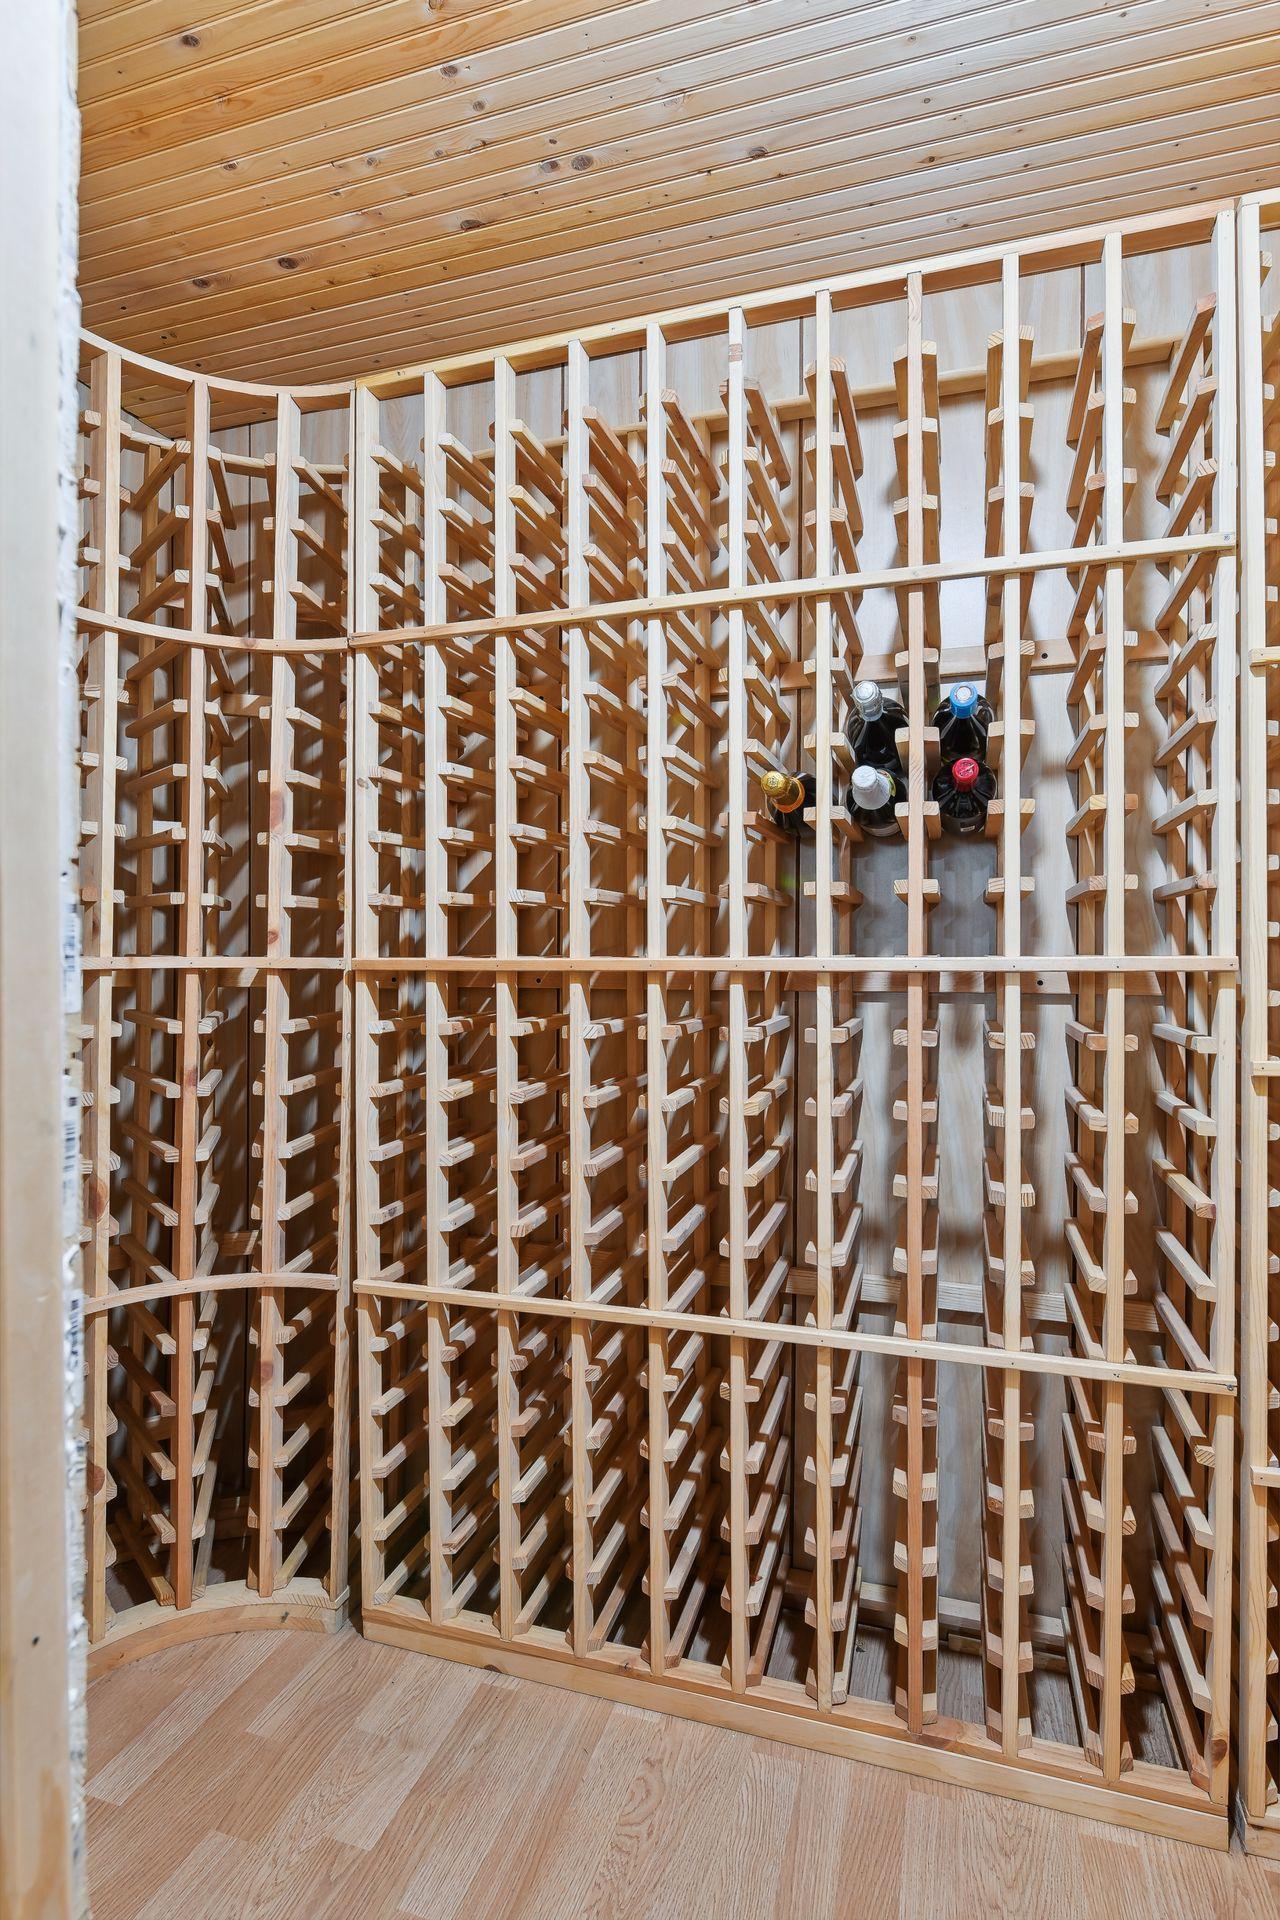
Wine cellar with extensive wooden bottle racks and a few bottles stored near the center.
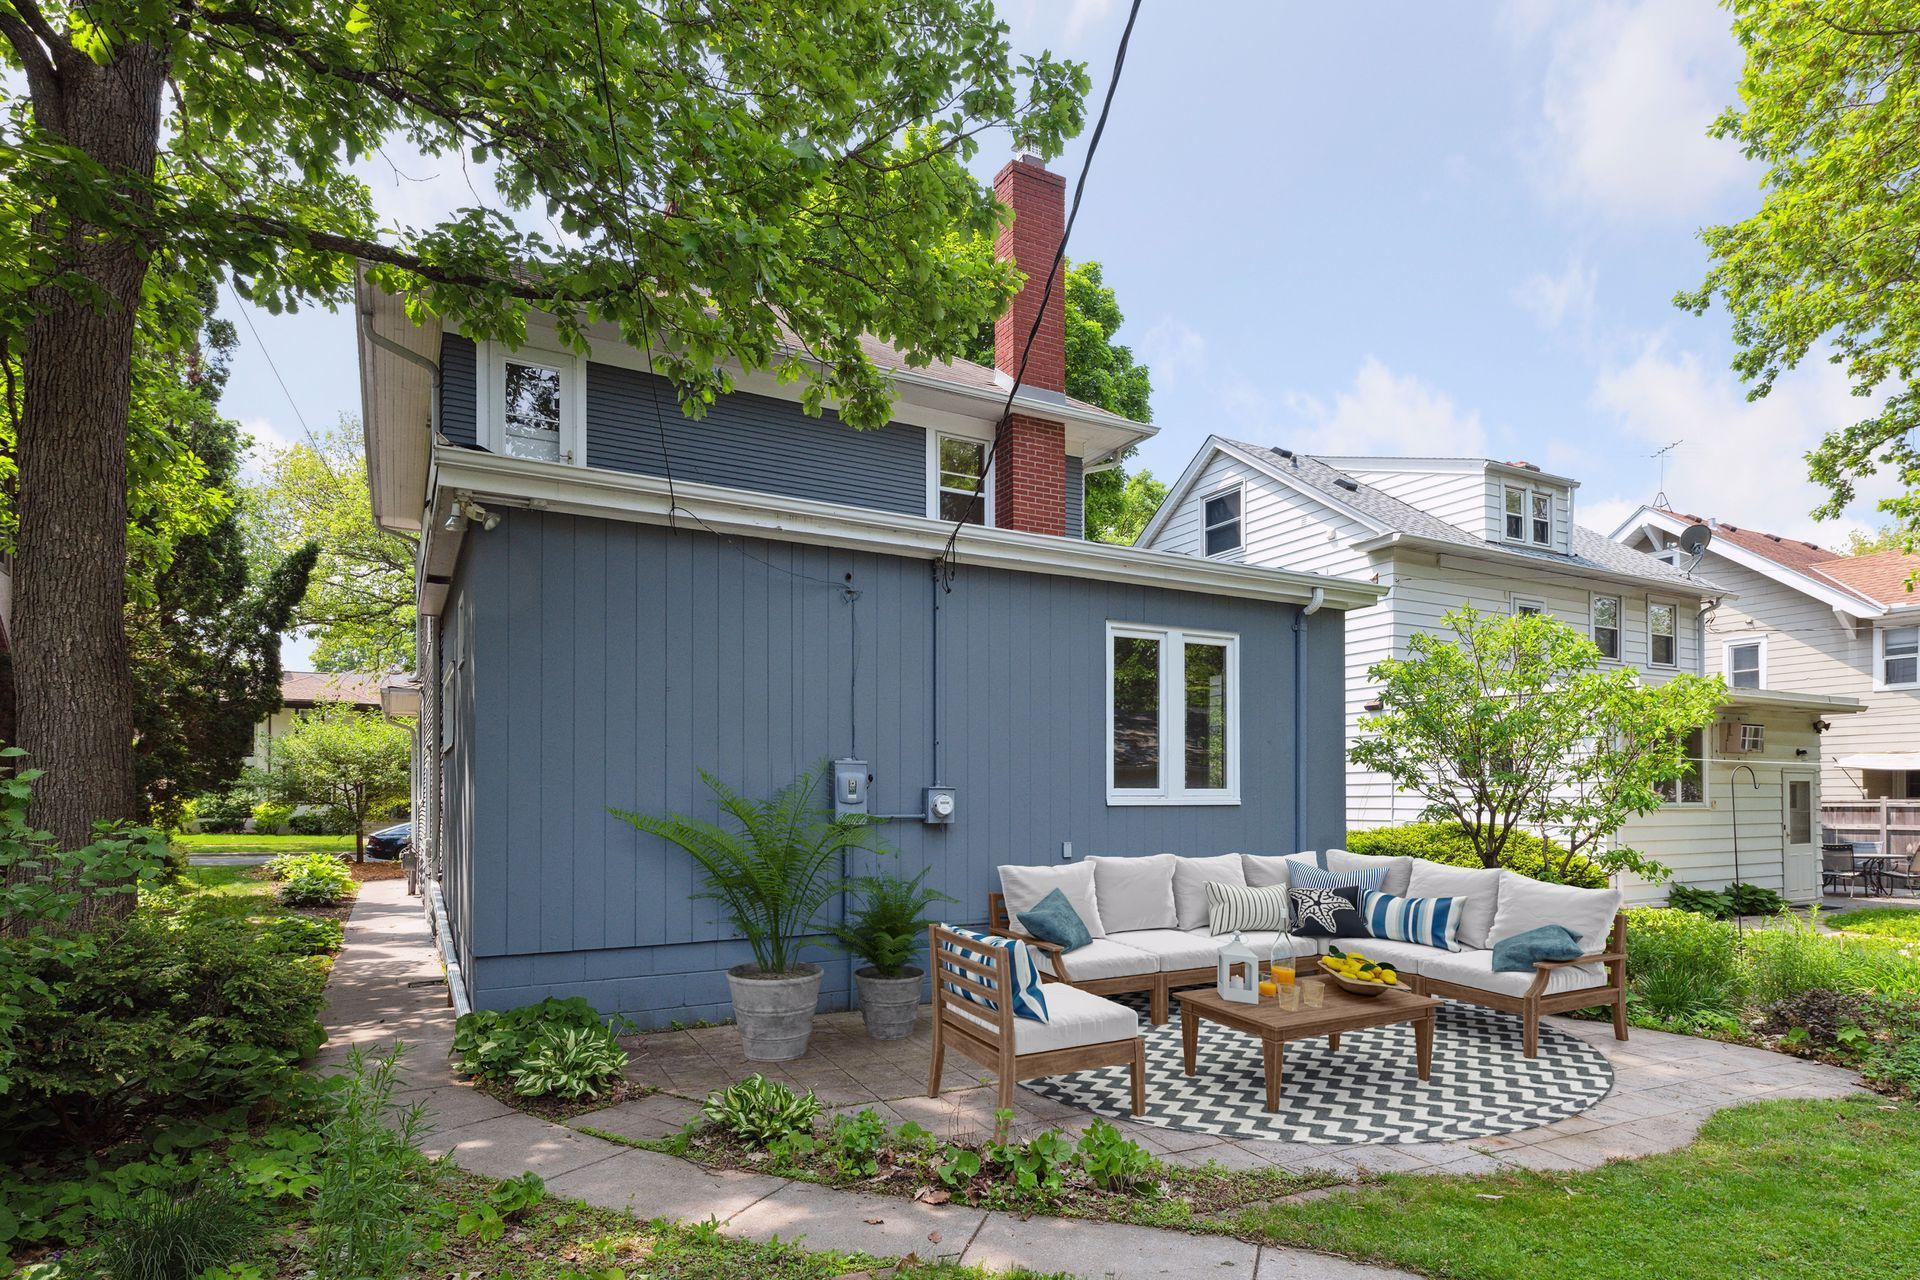
Blue-sided two-story home with a furnished patio, potted plants, and mature trees.
Backyard patio with outdoor seating beside a blue-sided home and tall brick chimney.
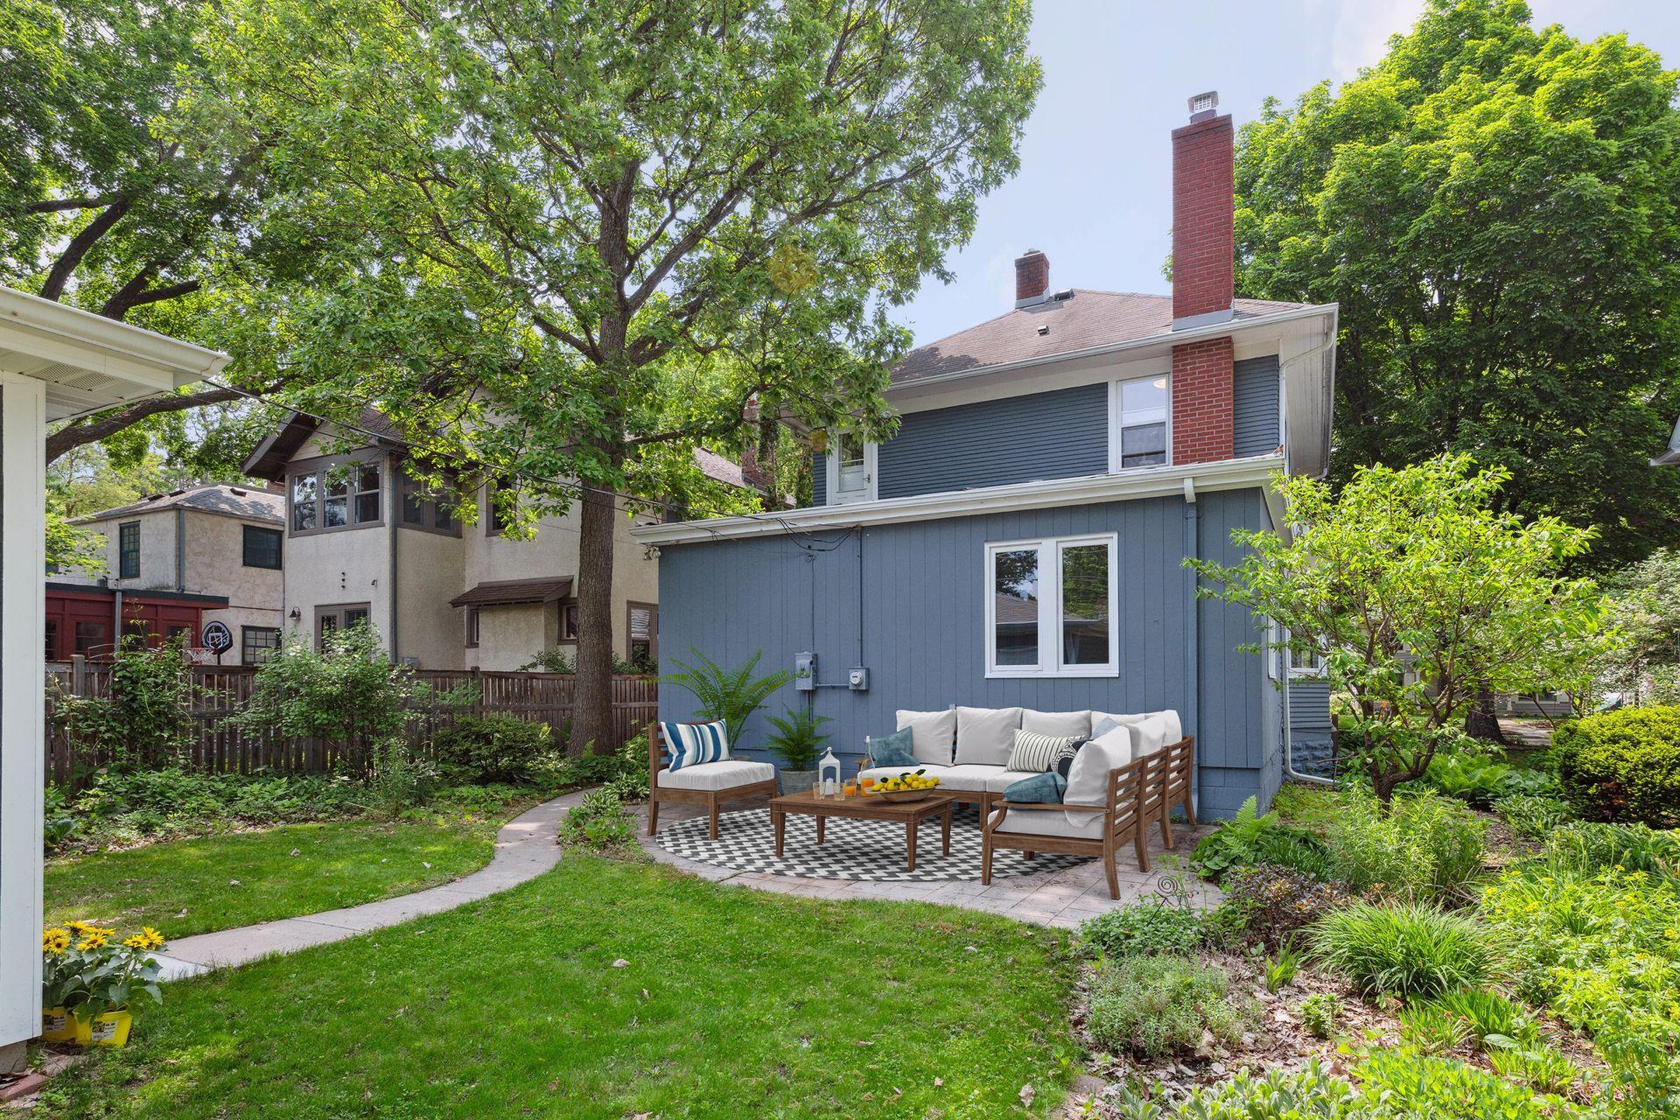
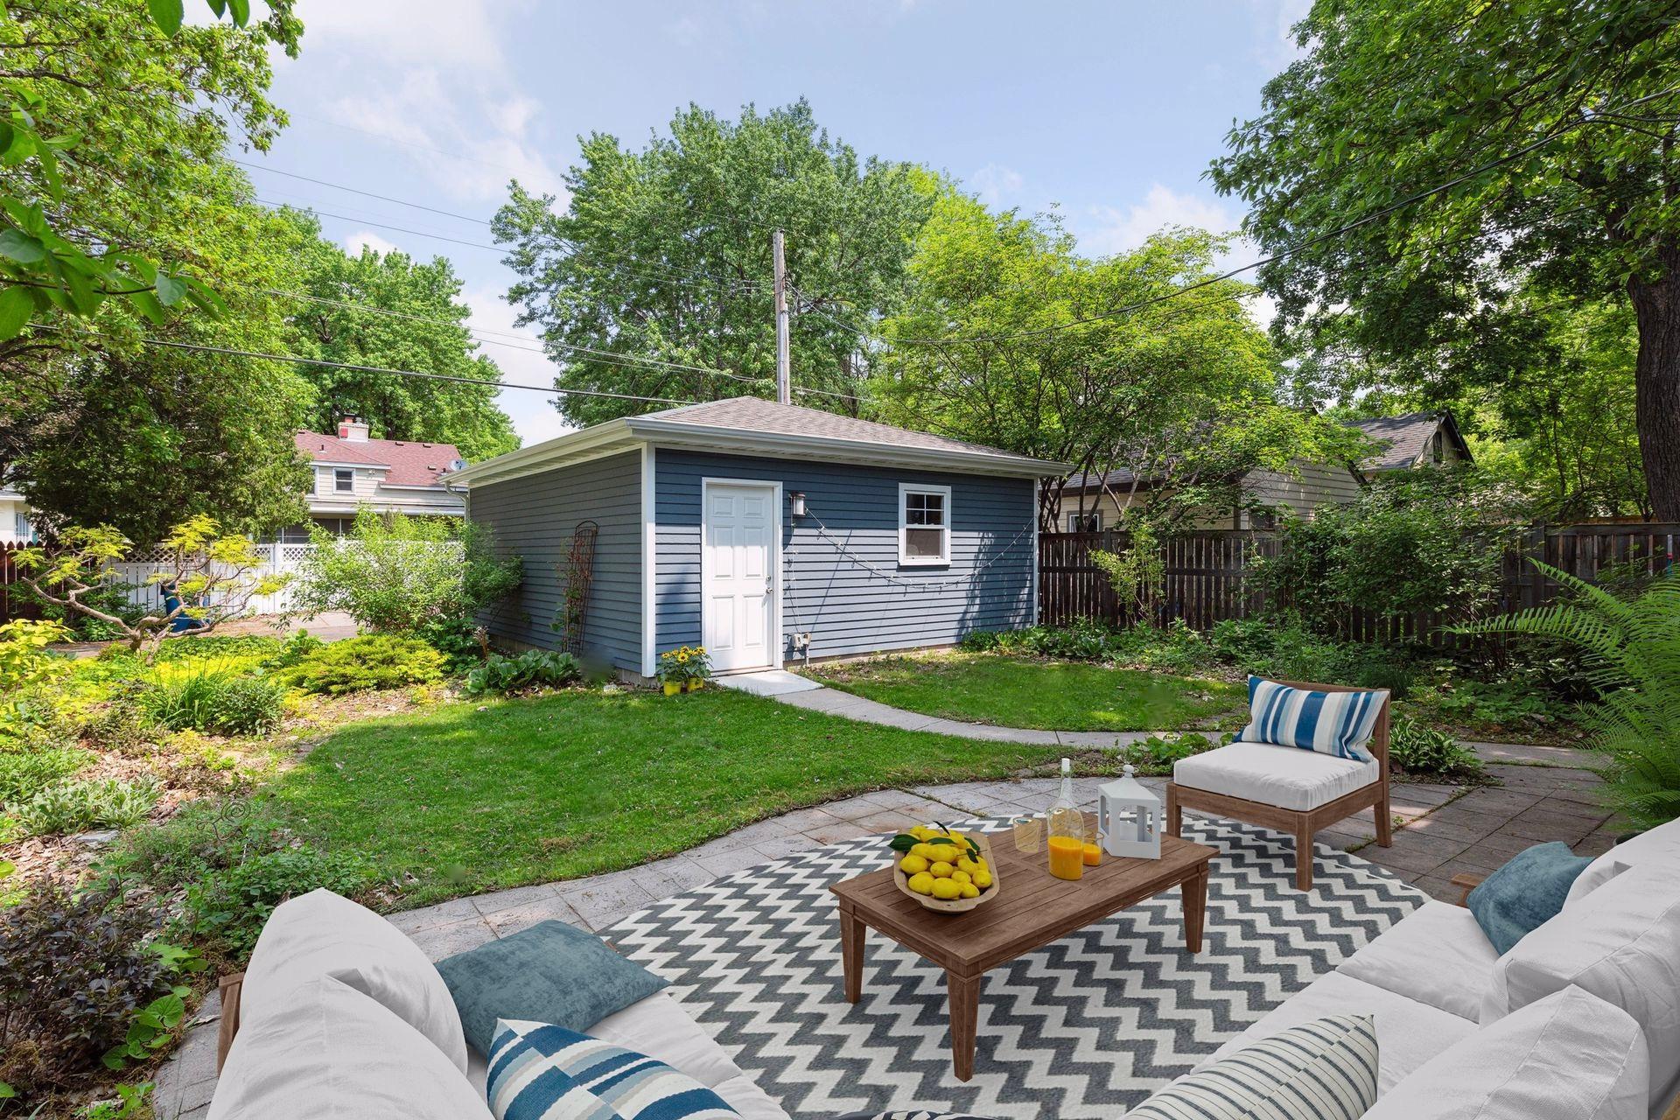
Landscaped backyard with a detached garage and a furnished stone patio beneath mature trees.
SEE ALL PHOTOS
Two-story gray house with a centered entry, dormer, and leafy front yard.
Blue two-story house with a glass-enclosed porch, roof dormer, and mature trees.
Two-story blue-and-white home with a windowed front porch beneath mature shade trees.
Sunroom with large windows, string lights, white sofas, and woven ottomans.
Enclosed porch with large leafy-view windows, ceiling string lights, potted plants, and a light sofa.
Living room with hardwood floors, built-in bookshelves, stained-glass windows, and a gray sofa.
Living room with a gray sectional, wood-trimmed windows, and a charcoal accent wall.
Built-in bookcase packed with books beside a wooden chair and brass floor lamp.
Living room with a gray sectional, pink armchair, hardwood floors, and large wood-trimmed windows.
Living room with hardwood floors, a pink armchair, and large wood-trimmed windows.
Living room with dark wood paneling, polished floors, a pink armchair, and large windows.
Living room with a dark wood-paneled divider, built-in bookcase, hardwood floors, and pink armchair.
Living room with hardwood floors, dark wood trim, built-in bookcase and stairs beside a window.
Living and dining room with a white brick fireplace, built-in shelves, and warm hardwood floors.
Dining area with a white brick fireplace, built-in shelves, tall windows, and an orange rug.
Dining room with a white brick fireplace, built-in shelves, and a round table on an orange rug.
Dining area with a white brick fireplace, built-in shelves, and a round table on an orange rug.
Dining room with dark wood-trimmed windows, hardwood floors, and a round table on an orange rug.
Kitchen with granite breakfast bar, white cabinets, hardwood floors, and a dining table beside large windows.
Kitchen with white cabinetry, granite counters, black tile backsplash, and stainless steel appliances.
Kitchen with granite counters and a double sink beneath a wide window overlooking a leafy backyard.
Bright kitchen with white cabinets, patterned stone counters, a built-in table, and hardwood floors.
Bright kitchen with white cabinetry, a granite island, and a window-side breakfast table.
Kitchen dining nook with built-in white cabinets, a round table, and large windows.
Dining area with white built-in cabinets, a round table, and polished hardwood floors.
Kitchen and dining area with a granite peninsula, white cabinets, and a round table by two windows.
Living room with white built-in shelving, a gray sectional sofa, and warm hardwood floors.
Living room with a gray sectional, large leafy-view windows, hardwood floors, and a patterned rug.
Bedroom with hardwood floors, white built-in closets, and an open doorway to the bathroom.
Bathroom with a cream-tiled shower, mosaic floor, dark wood vanity, and small frosted window.
Furnished bedroom with deep green walls, hardwood floors, white bedding, and brass radiators.
Staged bedroom with deep green walls, hardwood floors, and large windows overlooking leafy trees.
Bright home office with a white desk, brown chair, two windows, and hardwood floors.
Home office with a white desk beside a large window and an open doorway.
Empty carpeted room with a white door, window, and baseboard radiator.
Bathroom with a glass shower, green-gray wall tiles, hexagonal floor, and frosted window.
Bathtub and shower with dark teal subway tile, white tile, and a glass enclosure.
Wine cellar with extensive wooden bottle racks and a few bottles stored near the center.
Blue-sided two-story home with a furnished patio, potted plants, and mature trees.
Backyard patio with outdoor seating beside a blue-sided home and tall brick chimney.
Landscaped backyard with a detached garage and a furnished stone patio beneath mature trees.
Sold

2165 Princeton Avenue

2165 Princeton Avenue, Saint Paul, MN 55105

$550,000
Home to be featured on an upcoming episode of HGTV's House Hunters! Welcome to this charming well-kept home in St Paul's Macalester-Groveland neighborhood. Walk in through the large 3-season porch with bright and sunny southern exposure. The entire home provides beautiful hardwood flooring, classic woodwork, built-in cabinetry. New gas burning fireplace brings a warm ambiance. The kitchen is stylish and inviting with granite countertops, stainless steel appliances, complete with cozy informal dining space with ample cabinetry. Main floor bedroom with ensuite bath is the perfect flex space-easily doubles as a family room or home office. The second story has three bedrooms and a beautifully updated full bath. In the peaceful and cultivated backyard you'll find a spacious patio that is perfect for entertaining. In the lower level you'll find a handy wine cellar, and so much potential for additional finished home space. Convenient location near restaurants, shopping, the Mississippi River.

4
beds

2
baths

1,710 Sq.Ft. LIVING AREA

4,791.6 Sq.Ft. lot

Elizabeth McKevitt

Elizabeth McKevitt

Features & Amenities

Interior

  • total bedrooms4
  • Total bathrooms2
  • full bathroom1
  • three quarter bathroom1
  • Fireplace Brick, Gas, Other
  • APPLIANCES Cooktop, Dishwasher, Disposal, Dryer, Refrigerator, Wall Oven, Washer

Area & Lot

  • Status Sold
  • Date Sold July 14, 2023
  • Living Area1,710 Sq.Ft.
  • Lot Area4,791.6 Sq.Ft.
  • MLS® ID6376517
  • TypeResidential
  • YEAR BUILT1915
  • School DistrictSt. Paul

Exterior

  • STORIES2
  • Garage Space2.0
  • water SourceCity Water/Connected
  • roofAge Over 8 Years, Asphalt, Flat, Rubber
  • lot featuresPublic Transit (w/in 6 blks), Tree Coverage - Light
  • parkingDetached, Concrete, Garage Door Opener
  • HEAT TYPEBoiler, Hot Water
  • AIR CONDITIONINGWindow Unit(s)
  • sewerCity Sewer/Connected
  • Disability FeaturesNone

Financial

  • Sales Price$550,000
  • Real Estate Tax $7,410/yr

Work With Elizabeth

Feel free to browse through my profile of recent Past Sales and Testimonials and please don't hesitate to reach out for any of your real estate needs! Coffee is always on me. I look forward to meeting you!

Follow Me on Instagram