14460 15th Street Circle S
SEE ALL PHOTOS
14460 15th Street Circle S
Courtesy of Coldwell Banker Realty - Lakes, Listing Contact:  
Sold

14460 15th Street Circle S

14460 15th Street Circle S, Afton, MN 55001

$903,000
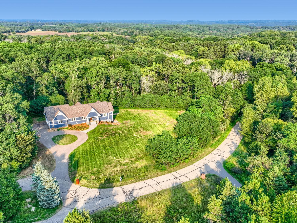
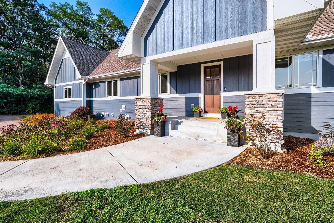
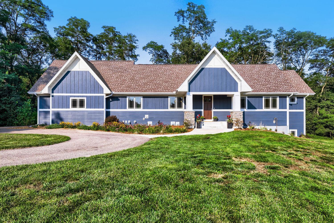
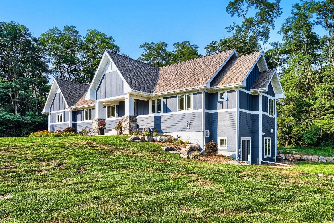
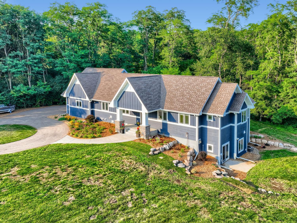
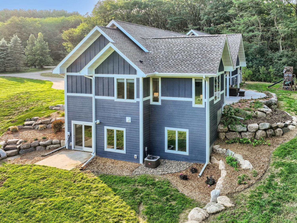
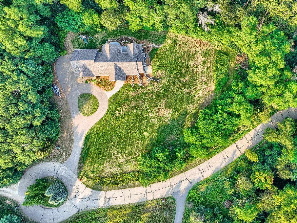
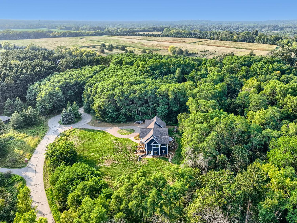
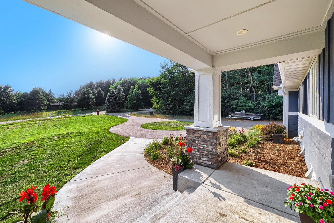
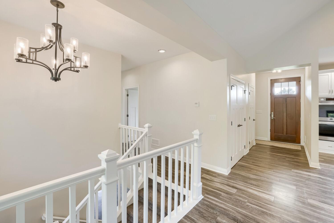
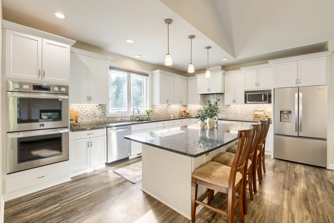
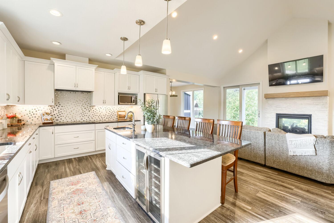
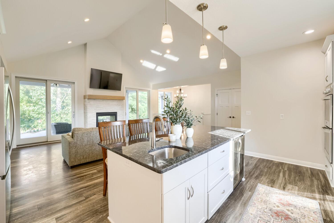
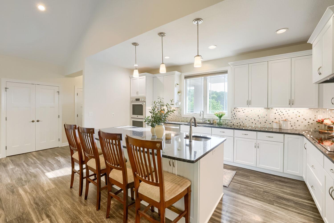
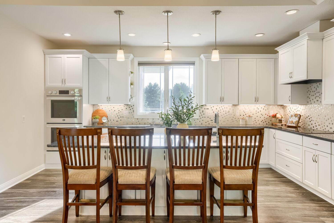
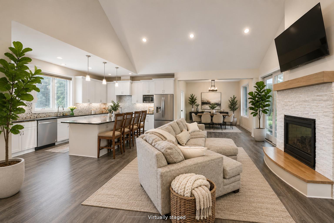
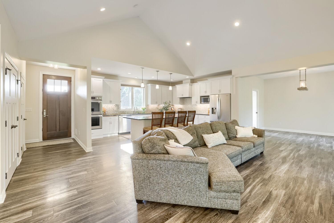
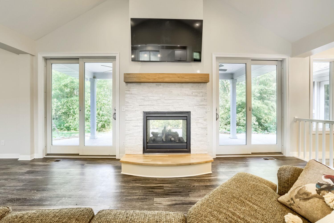
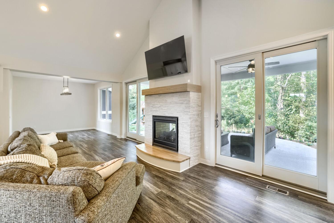
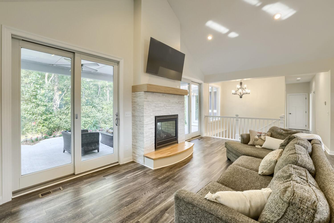
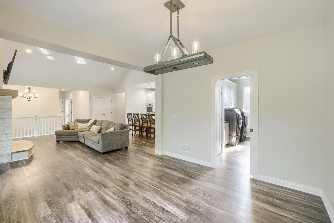
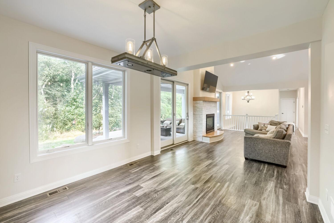
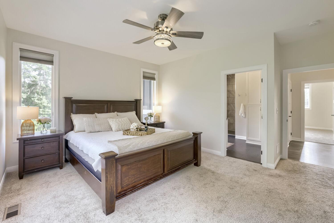
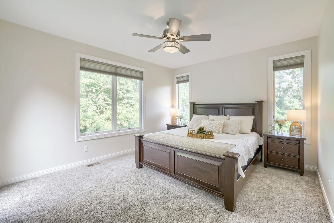
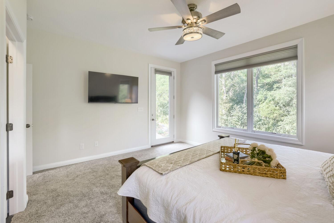
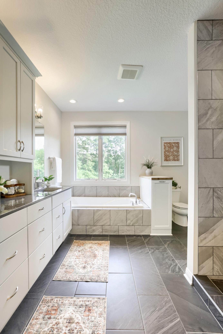
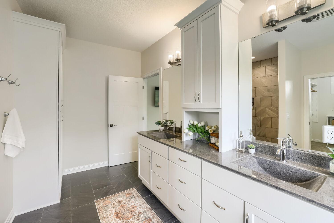
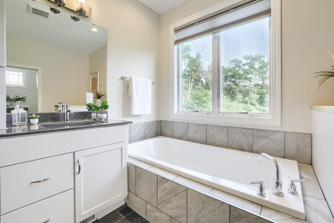
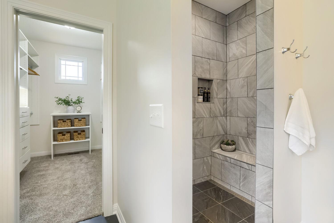
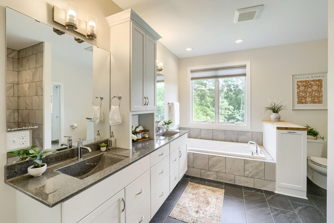
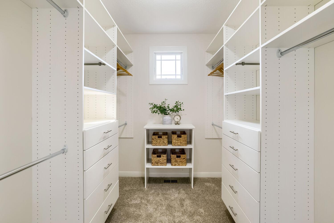
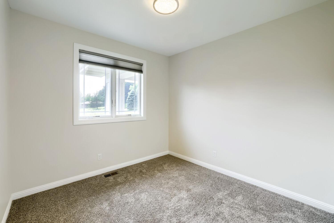
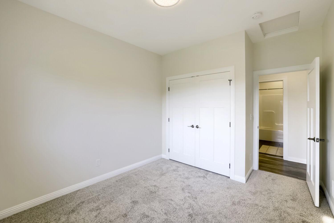
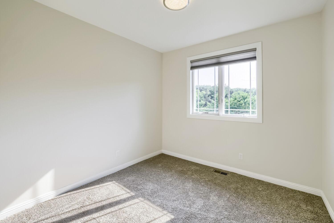
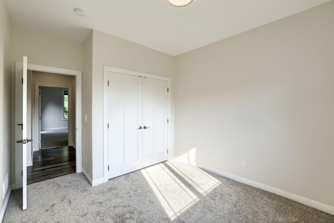
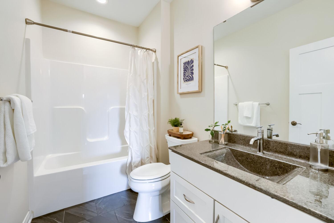
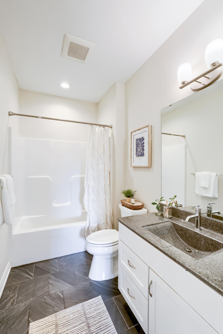
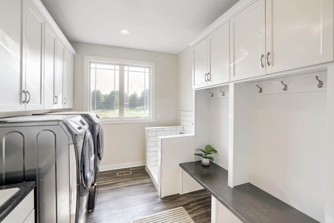
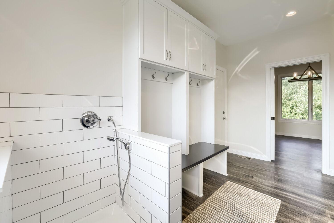
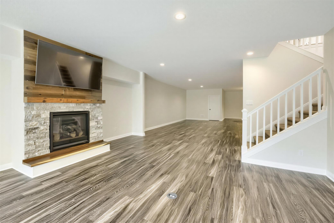
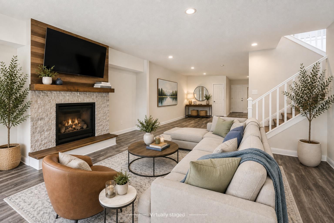
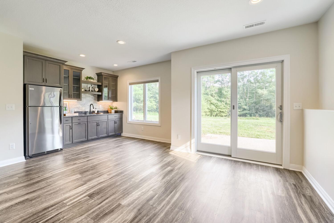
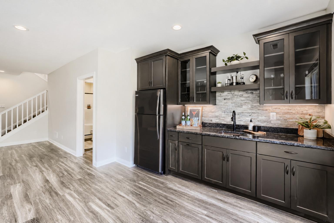
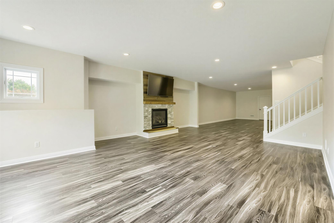
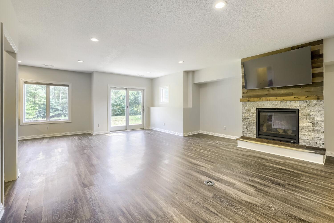
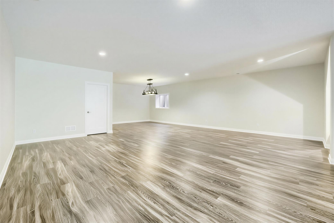
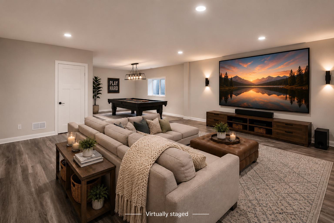
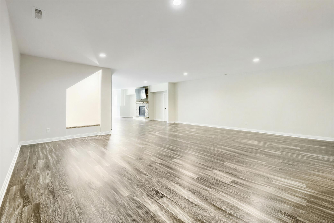
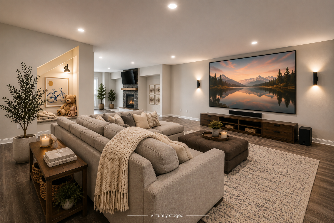
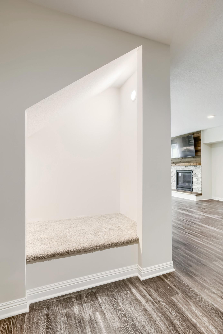
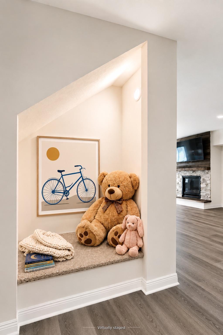
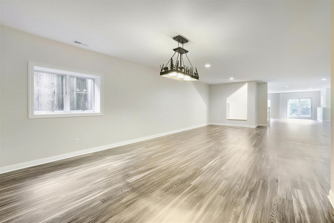
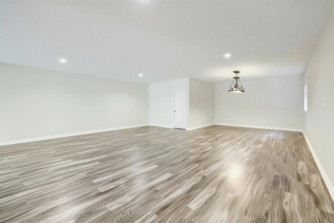
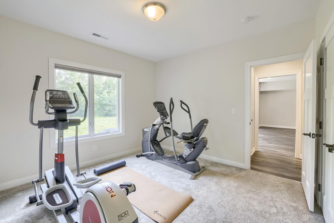
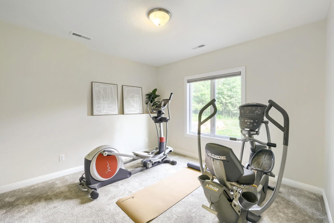
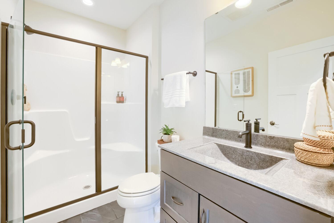
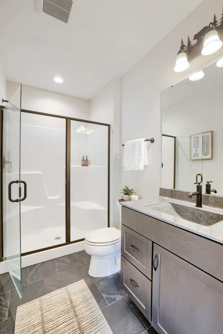
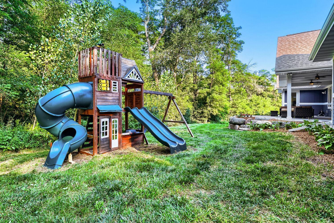
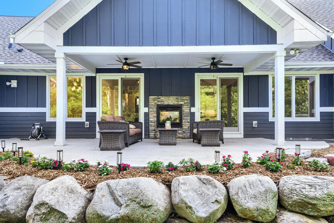
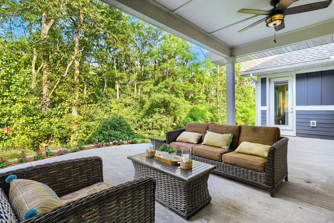
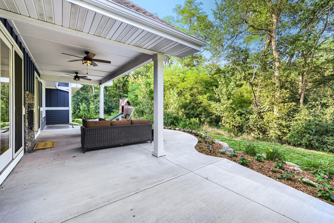
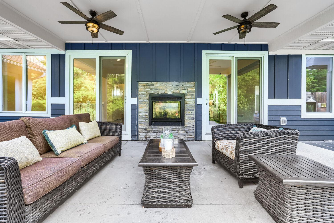
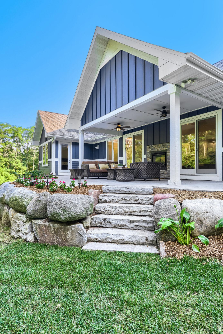
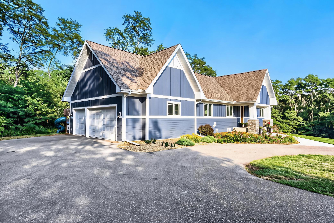
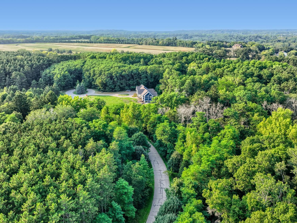
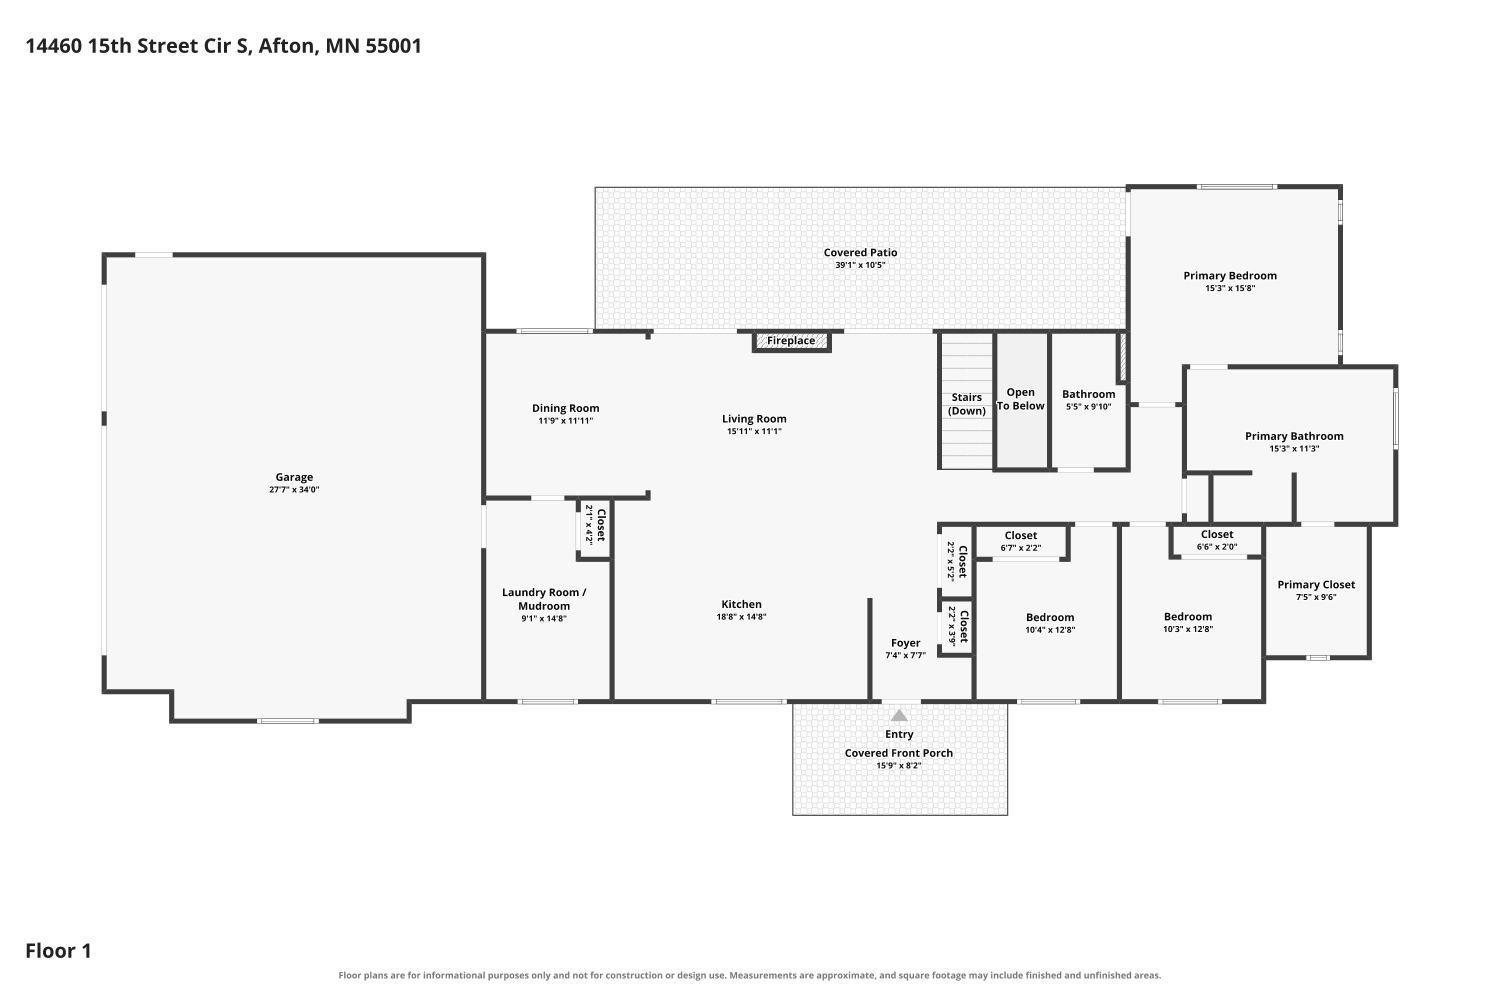
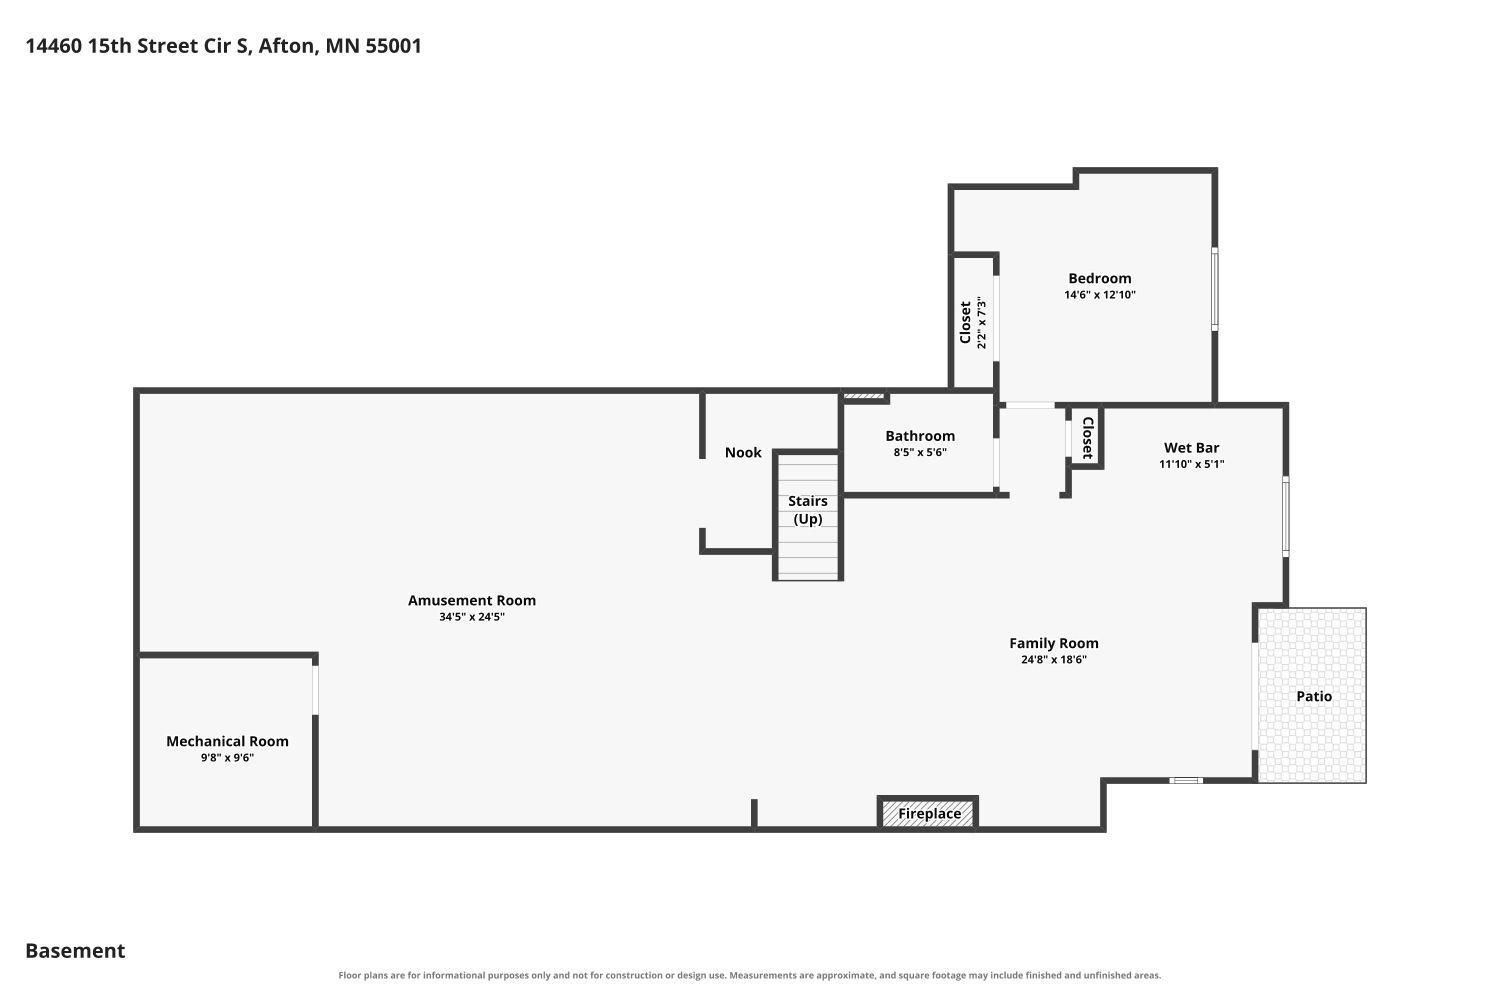
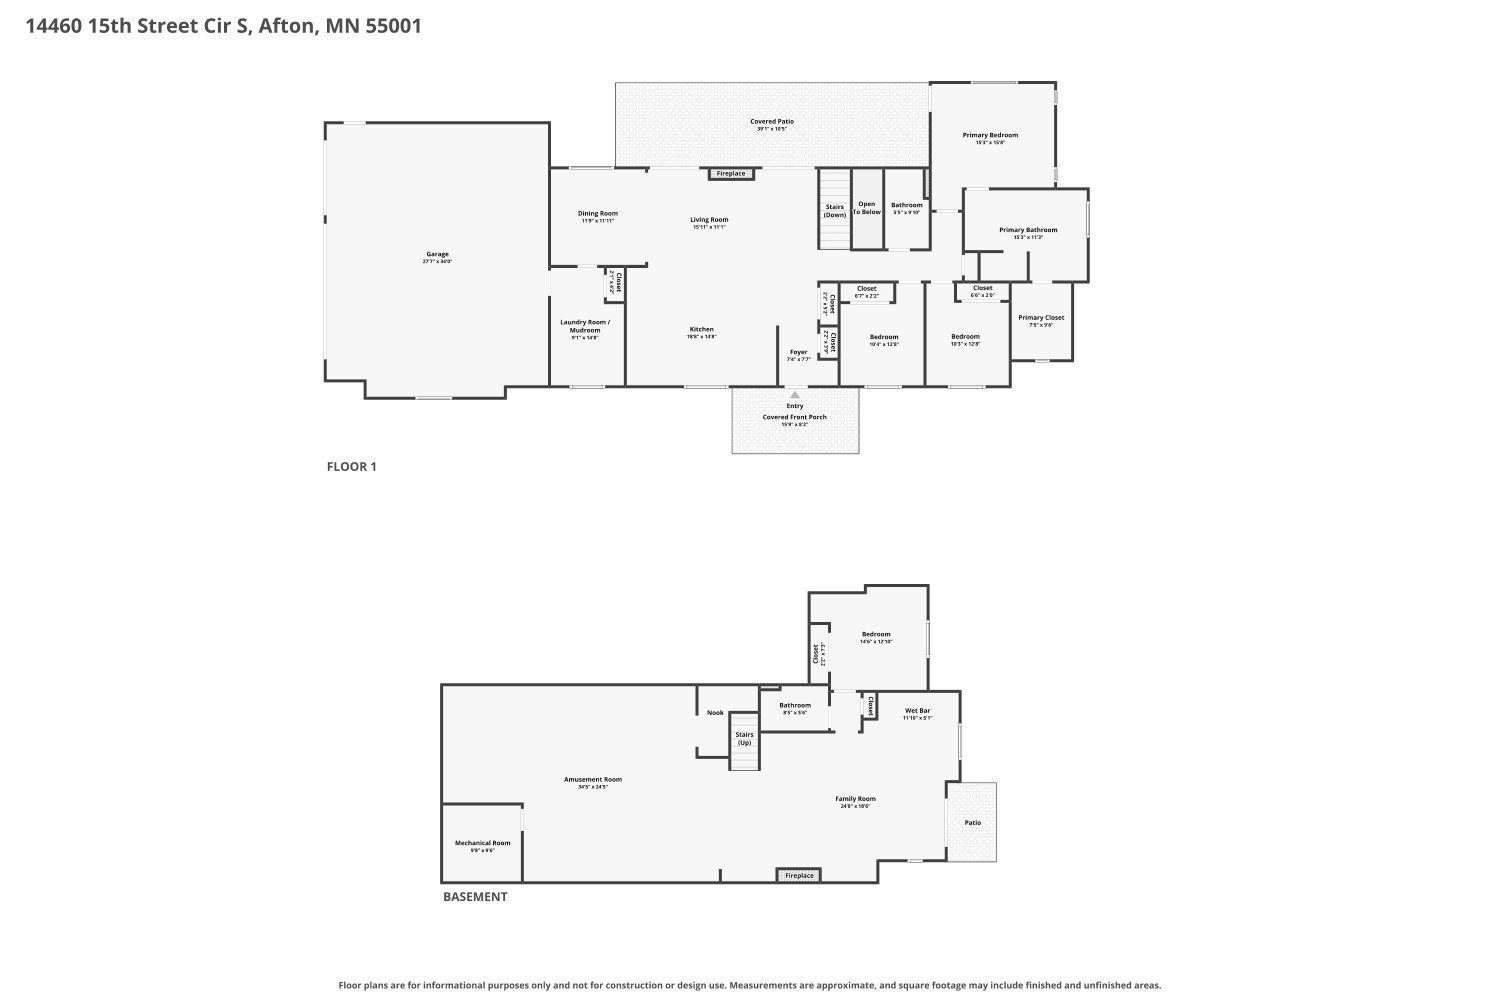
Come home along a quiet winding drive surrounded by mature trees, leading you to your own private Afton retreat on 5.54 beautiful acres. Inside, the bright, open main level is enhanced by a beautiful vaulted ceiling and striking double-sided fireplace connecting the living room with the outdoor patio. The spacious gourmet kitchen is designed for gathering, with a large center island, double ovens, two sinks and abundant cabinetry. Three bedrooms are conveniently located on the main level, including a private primary suite with direct access to the wide back patio, a separate tub and walk-in tiled shower in the gorgeous full private bath, and walk-in closet. Even the laundry/mudroom is thoughtfully designed on the main floor, with generous shelving and a built-in dog wash station. The expansive walkout lower level offers incredible additional living and entertaining space with a wet bar, gas fireplace, charming kids' reading nook, fourth bedroom and 3/4 bath. Two patios to choose from - alongside the home as you step outside from the lower level family room, or the wide, covered back patio off the main floor living room, providing a wonderfully peaceful and private setting surrounded by a blend of manicured landscaping and natural beauty. A circular drive and three-car garage complete the exceptional features of this distinctive property, all tucked into a serene acreage setting in an amazing Afton location. The perfect combination of privacy, space and refined everyday living. Welcome home!

4
beds

3
baths

3,270 Sq.Ft. LIVING AREA

5.52 Acres lot

Elizabeth McKevitt

Elizabeth McKevitt

Features & Amenities

Interior

  • total bedrooms4
  • Total bathrooms3
  • full bathrooms2
  • three quarter bathroom1
  • Laundry room Gas Dryer Hookup, Laundry Room, Main Level, Sink, Washer Hookup
  • Fireplace Two Sided, Circulating, Family Room, Gas, Living Room
  • APPLIANCES Air-To-Air Exchanger, Dishwasher, Disposal, Double Oven, Dryer, ENERGY STAR Qualified Appliances, Exhaust Fan, Humidifier, Gas Water Heater, Water Filtration System, Iron Filter, Microwave, Range, Refrigerator, Stainless Steel Appliances, Wall Oven, Washer, Water Softener Owned, Wine Cooler

Area & Lot

  • Status Sold
  • Date Sold September 11, 2026
  • Living Area3,270 Sq.Ft.
  • Total Area3,270 Sq.Ft.
  • Lot Area5.52 Acres
  • MLS® ID7127782
  • TypeResidential
  • YEAR BUILT2019
  • School DistrictStillwater

Exterior

  • STORIES1
  • Garage Space3.0
  • water SourceWell
  • PoolNone
  • roofAge 8 Years or Less, Architectural Shingle, Asphalt
  • lot featuresIrregular Lot, Tree Coverage - Heavy
  • parkingAttached Garage, Concrete, Finished Garage, Garage Door Opener, Insulated Garage
  • HEAT TYPEForced Air, Fireplace(s)
  • AIR CONDITIONINGCentral Air
  • sewerSeptic System Compliant - Yes
  • Disability FeaturesNone

Financial

  • Sales Price$903,000
  • Real Estate Tax $8,728/yr
View Virtual Tour

Work With Elizabeth

Feel free to browse through my profile of recent Past Sales and Testimonials and please don't hesitate to reach out for any of your real estate needs! Coffee is always on me. I look forward to meeting you!

Follow Me on Instagram