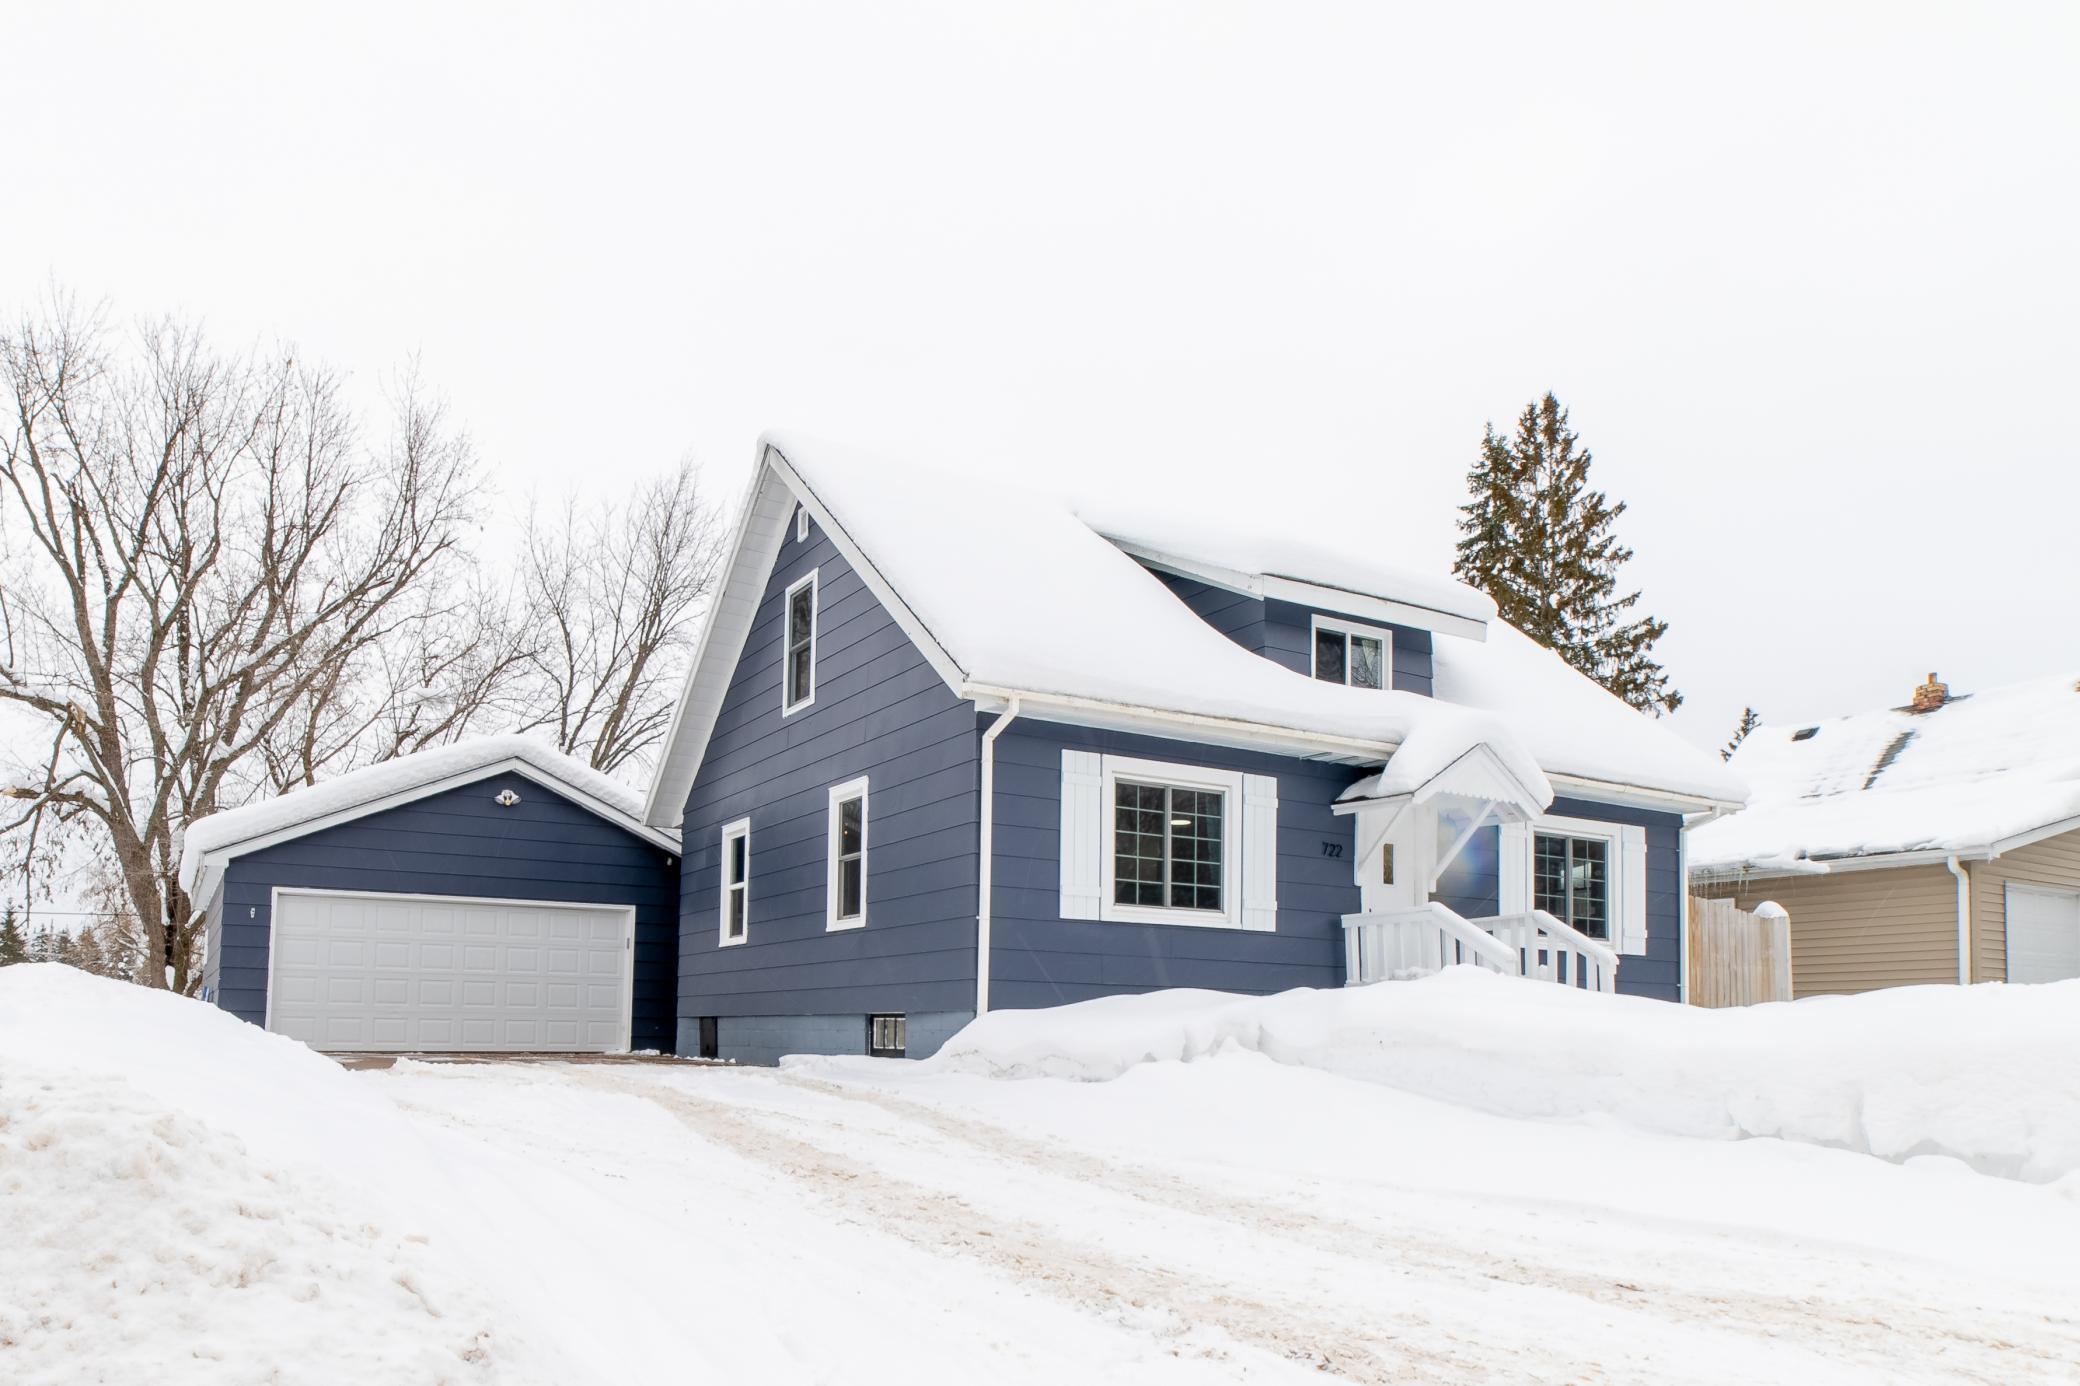
Blue house with attached garage and snow-covered roof, seen from the snowy driveway.
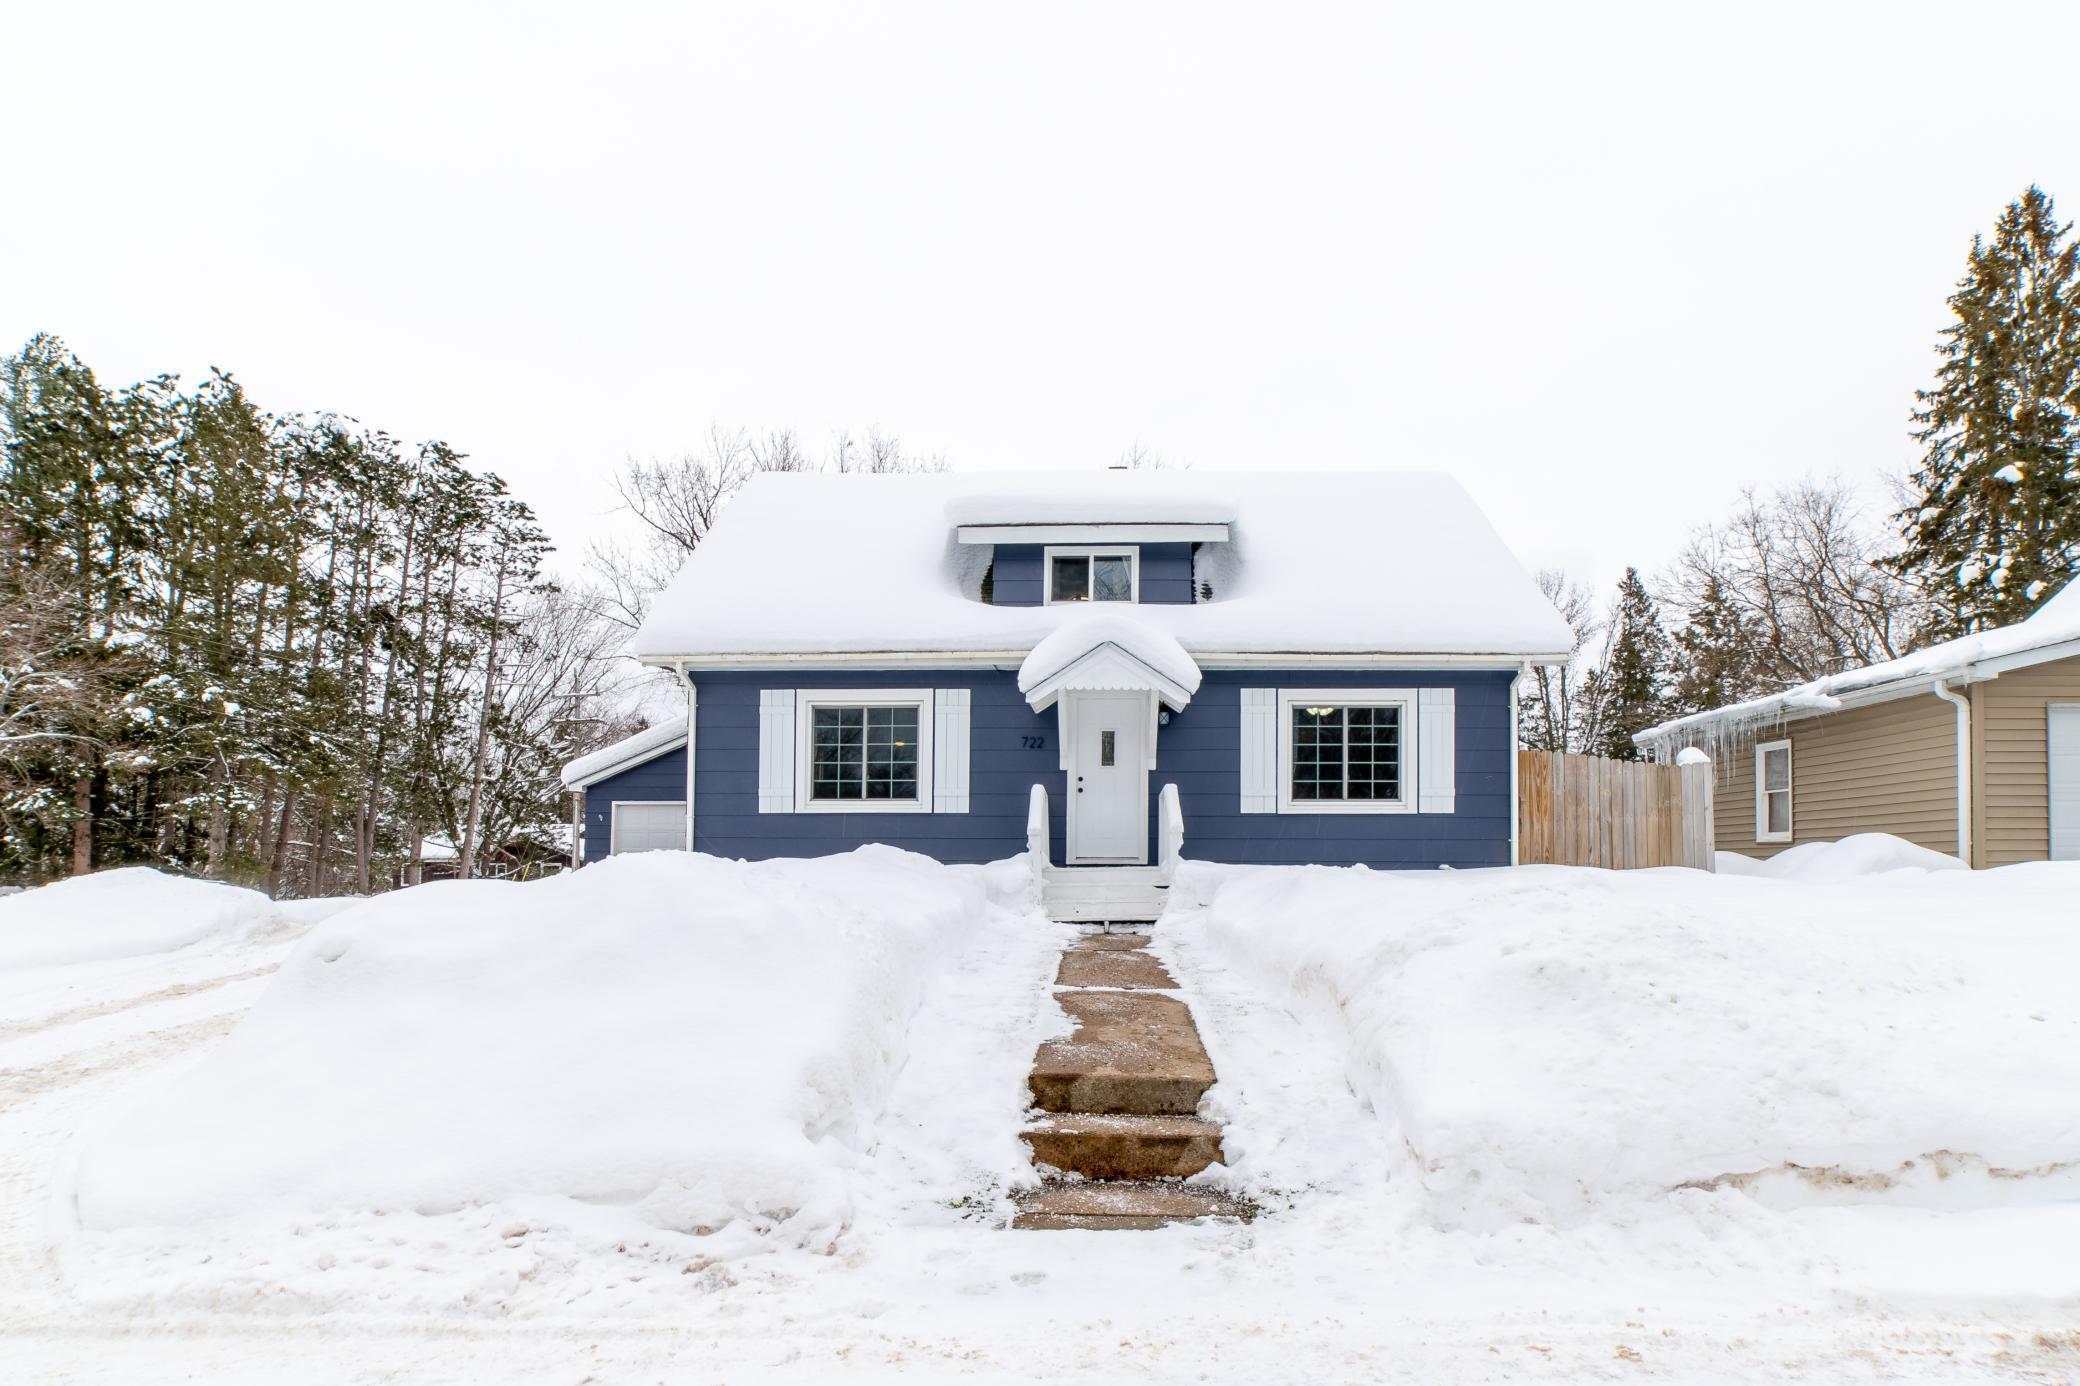
Blue house with white trim and a snow-covered roof, viewed from the front in winter.
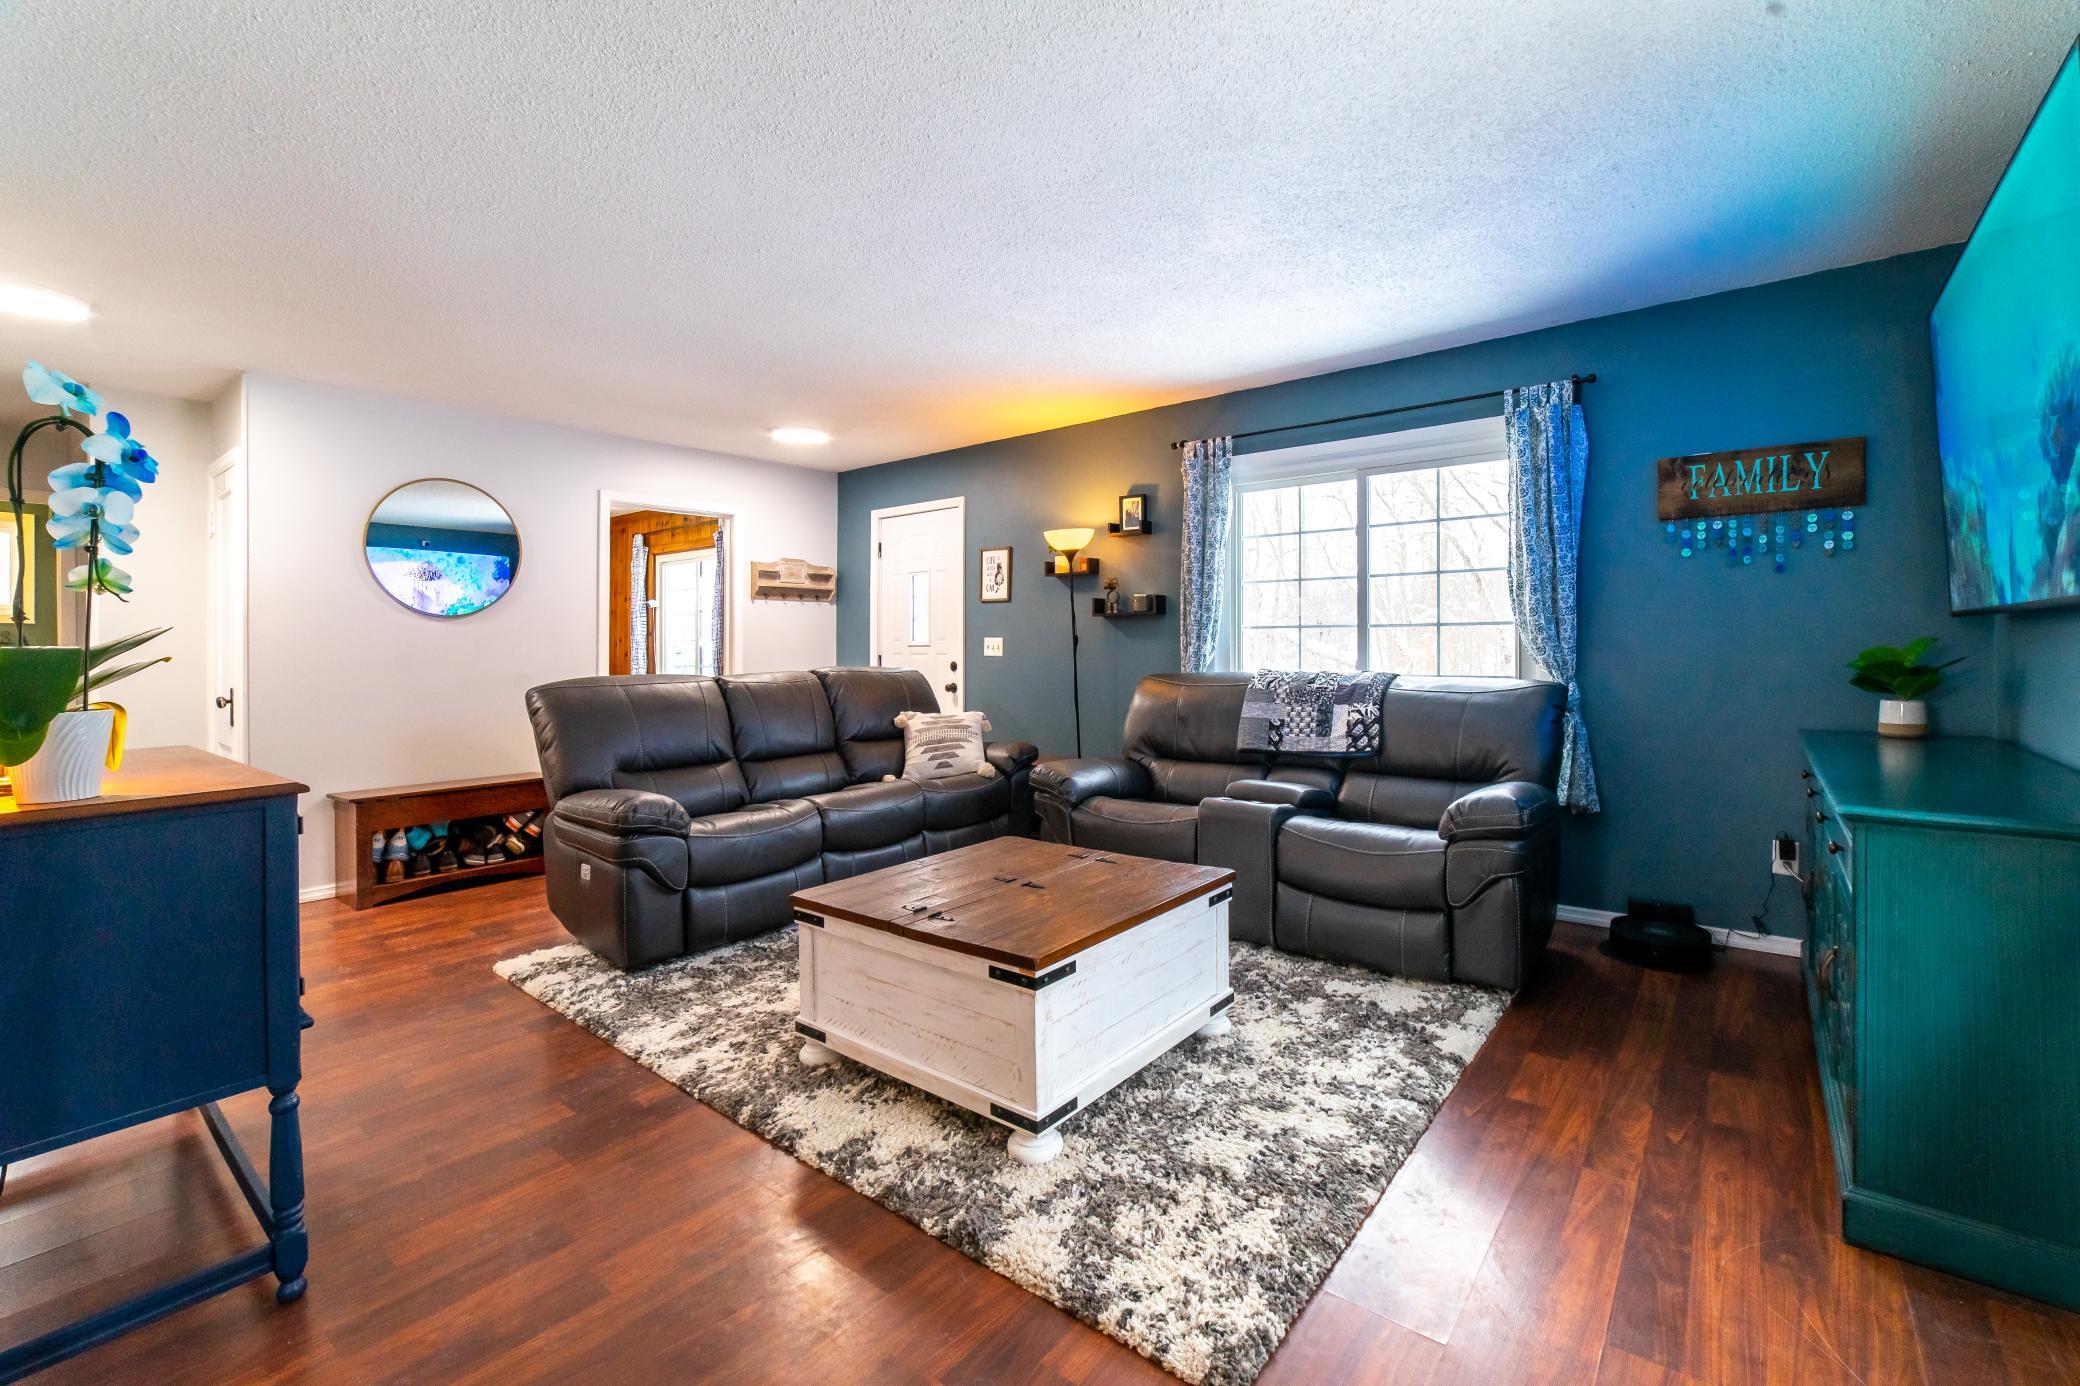
Living room with leather reclining sofas, a storage coffee table, and a teal accent wall.
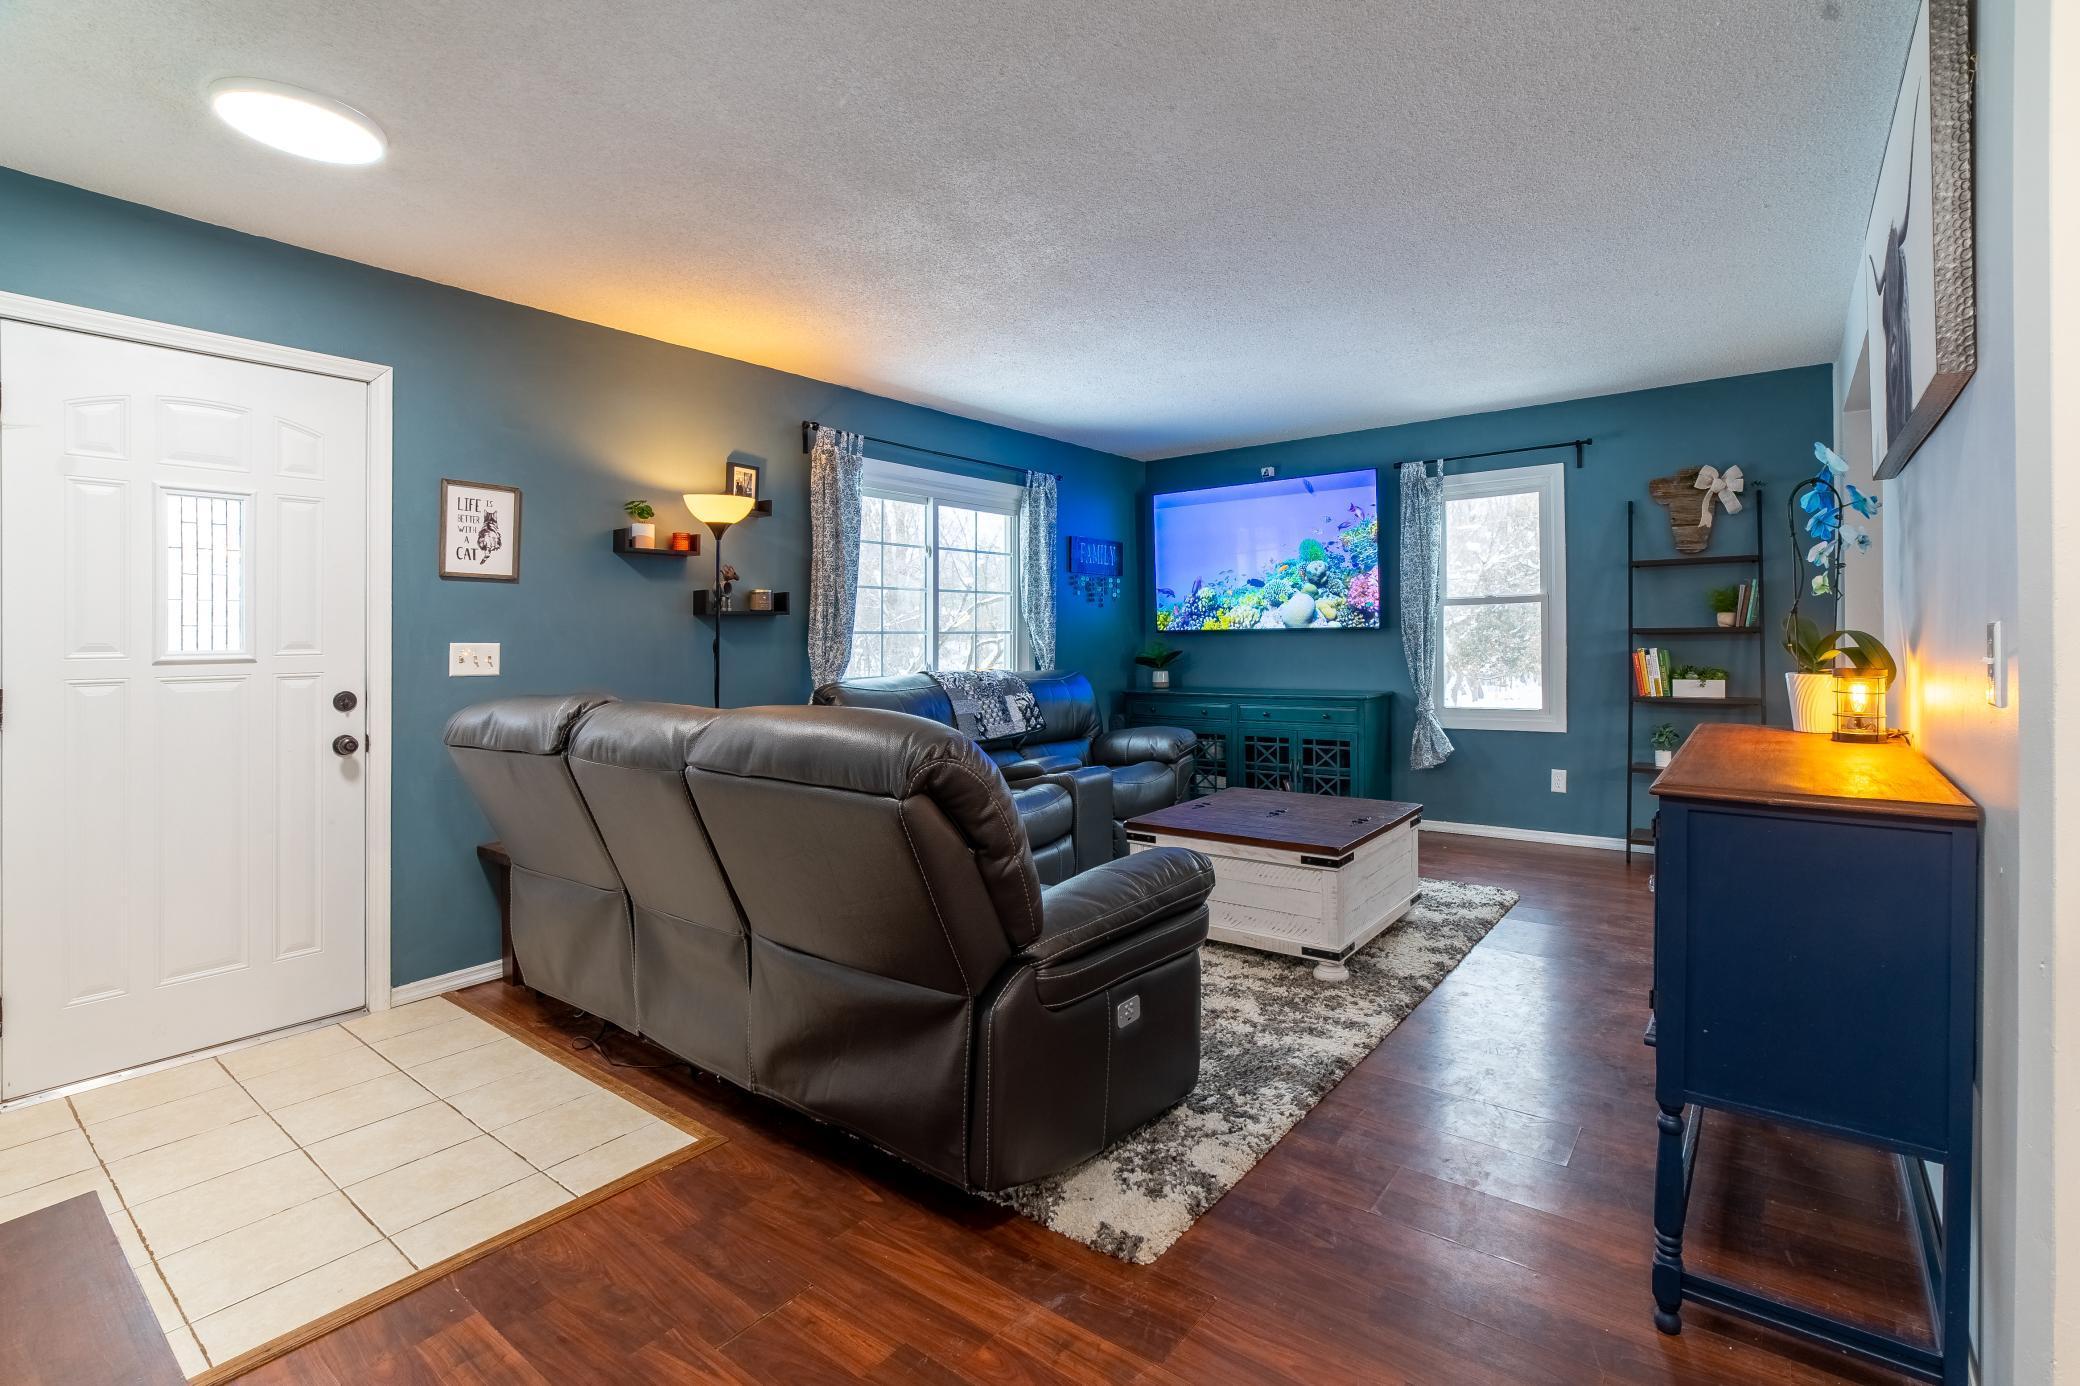
Living room with teal walls, leather recliners, and a brightly lit aquarium above the console.
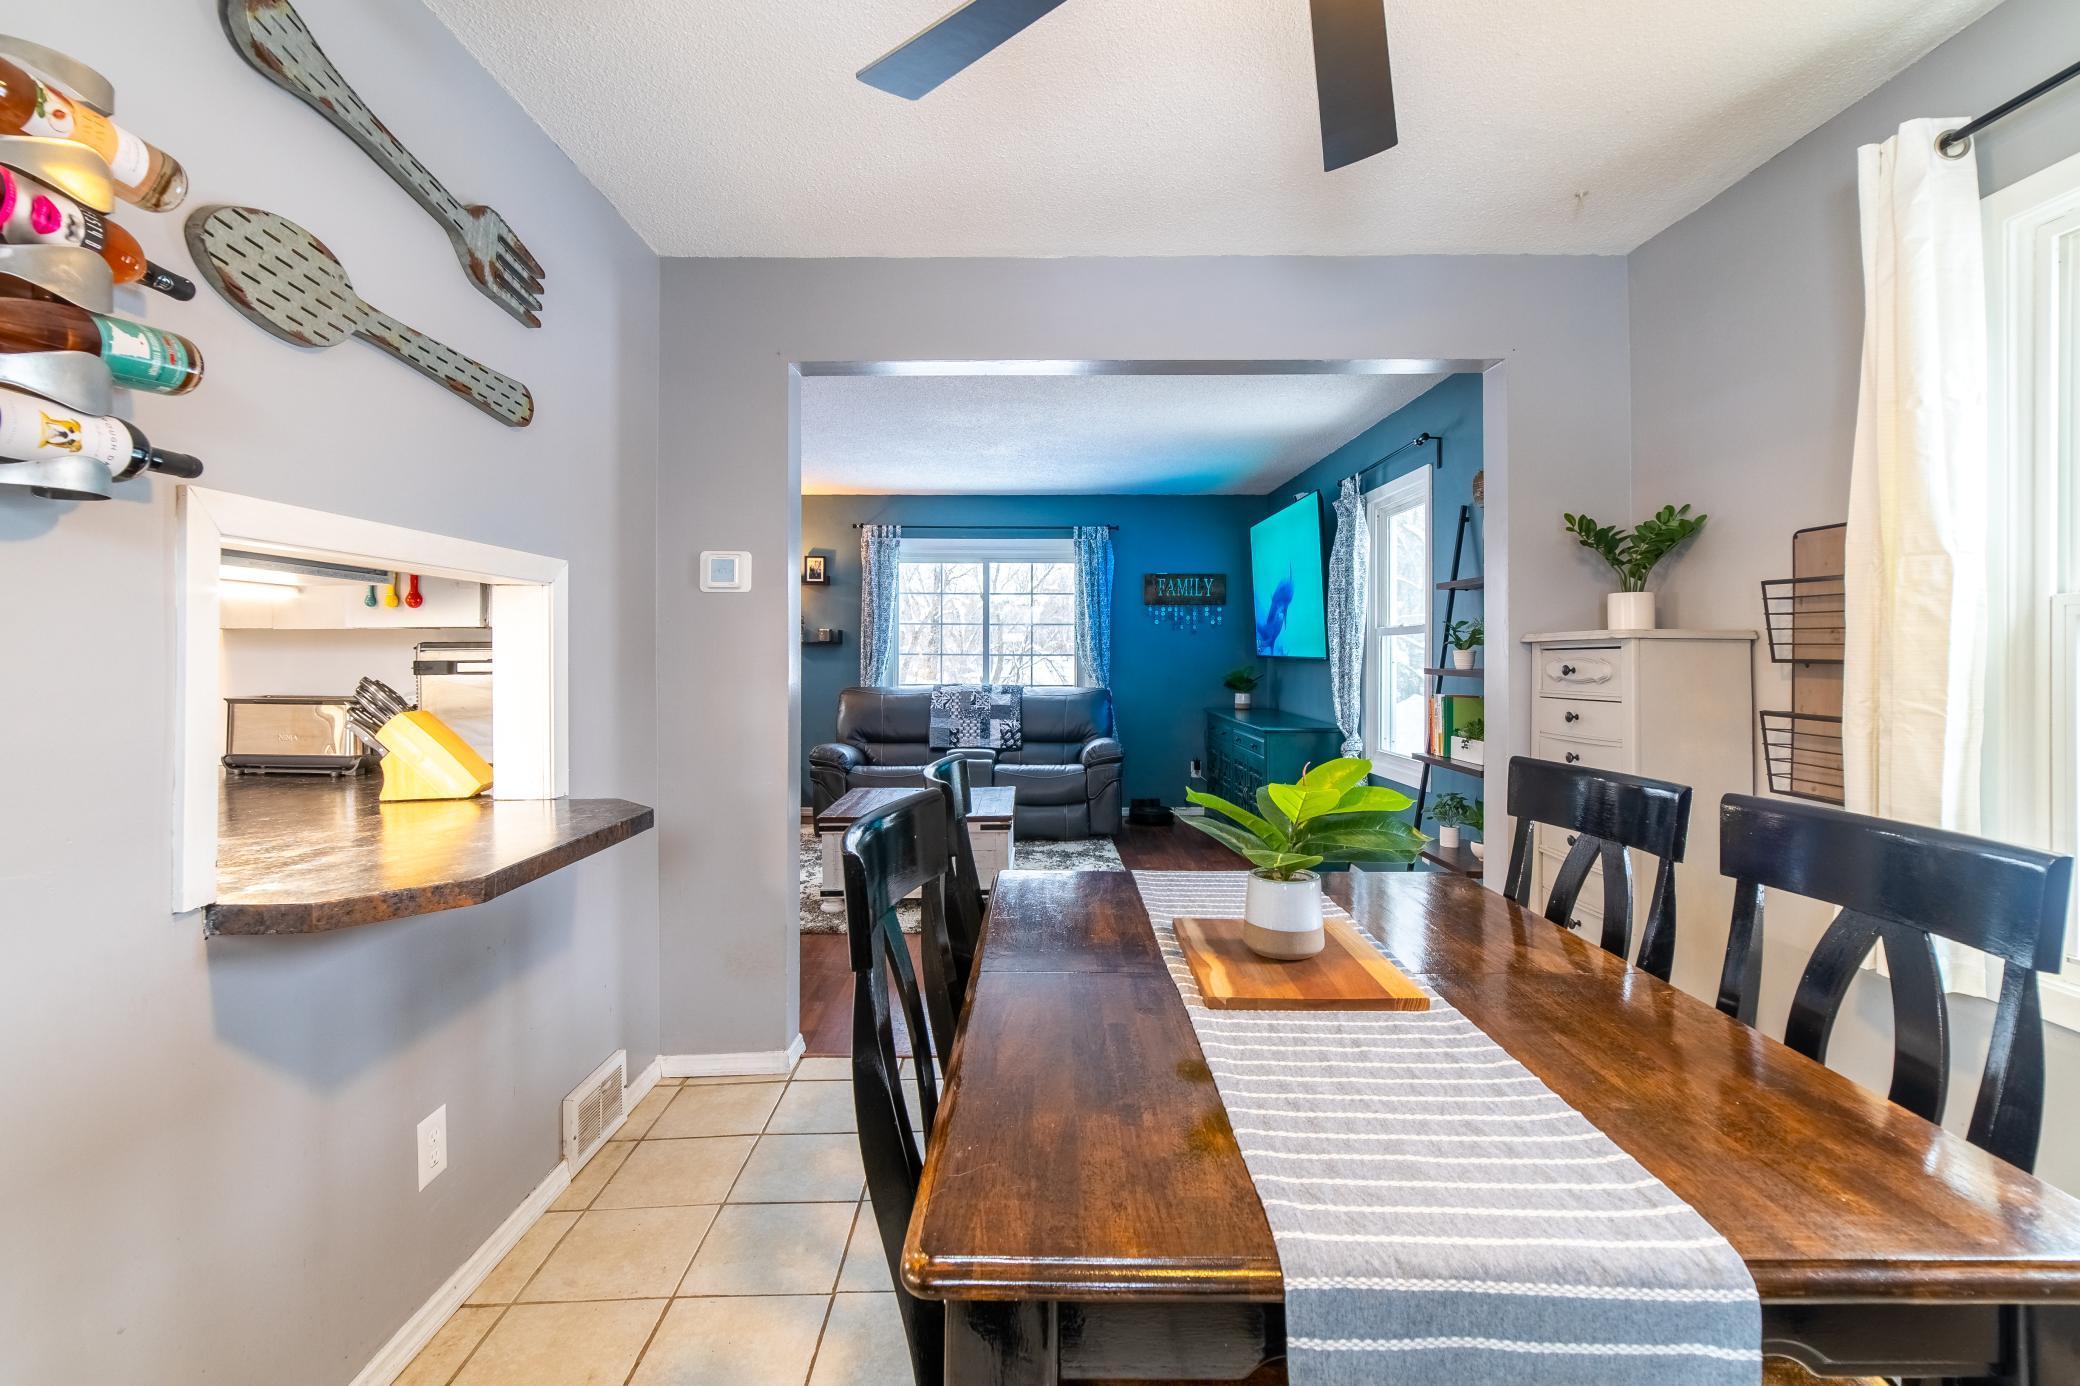
Dining room with a long wooden table and view through to a teal-accented living room.
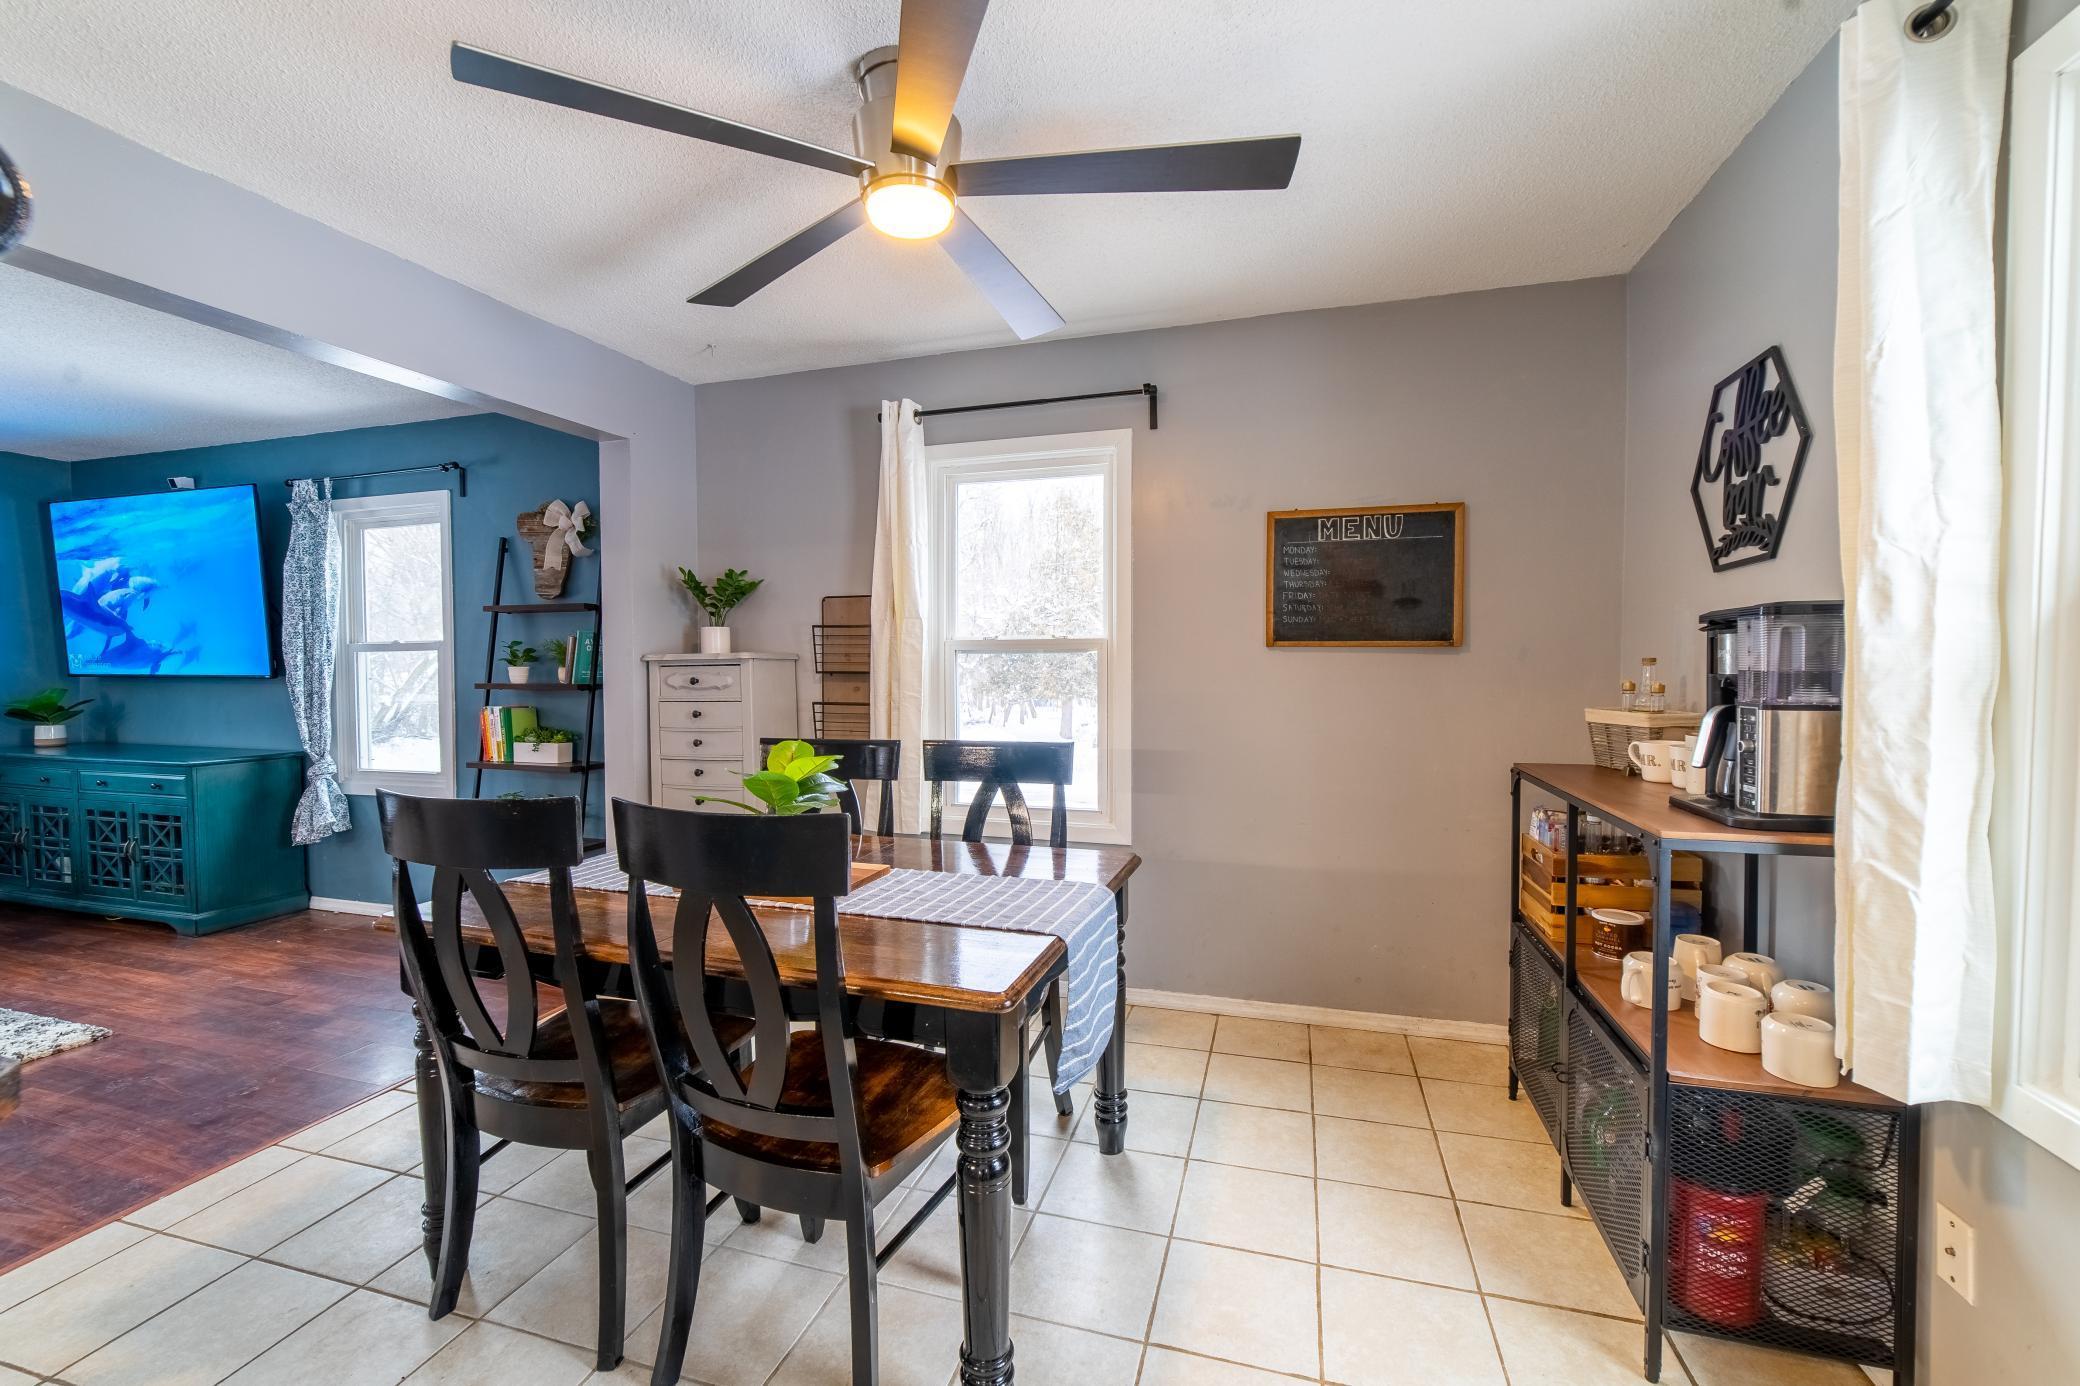
Dining area with a dark wood table, tiled floor, and coffee station beside a teal living room.
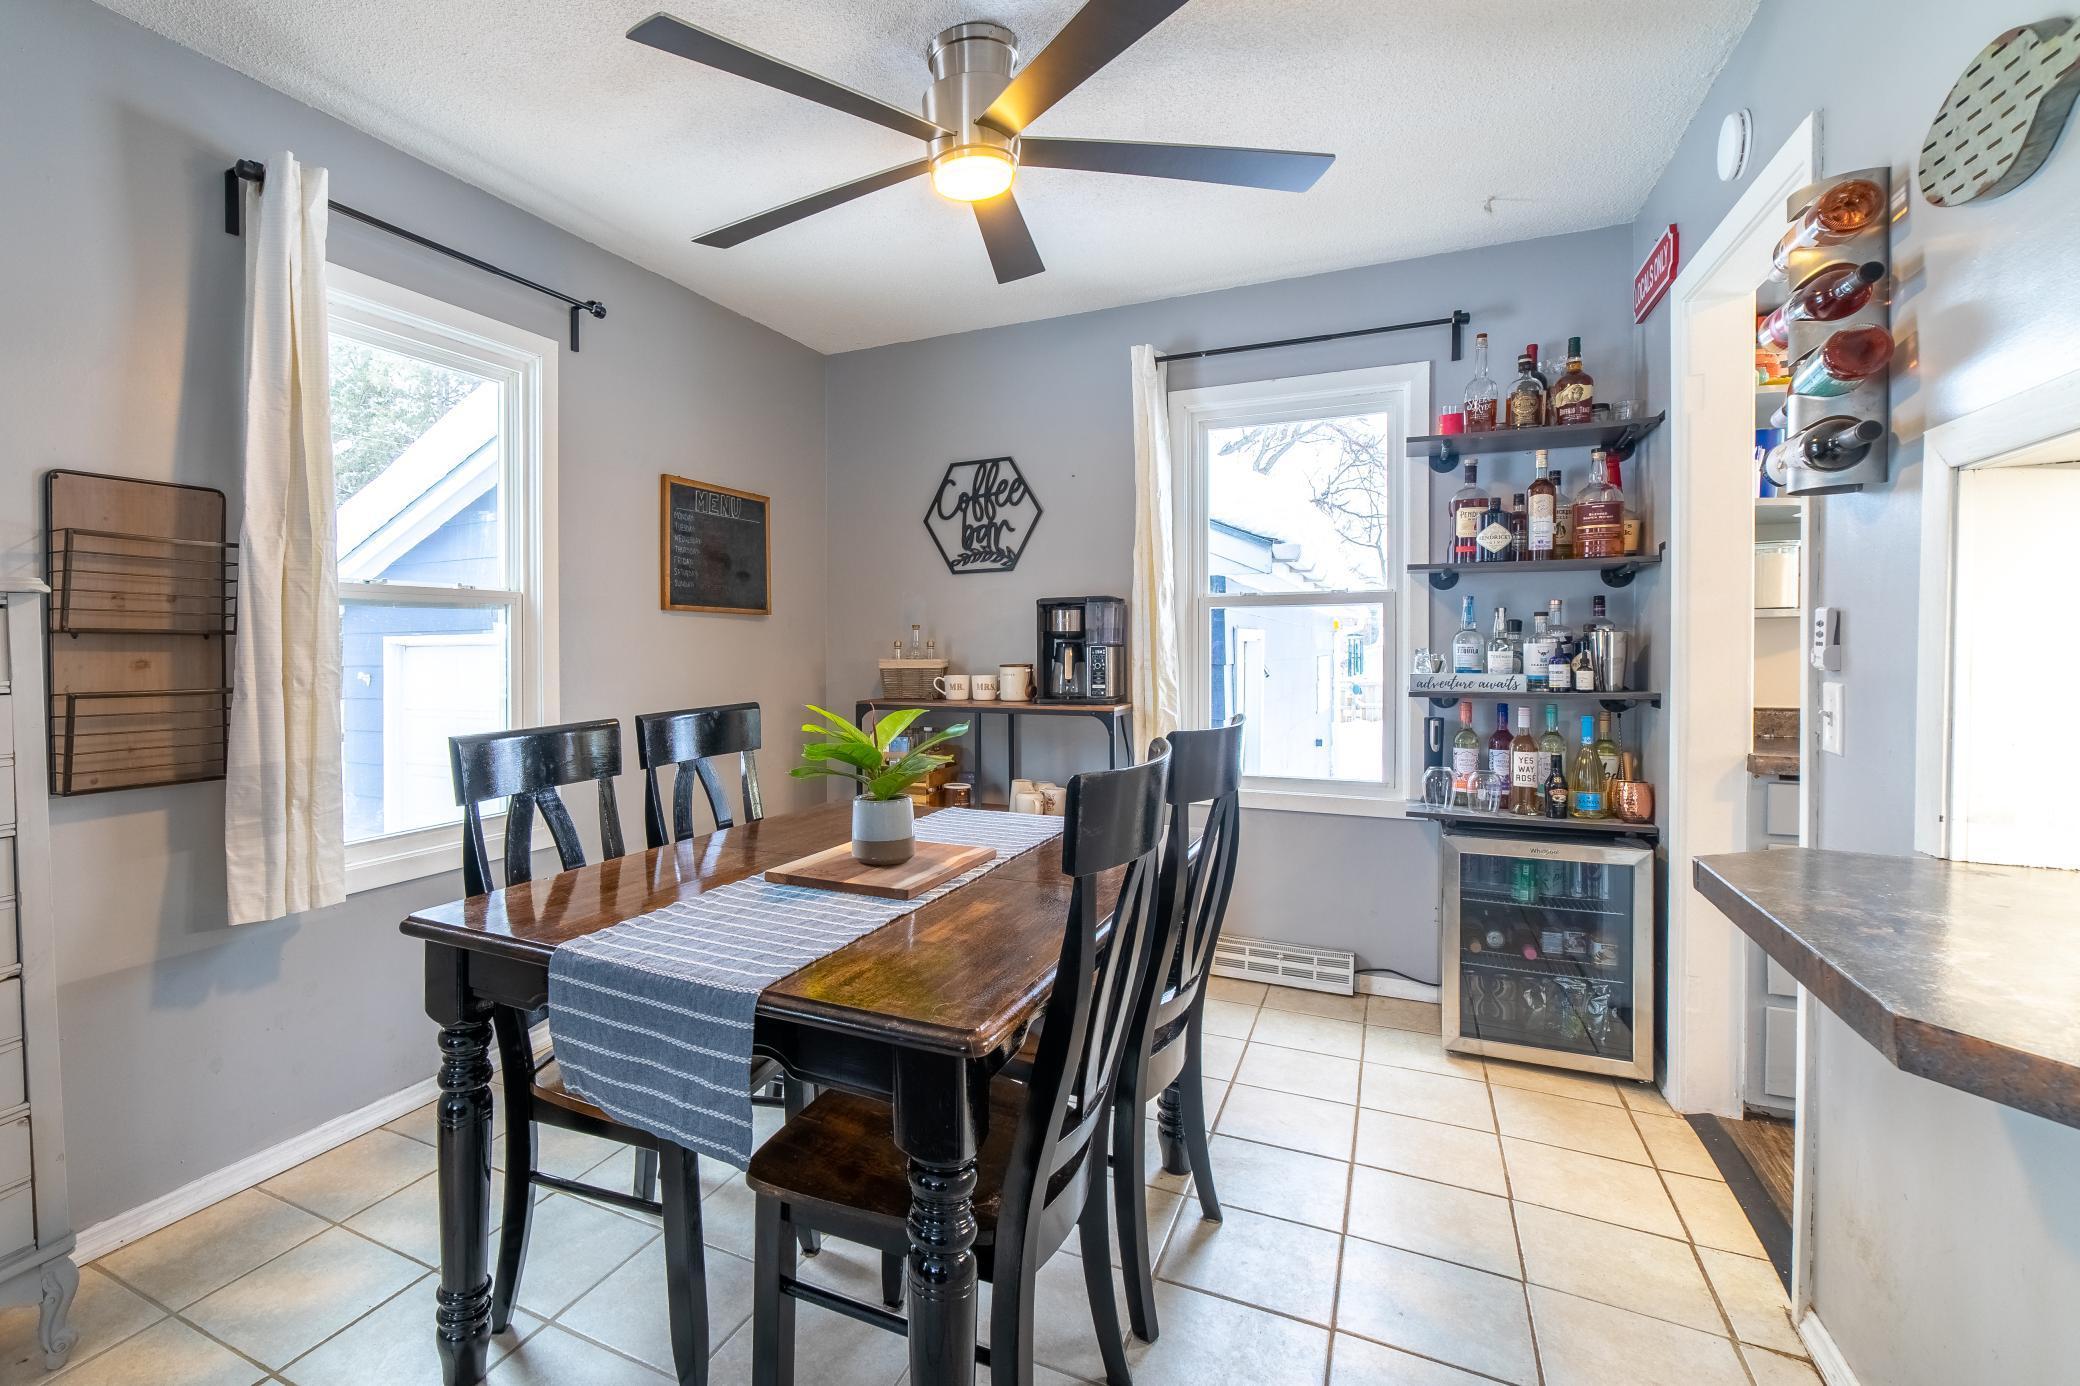
Dining room with a dark wood table, black chairs, and shelves of bottles beside a beverage refrigerator.
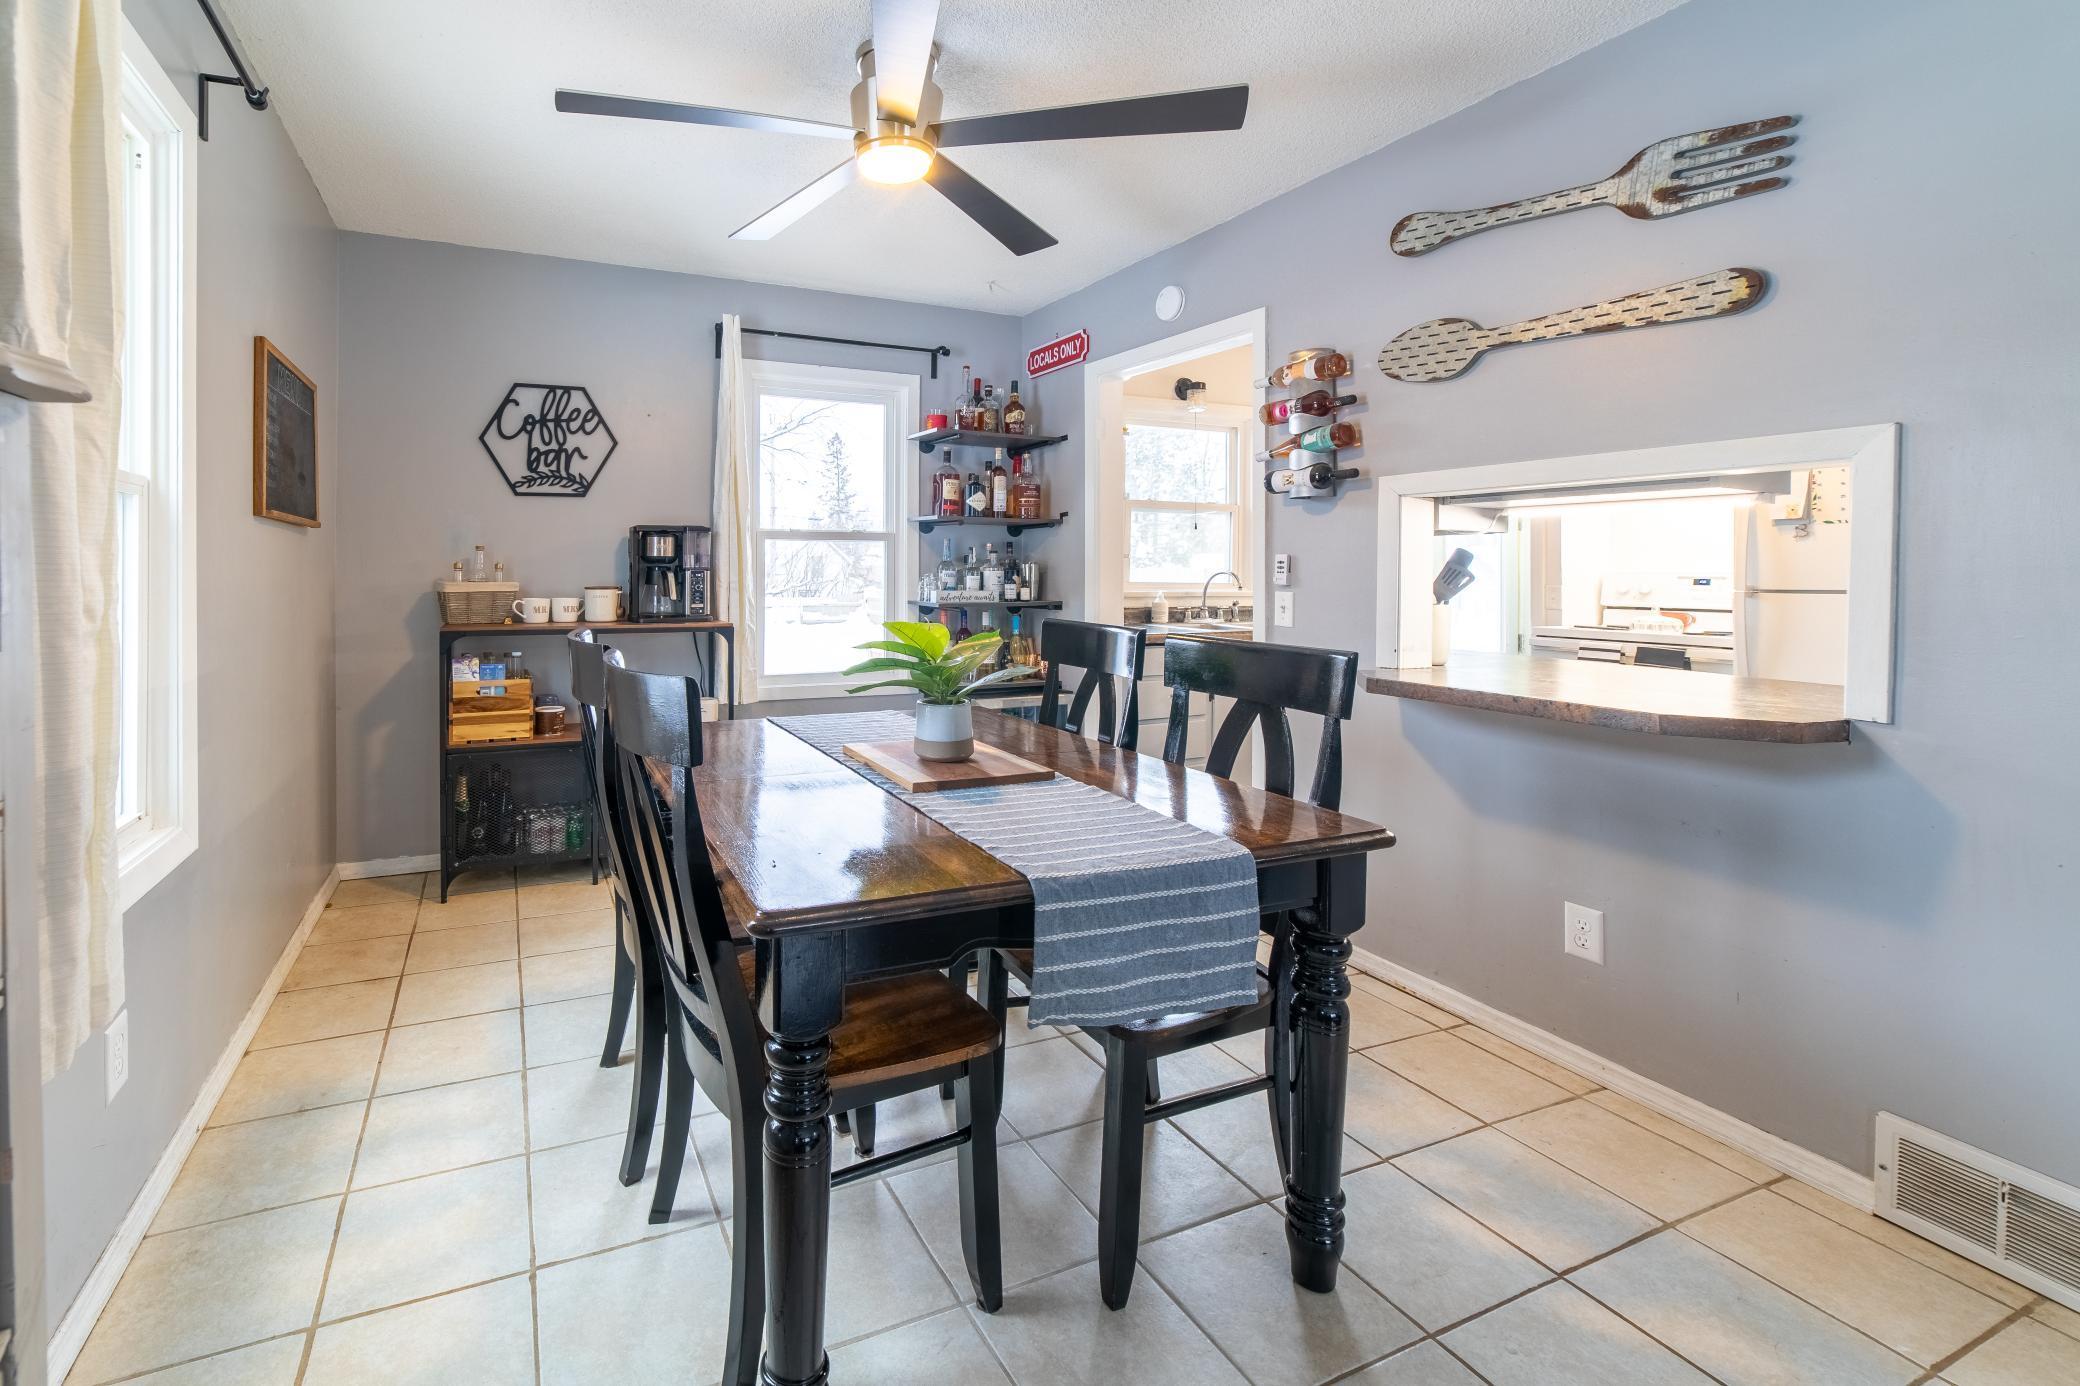
Furnished dining room with a dark wood table, tiled floor, coffee bar, and kitchen pass-through.
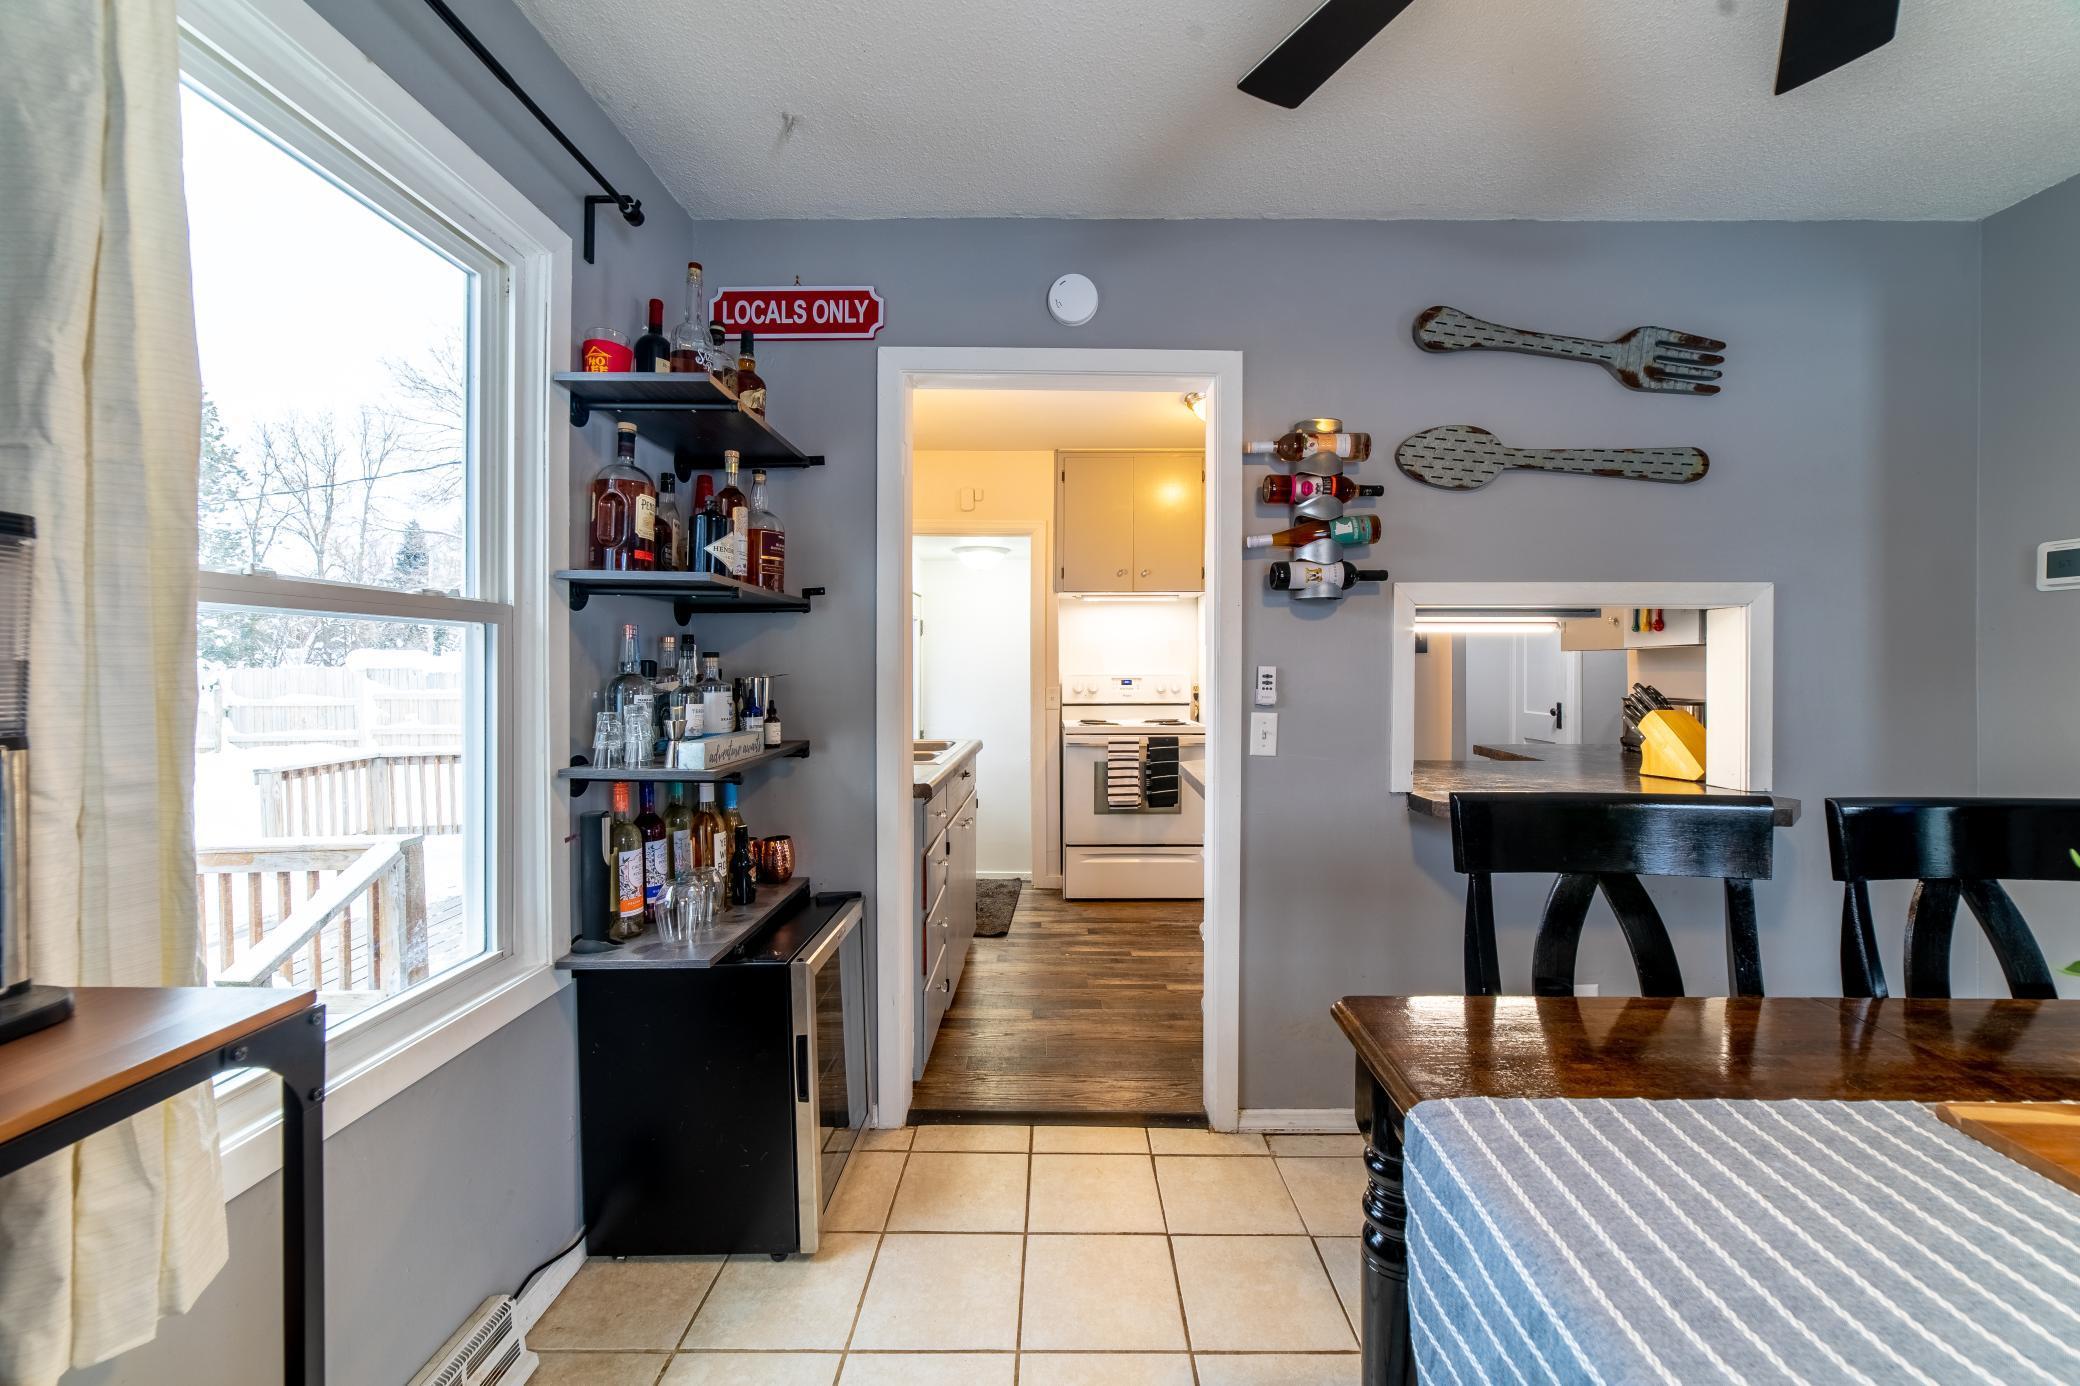
Dining area with bottle shelves and oversized fork-and-spoon wall decorations, opening into the kitchen.
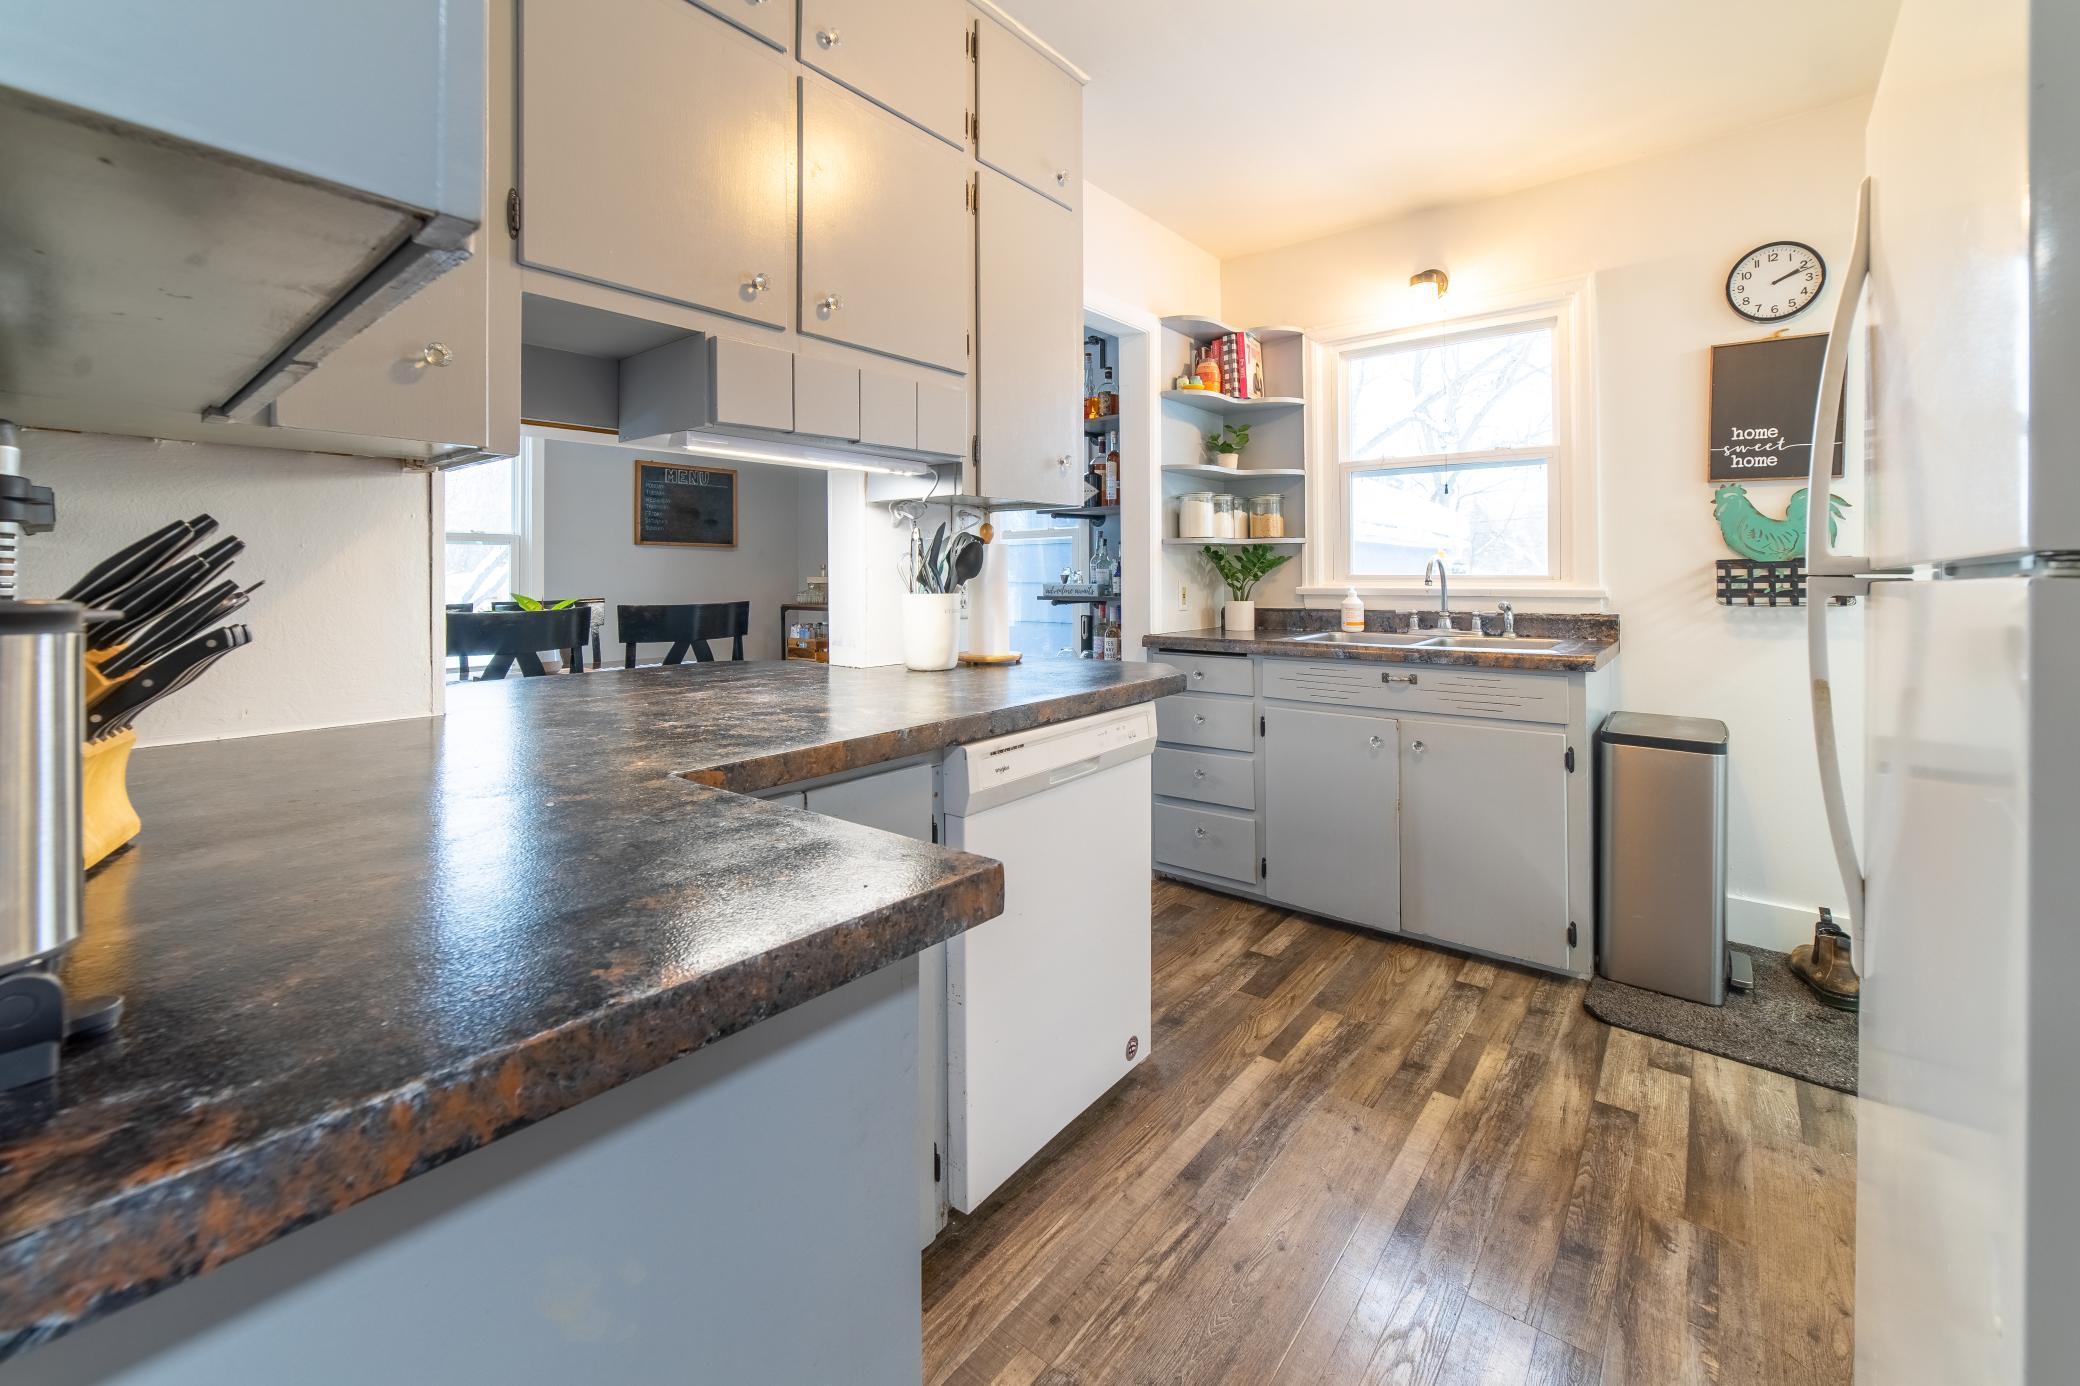
Kitchen with gray cabinets, dark counters, a breakfast bar, and wood-look flooring.
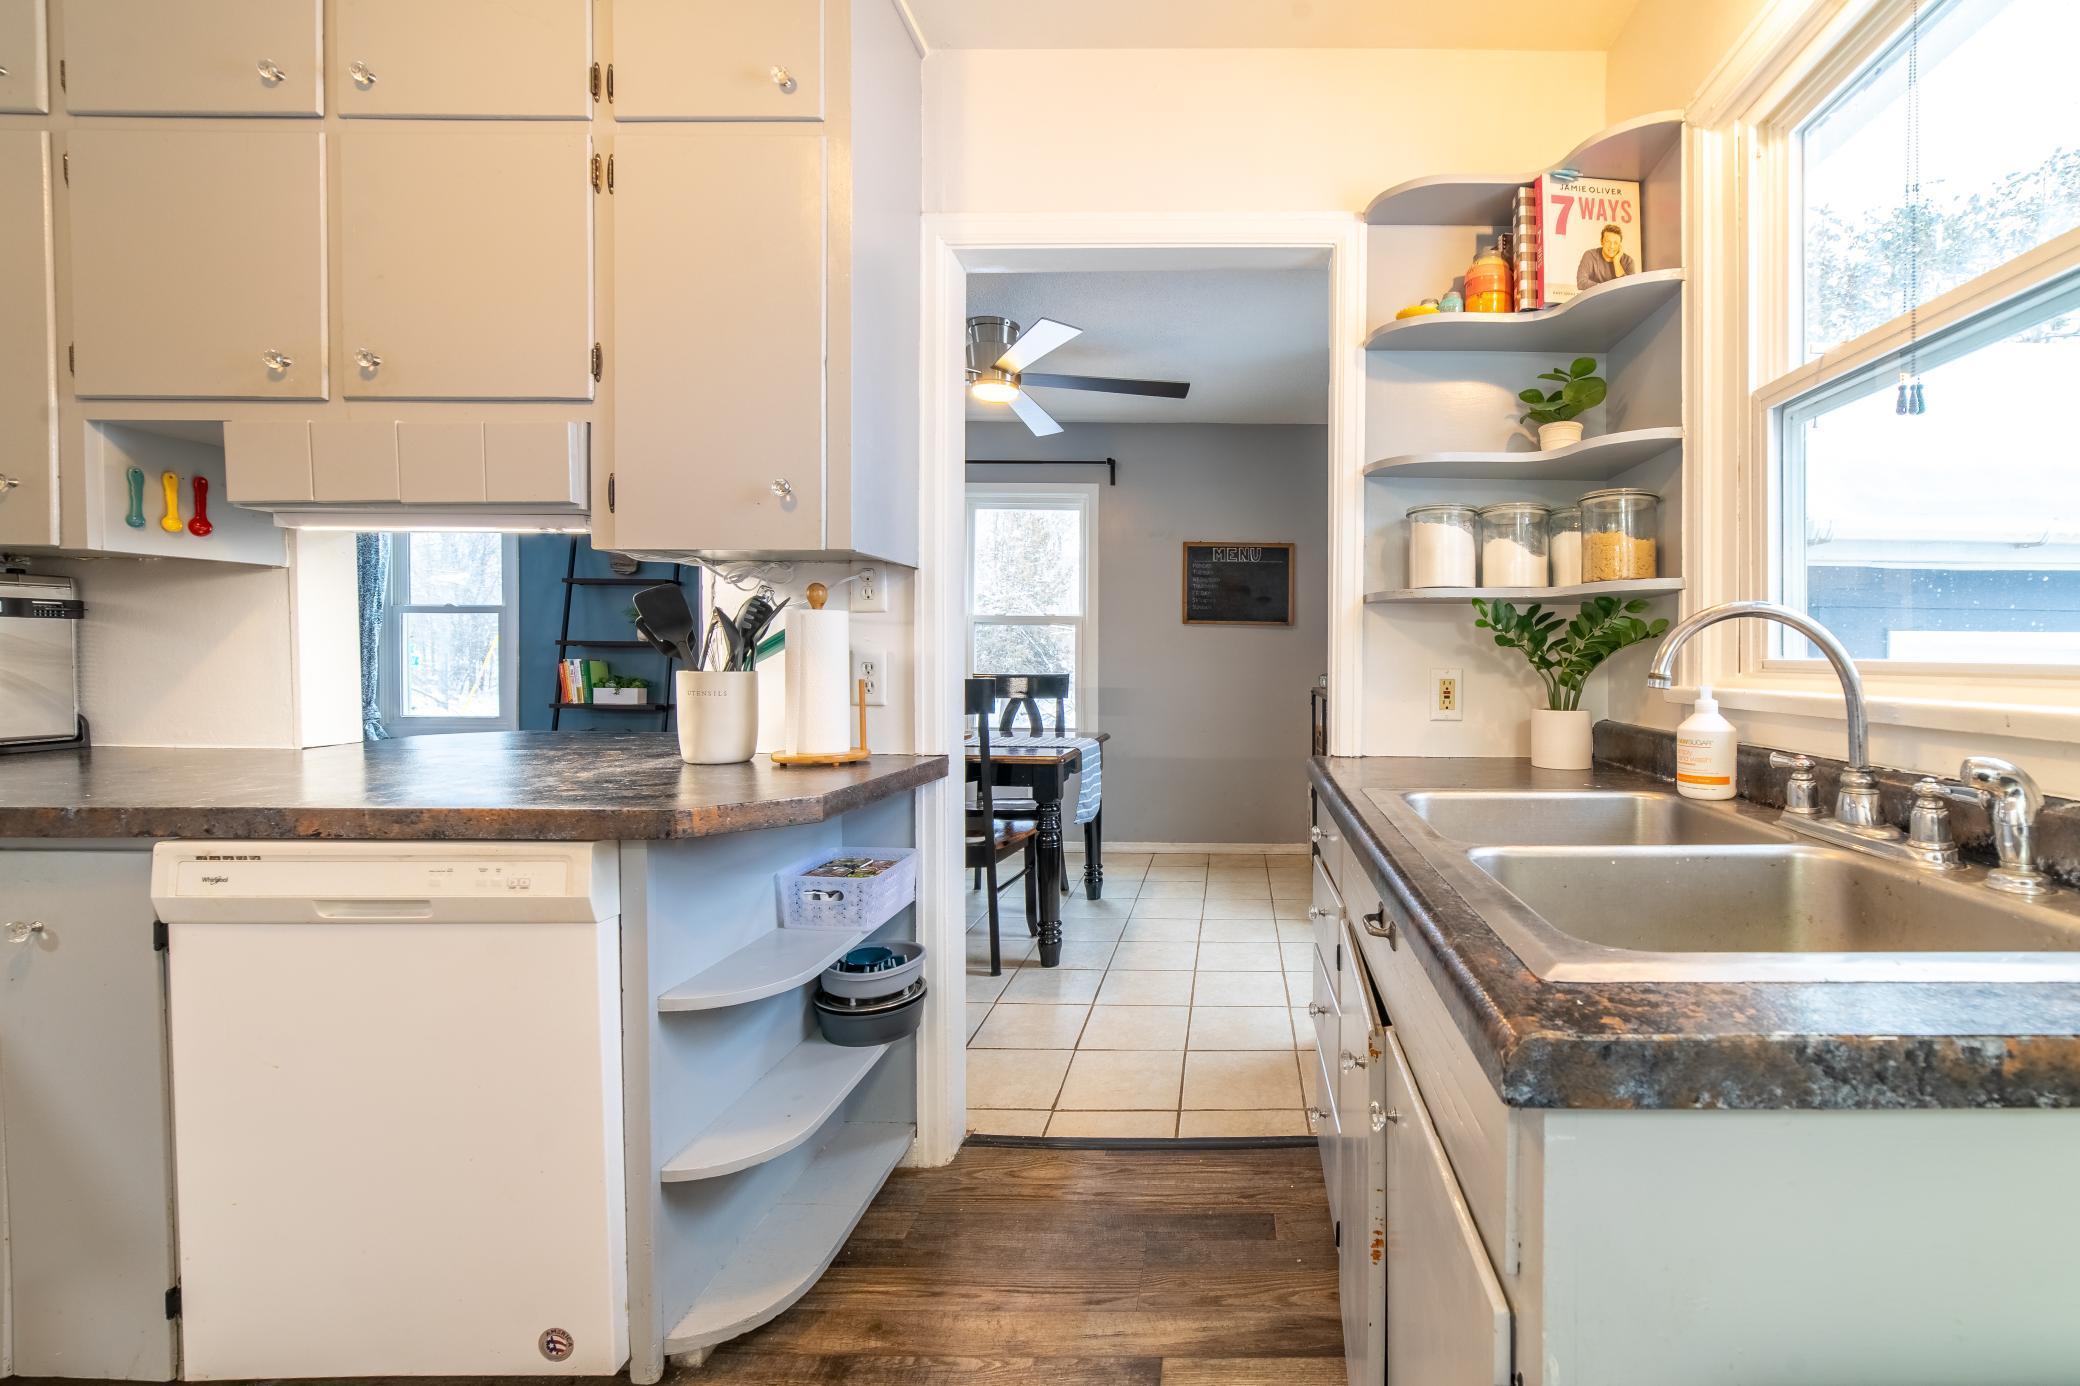
Kitchen with white cabinets, dark countertops, a double-basin sink, and open corner shelves.
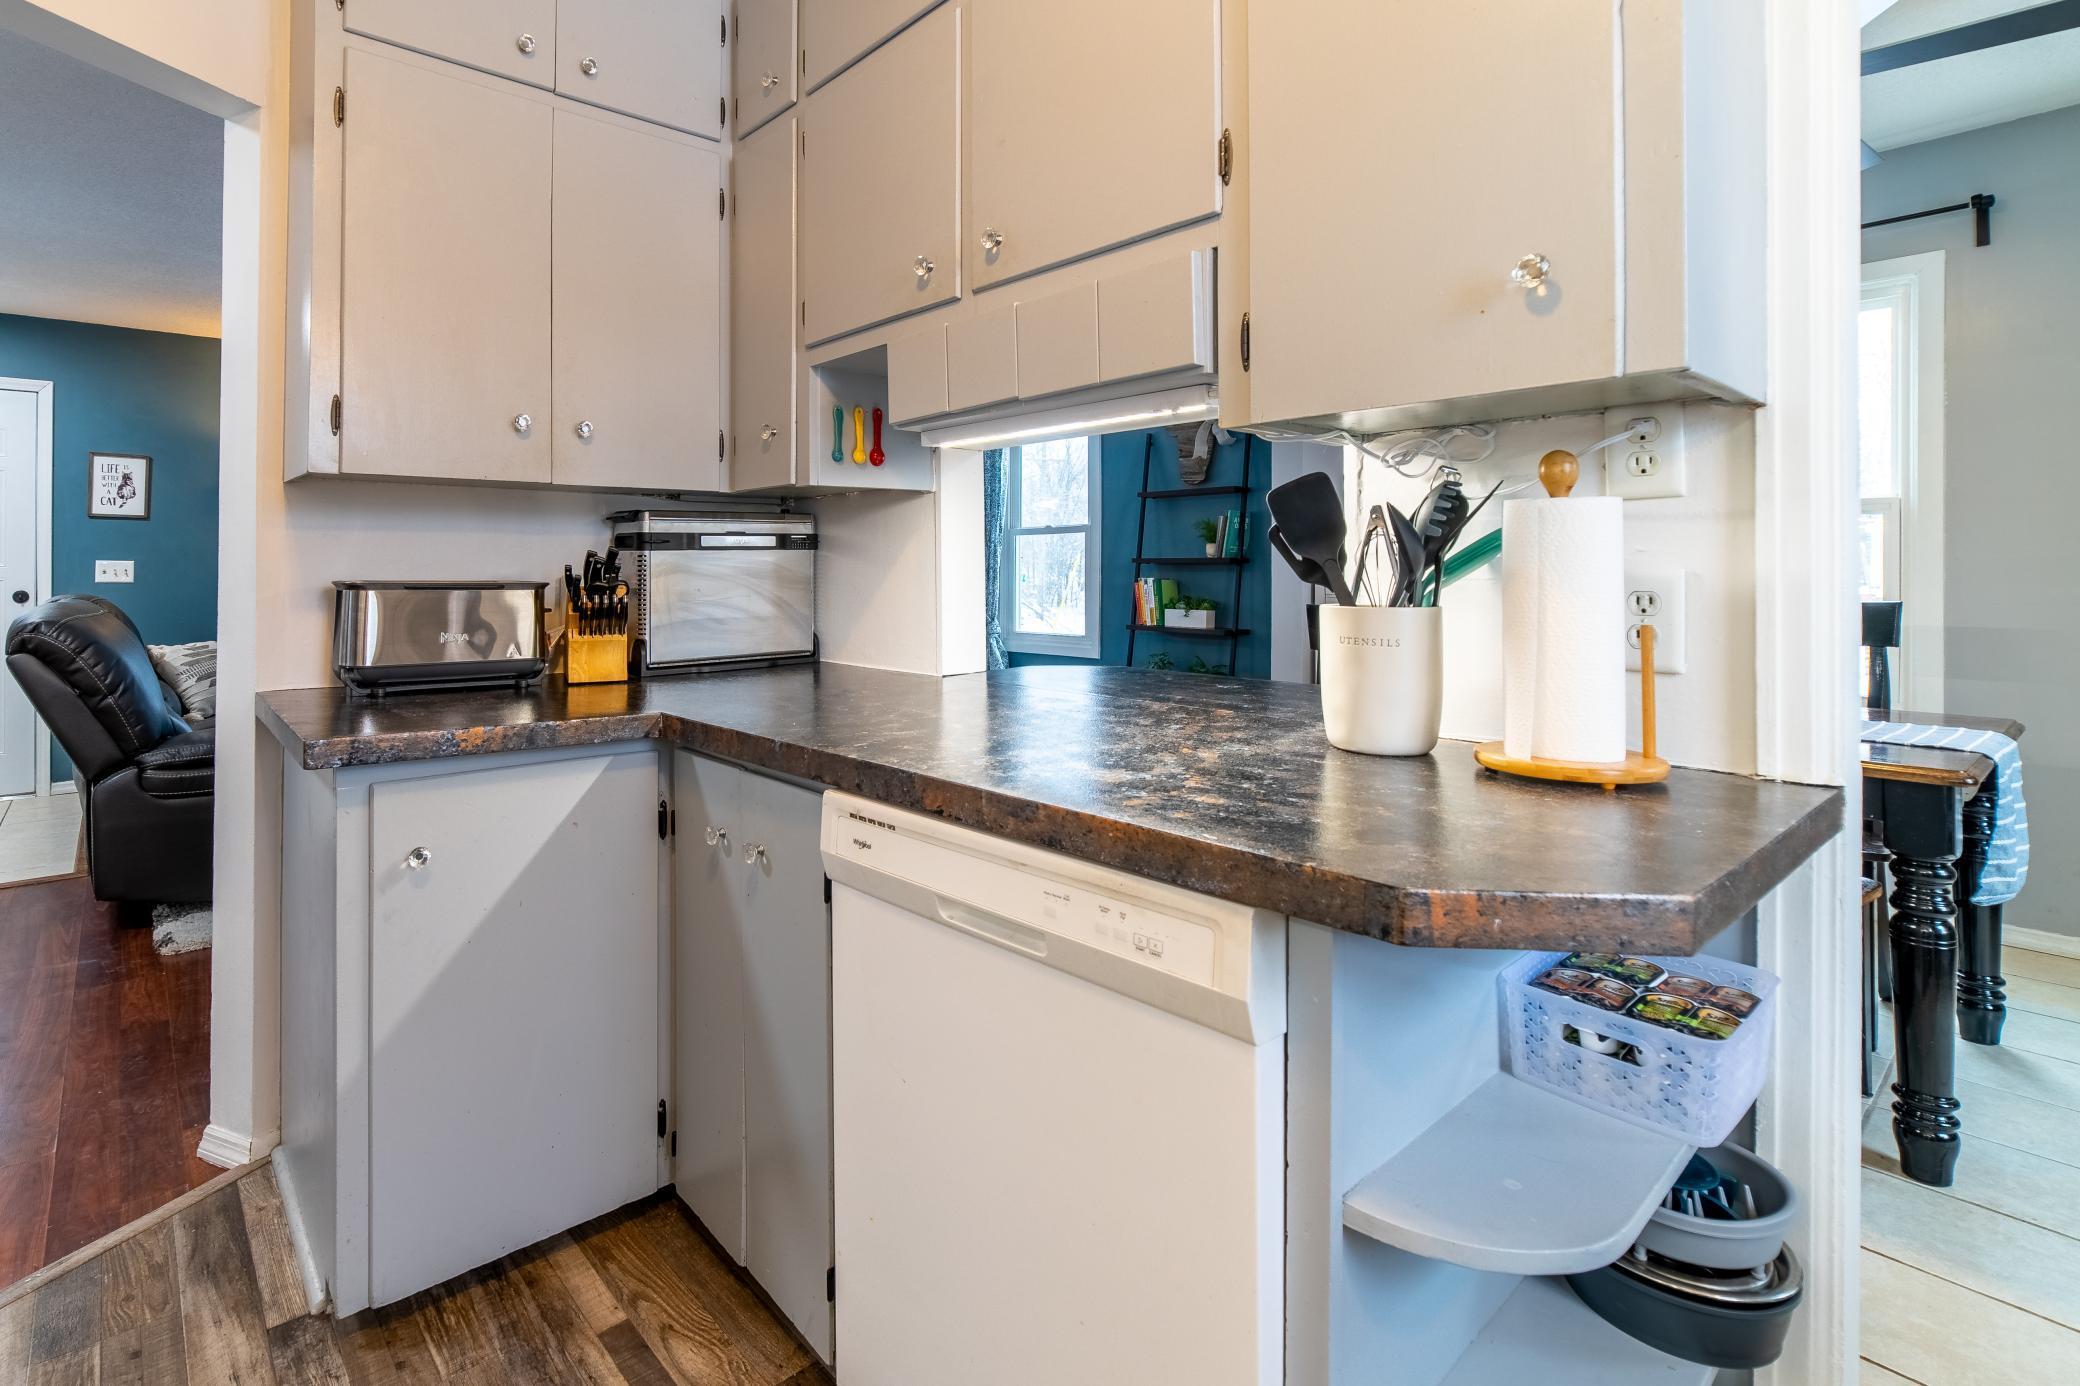
Compact kitchen with light cabinets, dark counters, and a dishwasher beneath the counter.
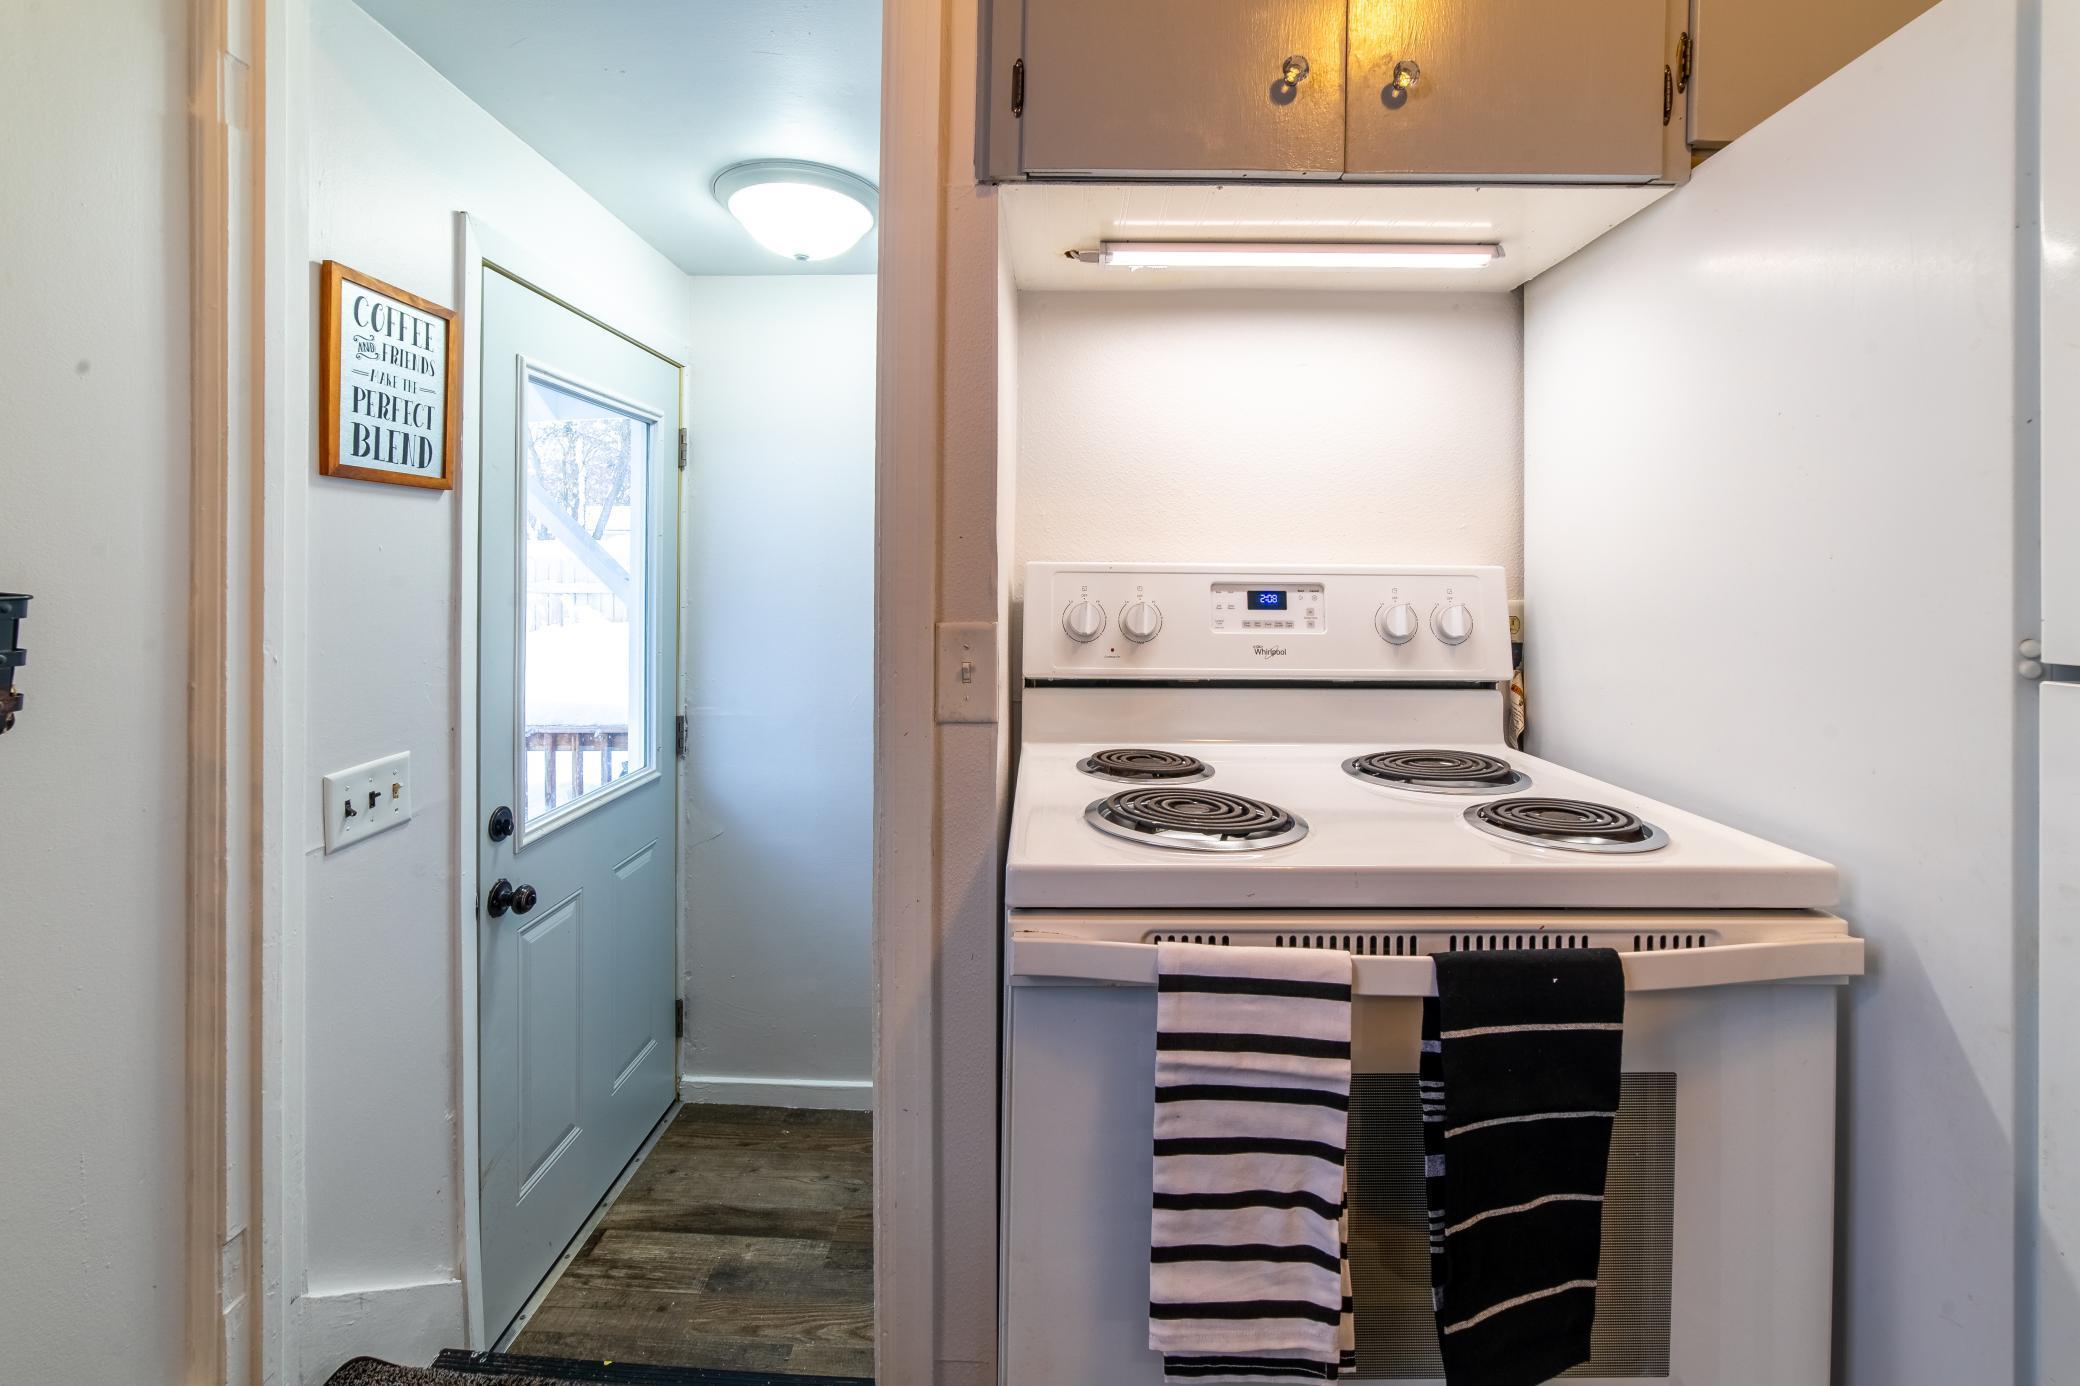
Compact kitchen with a white electric range and a blue-gray glass-paneled door.
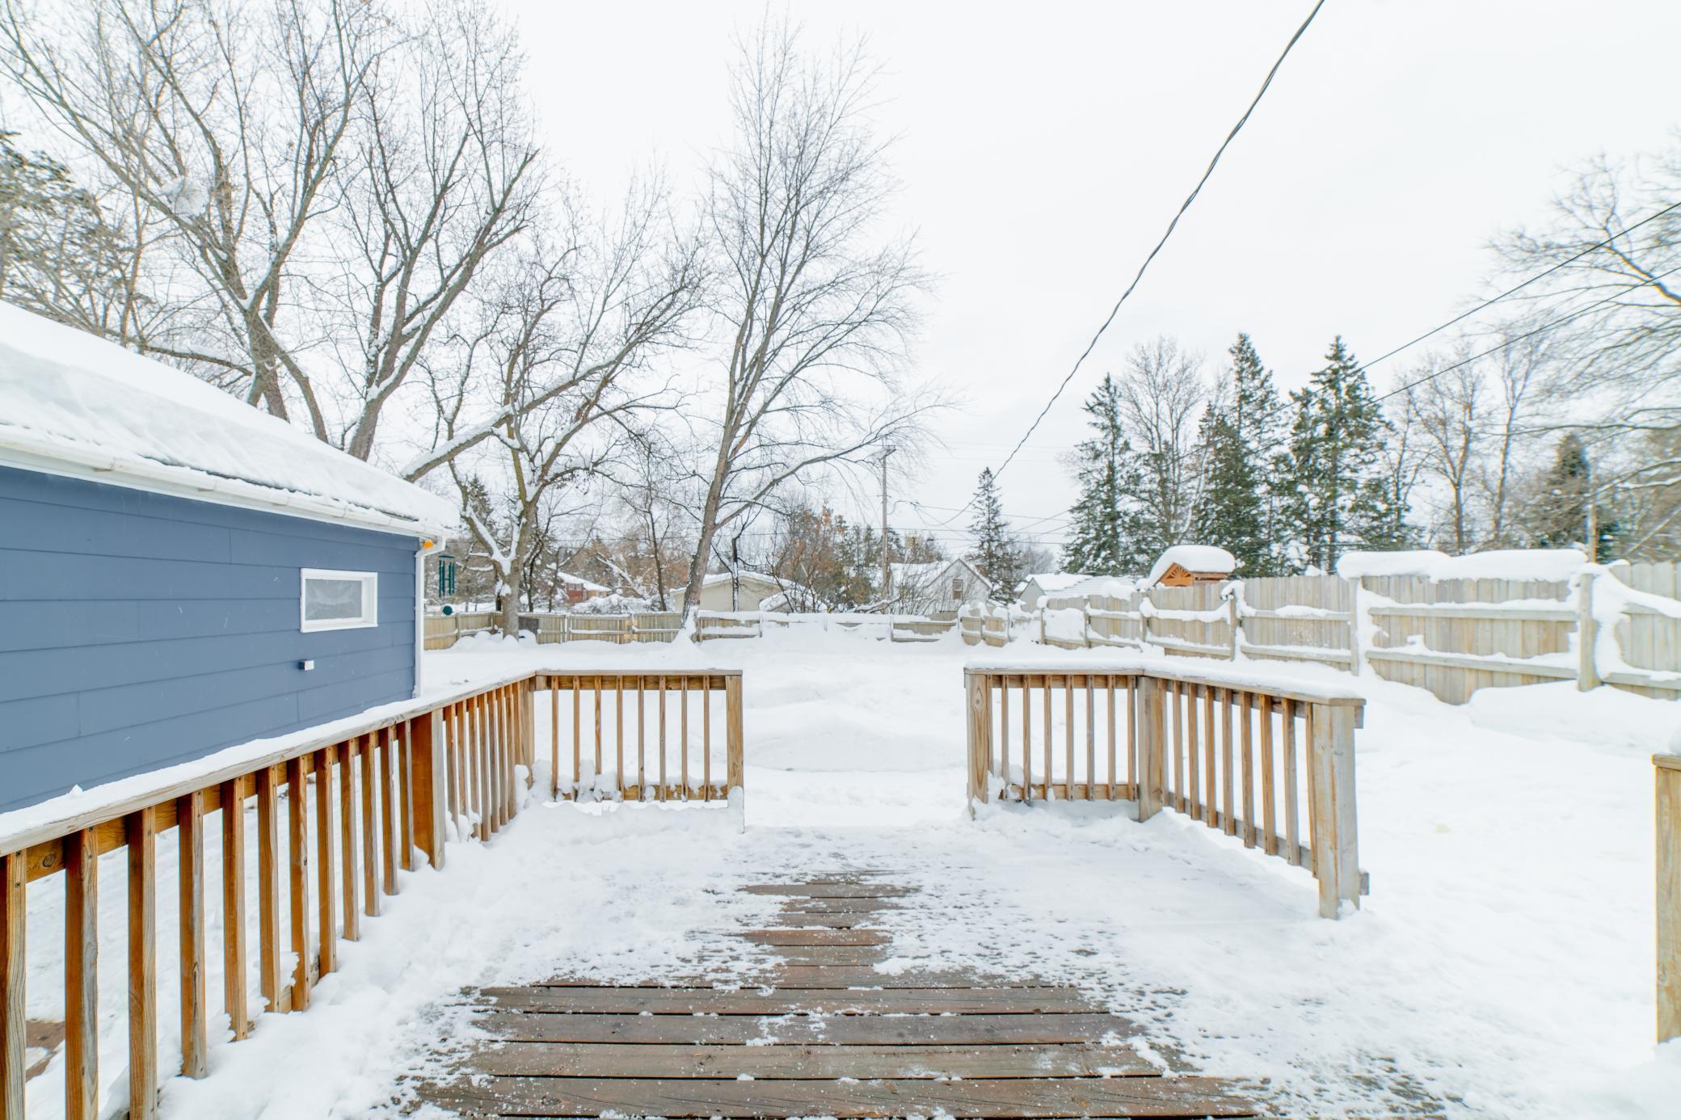
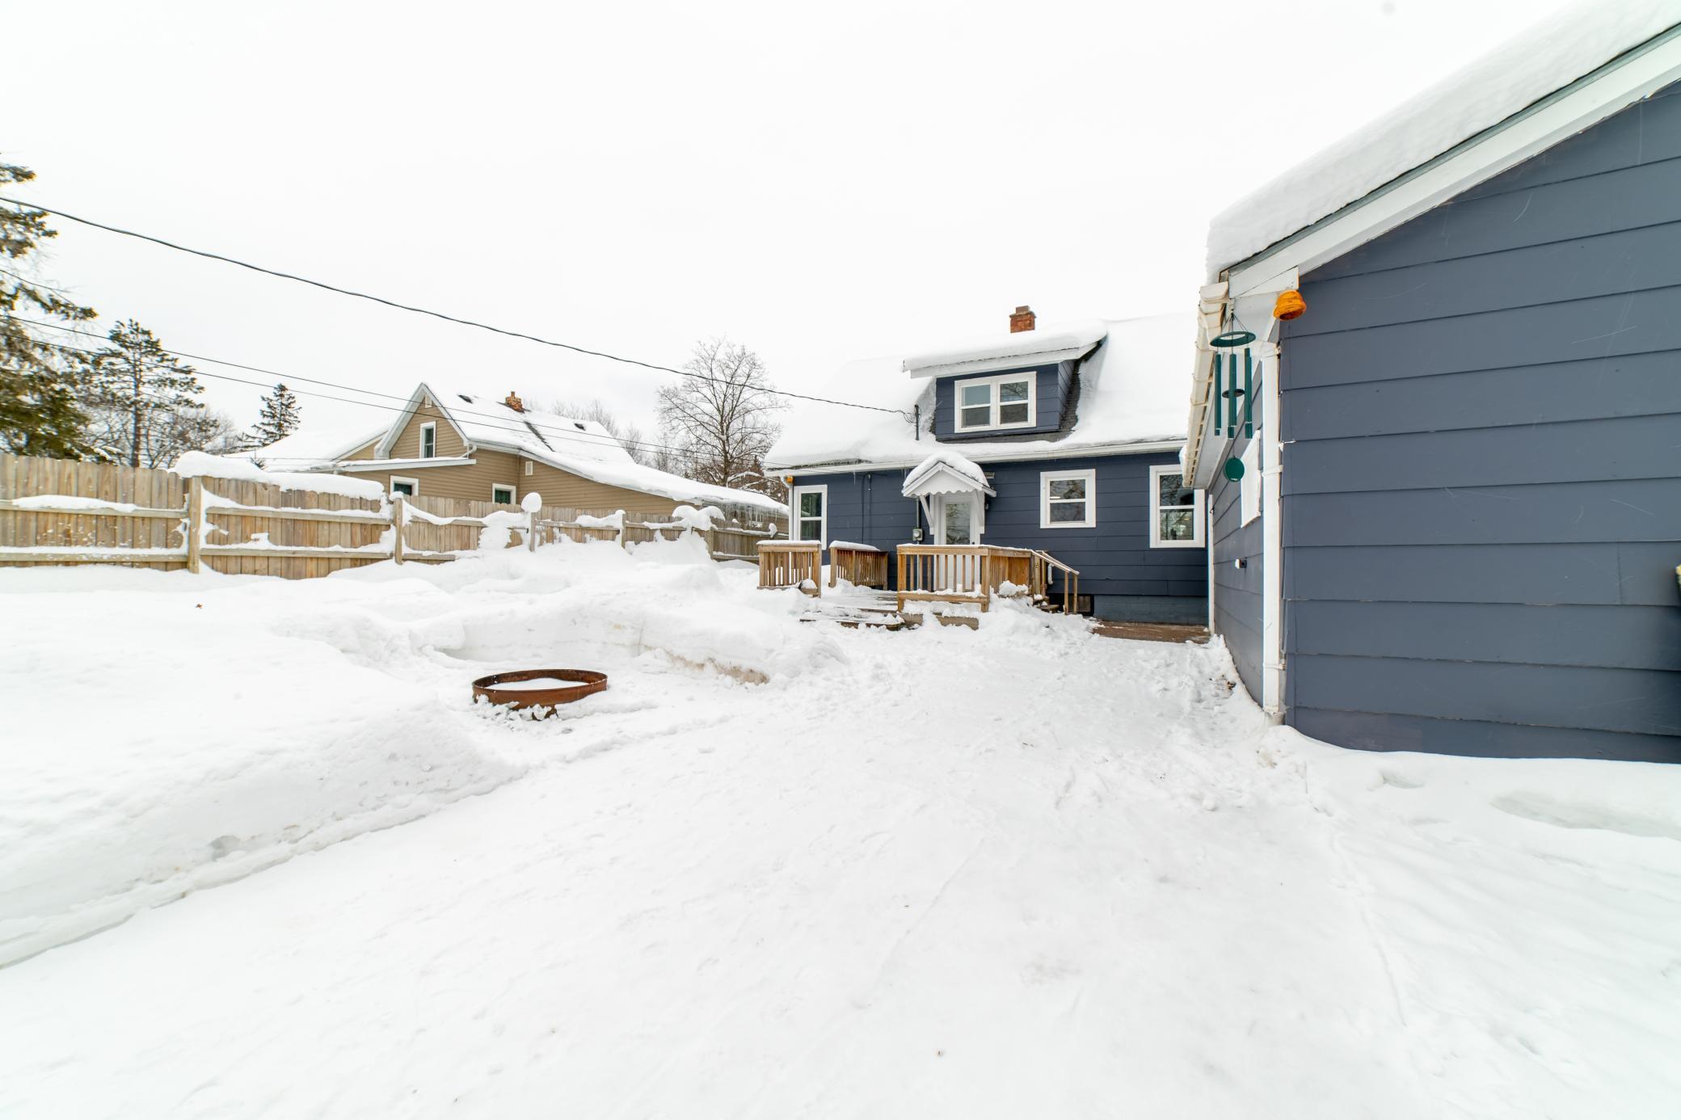
Snow-covered backyard deck leading to a fenced yard beside a blue house.
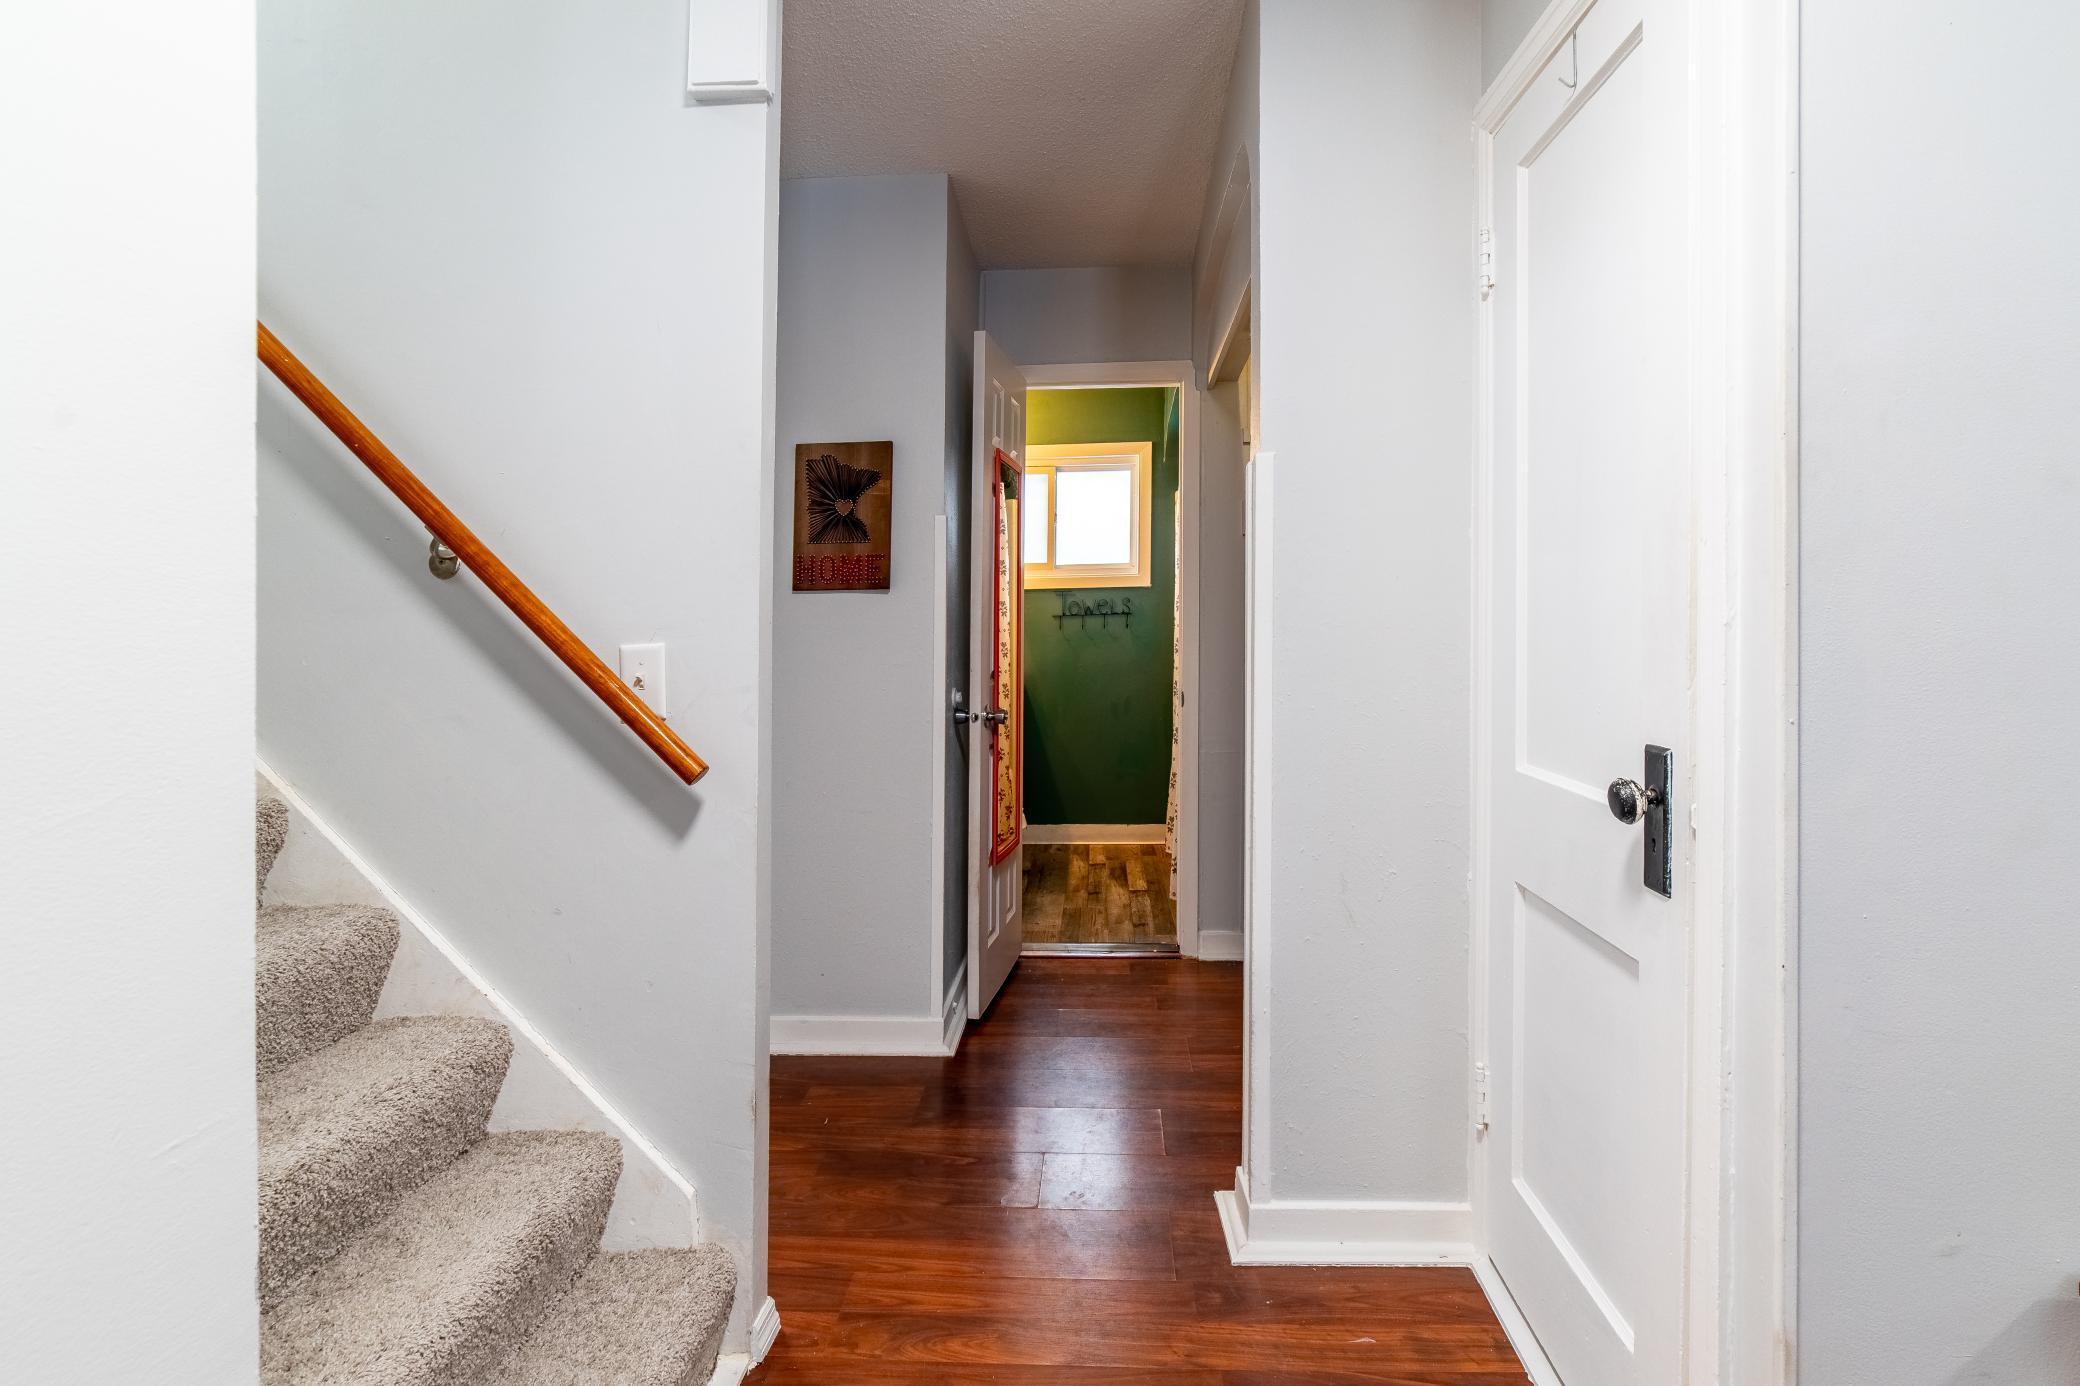
Hallway with dark wood floors, carpeted stairs, and an open doorway to a green room.
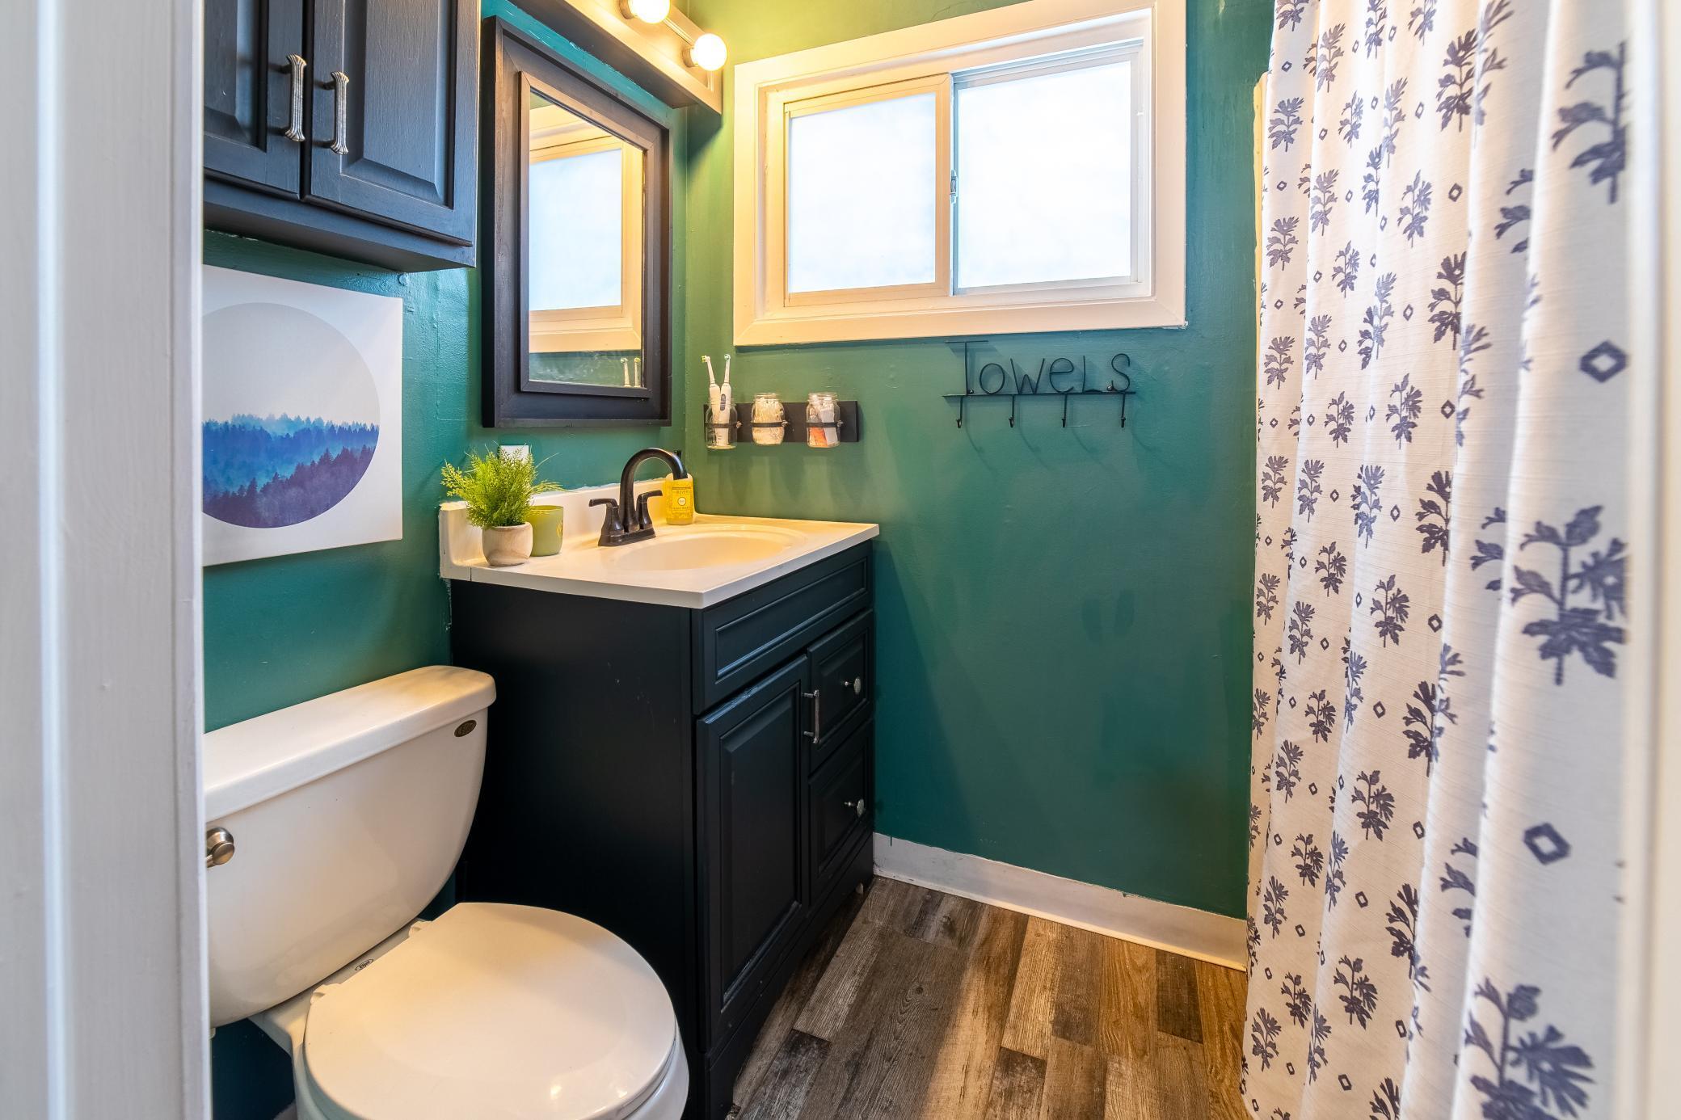
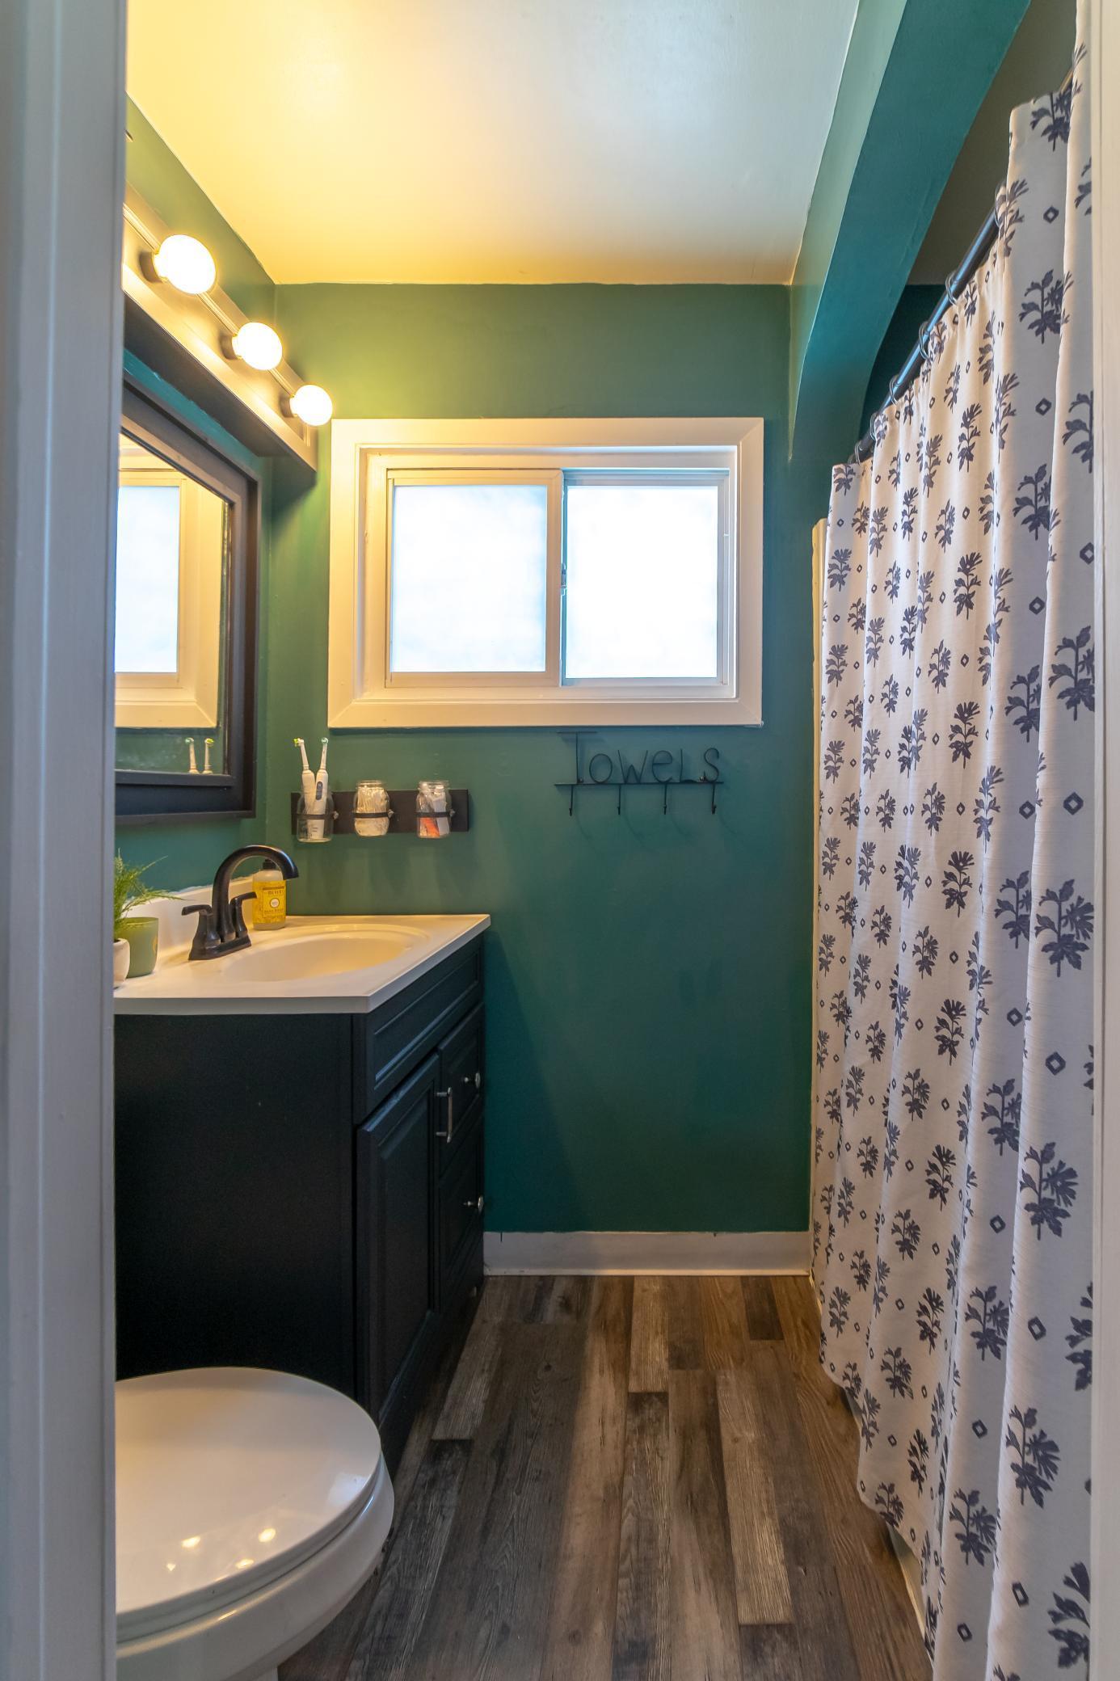
Bathroom with teal walls, a dark vanity, white fixtures, and a floral shower curtain.
Bathroom with dark green walls, a black vanity, a window, and a patterned shower curtain.
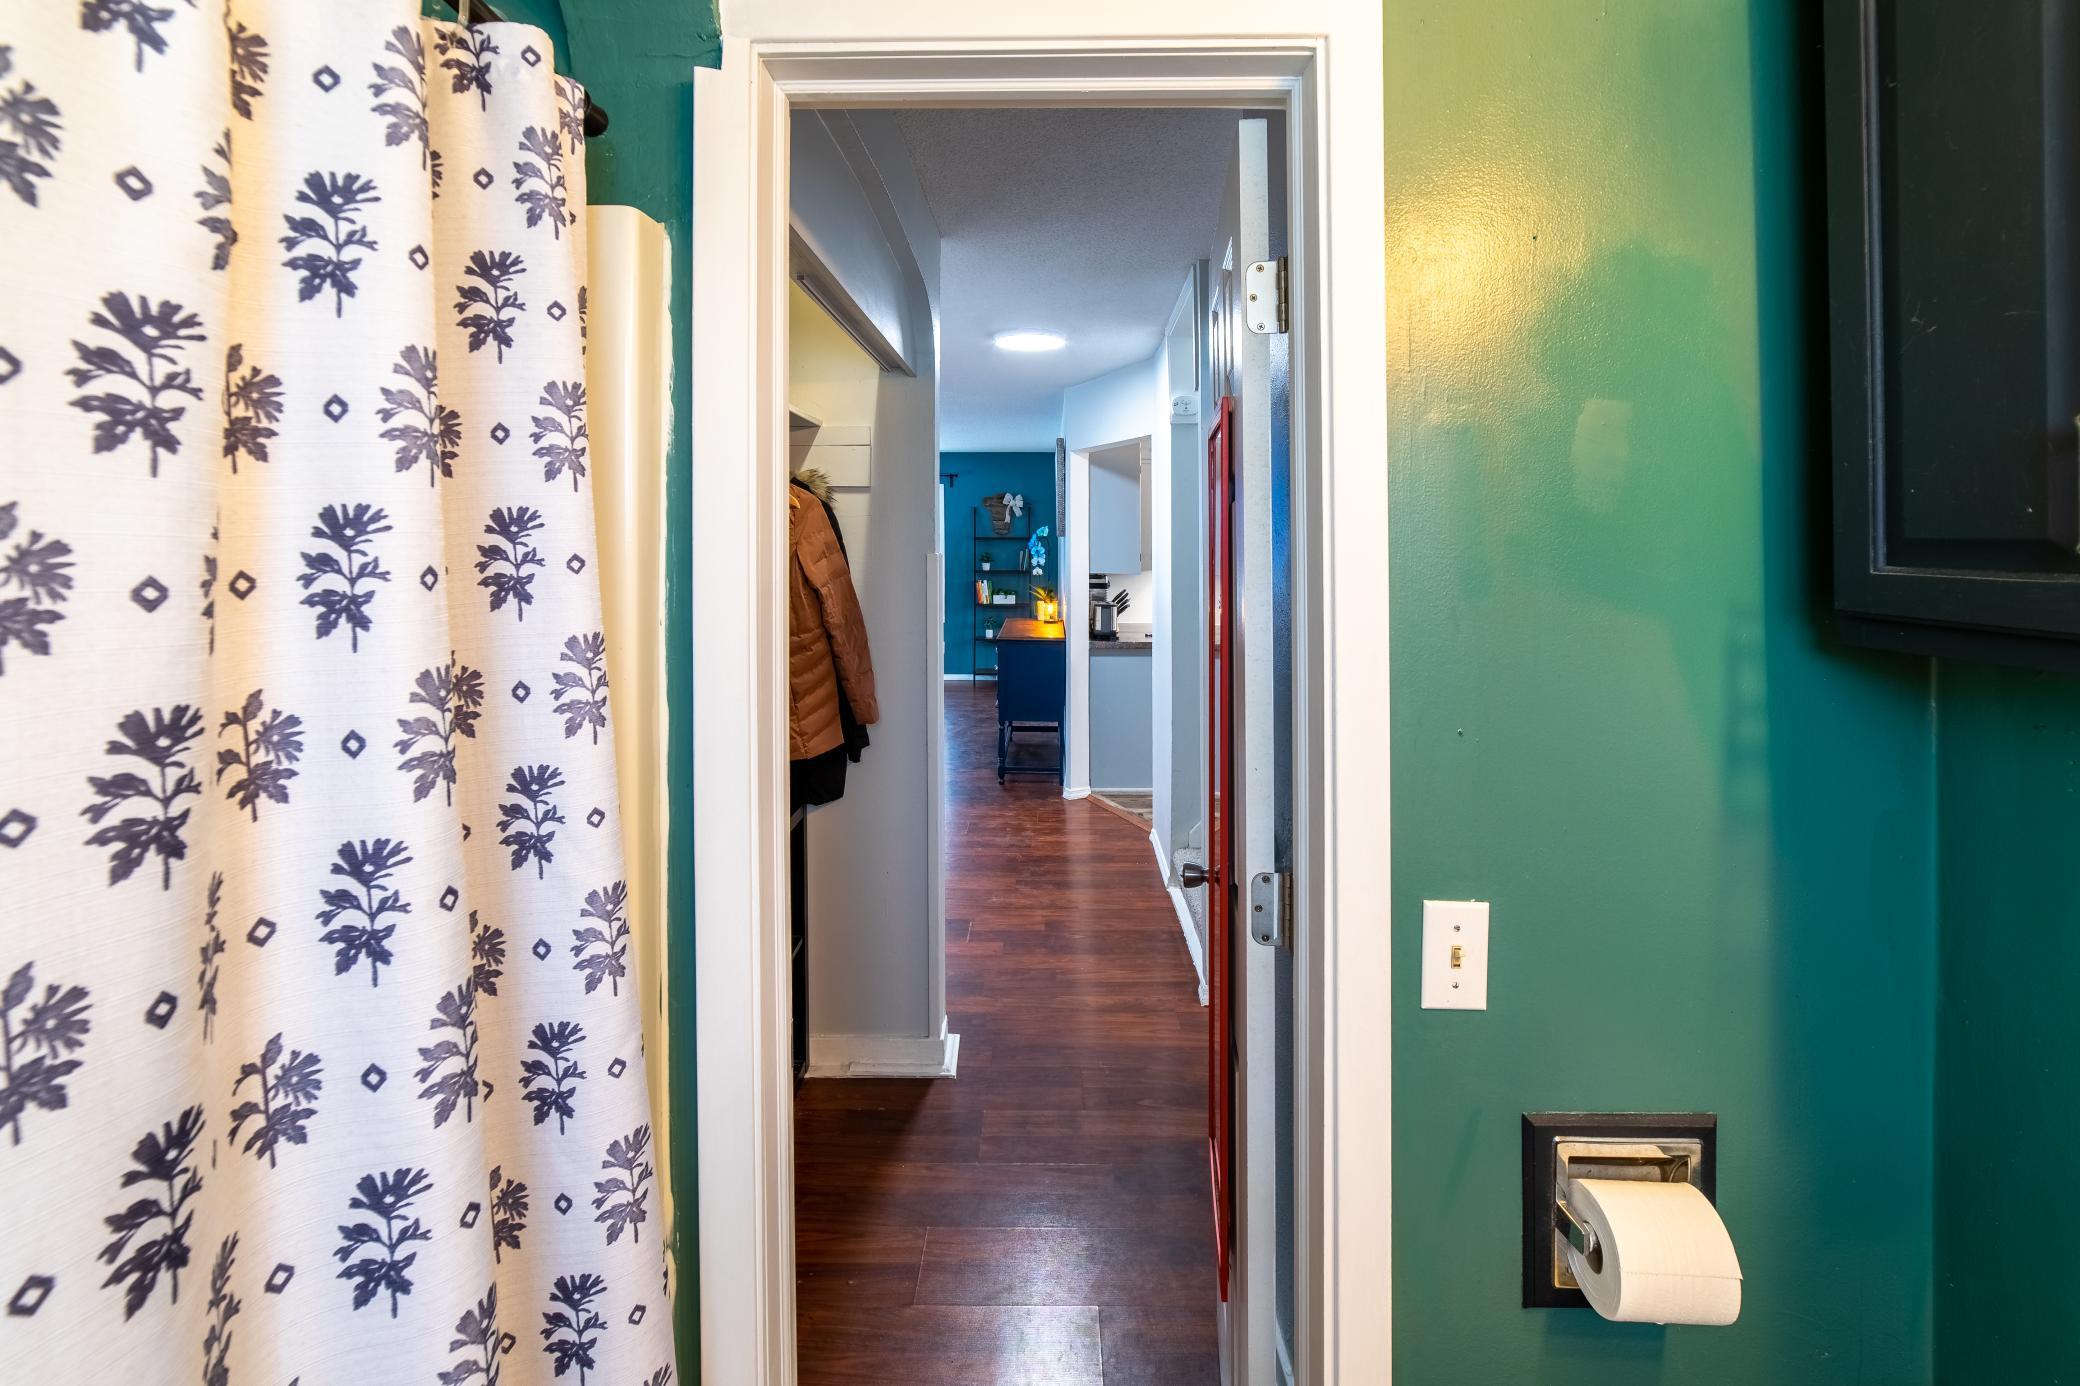
Bathroom doorway with patterned shower curtain and teal walls opening onto a wood-floored hallway.
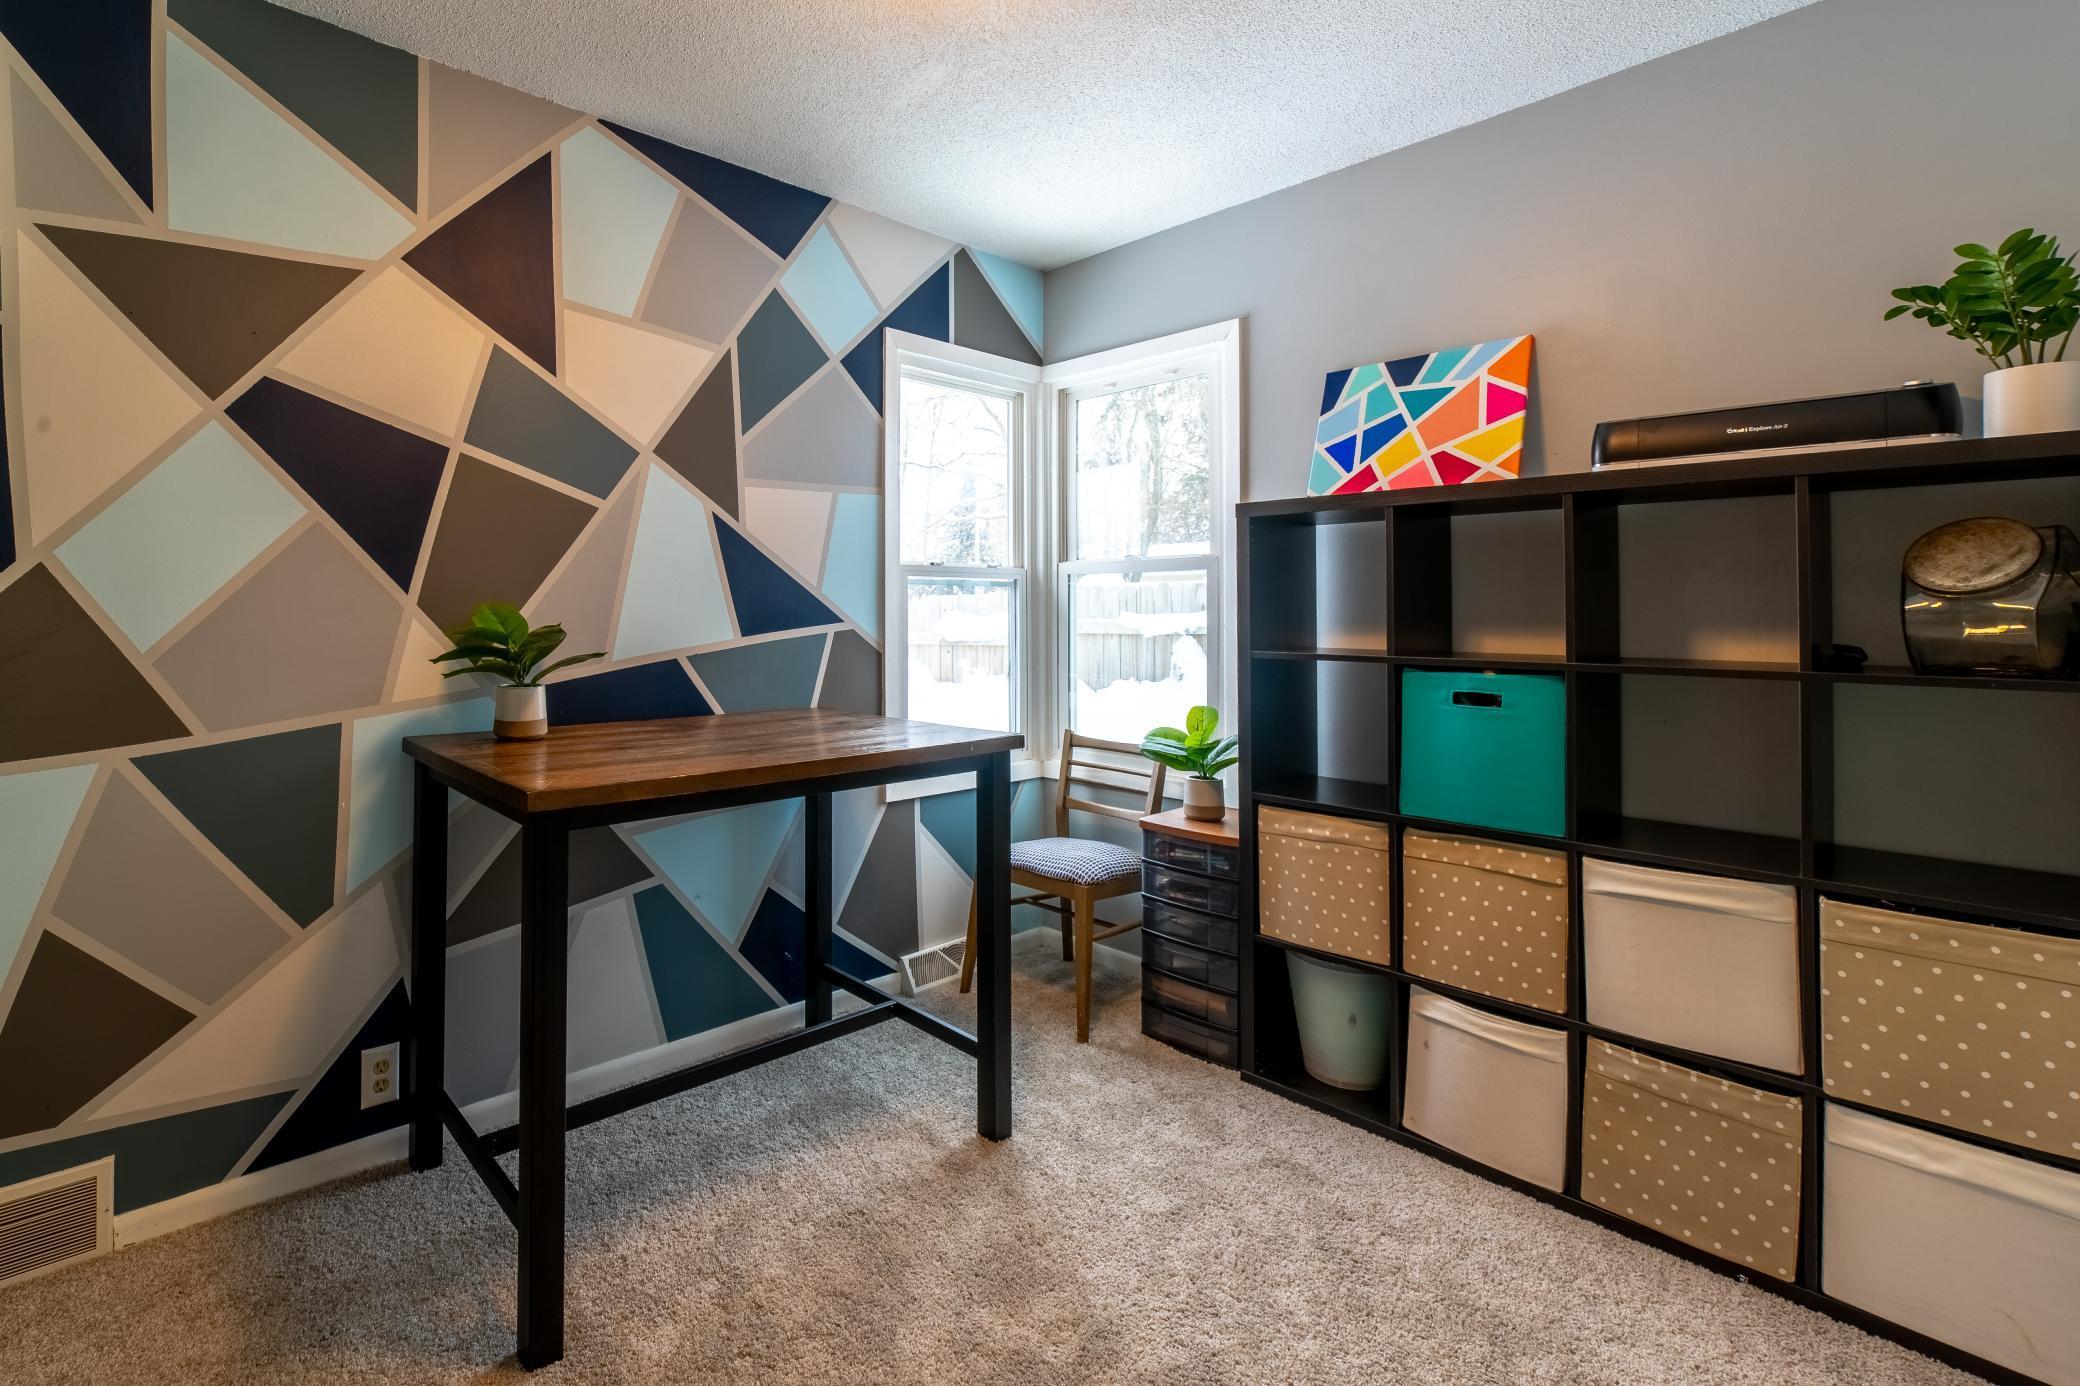
Home office with a geometric accent wall, dark wood desk, and black cube shelving.
Home office with a geometric accent wall, dark wood desk, cube shelving, and snowy views through the windows.
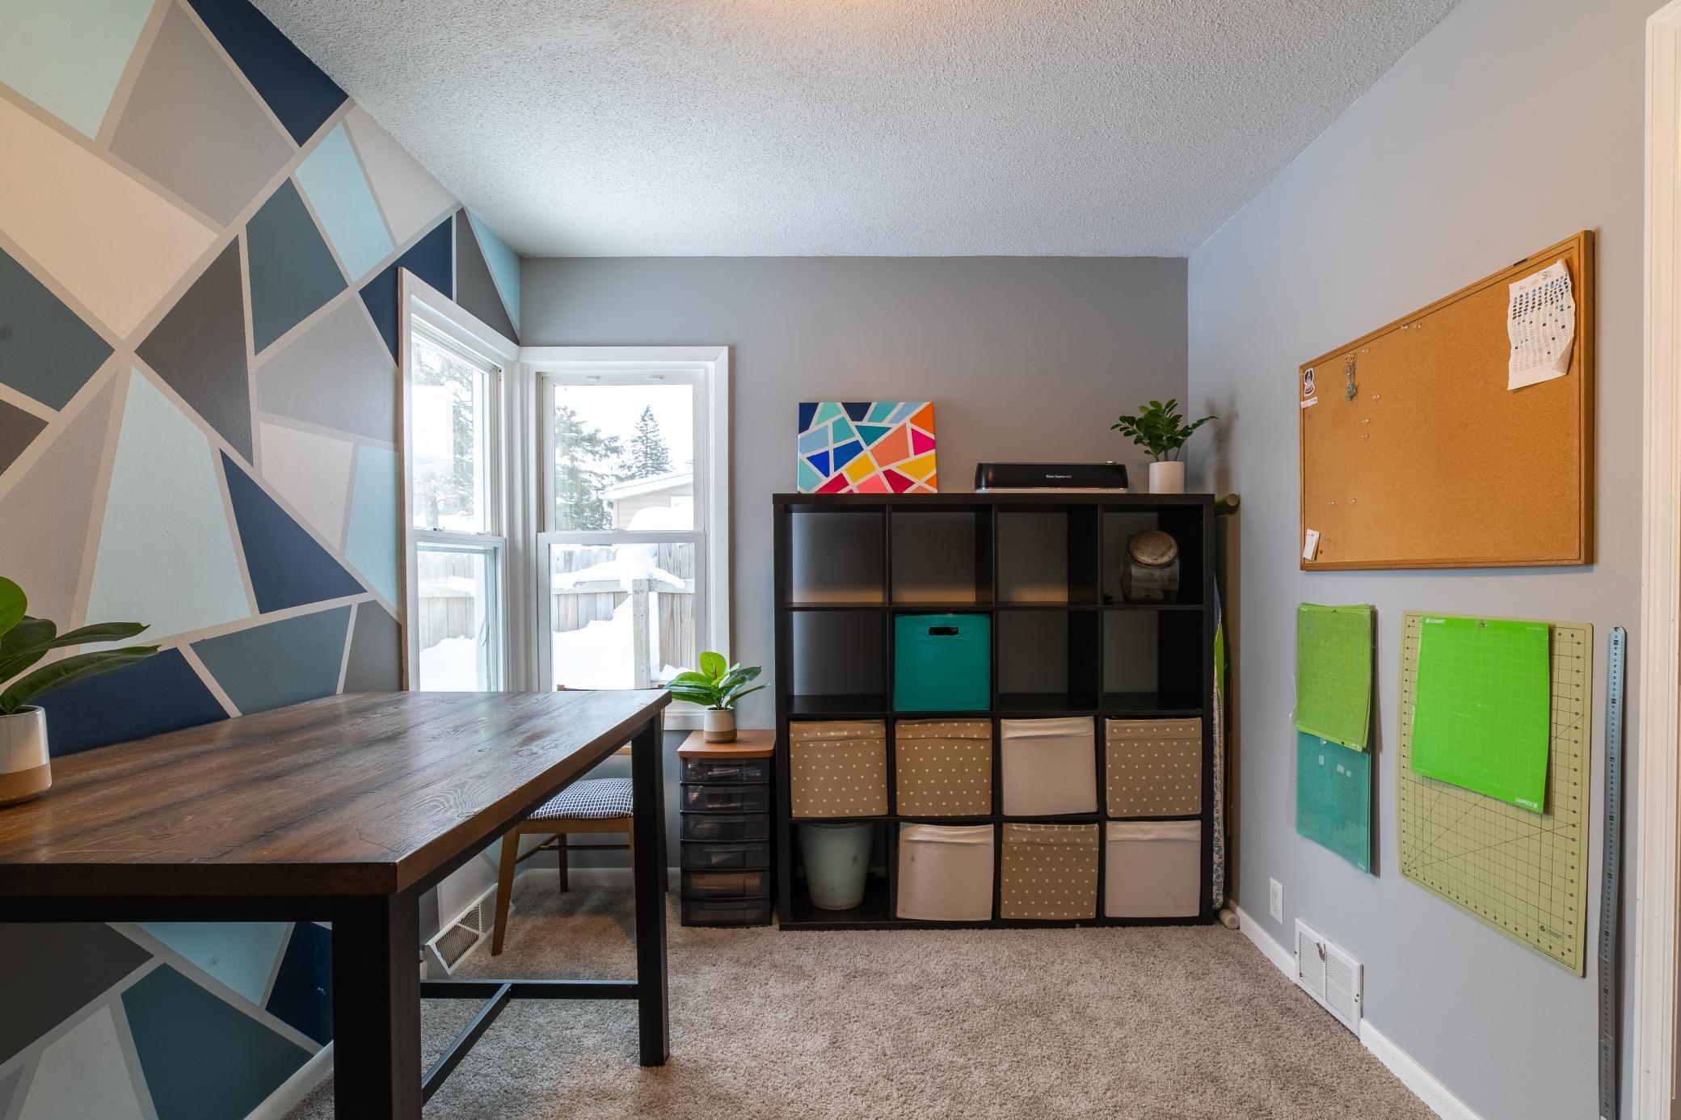
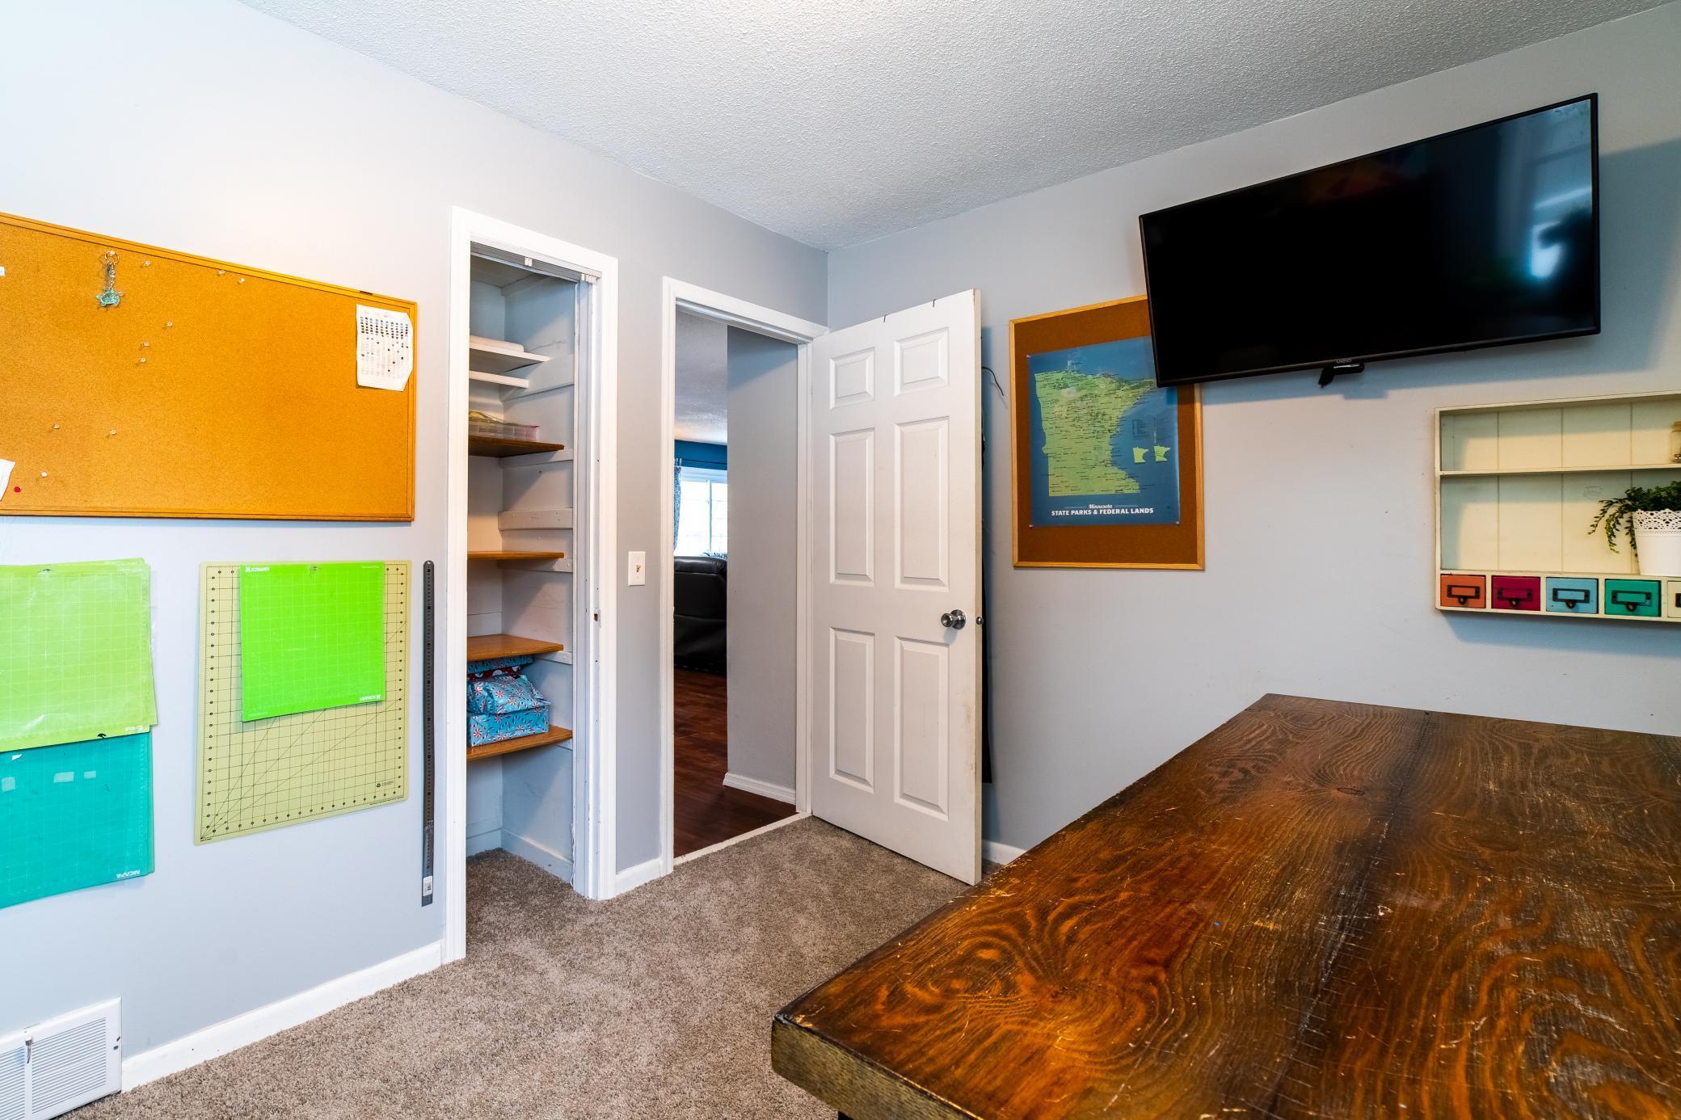
Home office with a large wooden desk, wall-mounted TV, cutting mats, and open shelving.
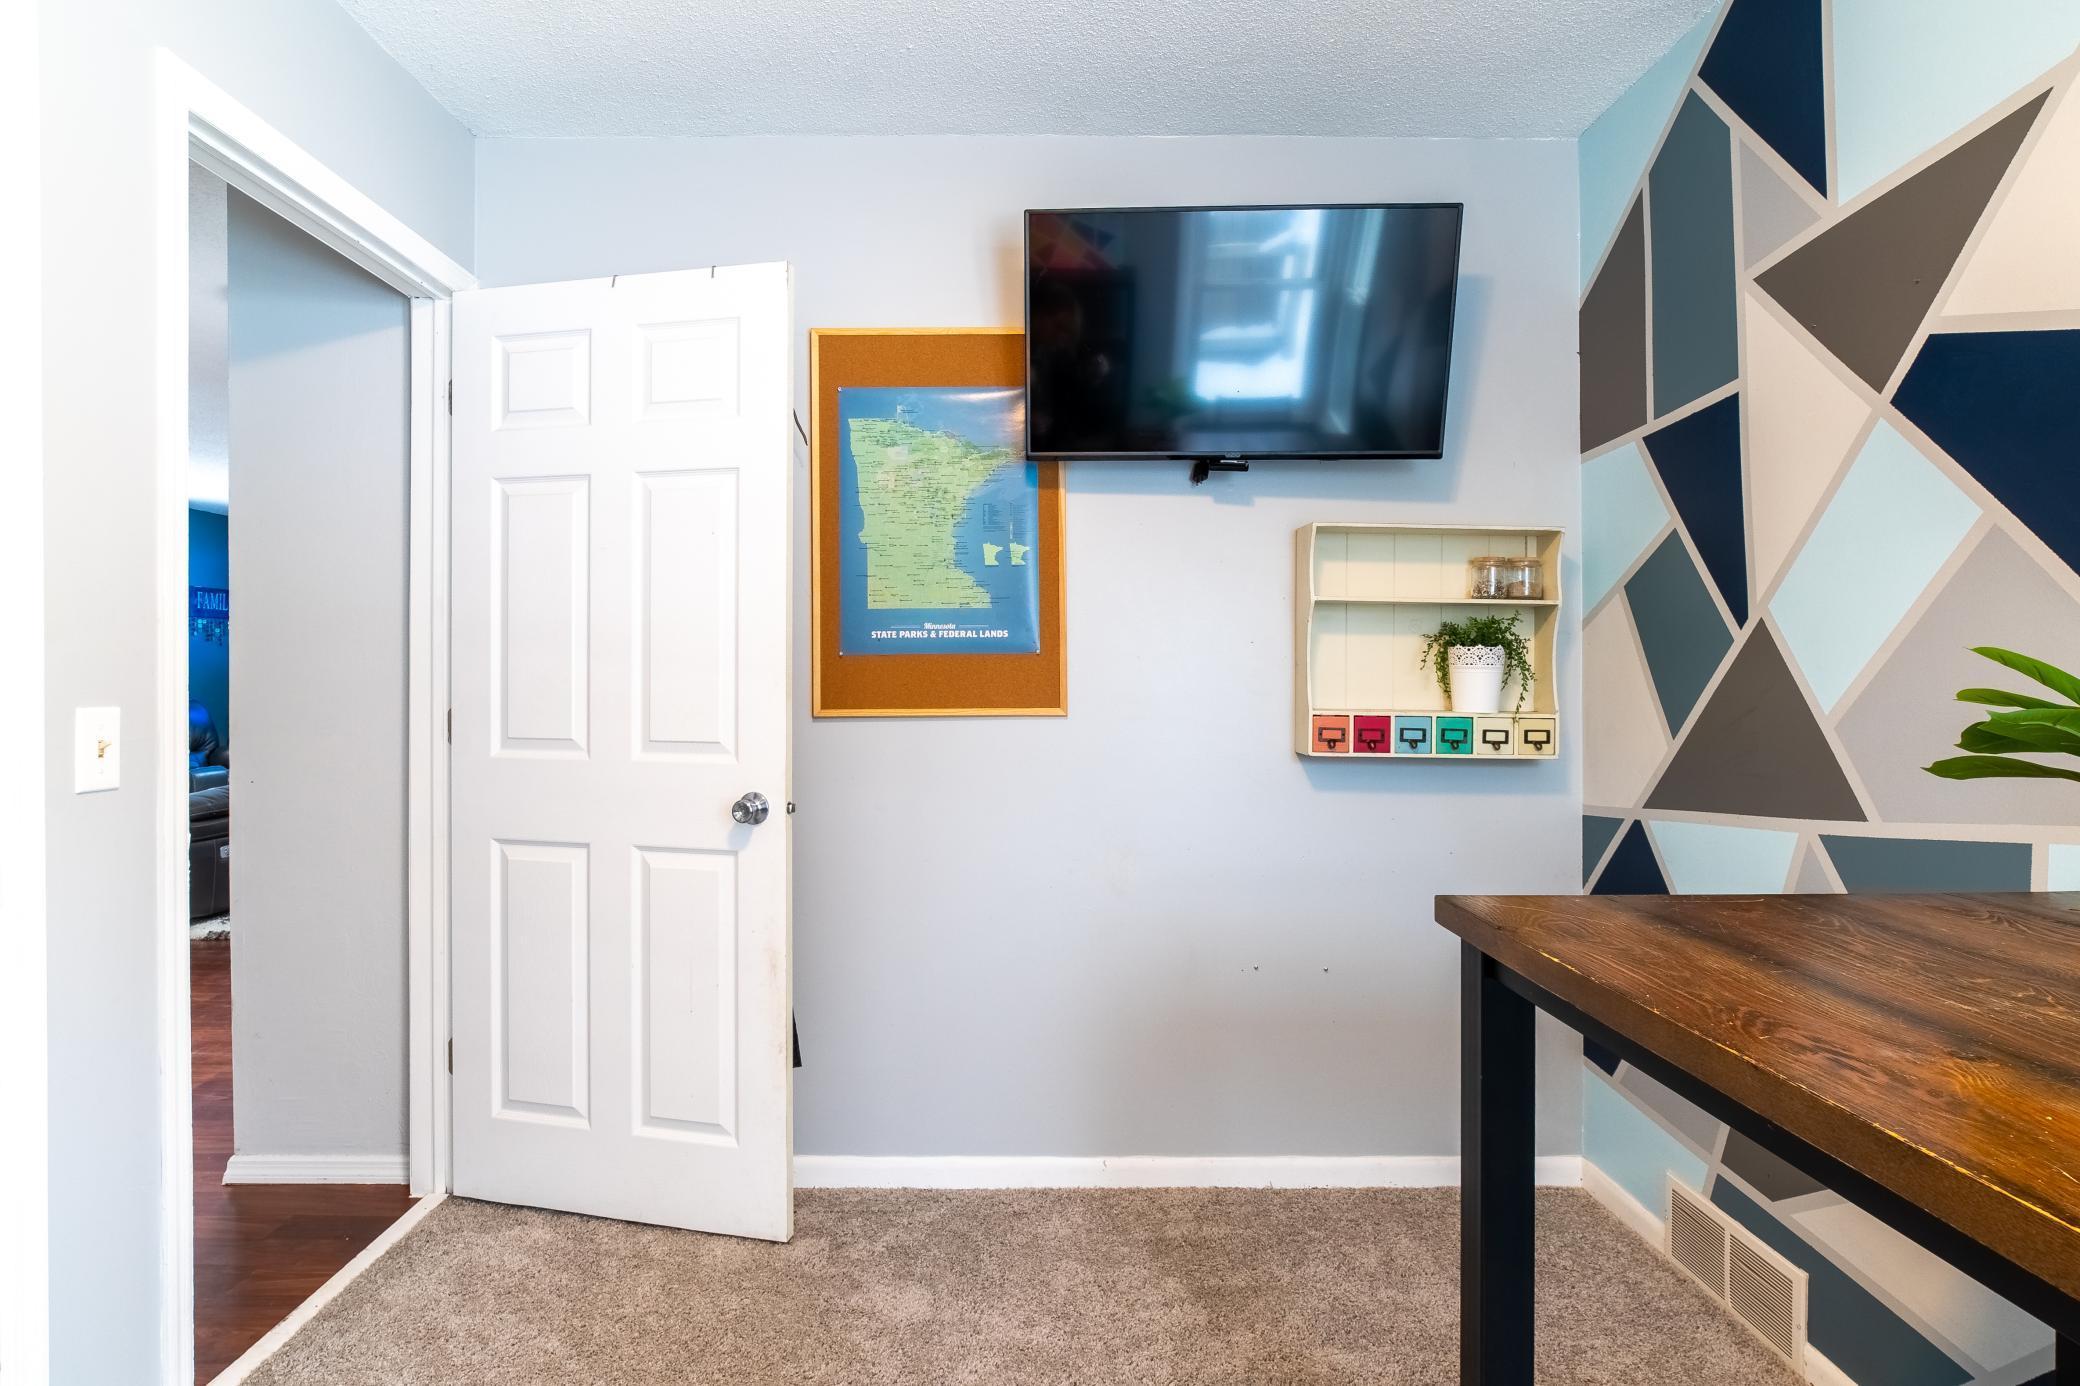
Furnished room with wall-mounted TV, wooden desk, and geometric accent wall.
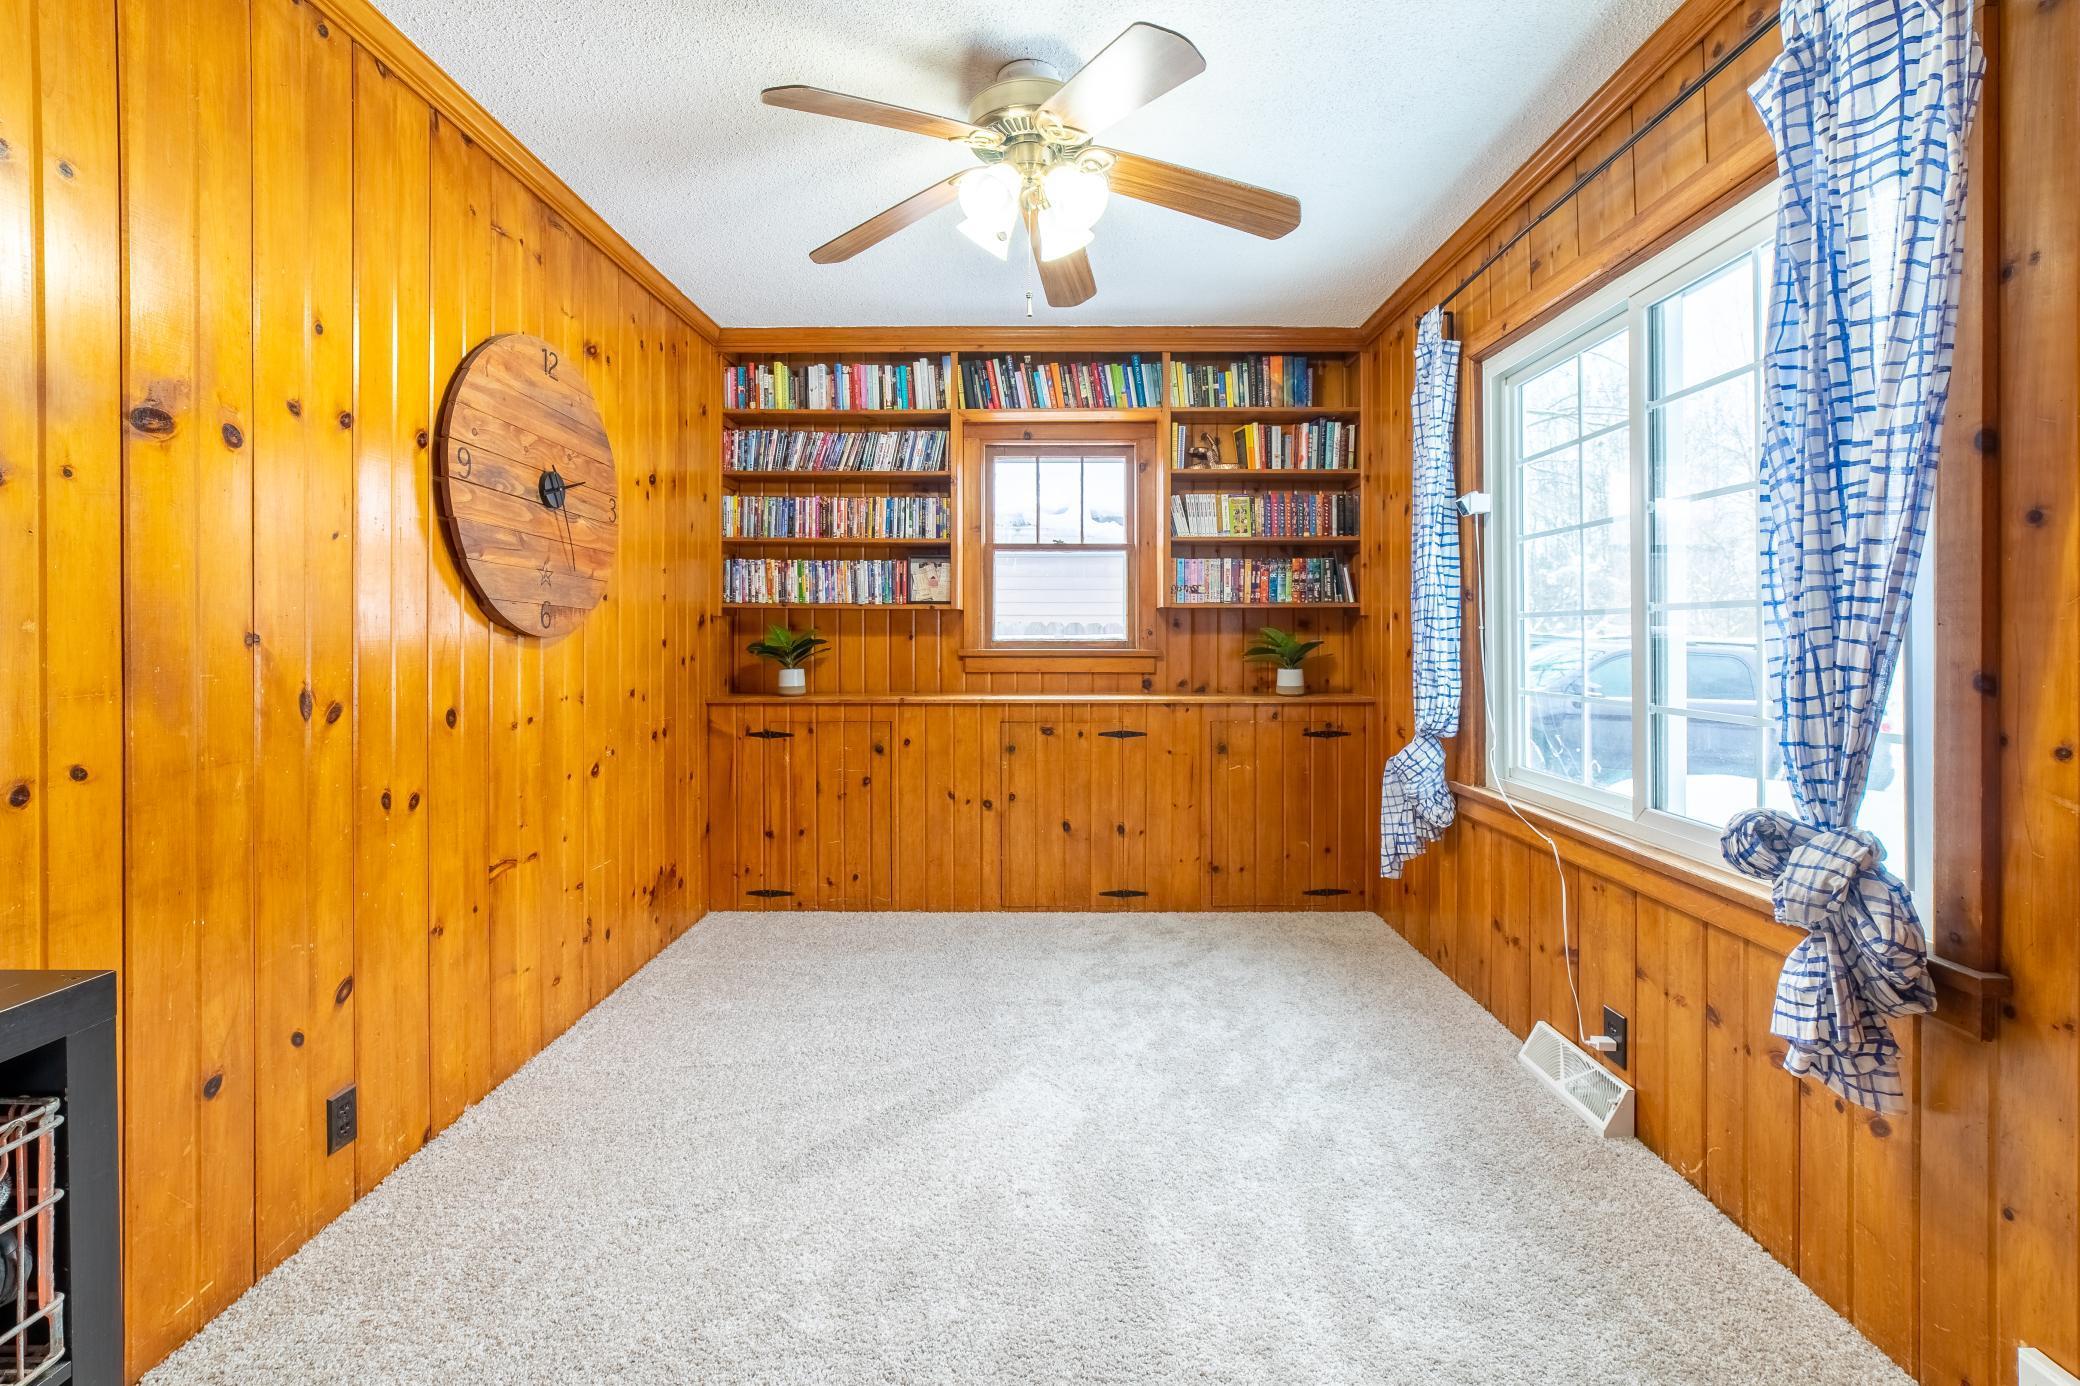
Wood-paneled room with built-in bookcases, a wall clock, ceiling fan, and large curtained window.
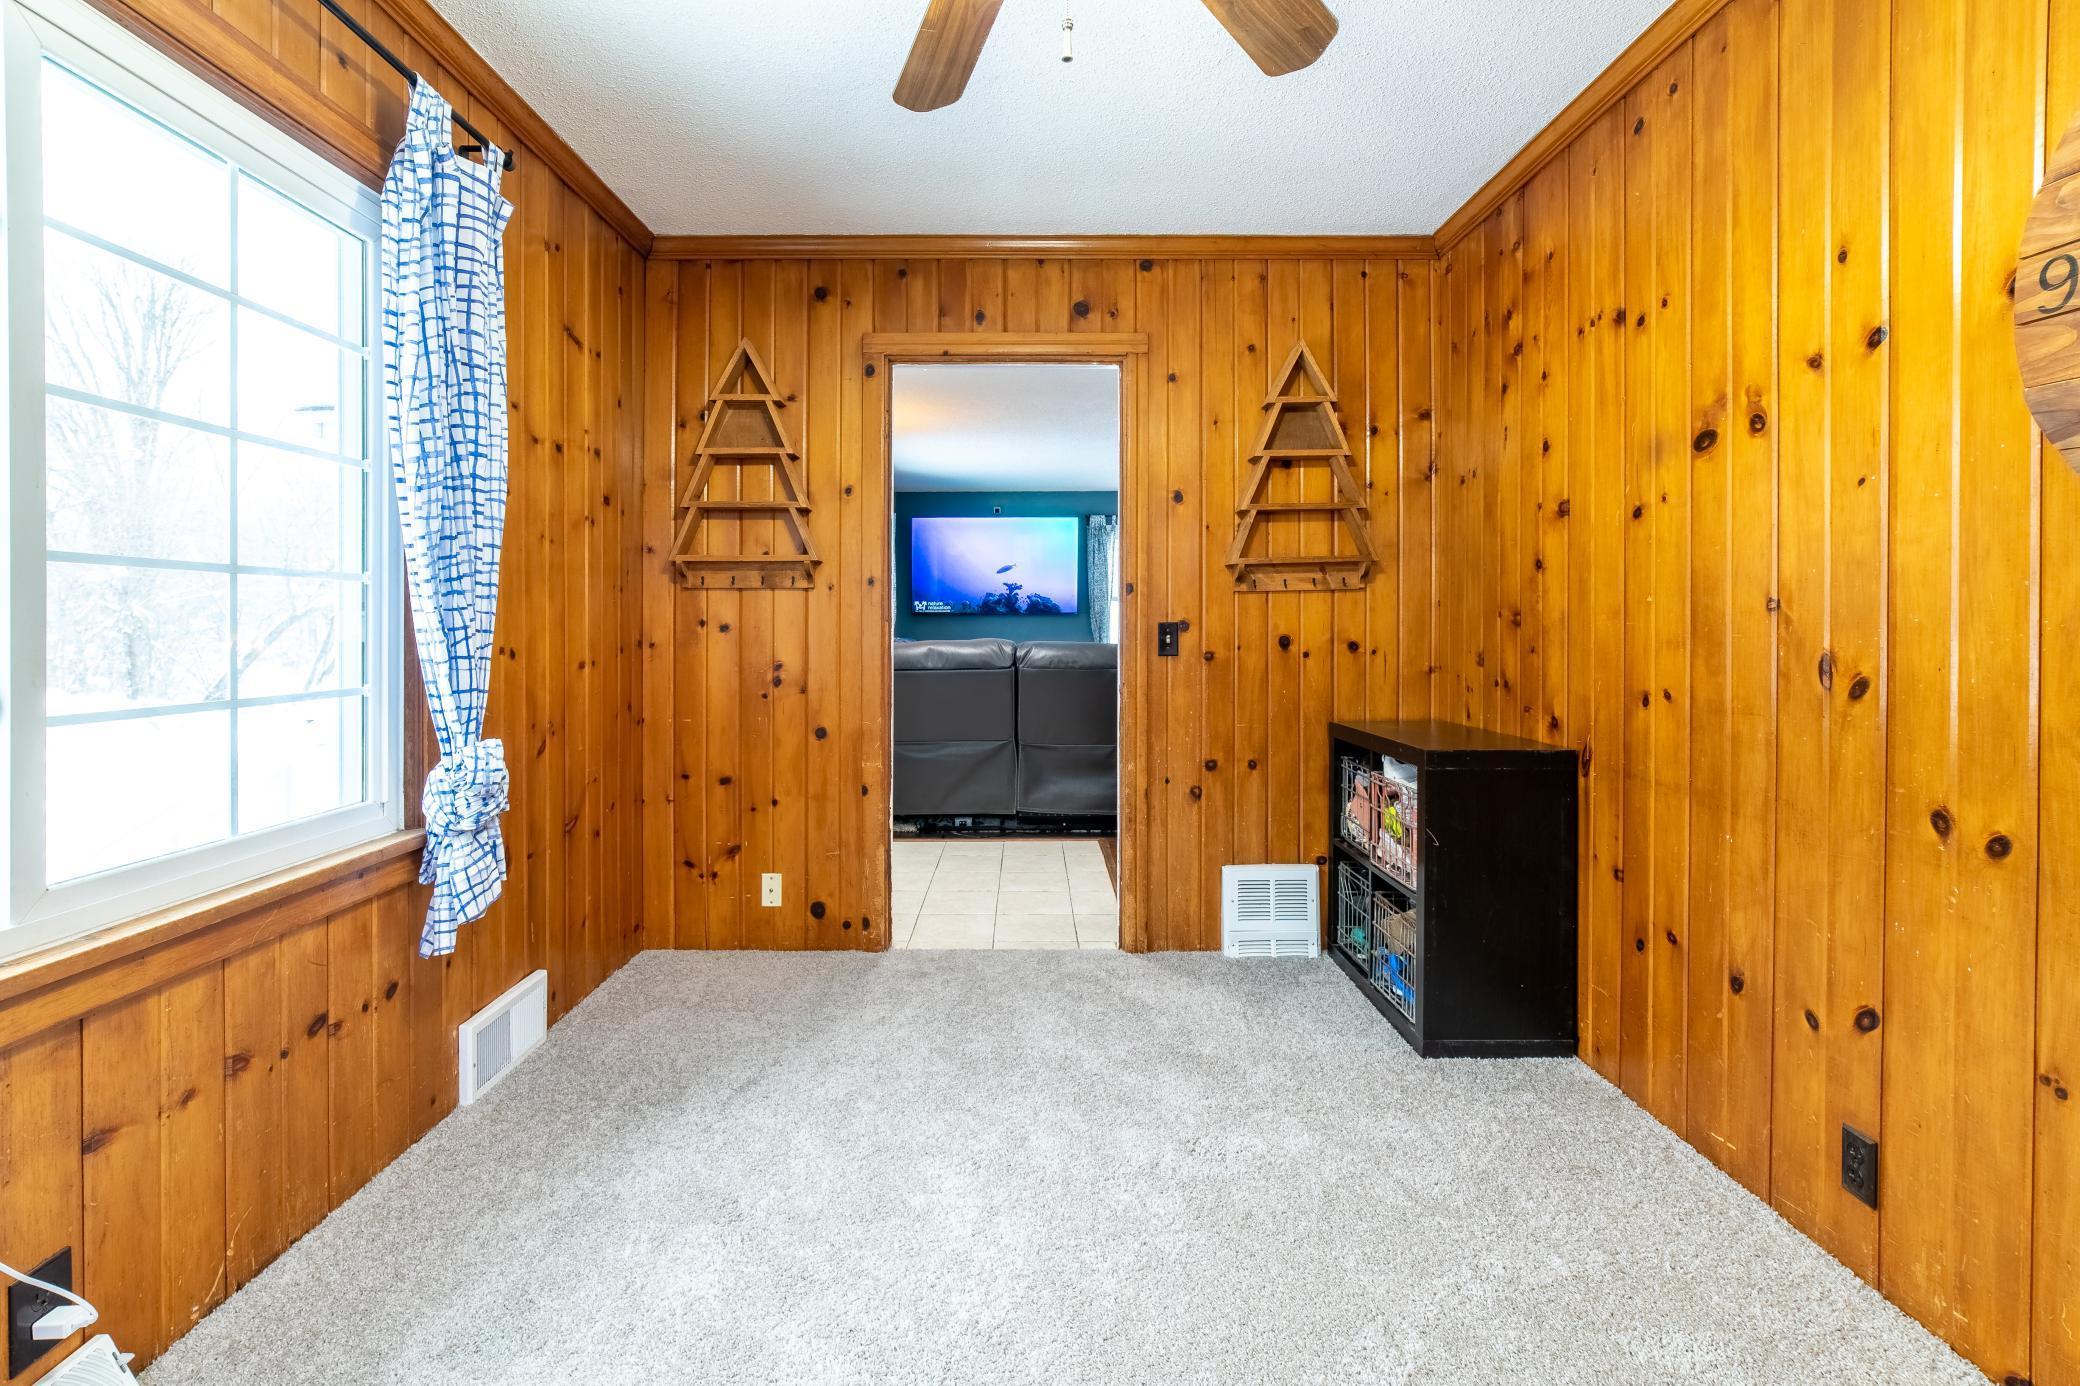
Pine-paneled room with gray carpet, a large window, and a doorway to a living area.
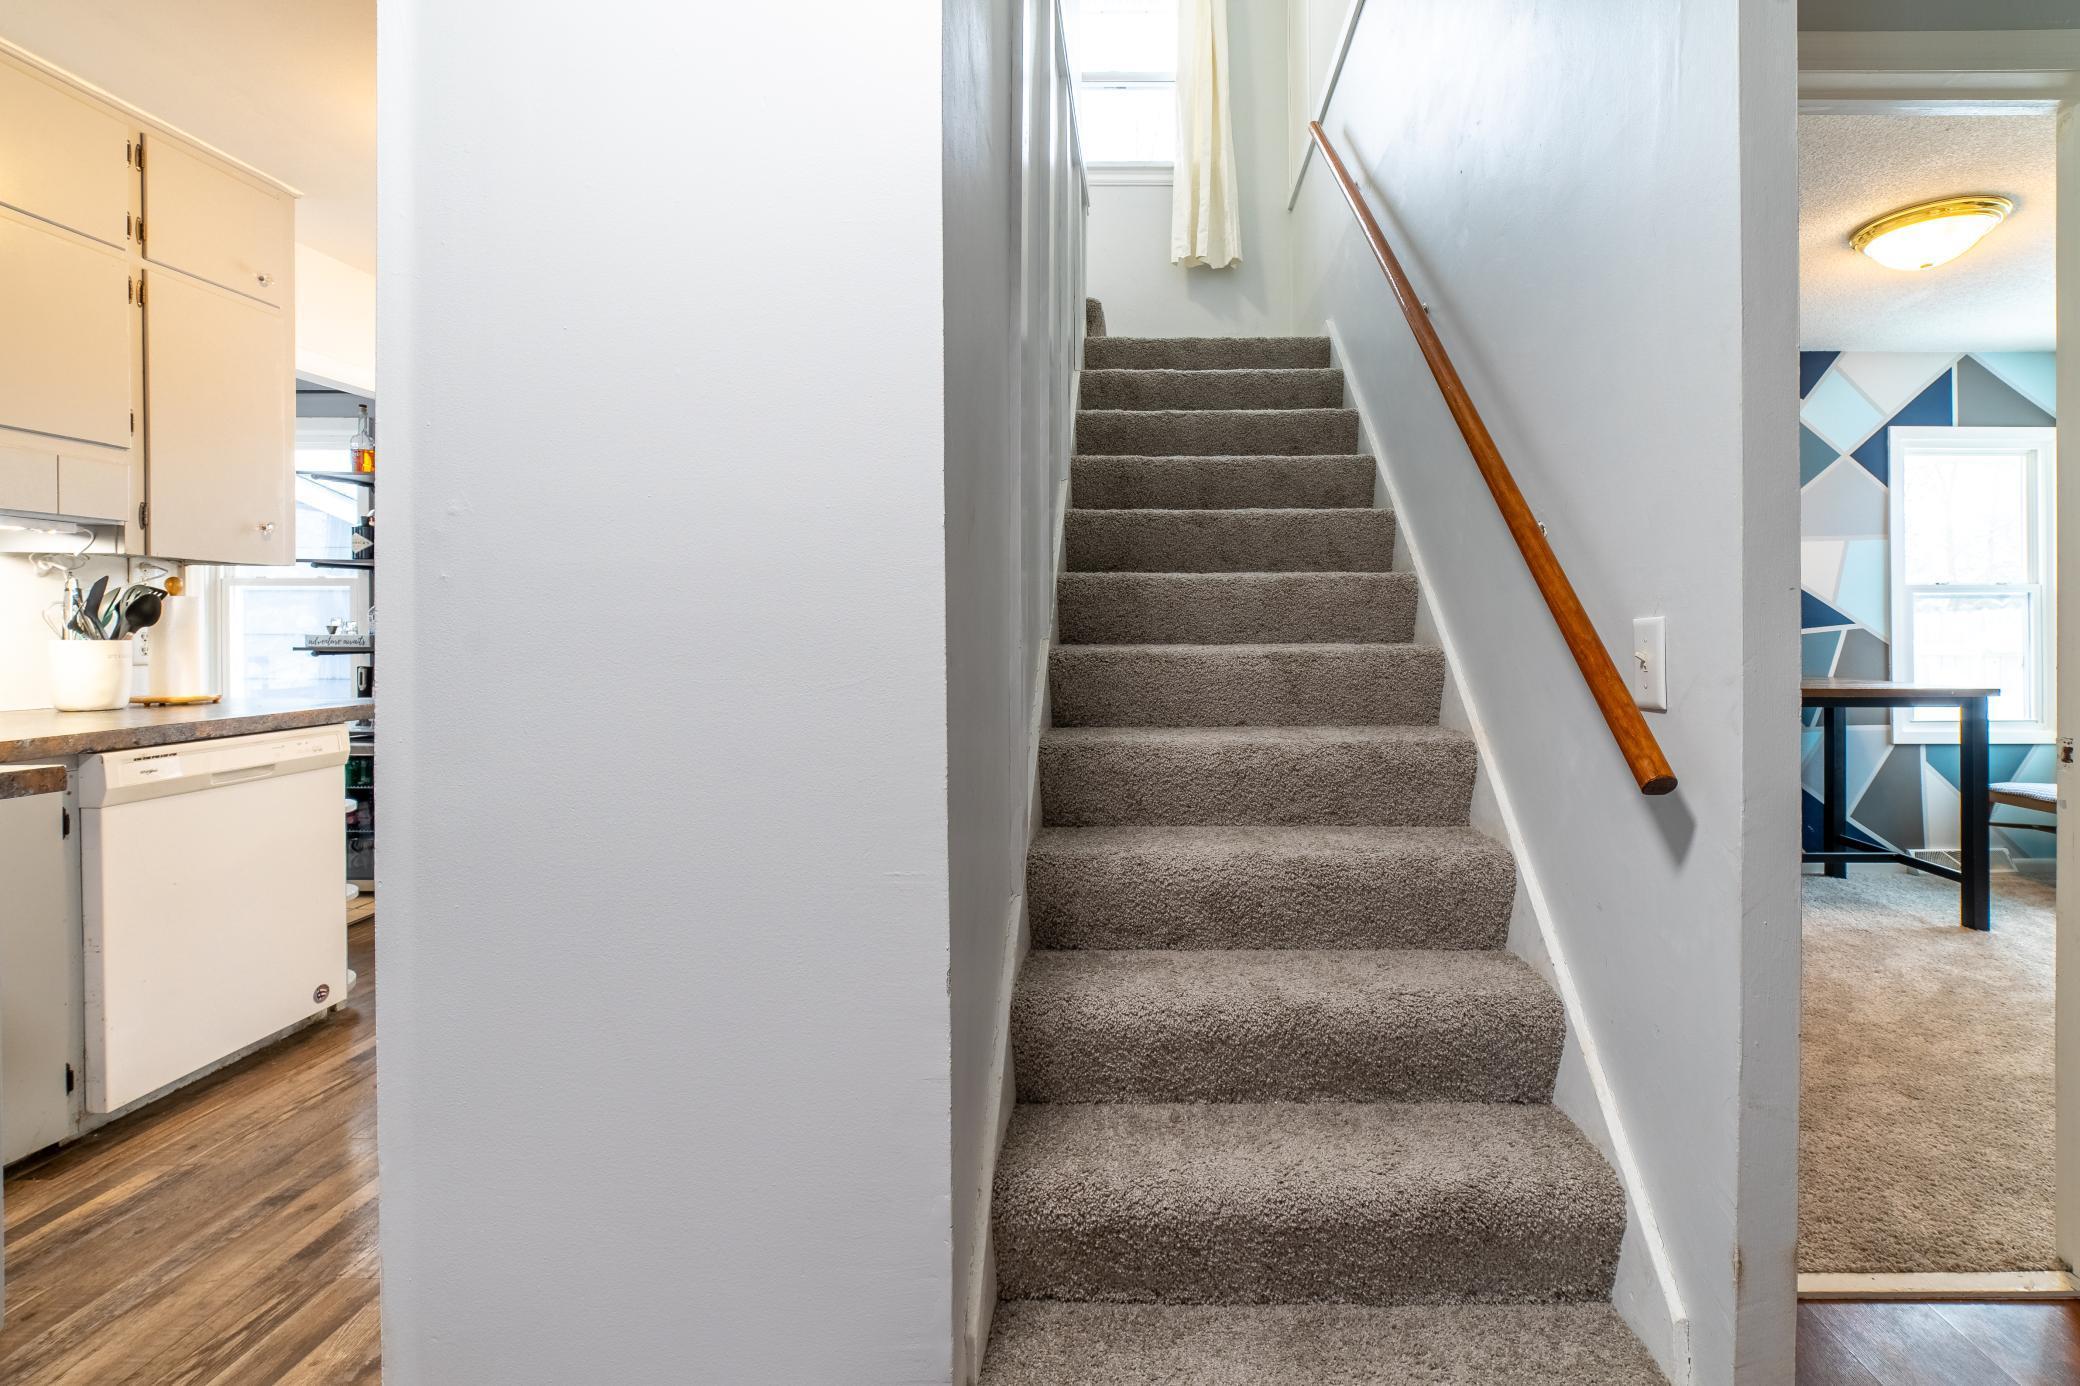
Carpeted staircase with a wooden handrail, between a white kitchen and a blue-accented dining area.
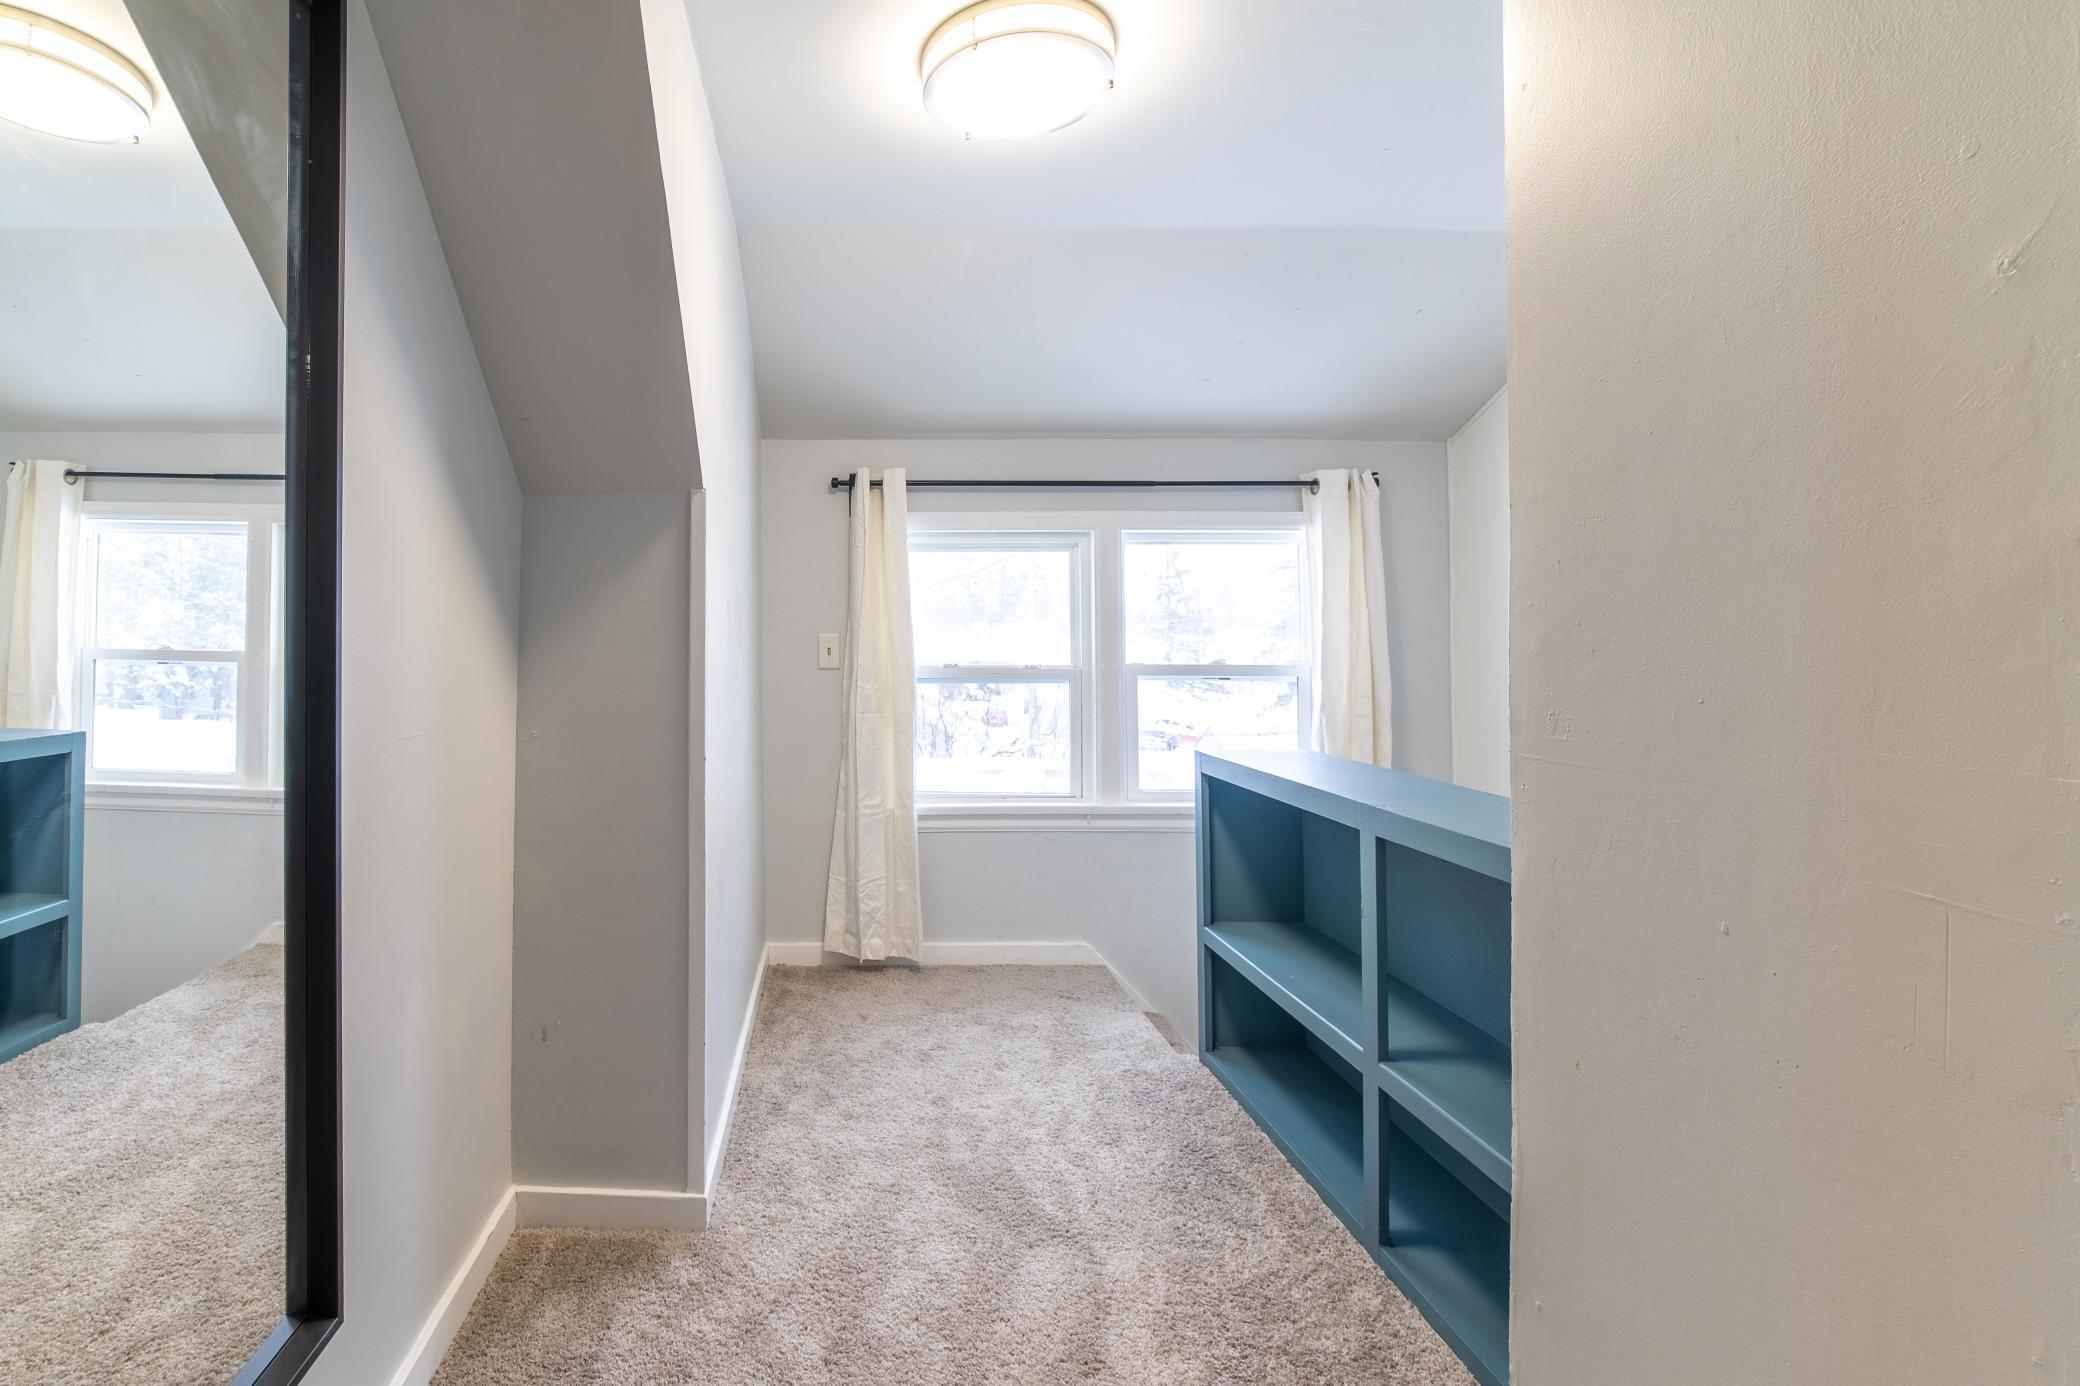
Carpeted room with built-in blue shelves, a full-length mirror, and two curtained windows.
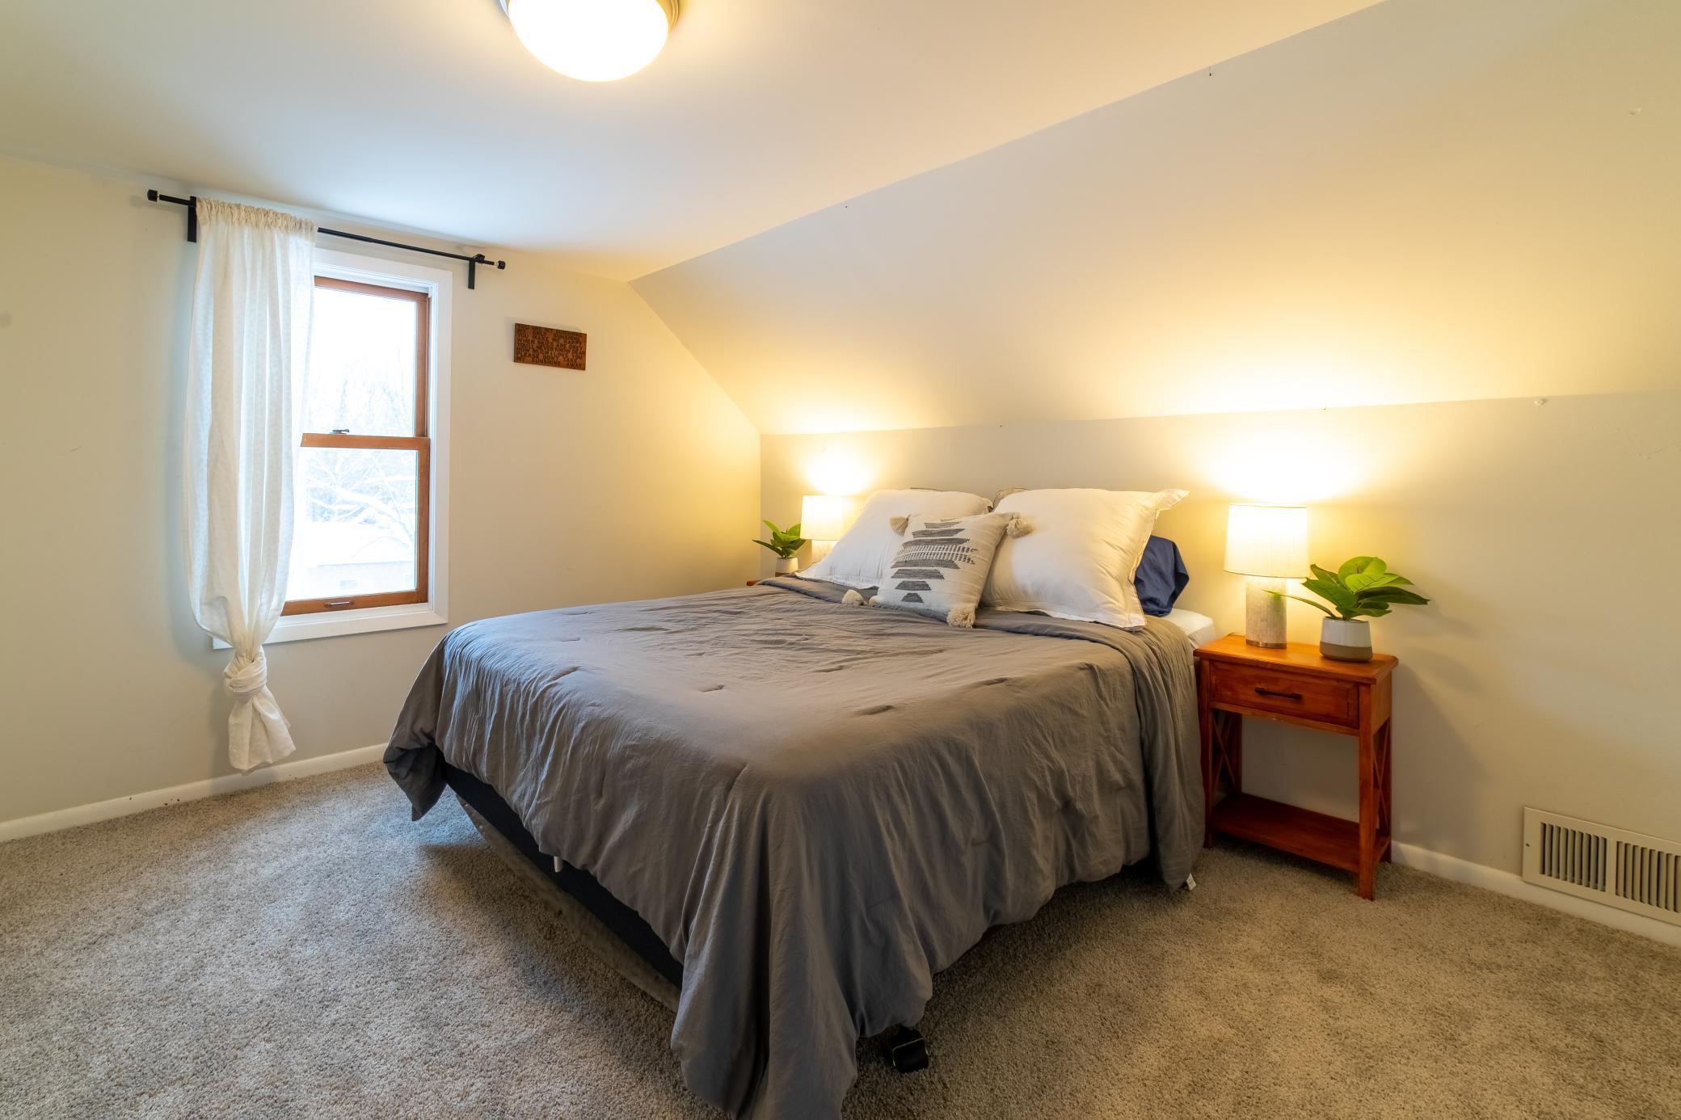
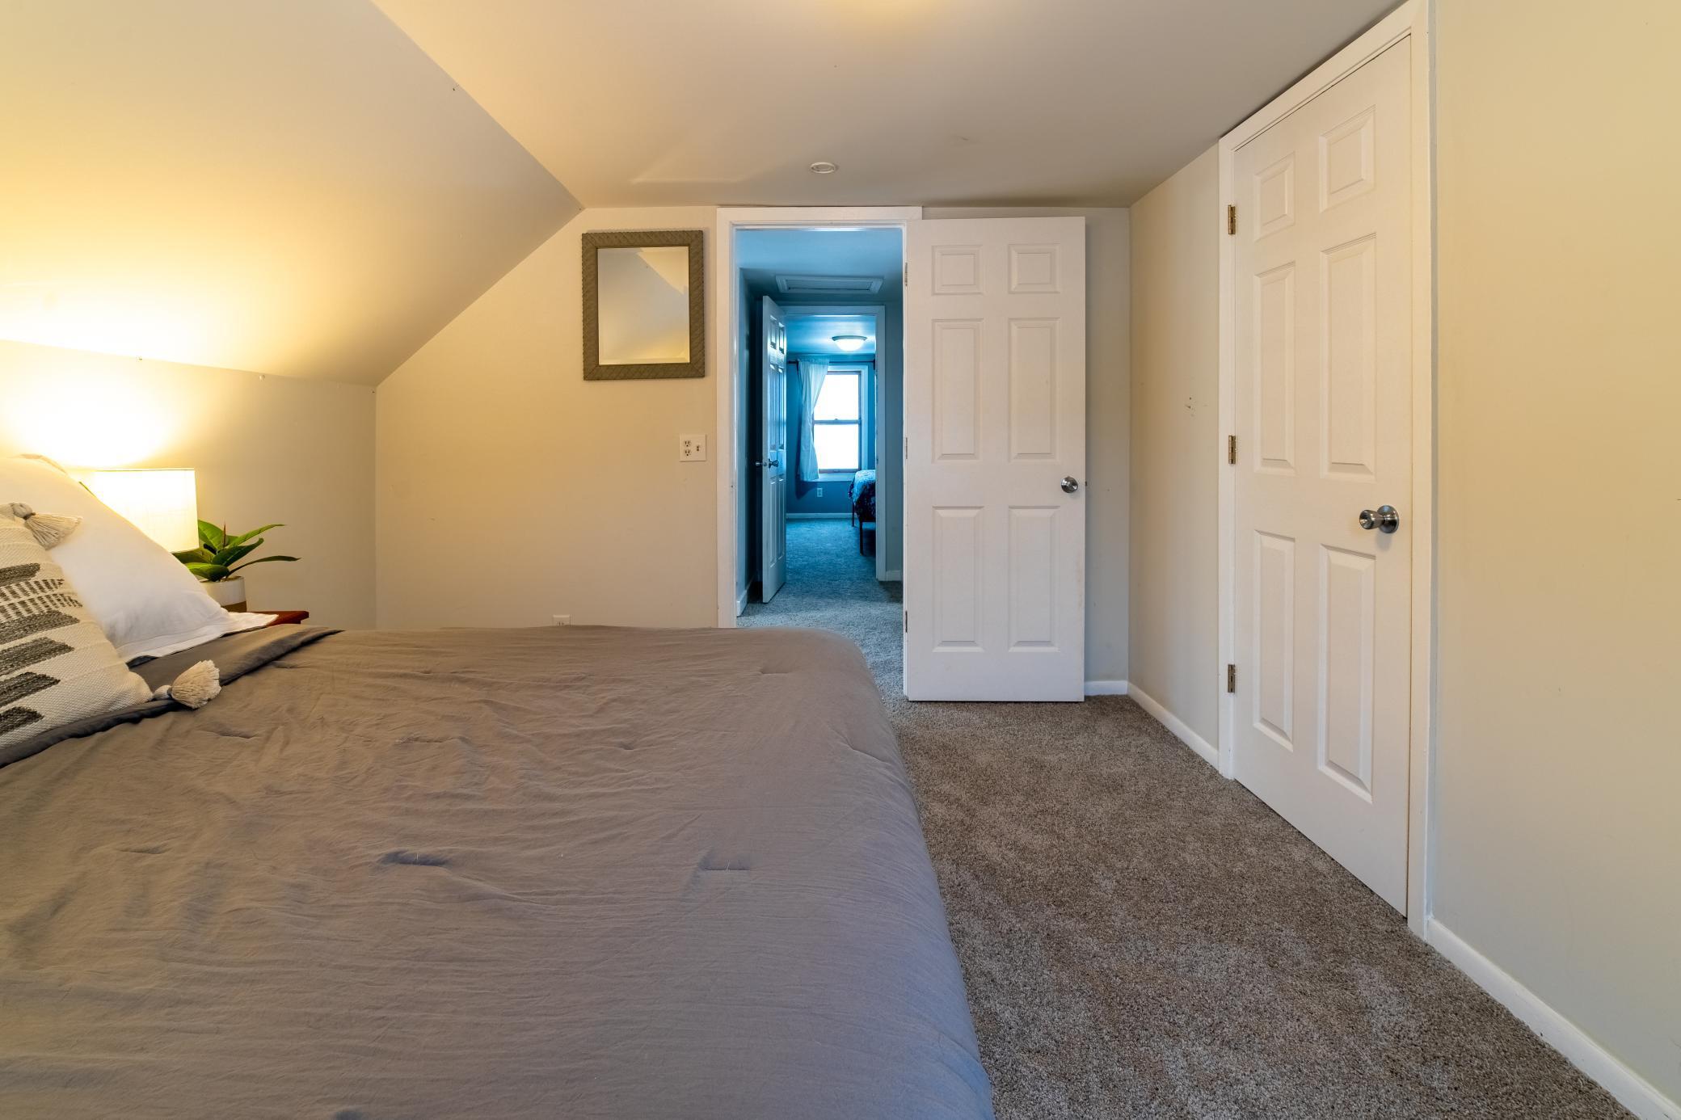
Attic bedroom with a gray-covered bed, sloped ceiling, and curtained window.
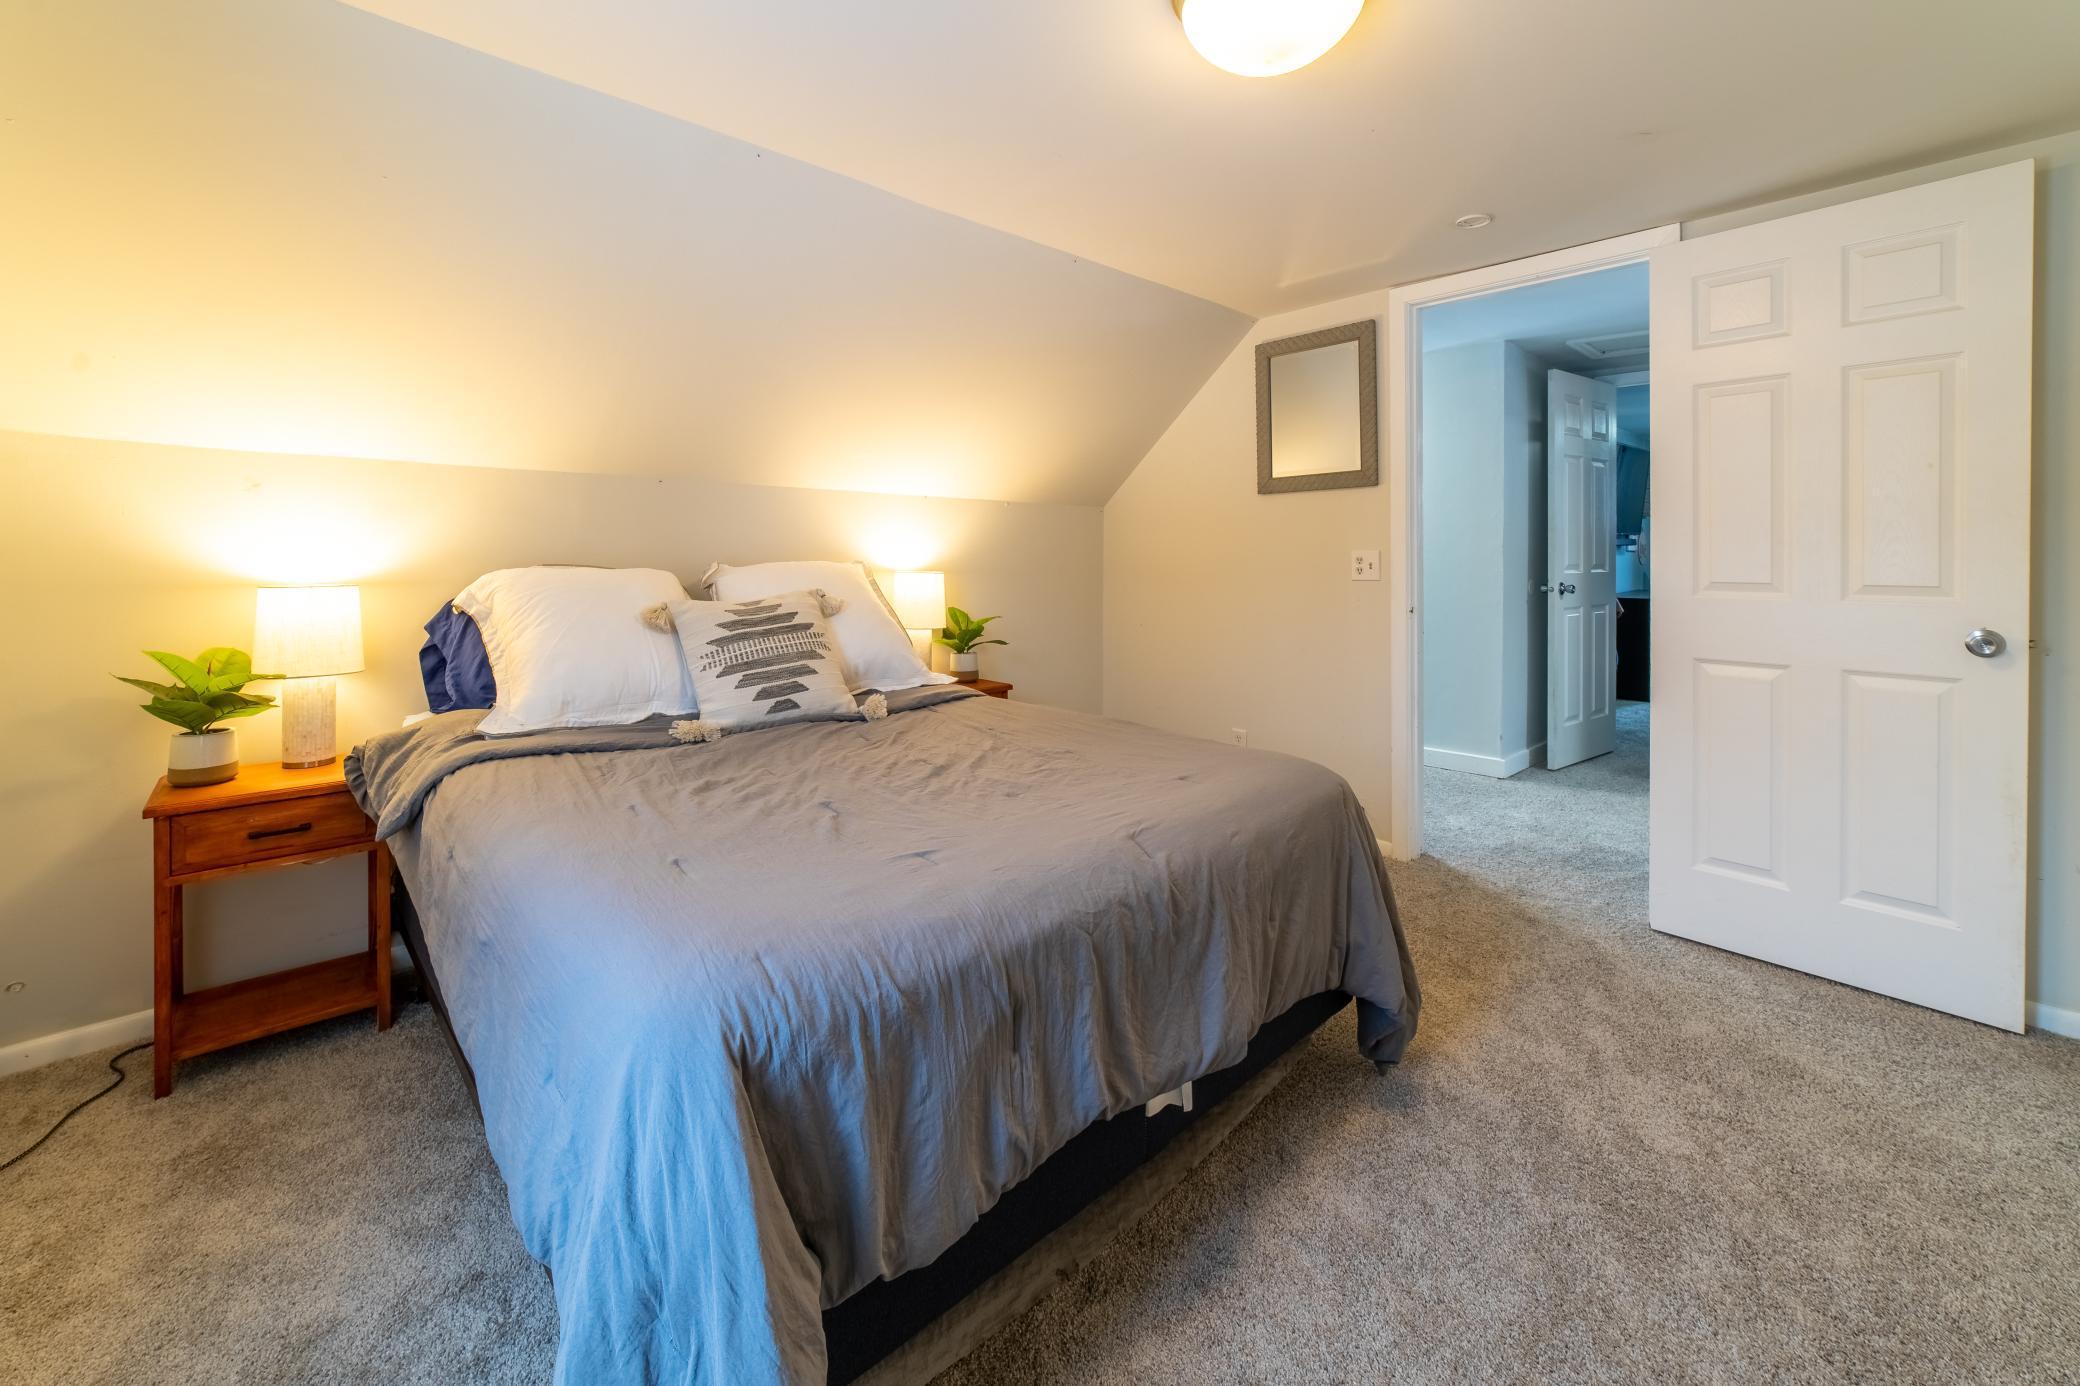
Staged bedroom with a gray-covered bed beneath a sloped ceiling and an open doorway.
Furnished bedroom with a gray bed, sloped ceiling, and open doorway to another room.
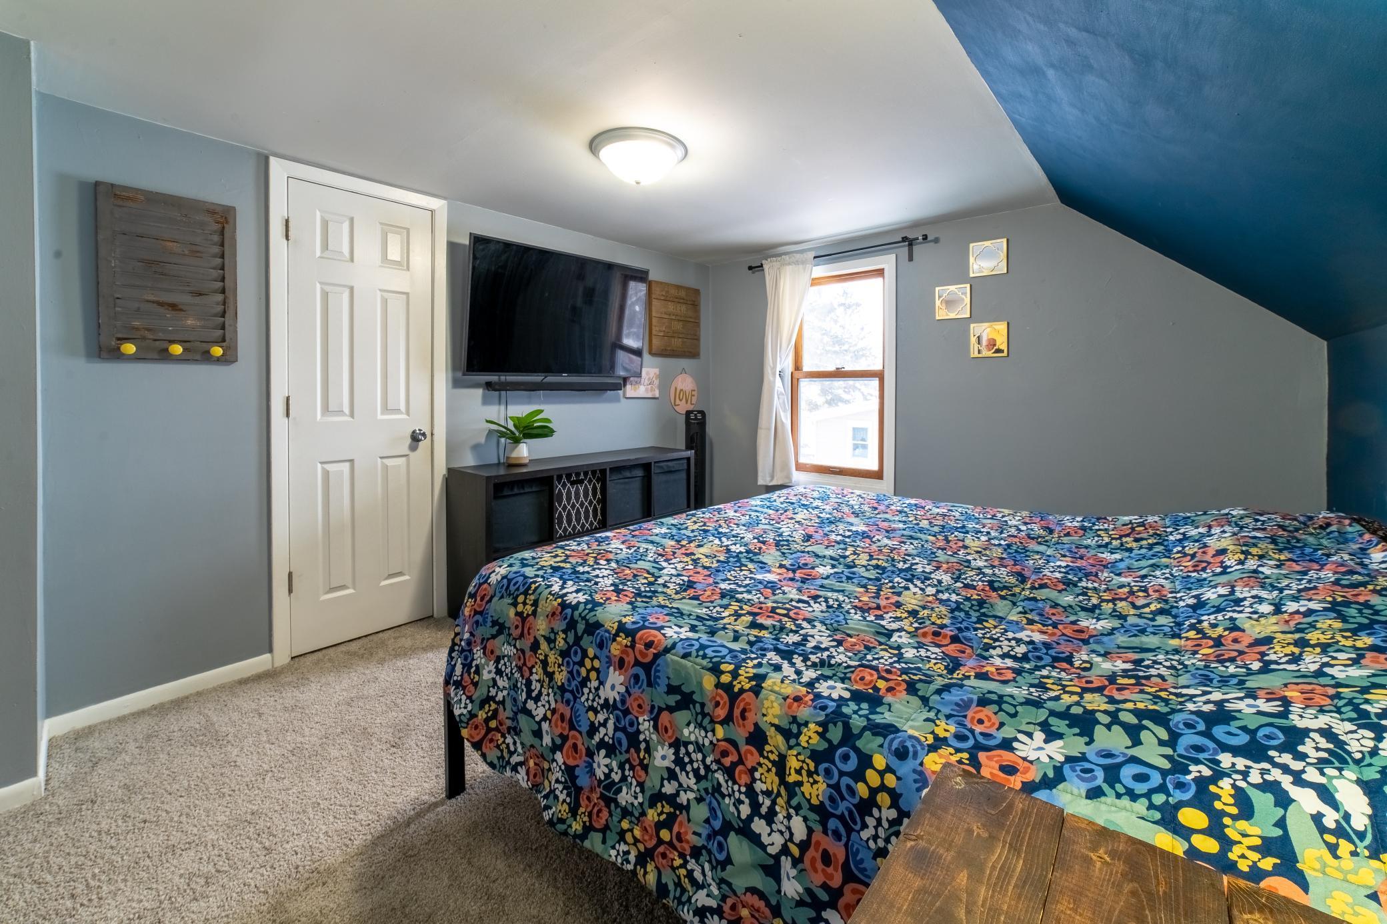
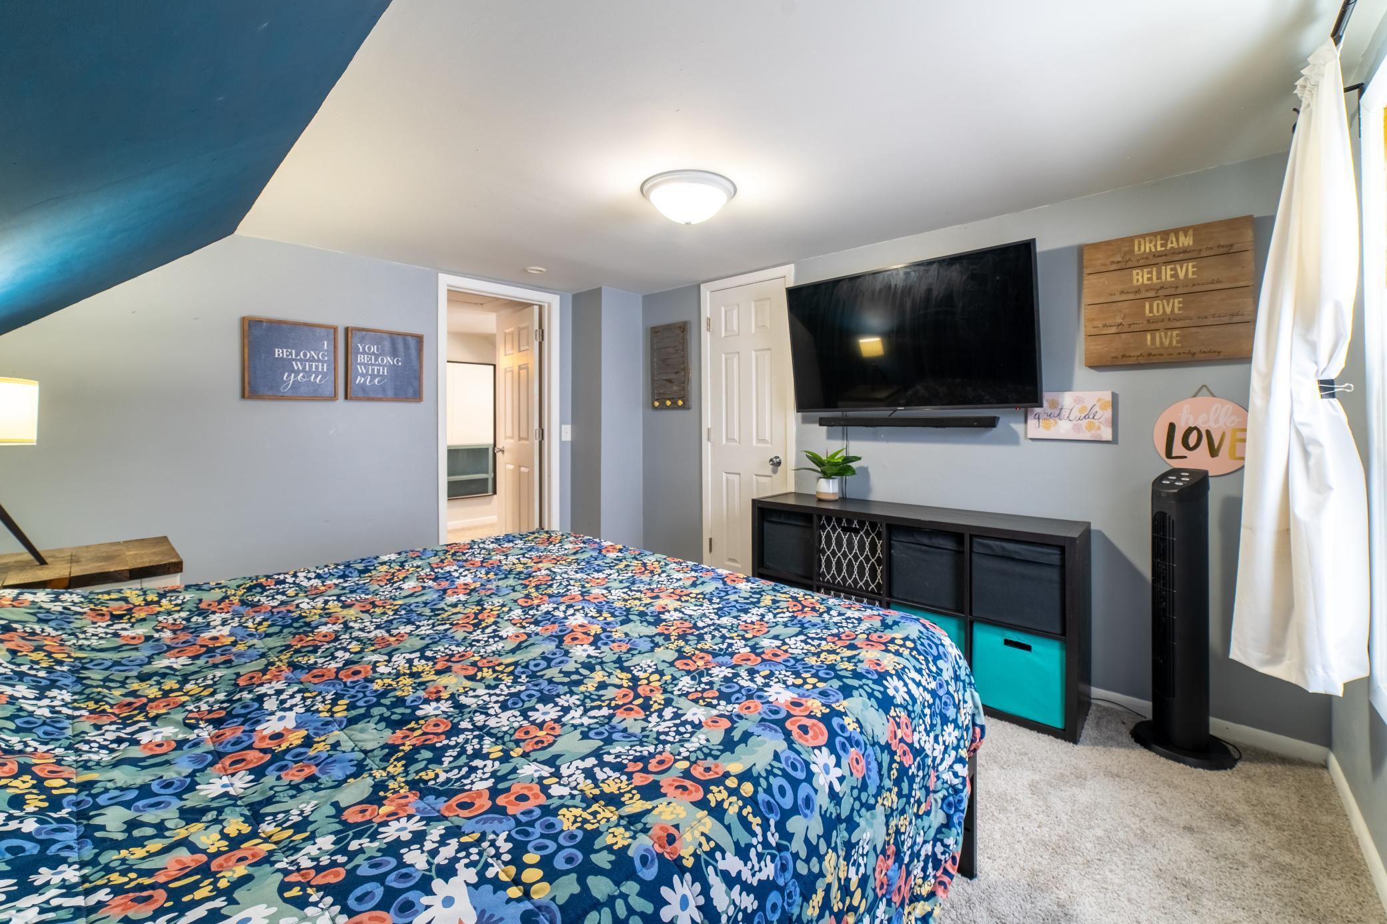
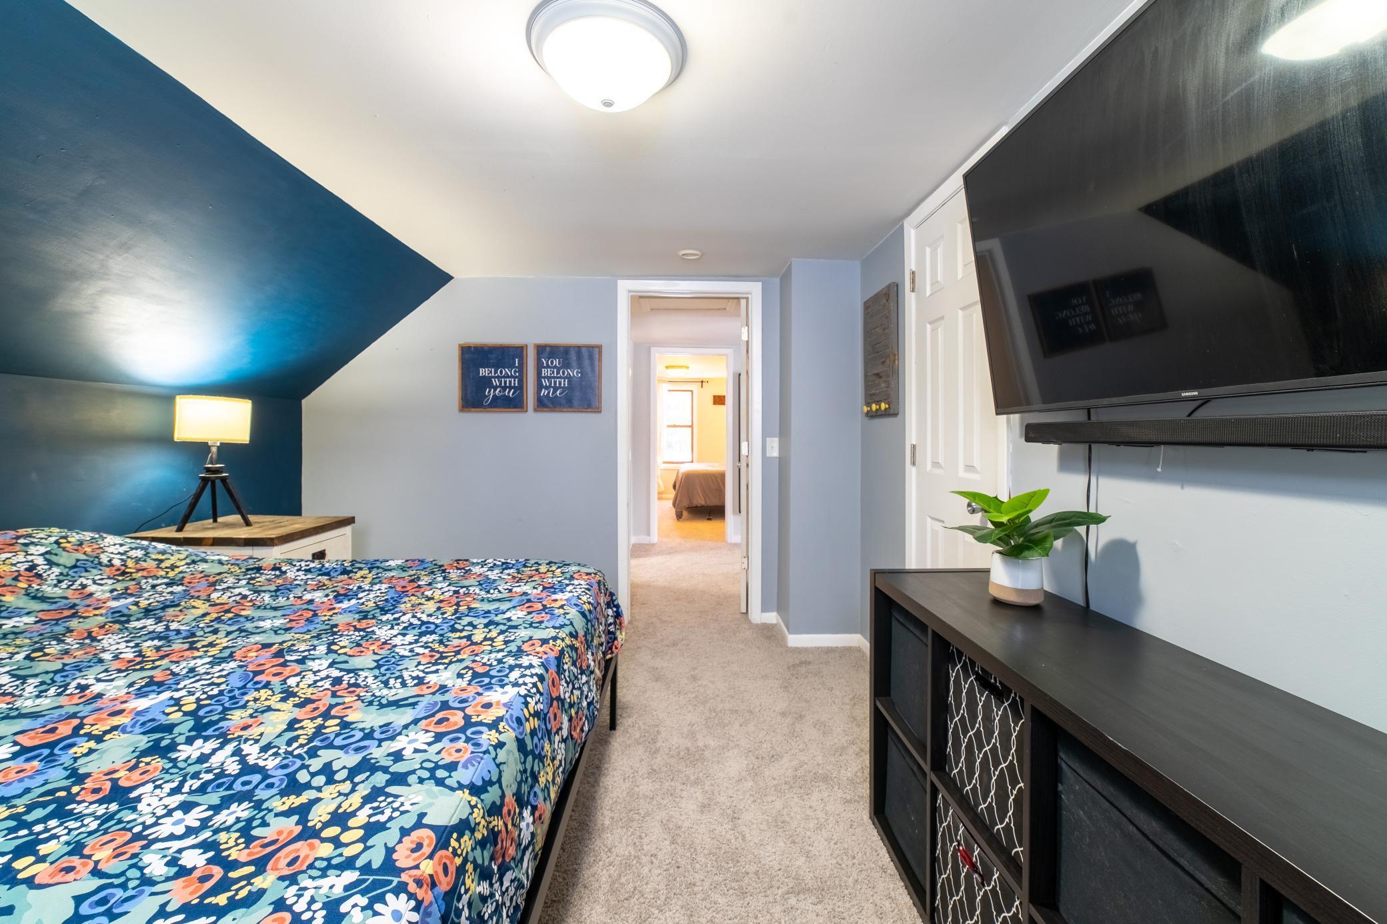
Furnished bedroom with a colorful floral bedspread, sloped blue ceiling, and wall-mounted television.
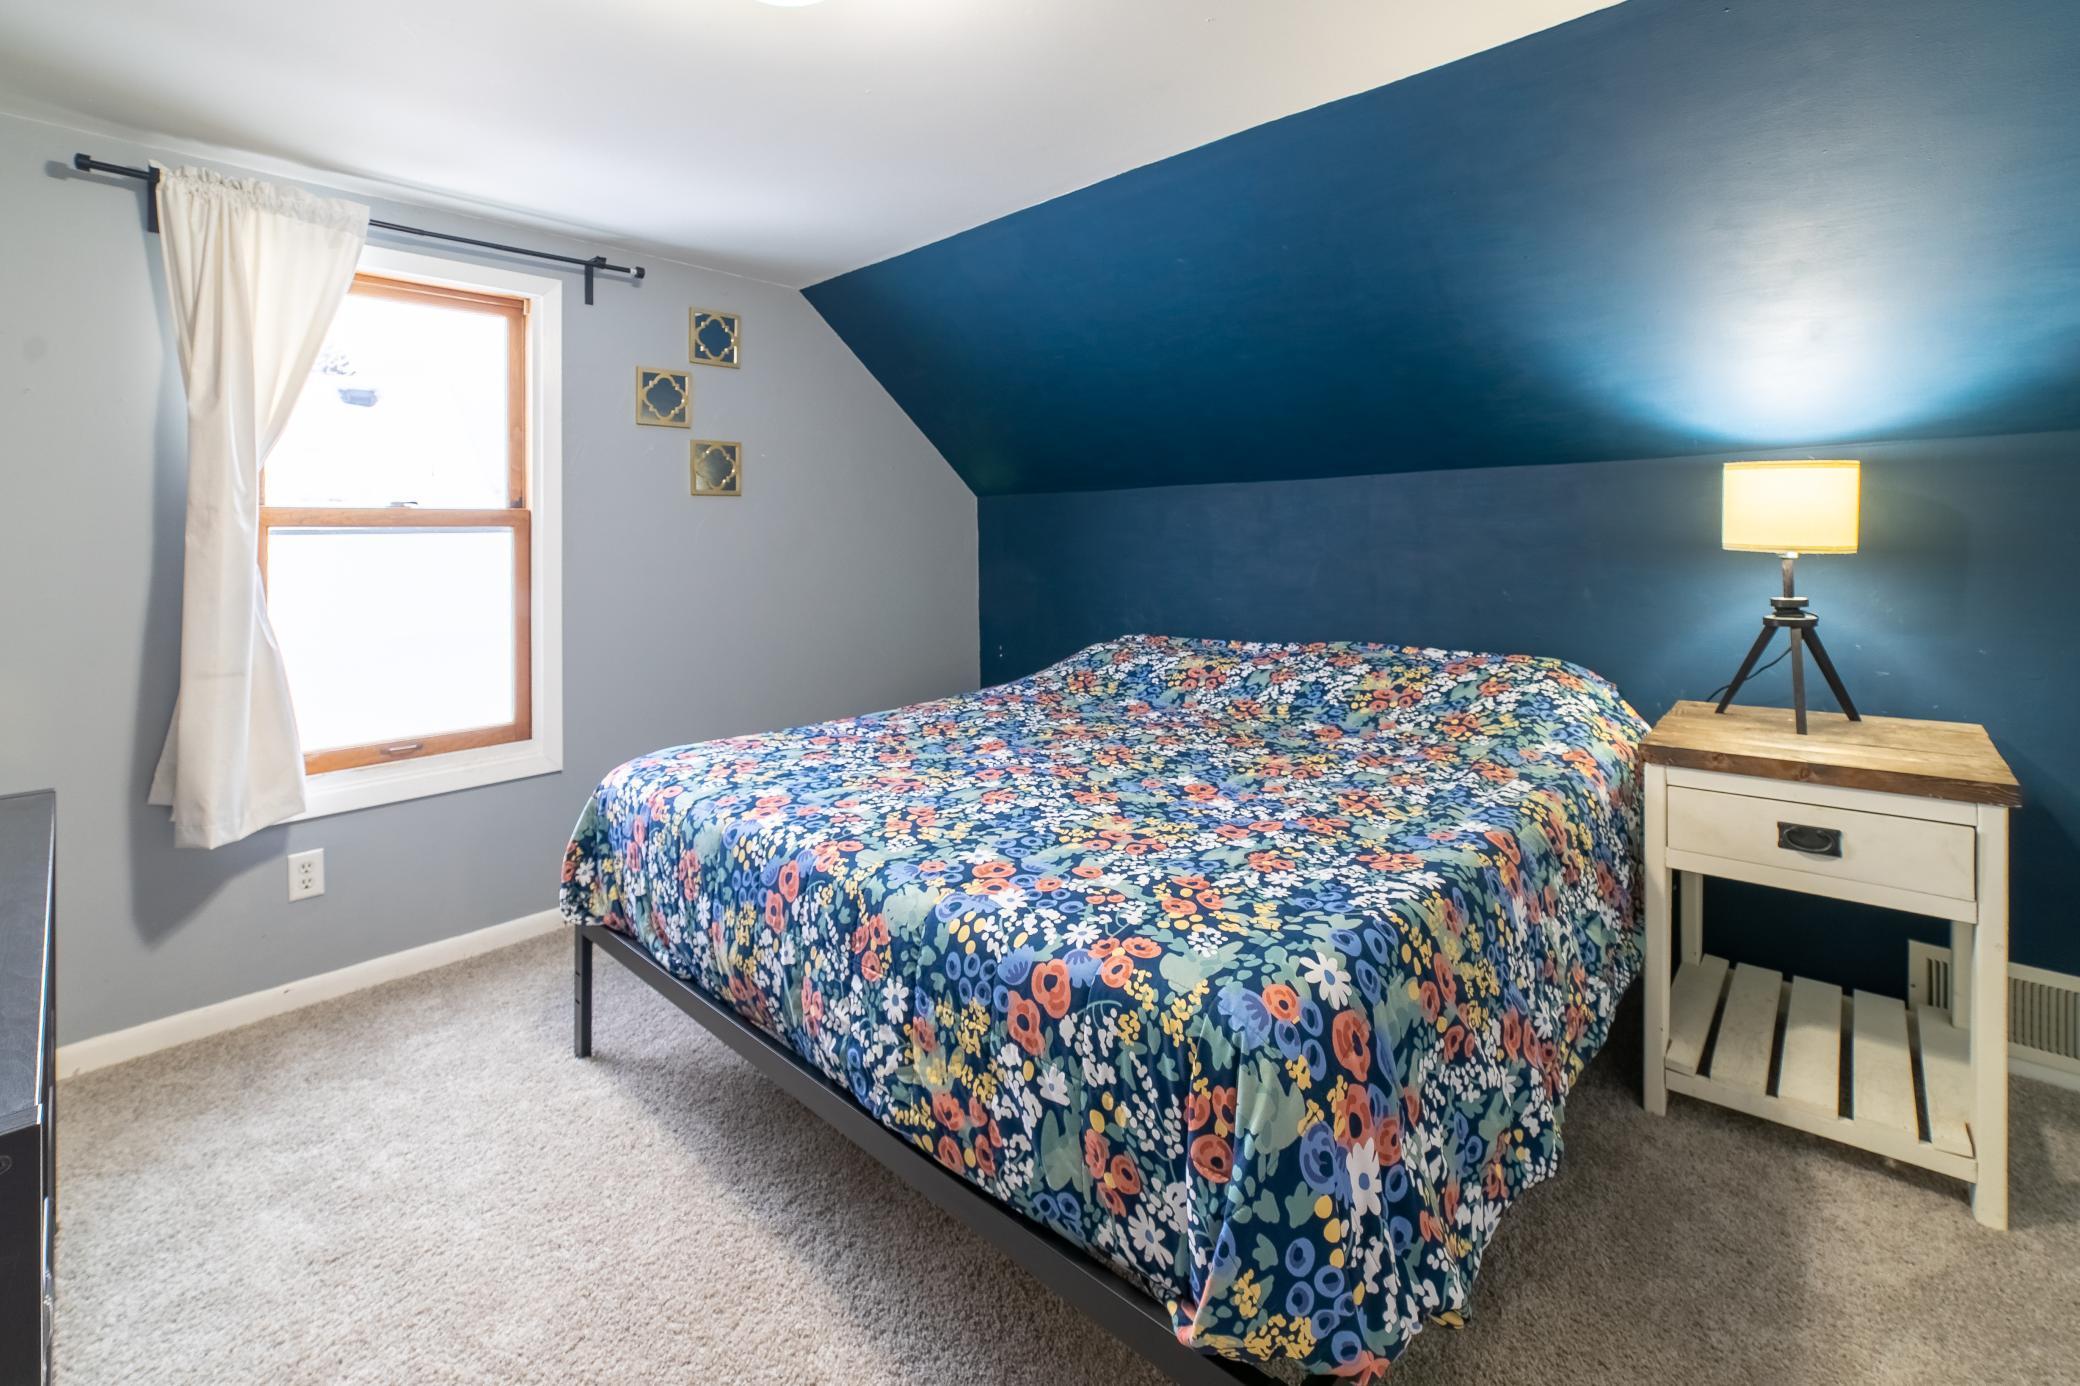
Attic bedroom with a sloped blue ceiling, floral bedspread, and cream nightstand with a lit lamp.
Bedroom with a colorful floral bedspread, wall-mounted TV, and angled ceiling.
Furnished bedroom with a colorful floral bedspread, dark blue accent wall, and wall-mounted television.
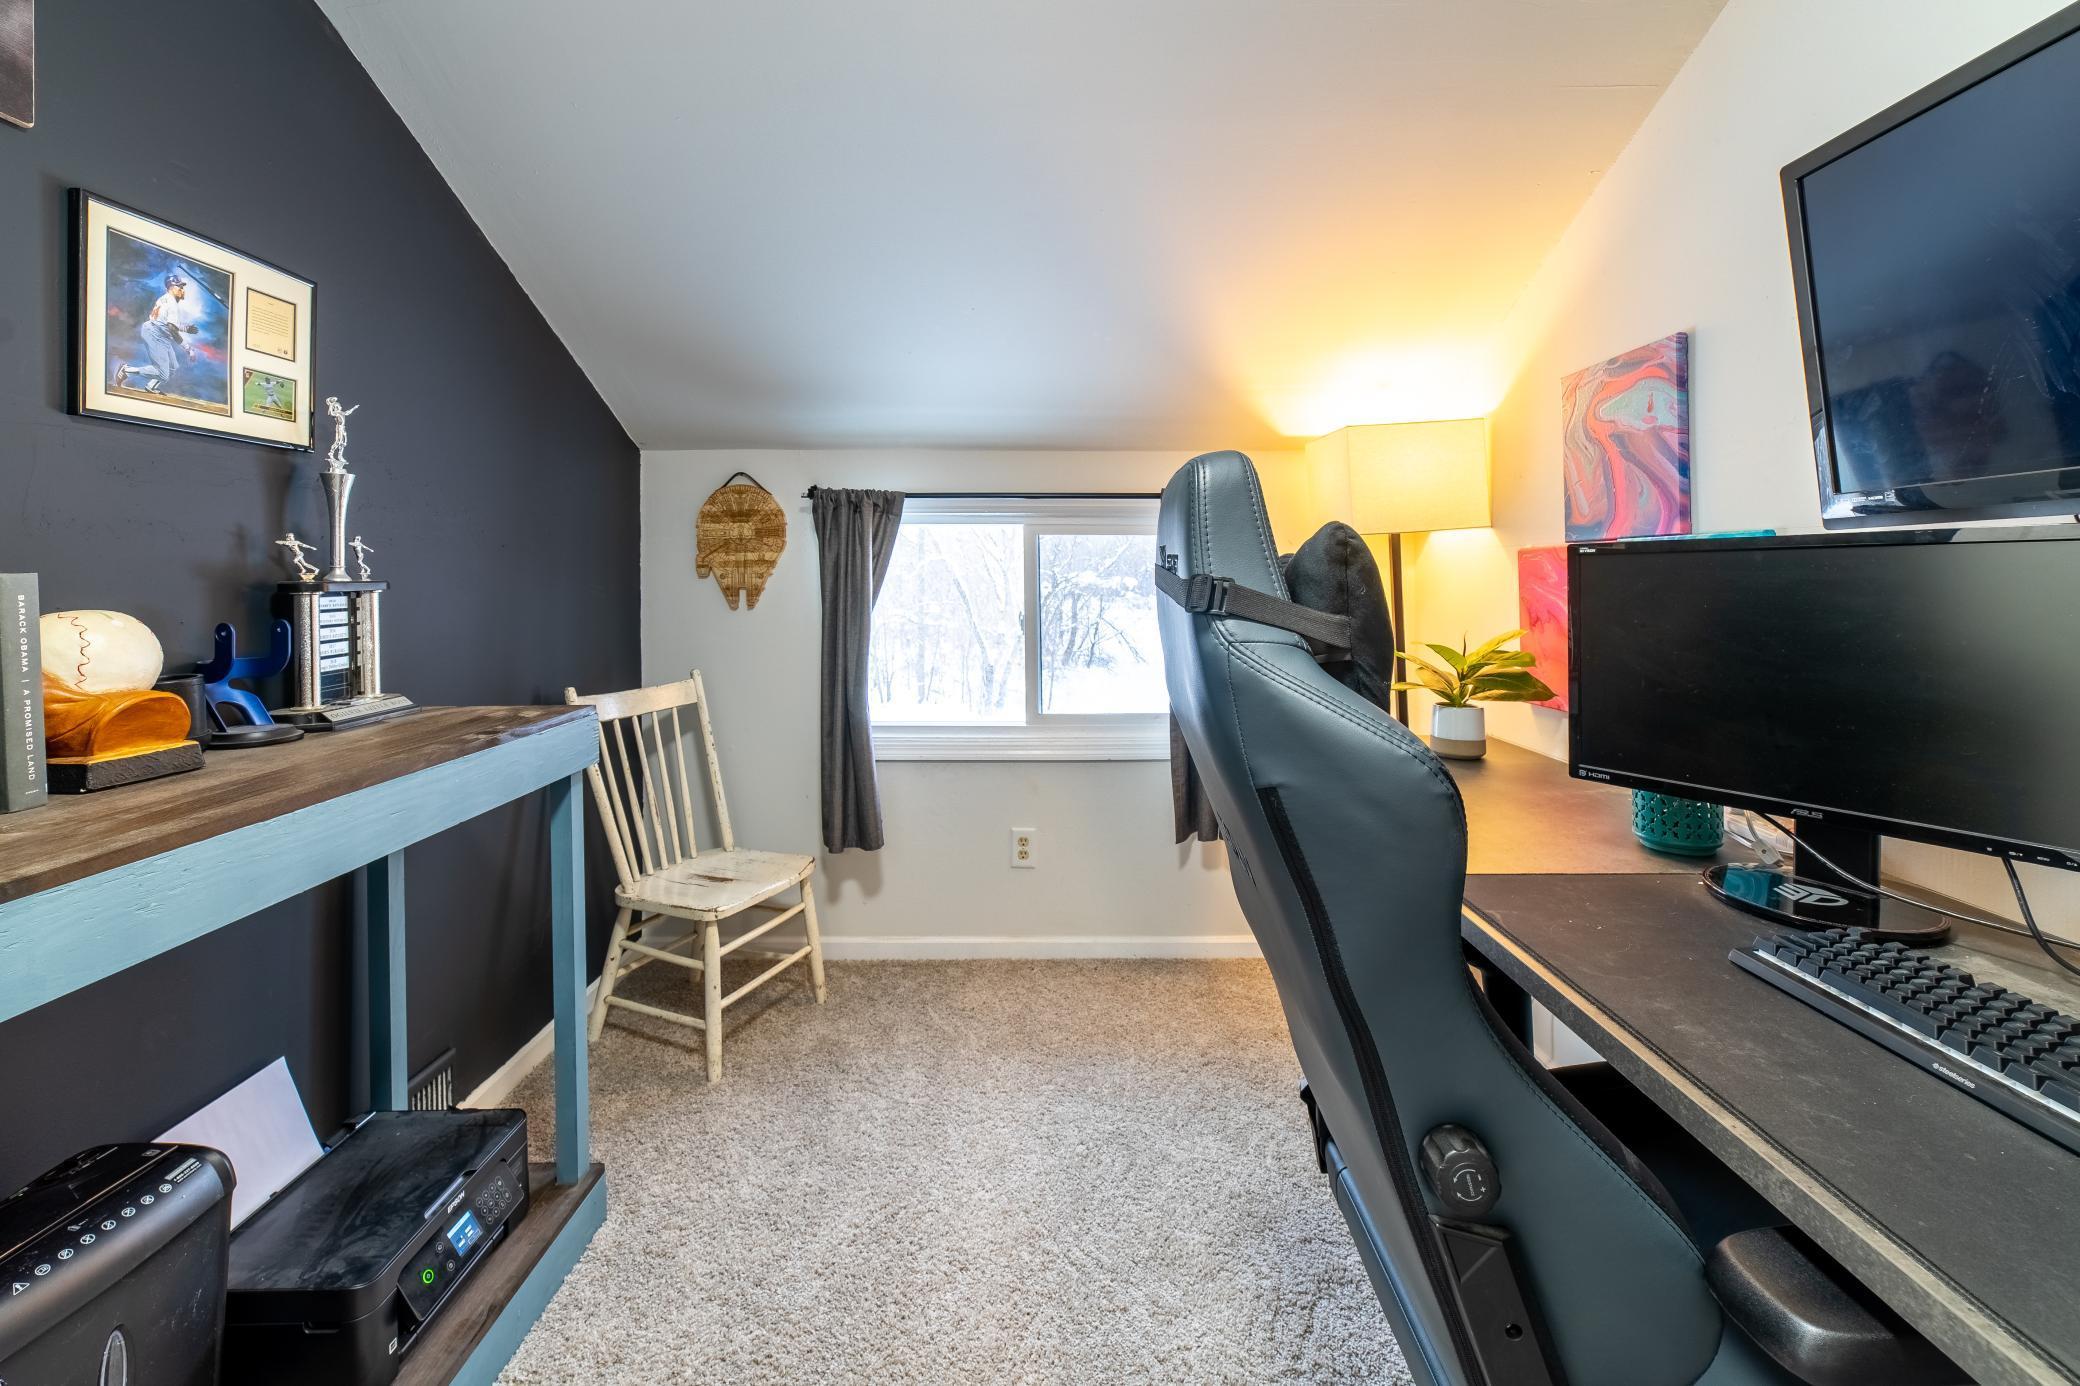
Home office with dual monitors, a large black chair, and a snowy view through the window.
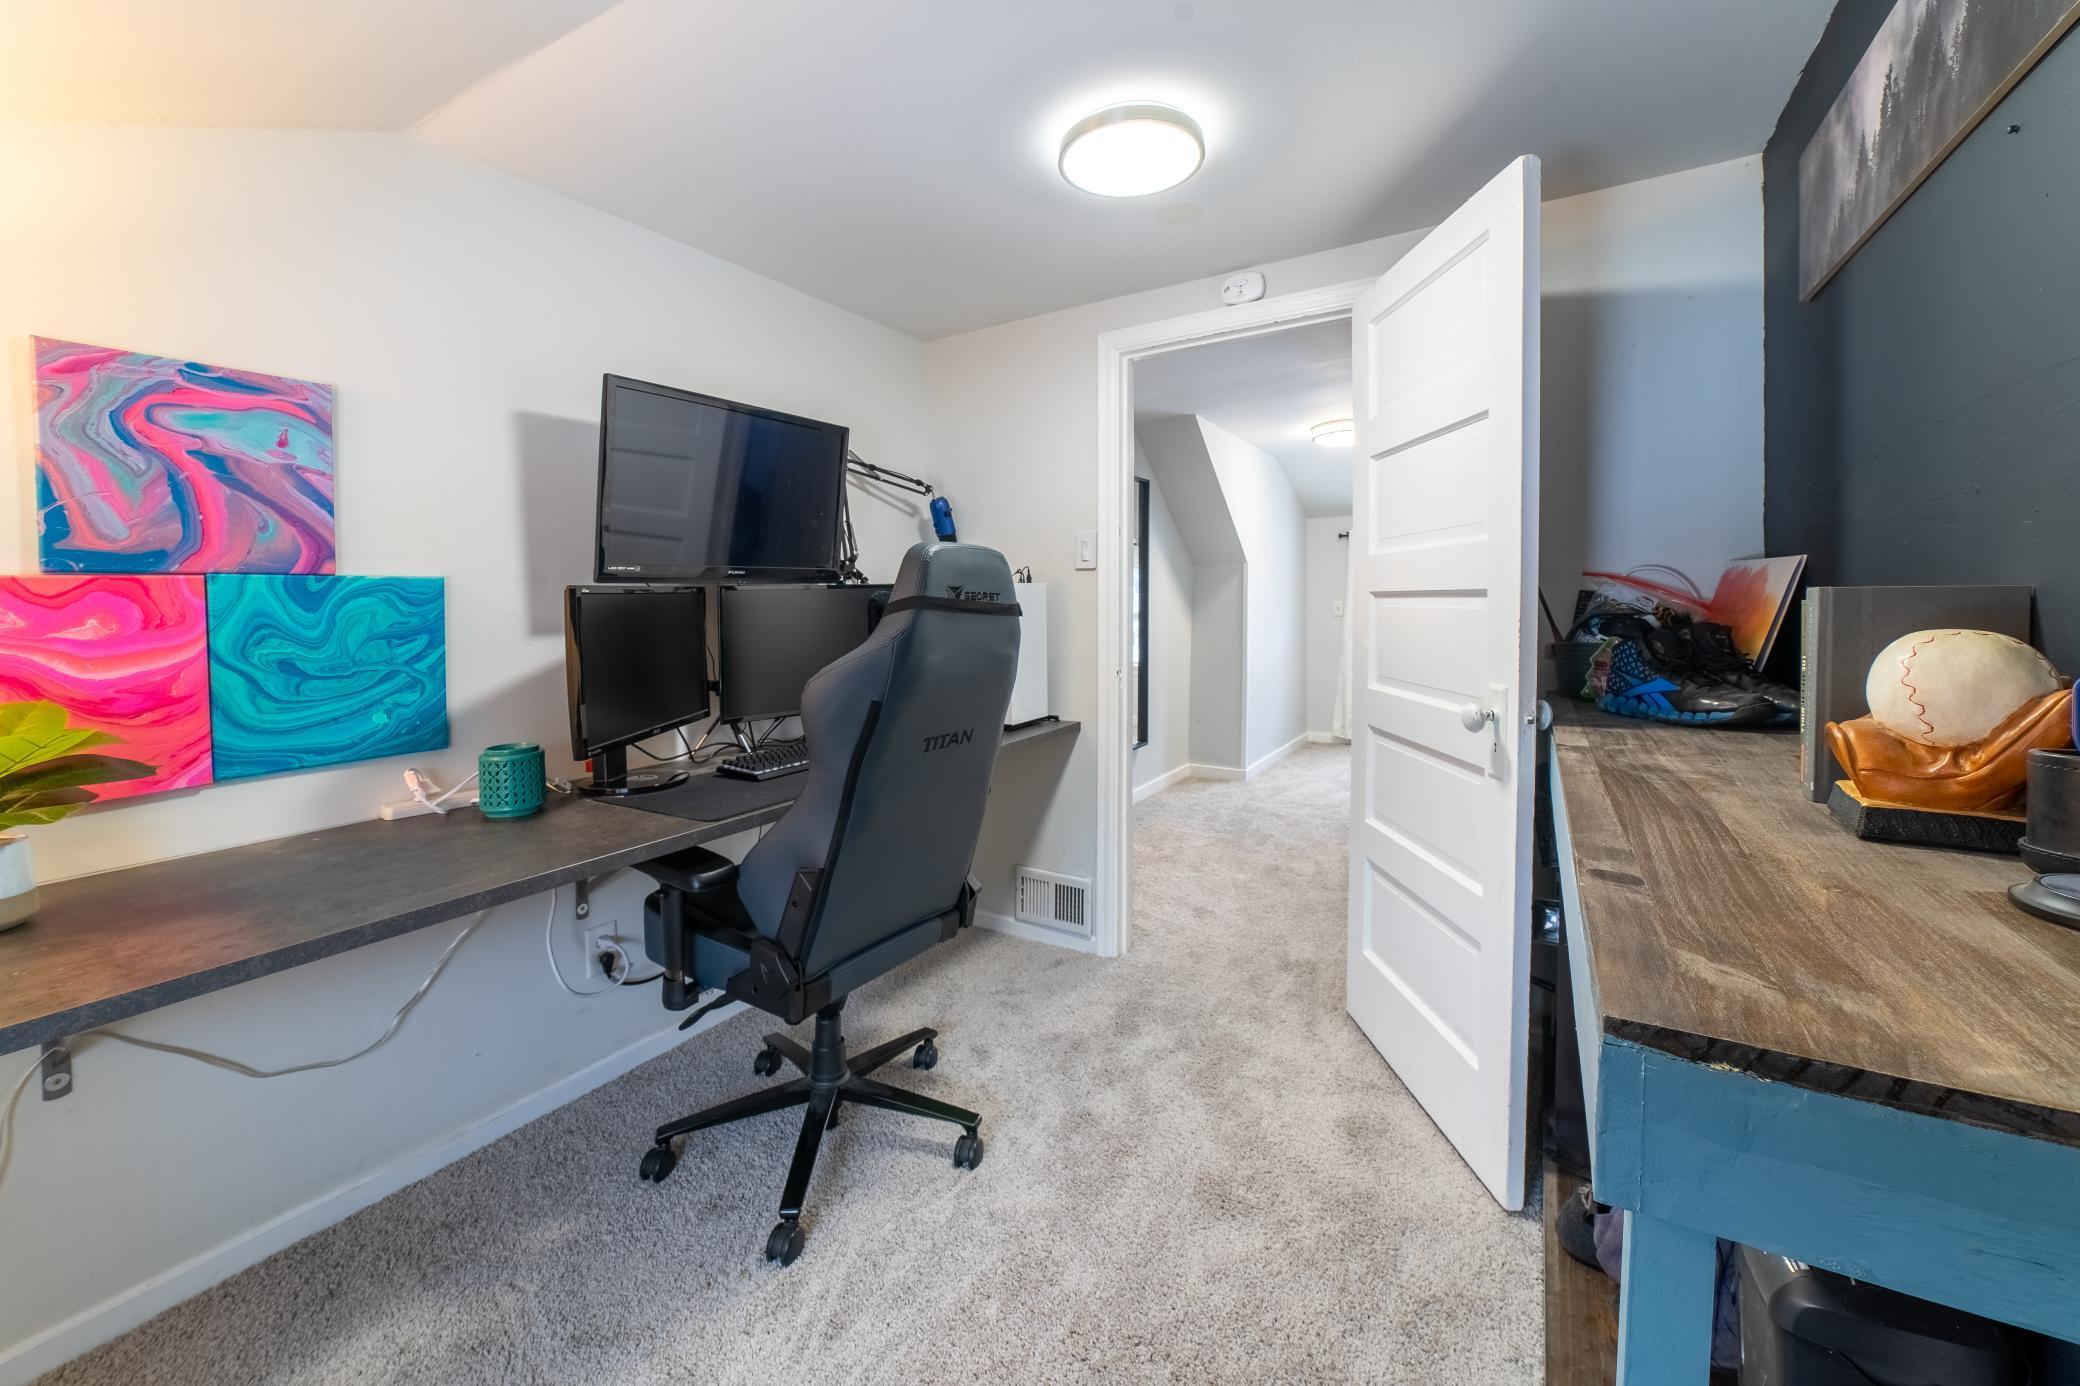
Home office with a multi-monitor desk, gaming chair, colorful wall art, and an open hallway door.
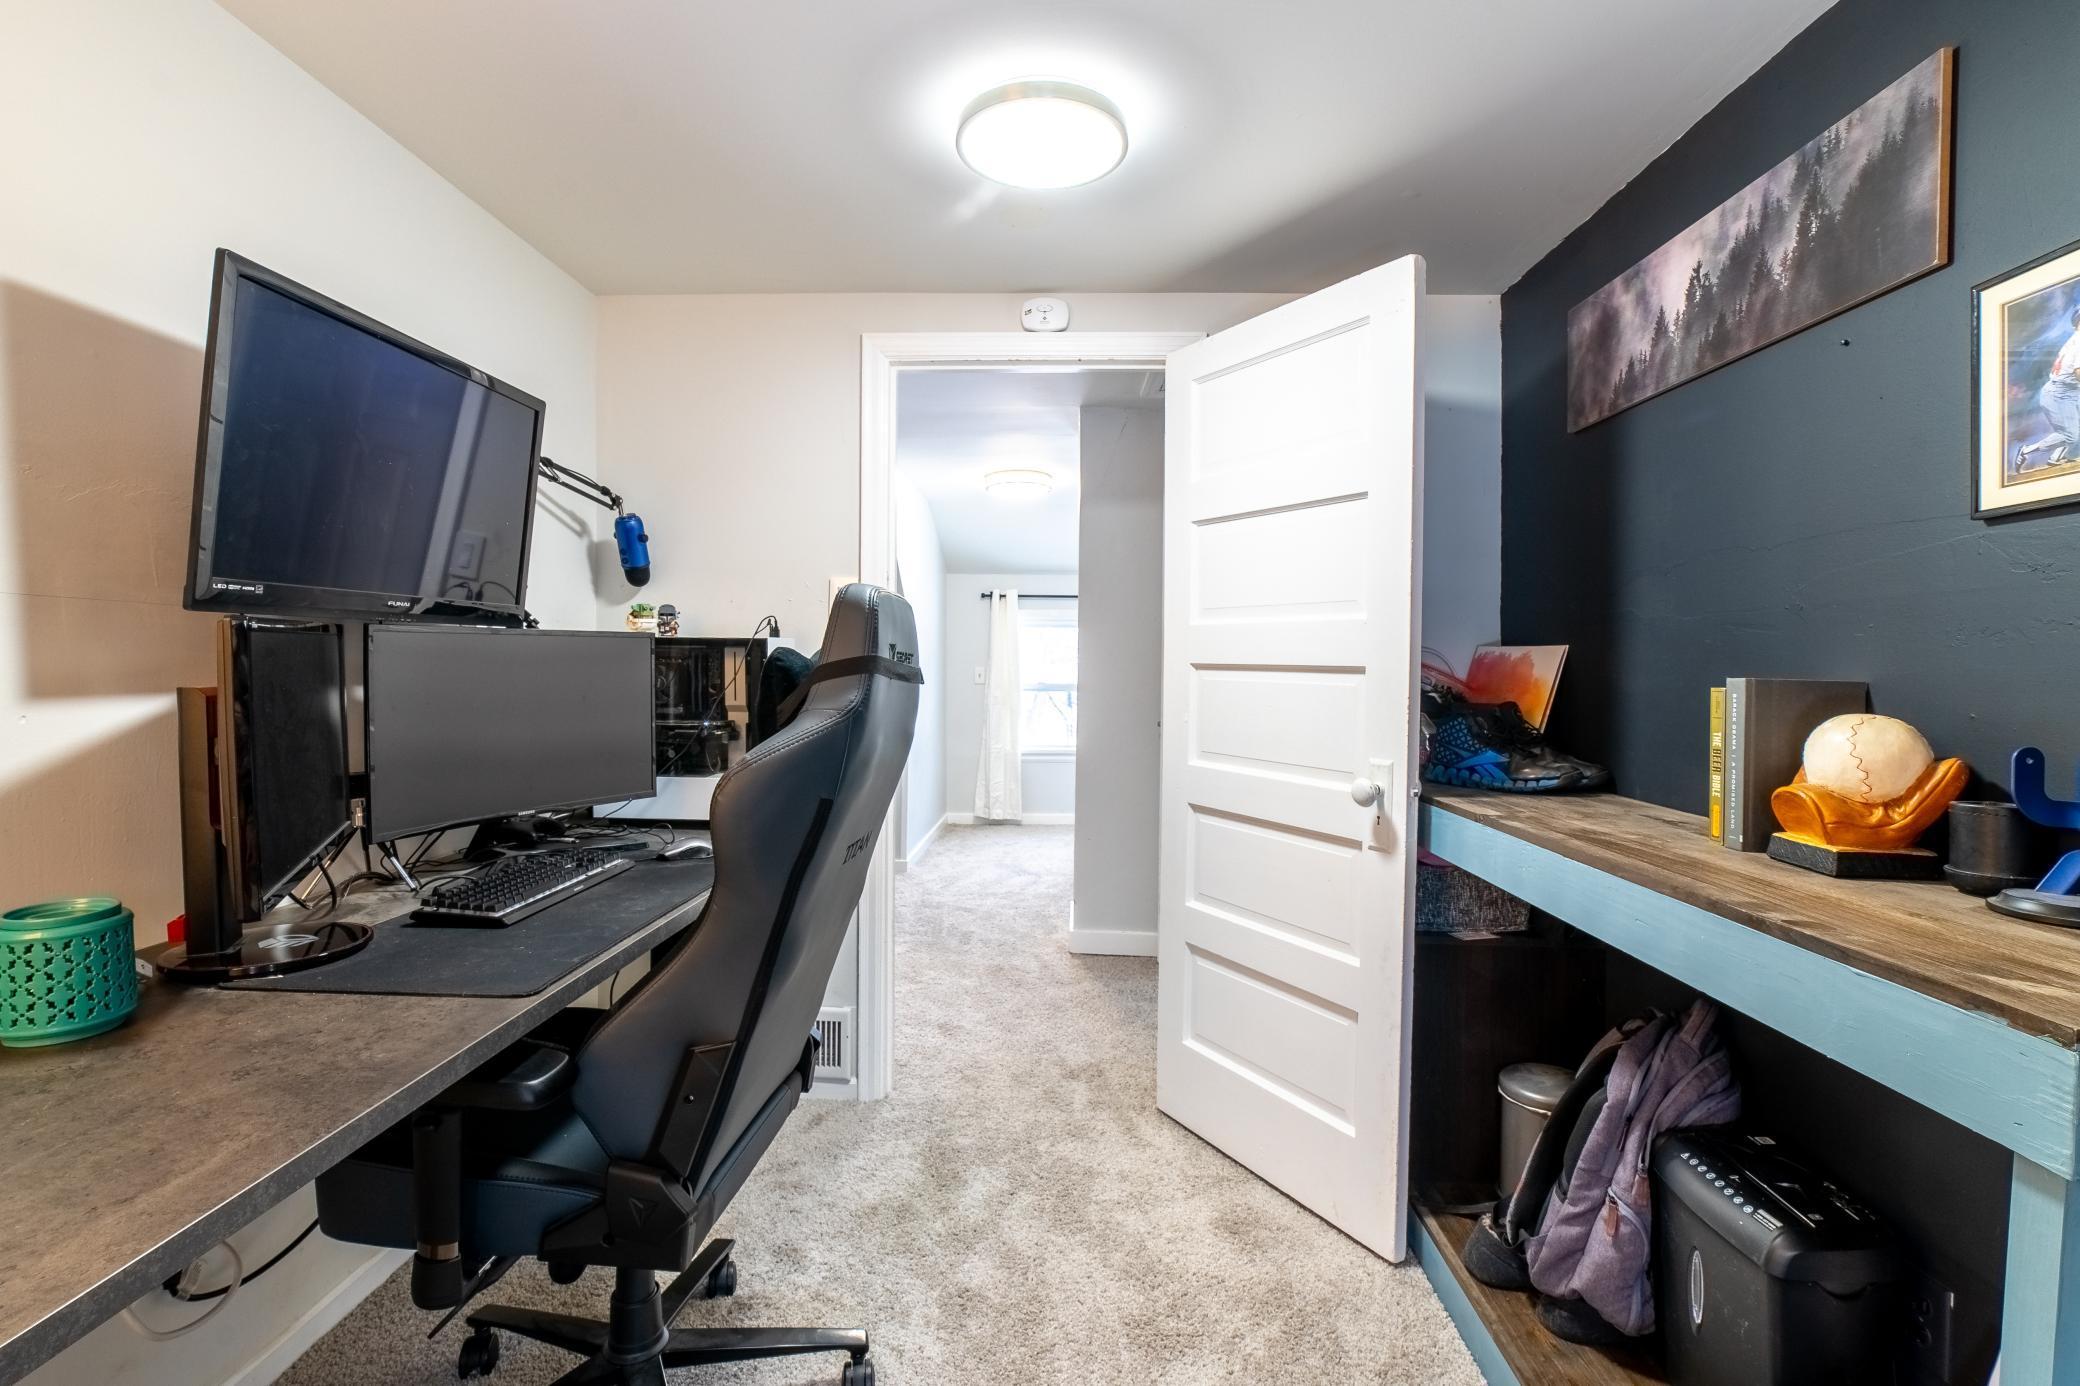
Home office with multiple monitors, a black chair, and open shelving along a dark accent wall.
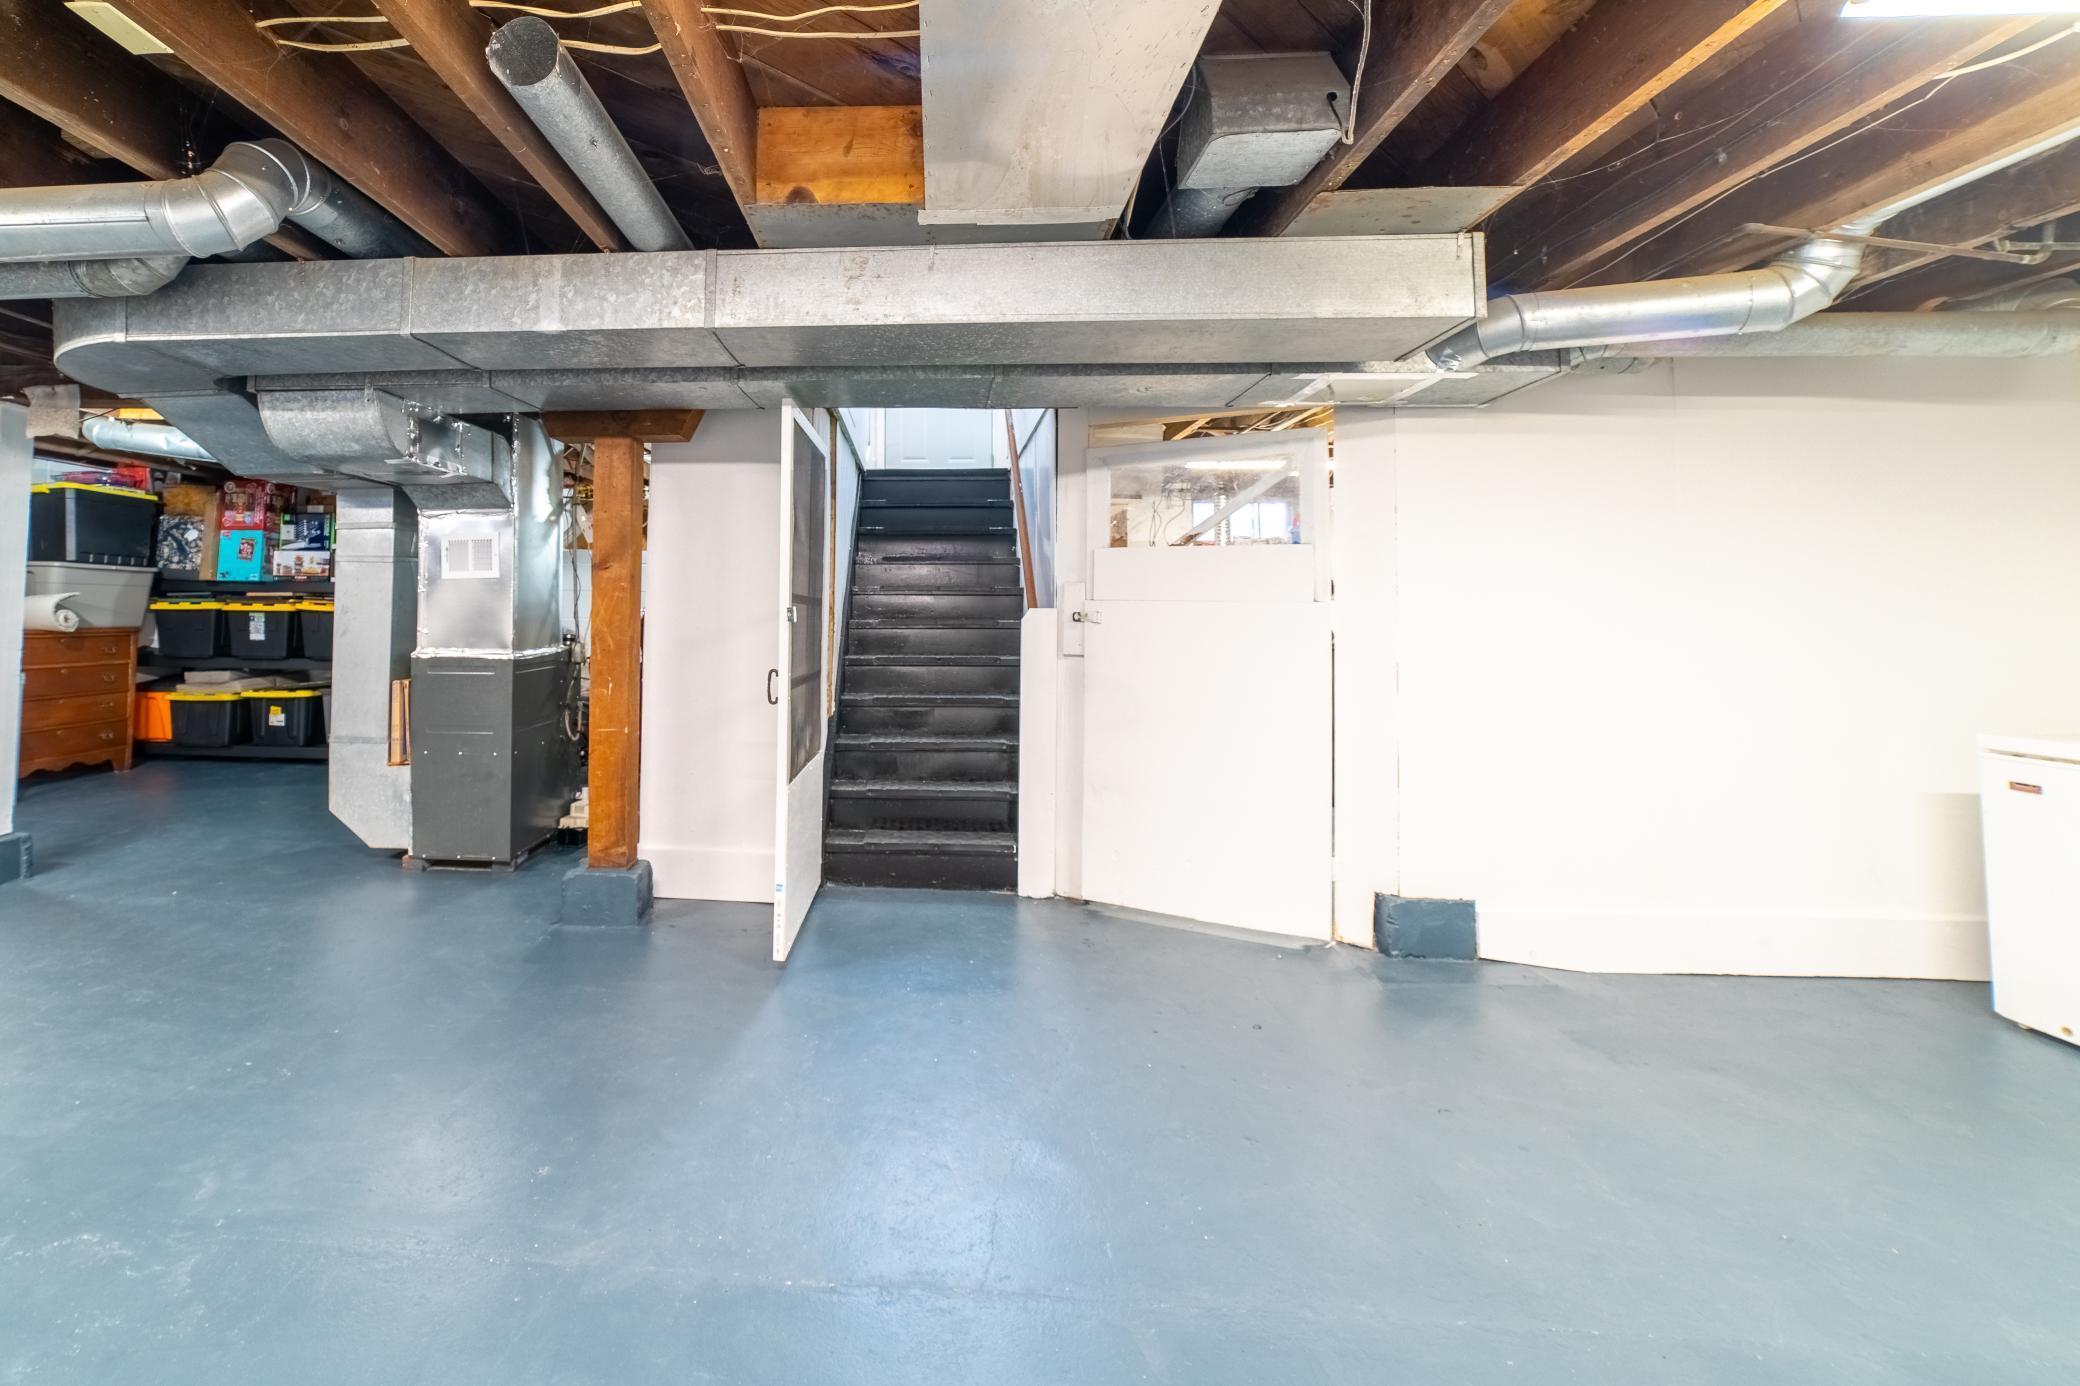
Basement with exposed ductwork, concrete floor, furnace, storage bins, and stairs.
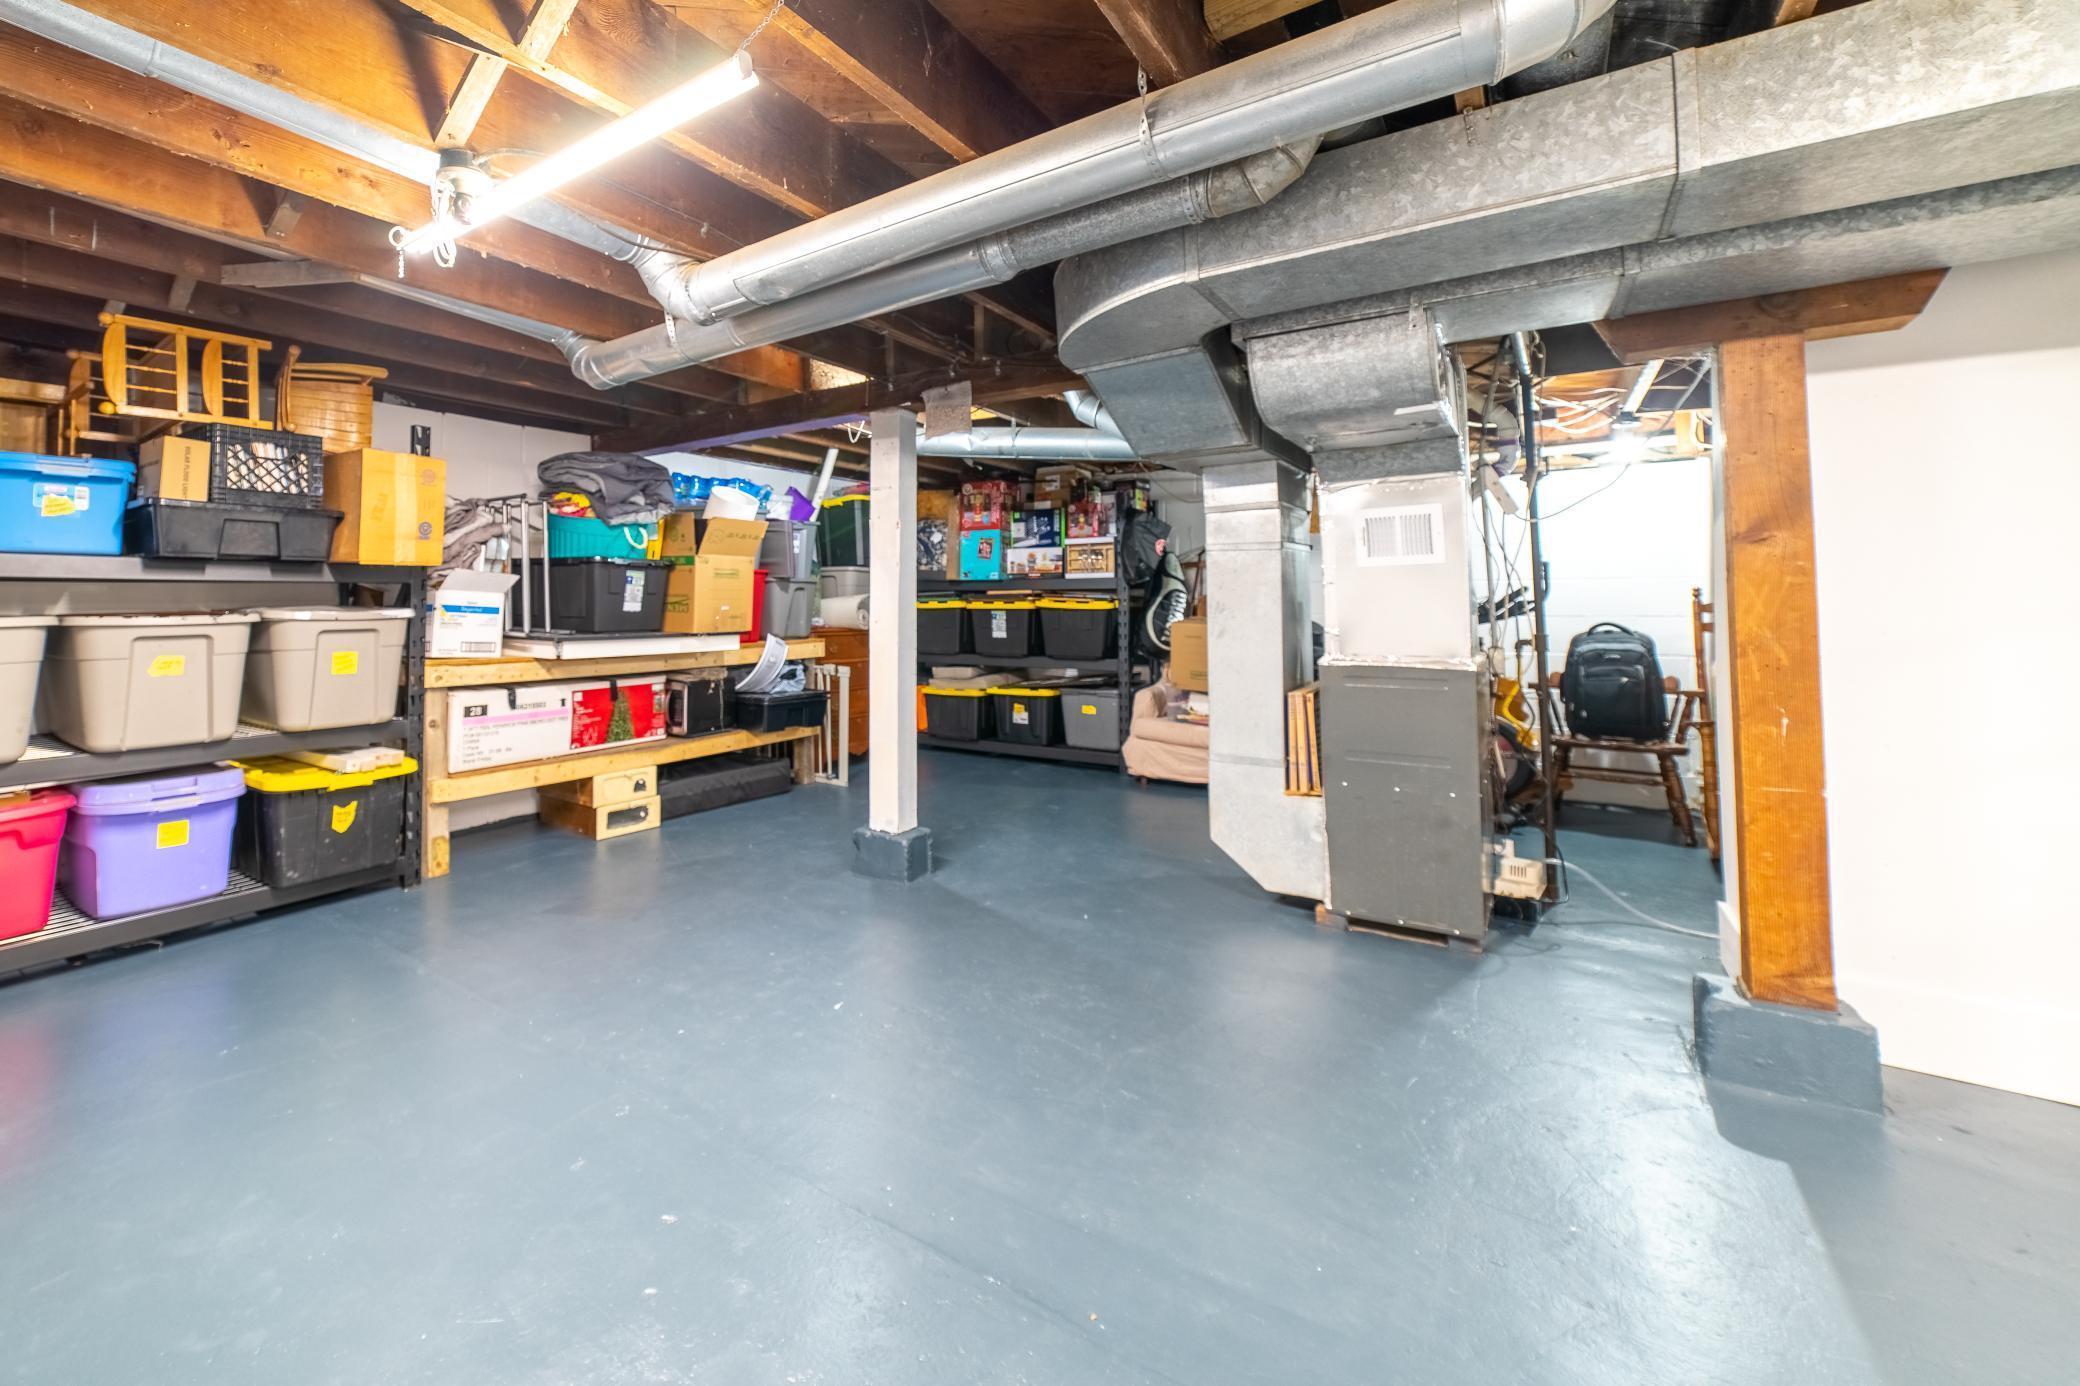
Basement with exposed beams and HVAC ducts, storage shelves, and a spacious concrete floor.
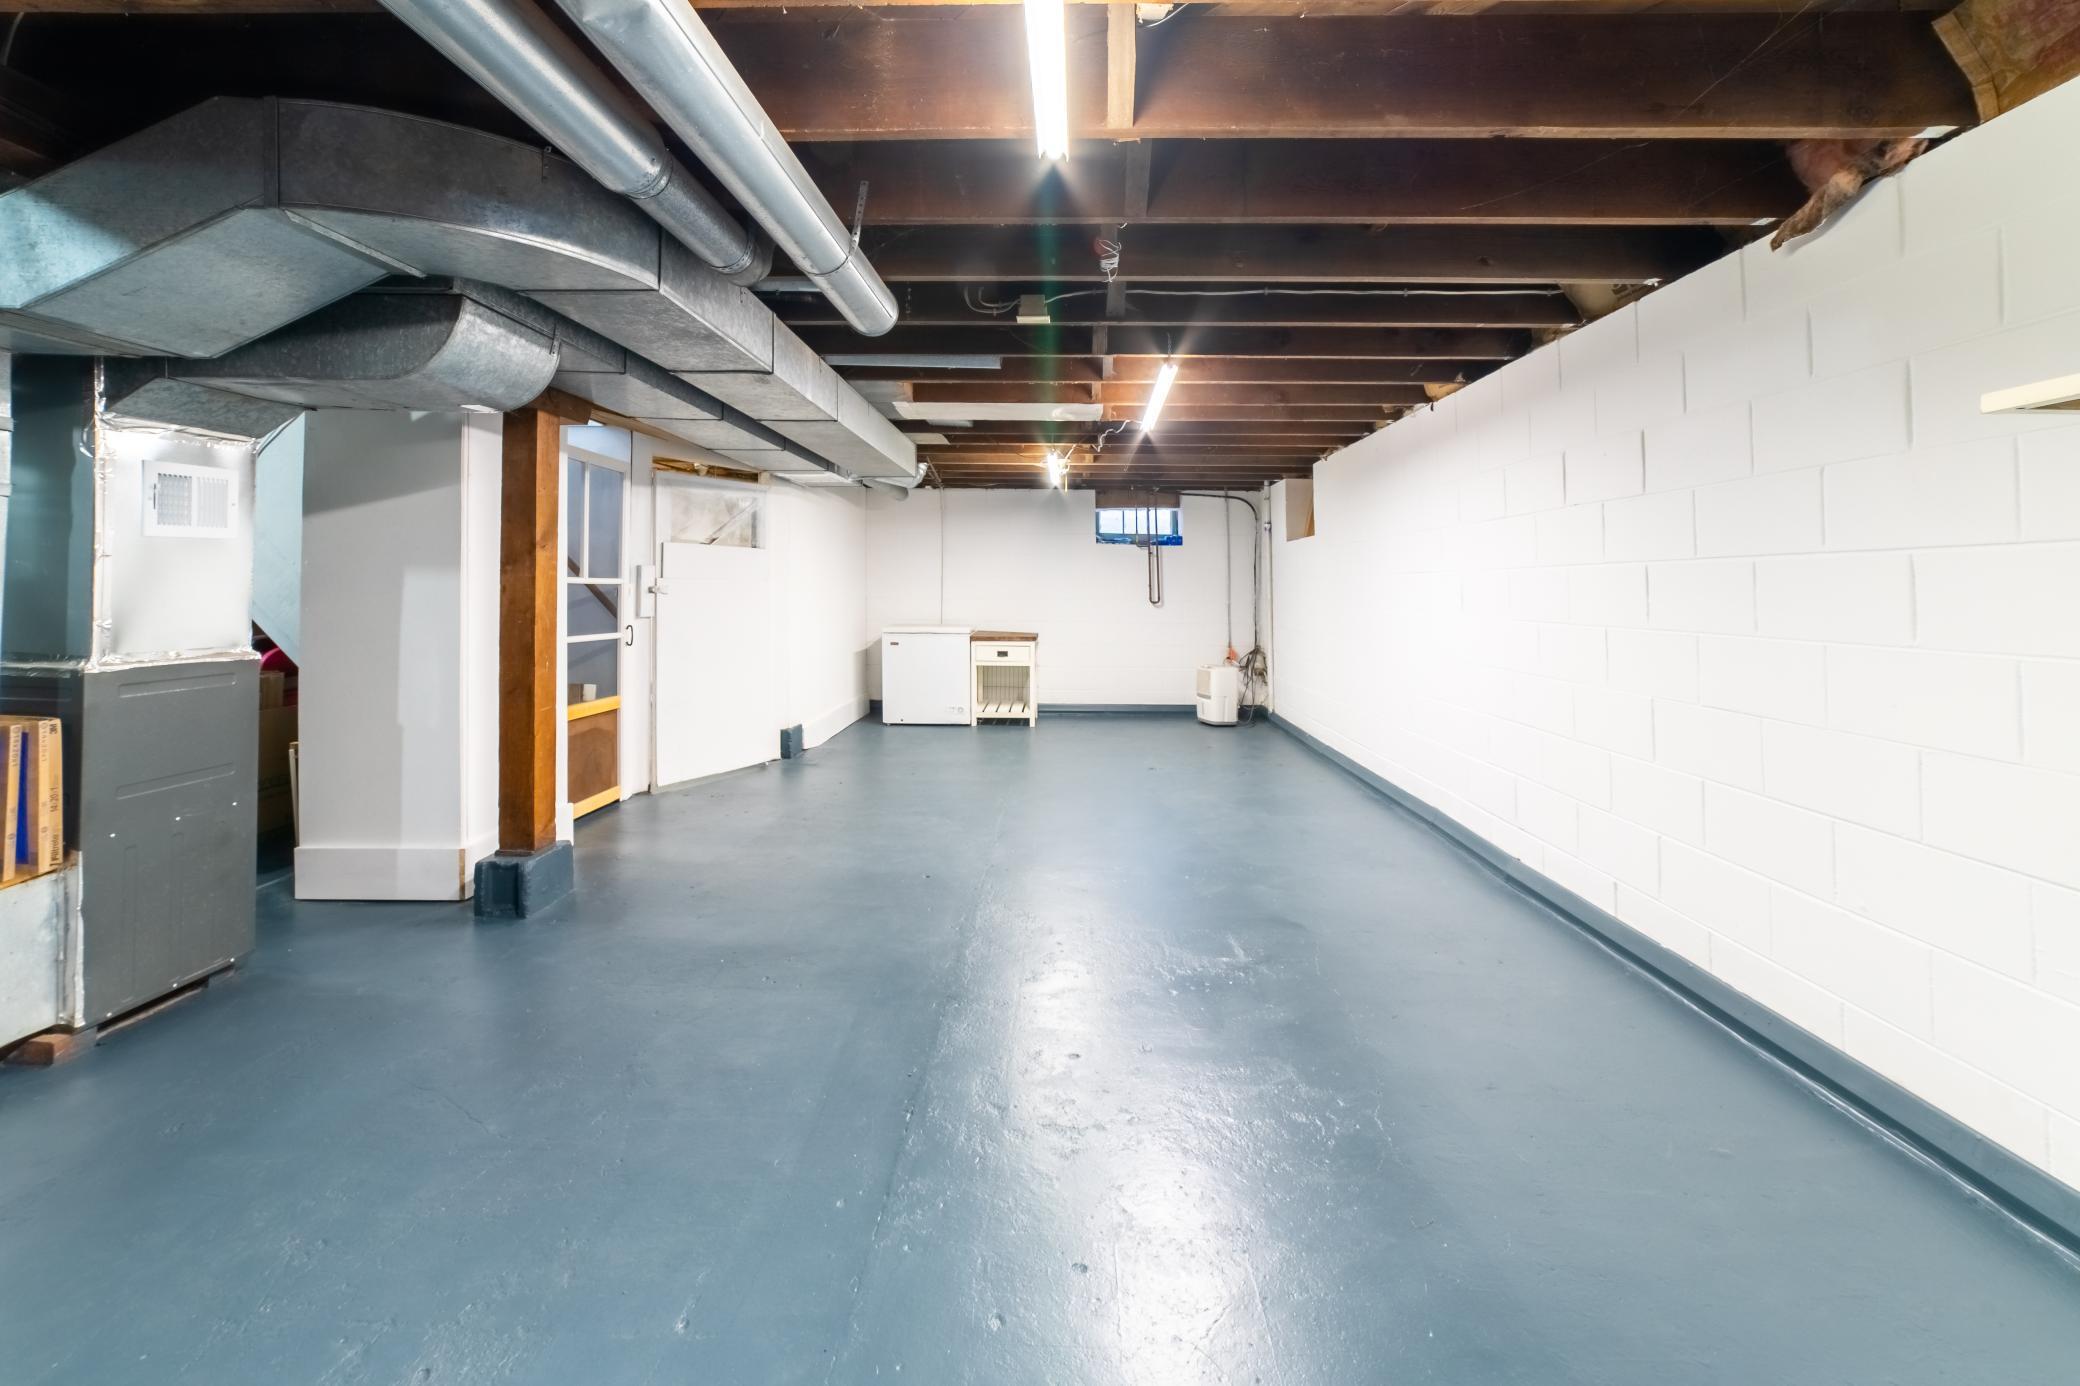
Unfinished basement with exposed HVAC ducts, blue-gray concrete floor, and utility equipment along the walls.
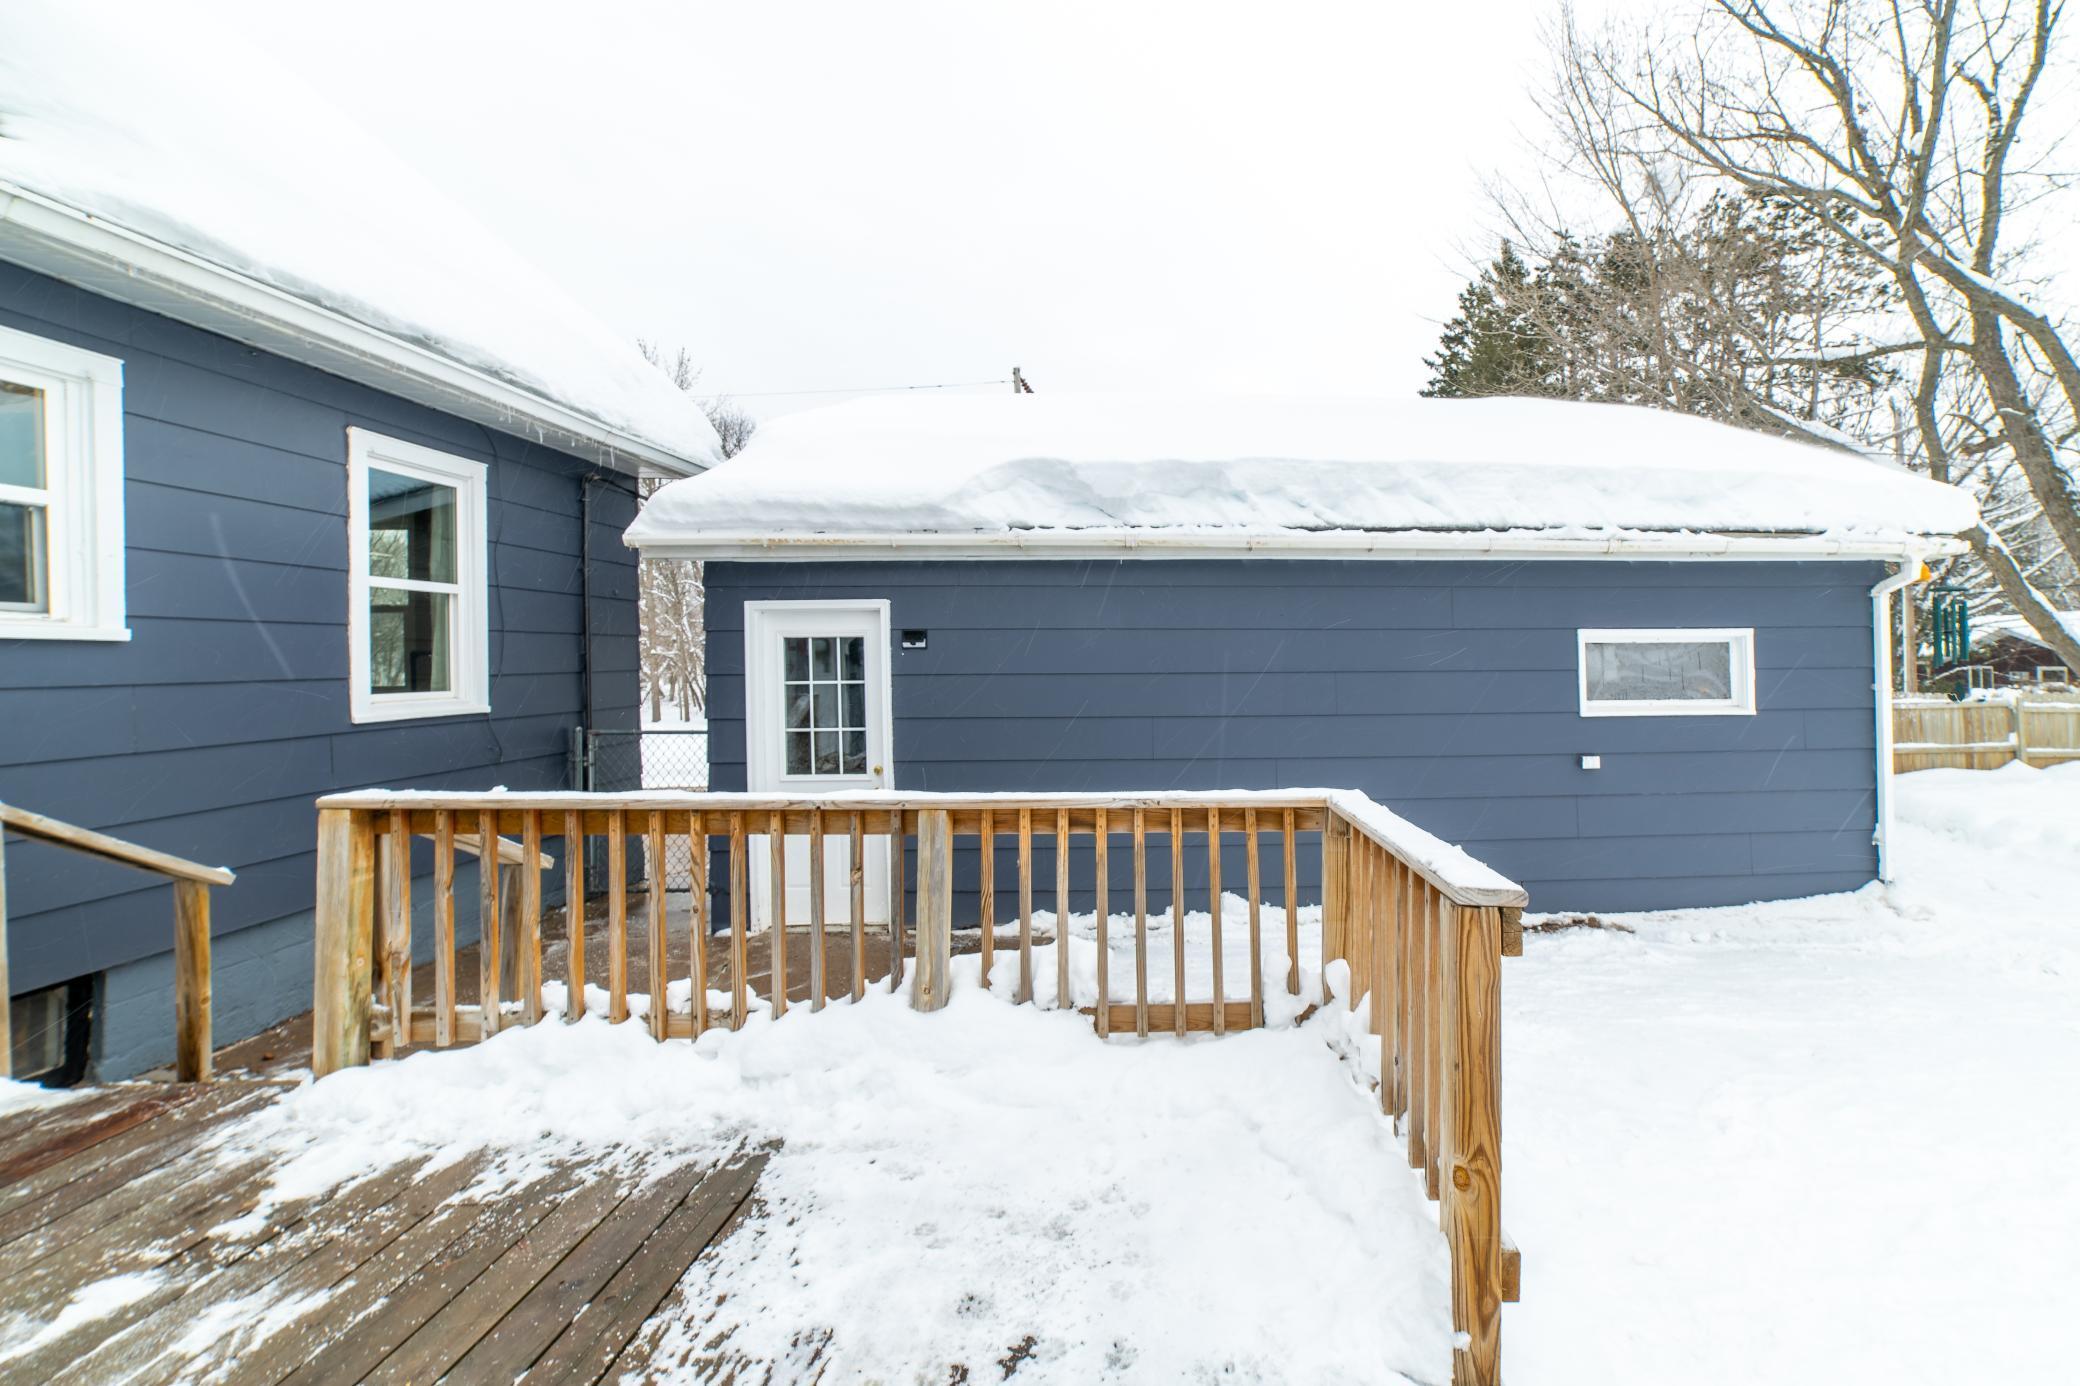
Blue-sided home with a wooden deck and railing covered in snow.
Snowy backyard with a blue house, wooden deck, fenced yard, and metal fire pit.
SEE ALL PHOTOS
Blue house with attached garage and snow-covered roof, seen from the snowy driveway.
Blue house with white trim and a snow-covered roof, viewed from the front in winter.
Living room with leather reclining sofas, a storage coffee table, and a teal accent wall.
Living room with teal walls, leather recliners, and a brightly lit aquarium above the console.
Dining room with a long wooden table and view through to a teal-accented living room.
Dining area with a dark wood table, tiled floor, and coffee station beside a teal living room.
Dining room with a dark wood table, black chairs, and shelves of bottles beside a beverage refrigerator.
Furnished dining room with a dark wood table, tiled floor, coffee bar, and kitchen pass-through.
Dining area with bottle shelves and oversized fork-and-spoon wall decorations, opening into the kitchen.
Kitchen with gray cabinets, dark counters, a breakfast bar, and wood-look flooring.
Kitchen with white cabinets, dark countertops, a double-basin sink, and open corner shelves.
Compact kitchen with light cabinets, dark counters, and a dishwasher beneath the counter.
Compact kitchen with a white electric range and a blue-gray glass-paneled door.
Snow-covered backyard deck leading to a fenced yard beside a blue house.
Hallway with dark wood floors, carpeted stairs, and an open doorway to a green room.
Bathroom with teal walls, a dark vanity, white fixtures, and a floral shower curtain.
Bathroom with dark green walls, a black vanity, a window, and a patterned shower curtain.
Bathroom doorway with patterned shower curtain and teal walls opening onto a wood-floored hallway.
Home office with a geometric accent wall, dark wood desk, and black cube shelving.
Home office with a geometric accent wall, dark wood desk, cube shelving, and snowy views through the windows.
Home office with a large wooden desk, wall-mounted TV, cutting mats, and open shelving.
Furnished room with wall-mounted TV, wooden desk, and geometric accent wall.
Wood-paneled room with built-in bookcases, a wall clock, ceiling fan, and large curtained window.
Pine-paneled room with gray carpet, a large window, and a doorway to a living area.
Carpeted staircase with a wooden handrail, between a white kitchen and a blue-accented dining area.
Carpeted room with built-in blue shelves, a full-length mirror, and two curtained windows.
Attic bedroom with a gray-covered bed, sloped ceiling, and curtained window.
Staged bedroom with a gray-covered bed beneath a sloped ceiling and an open doorway.
Furnished bedroom with a gray bed, sloped ceiling, and open doorway to another room.
Furnished bedroom with a colorful floral bedspread, sloped blue ceiling, and wall-mounted television.
Attic bedroom with a sloped blue ceiling, floral bedspread, and cream nightstand with a lit lamp.
Bedroom with a colorful floral bedspread, wall-mounted TV, and angled ceiling.
Furnished bedroom with a colorful floral bedspread, dark blue accent wall, and wall-mounted television.
Home office with dual monitors, a large black chair, and a snowy view through the window.
Home office with a multi-monitor desk, gaming chair, colorful wall art, and an open hallway door.
Home office with multiple monitors, a black chair, and open shelving along a dark accent wall.
Basement with exposed ductwork, concrete floor, furnace, storage bins, and stairs.
Basement with exposed beams and HVAC ducts, storage shelves, and a spacious concrete floor.
Unfinished basement with exposed HVAC ducts, blue-gray concrete floor, and utility equipment along the walls.
Blue-sided home with a wooden deck and railing covered in snow.
Snowy backyard with a blue house, wooden deck, fenced yard, and metal fire pit.
Sold

722 Angle Avenue

722 Angle Avenue, Sandstone, MN 55072

$178,000
Welcome to this charming four bedroom (plus den!) home on a large quiet corner lot. Freshly painted exterior and interior and with newly carpeted bedrooms, also with newer furnace, water heater and washer, this home is move in ready! Spacious sunny living room is connected to the separate formal dining area and kitchen that overlooks the back deck and extra large fenced in yard. Also on the main level is one of the four bedrooms, a large den with great built-in shelving, and a full bath. Upstairs is a handy landing area with additional built-in shelving, and three additional bedrooms. Lower level is a large fresh unfinished space providing for ample storage and where your laundry and 2nd bathroom features are located. Kitchen connects out the backdoor to a great deck overlooking the expansive backyard with full privacy fencing, perfect for kids and pups. Oversized two stall insulated garage. Nearby to Banning State Park and Robinson Park.

4
beds

2
baths

1,540 Sq.Ft. LIVING AREA

9,147.6 Sq.Ft. lot

Elizabeth McKevitt

Elizabeth McKevitt

Features & Amenities

Interior

  • total bedrooms4
  • Total bathrooms2
  • full bathroom1
  • three quarter bathroom1
  • APPLIANCES Dishwasher, Dryer, Electric Water Heater, ENERGY STAR Qualified Appliances, Range, Refrigerator, Washer

Area & Lot

  • Status Sold
  • Date Sold February 17, 2023
  • Living Area1,540 Sq.Ft.
  • Lot Area9,147.6 Sq.Ft.
  • MLS® ID6316542
  • TypeResidential
  • YEAR BUILT1940
  • School DistrictEast Central

Exterior

  • STORIES2
  • Garage Space2.0
  • water SourceCity Water/Connected
  • PoolNone
  • roofAge Over 8 Years, Asphalt
  • lot featuresCorner Lot, Tree Coverage - Light
  • parkingAttached Garage, Gravel, Concrete, Garage Door Opener, Insulated Garage, Storage
  • HEAT TYPEForced Air
  • AIR CONDITIONINGWindow Unit(s)
  • sewerCity Sewer/Connected
  • Disability FeaturesNone

Financial

  • Sales Price$178,000
  • Real Estate Tax $1,660/yr

Work With Elizabeth

Feel free to browse through my profile of recent Past Sales and Testimonials and please don't hesitate to reach out for any of your real estate needs! Coffee is always on me. I look forward to meeting you!

Follow Me on Instagram