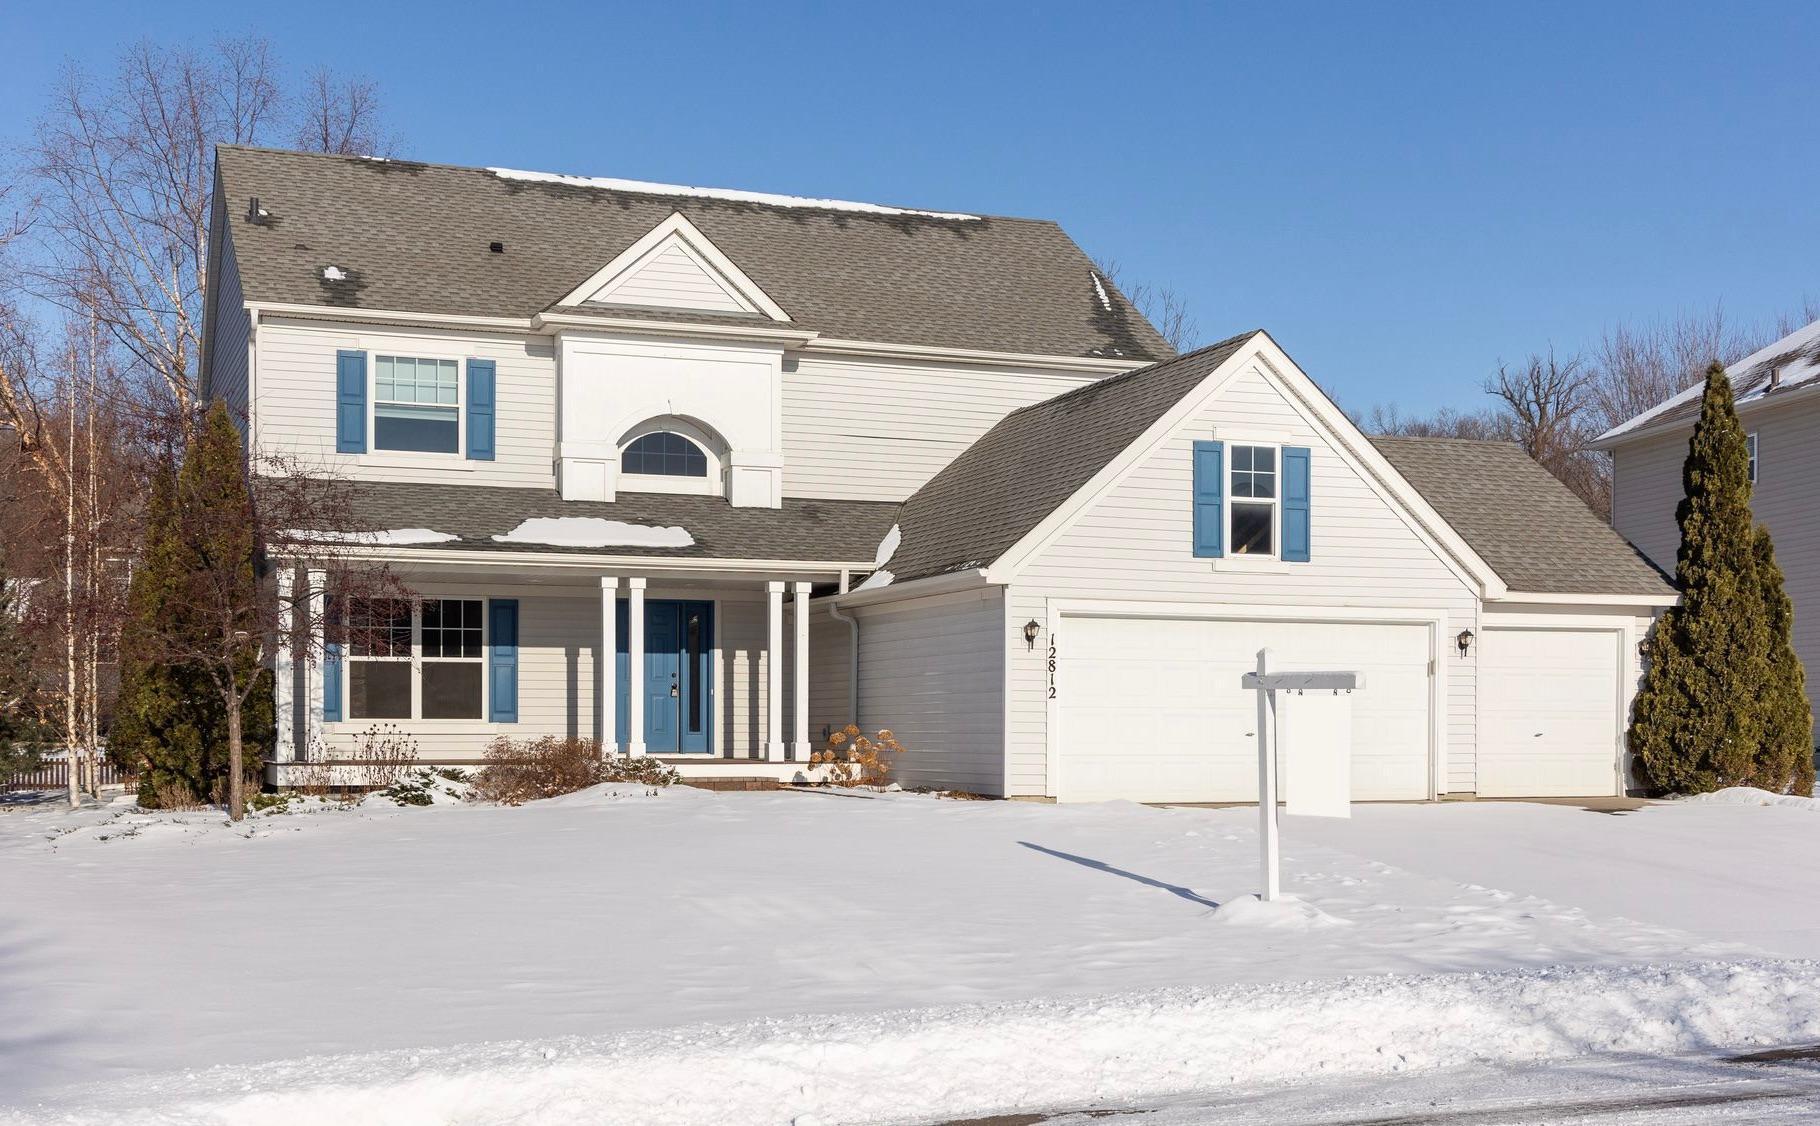

White two-story house with blue shutters and a three-car garage, surrounded by snow.
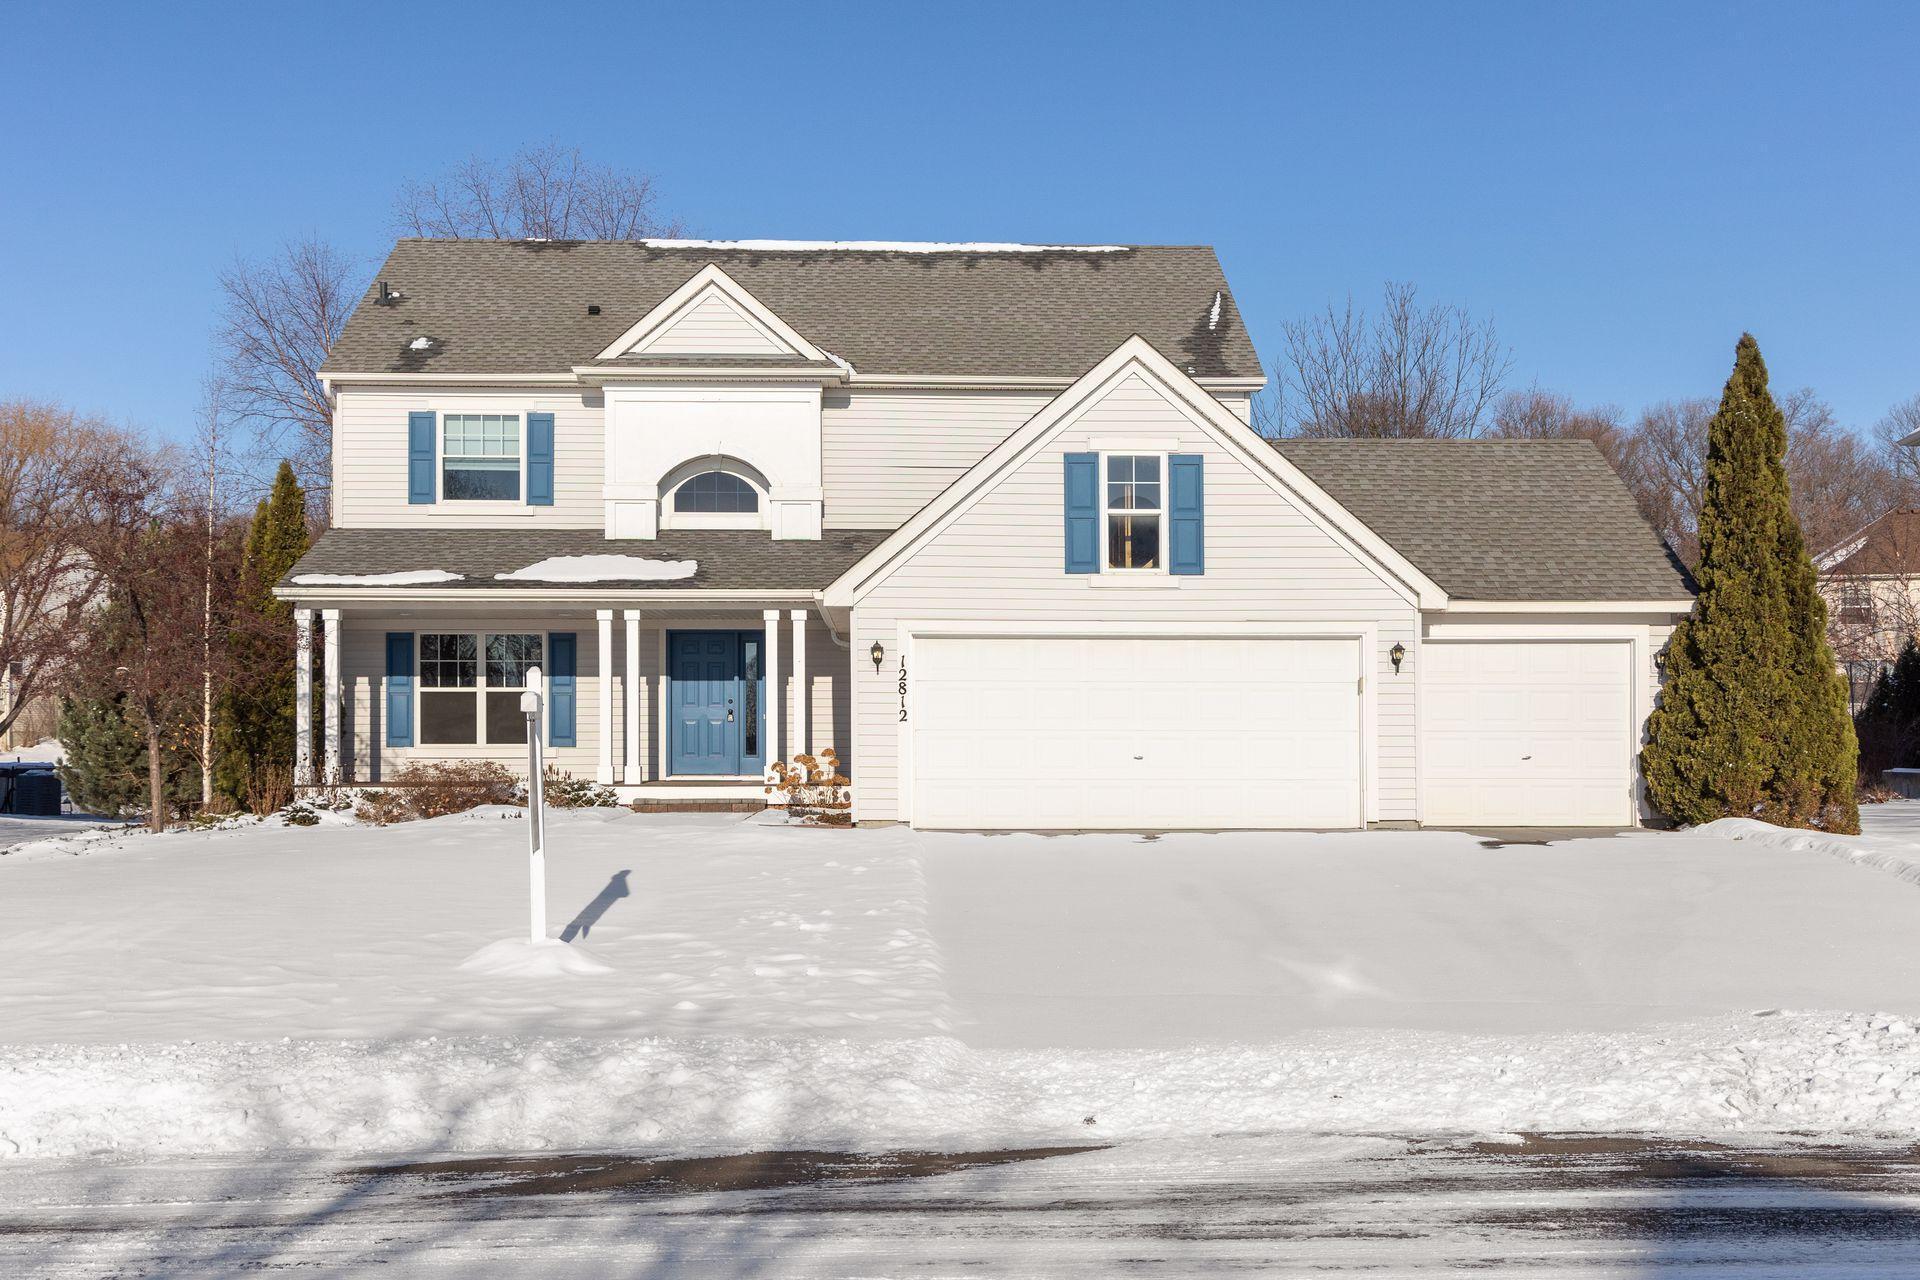
White two-story home with blue shutters and a three-car garage, standing behind a snow-covered yard.
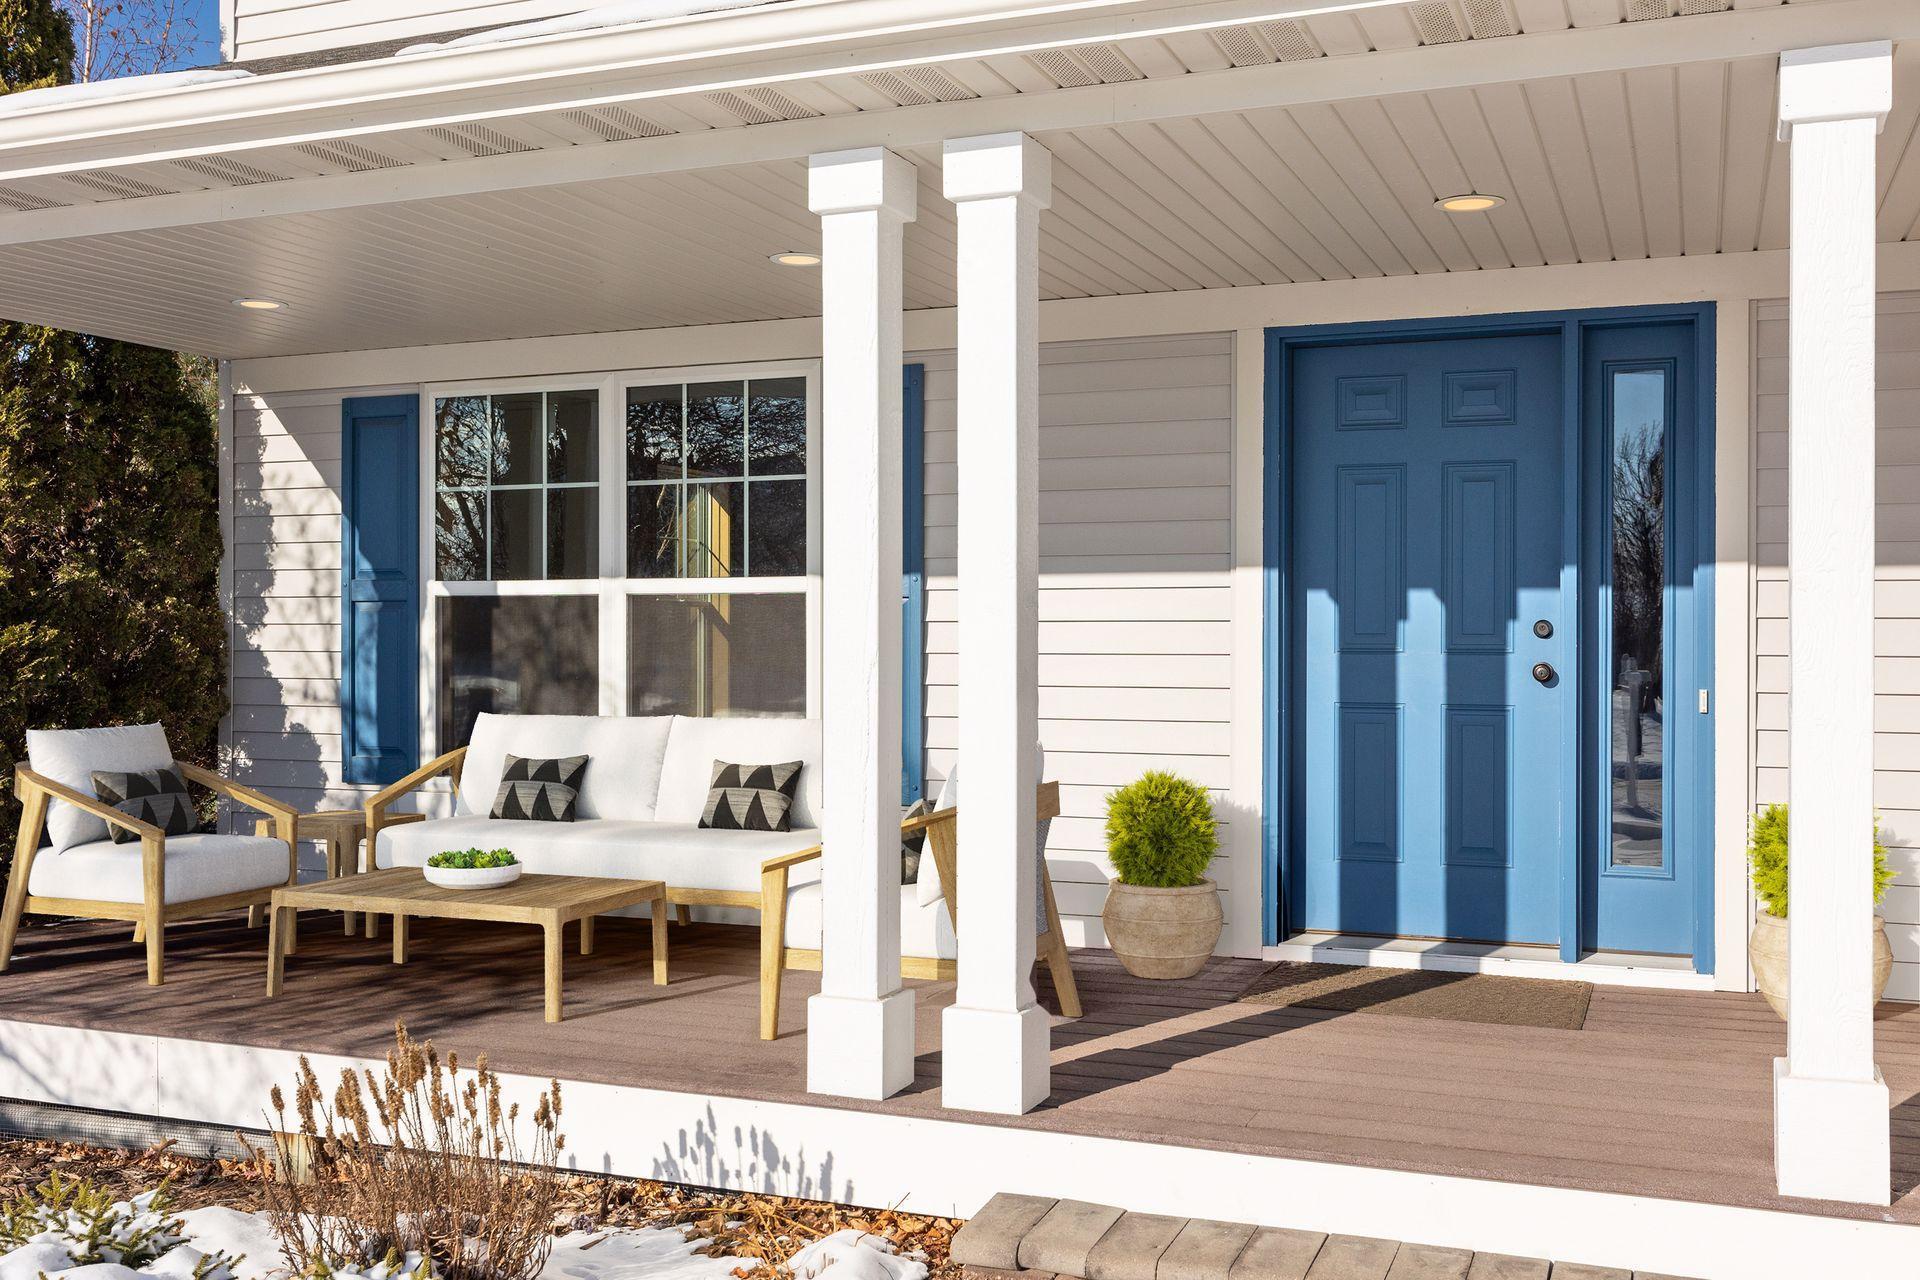
Front porch with a blue entry door, white columns, and a furnished seating area.
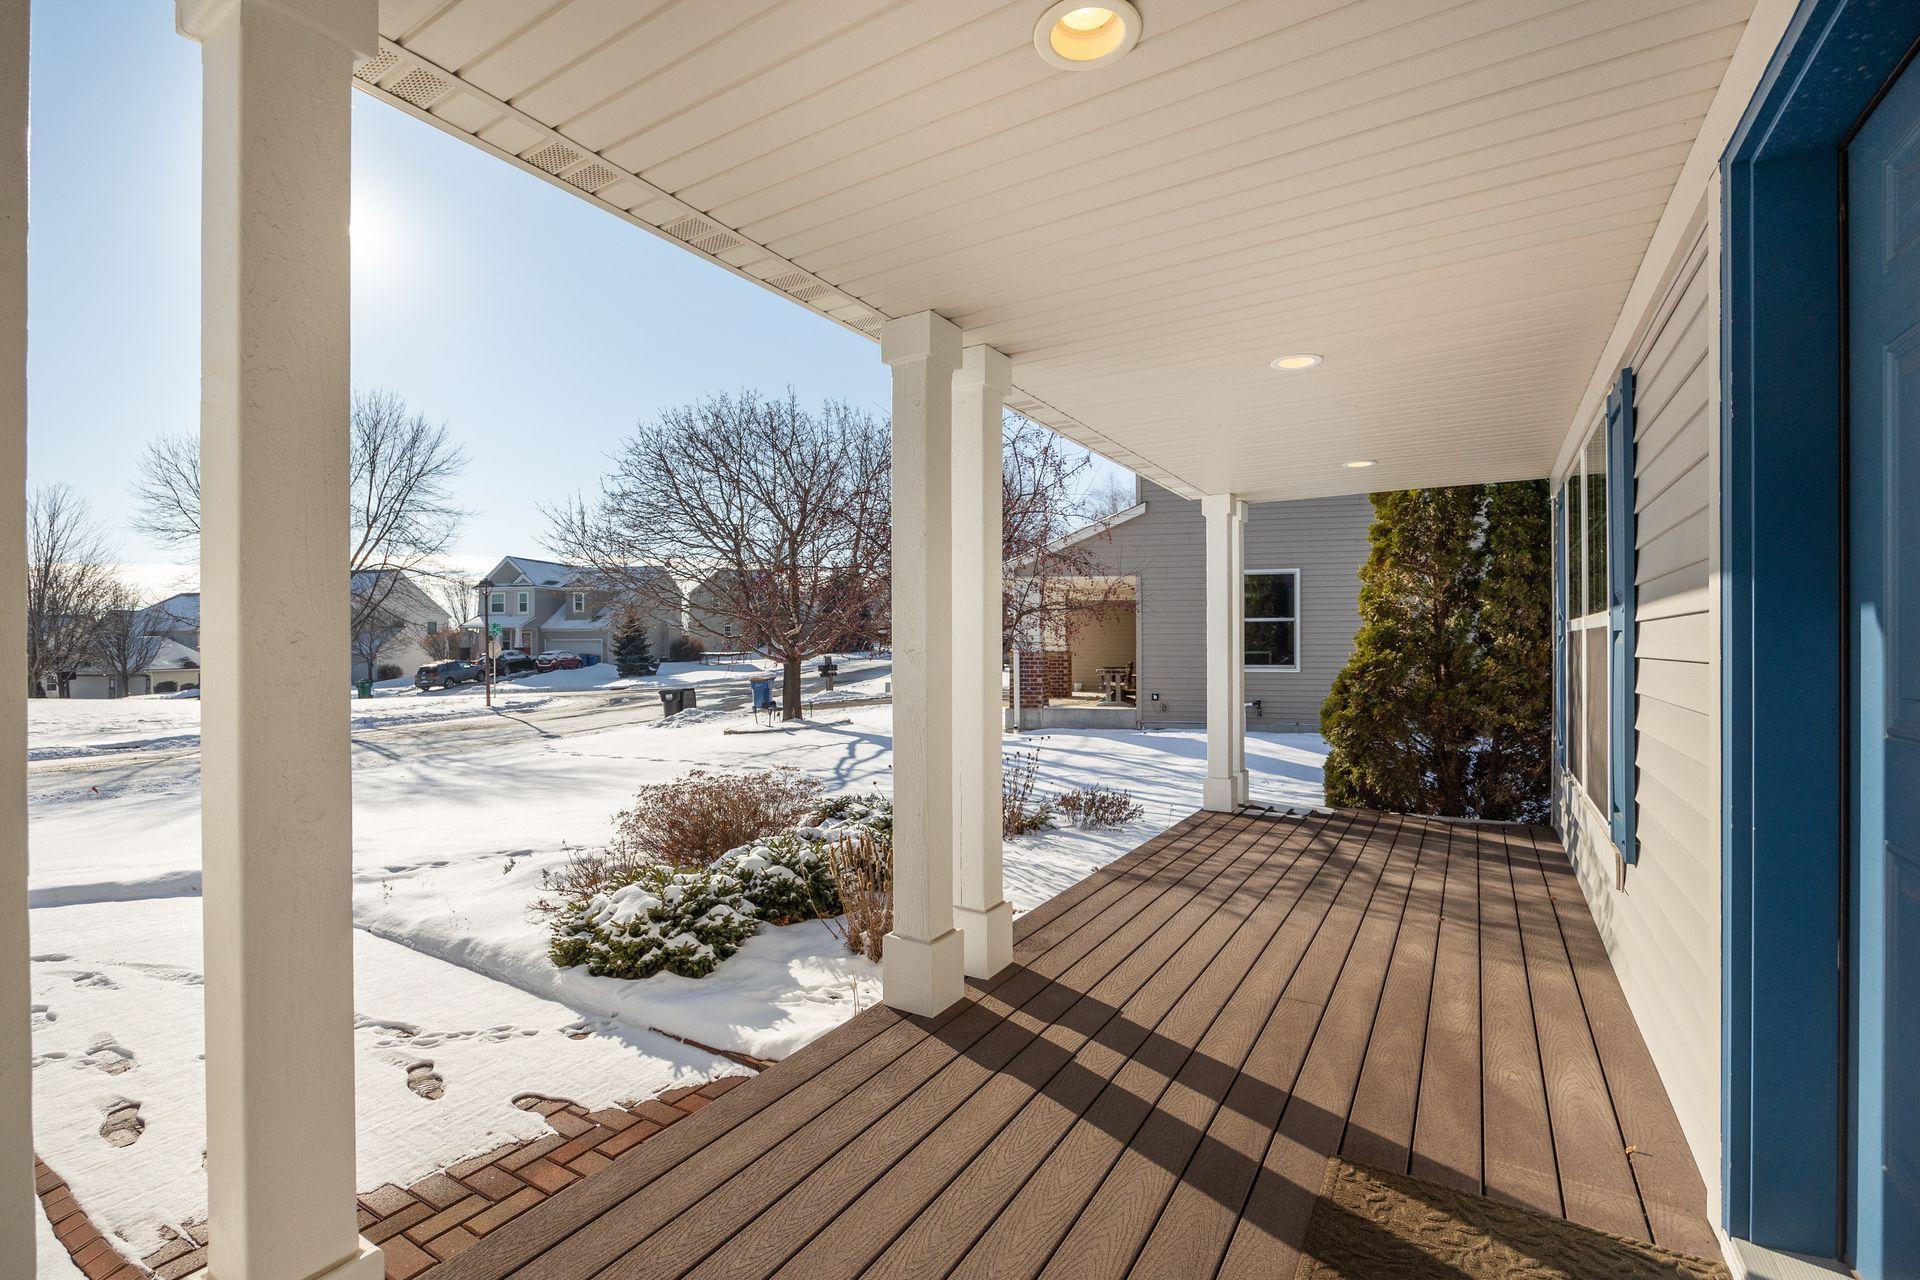
Covered porch with a wide brown deck and blue front door overlooking a snowy neighborhood.
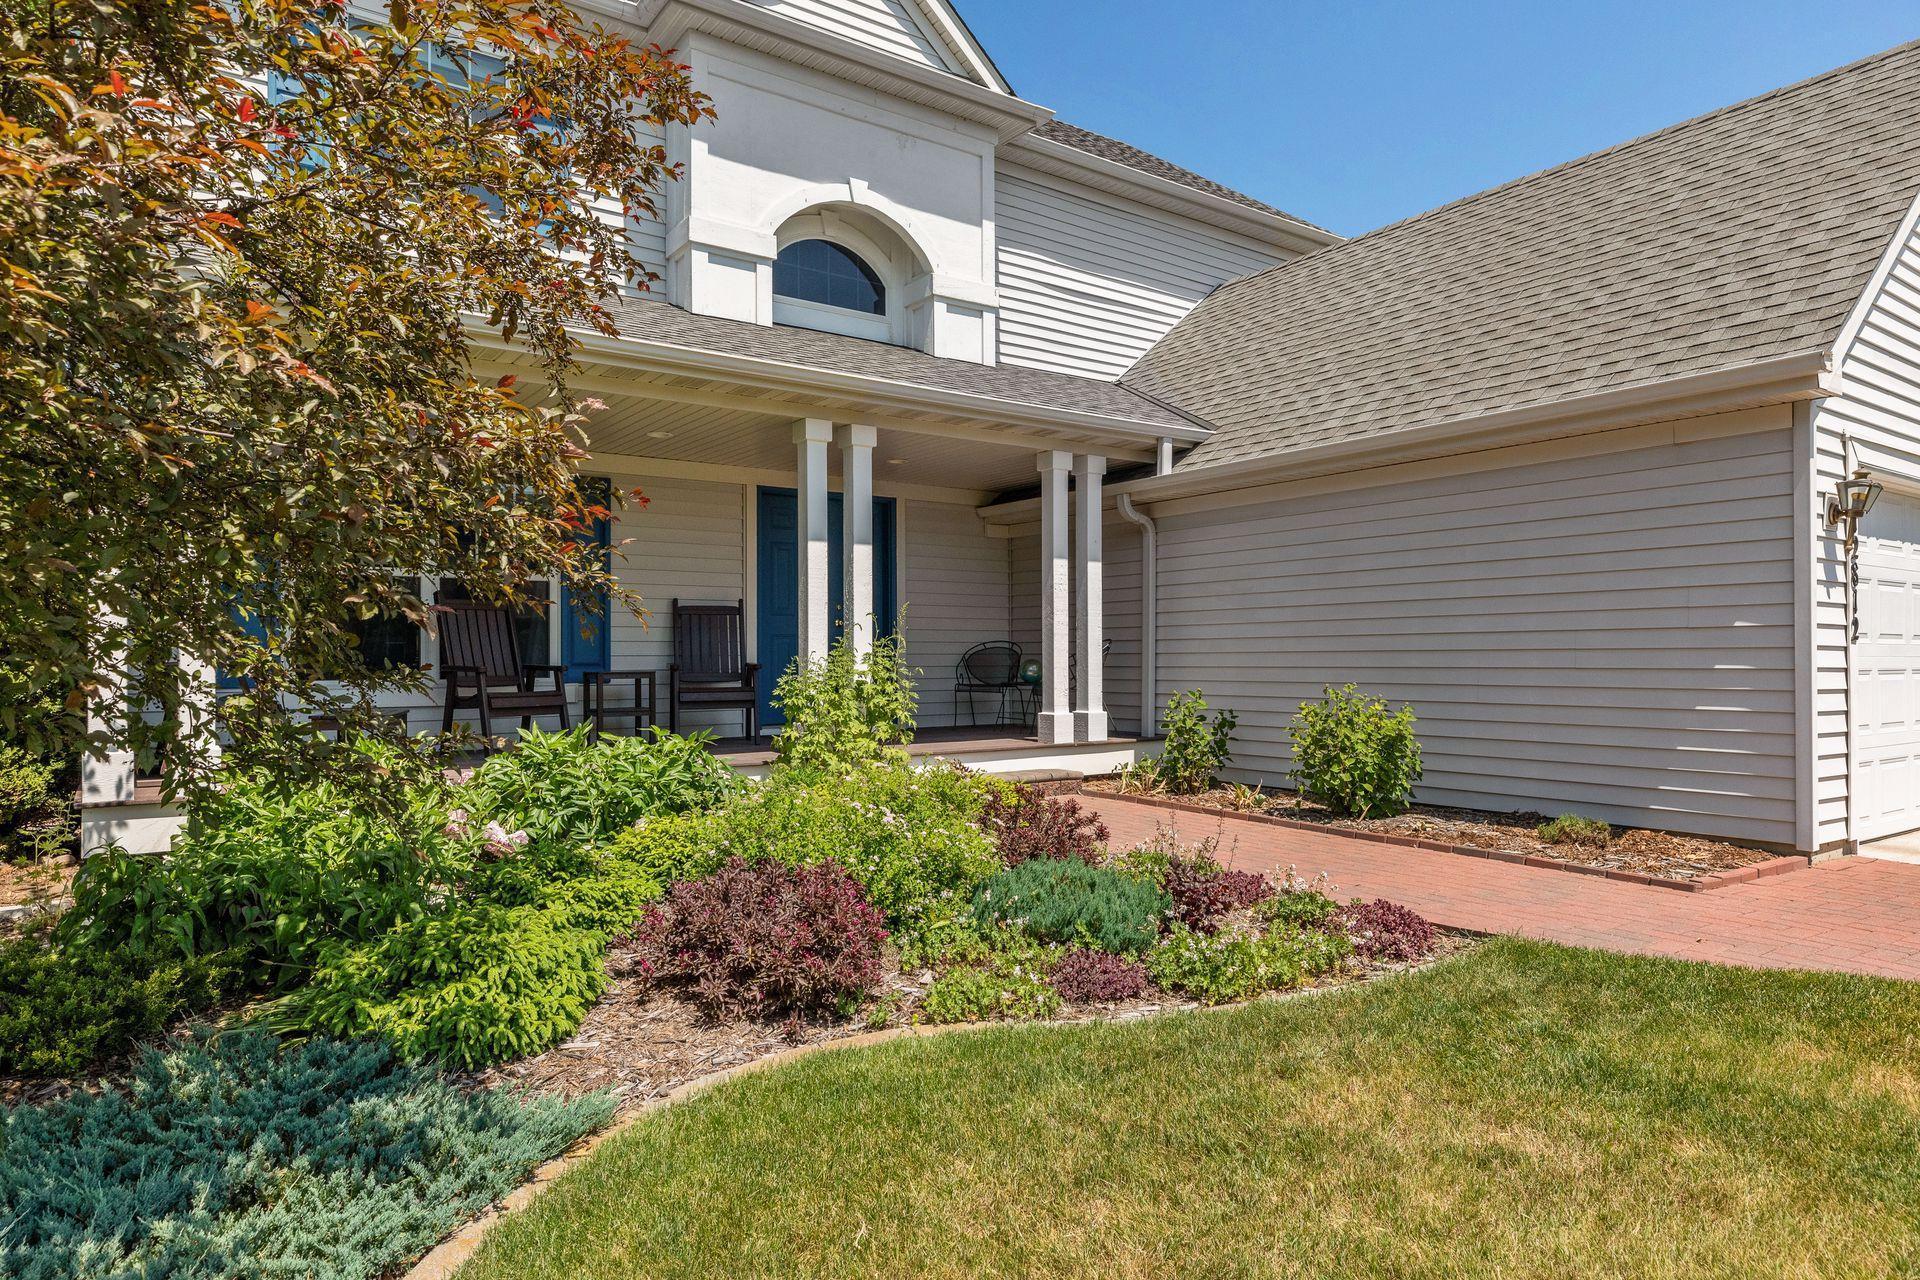
White-sided home with a covered porch, blue front door, attached garage, and landscaped garden beds.
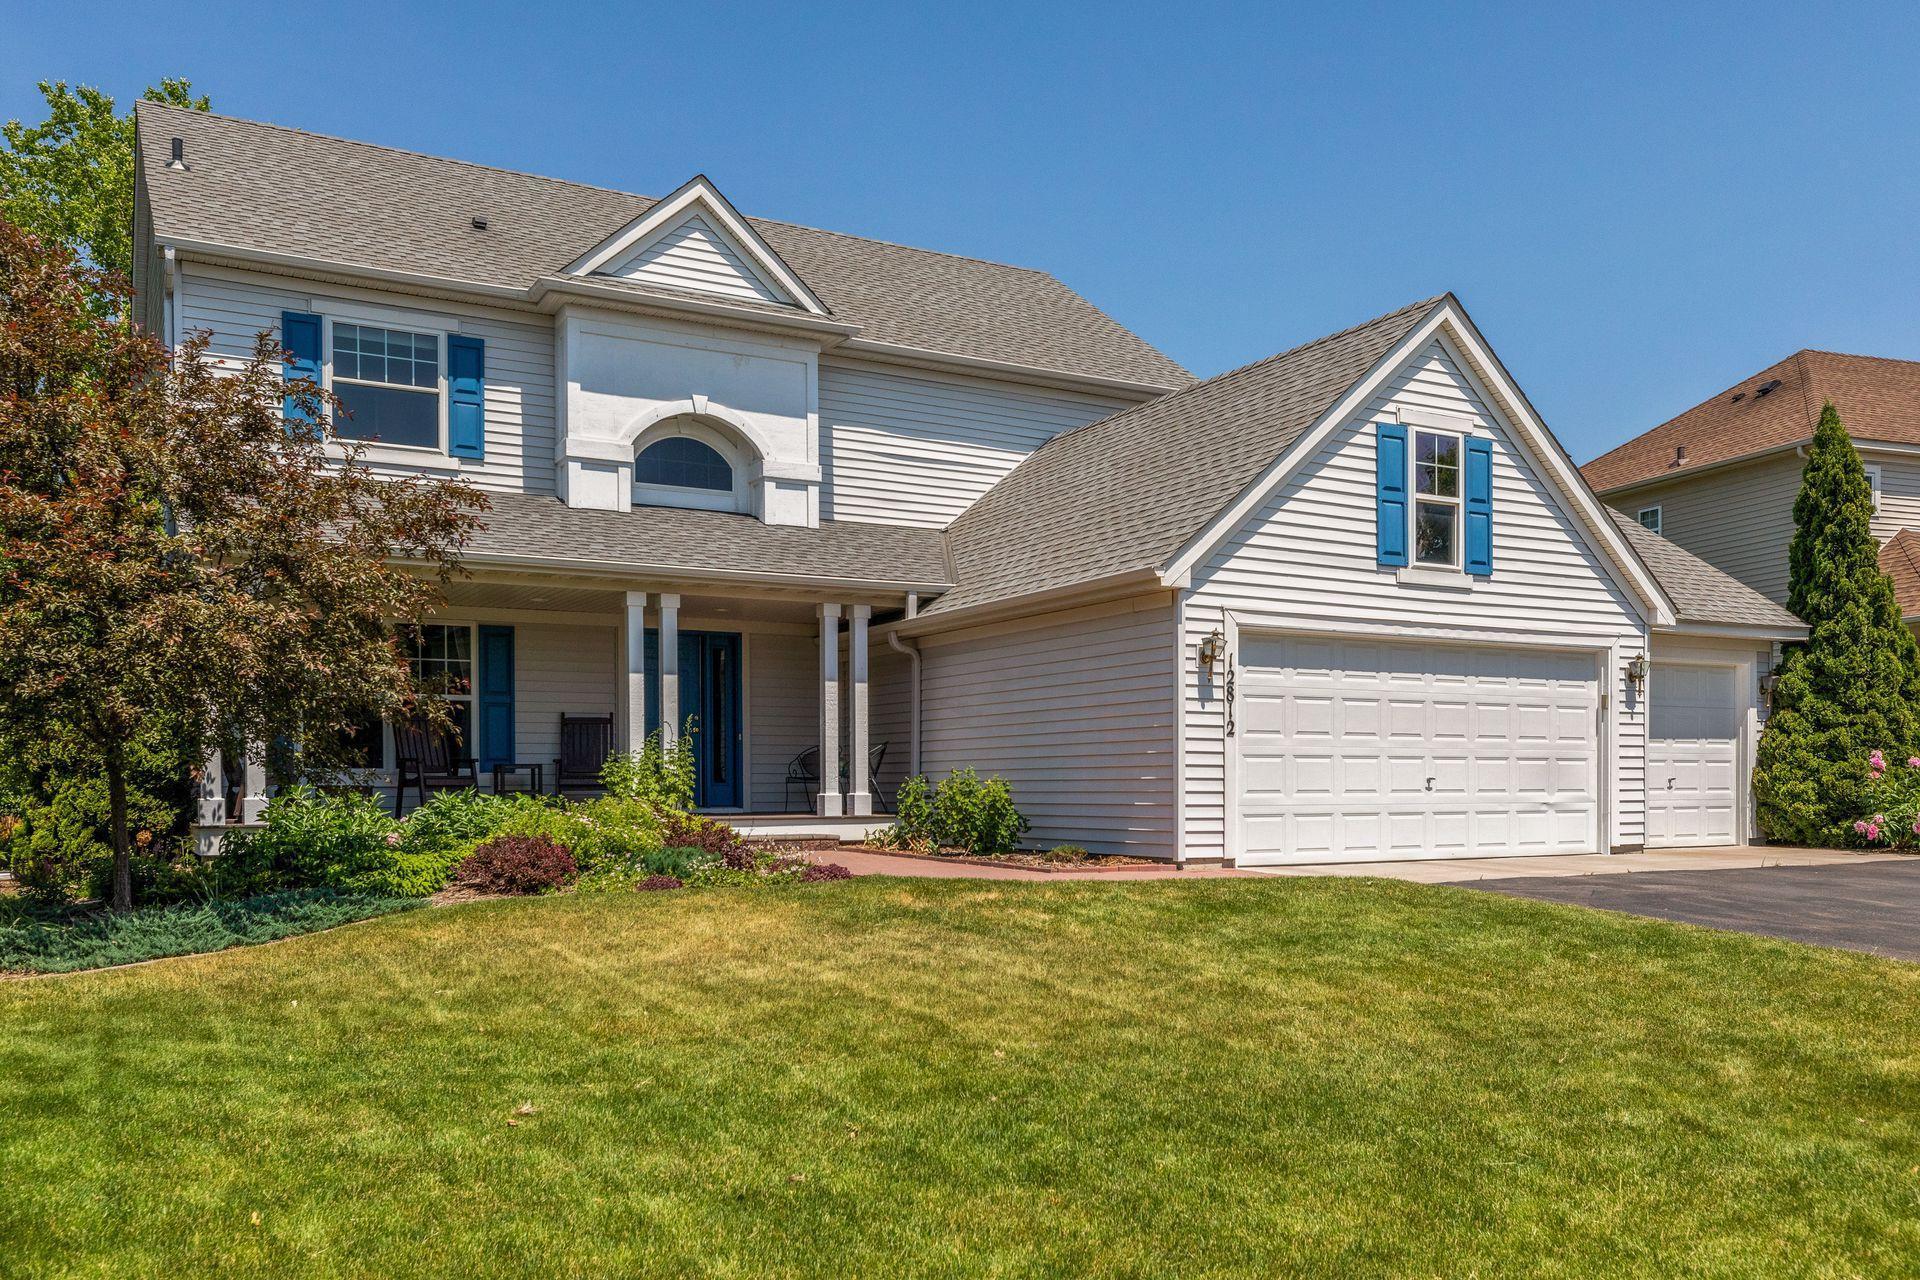
White two-story house with blue shutters, a covered porch, and a three-car garage.
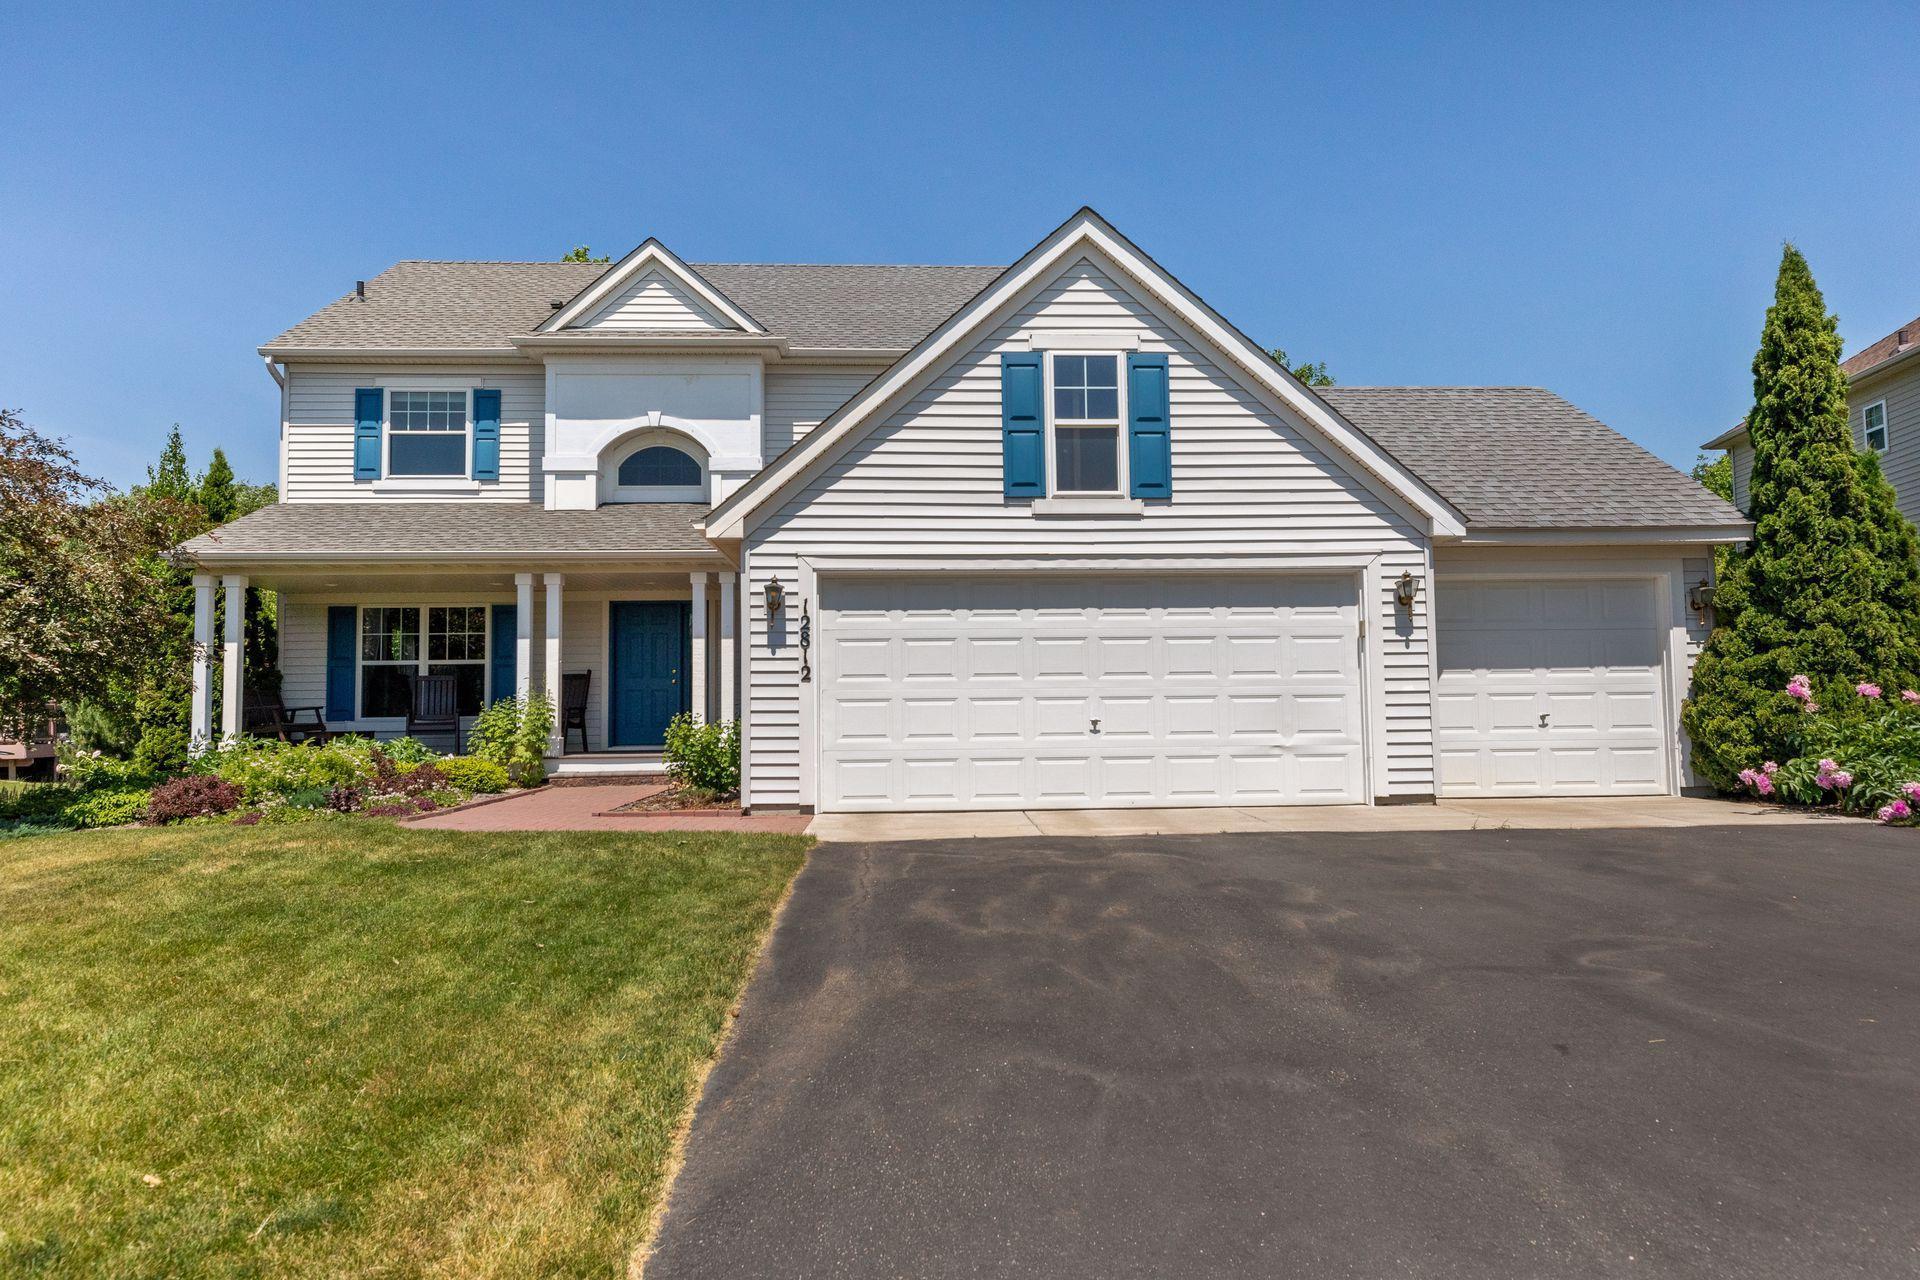
White two-story house with blue shutters, covered porch, and three-car garage.
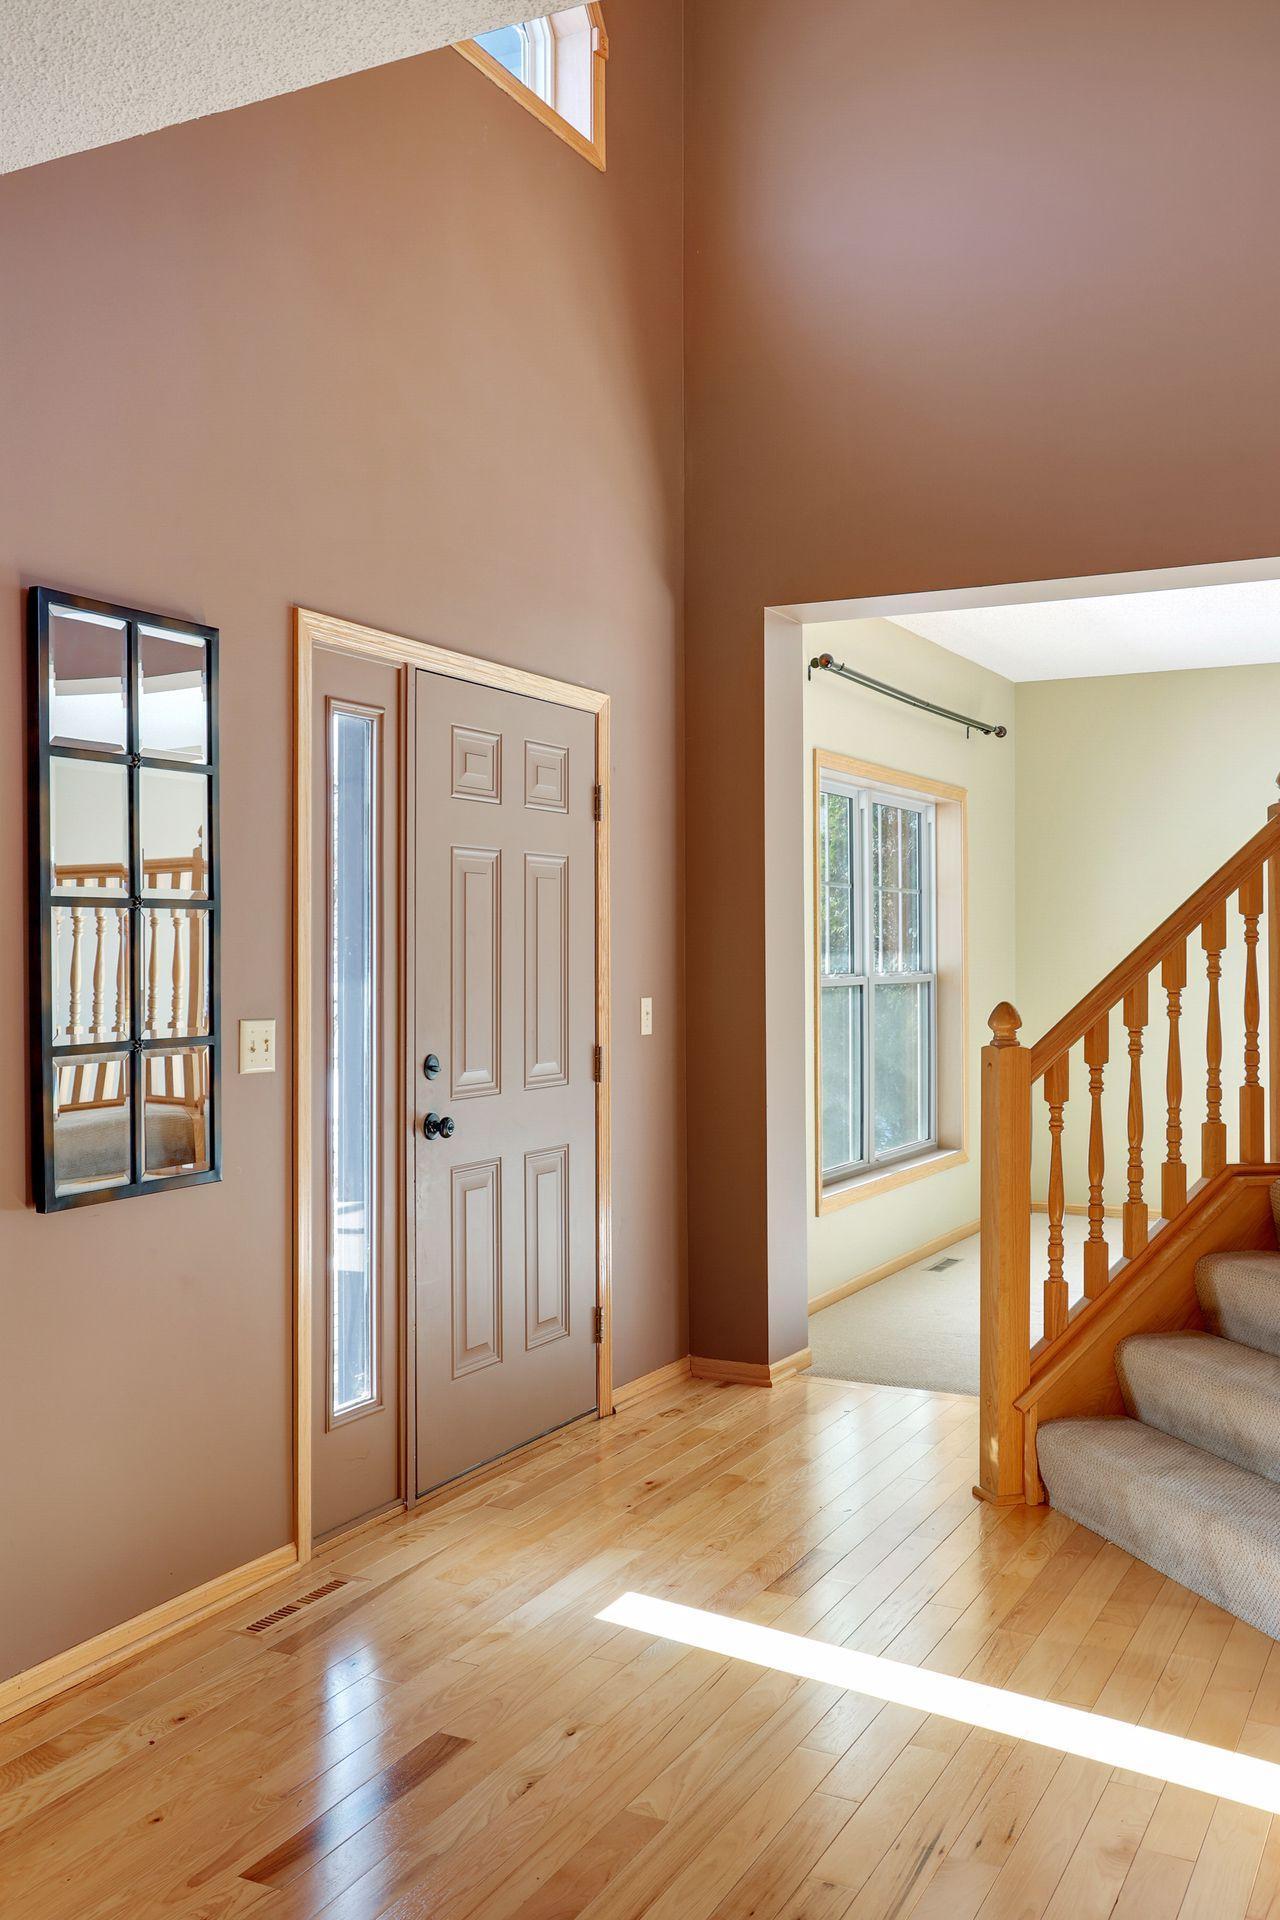
Entry foyer with vaulted ceiling, hardwood floors, front door sidelight, and wood staircase.
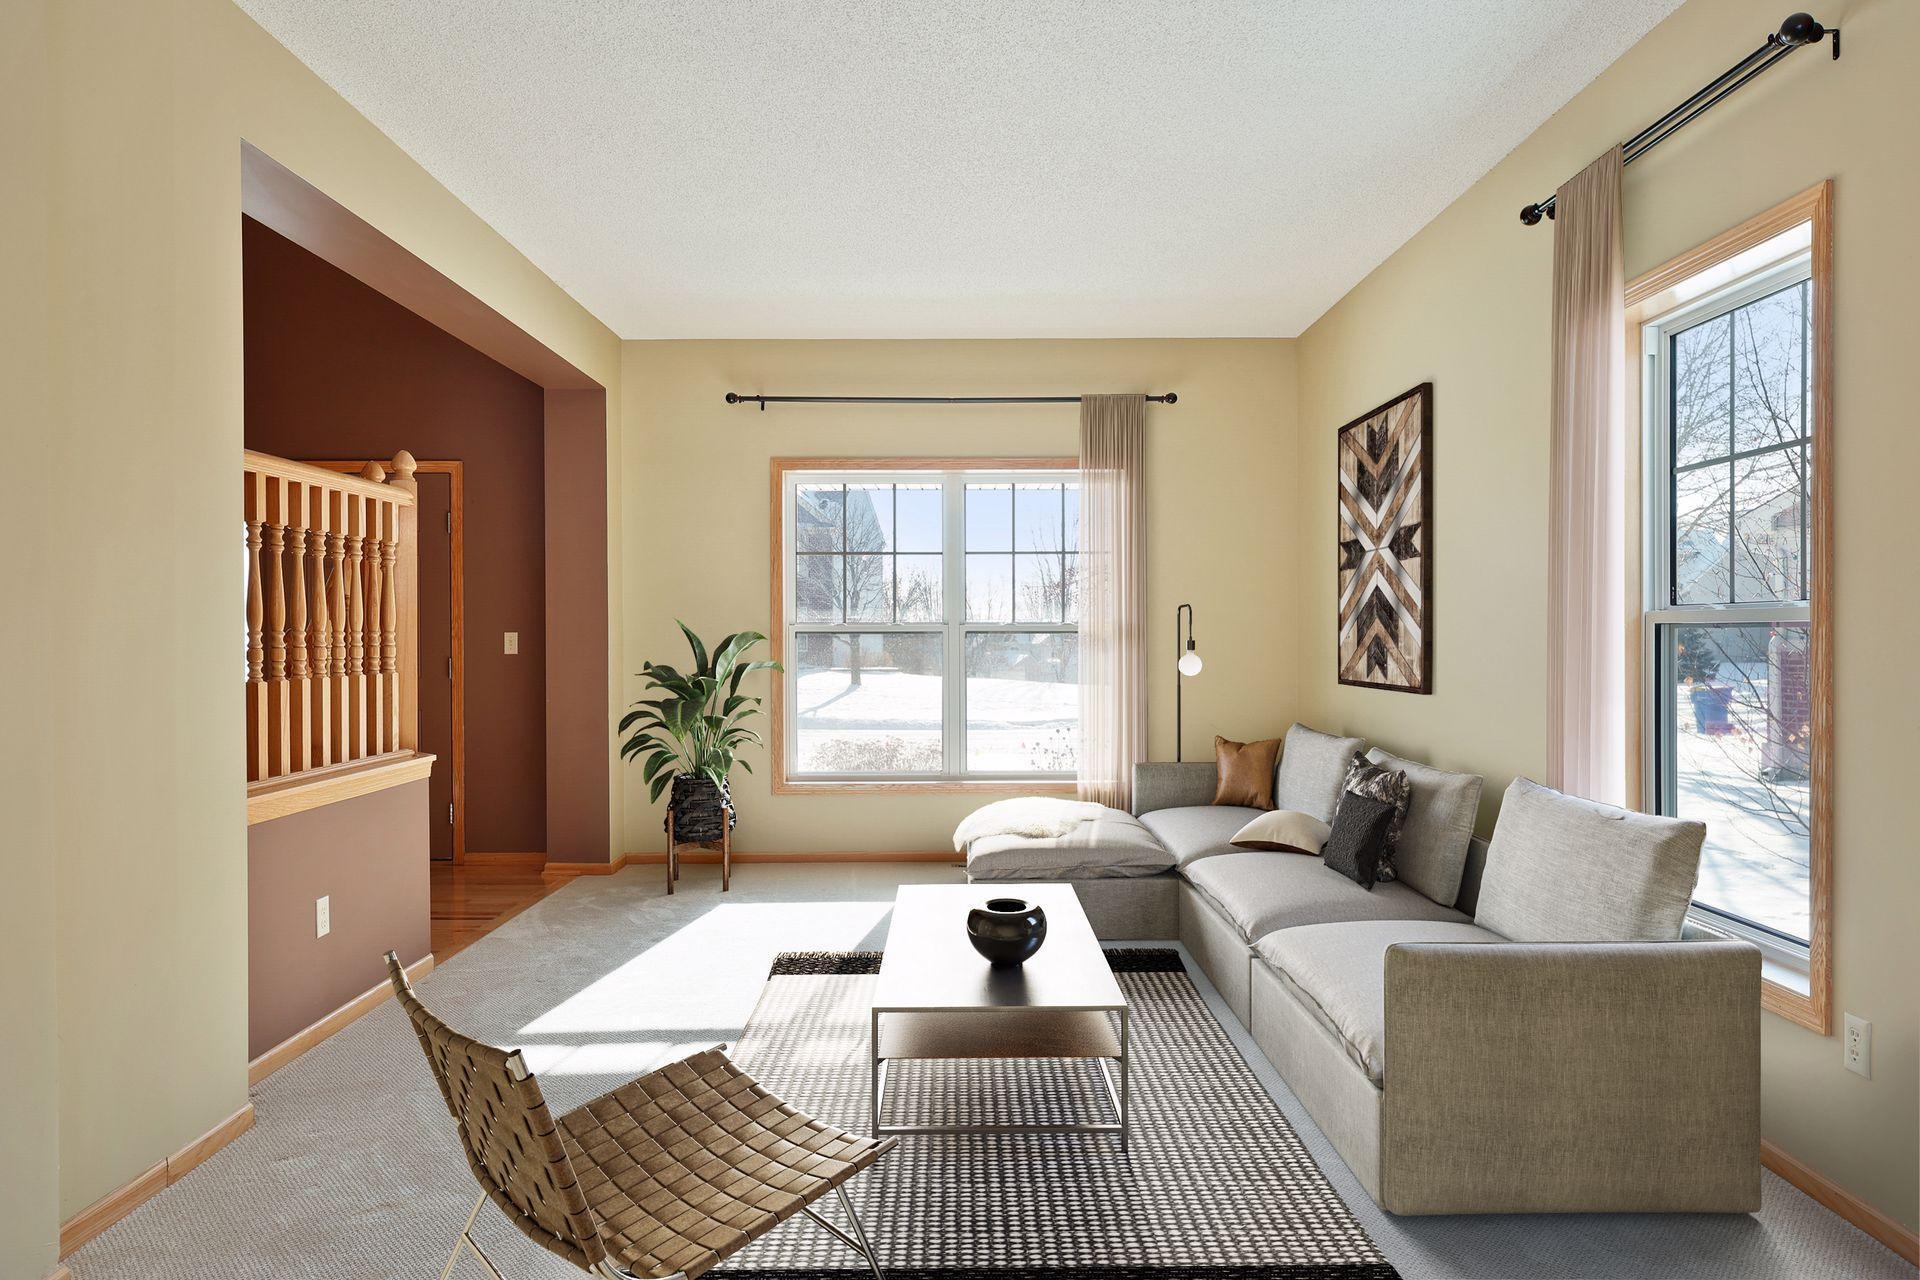
Staged living room with a gray sectional, patterned rug, and large windows overlooking snow.
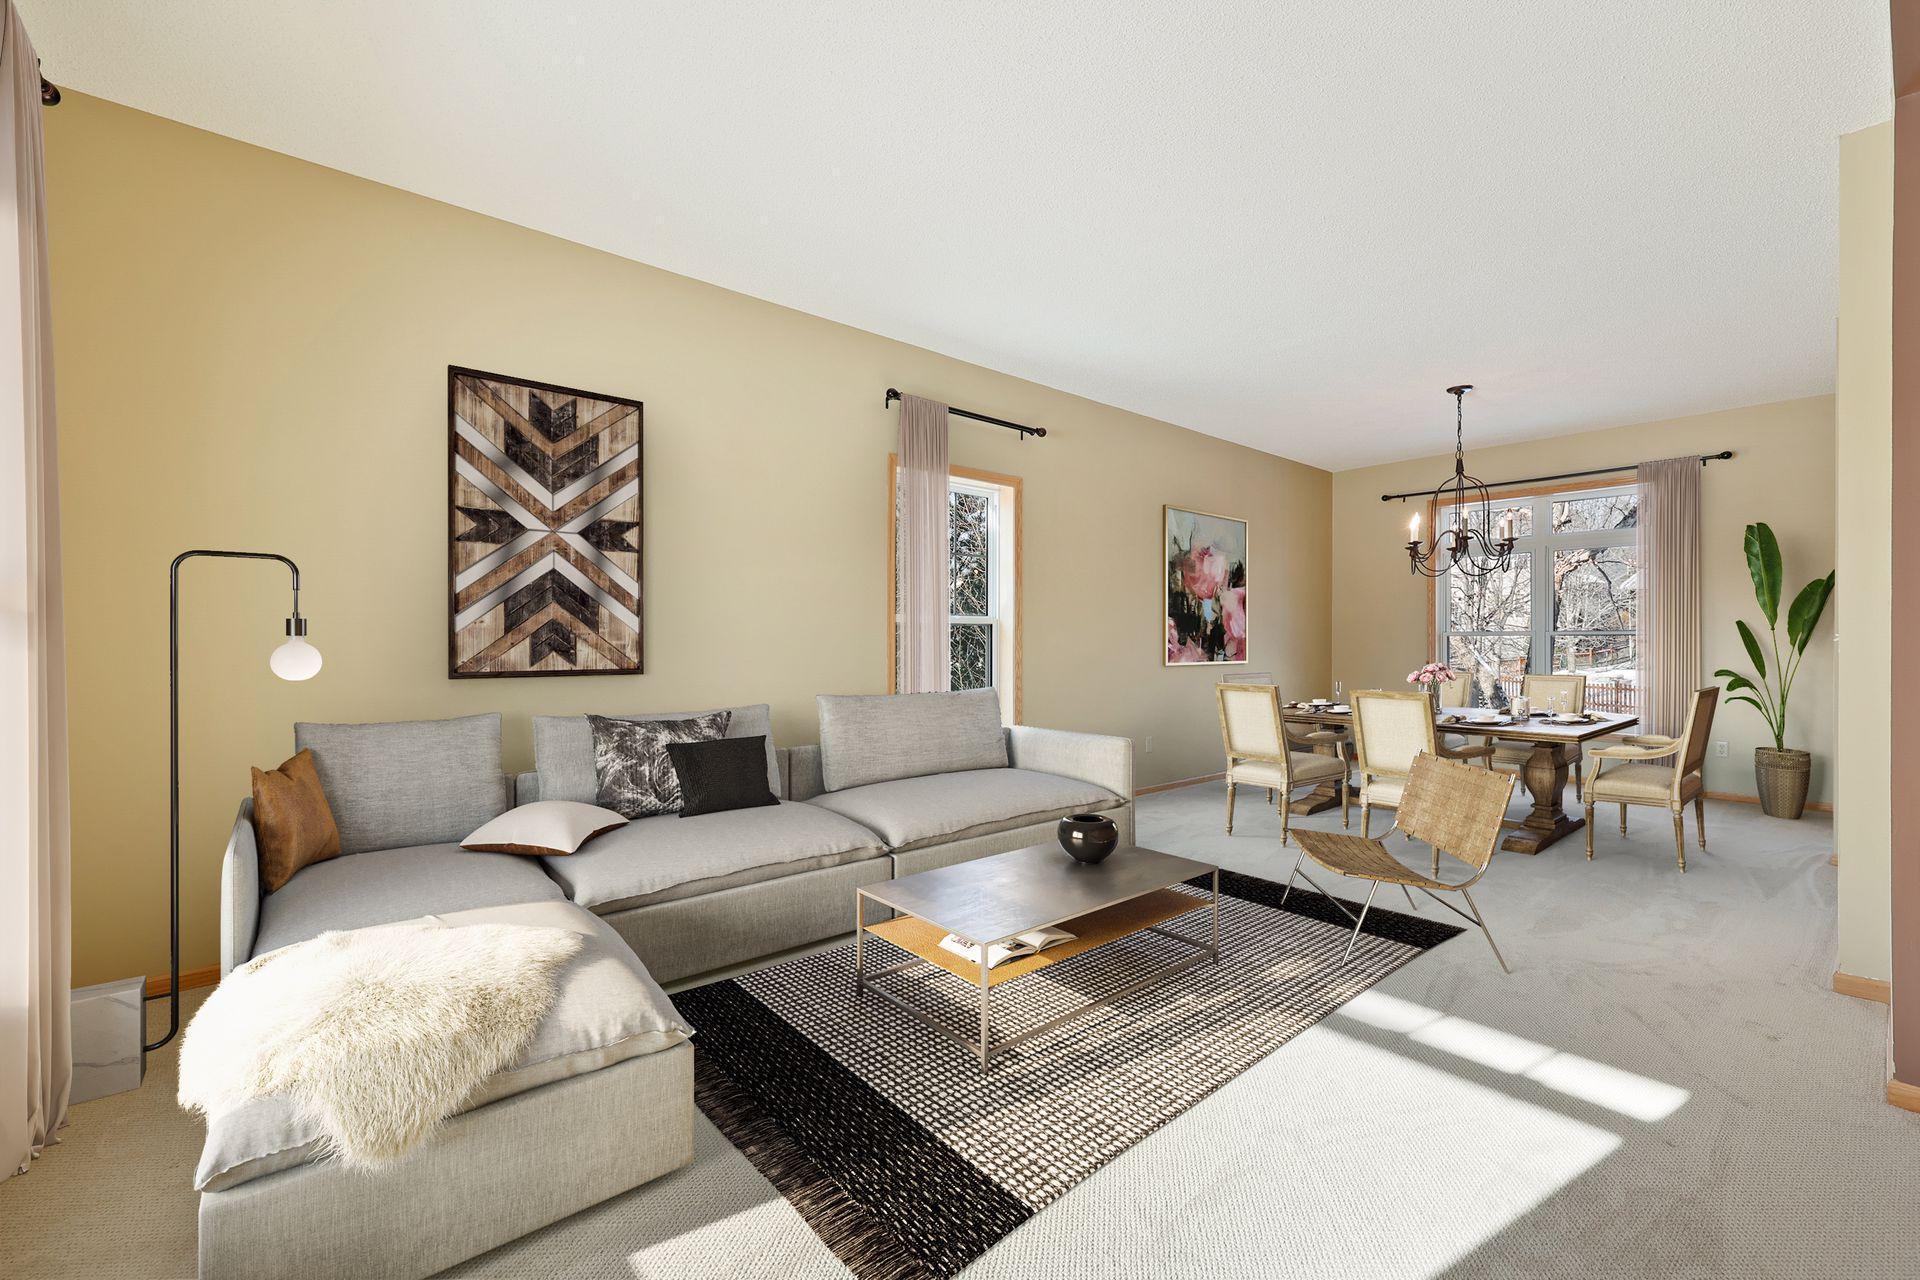
Open-plan living and dining room with a gray sectional, patterned rug, and chandelier-lit dining table.
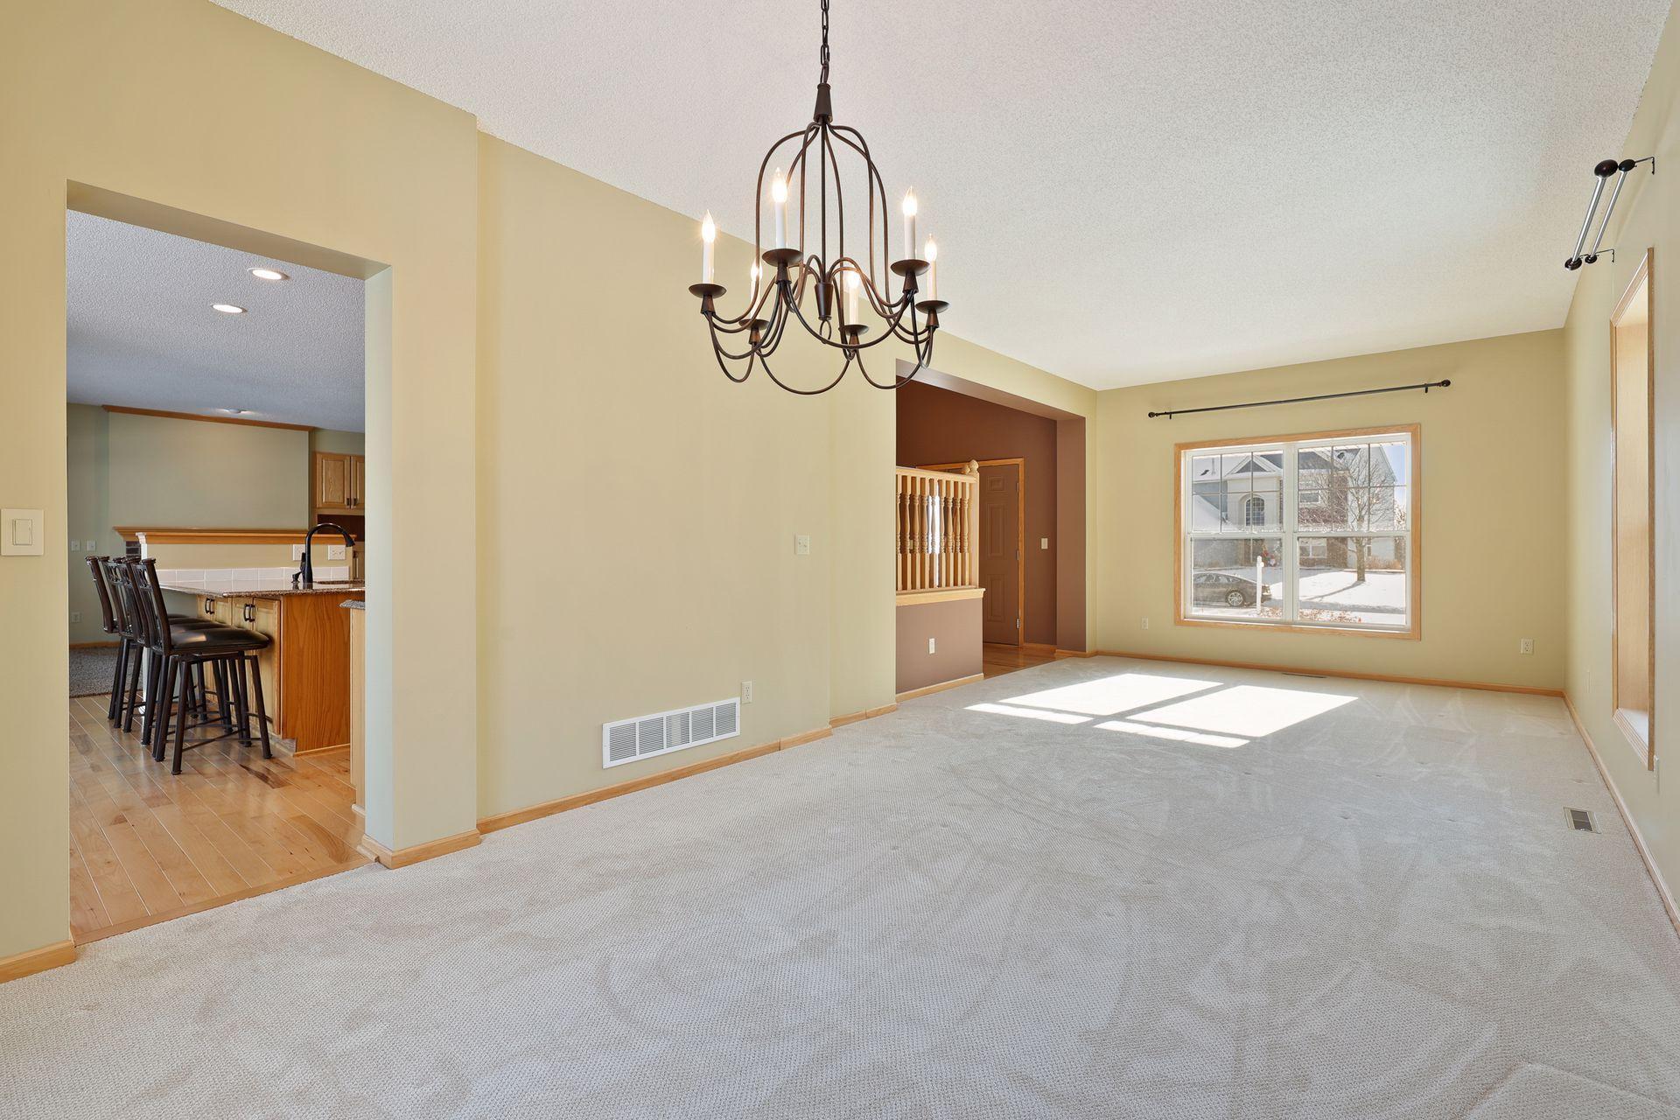
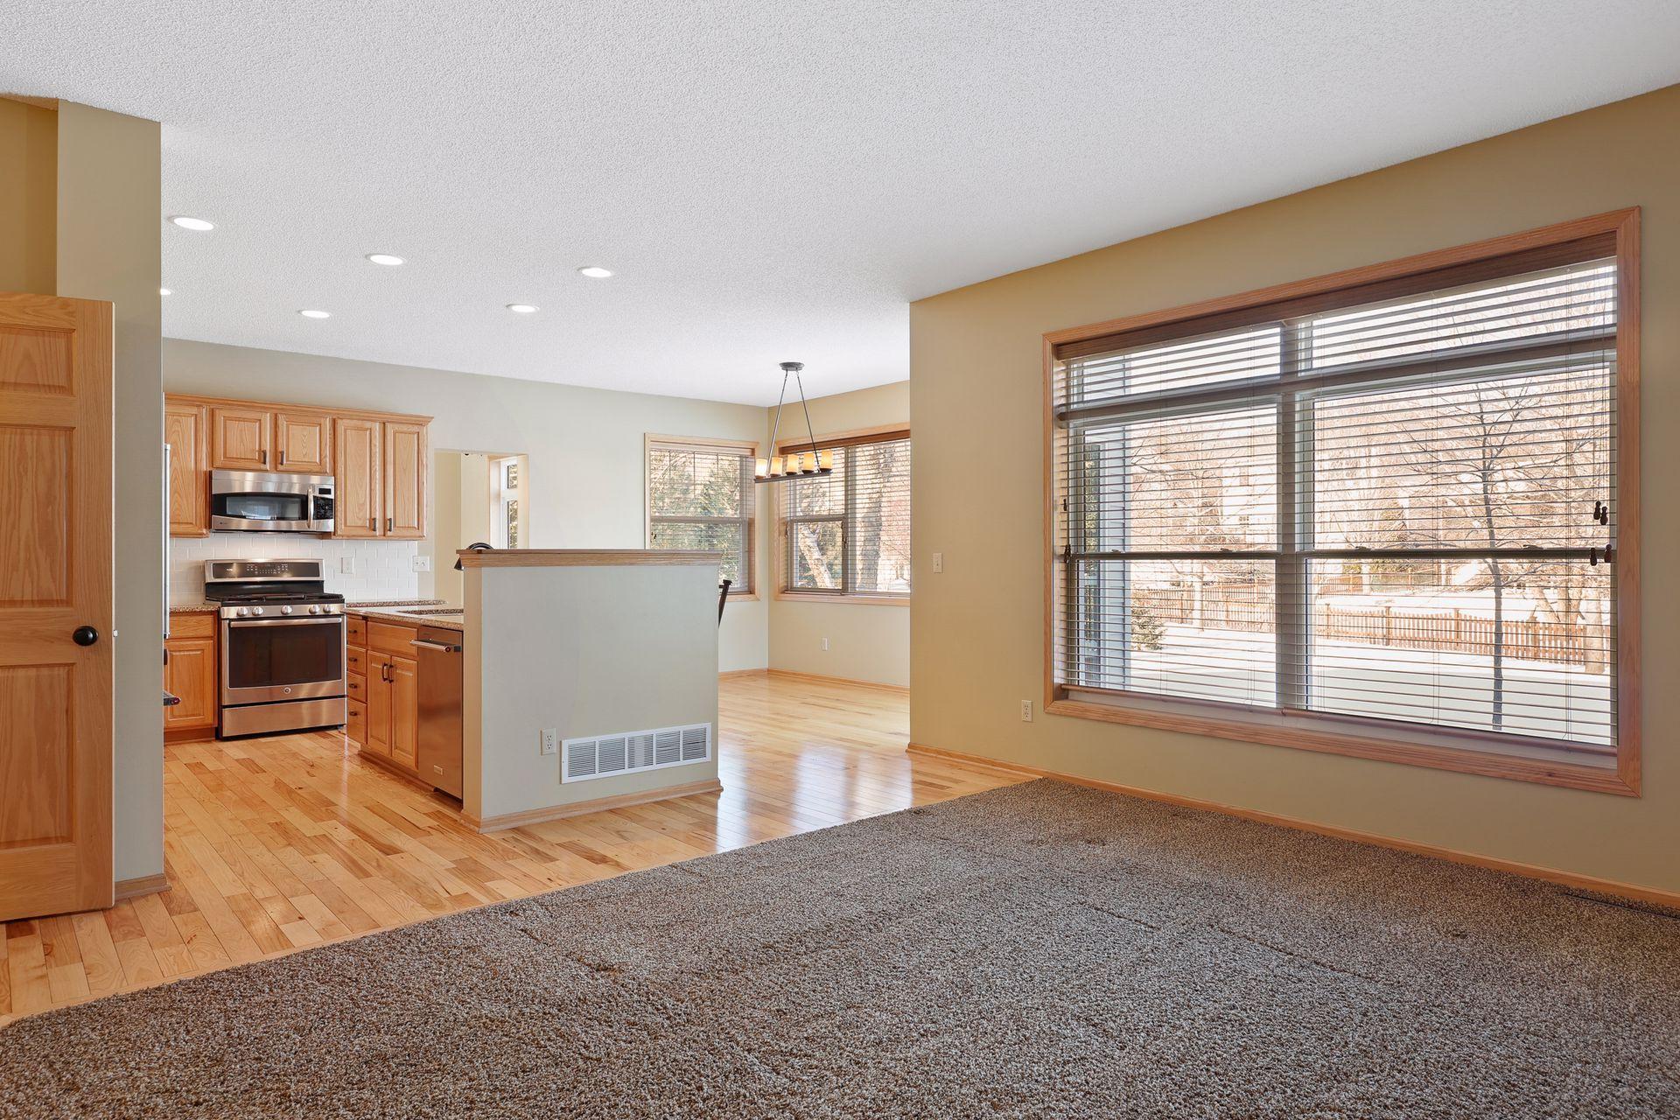
Empty carpeted room with a dark chandelier, large snowy-yard window, and an opening to the kitchen.
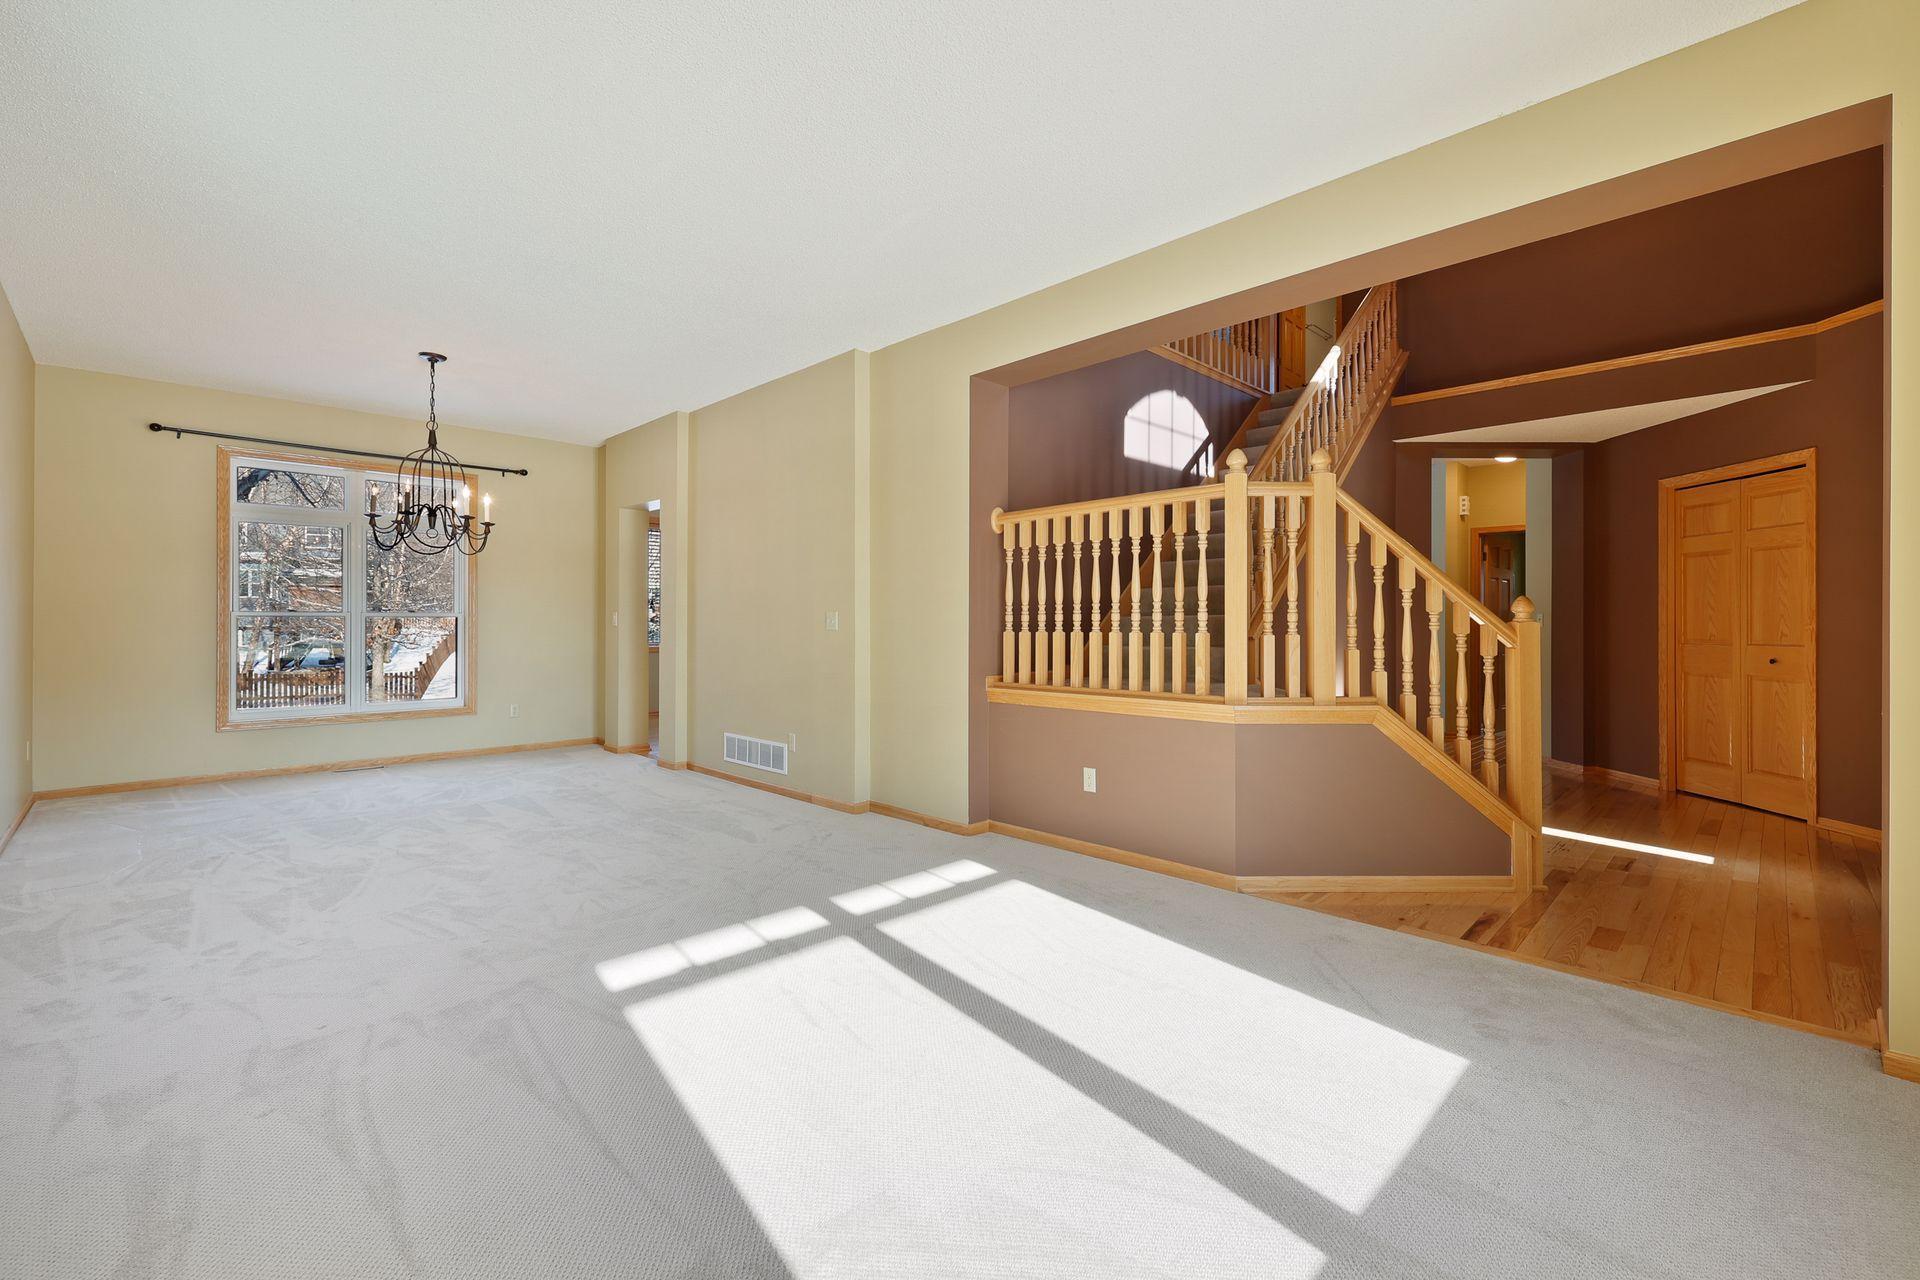
Empty carpeted living room with a wooden staircase and sunlight streaming through a large window.
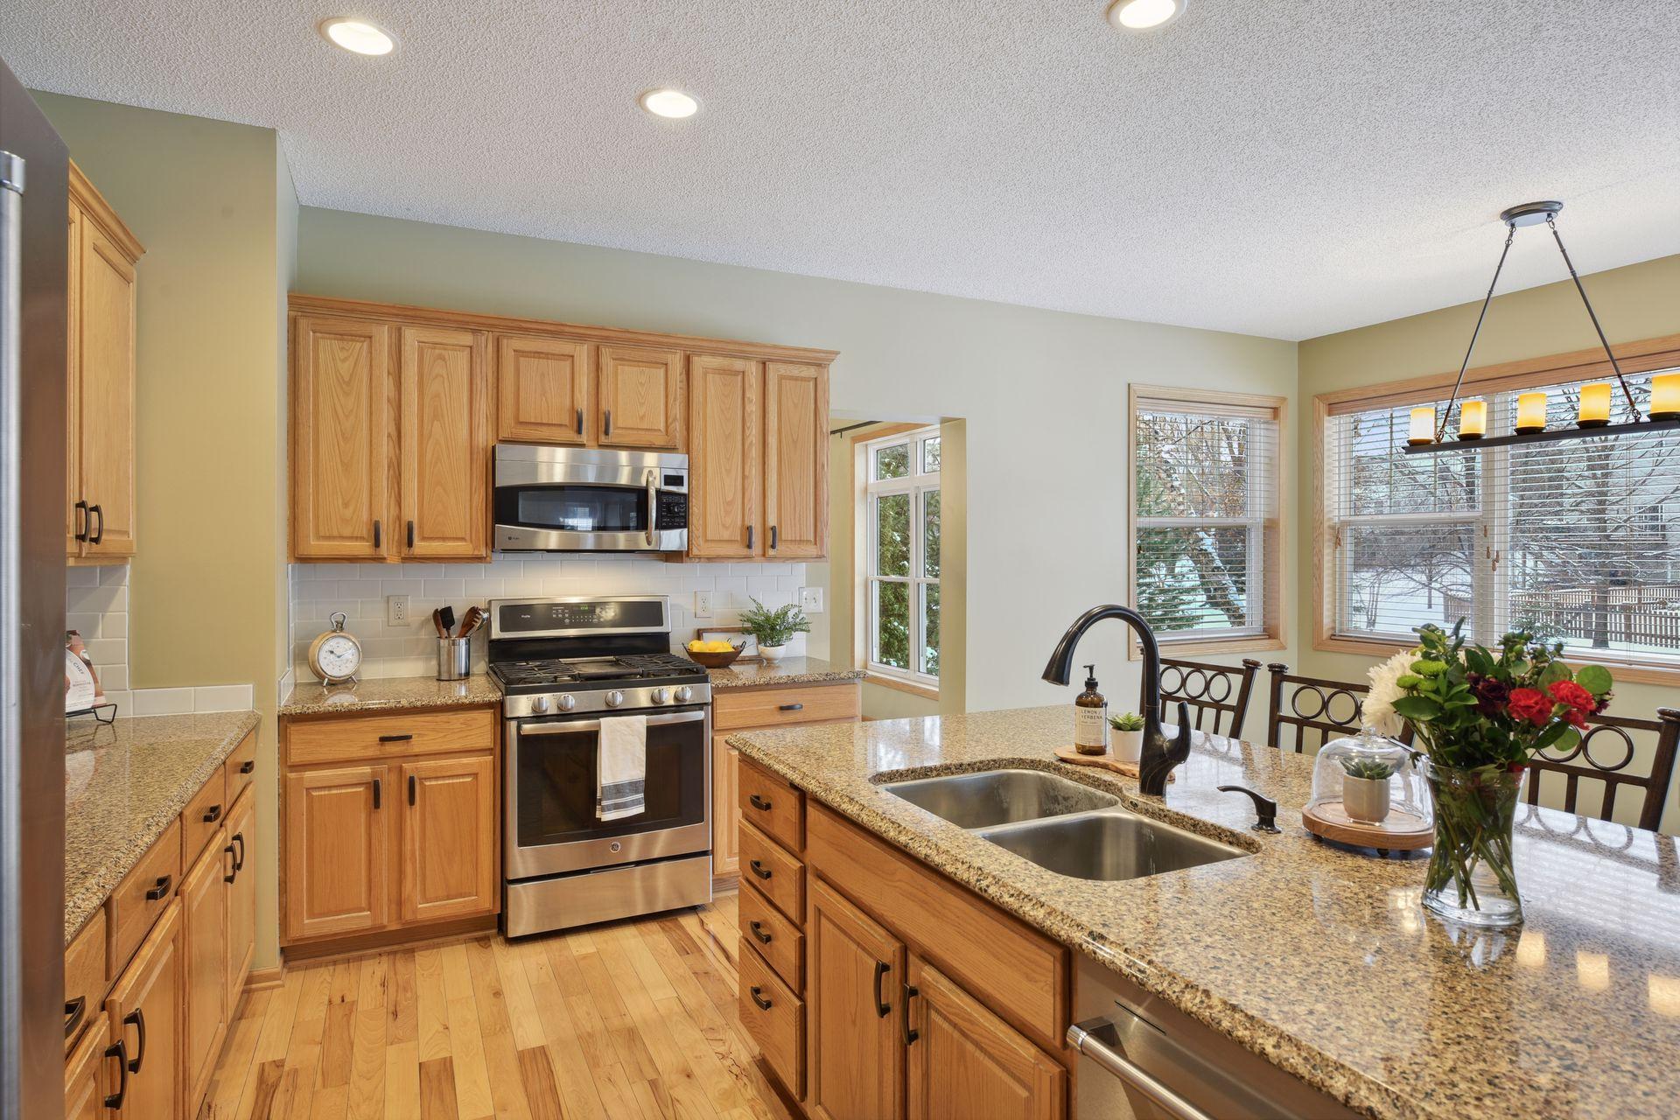
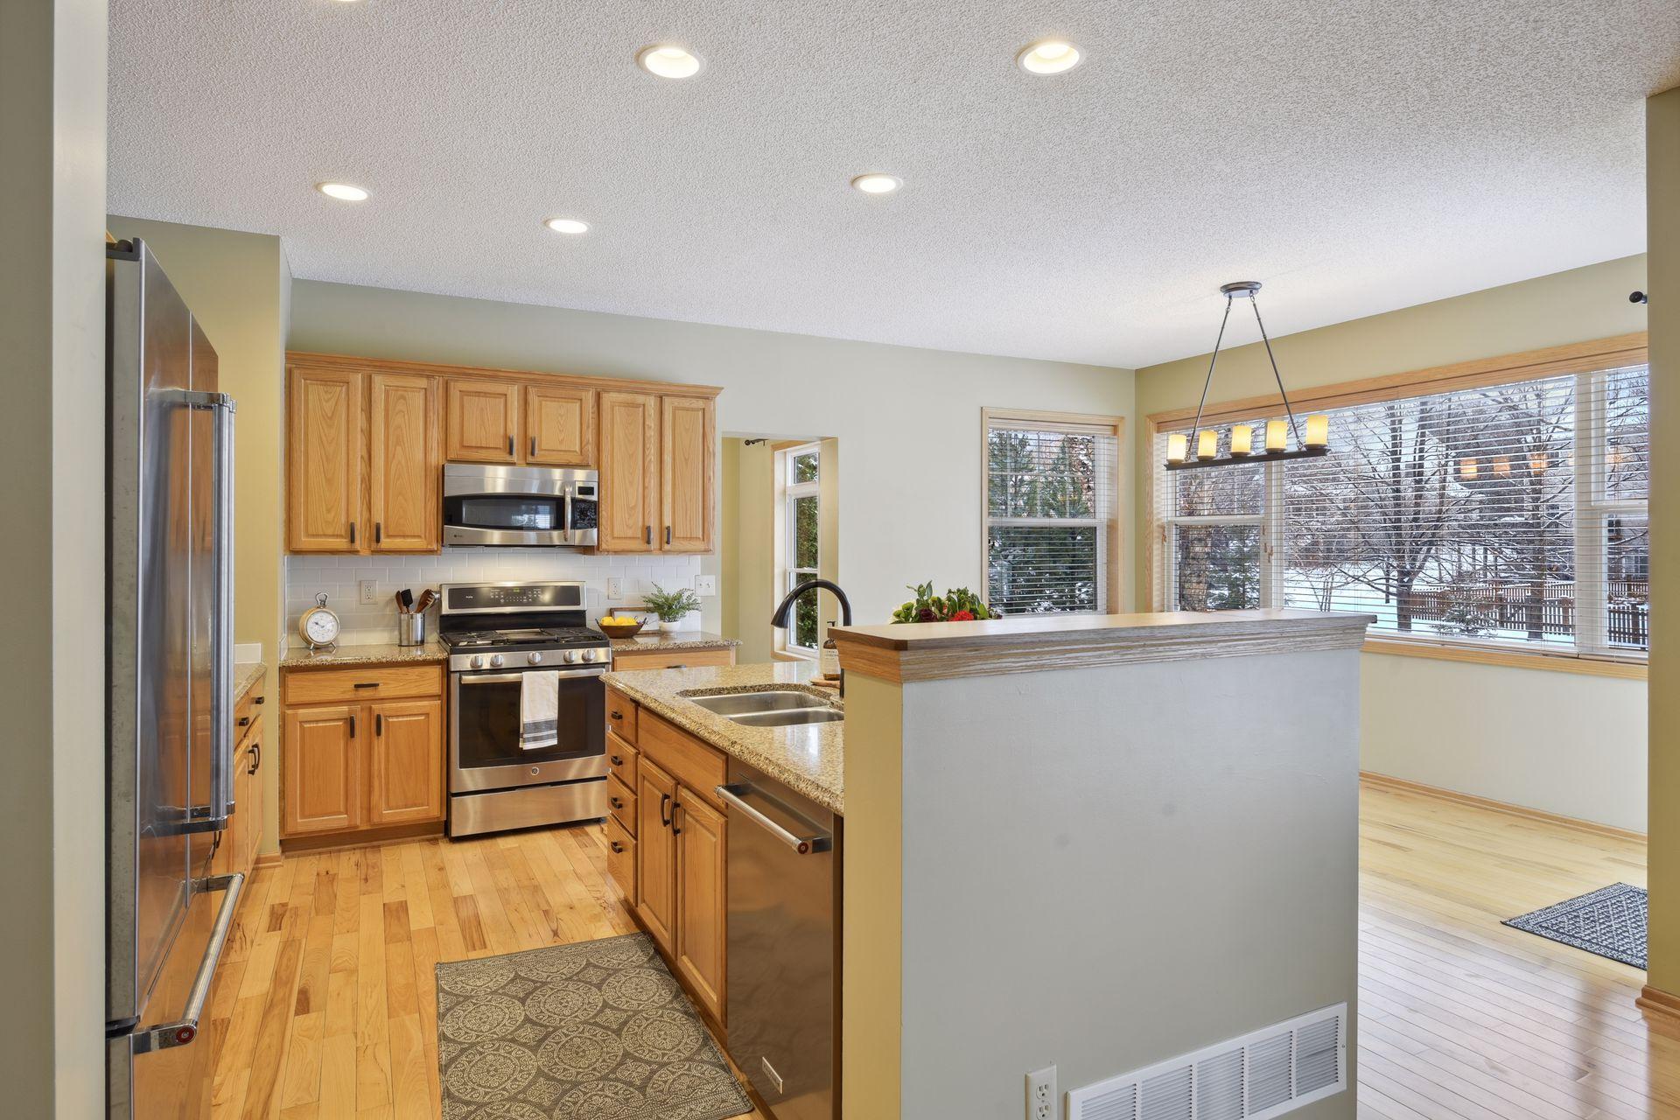
Kitchen with wood cabinets, granite island, stainless appliances, and windows overlooking a snowy yard.
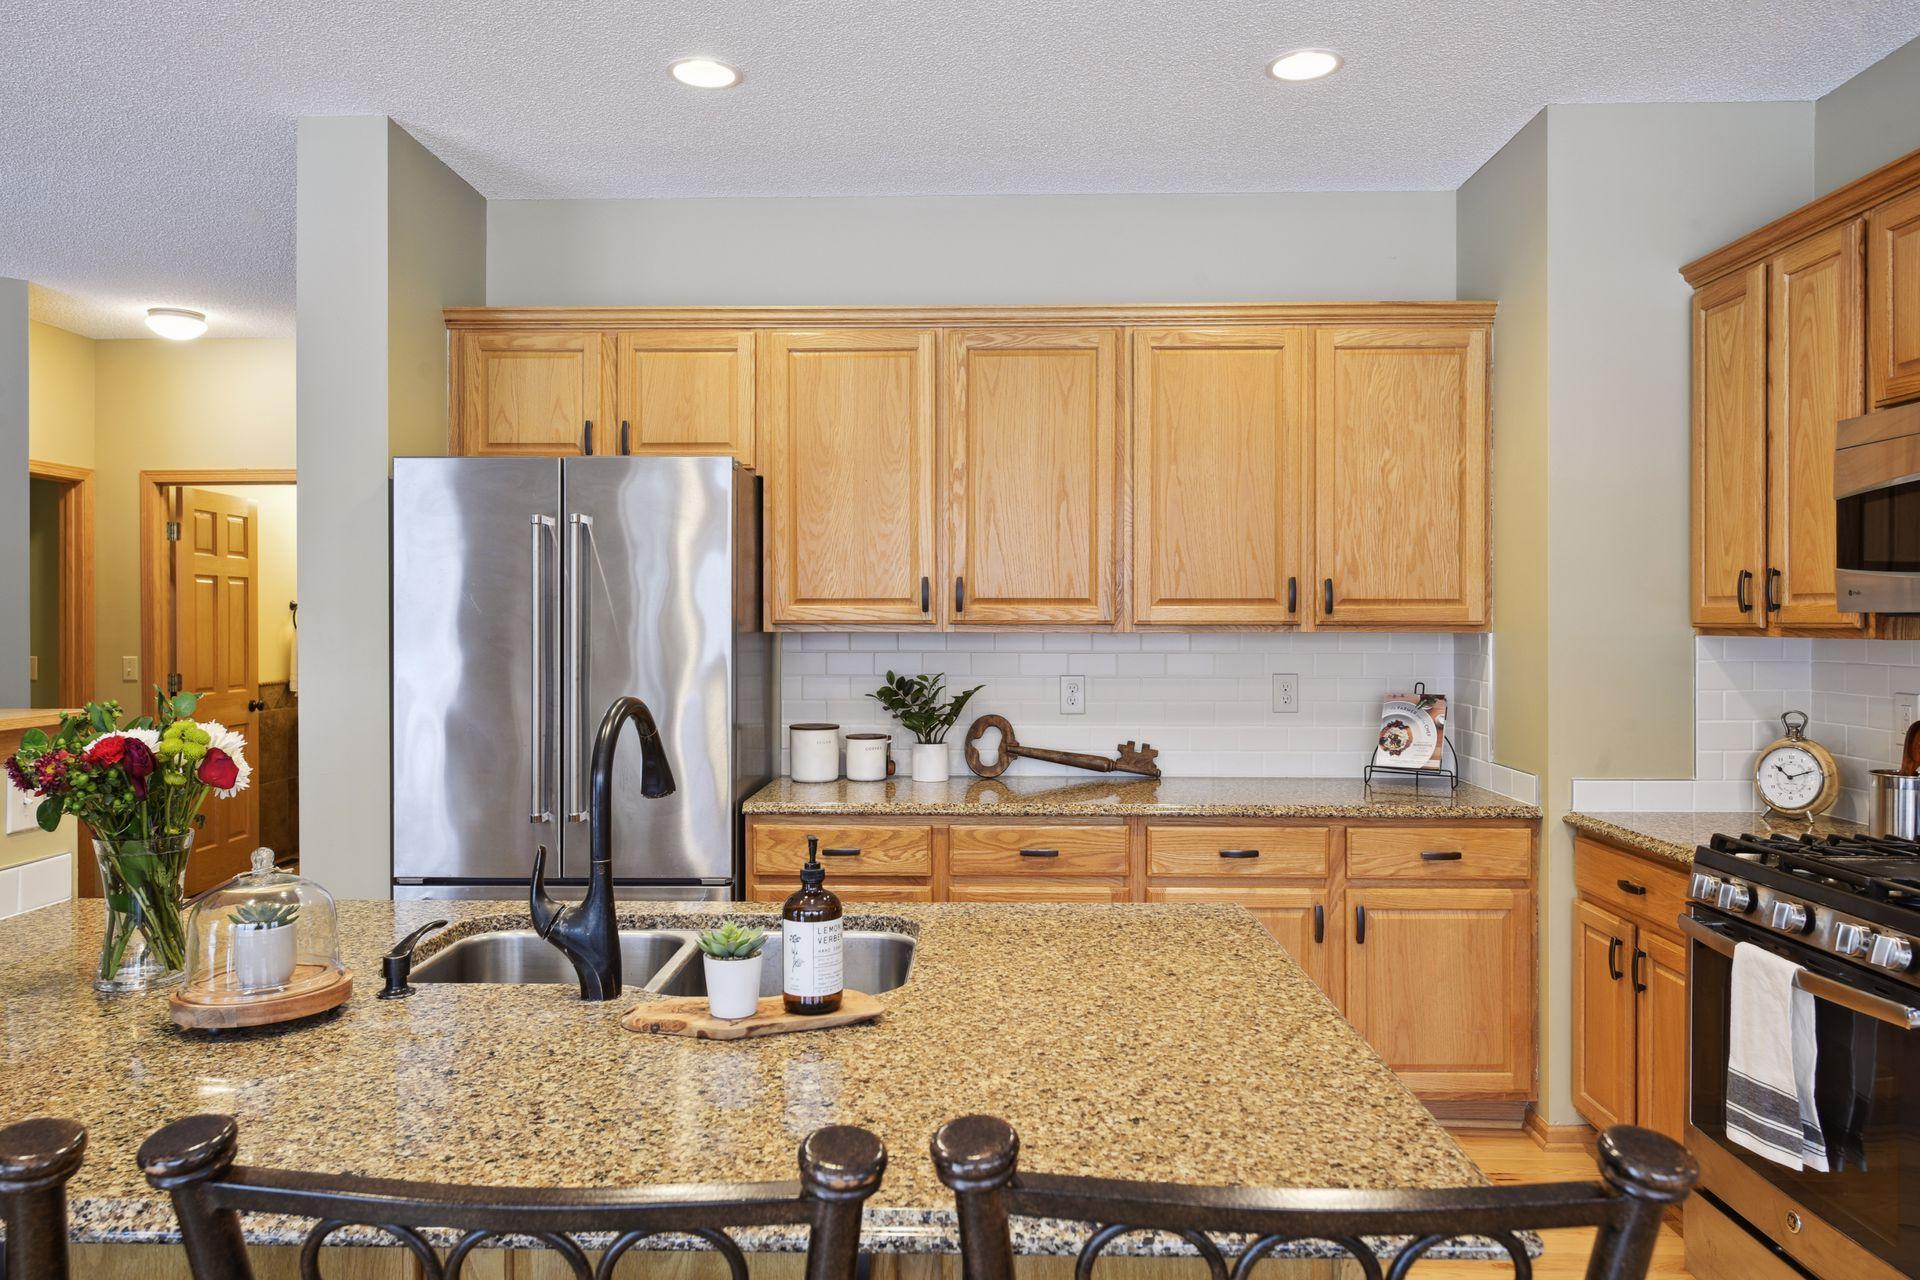
Kitchen with honey-colored cabinets, granite counters, stainless steel appliances, and a central island.
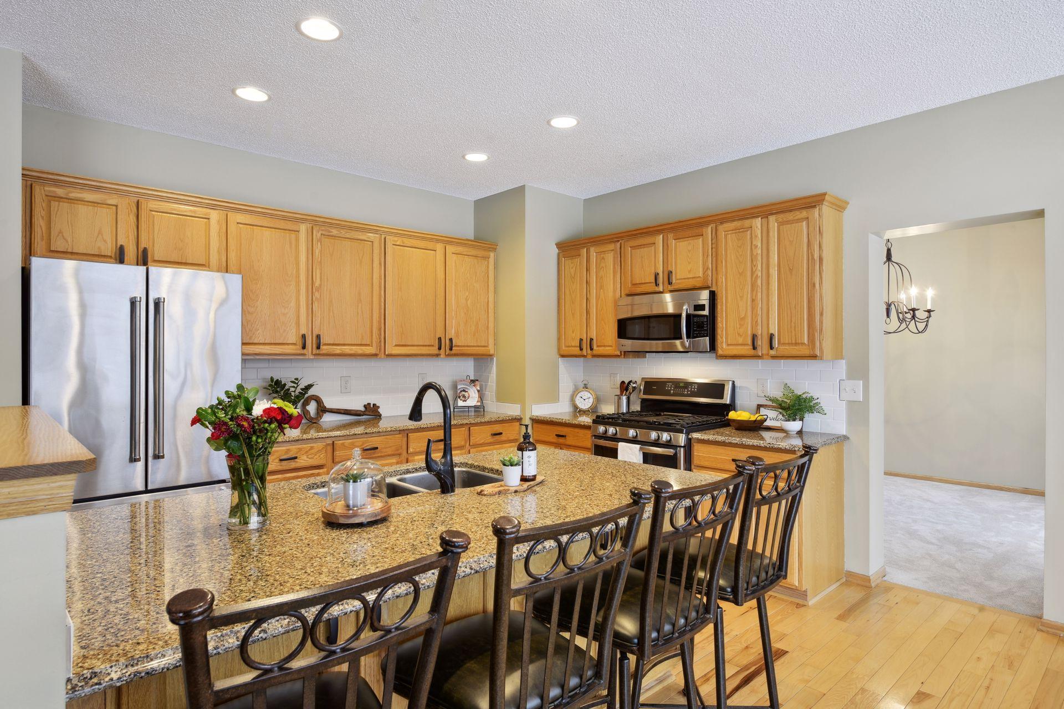
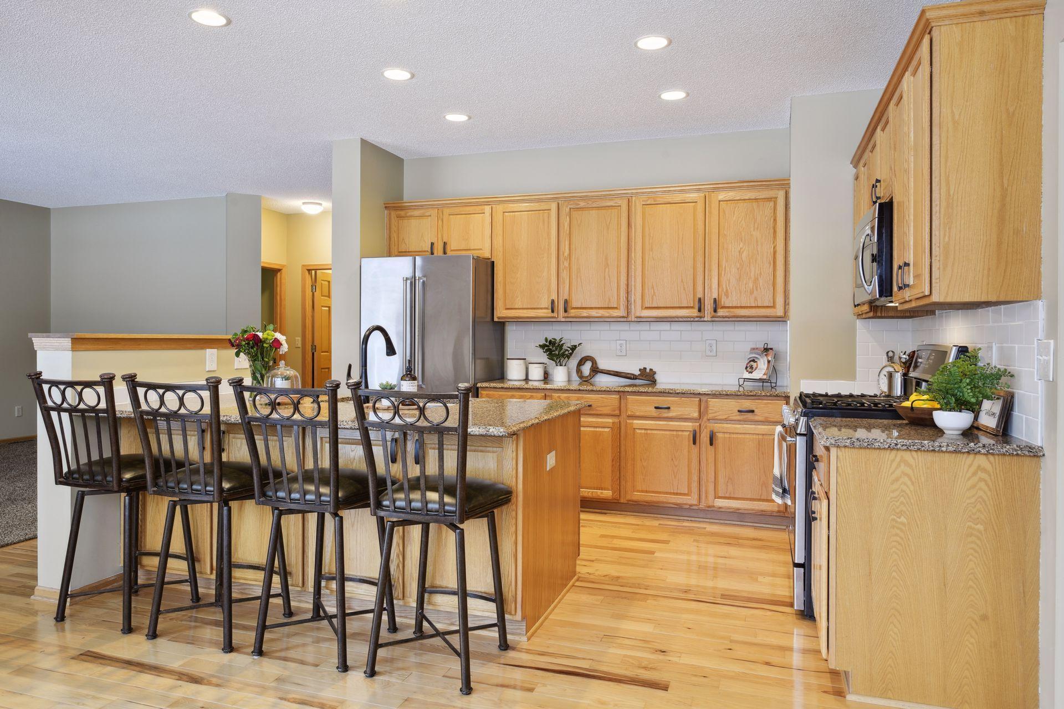
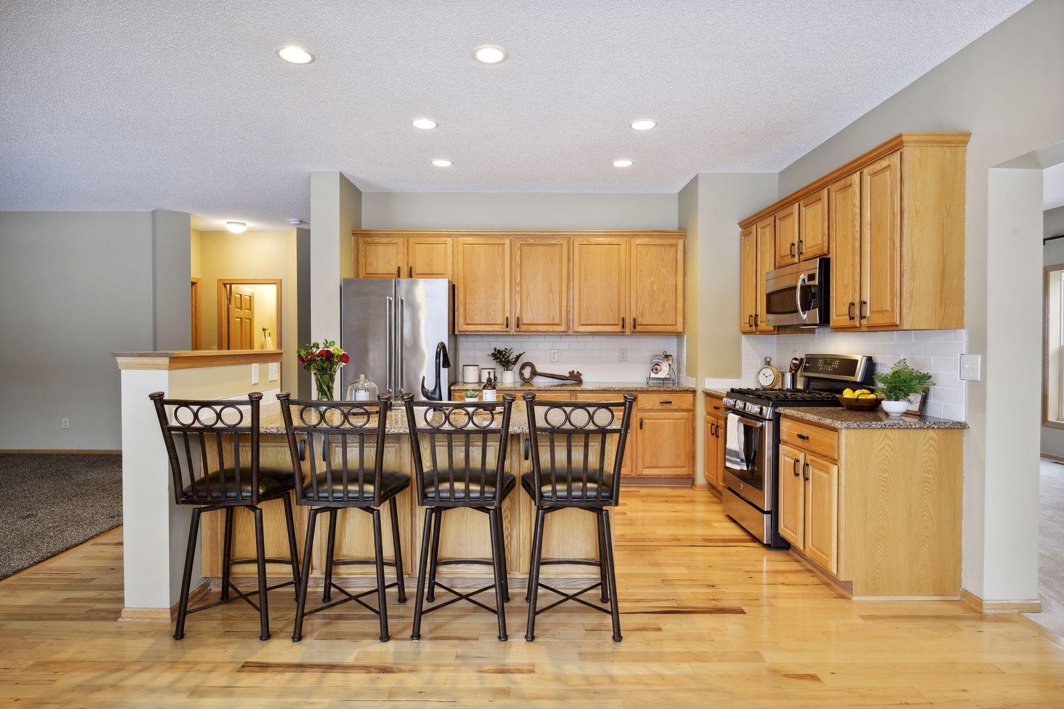
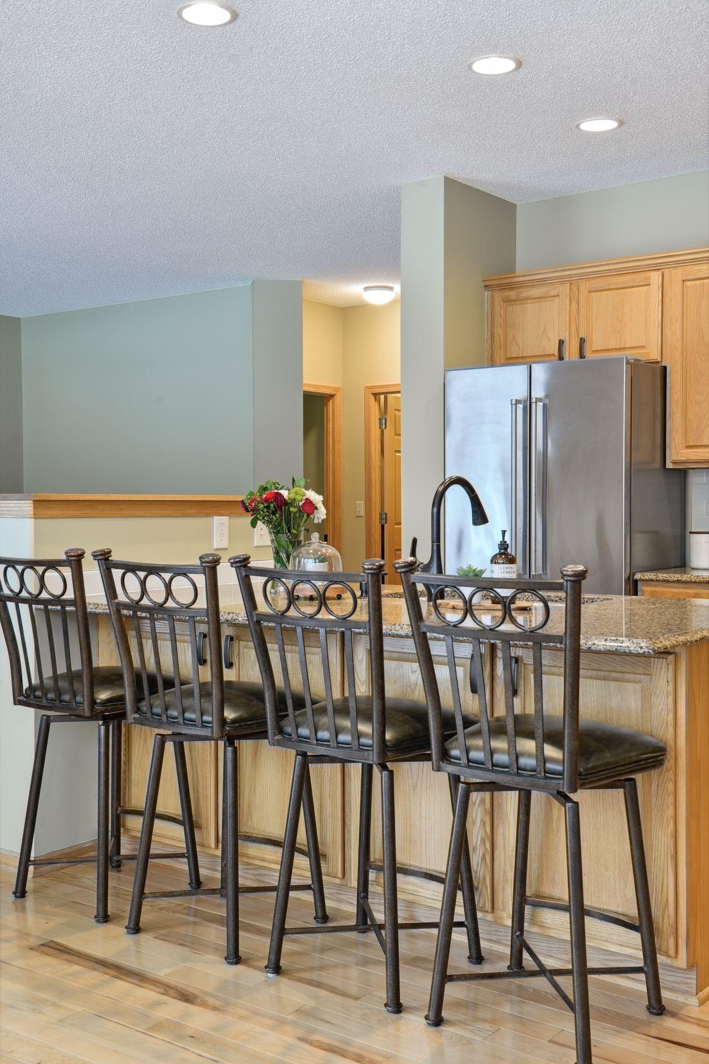
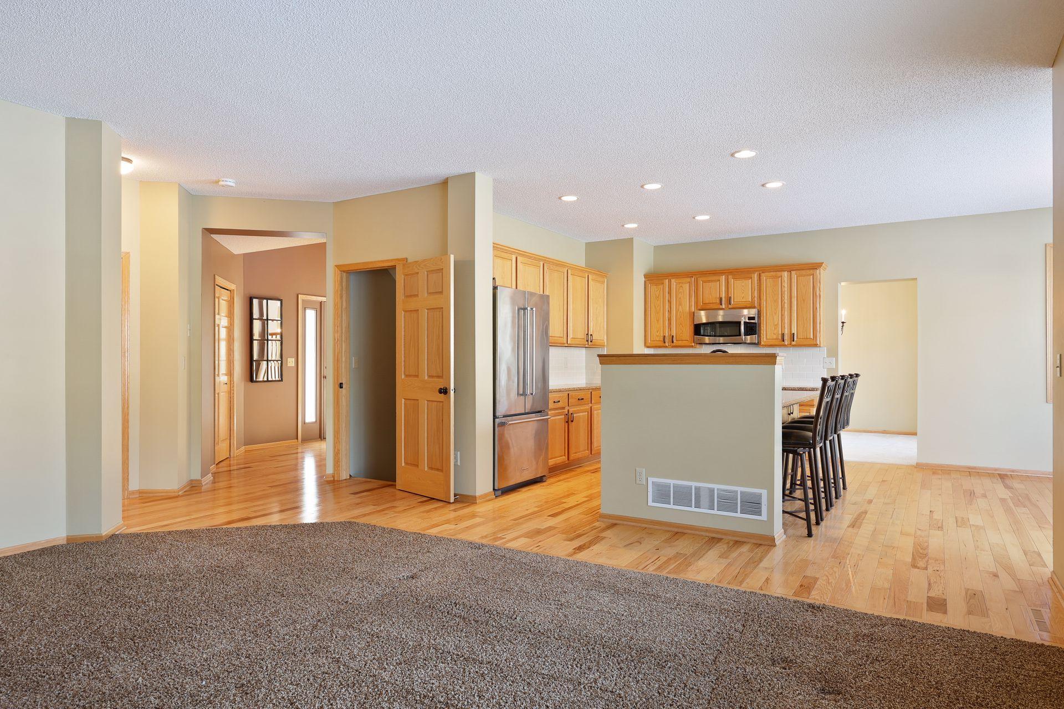
Kitchen with wood cabinets, granite breakfast bar, dark stools and stainless steel appliances.
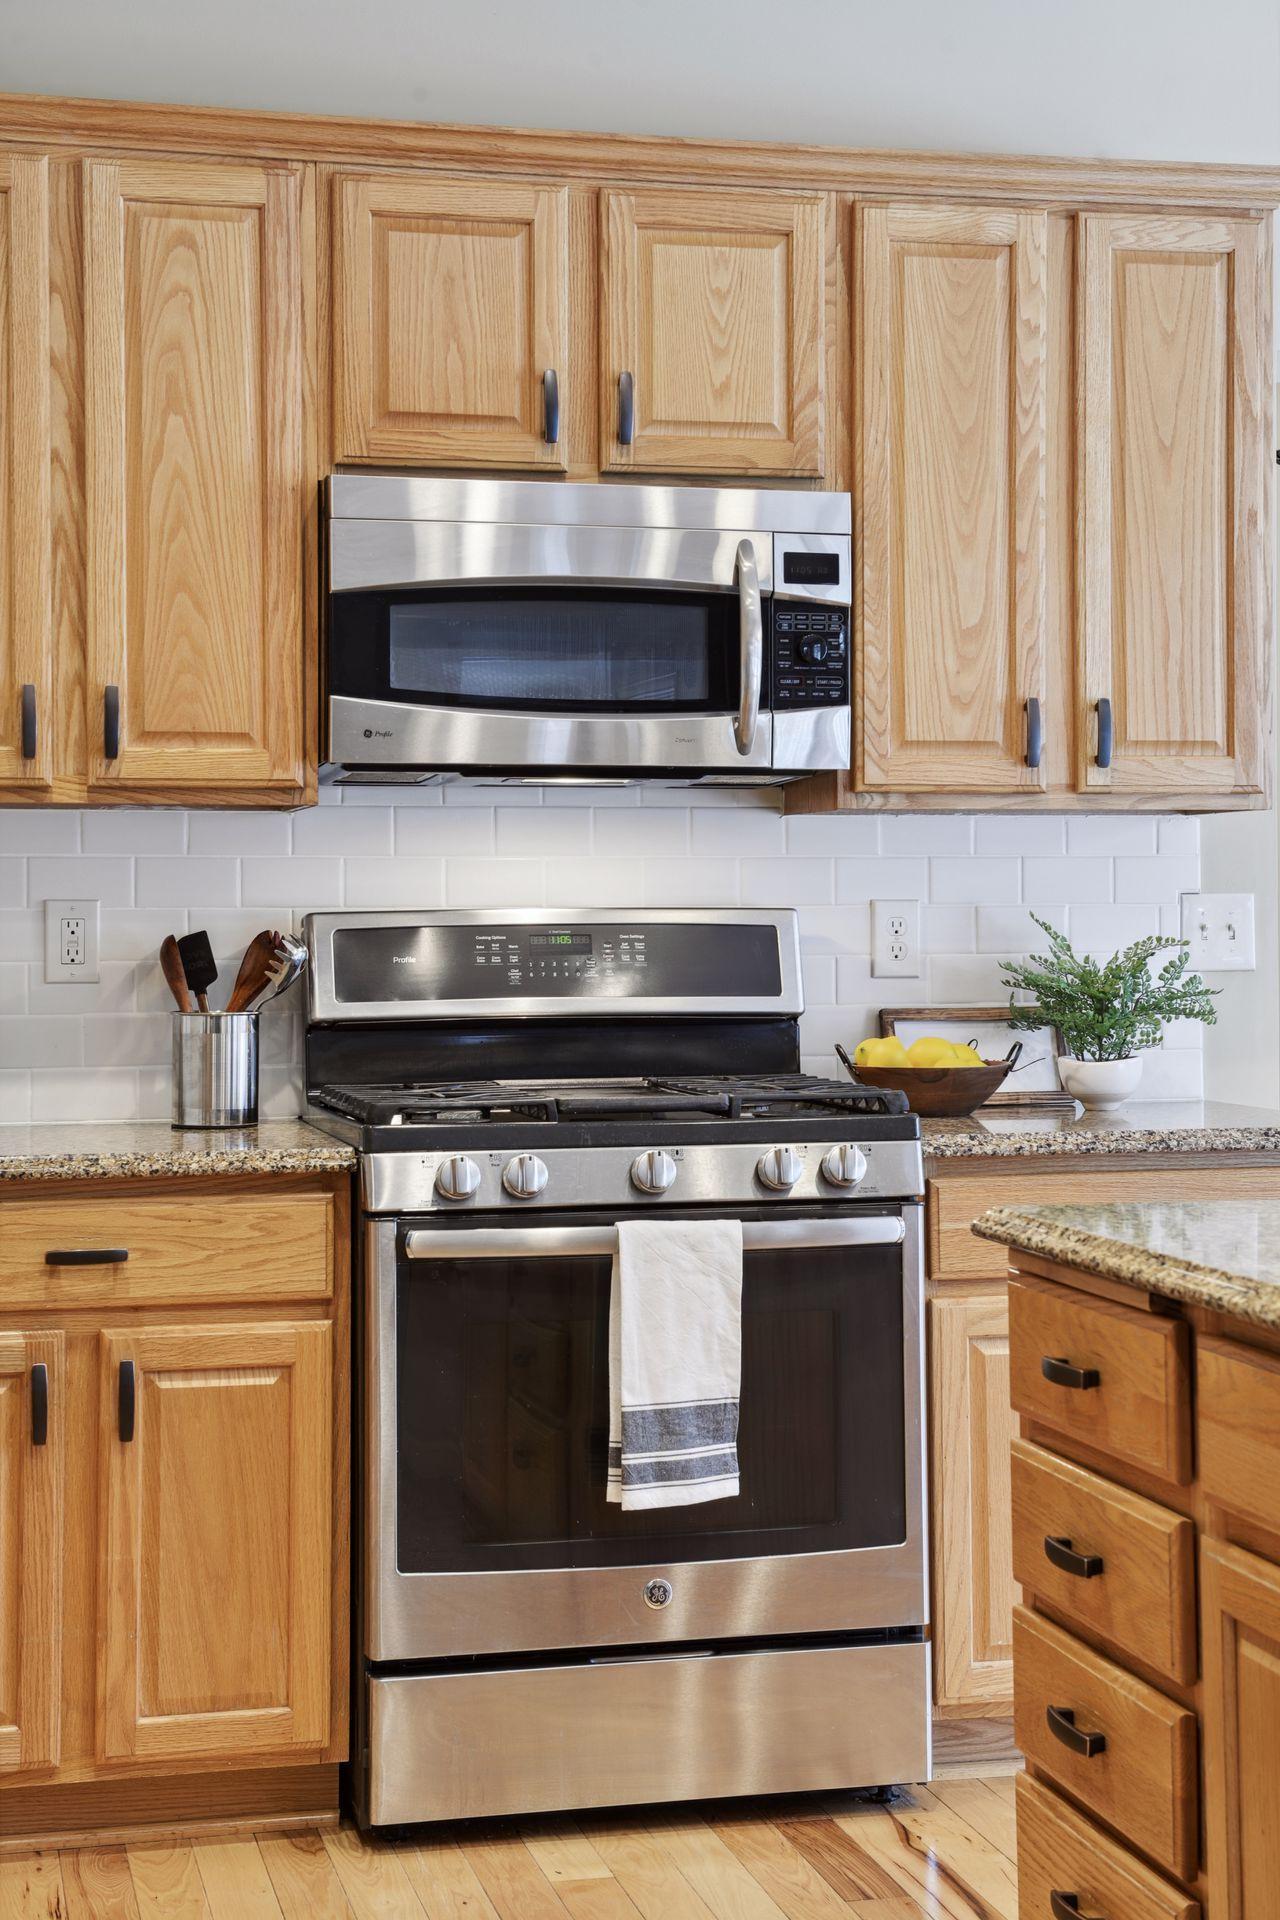
Kitchen with oak cabinets, stainless steel range and microwave, and white subway tile backsplash.
Kitchen with honey-colored cabinets, granite island, stainless steel refrigerator, and gas range.
Kitchen with wood cabinets, granite counters, stainless steel appliances, and an island with bar seating.
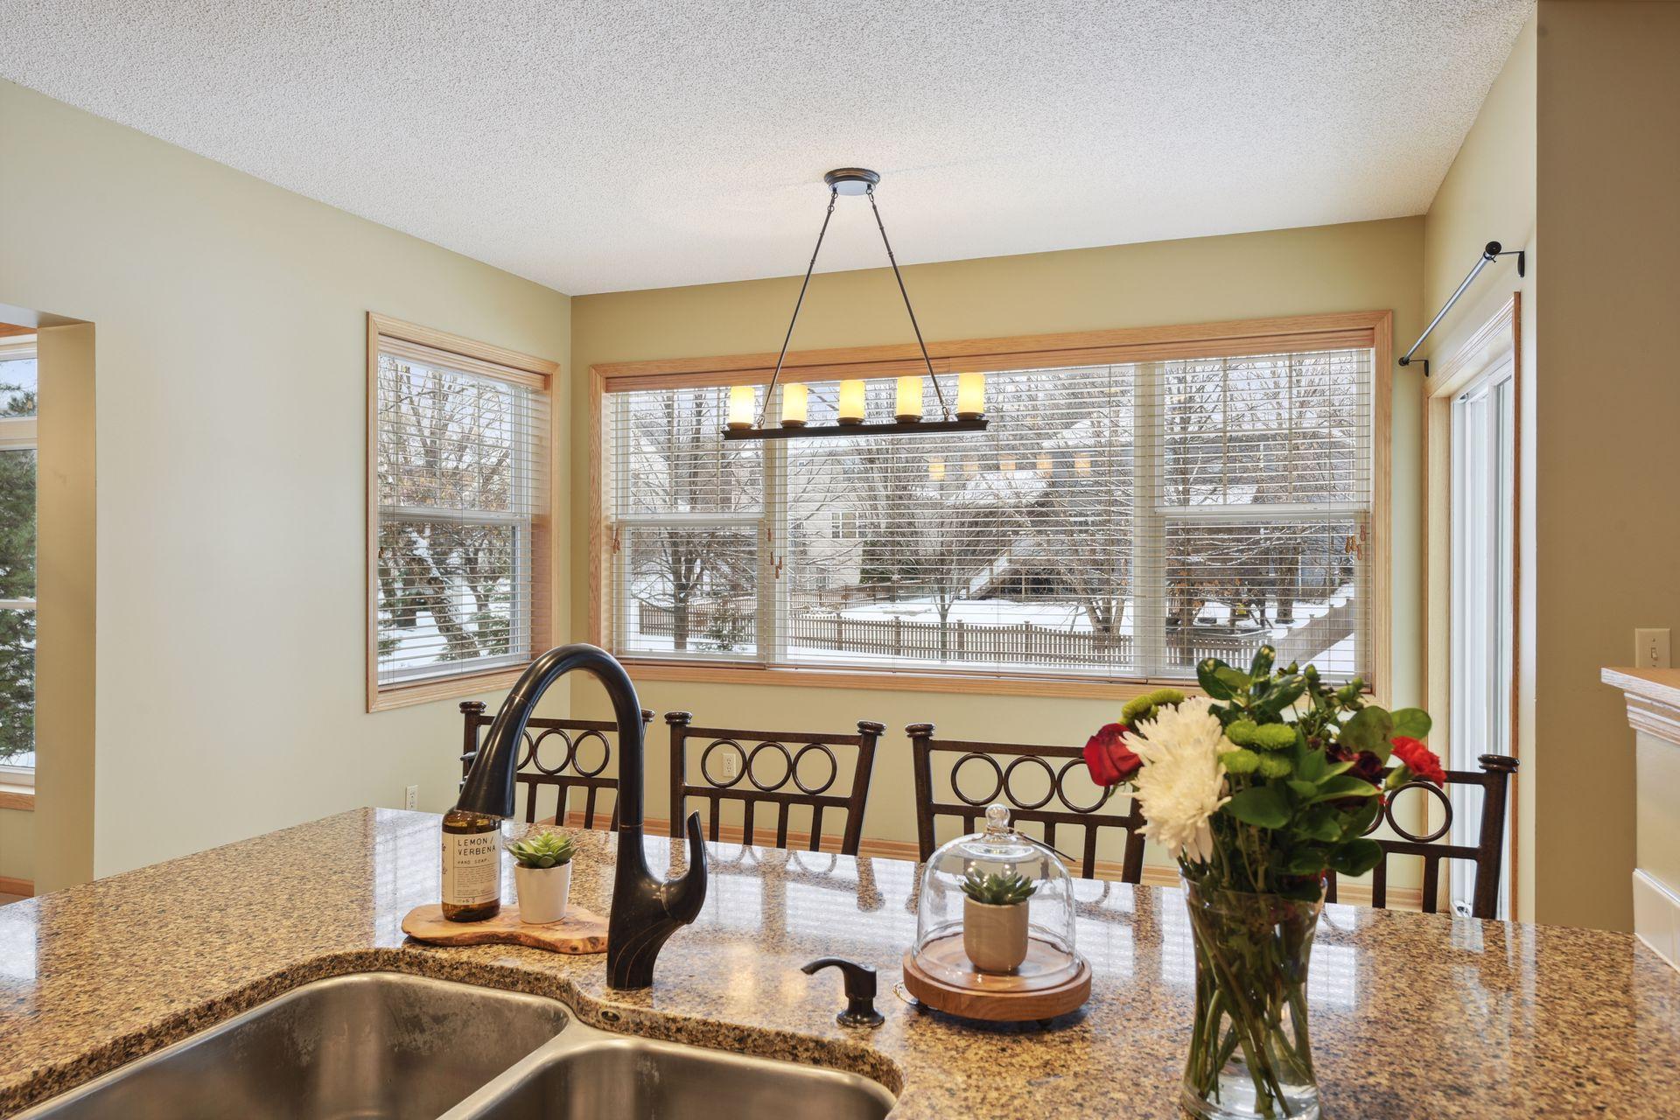
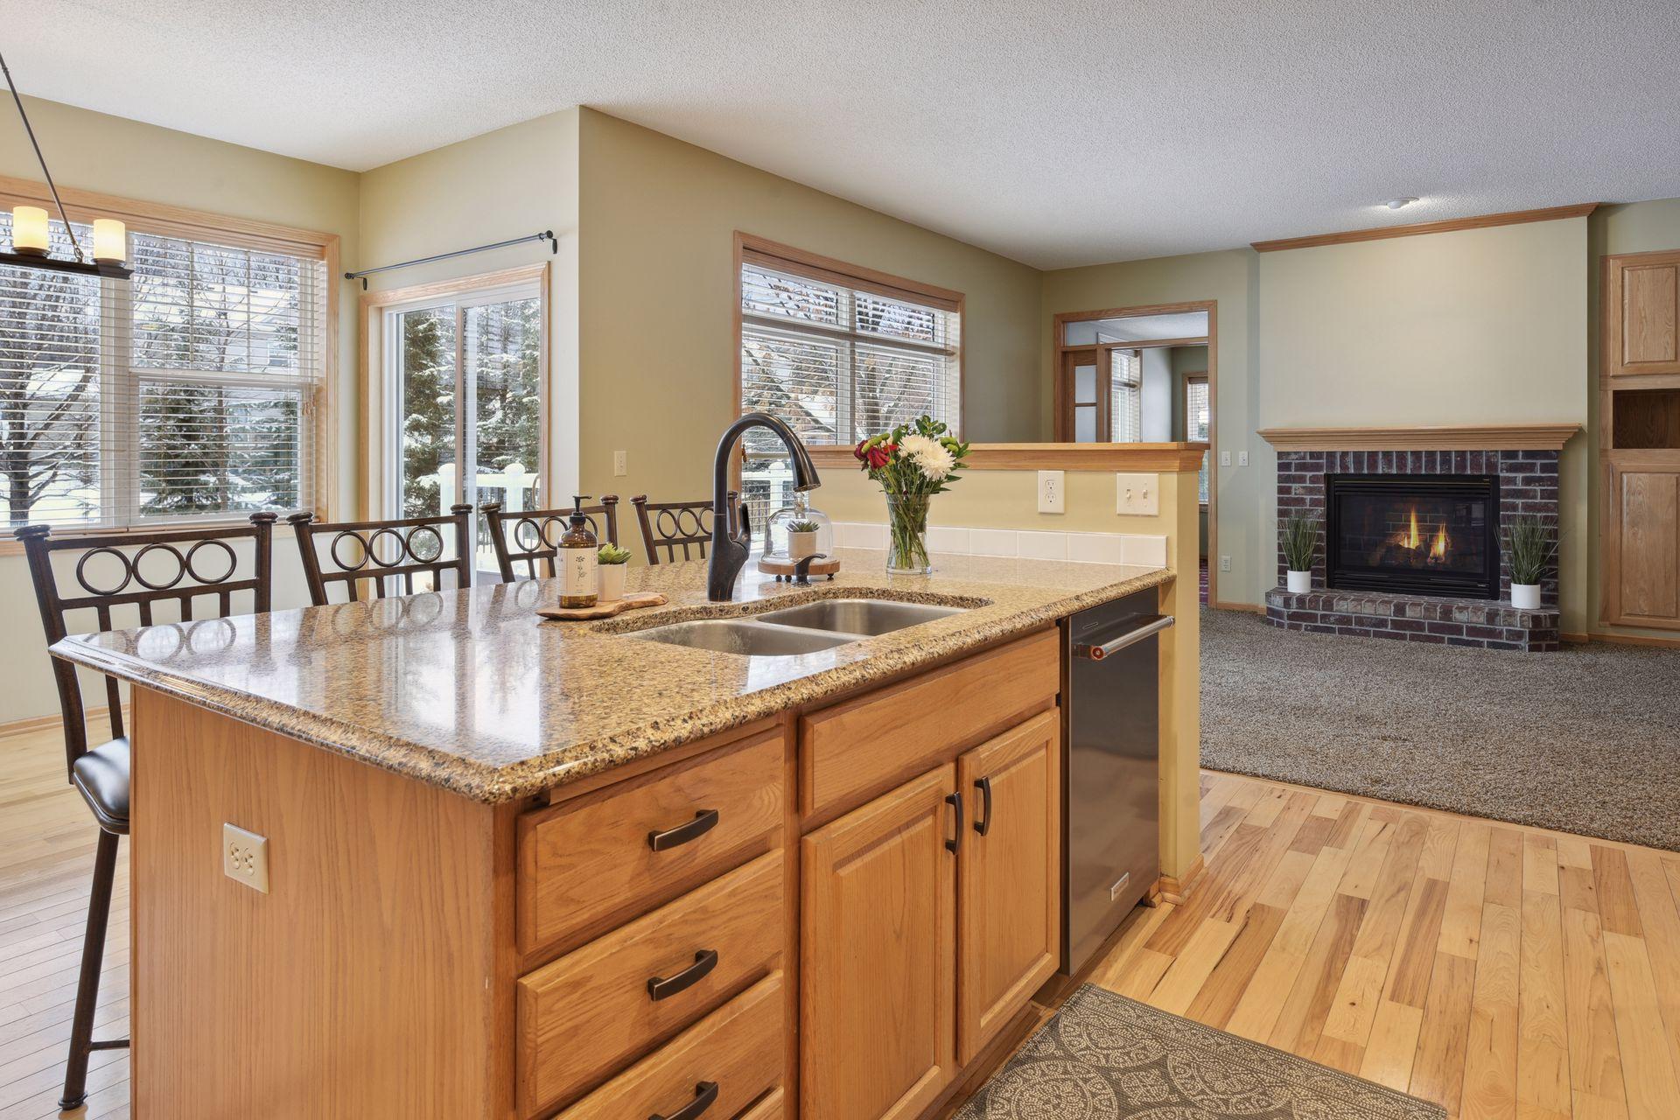
Kitchen with a granite peninsula and sink, dining chairs, and broad windows overlooking a snowy yard.
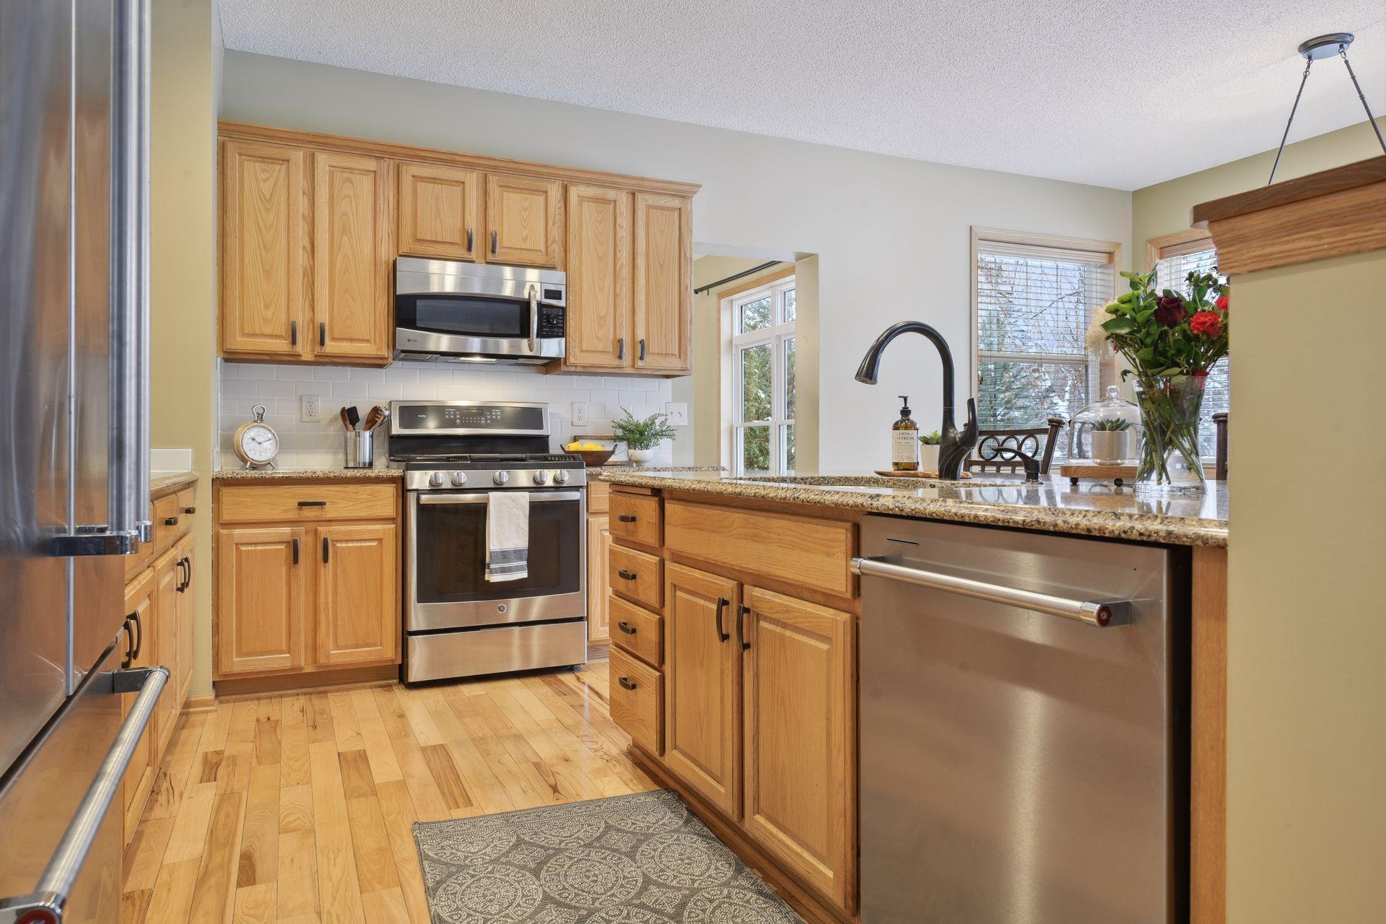
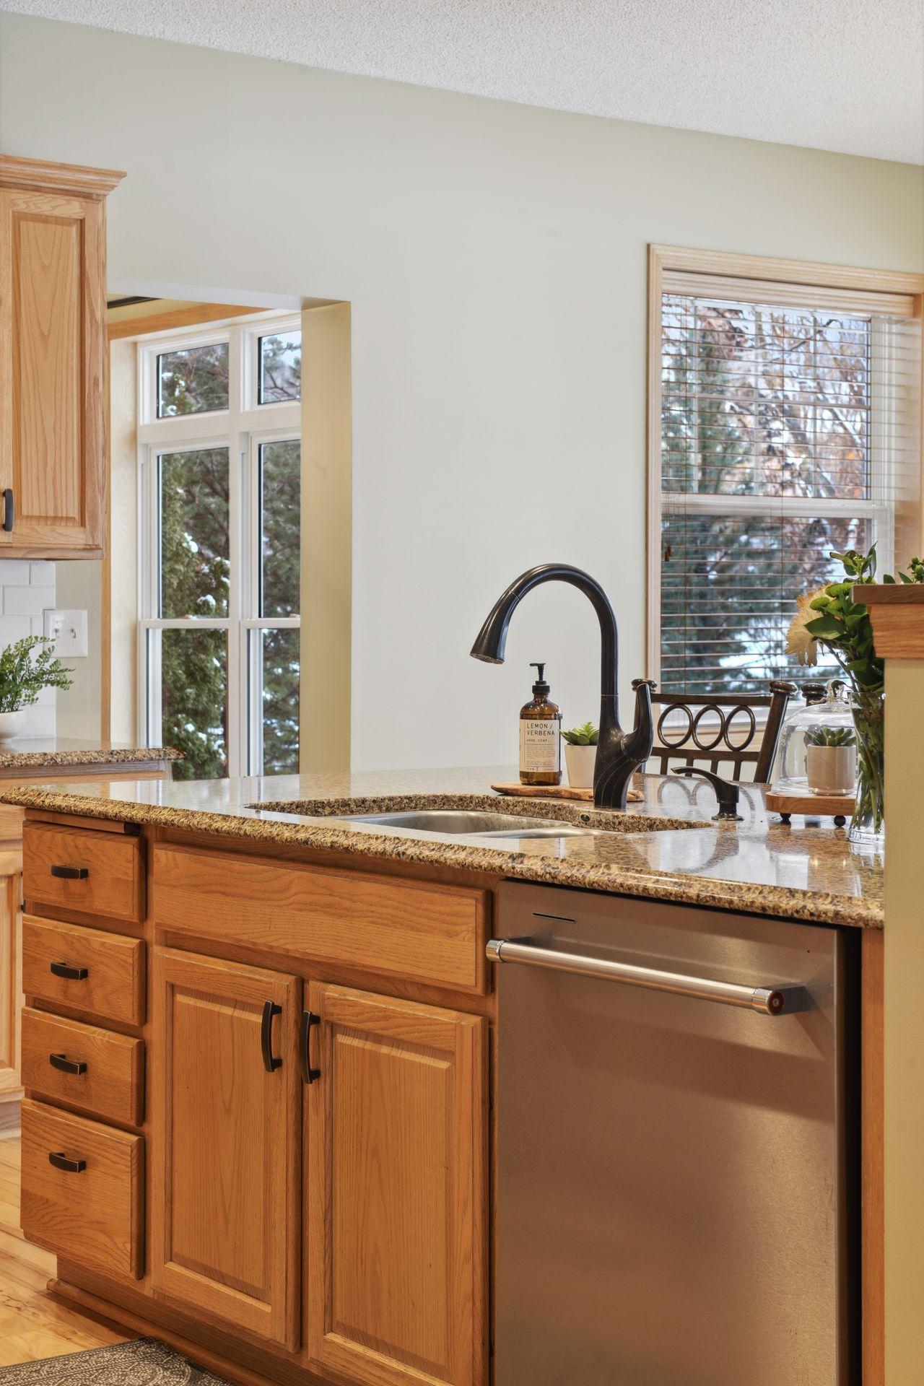
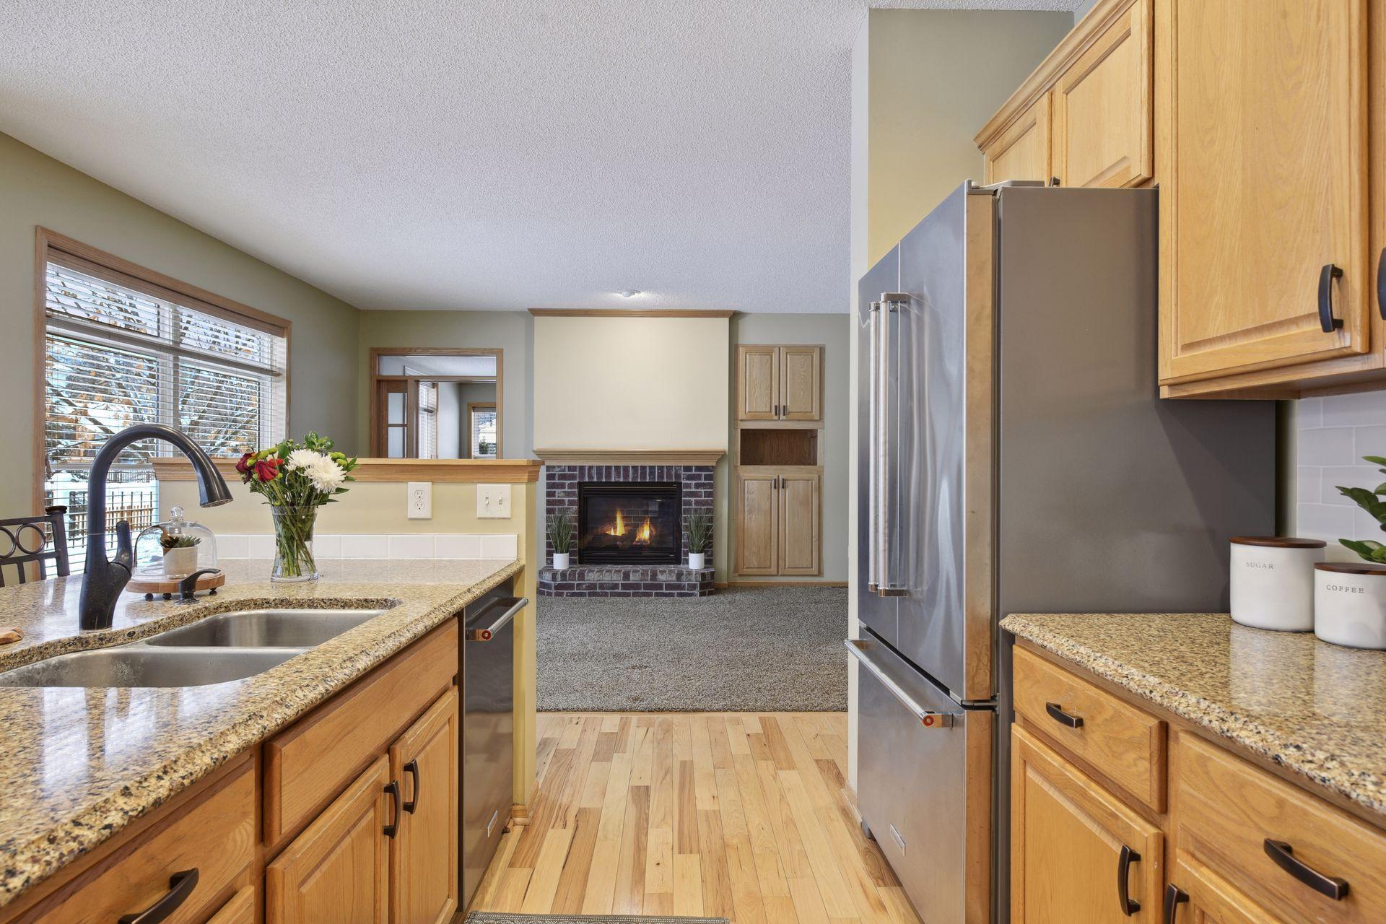
Kitchen with warm wood cabinets, granite counters, a dark gooseneck faucet, and a stainless-steel dishwasher.
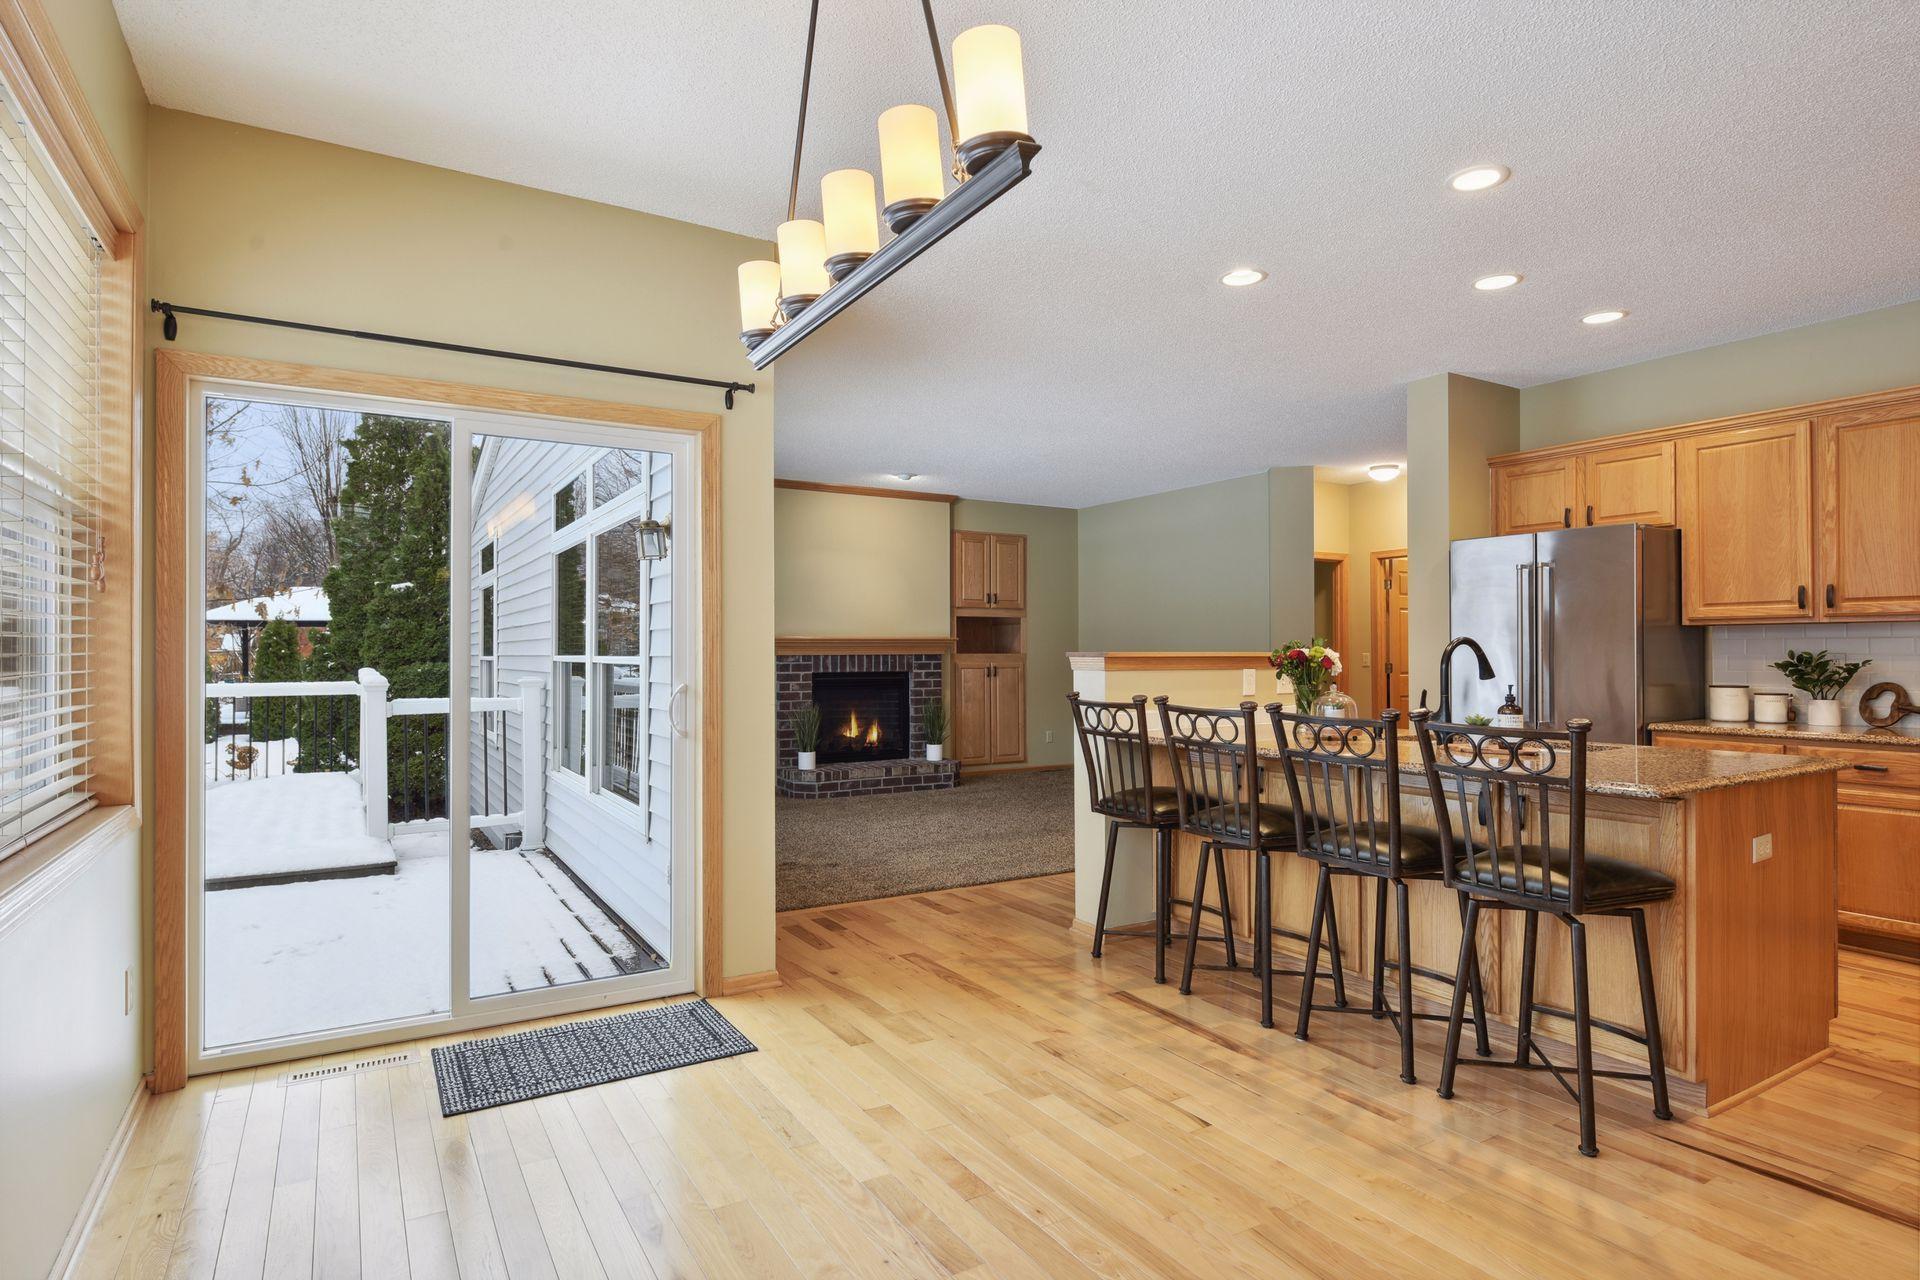
Kitchen with wood cabinets, stainless steel appliances, and a breakfast bar with four stools.
Kitchen island with granite countertop, dark metal stools, light wood cabinets, and stainless steel refrigerator.
Kitchen island with granite counters and sink opens to a carpeted living room with a brick fireplace.
Kitchen with wood cabinets and granite counters opening onto a living area with a brick fireplace.
Kitchen with wood cabinets, stainless steel appliances, granite counters, and a large island overlooking a snowy yard.
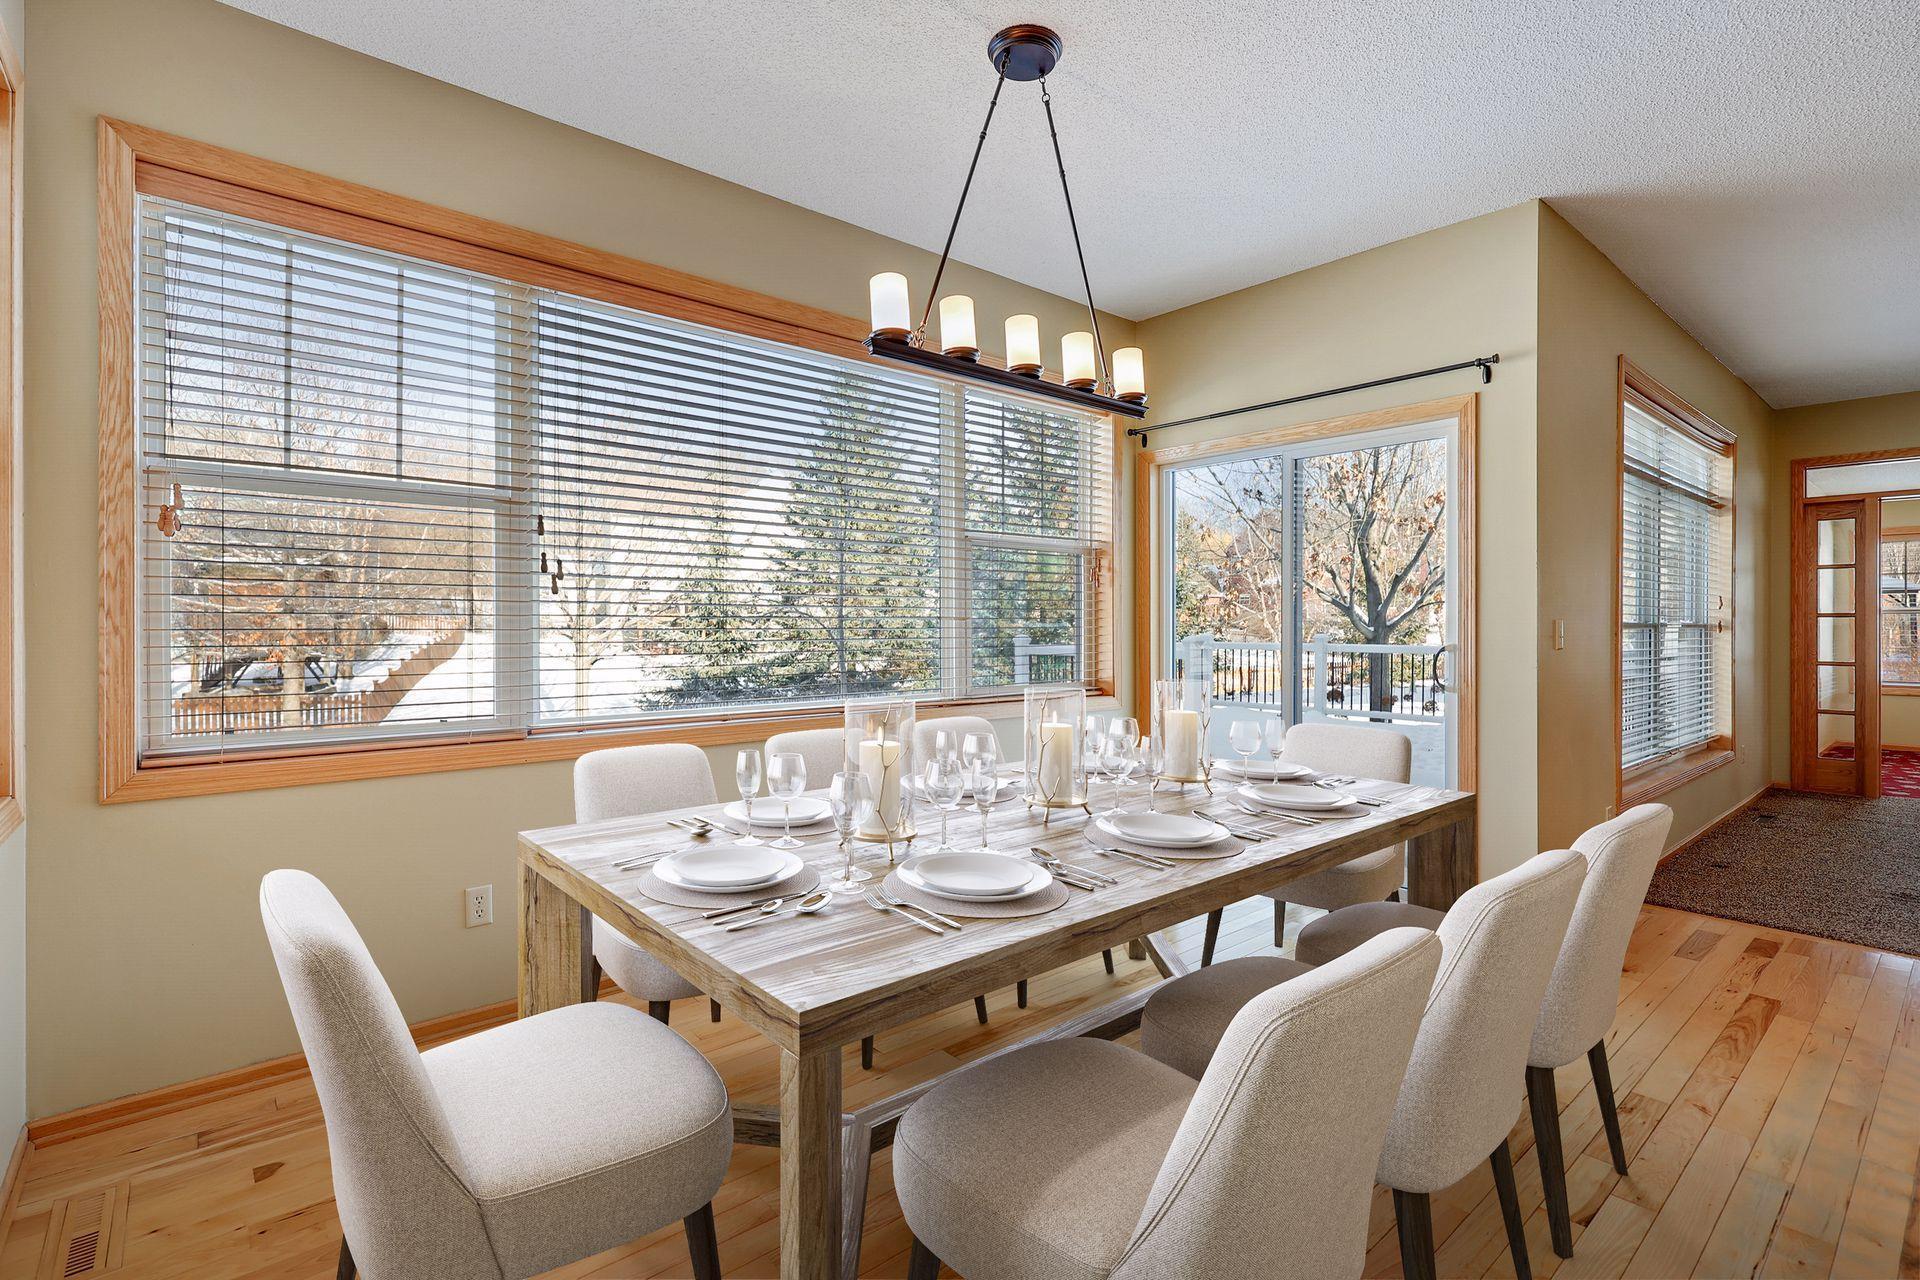
Dining room with a set wooden table, upholstered chairs, and large windows overlooking a snowy yard.
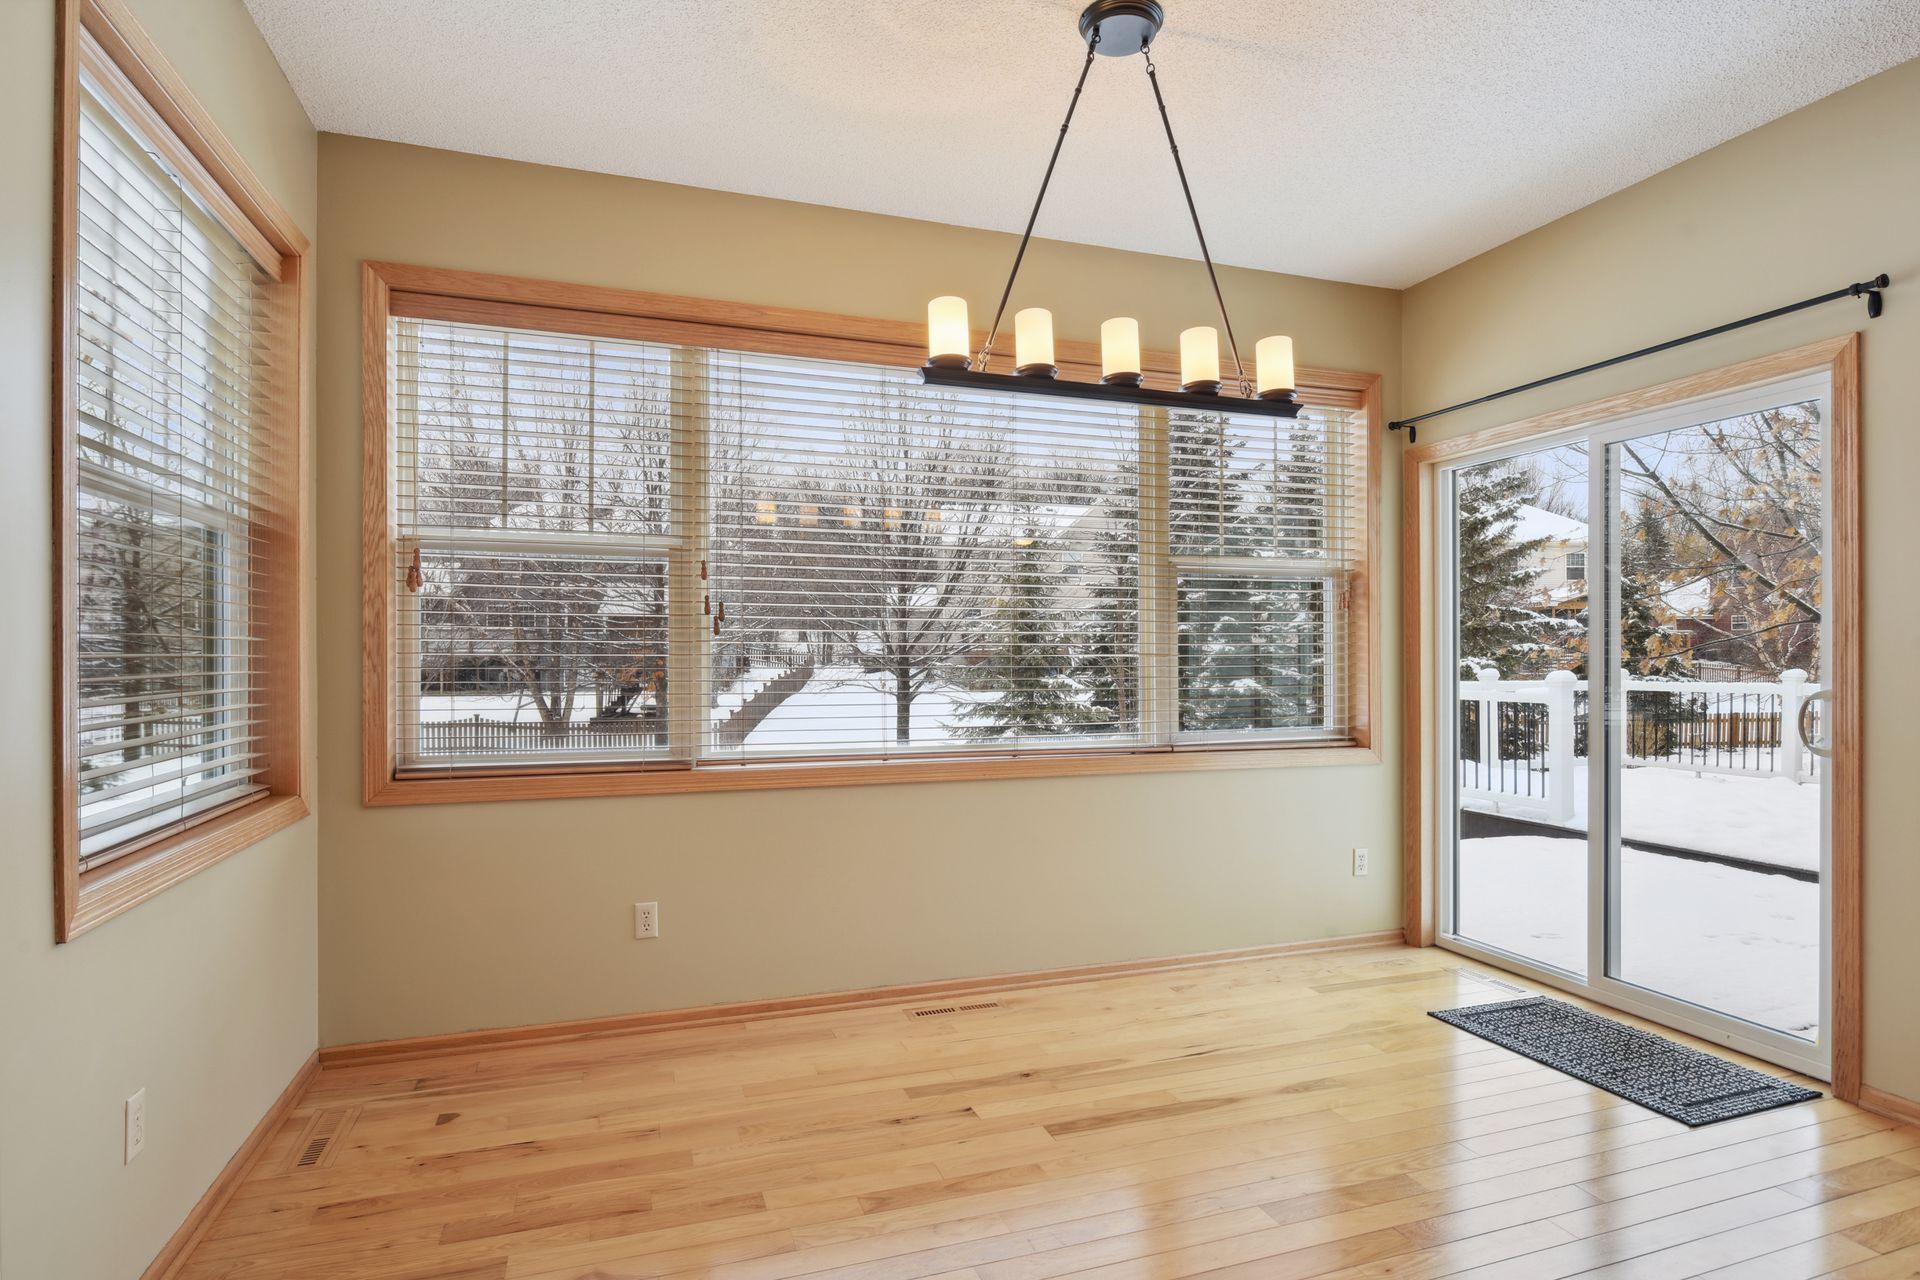
Empty dining area with hardwood floors, large windows, and a sliding glass door overlooking a snowy yard.
Open kitchen and dining area with a granite island, wood cabinets, and a living room fireplace.
Open-plan living area with carpet, hardwood flooring, and a kitchen with wood cabinets and stainless steel appliances.
Open-plan living area and kitchen with oak cabinets, stainless appliances, and a breakfast bar.
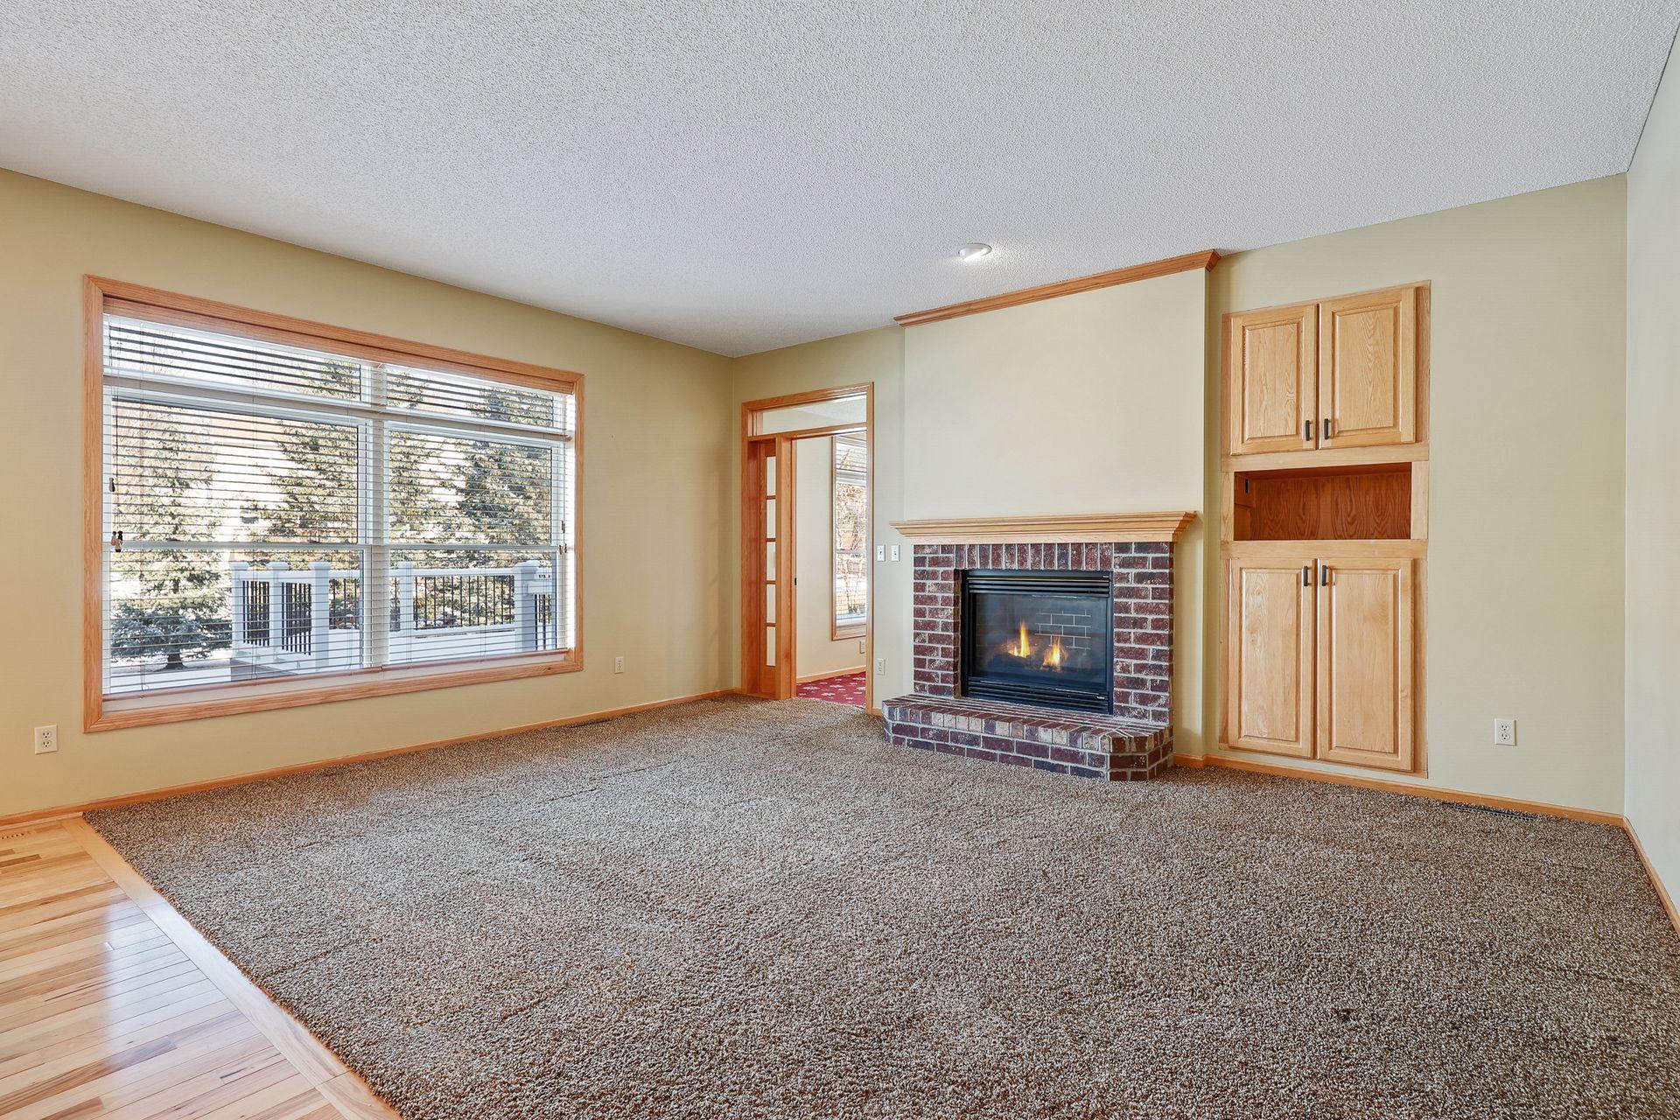
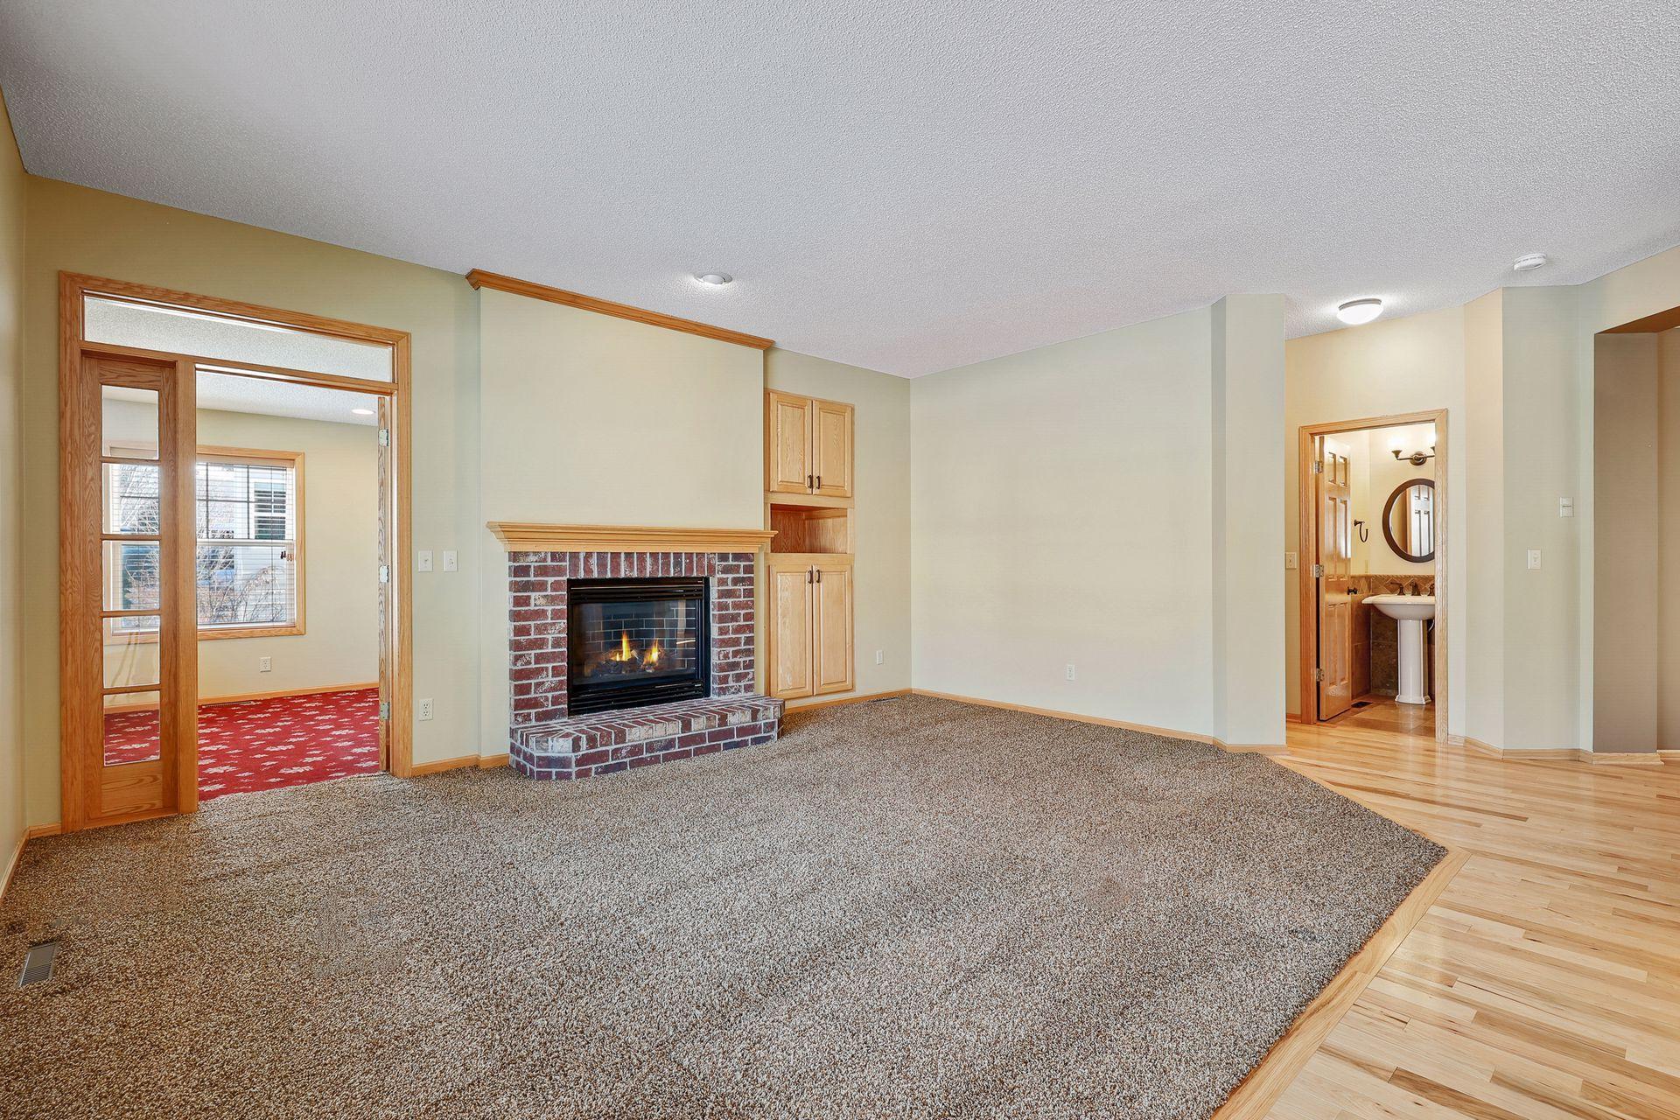
Empty living room with a brick fireplace, built-in cabinets, and a large window.
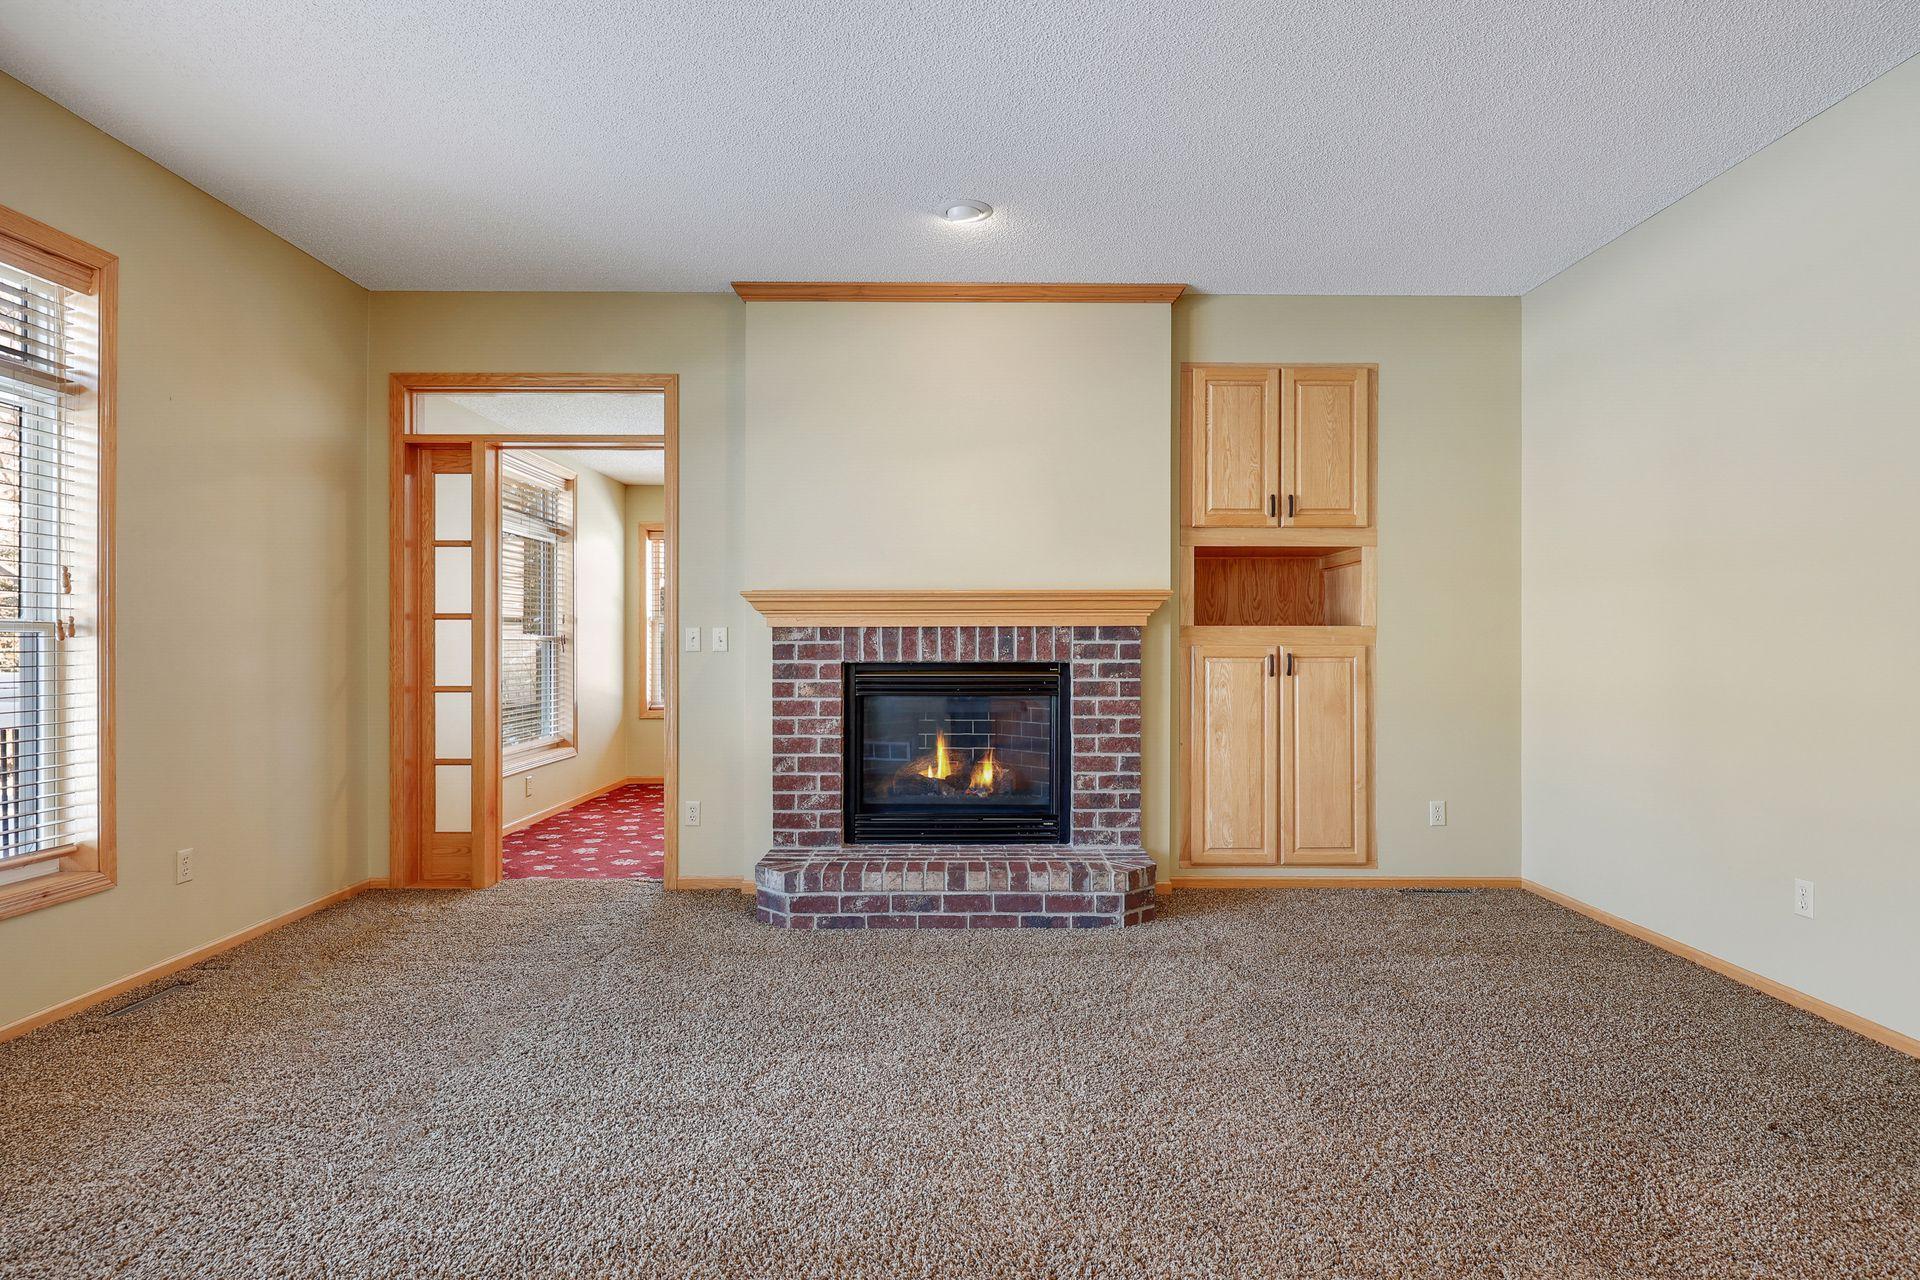
Empty living room with a brick fireplace, built-in wood cabinets, and doorway to an adjoining room.
Unfurnished living room with a brick fireplace, built-in cabinets, and carpet beside hardwood flooring.
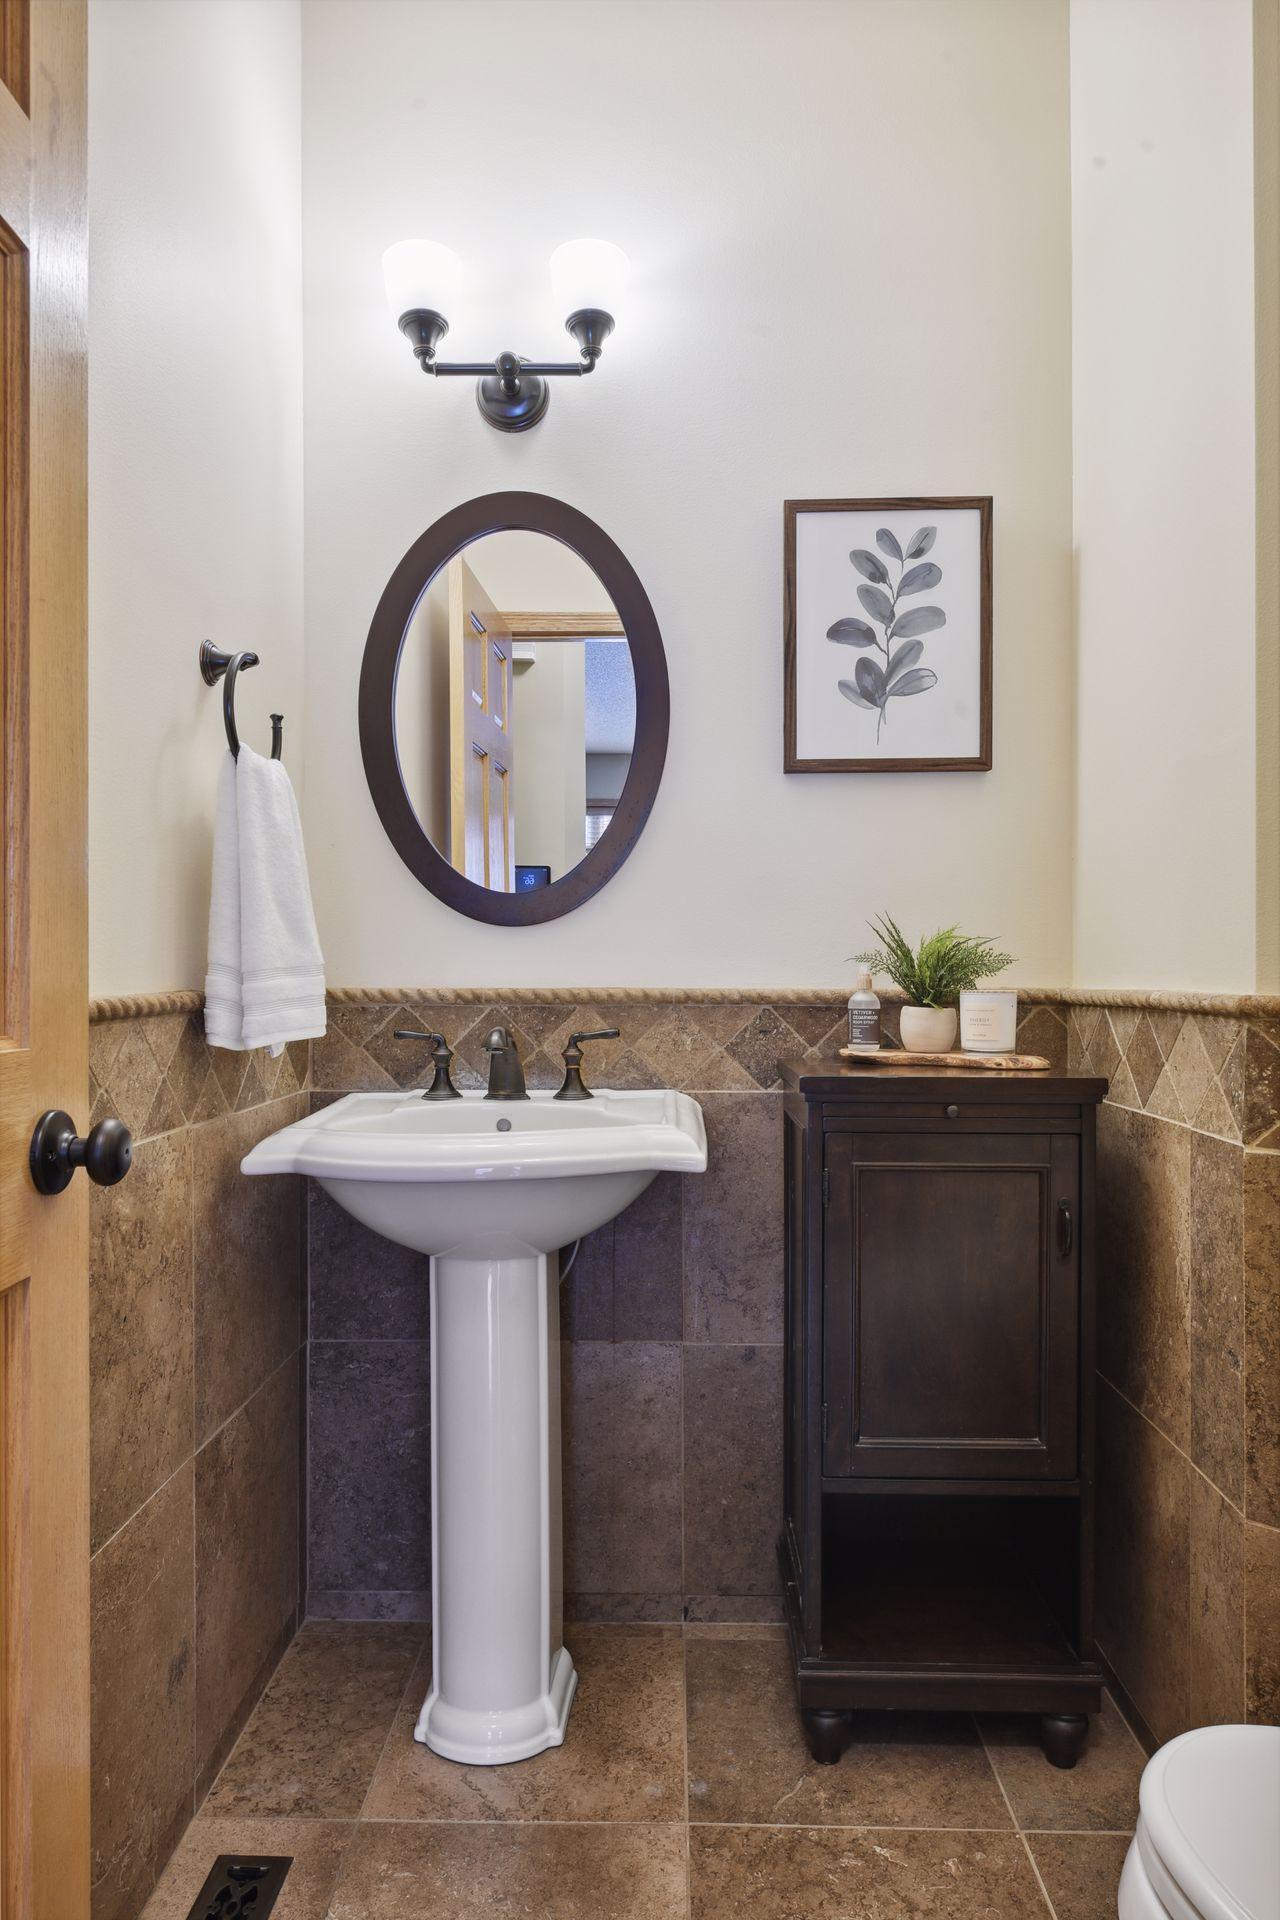
Bathroom with a pedestal sink, oval mirror, brown stone tile, and dark wood cabinet.
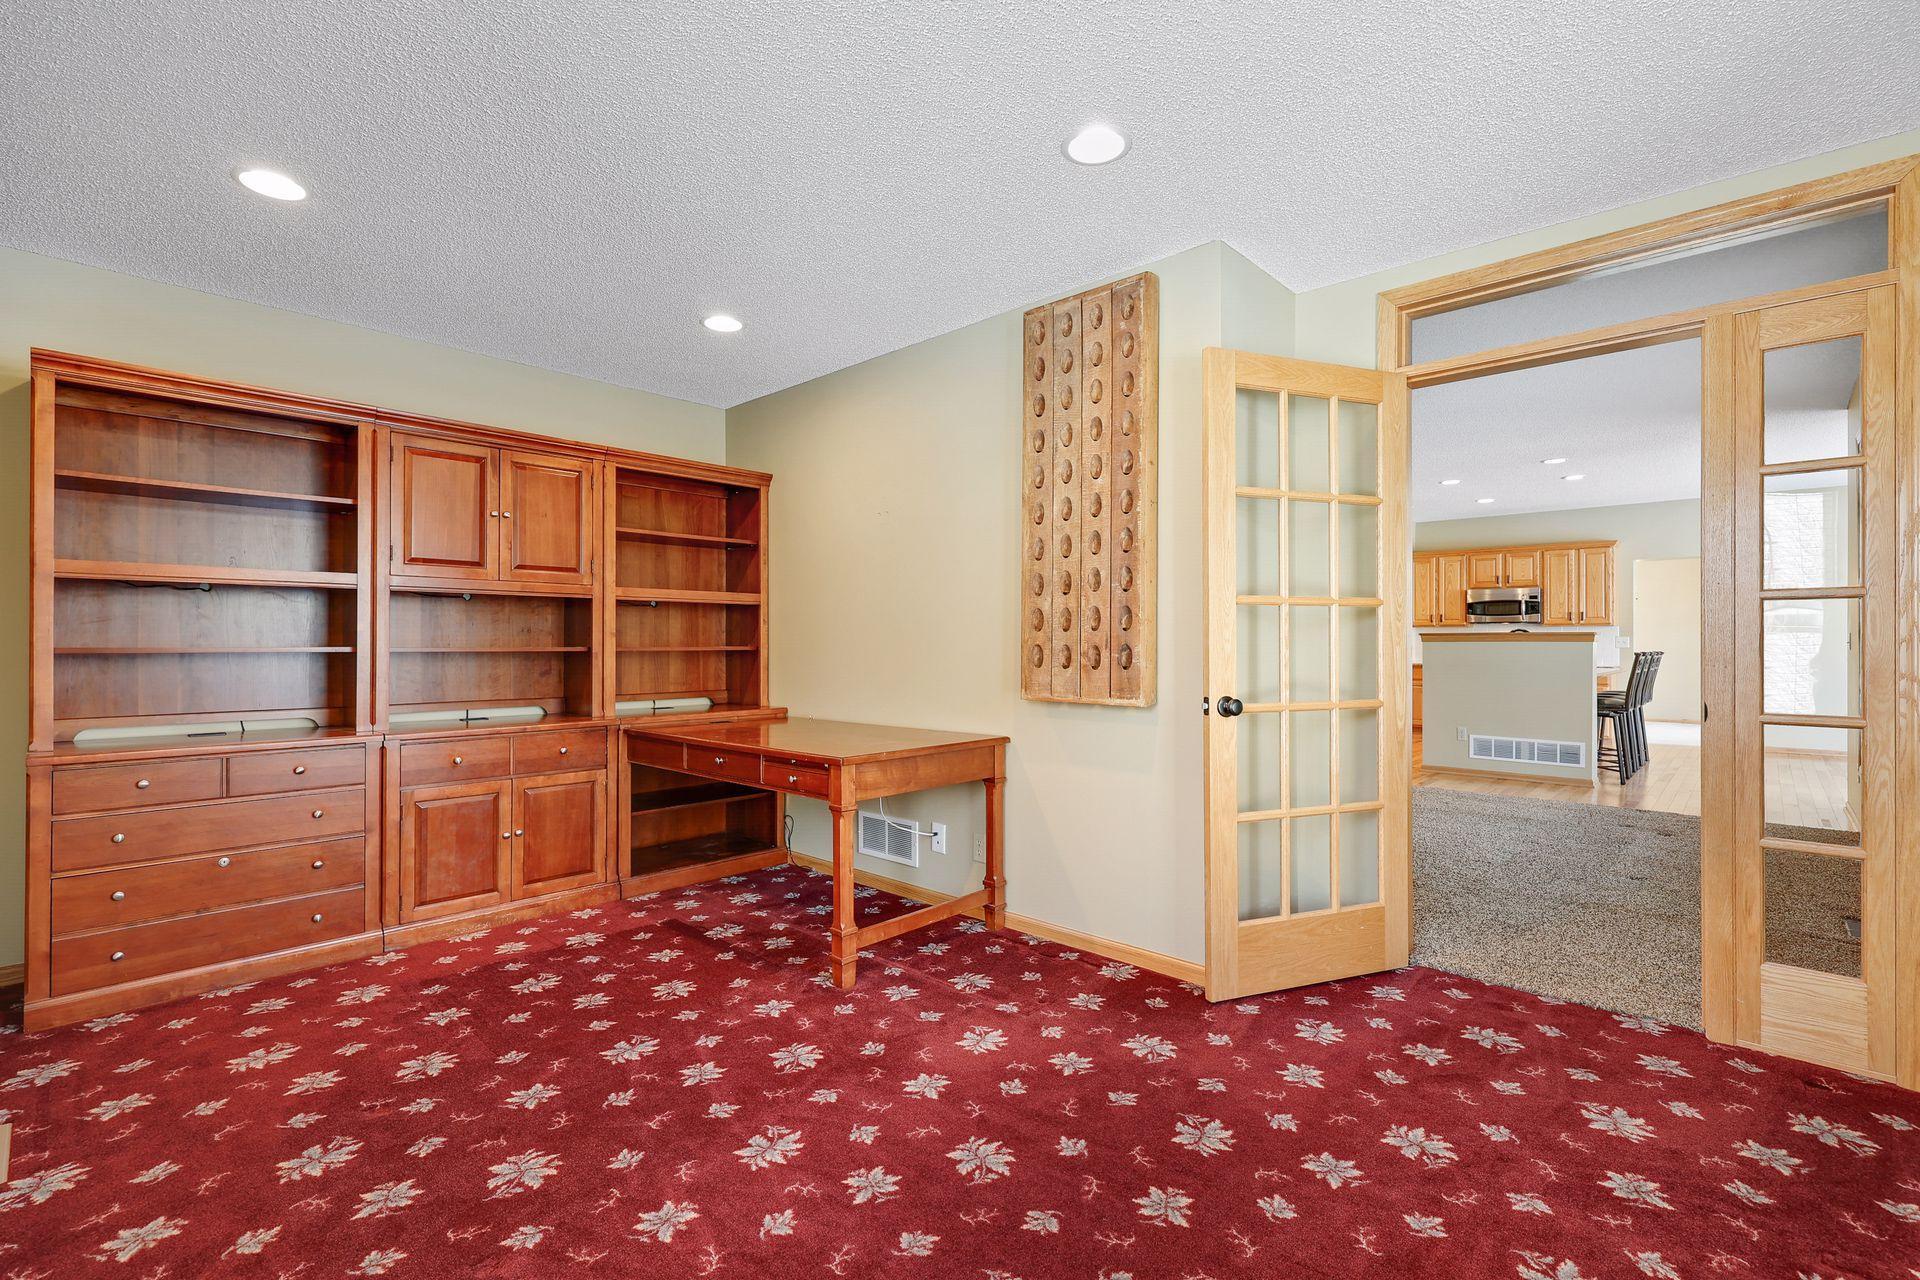
Home office with reddish wood built-ins and desk, red floral carpet, and open glass-paneled doors.
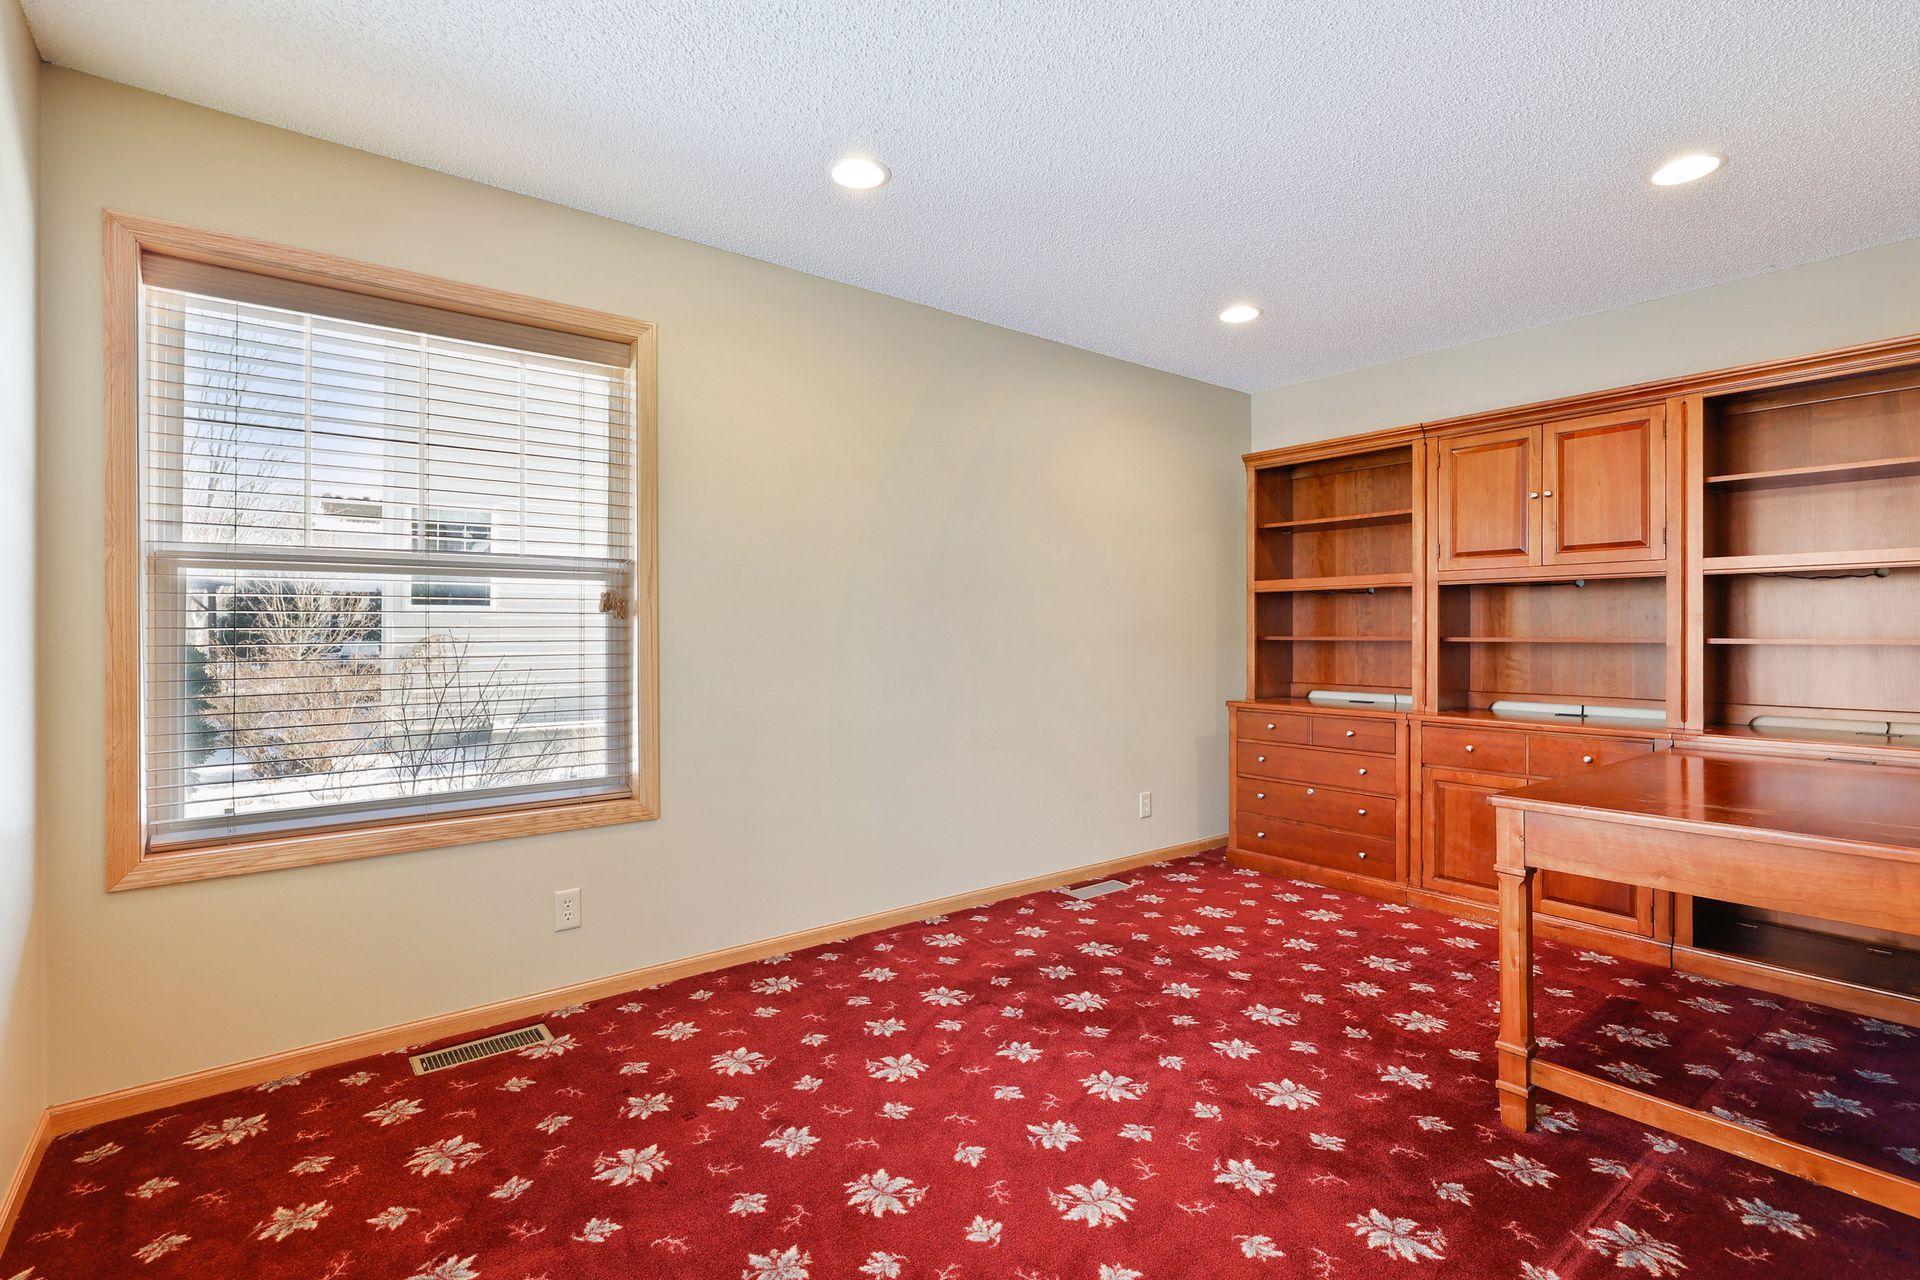
Home office with built-in wood cabinetry, a desk, and red floral-patterned carpet.
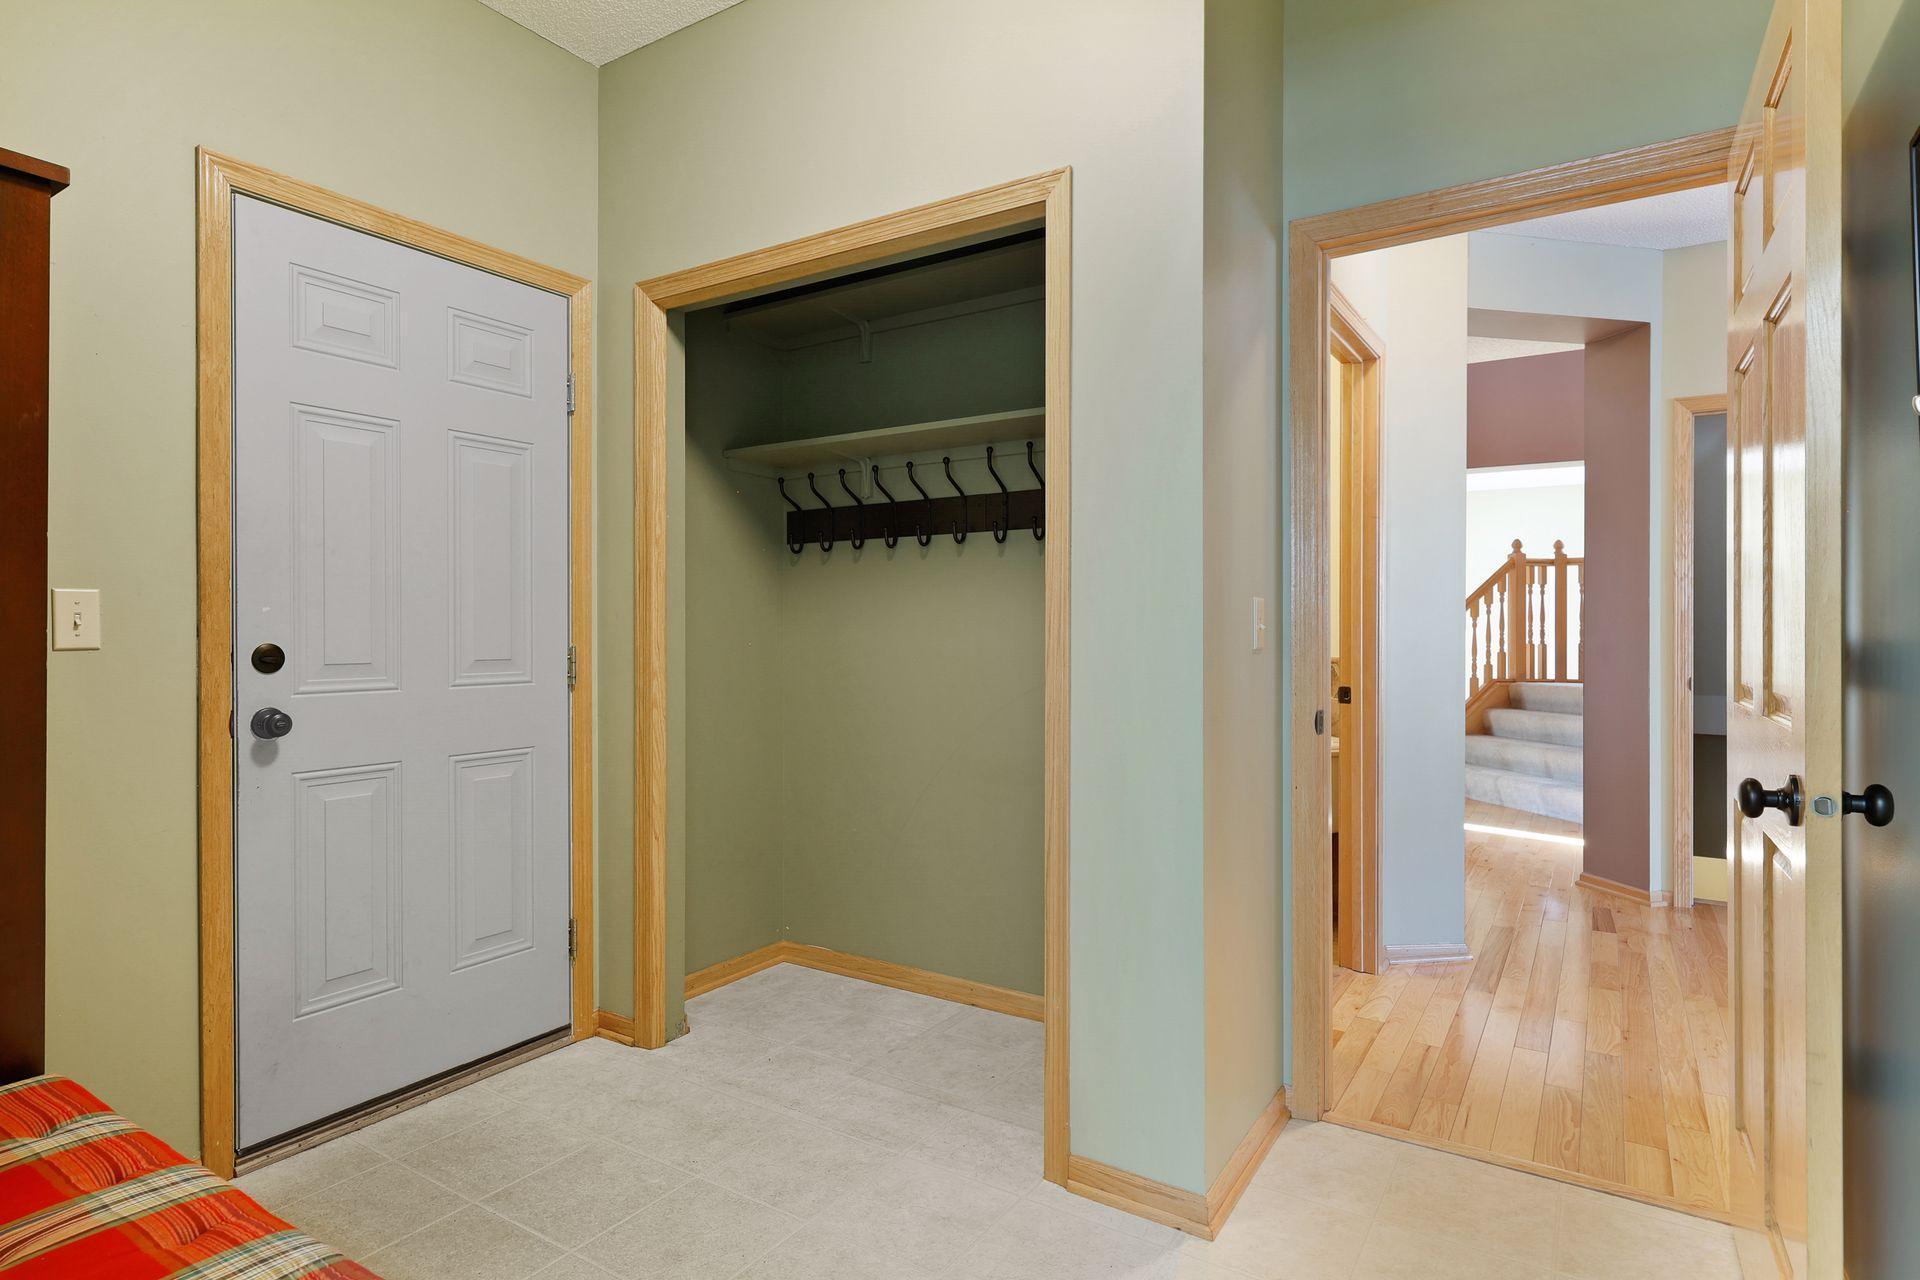
Entry foyer with a coat closet beside the front door and a hallway leading to carpeted stairs.
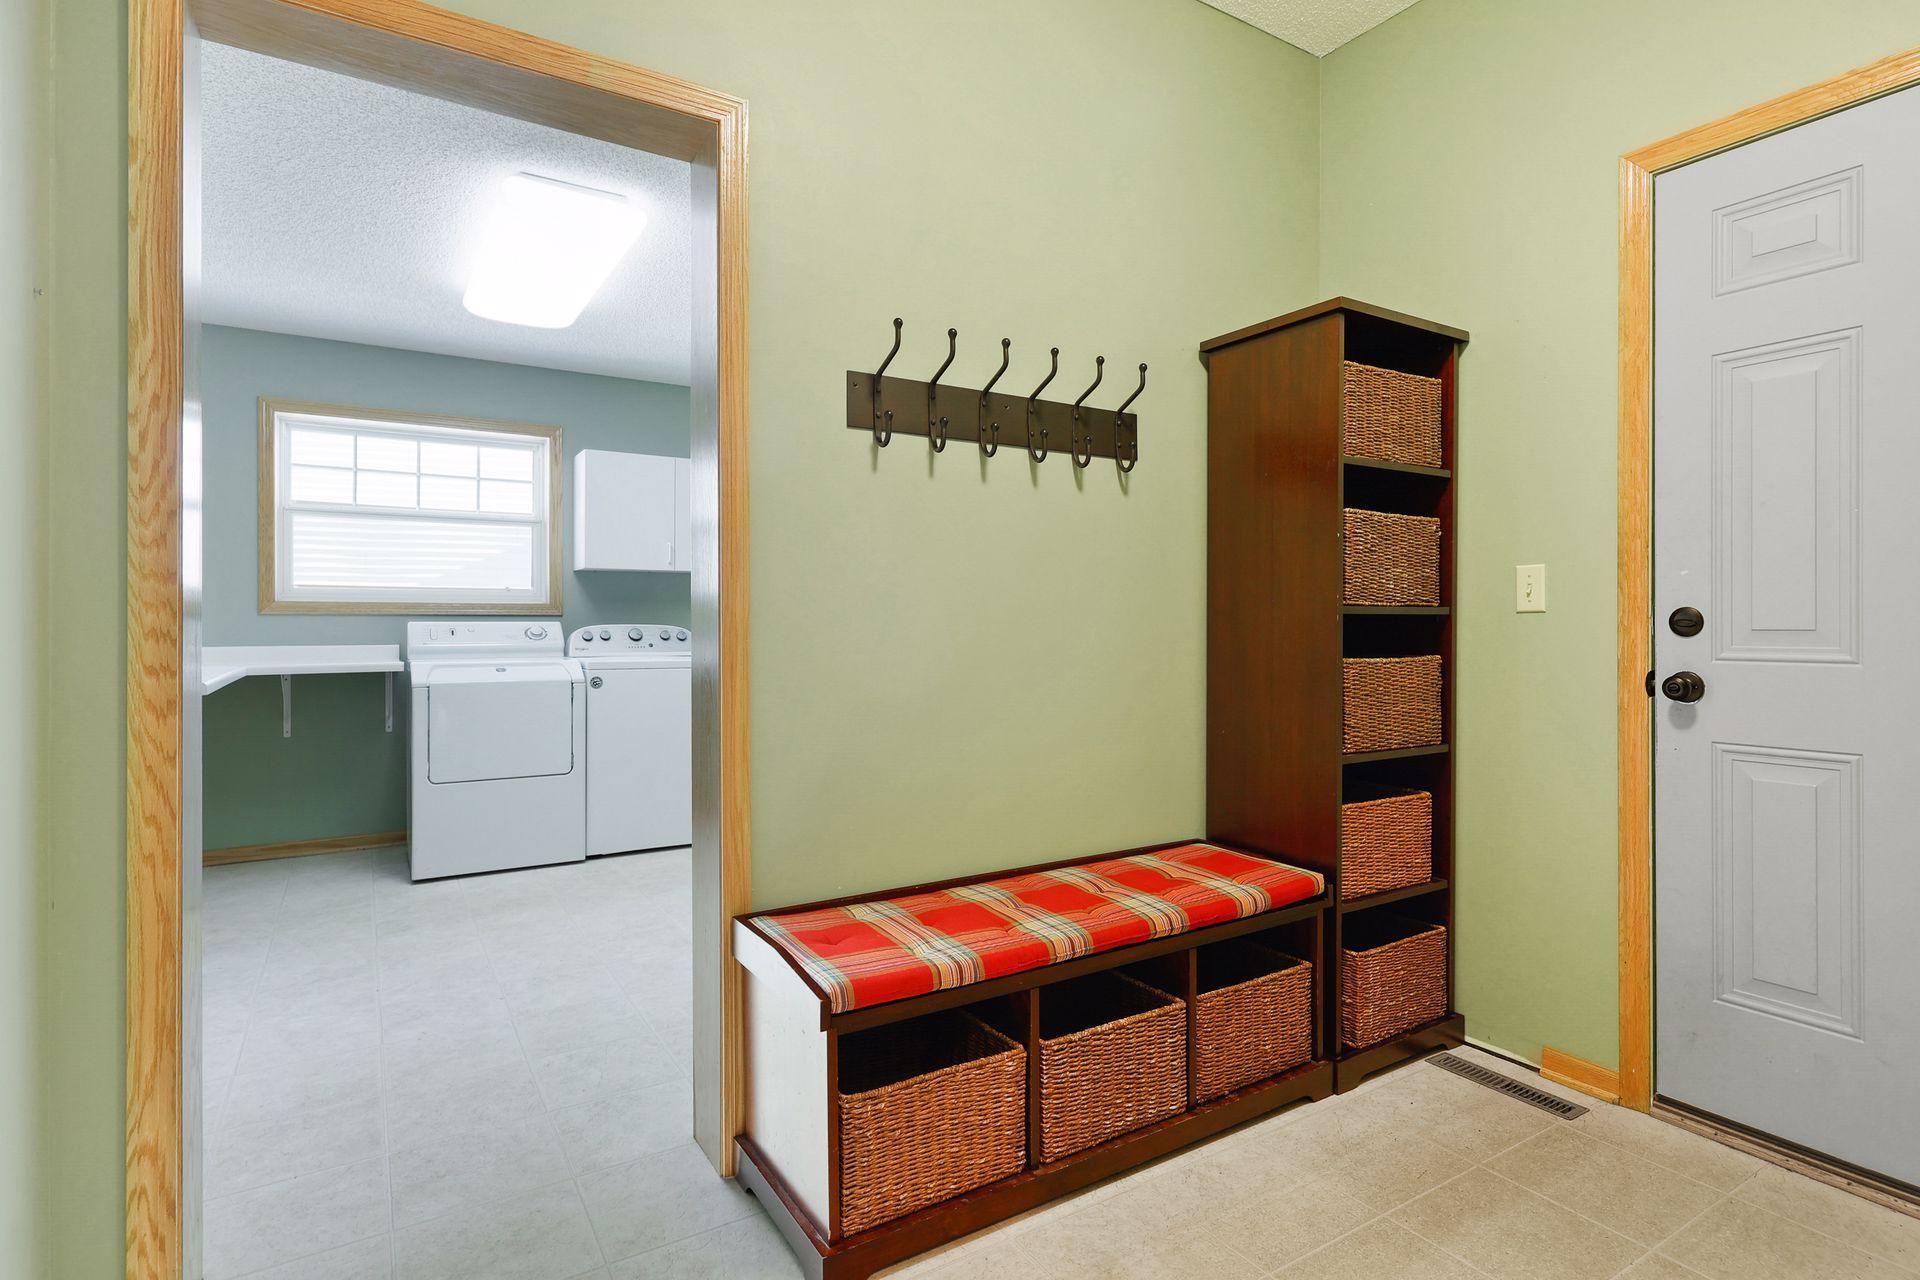
Mudroom bench with red plaid cushion and wicker baskets beside a laundry room with washer and dryer.
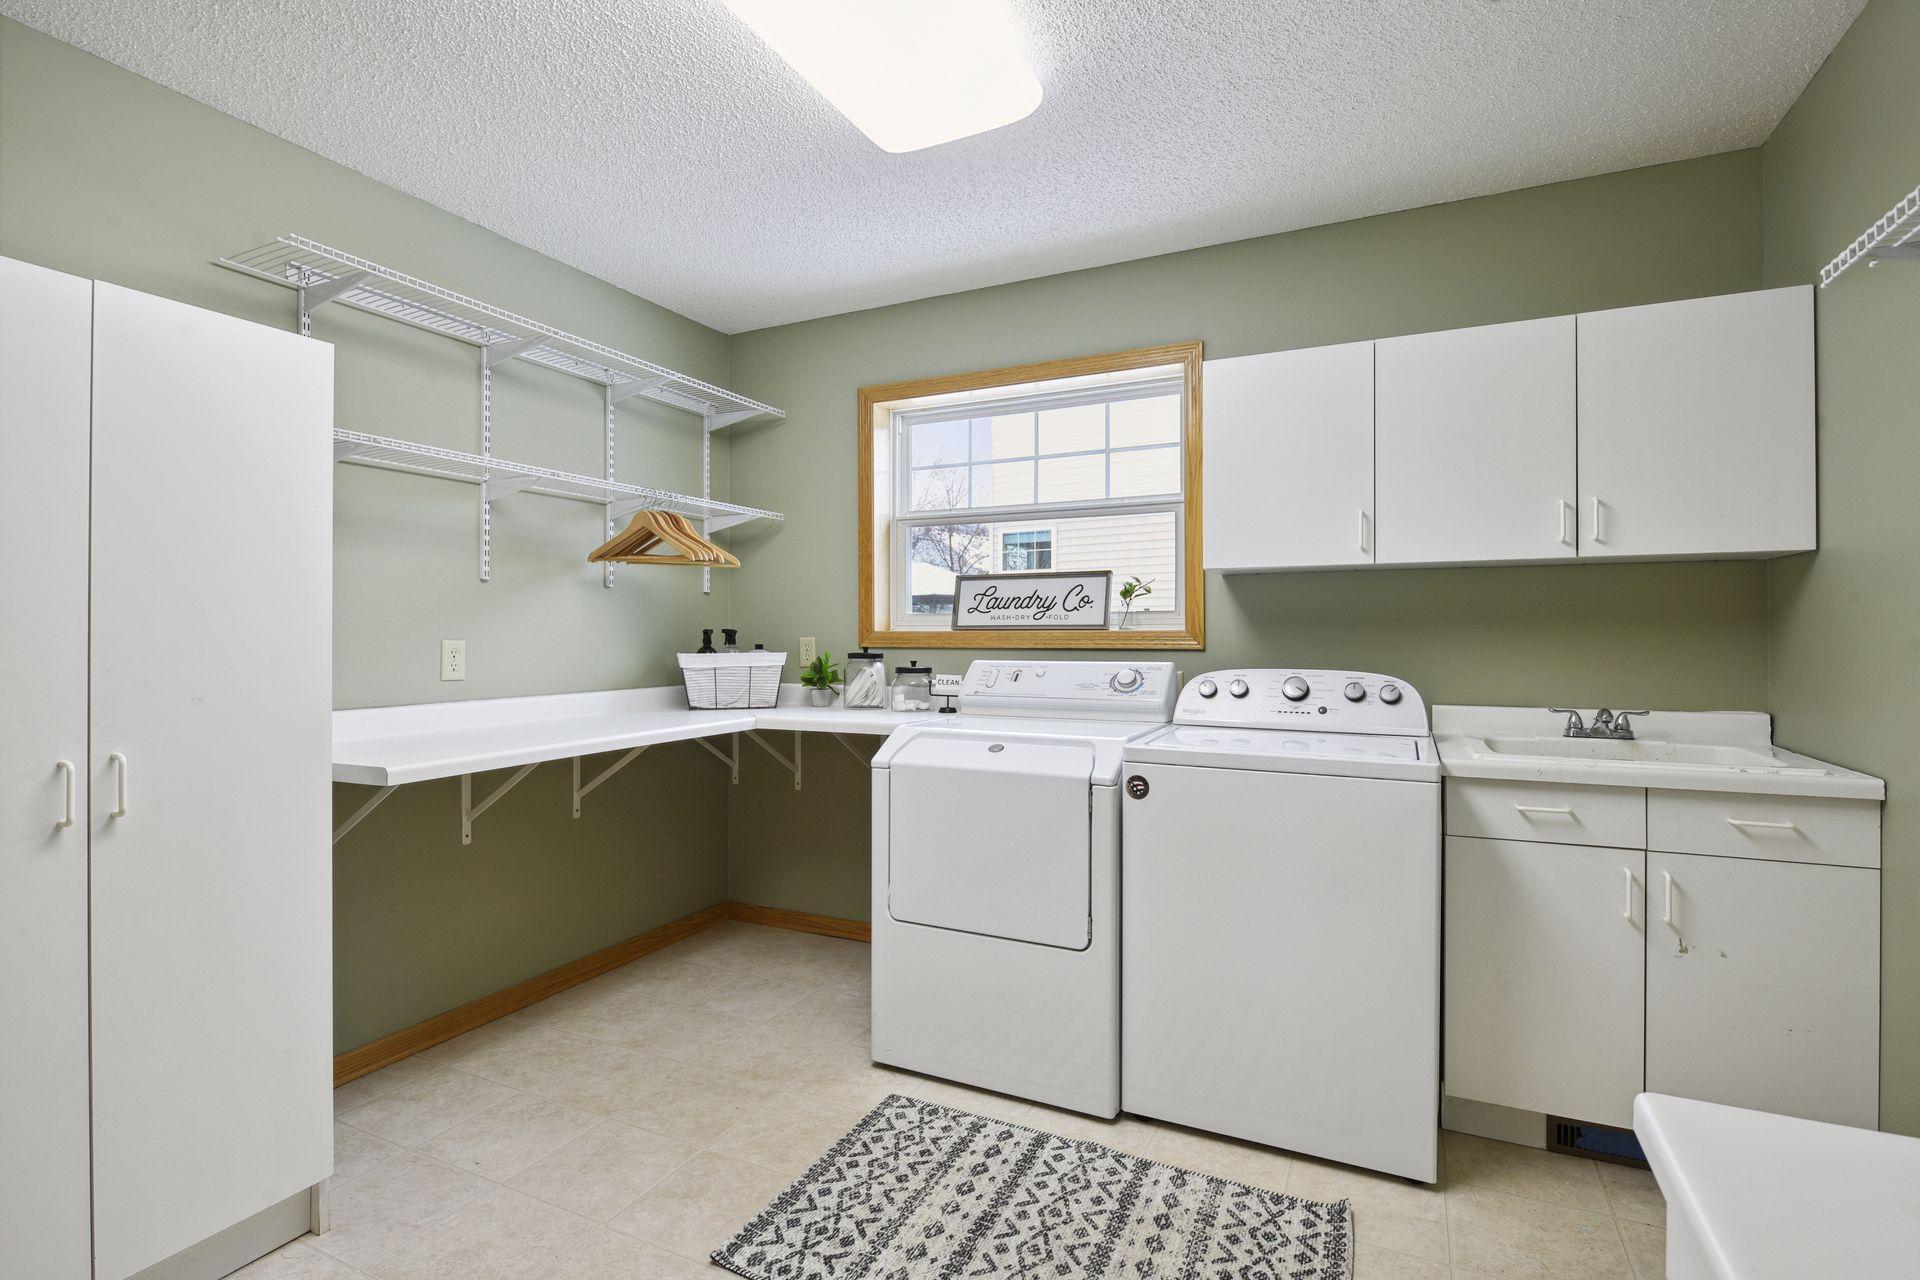
Laundry room with white washer and dryer, utility sink, upper cabinets, and a long folding counter.
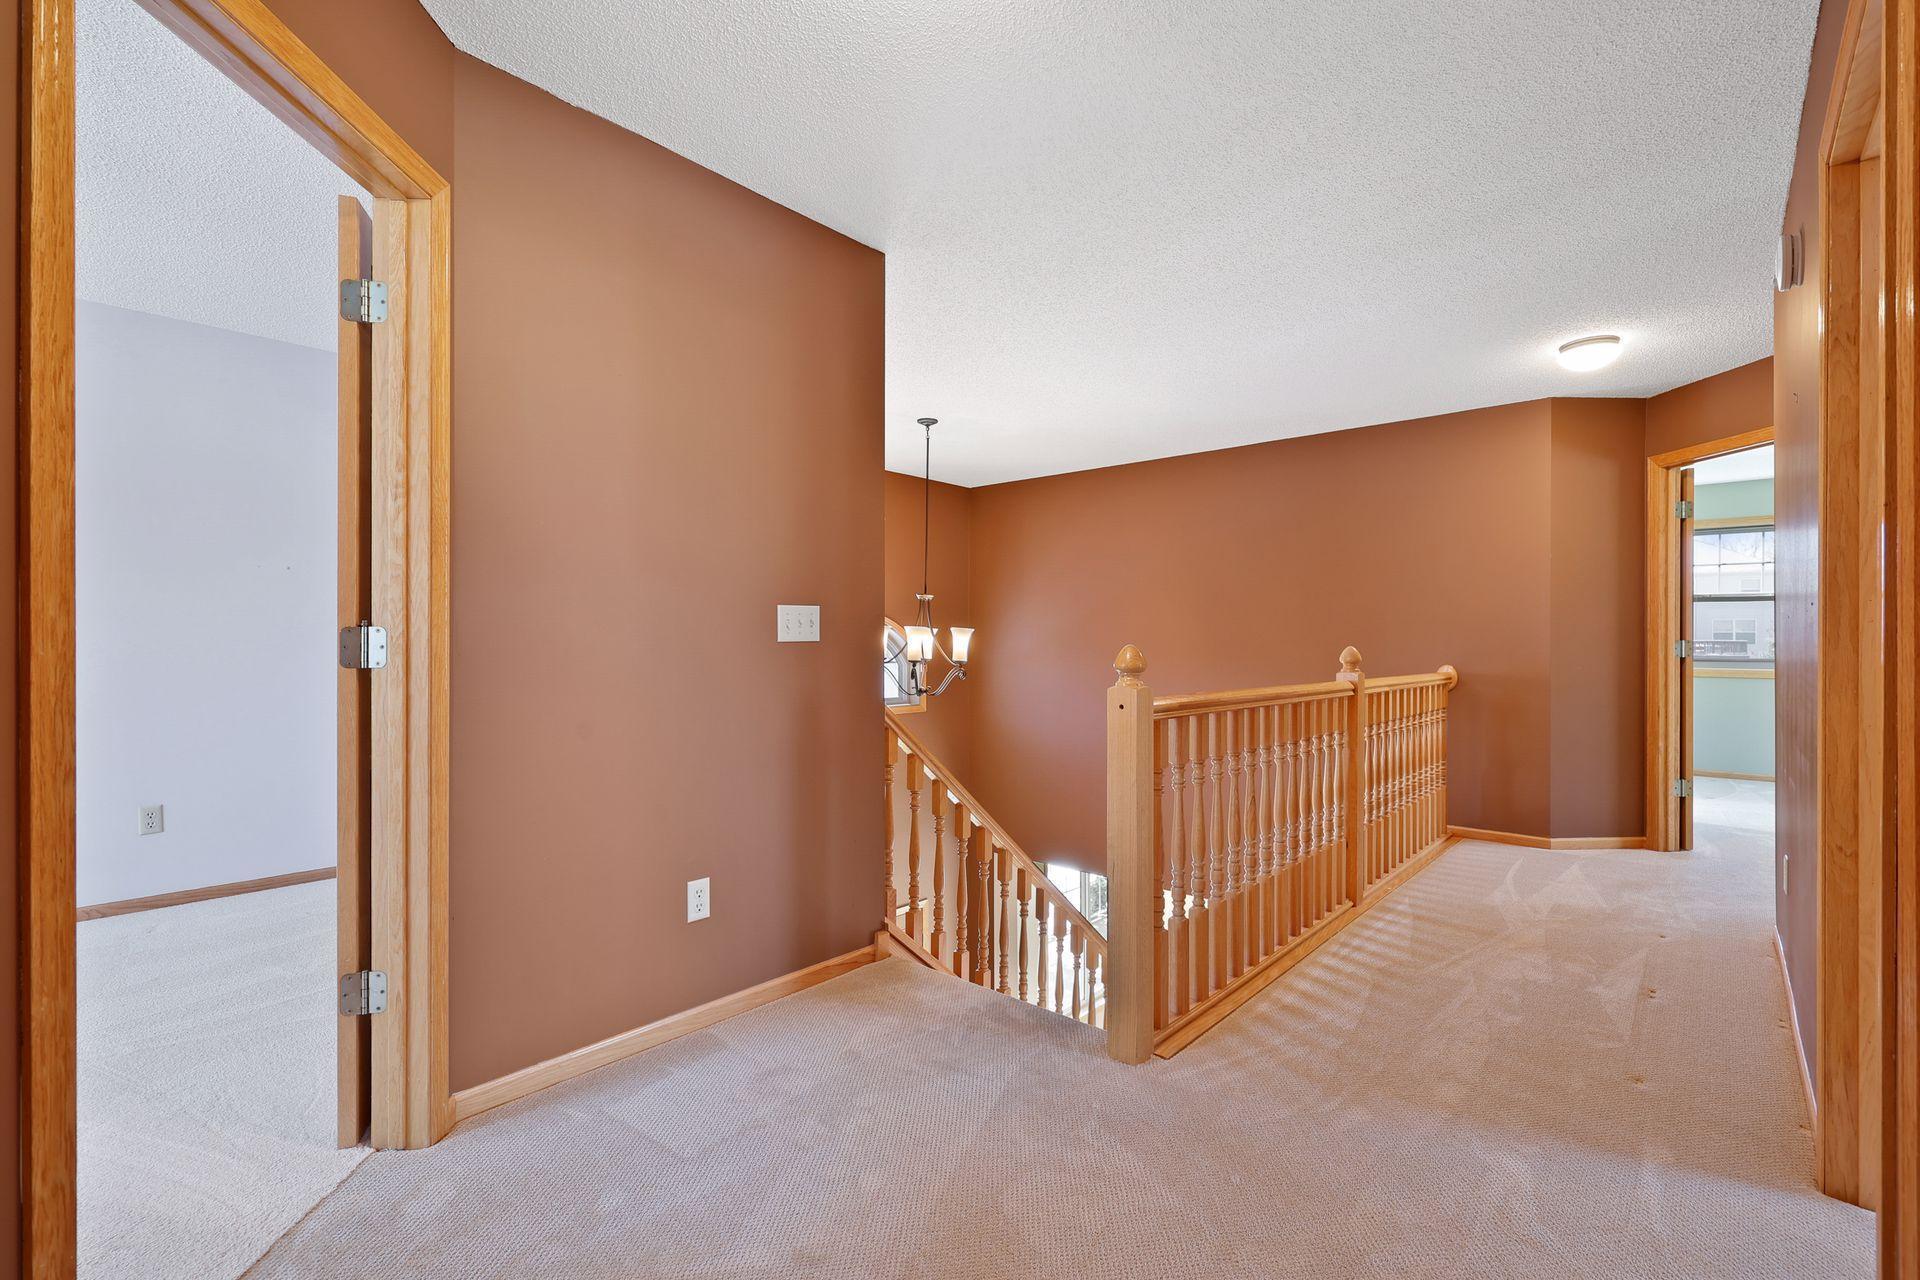
Carpeted upstairs landing with a wooden stair railing, brown walls, and open doorways.
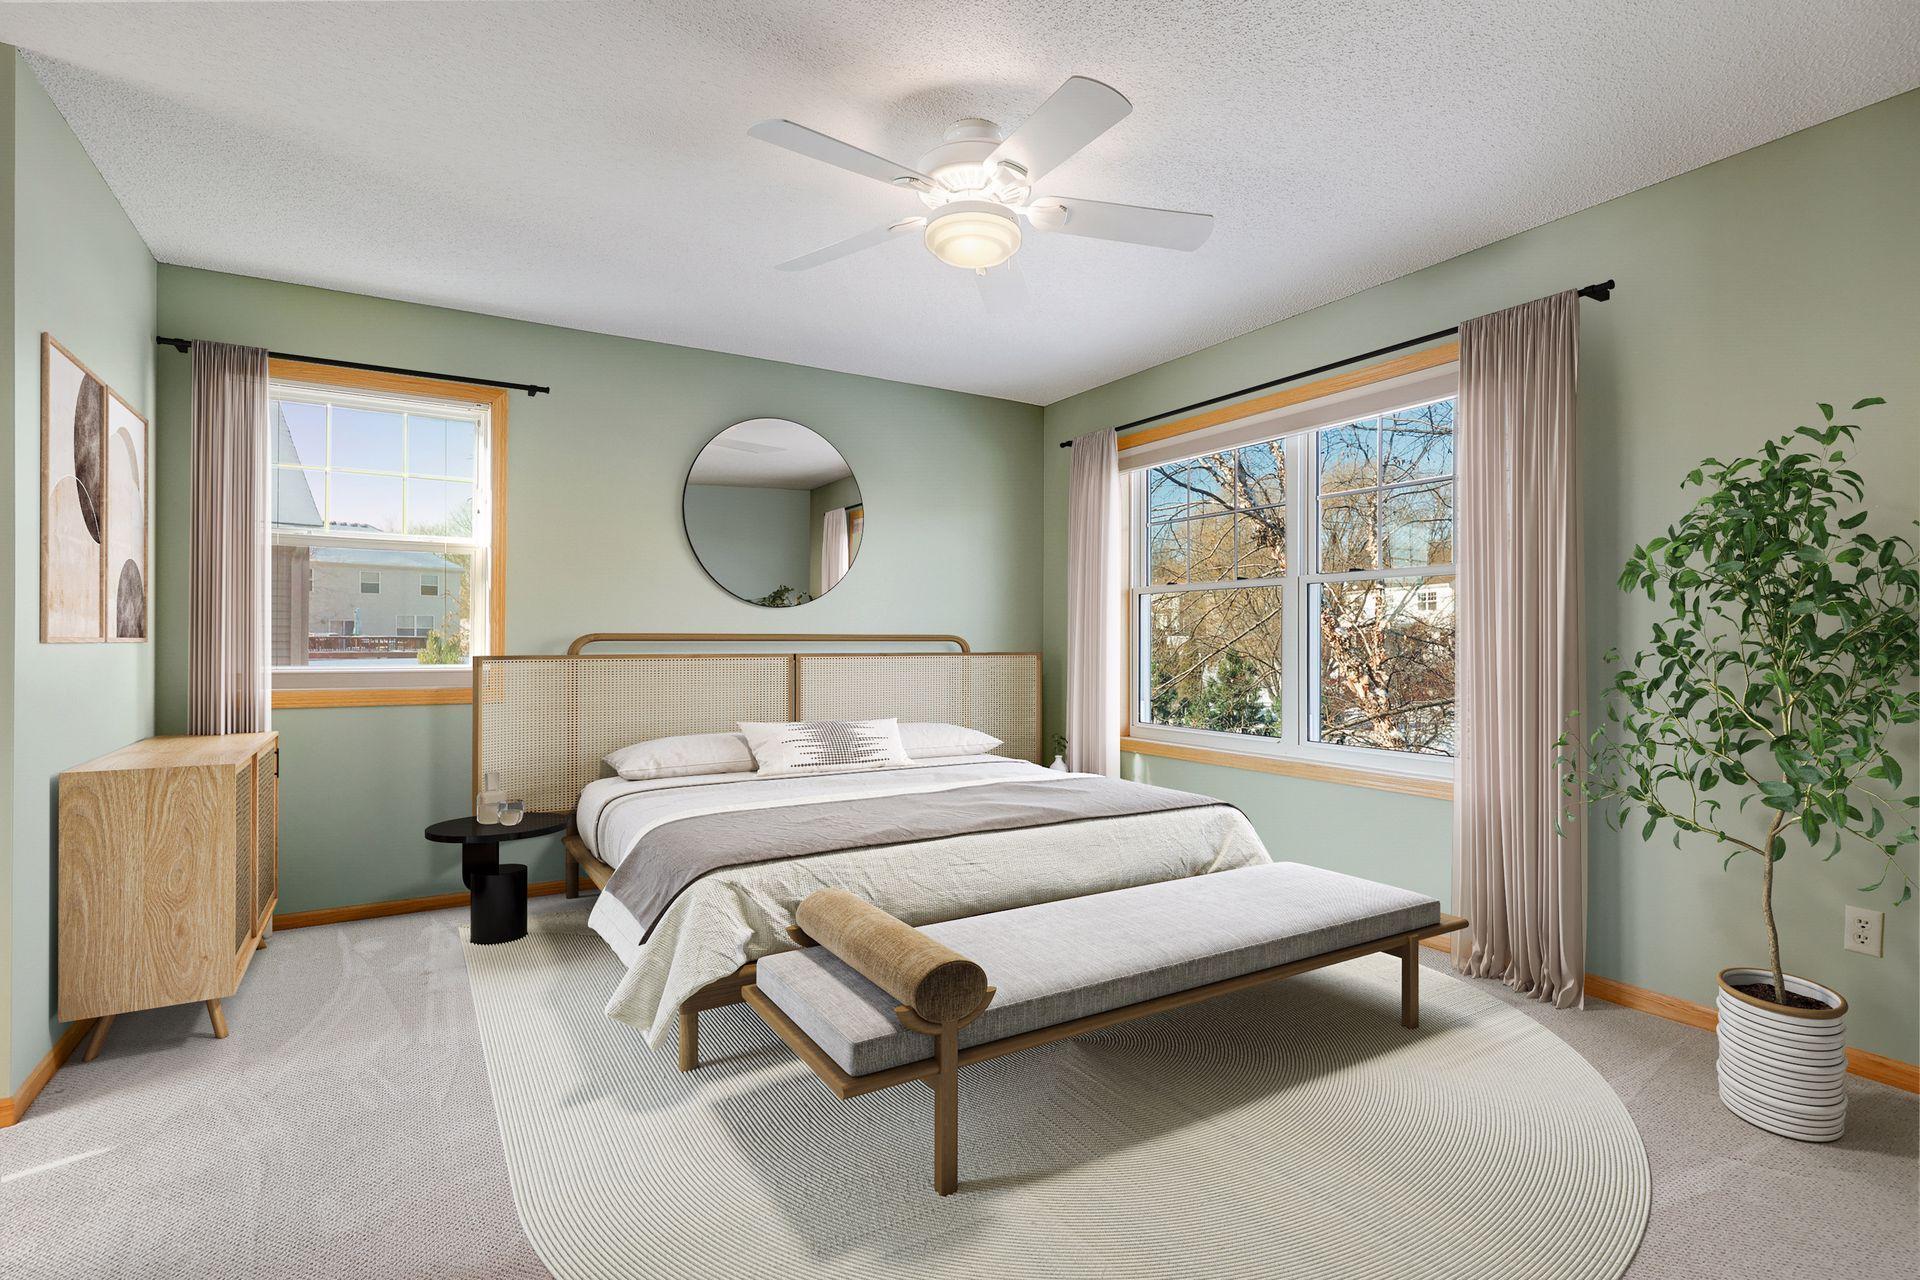
Furnished bedroom with a large bed, pale green walls, and two bright windows.
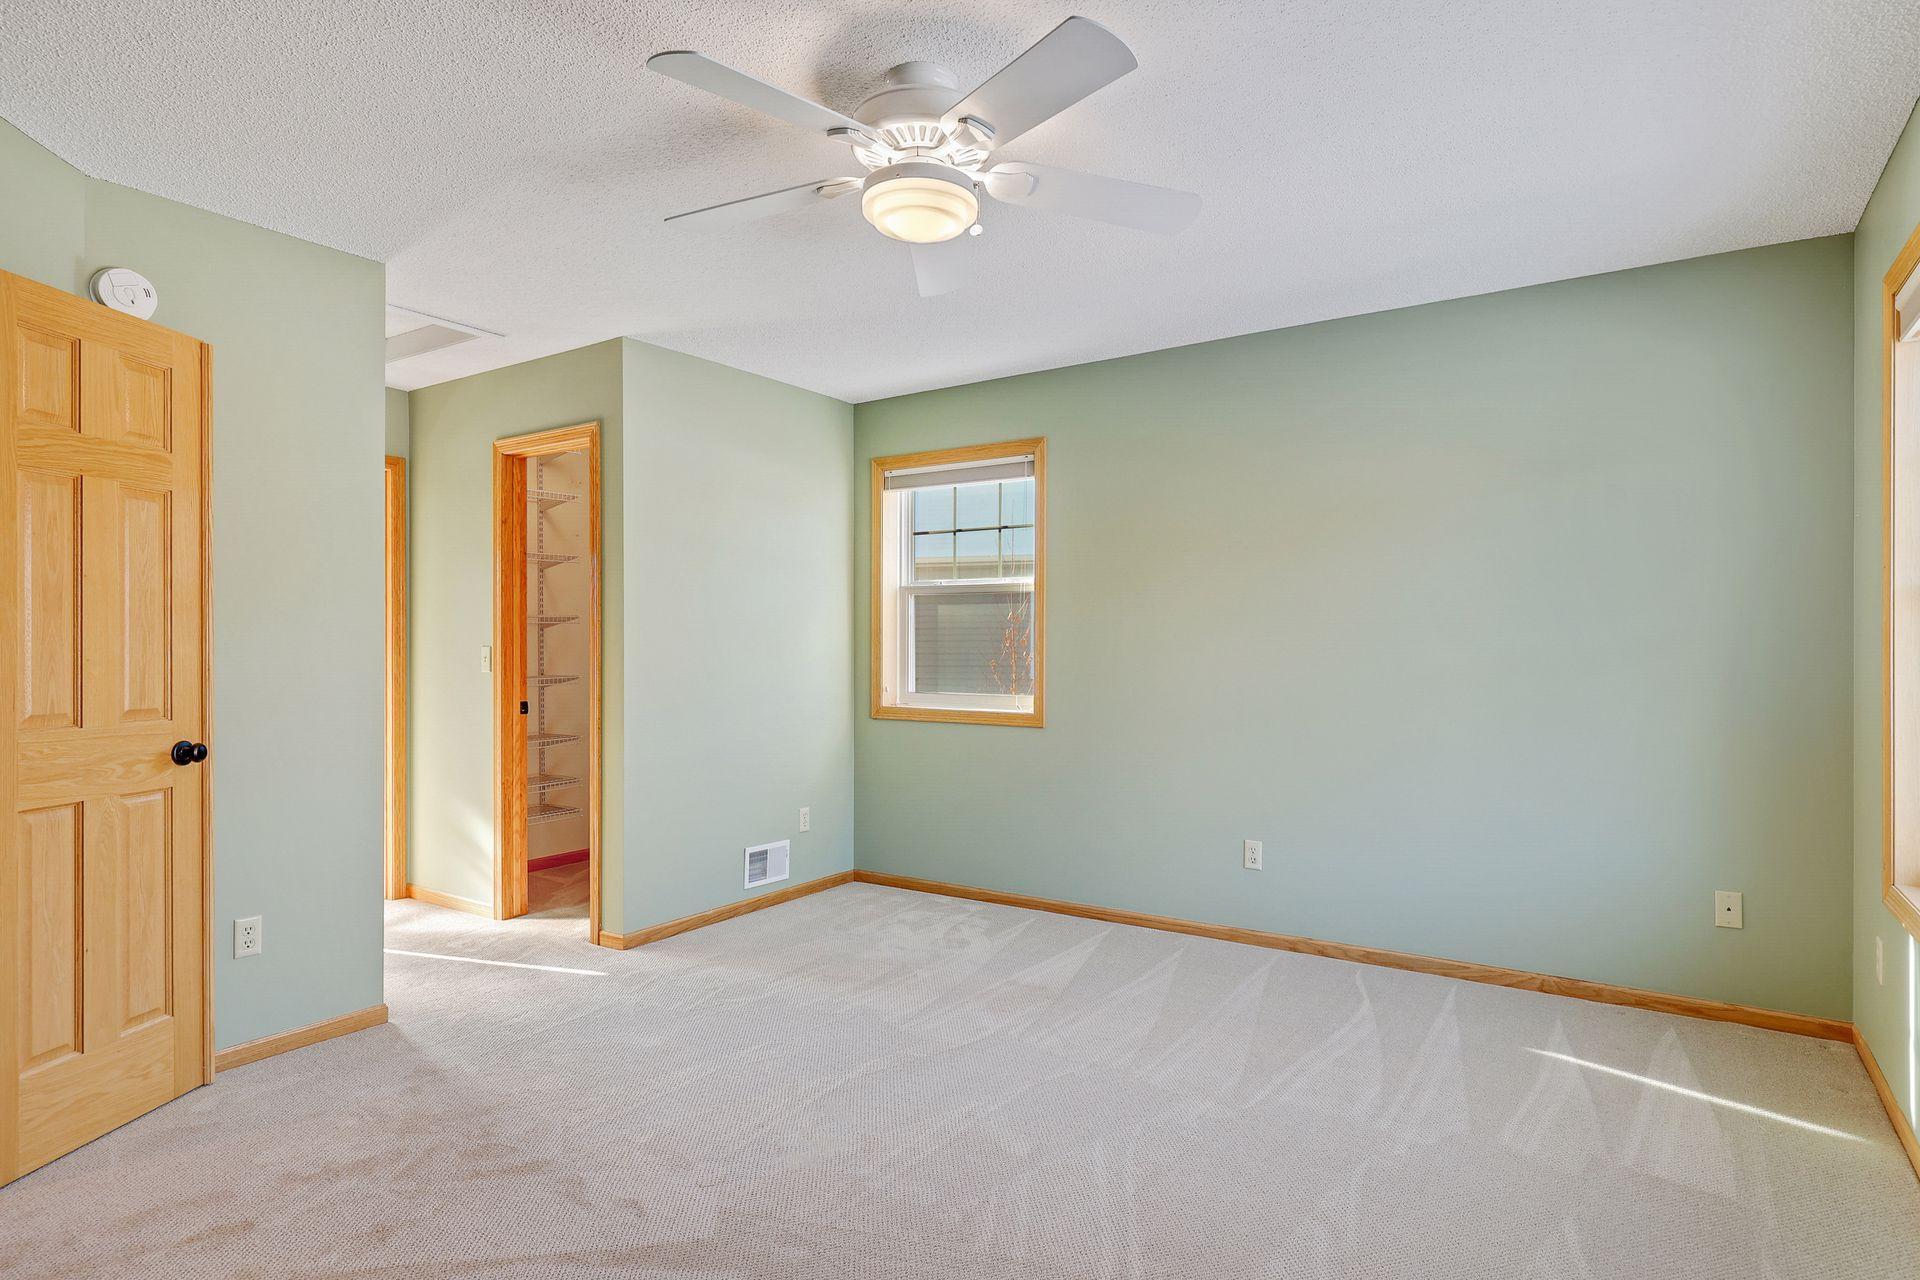
Empty bedroom with pale green walls, a ceiling fan, and an open wire-shelved closet.
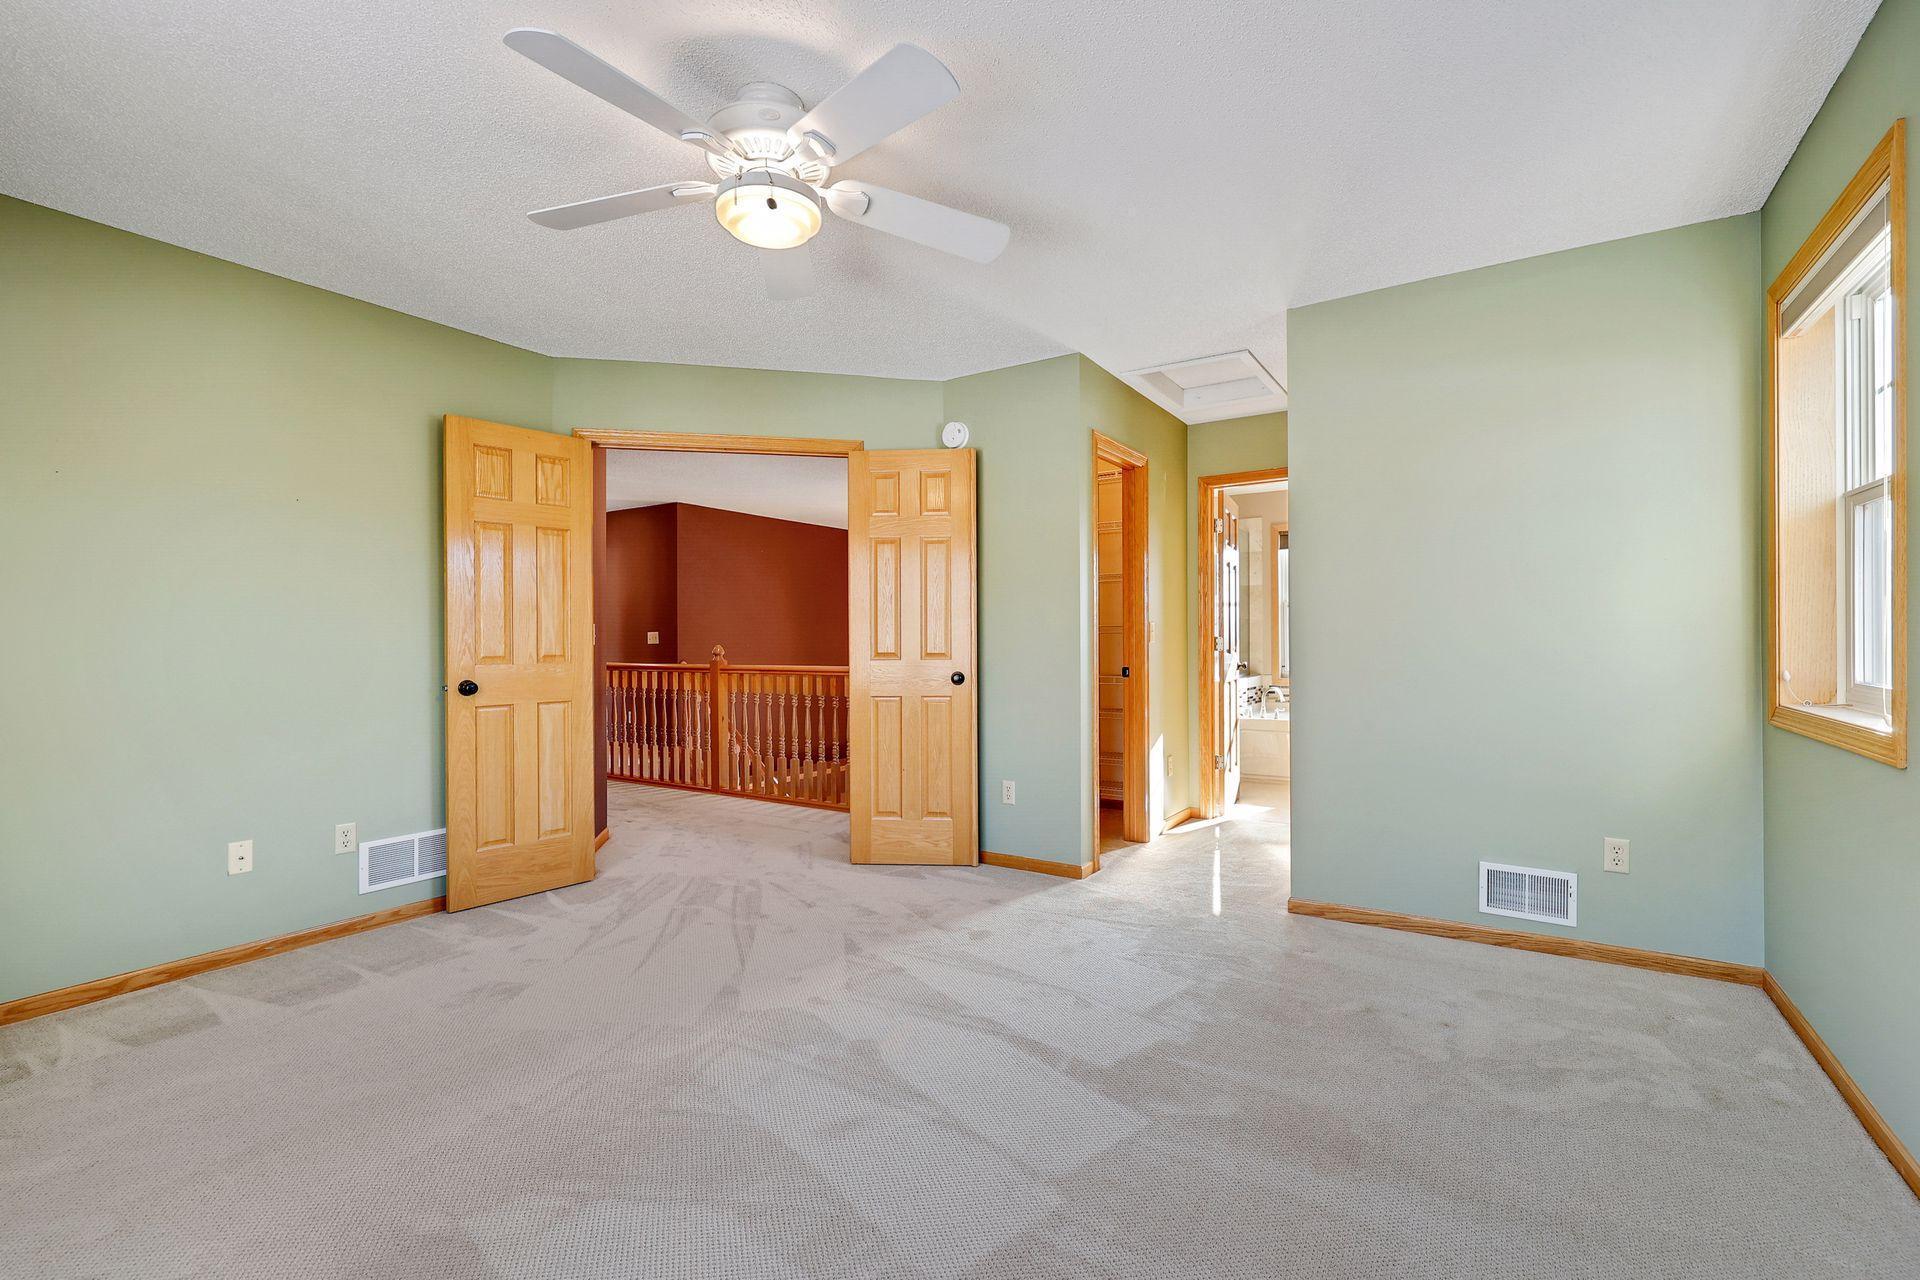
Empty bedroom with pale green walls, carpet, a ceiling fan, and open double doors.
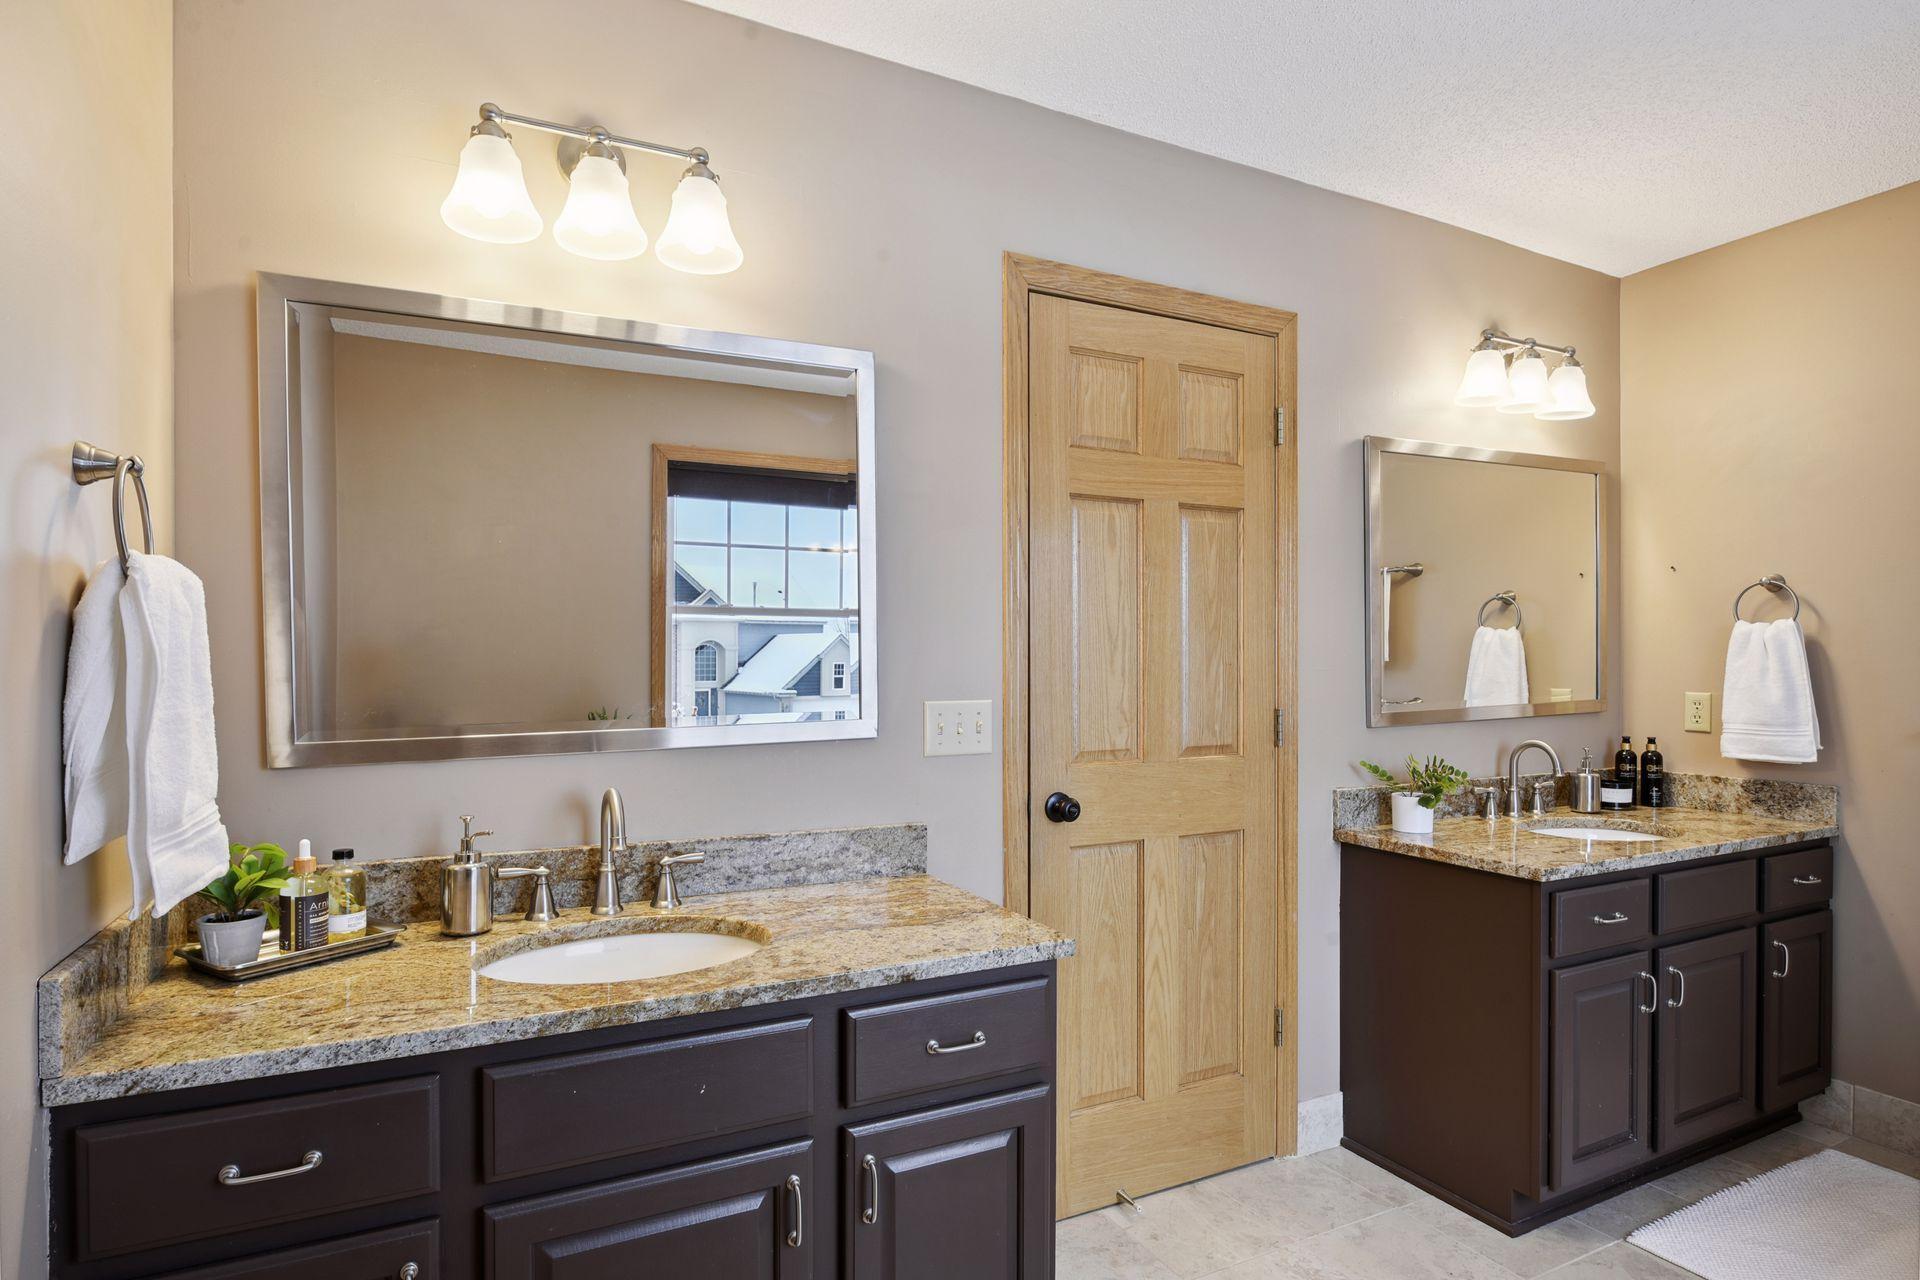
Bathroom with two dark wood vanities, granite countertops, and large mirrors reflecting snow-covered rooftops.
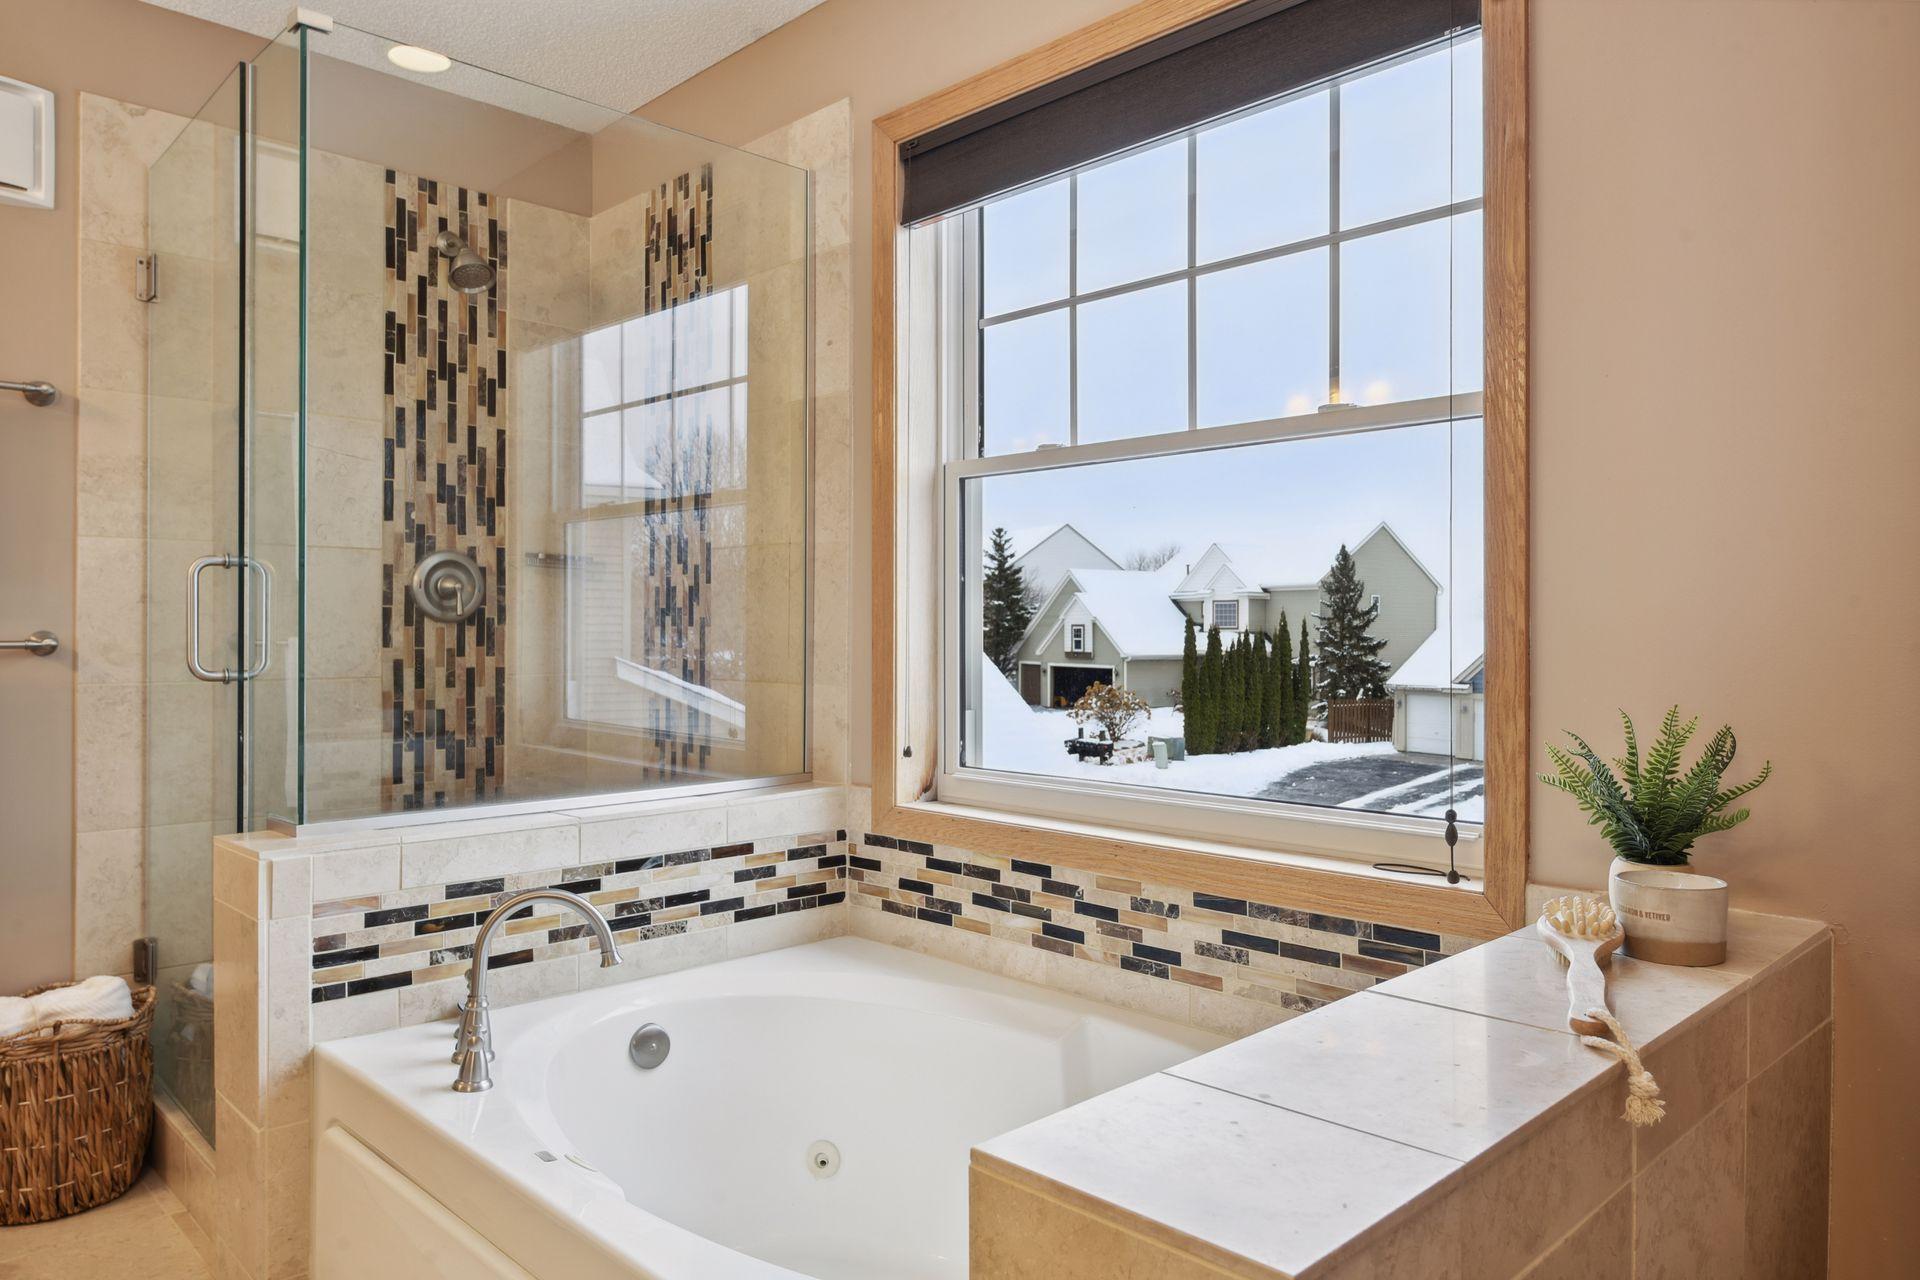
Bathroom with a soaking tub, glass shower, mosaic tile accents, and a large window overlooking snow.
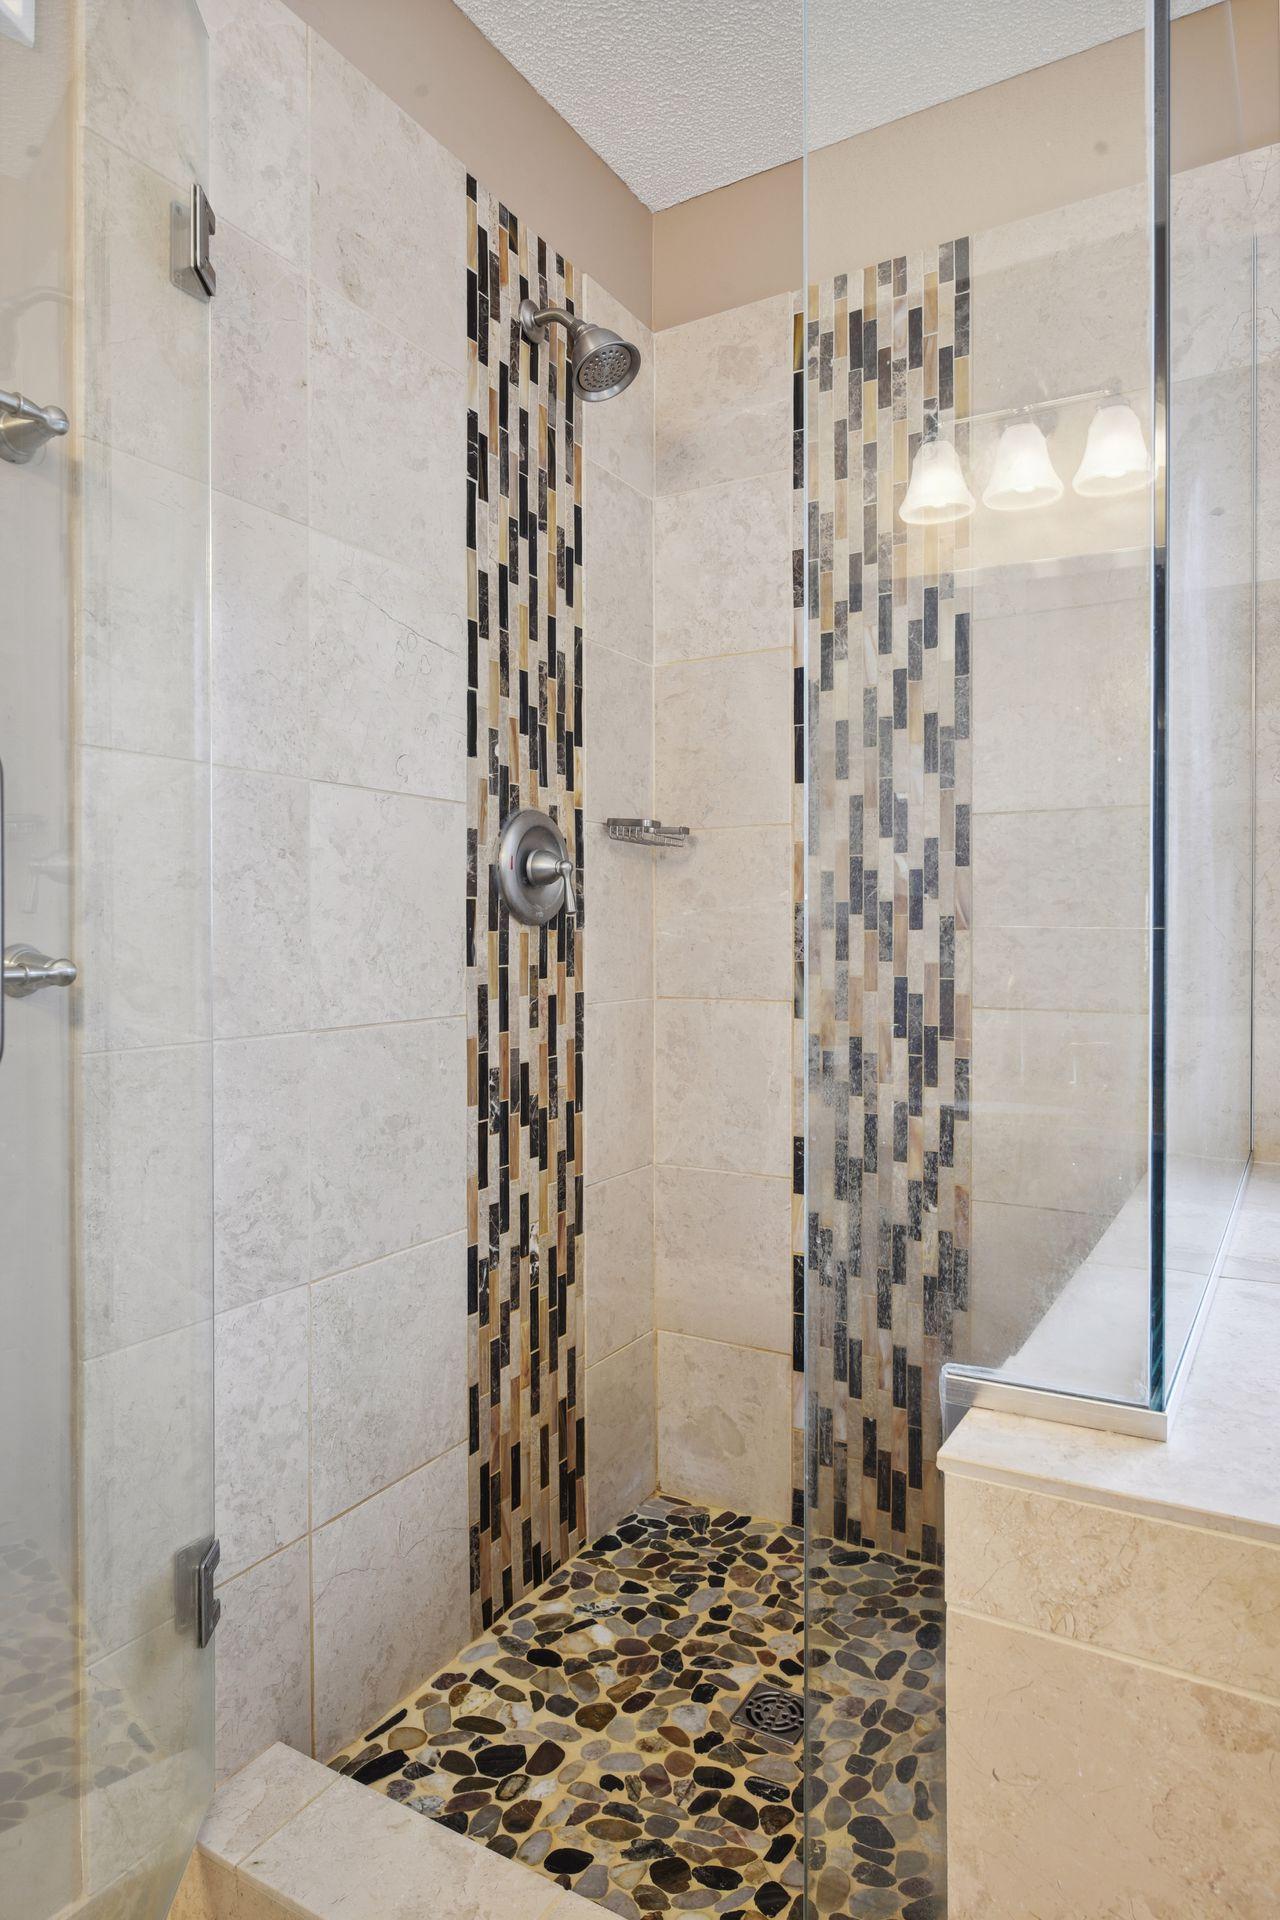
Walk-in shower with a pebble-stone floor, mosaic tile accents, and a built-in bench.
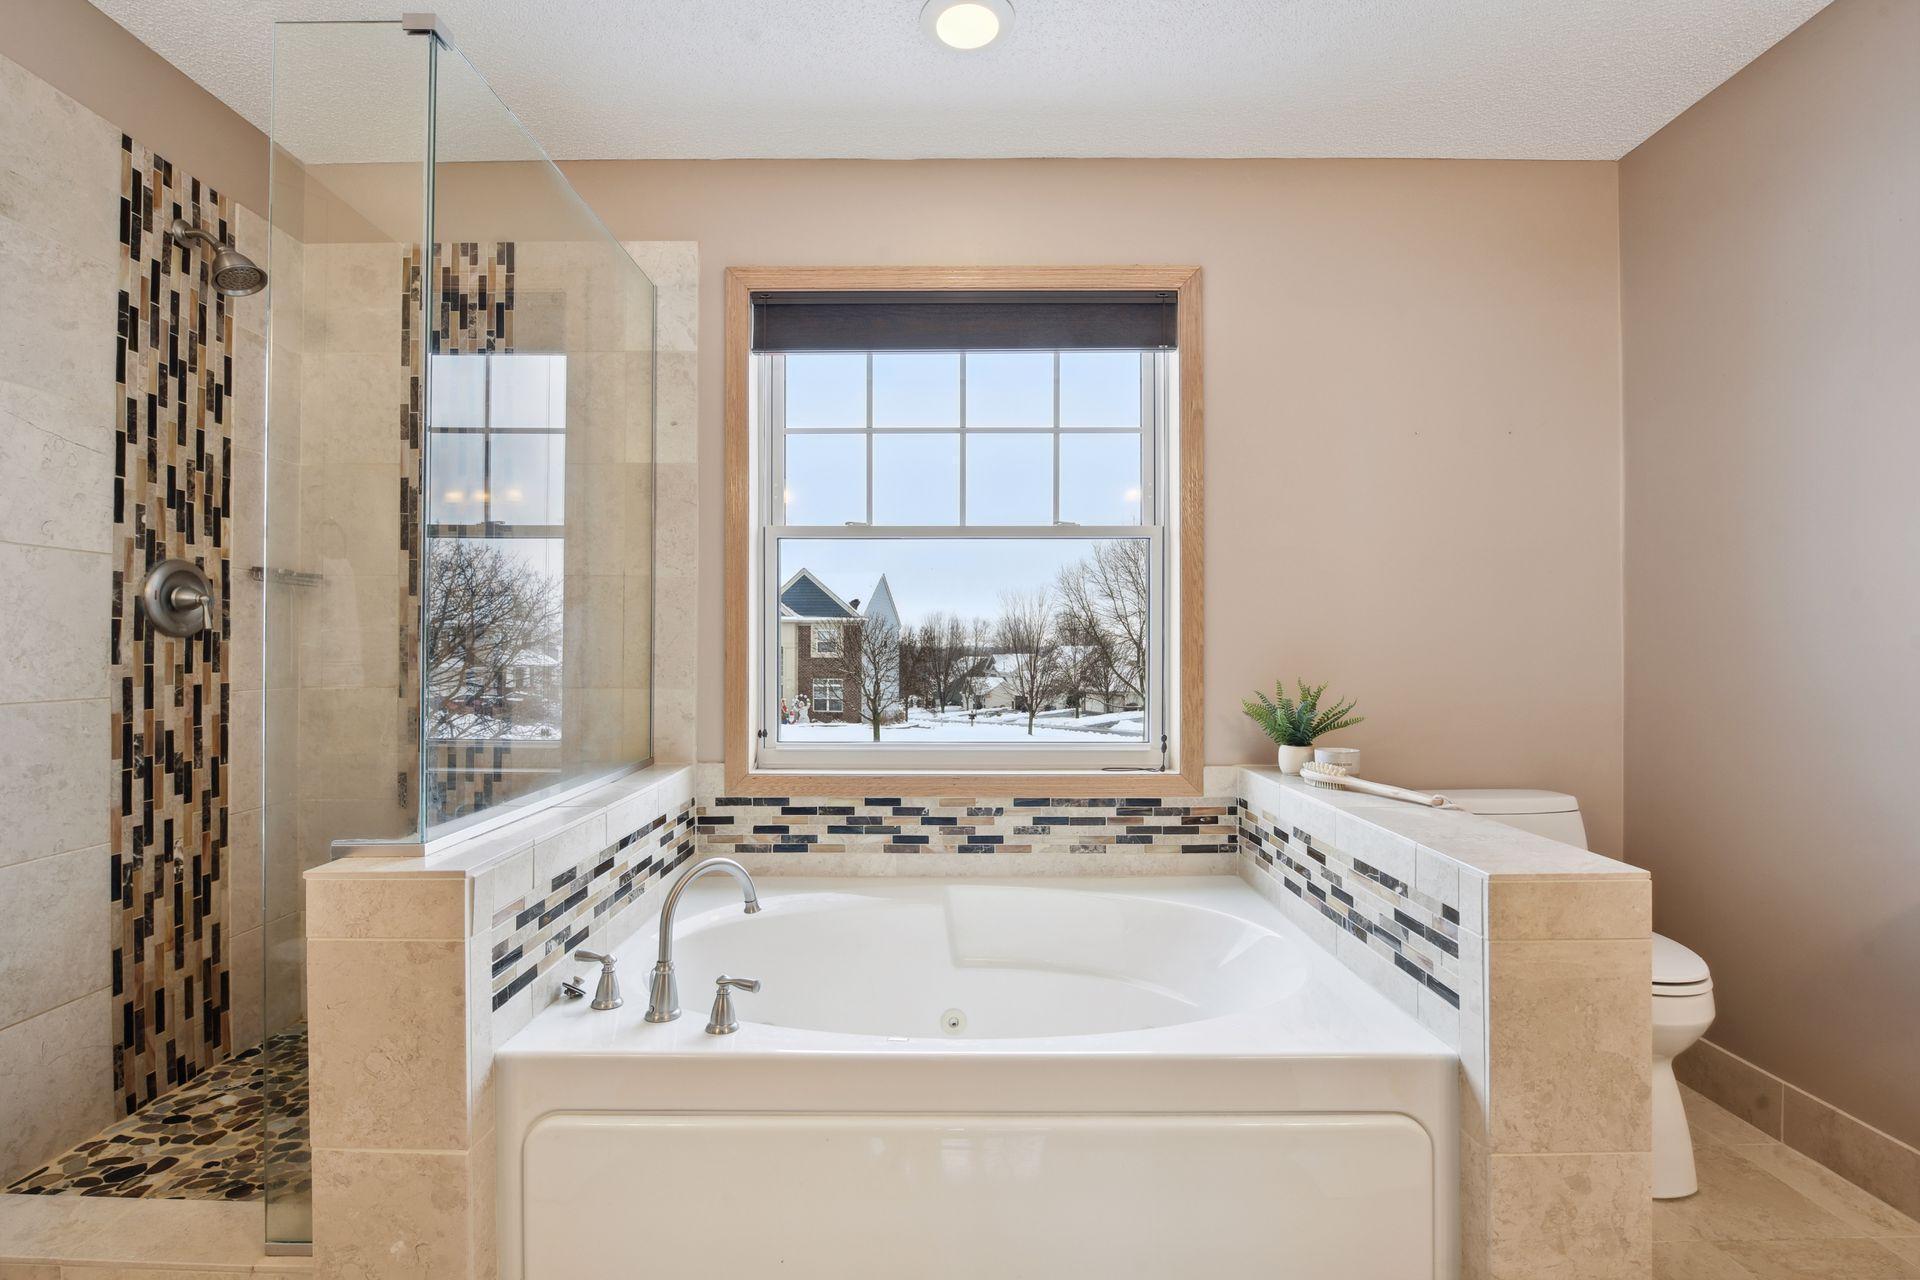
Bathroom with a built-in soaking tub, glass shower, and window overlooking a snowy neighborhood.
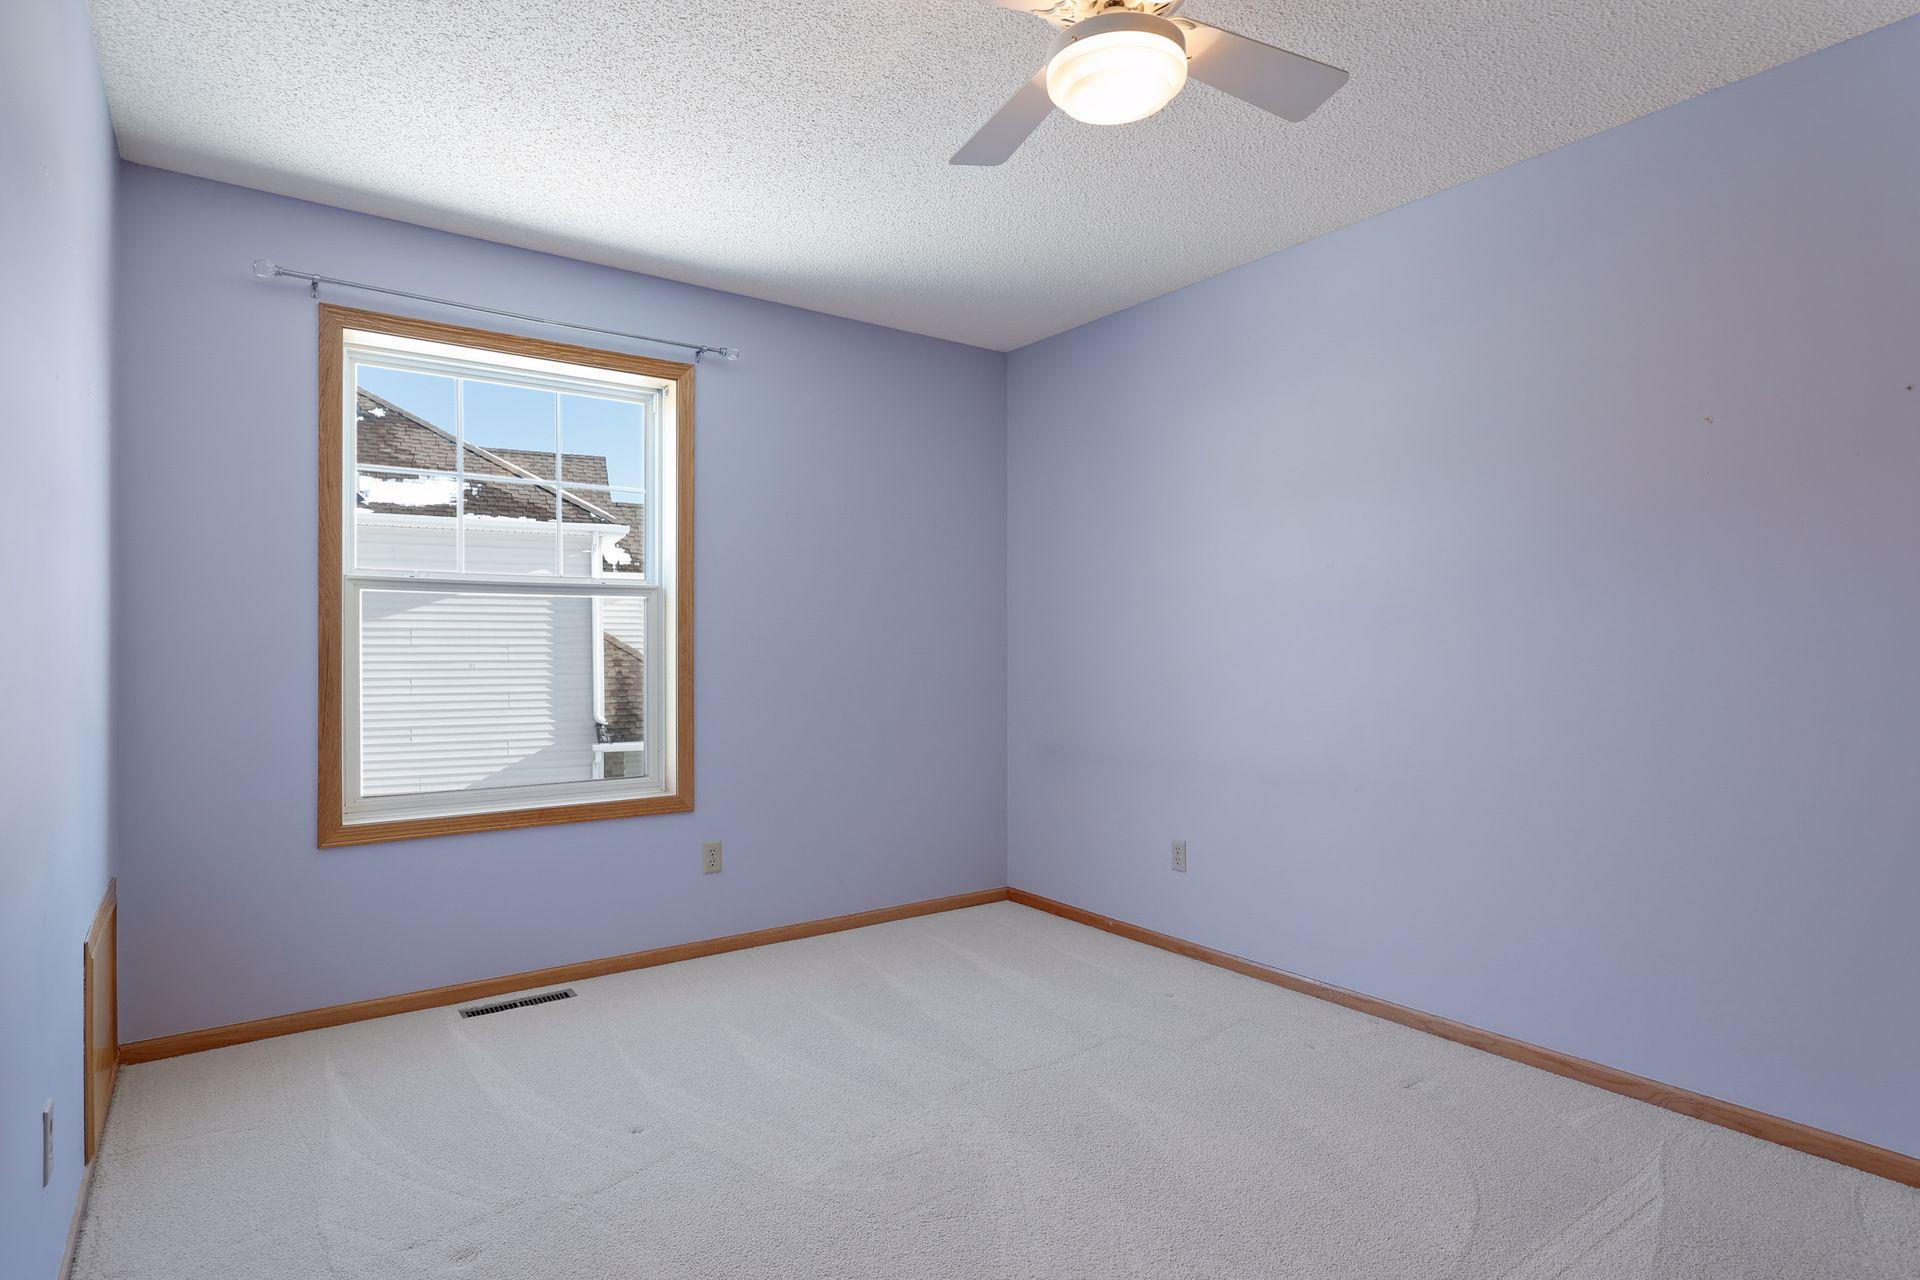
Empty bedroom with lavender walls, light carpet, wood trim, and a window overlooking snow.
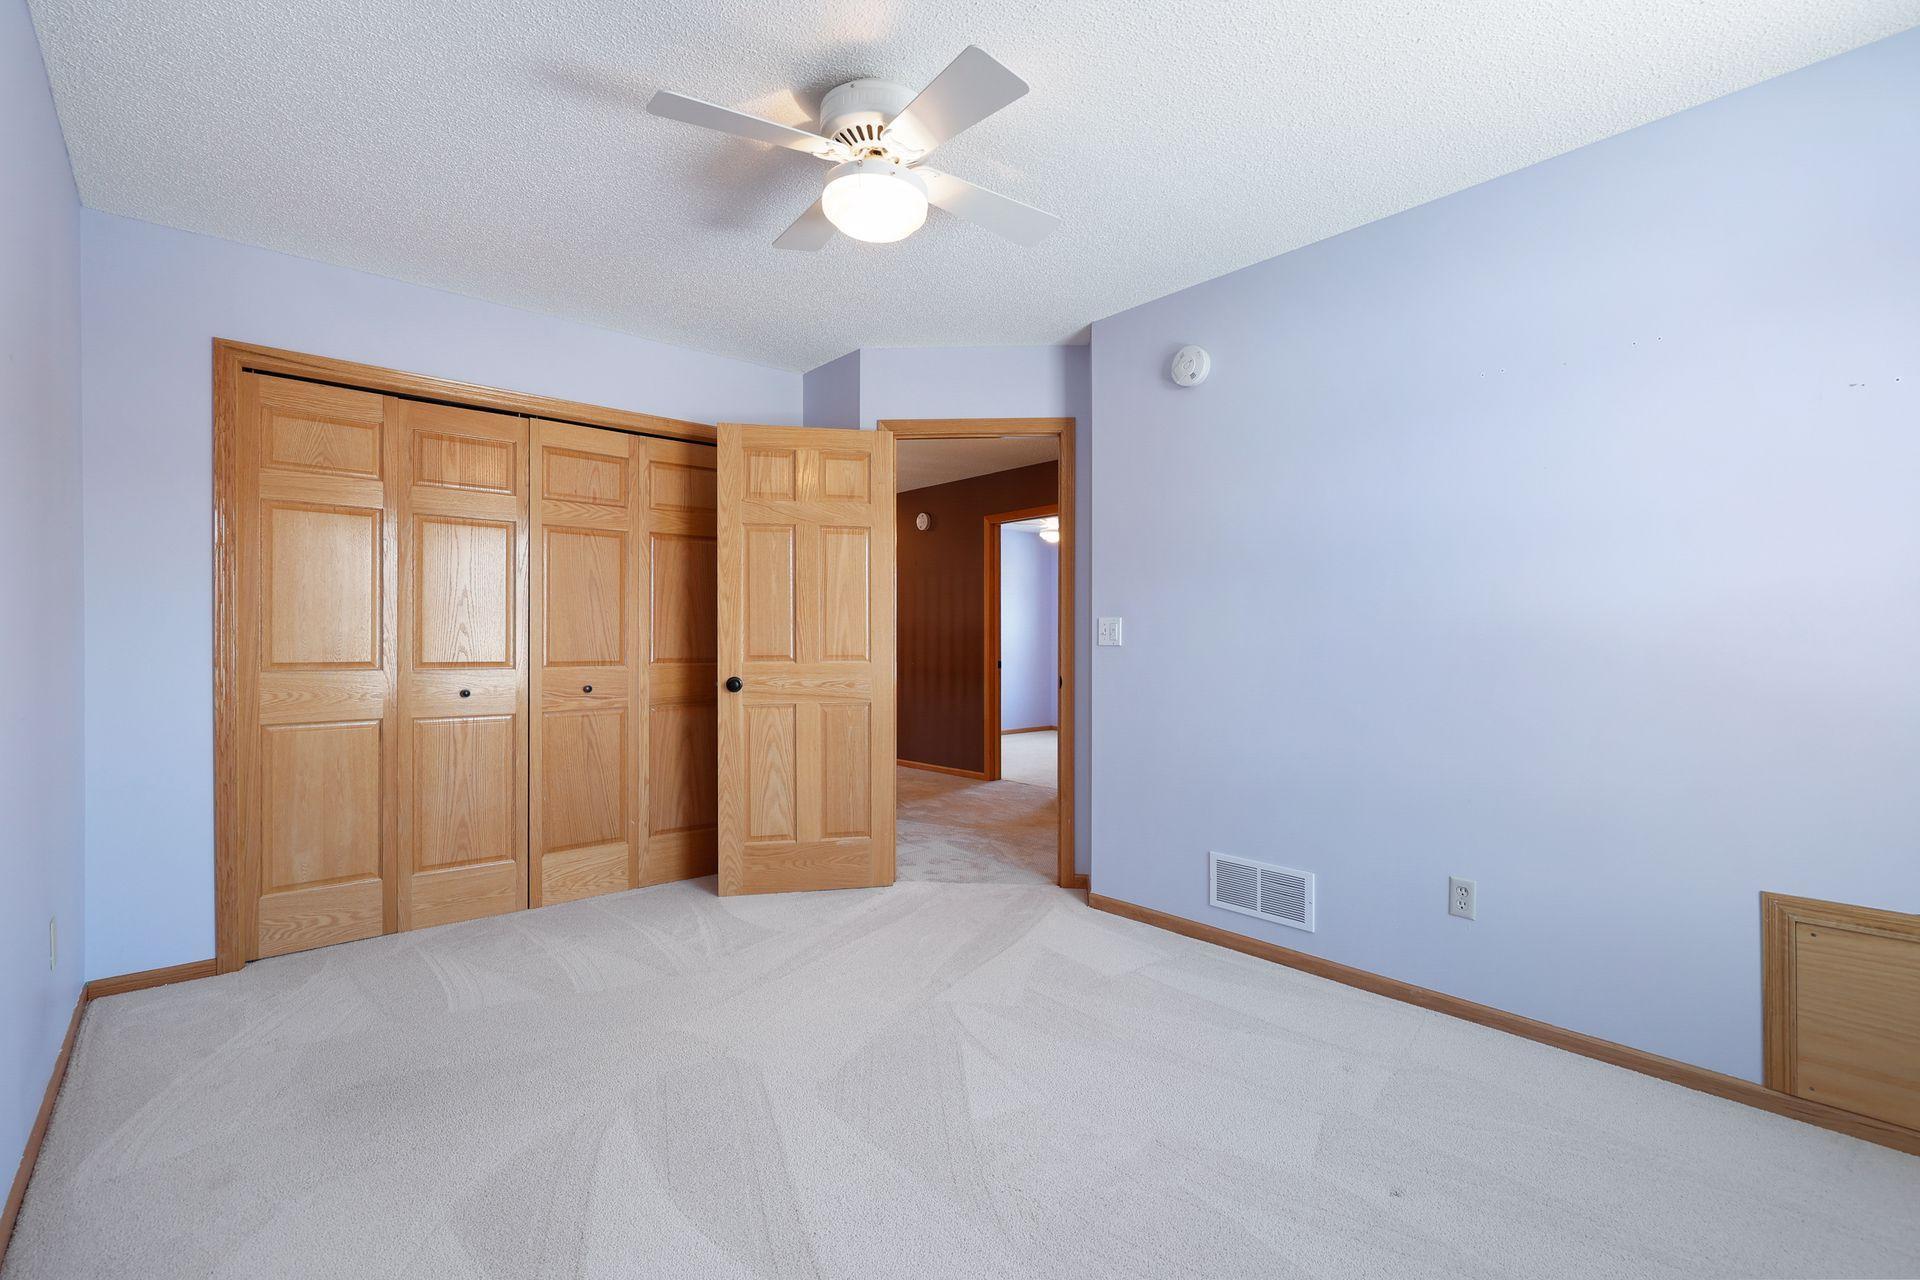
Empty bedroom with lavender walls, carpet, a ceiling fan, and wooden closet doors.
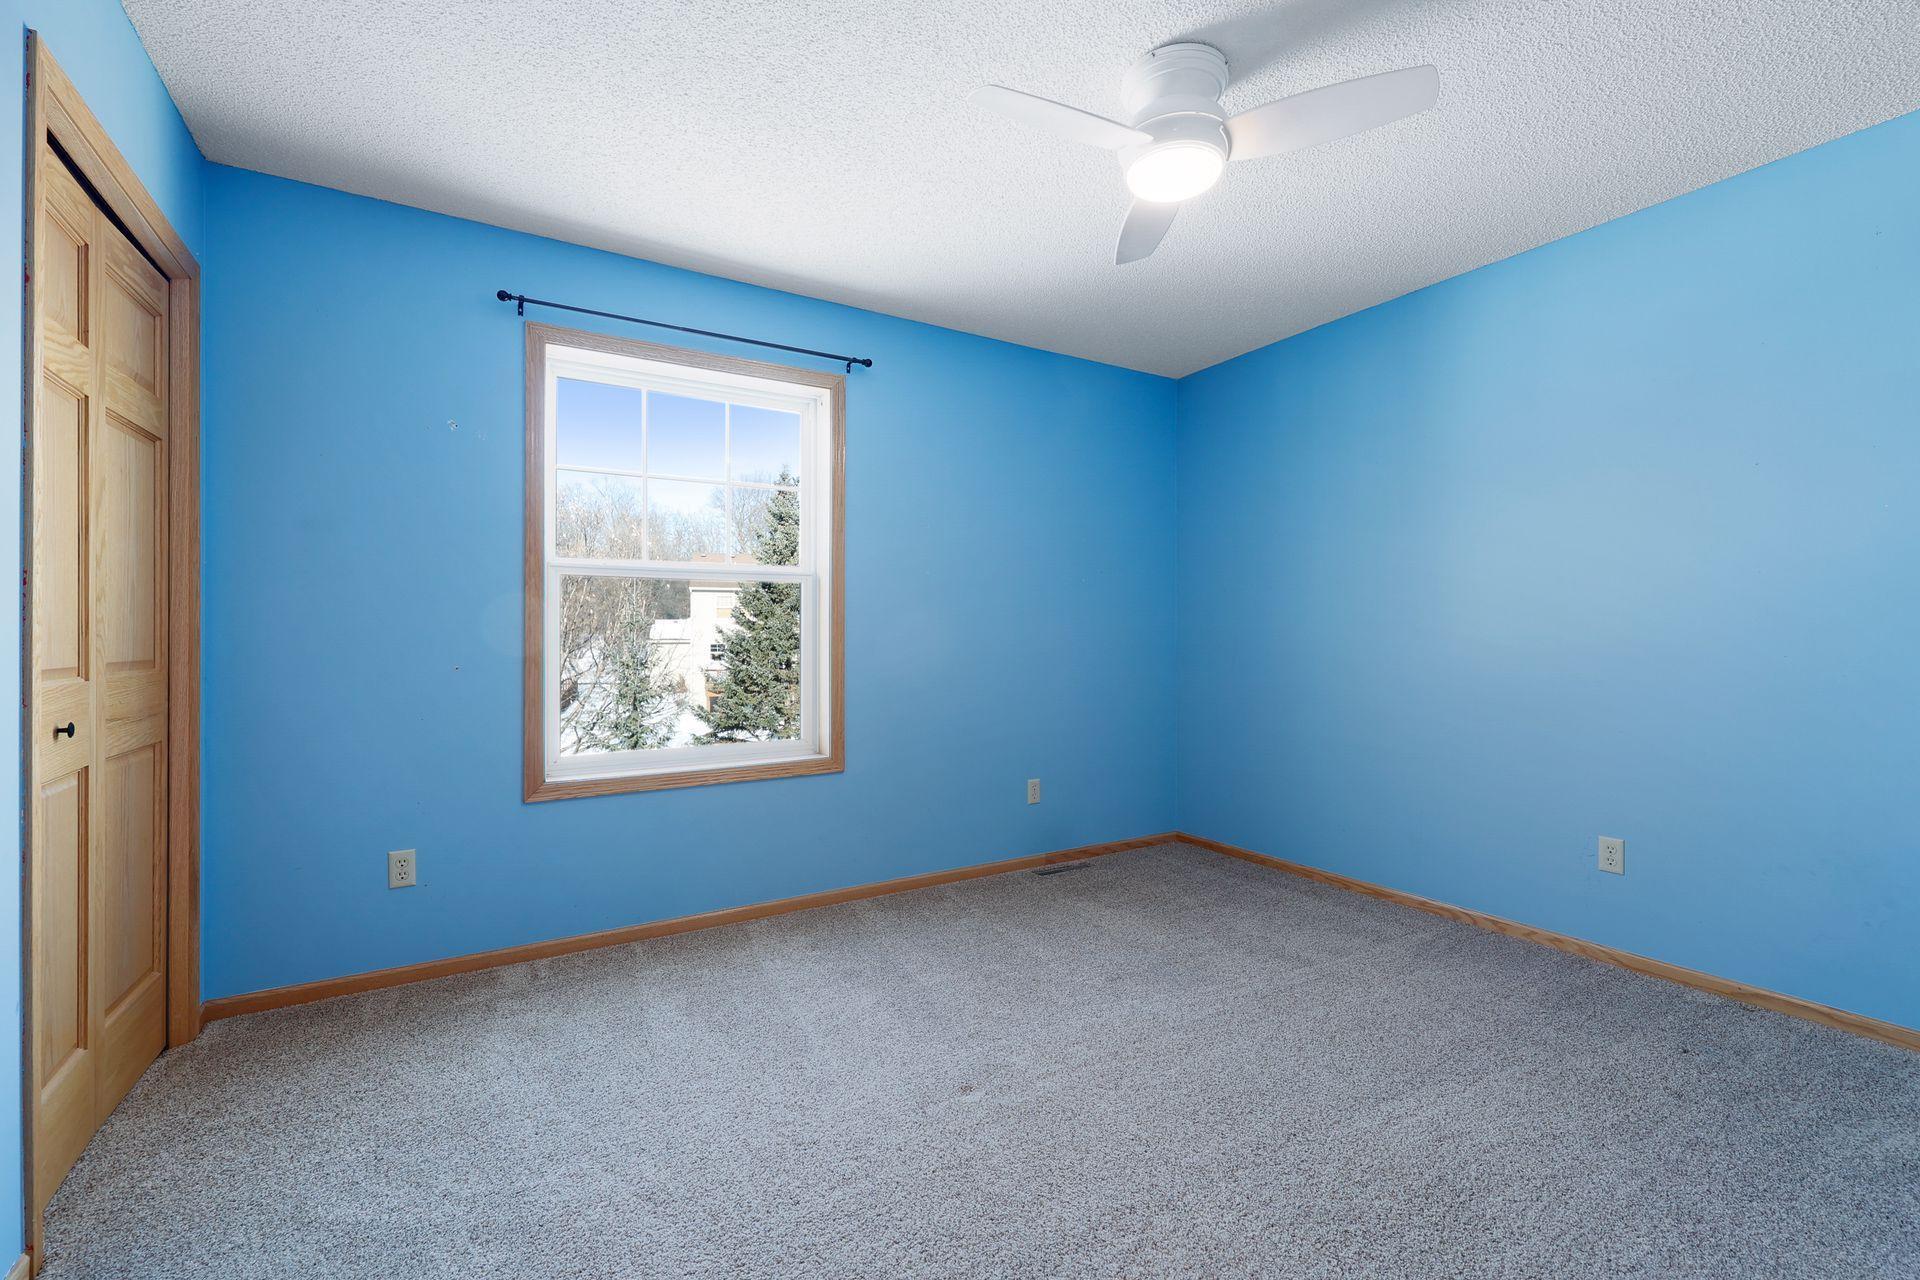
Empty blue bedroom with gray carpet, wood-trimmed window, closet doors, and ceiling fan.
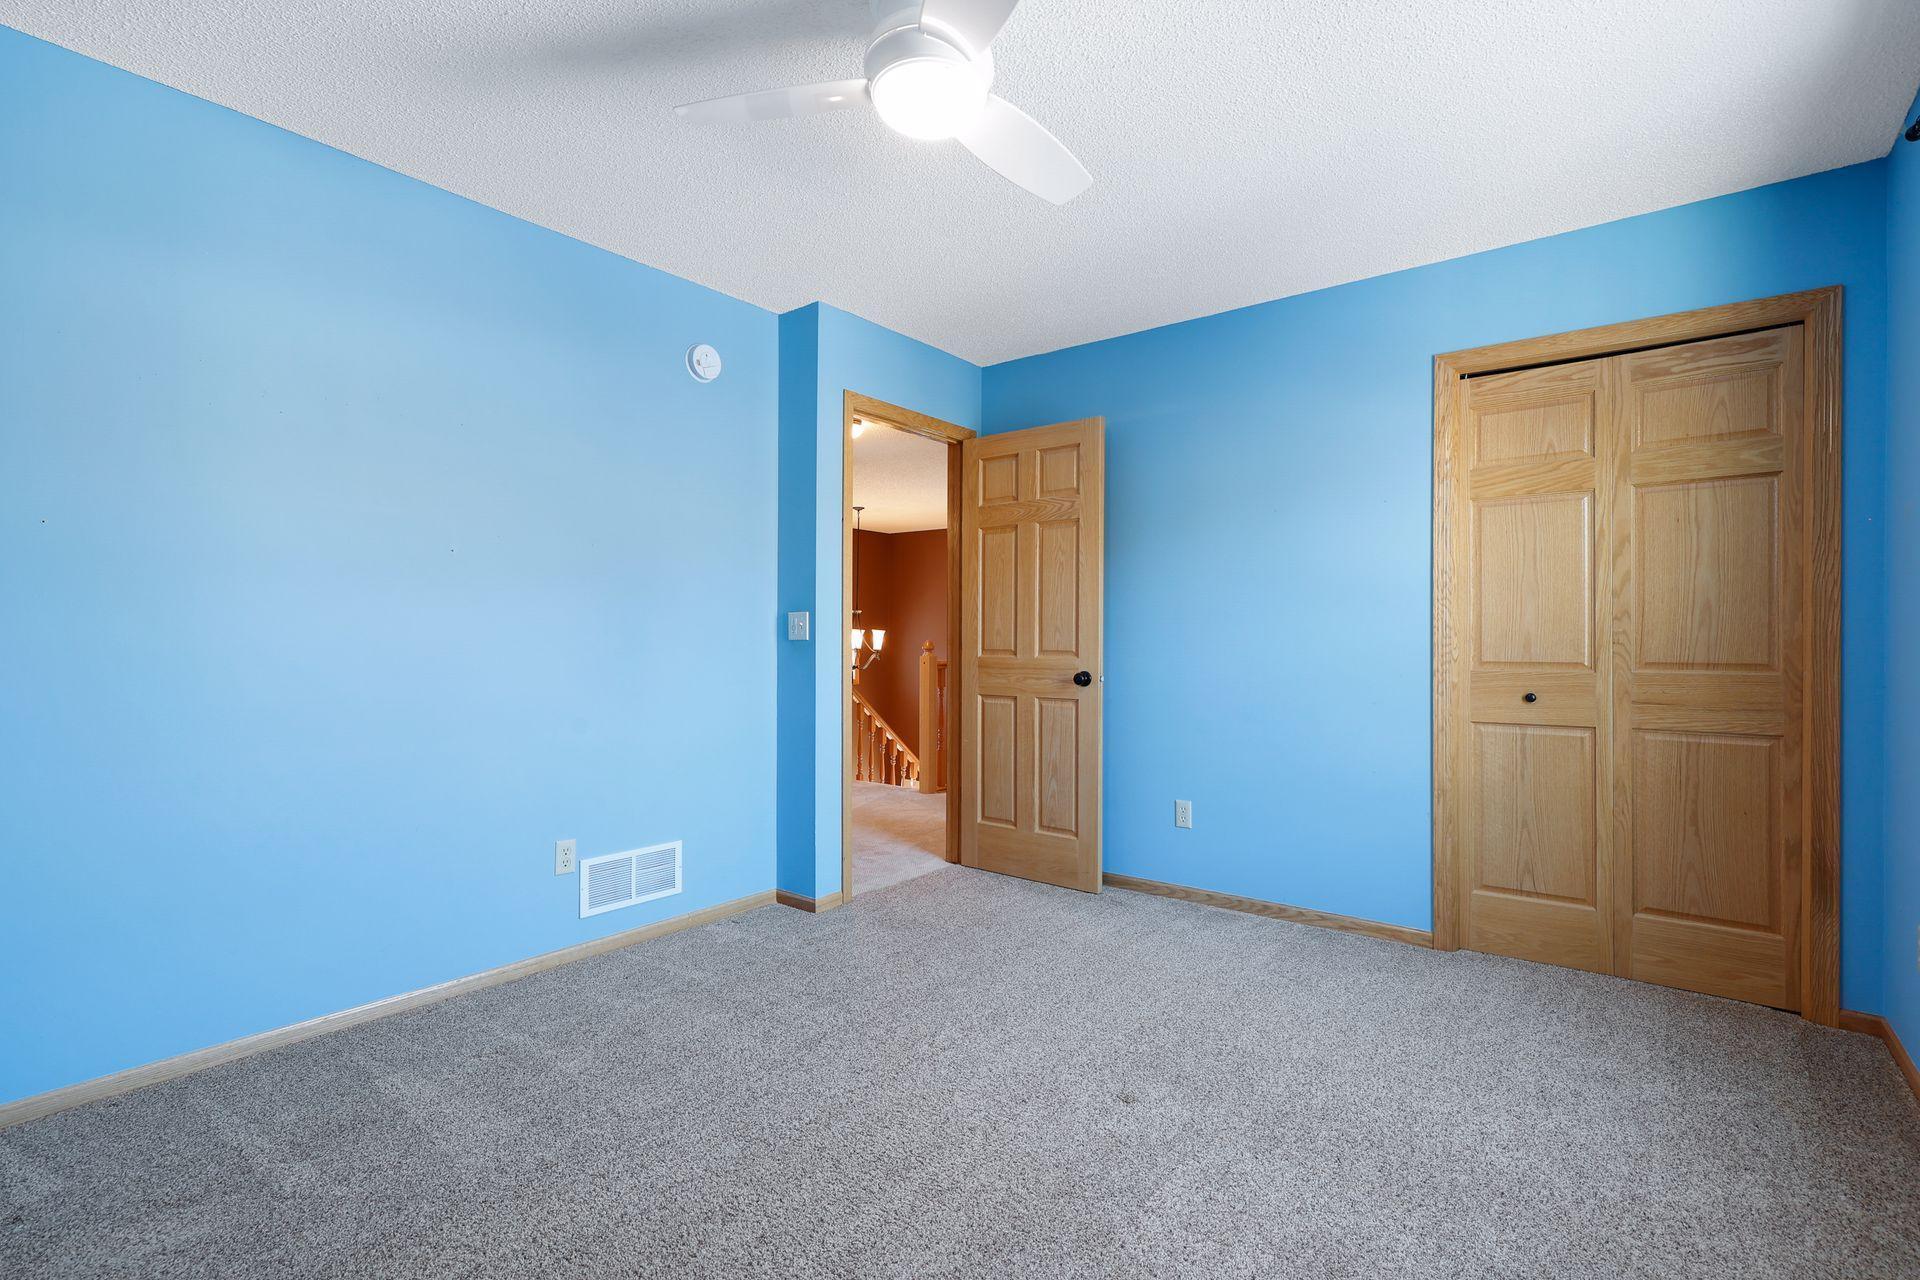
Empty bedroom with blue walls, gray carpet, wood doors, and a ceiling fan.
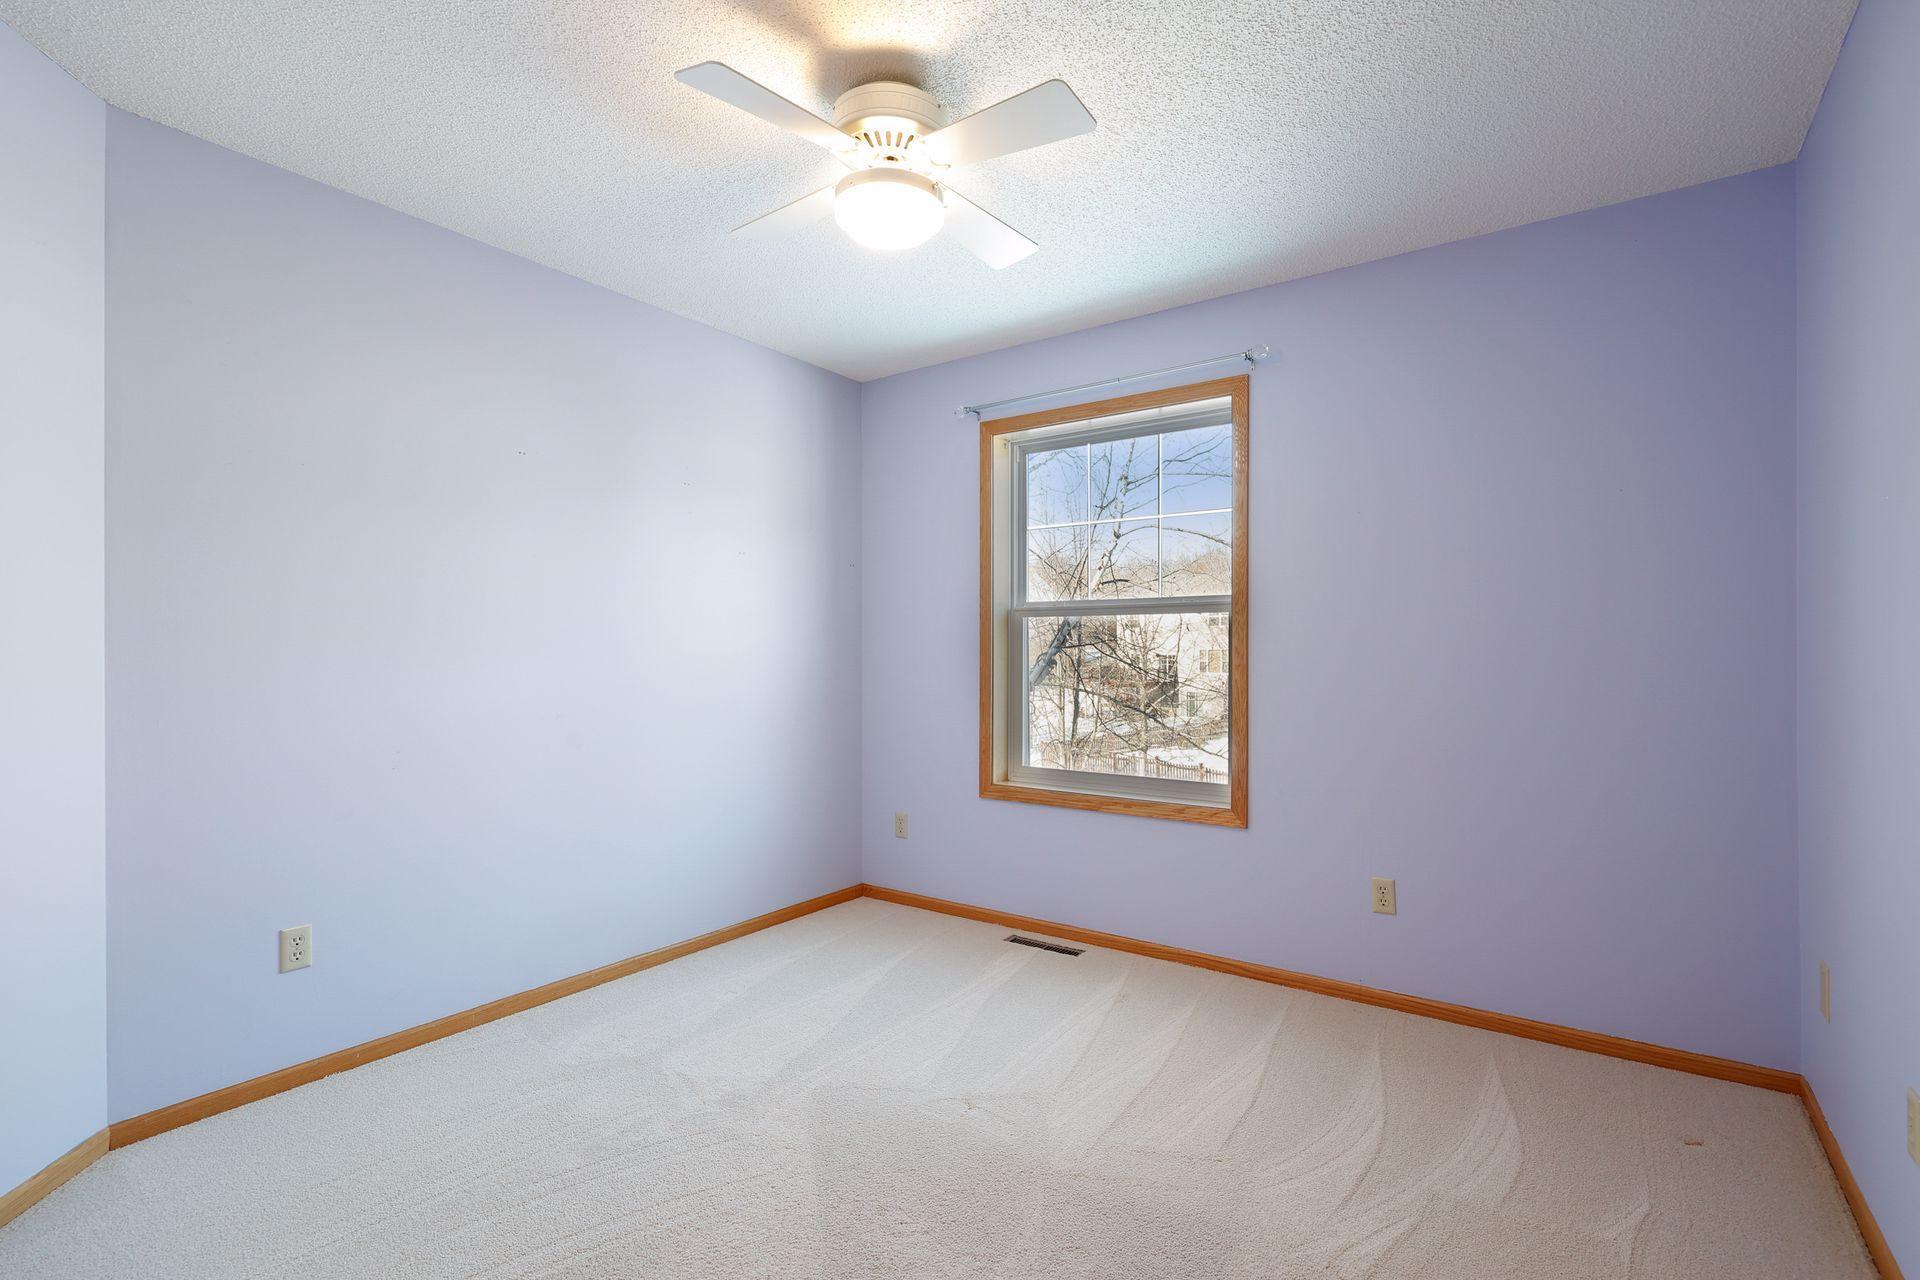
Empty lavender bedroom with white carpet, wood-trimmed window, and ceiling fan with light.
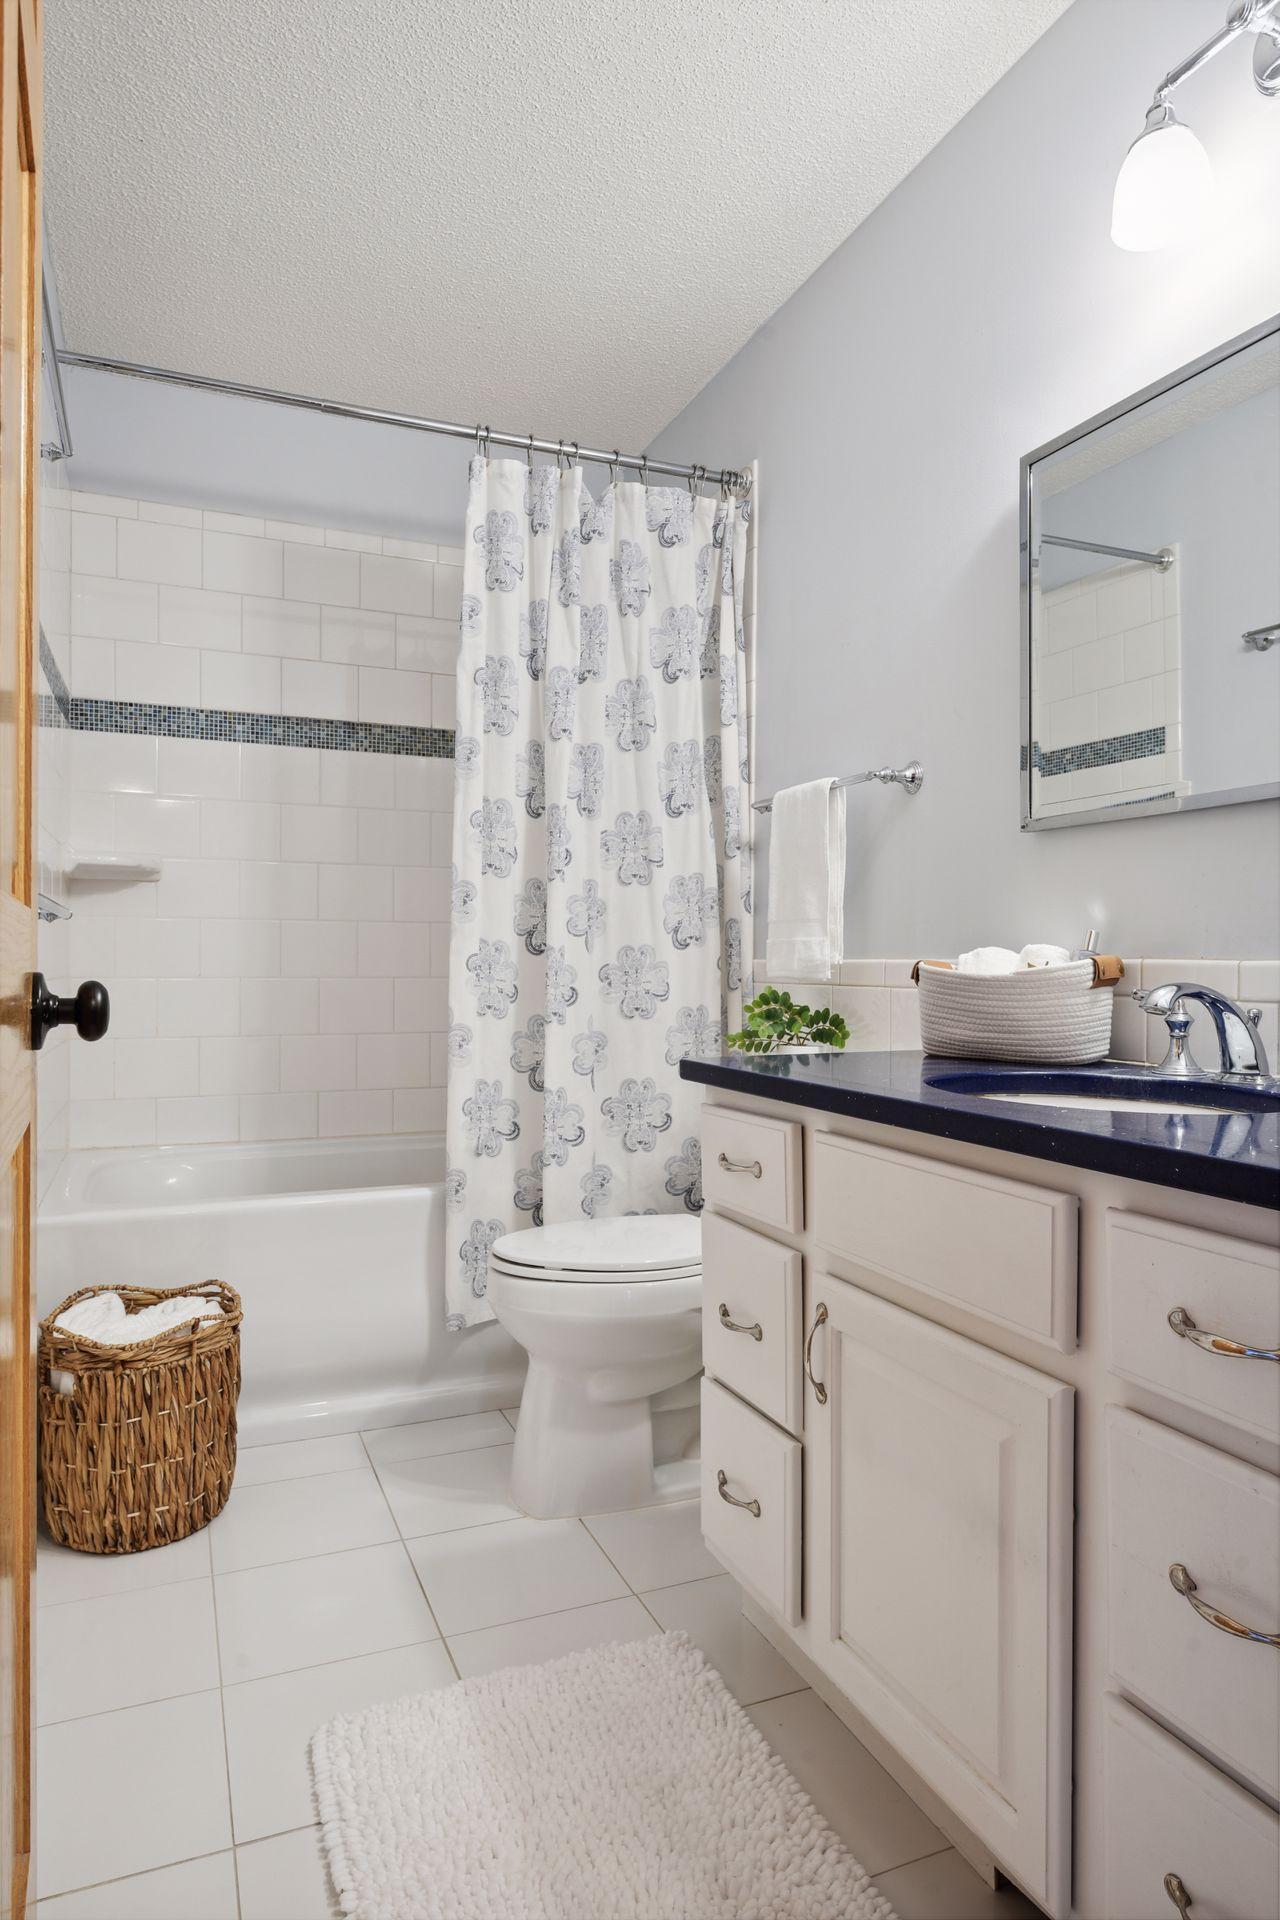
Bathroom with a tiled tub surround, patterned shower curtain, and white vanity with dark countertop.
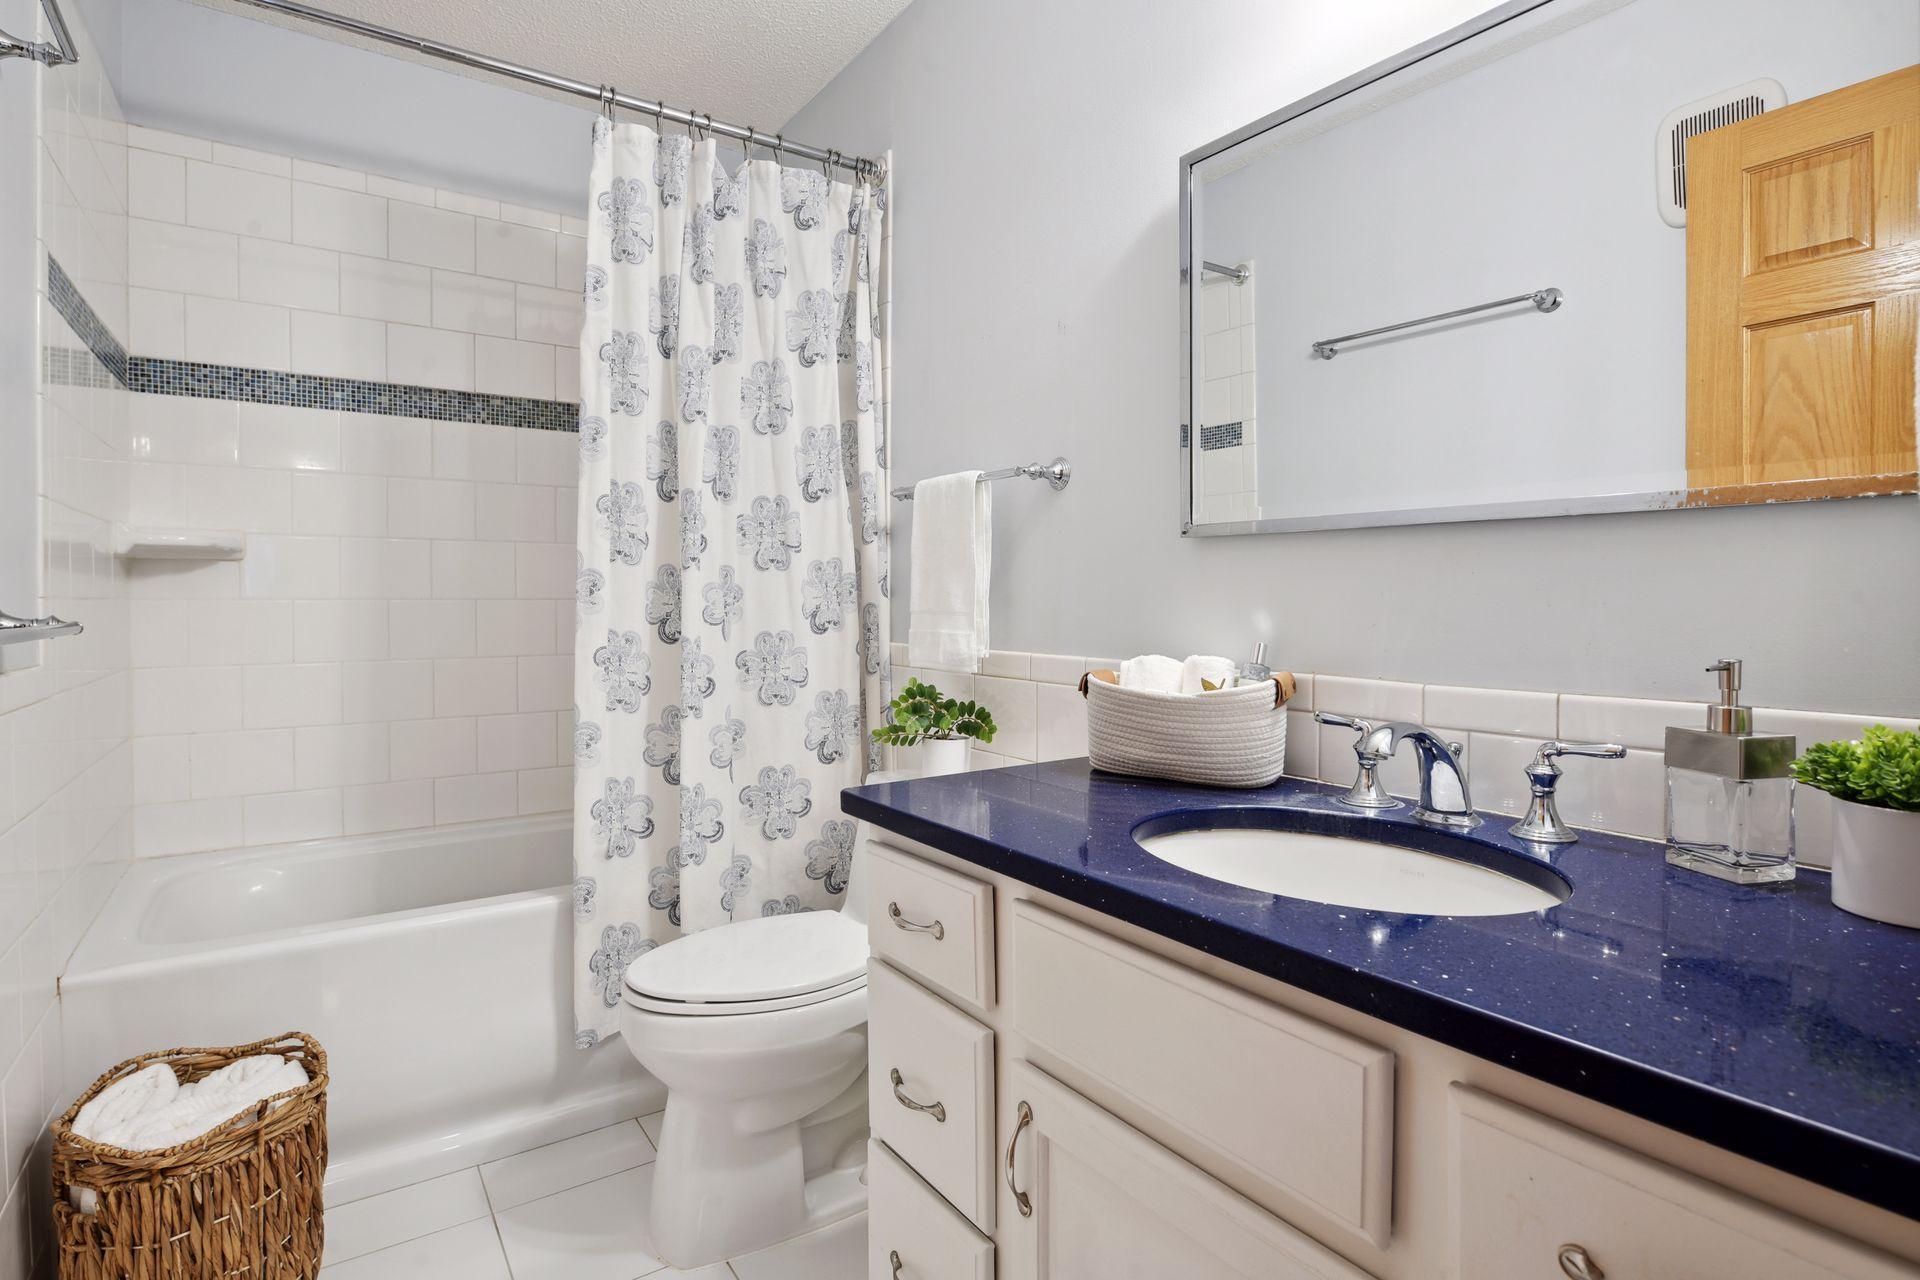
Bathroom with a dark blue vanity countertop, white tile, and patterned shower curtain.
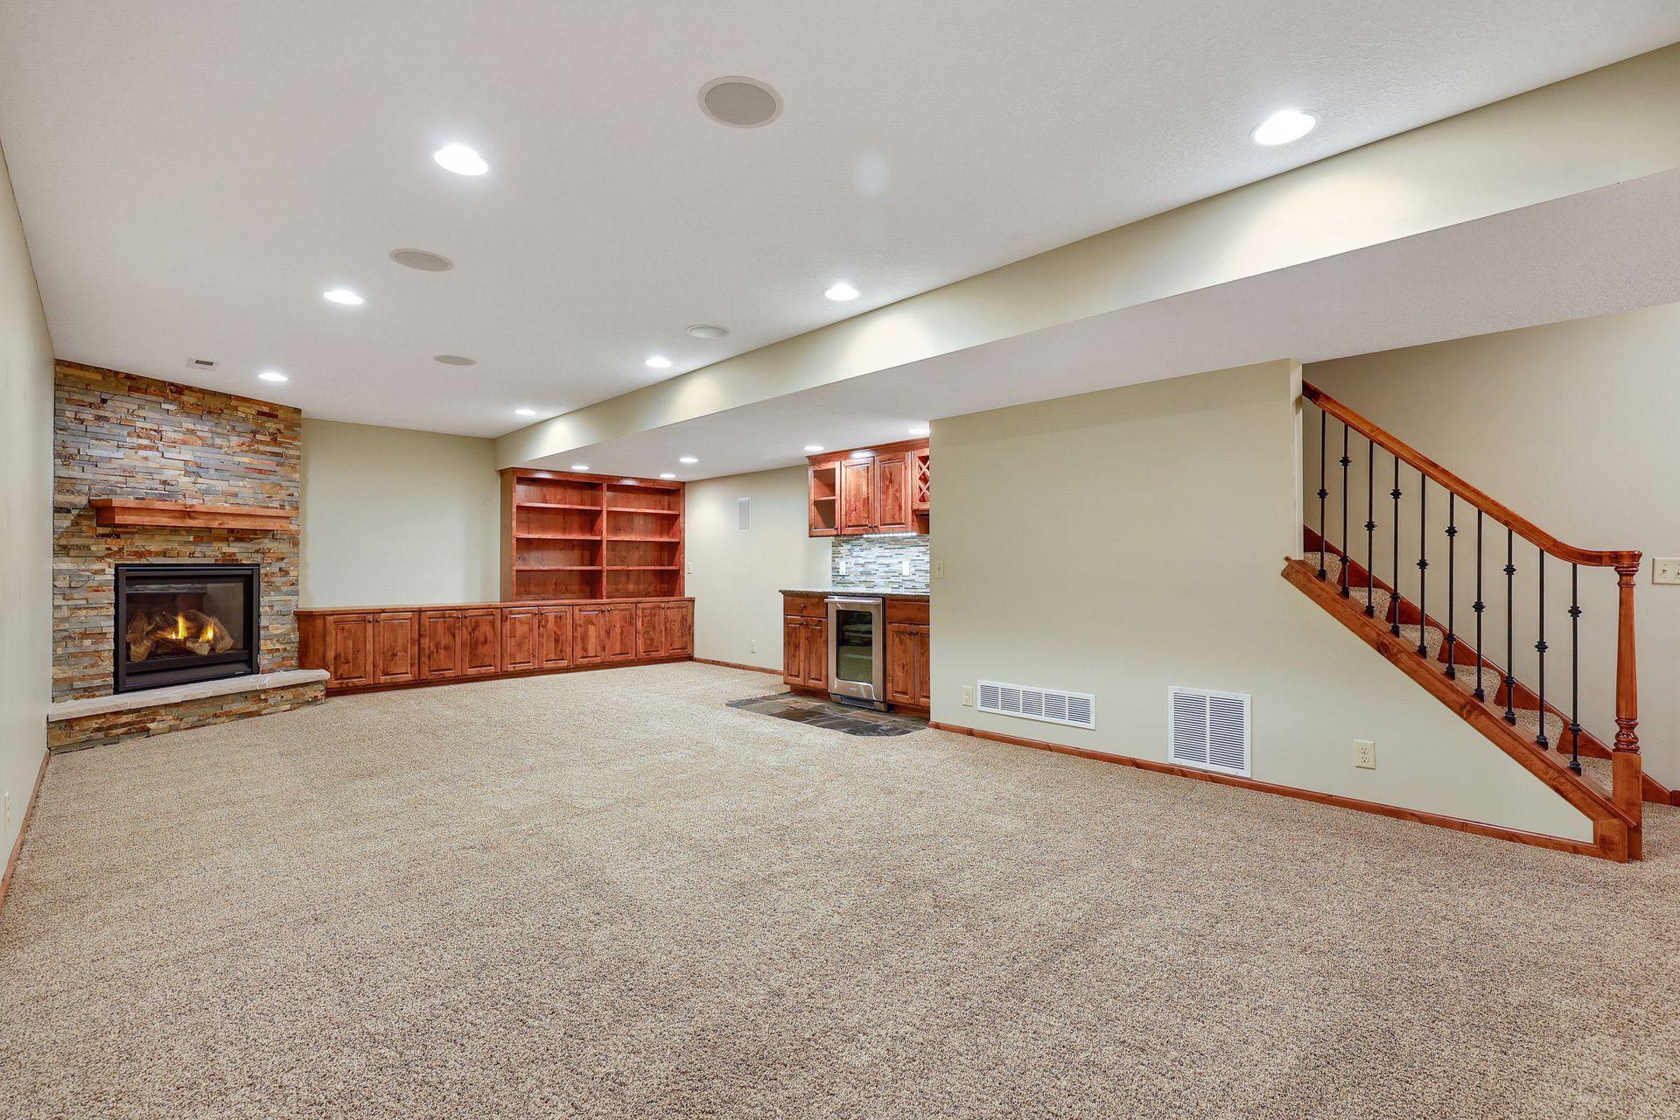
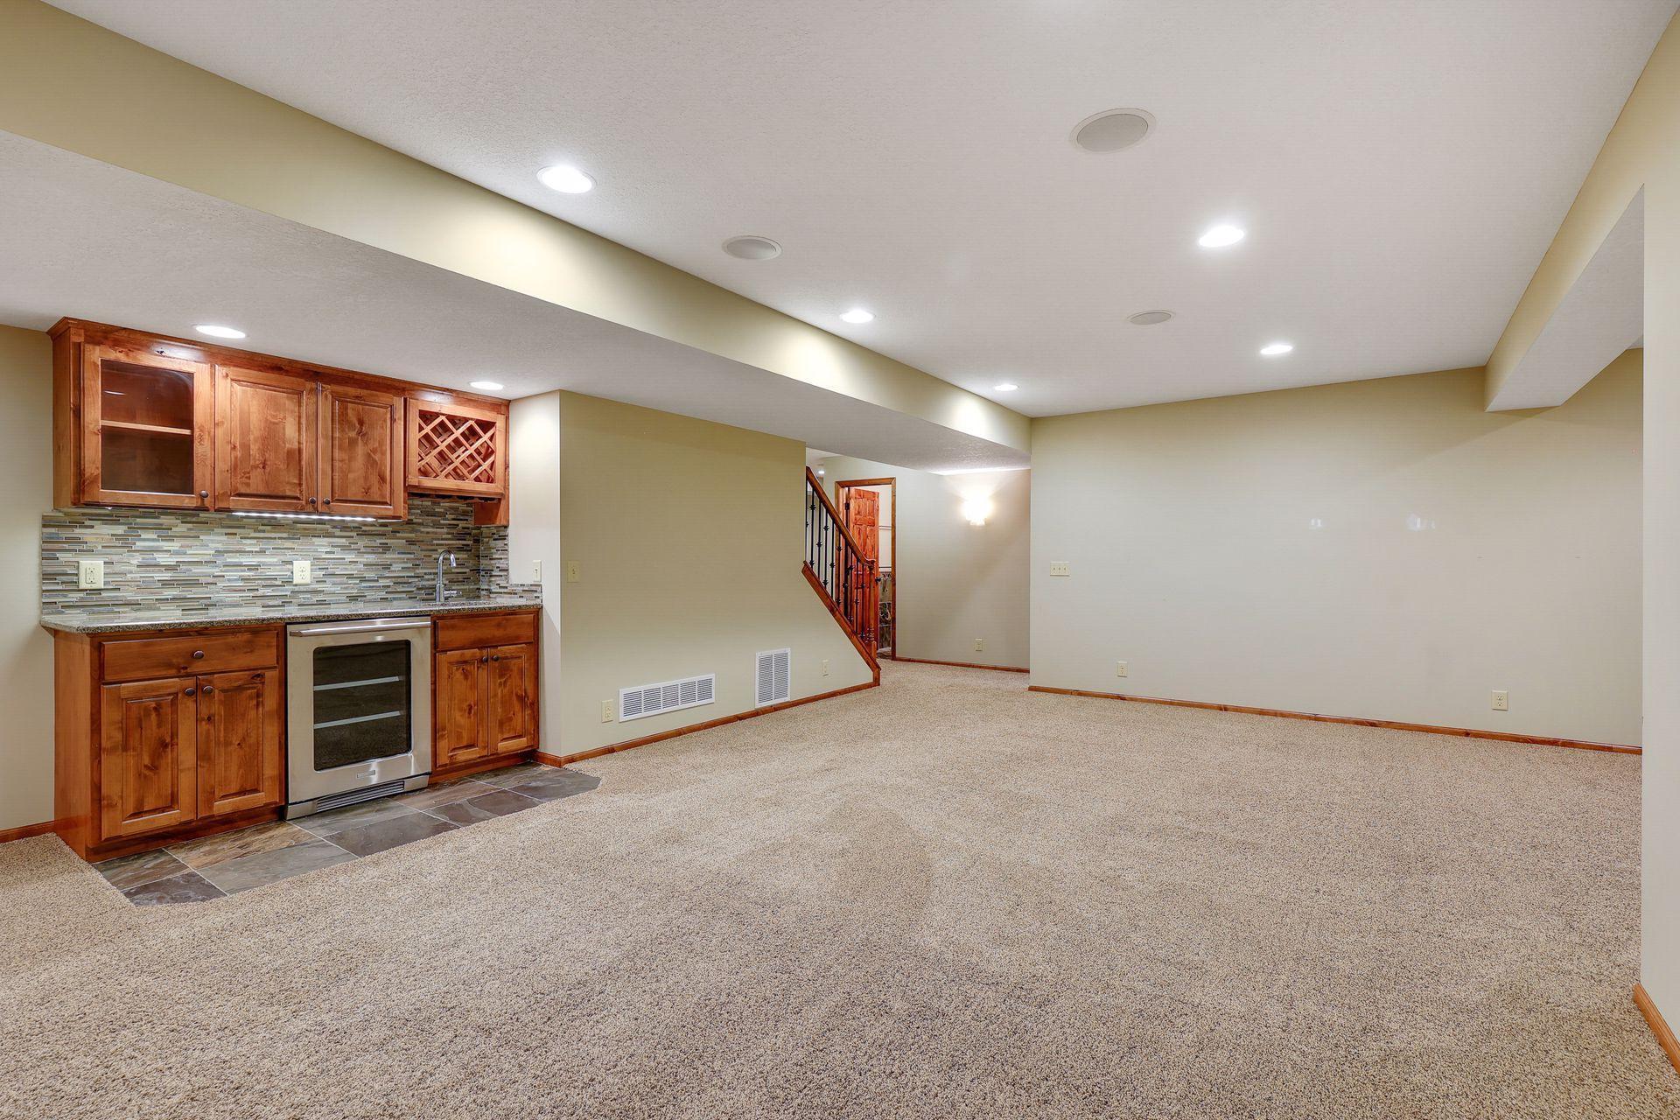
Carpeted basement with a stone fireplace, built-in cabinetry, wet bar, and staircase.
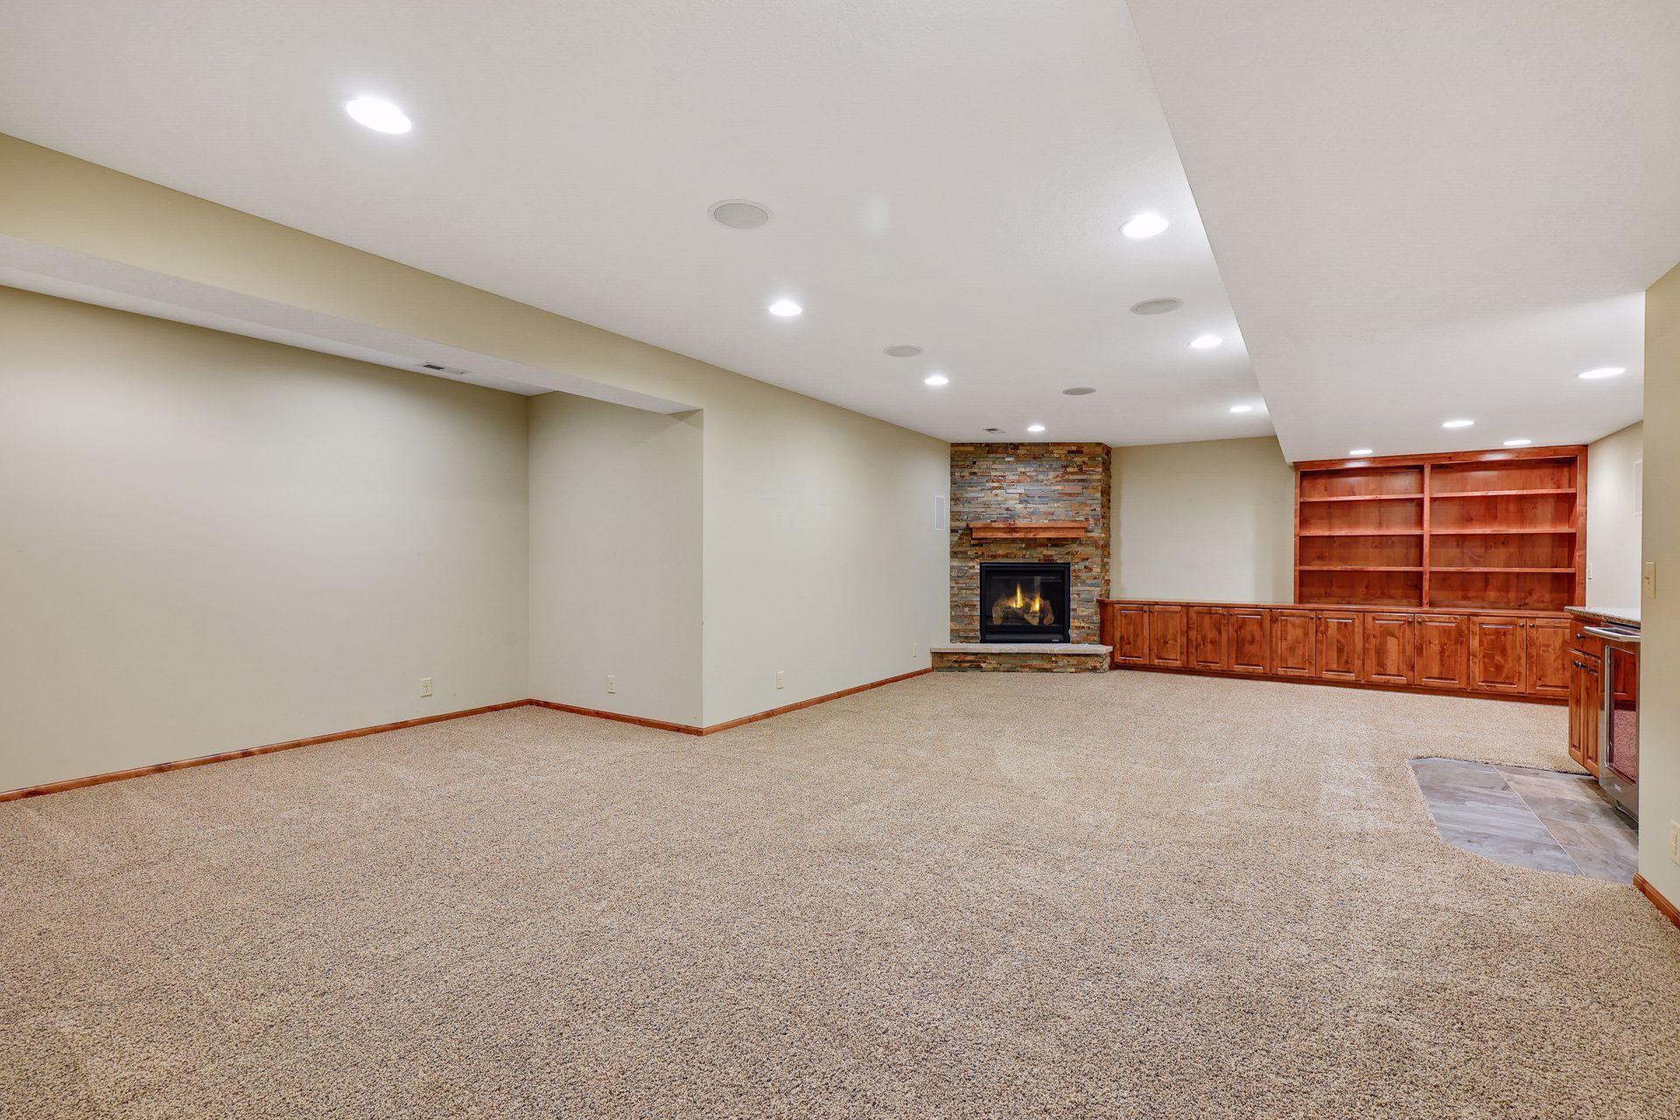
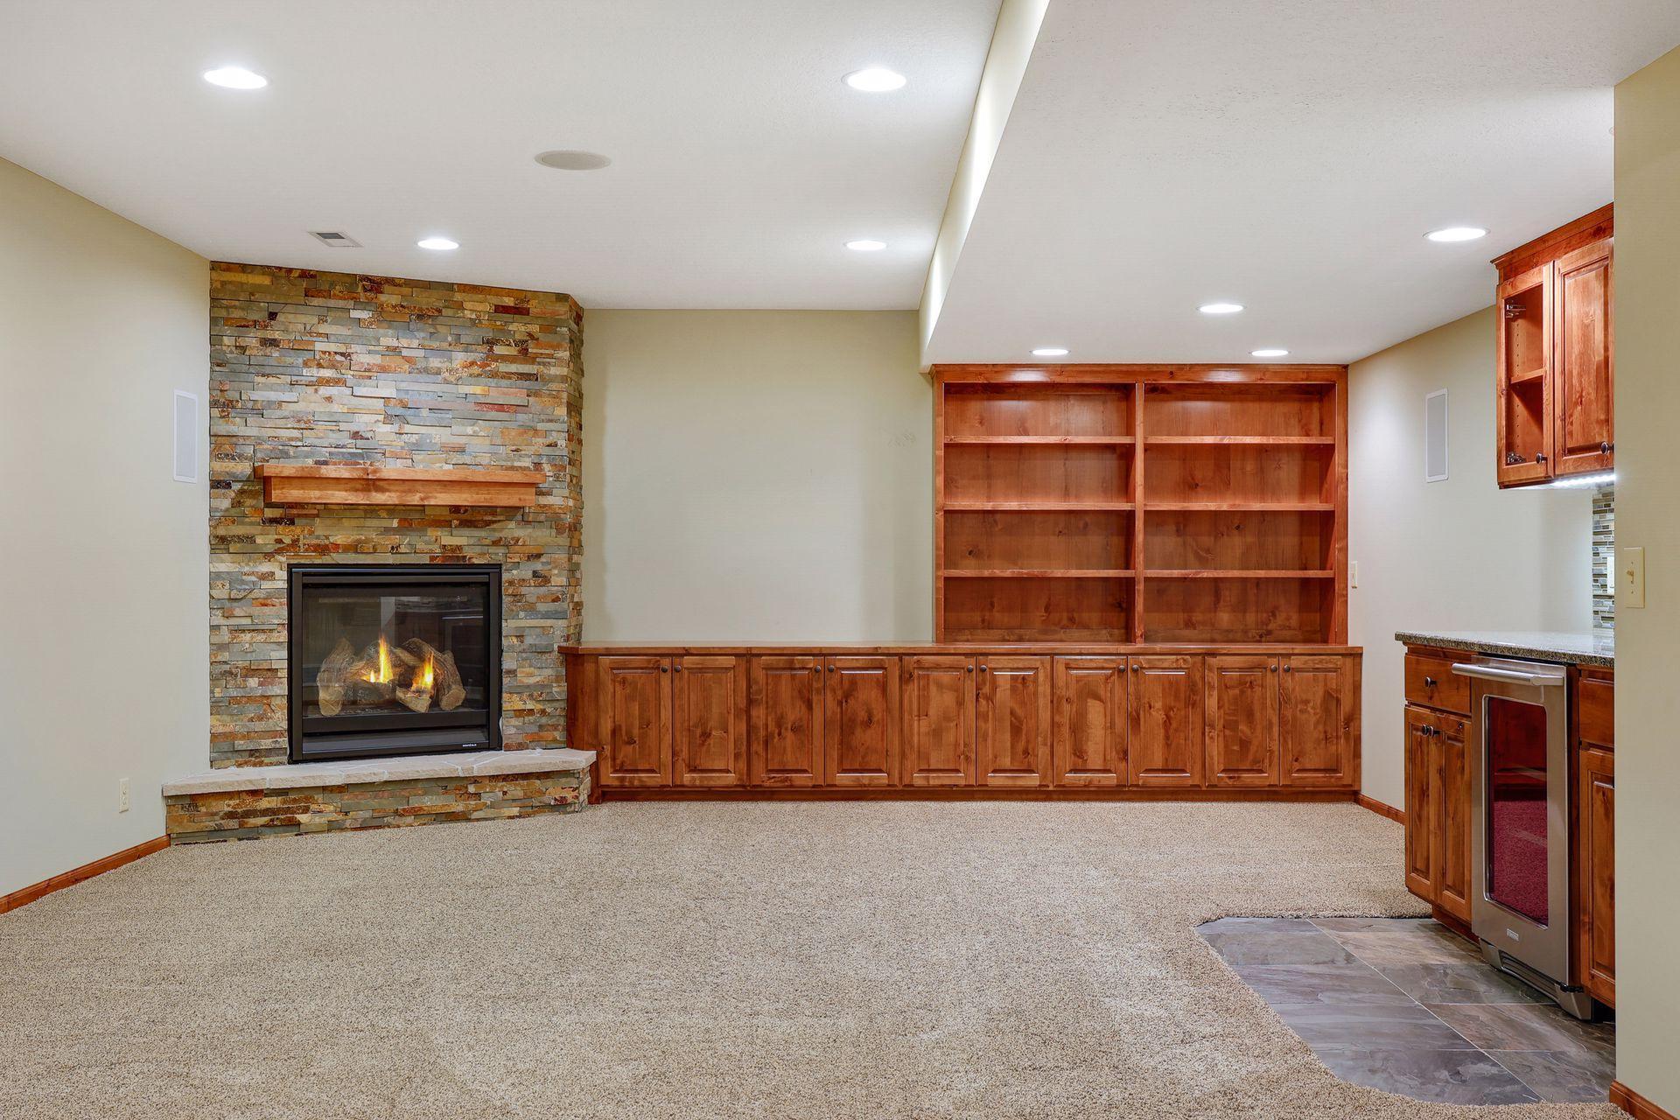
Empty basement living area with a stone fireplace and built-in wooden cabinets and shelving.
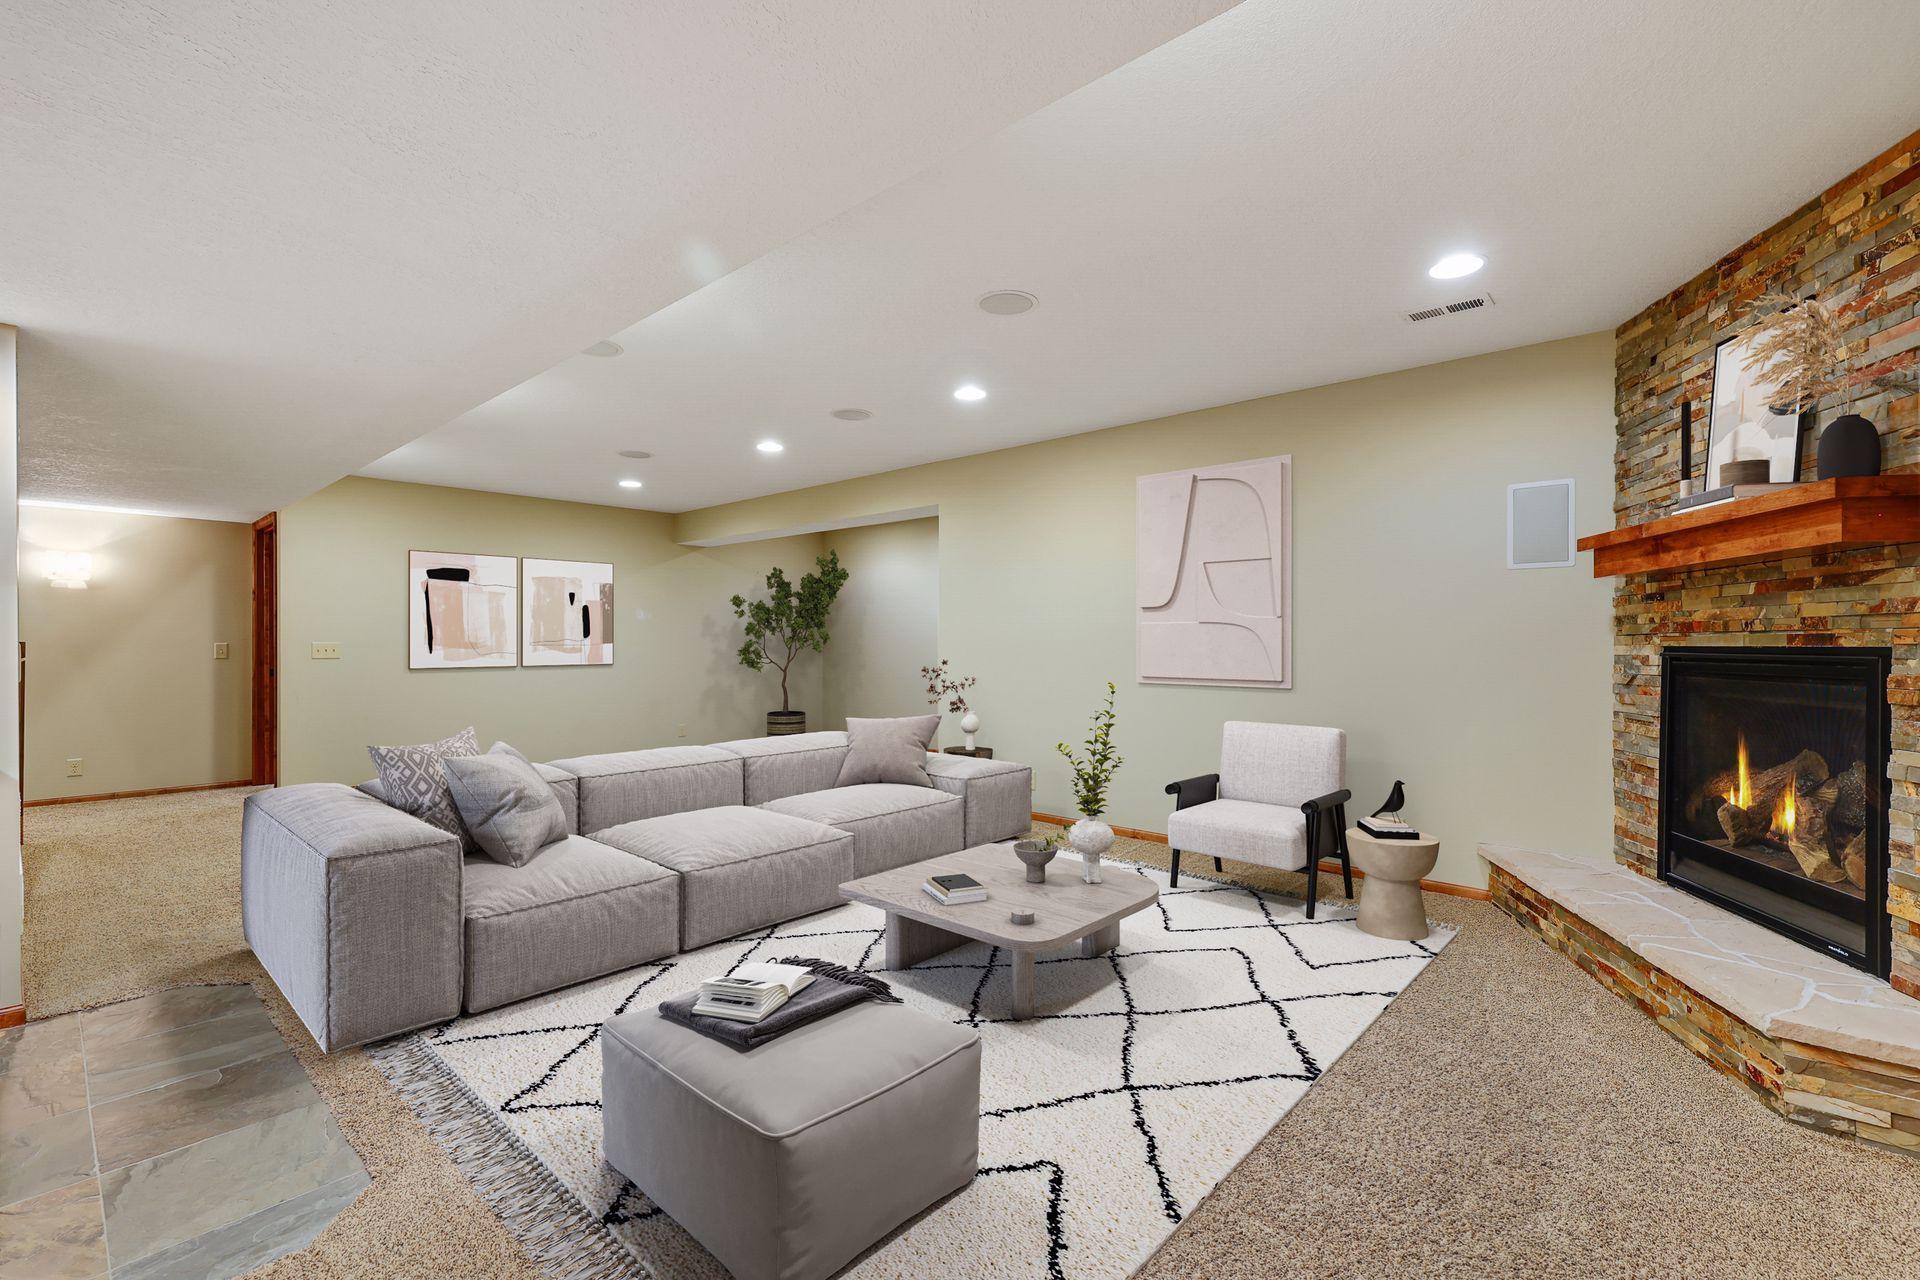
Staged living room with a gray sectional, patterned rug, and stone fireplace with a lit fire.
Finished living area with a stone fireplace, cherry built-ins, and a beverage bar.
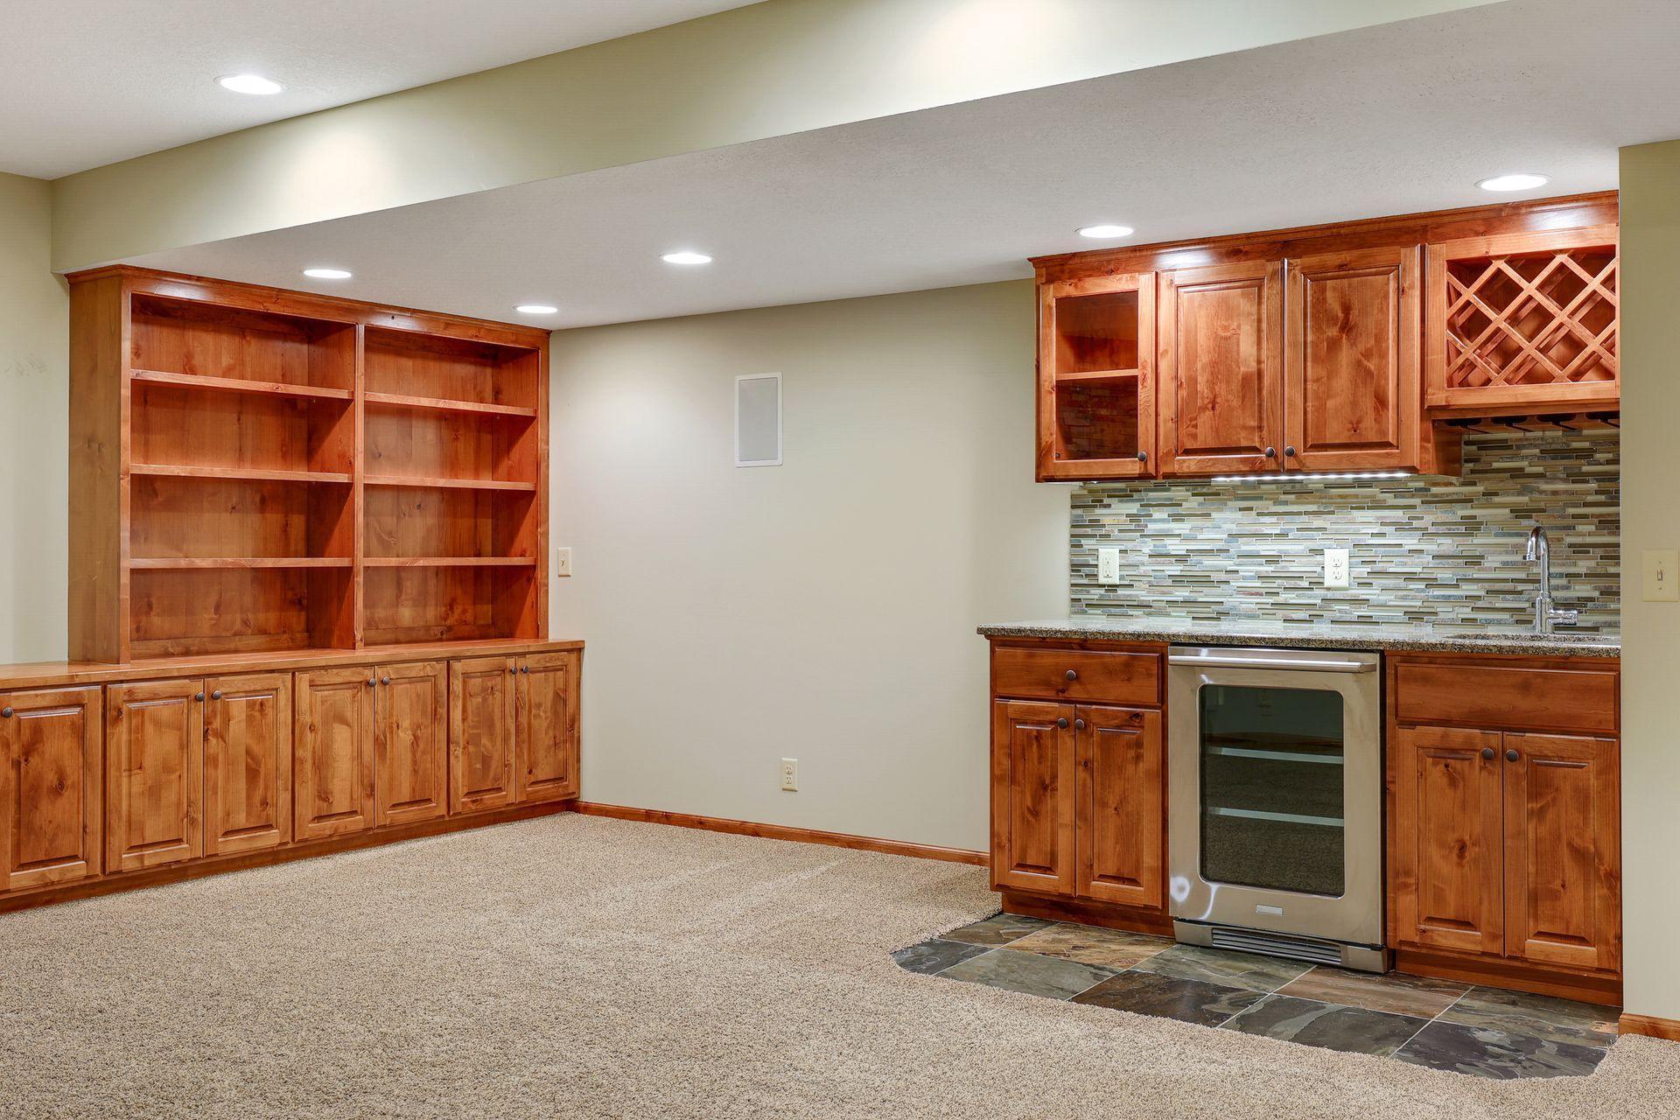
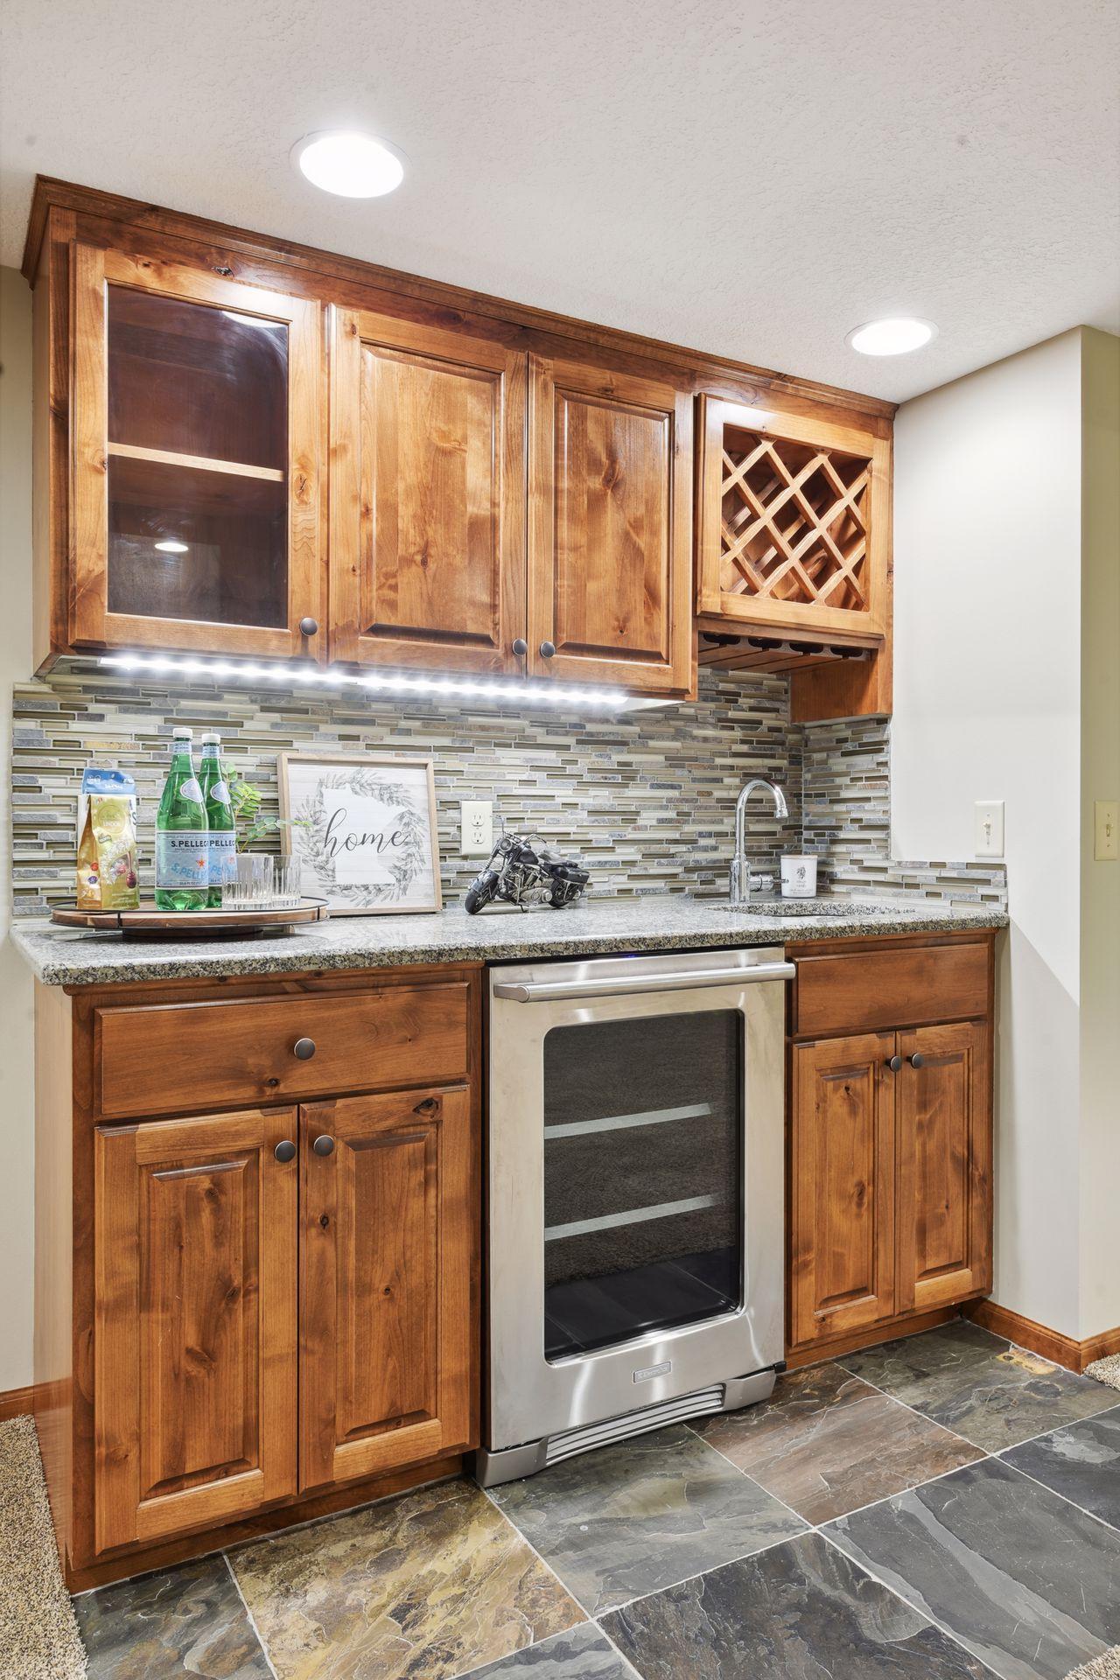
Kitchenette with honey-colored wood cabinetry, open shelving, wine rack, and stainless-steel oven.
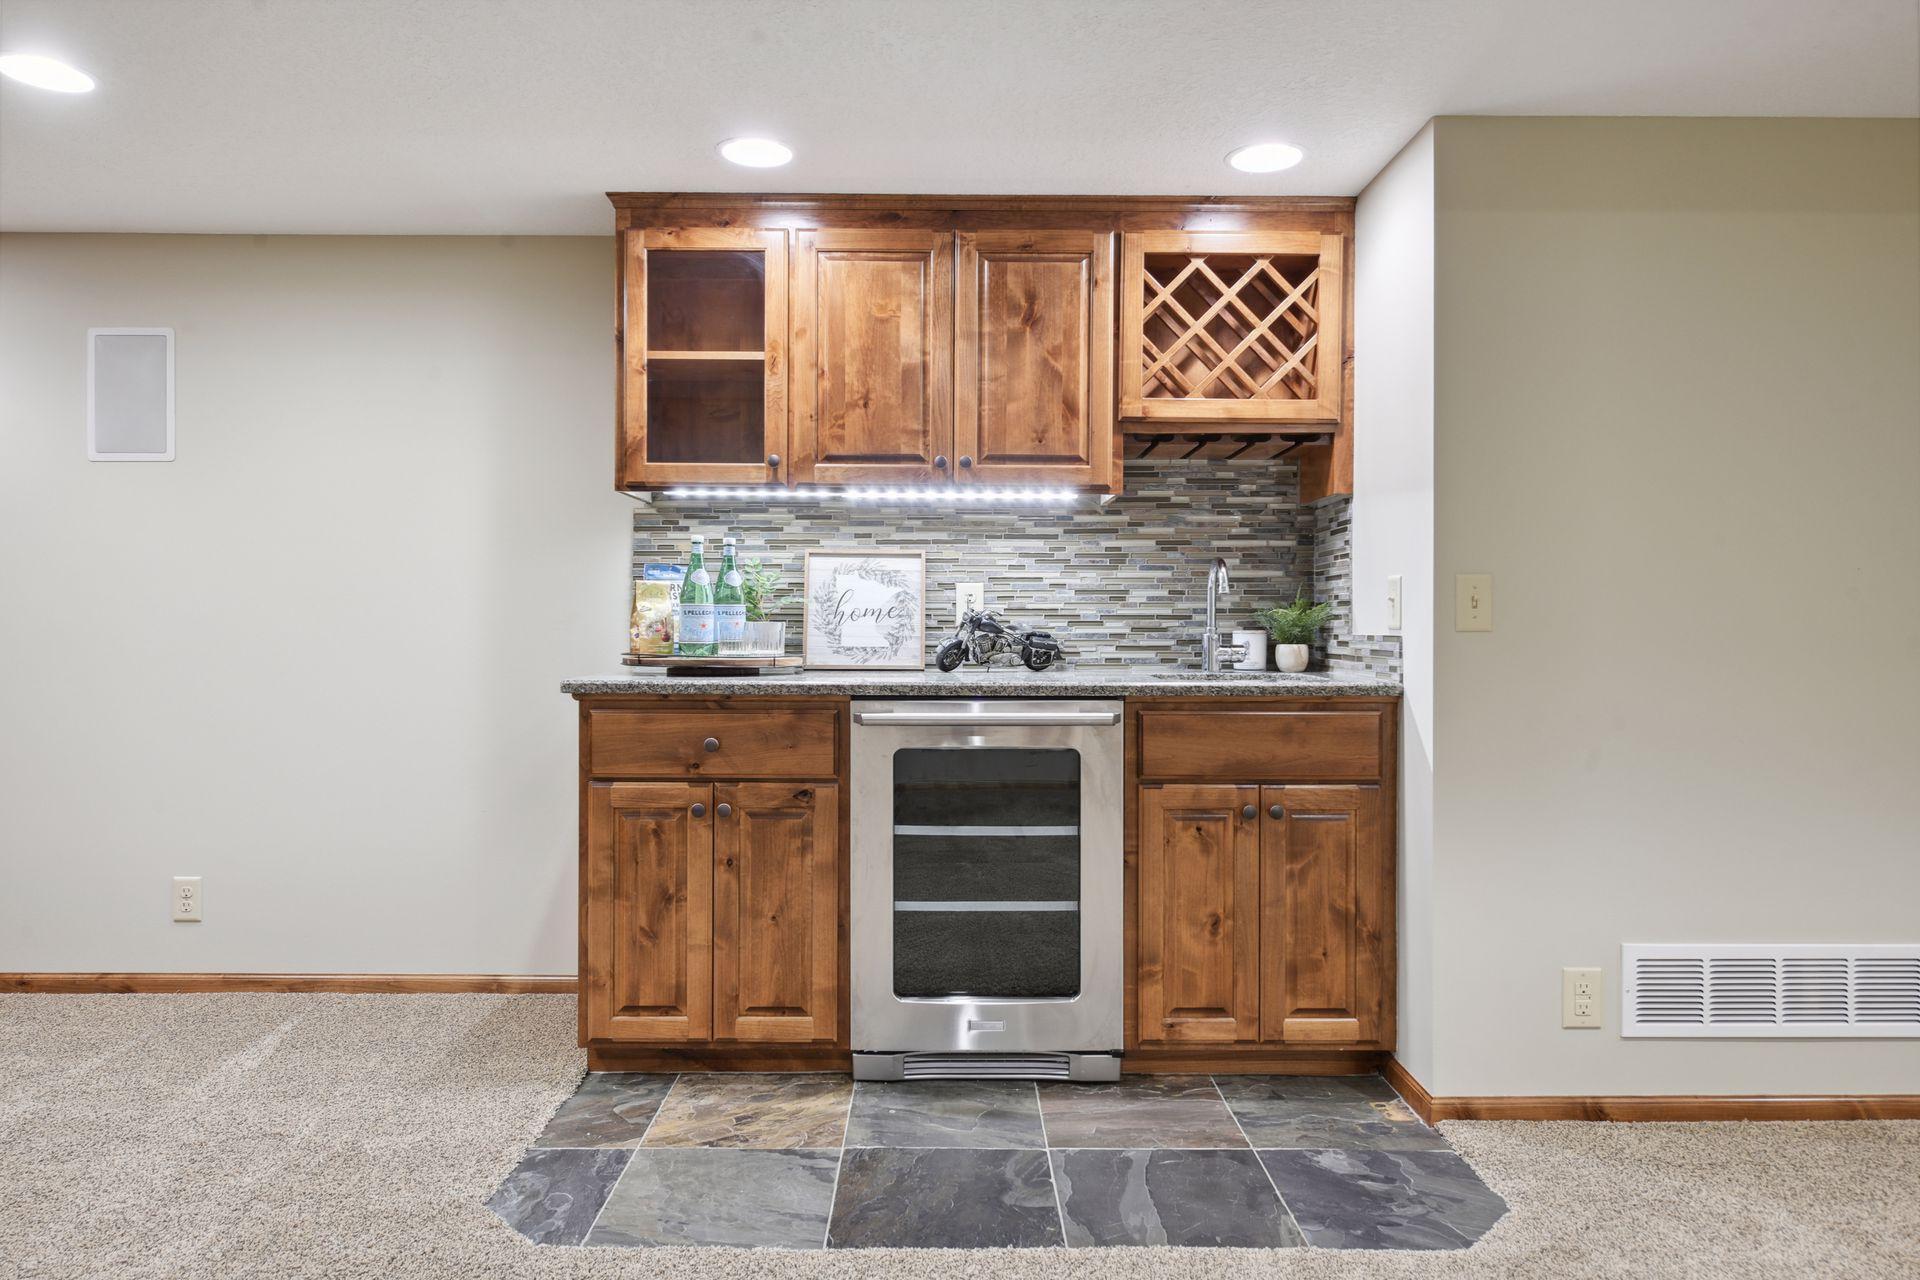
Finished basement with a wood-cabinet wet bar, wine rack, and beige carpeting.
Kitchen with warm wood cabinetry, a multicolored tile backsplash, granite counter, and stainless steel oven.
Built-in wet bar with warm wood cabinetry, a wine rack, tiled backsplash, and beverage refrigerator.
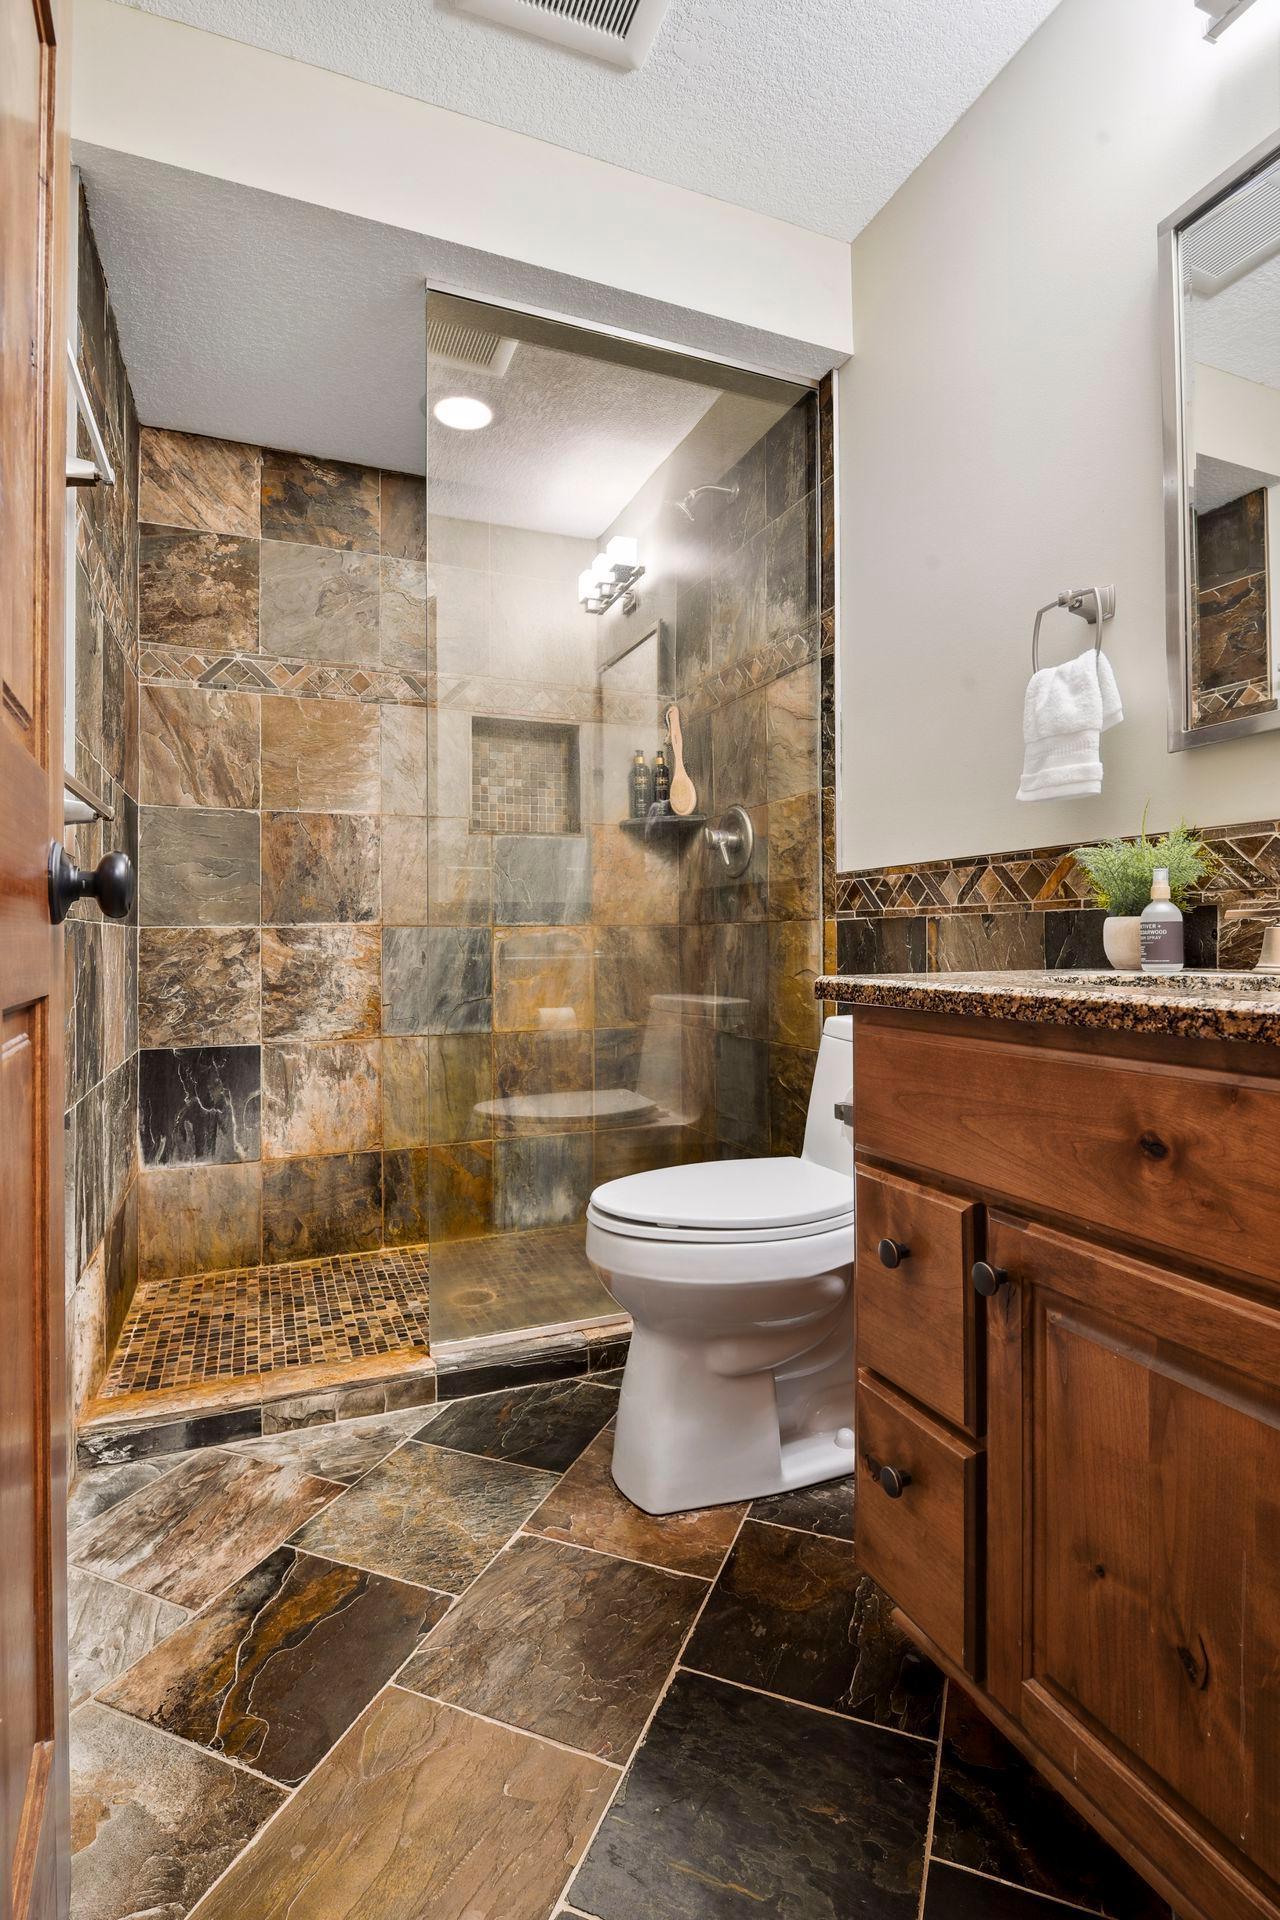
Bathroom with a glass shower, multicolored stone tile, white toilet, and wood vanity.
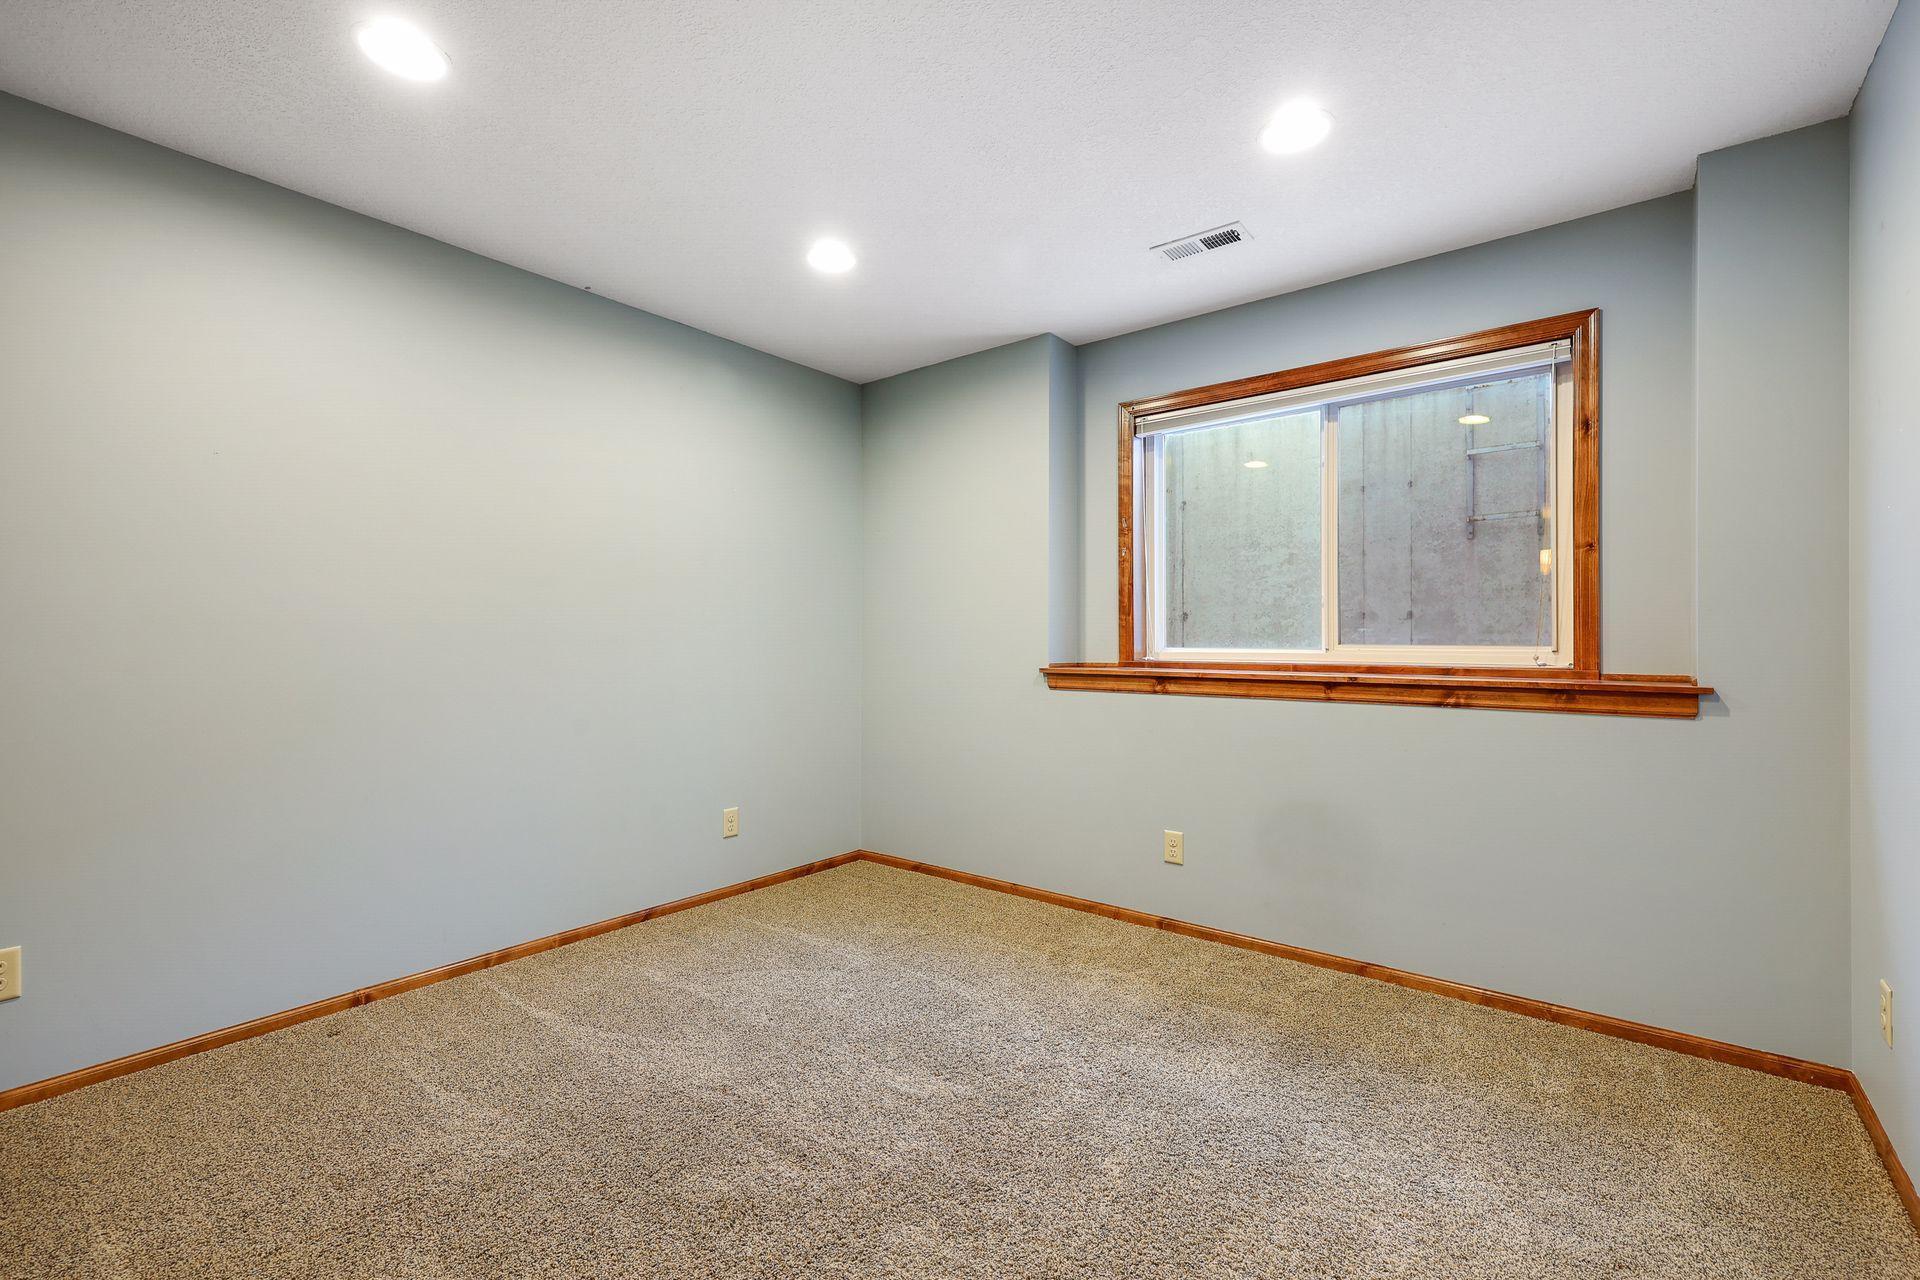
Empty carpeted room with gray walls and wood-trimmed window.
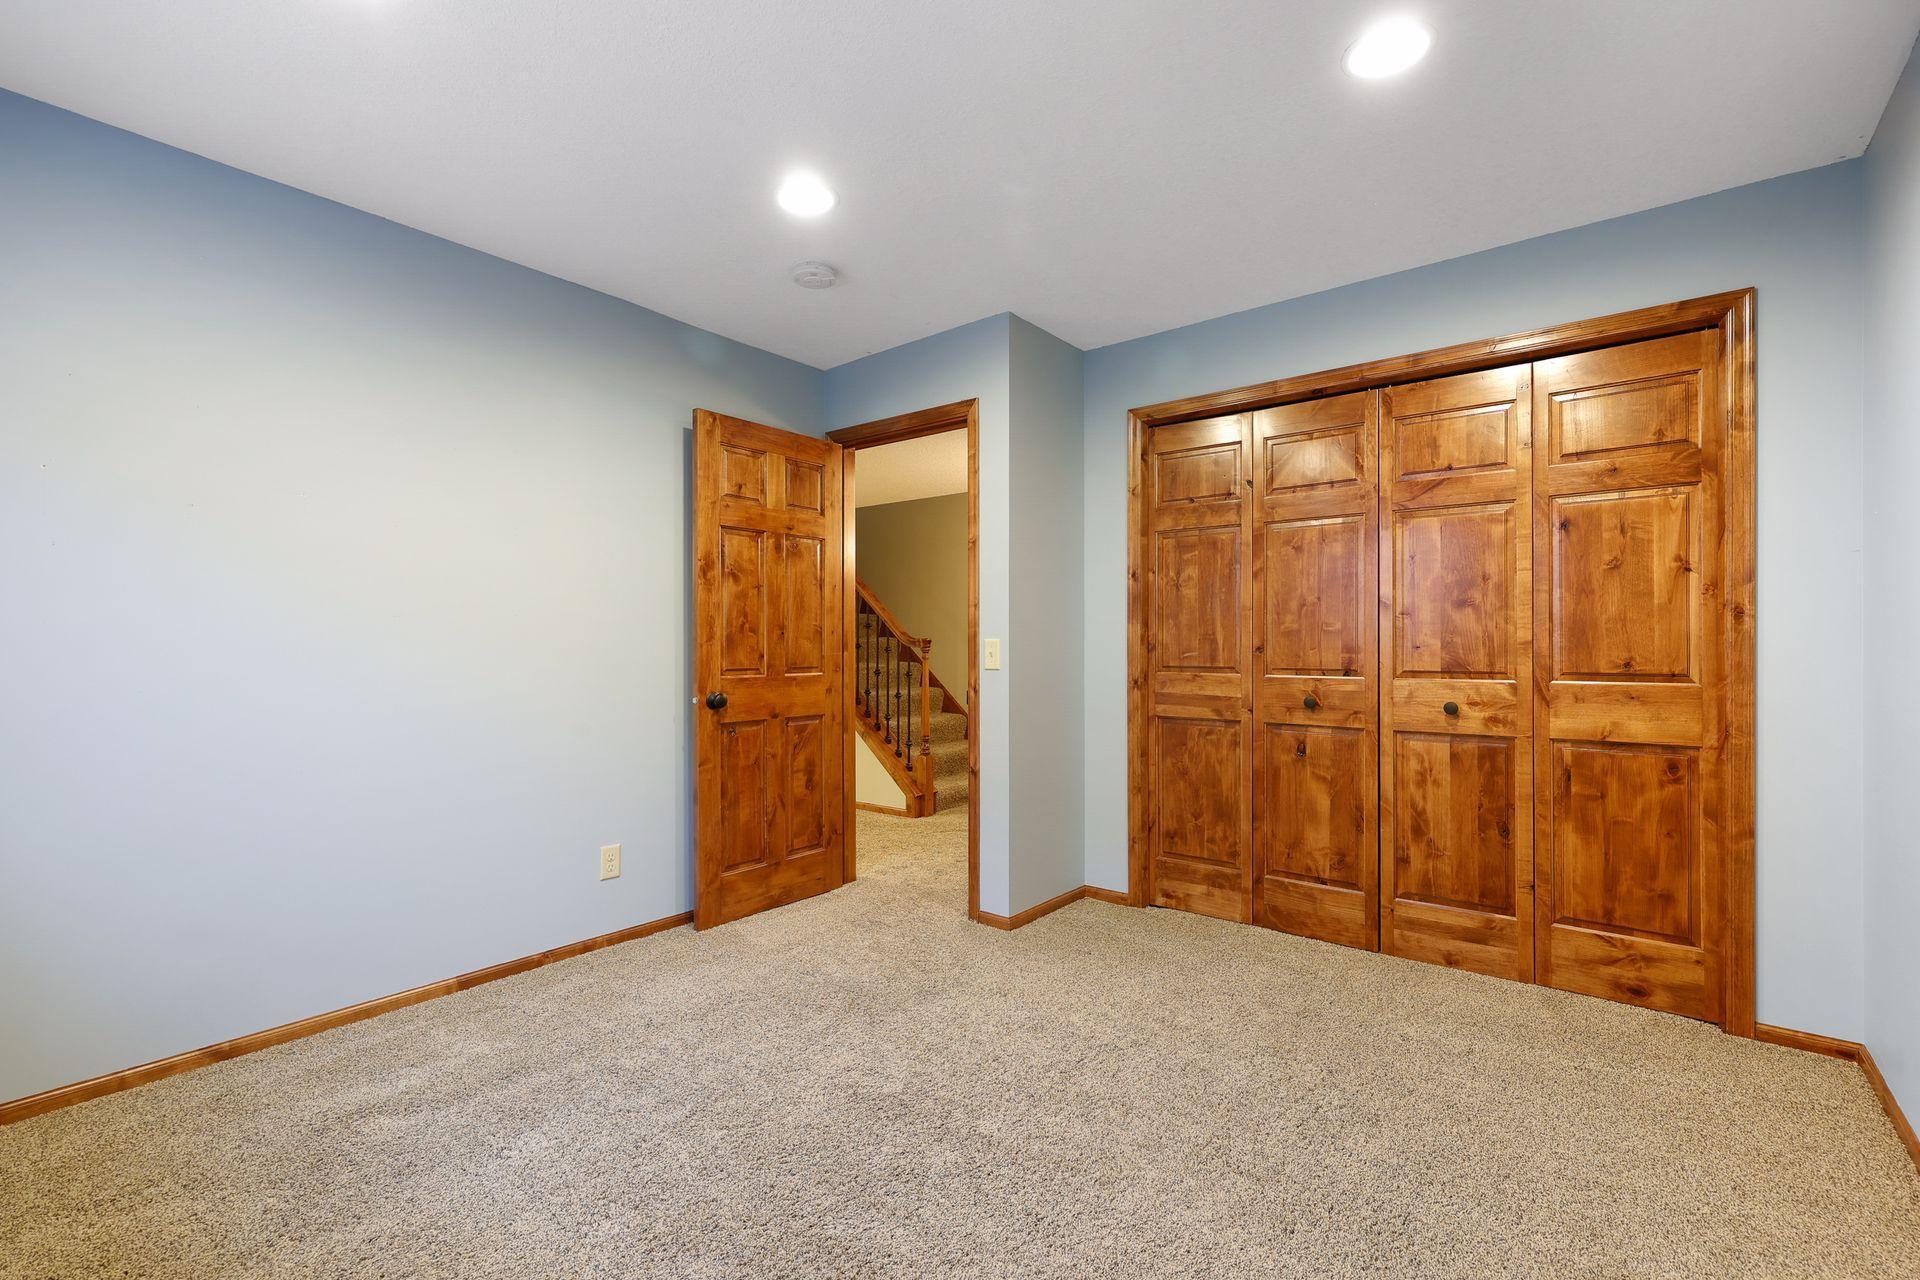
Empty carpeted bedroom with wooden closet doors and an open doorway to the staircase.
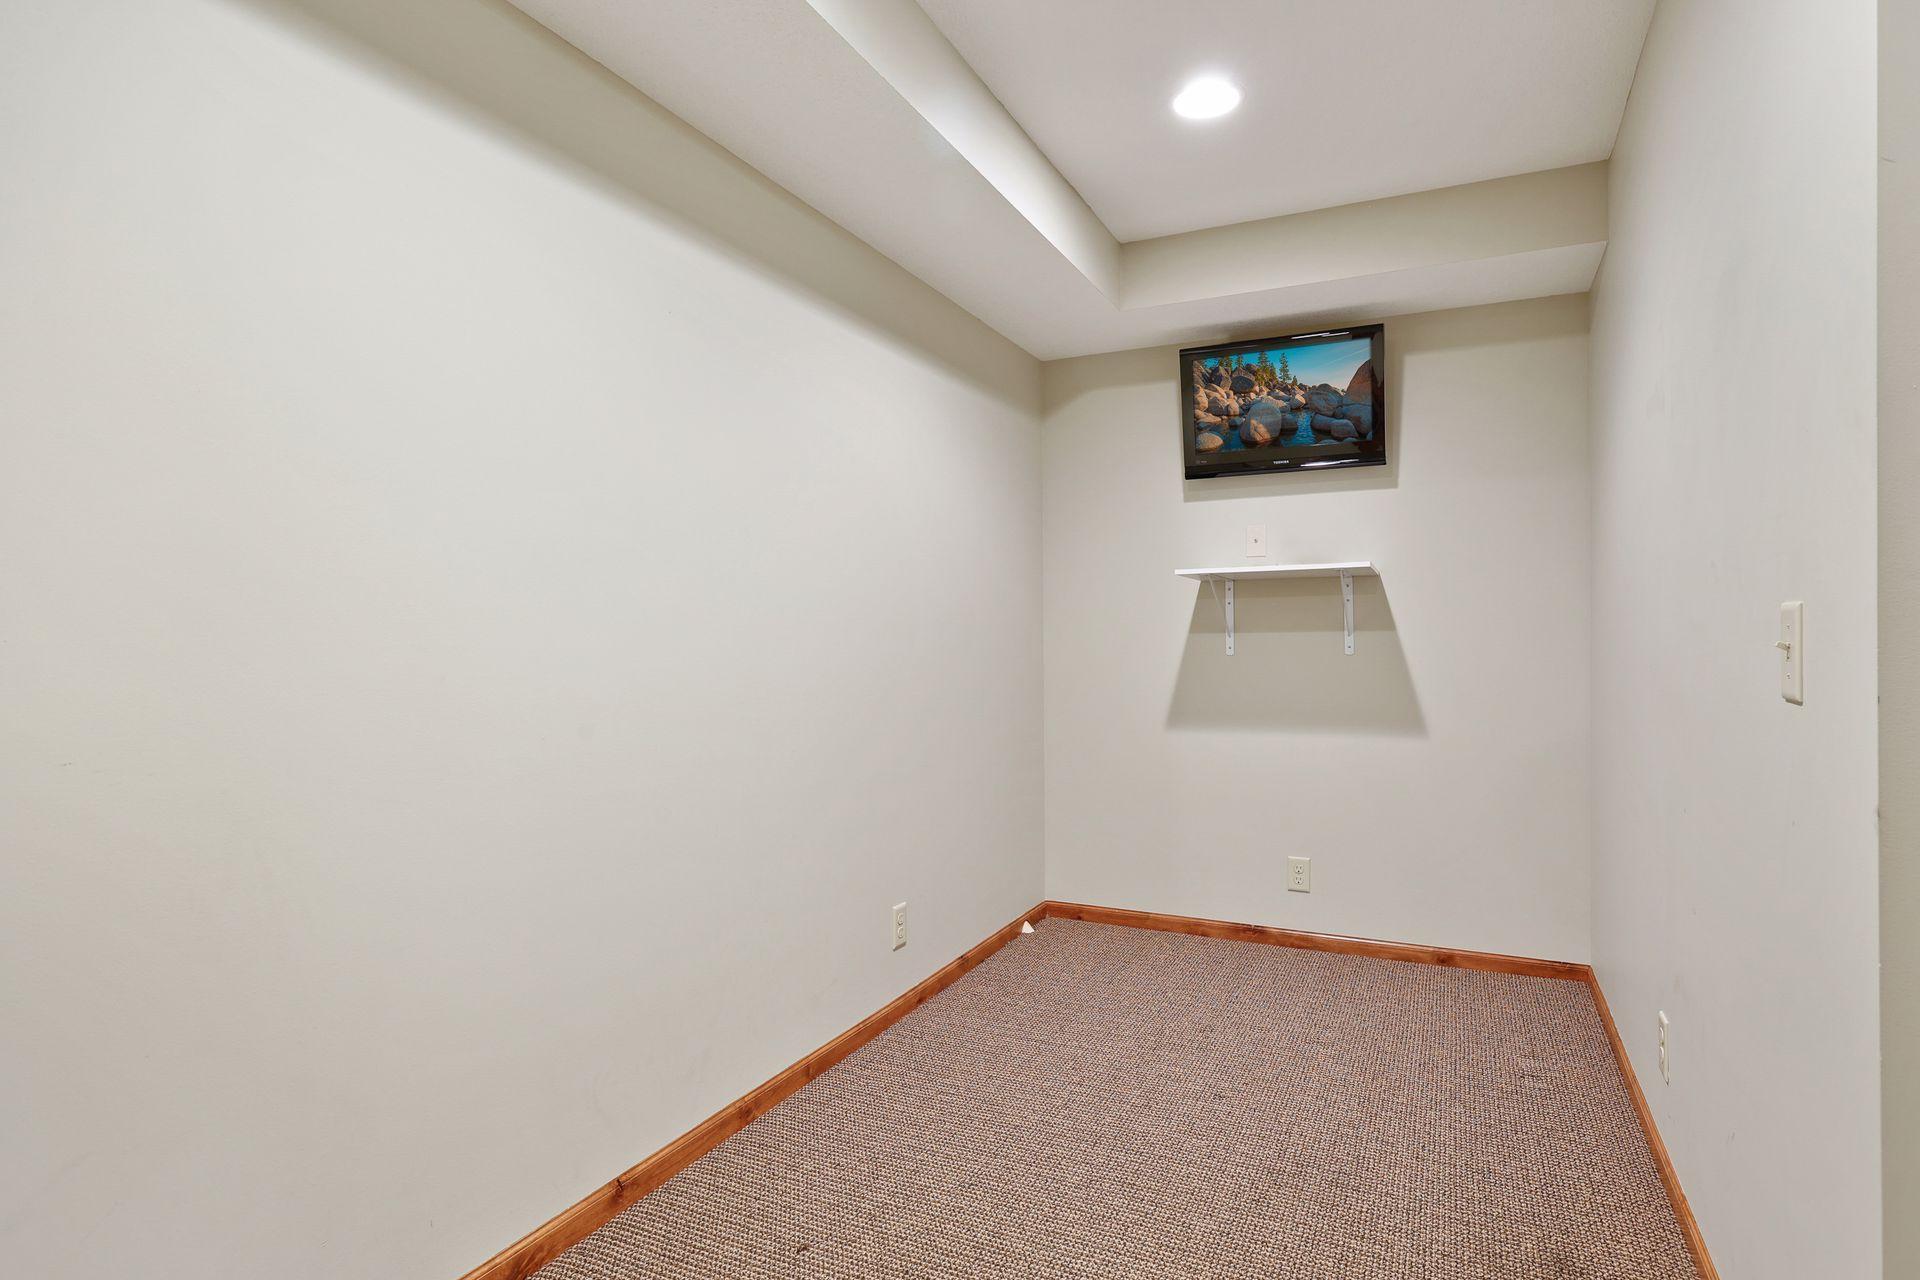
Carpeted room with a tray ceiling, wall-mounted television, and narrow shelf.
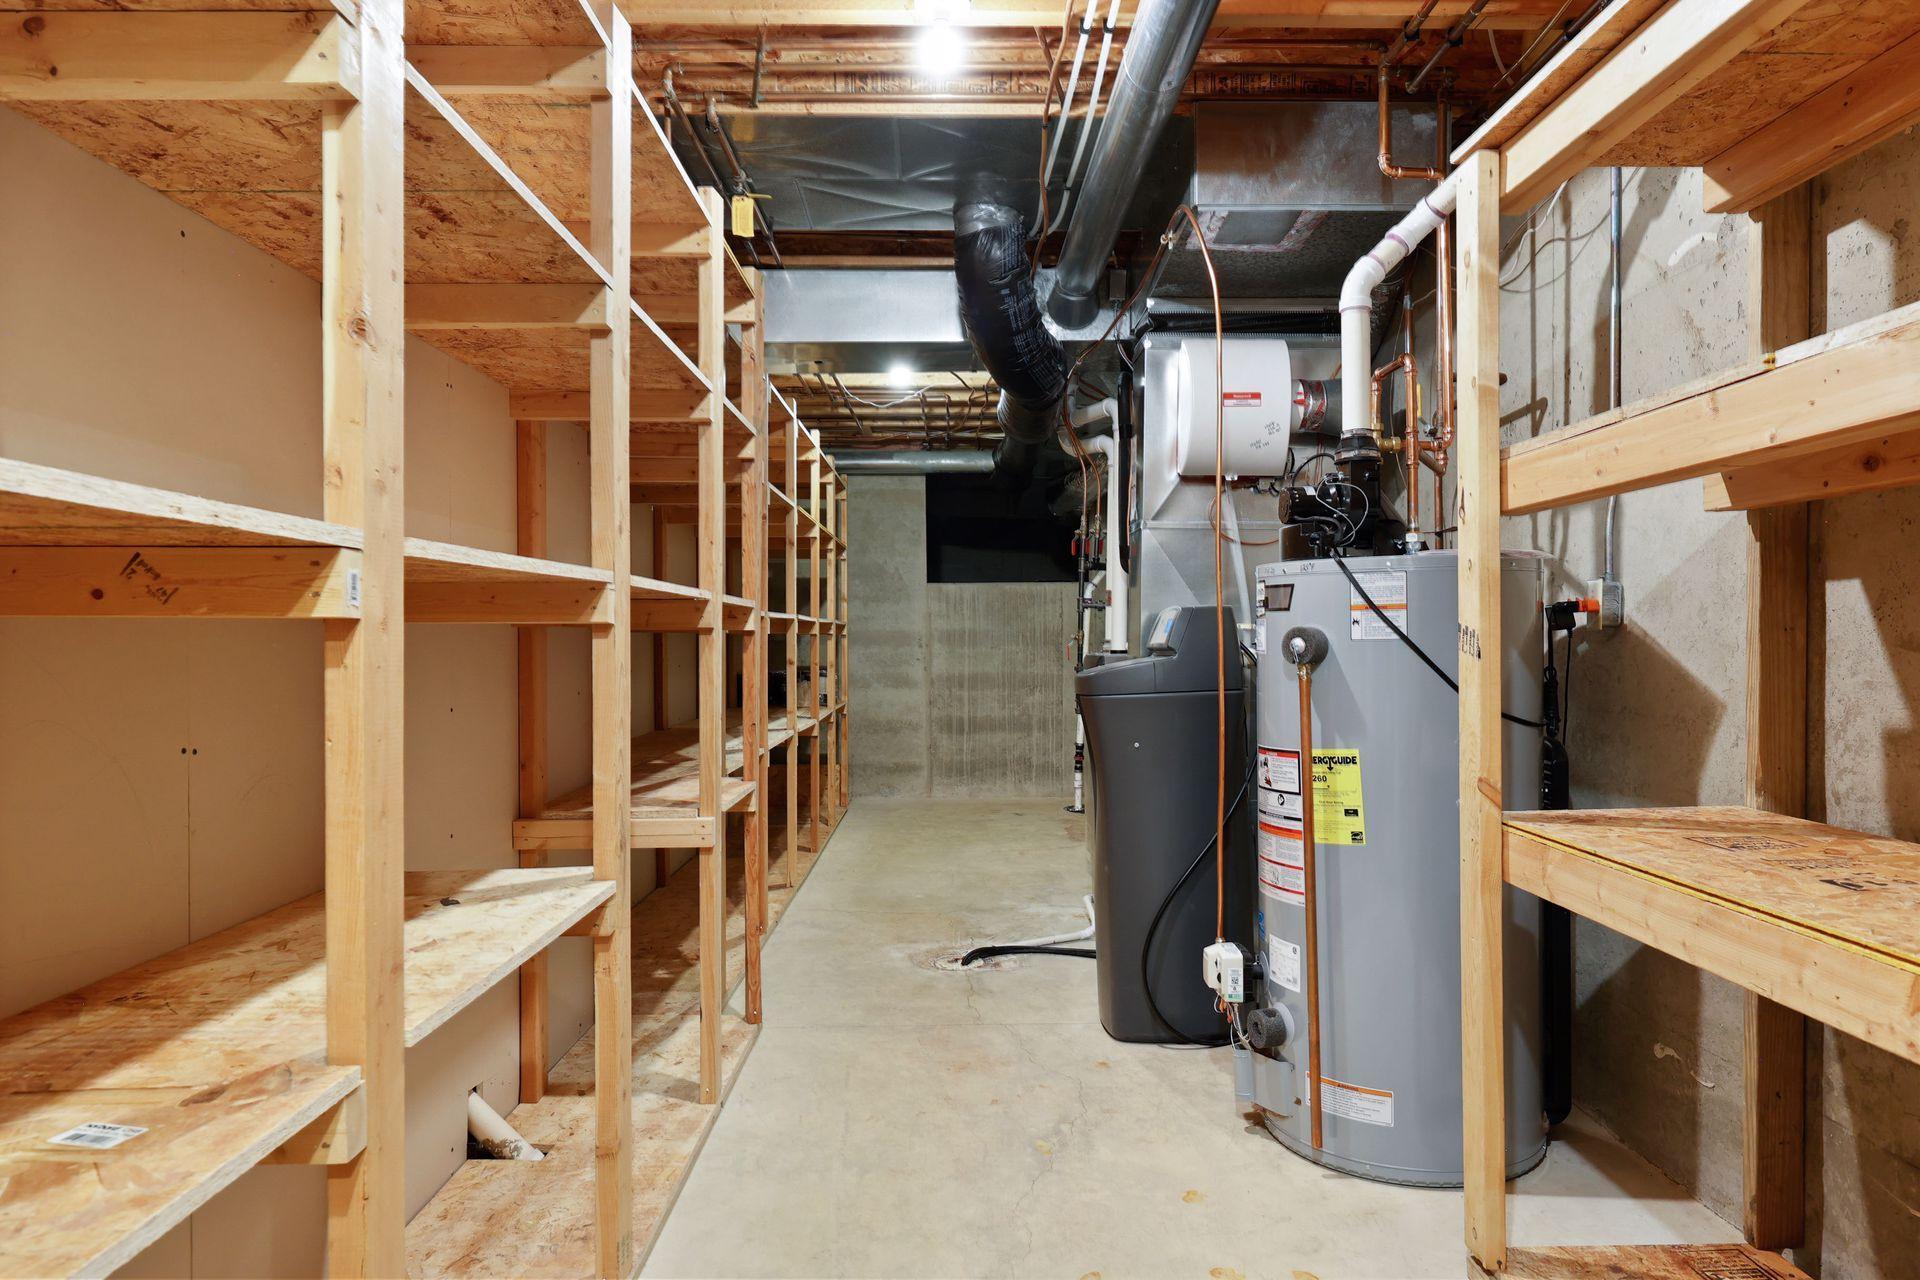
Basement utility area with extensive wooden shelving, a water heater, and furnace.
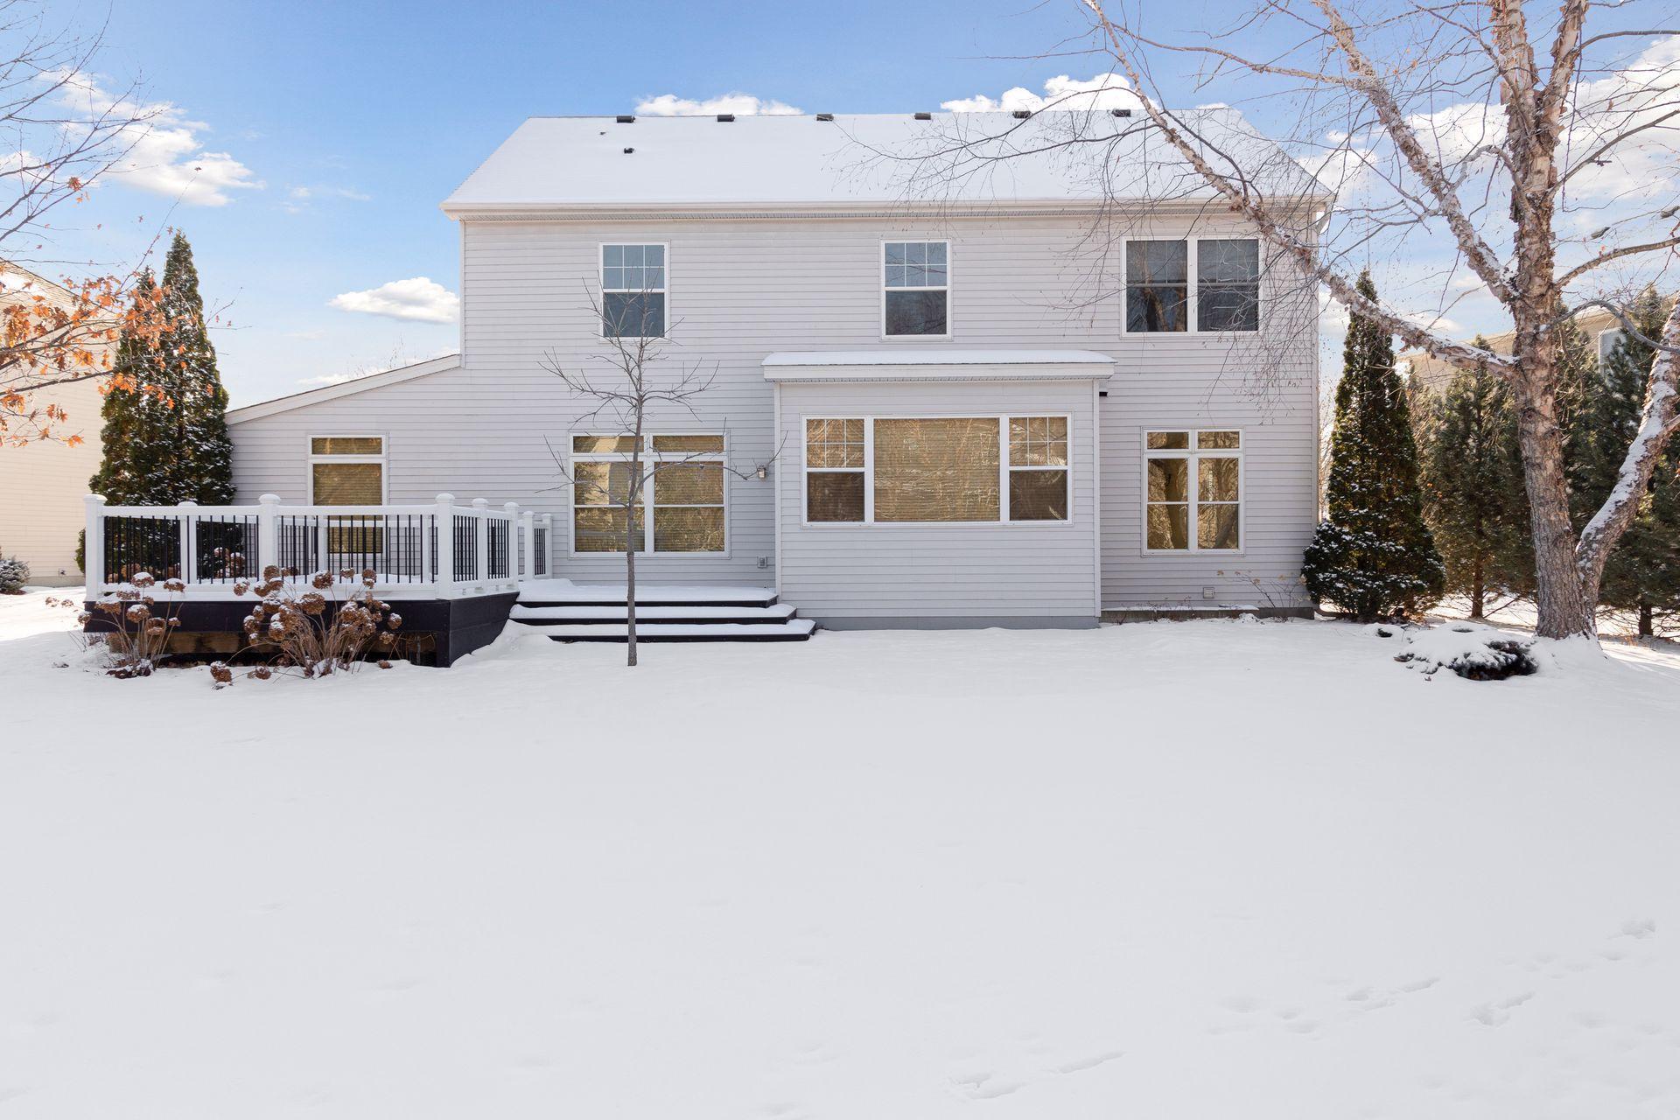
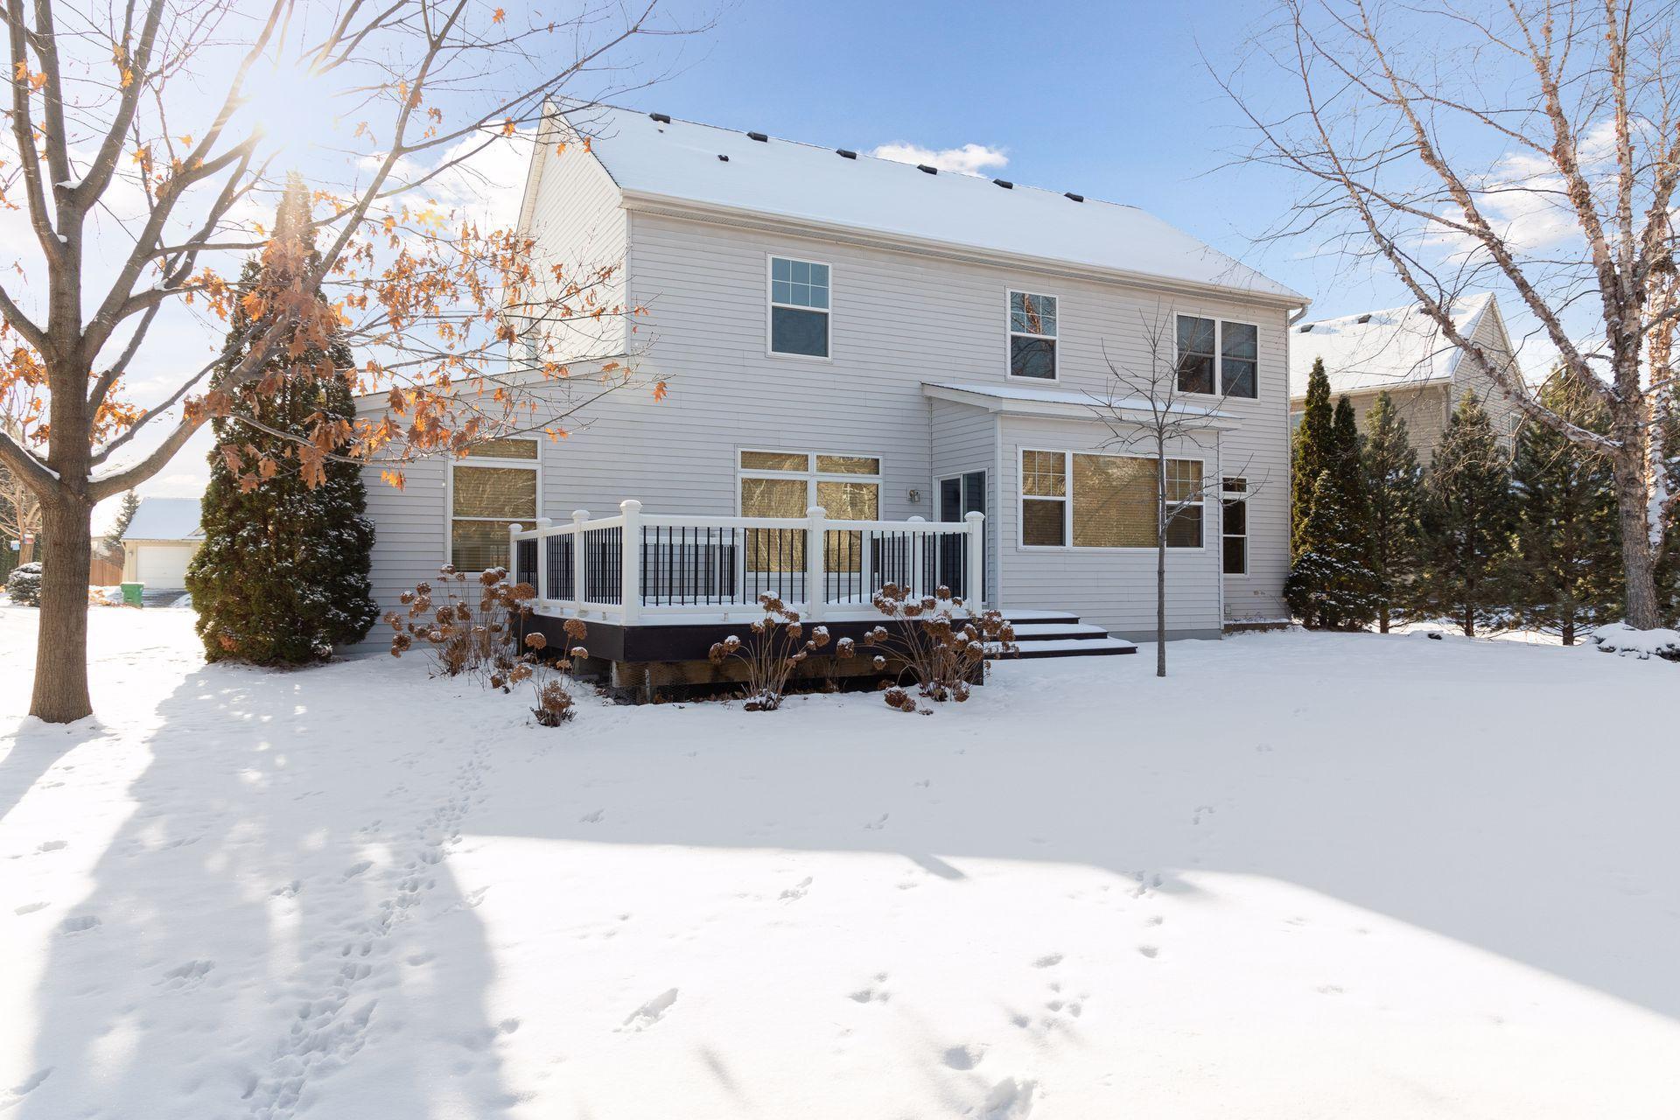
Rear of a two-story house with a raised deck and snow-covered yard.
Two-story home’s rear exterior with a raised deck and snow-covered yard.
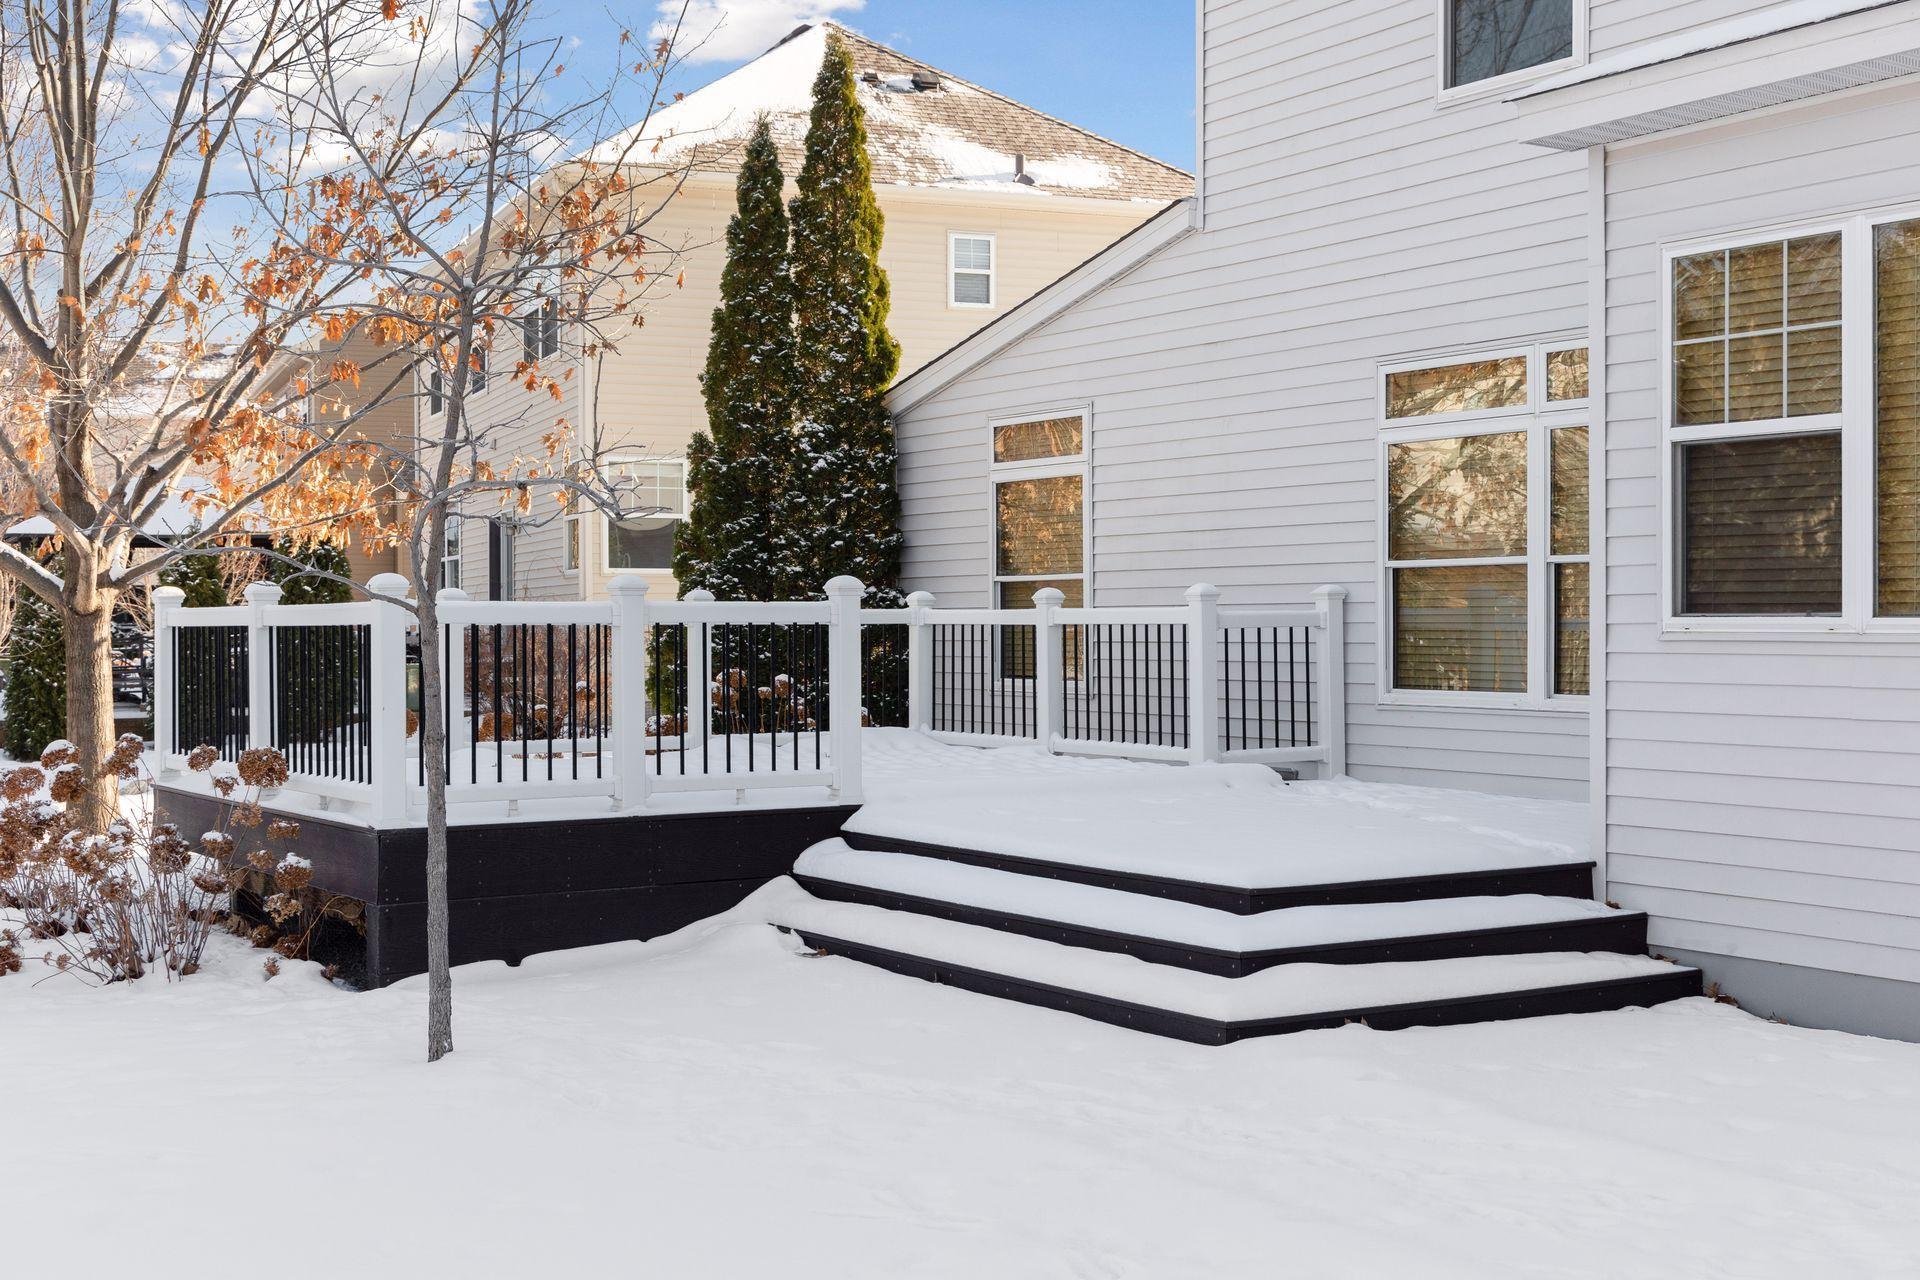
Snow-covered backyard deck with white railing and wide steps beside a light-sided home.
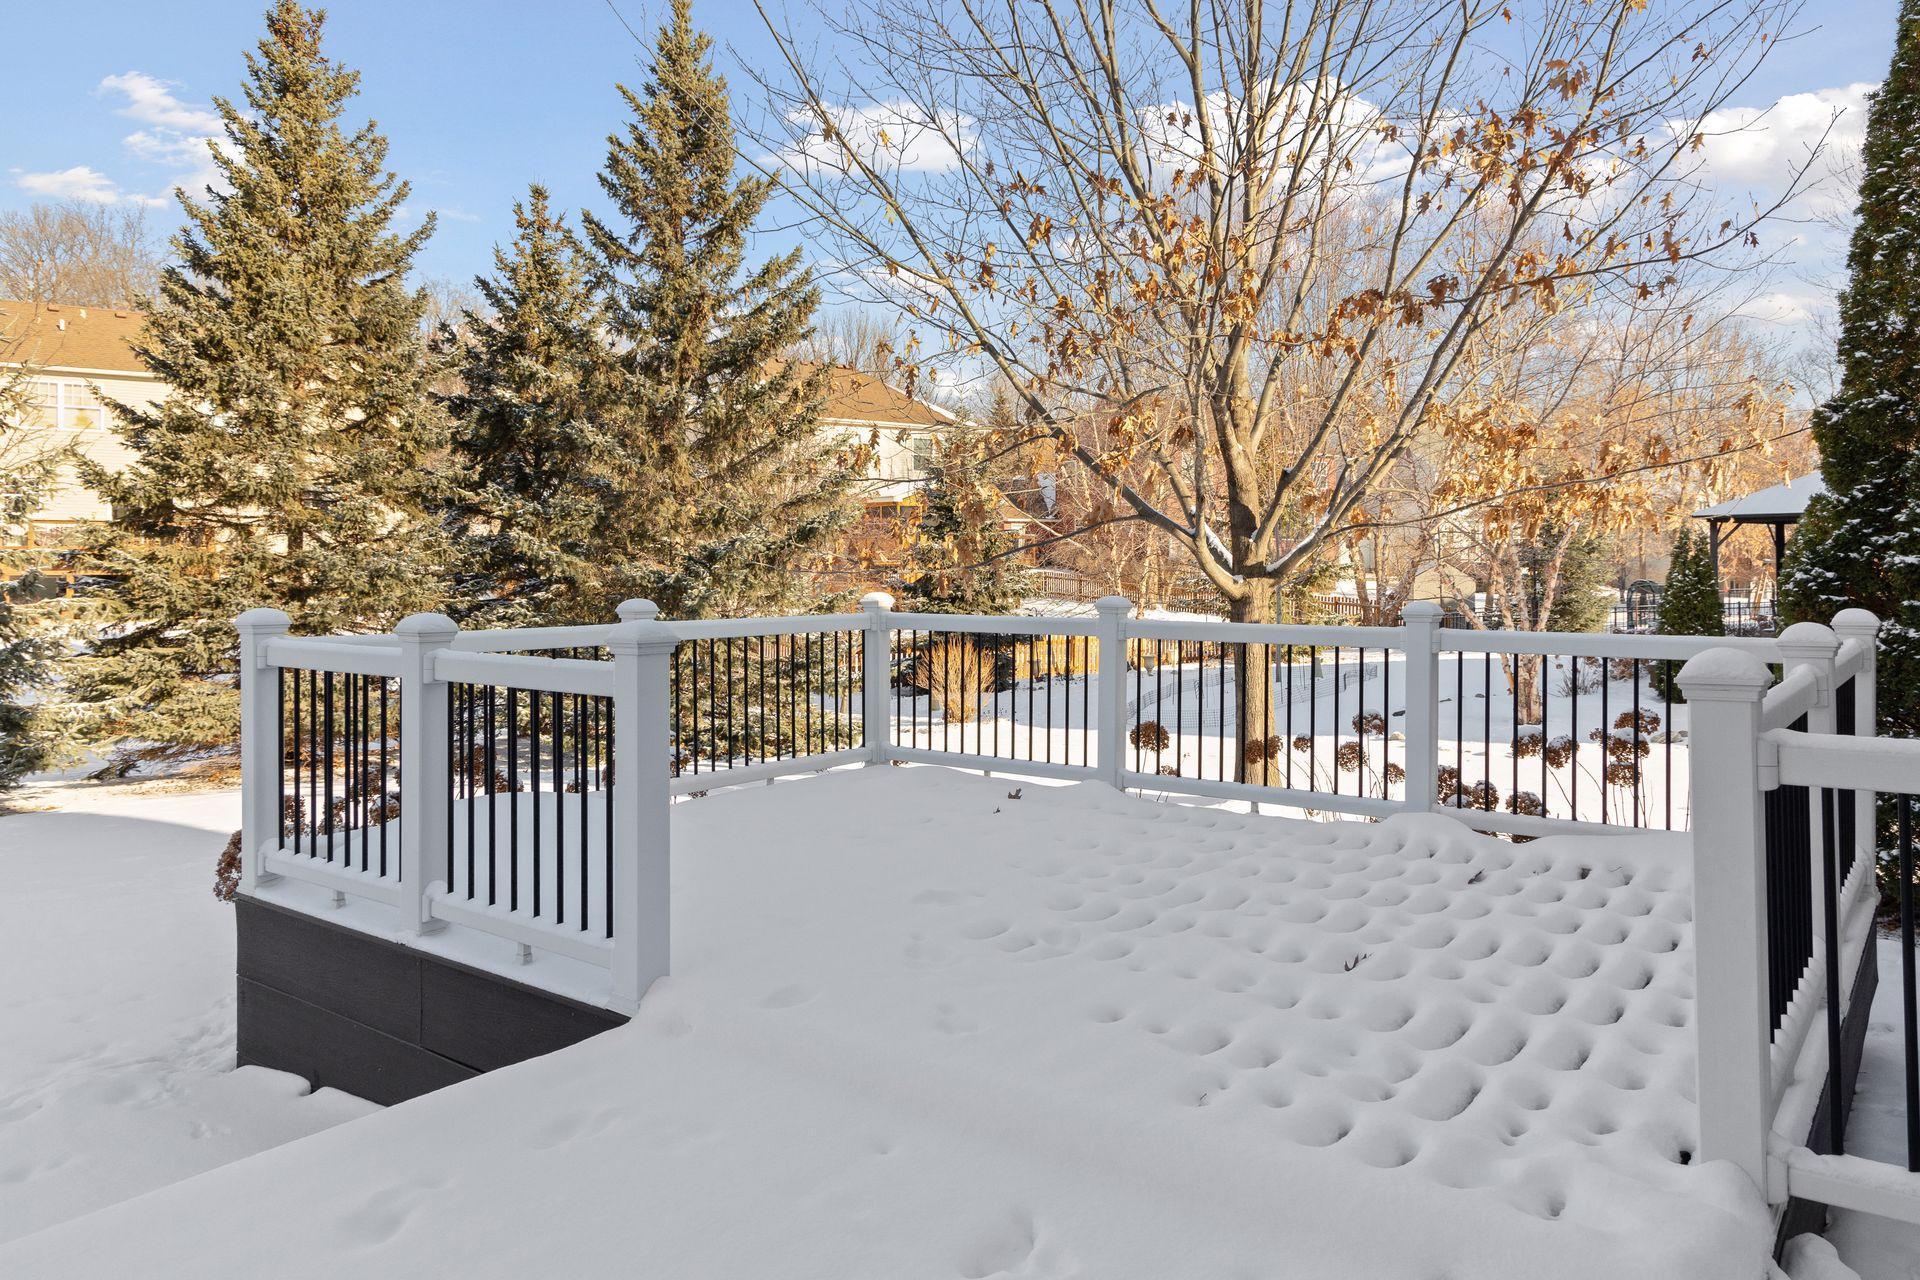
Snow-covered backyard deck with white railings, evergreens, and bare trees.
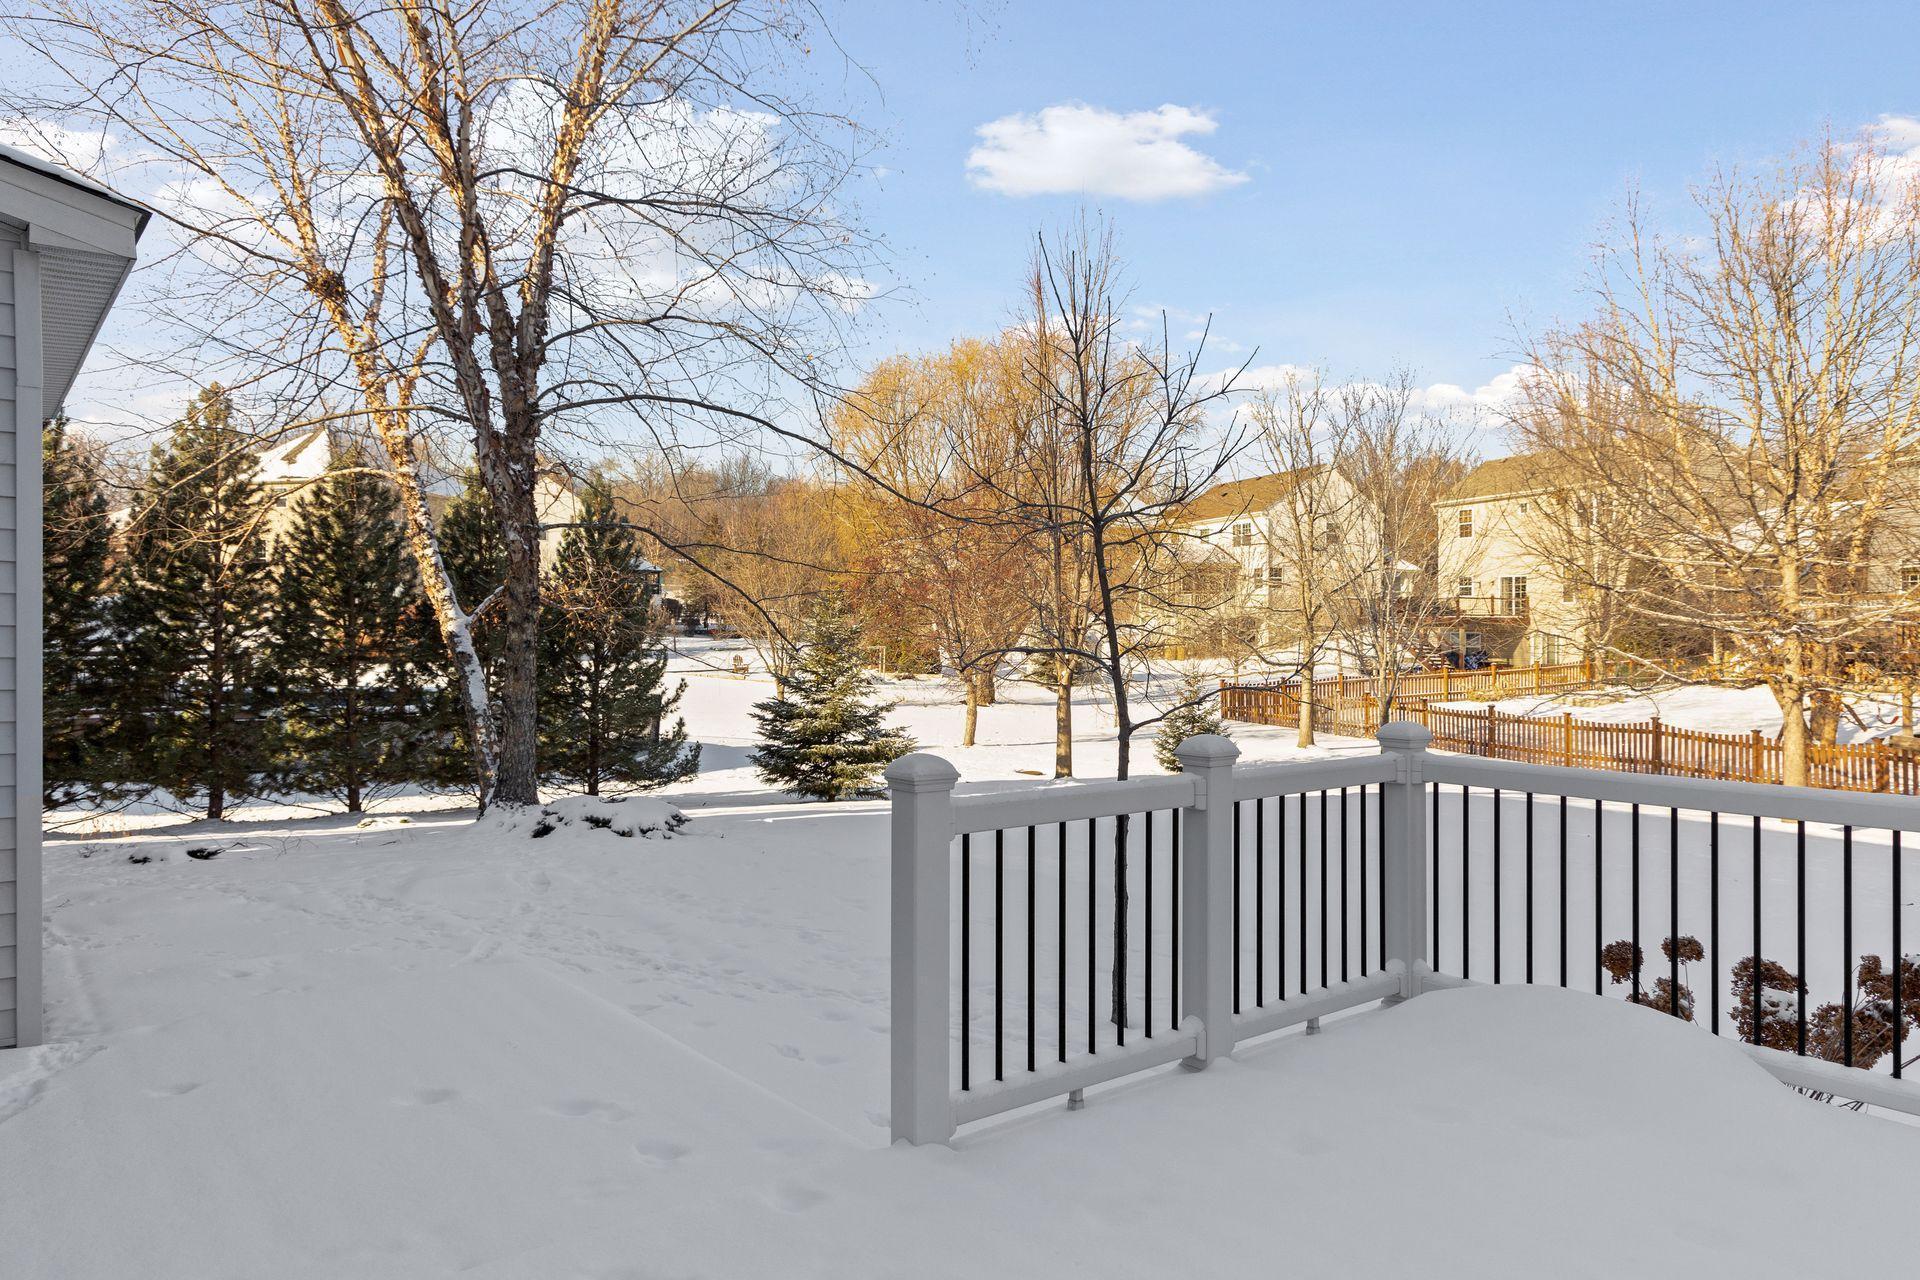
Snow-covered deck overlooking a fenced yard and leafless trees.
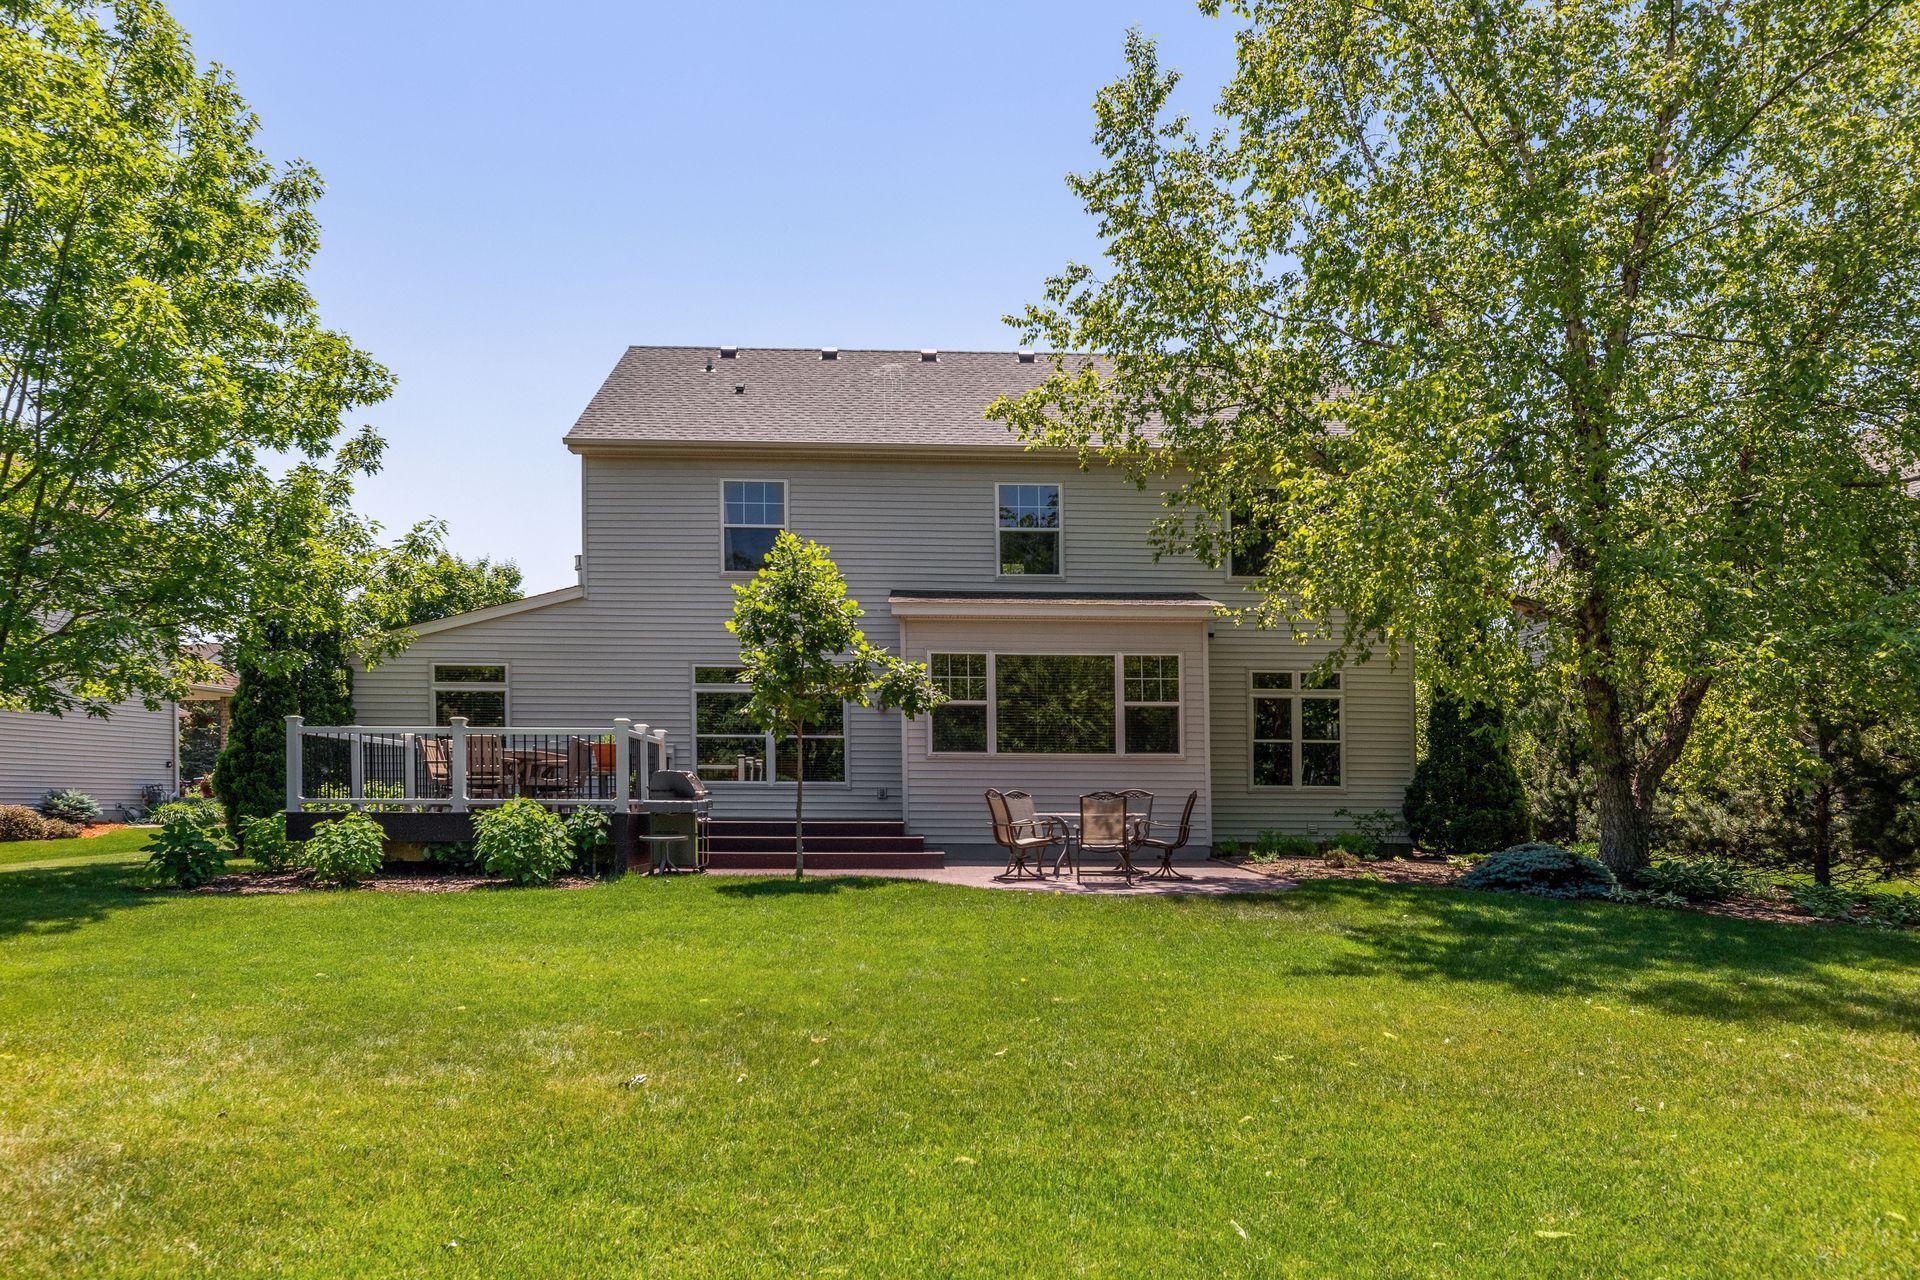
Rear of a gray two-story house with a raised deck, patio dining set, and tree-shaded lawn.
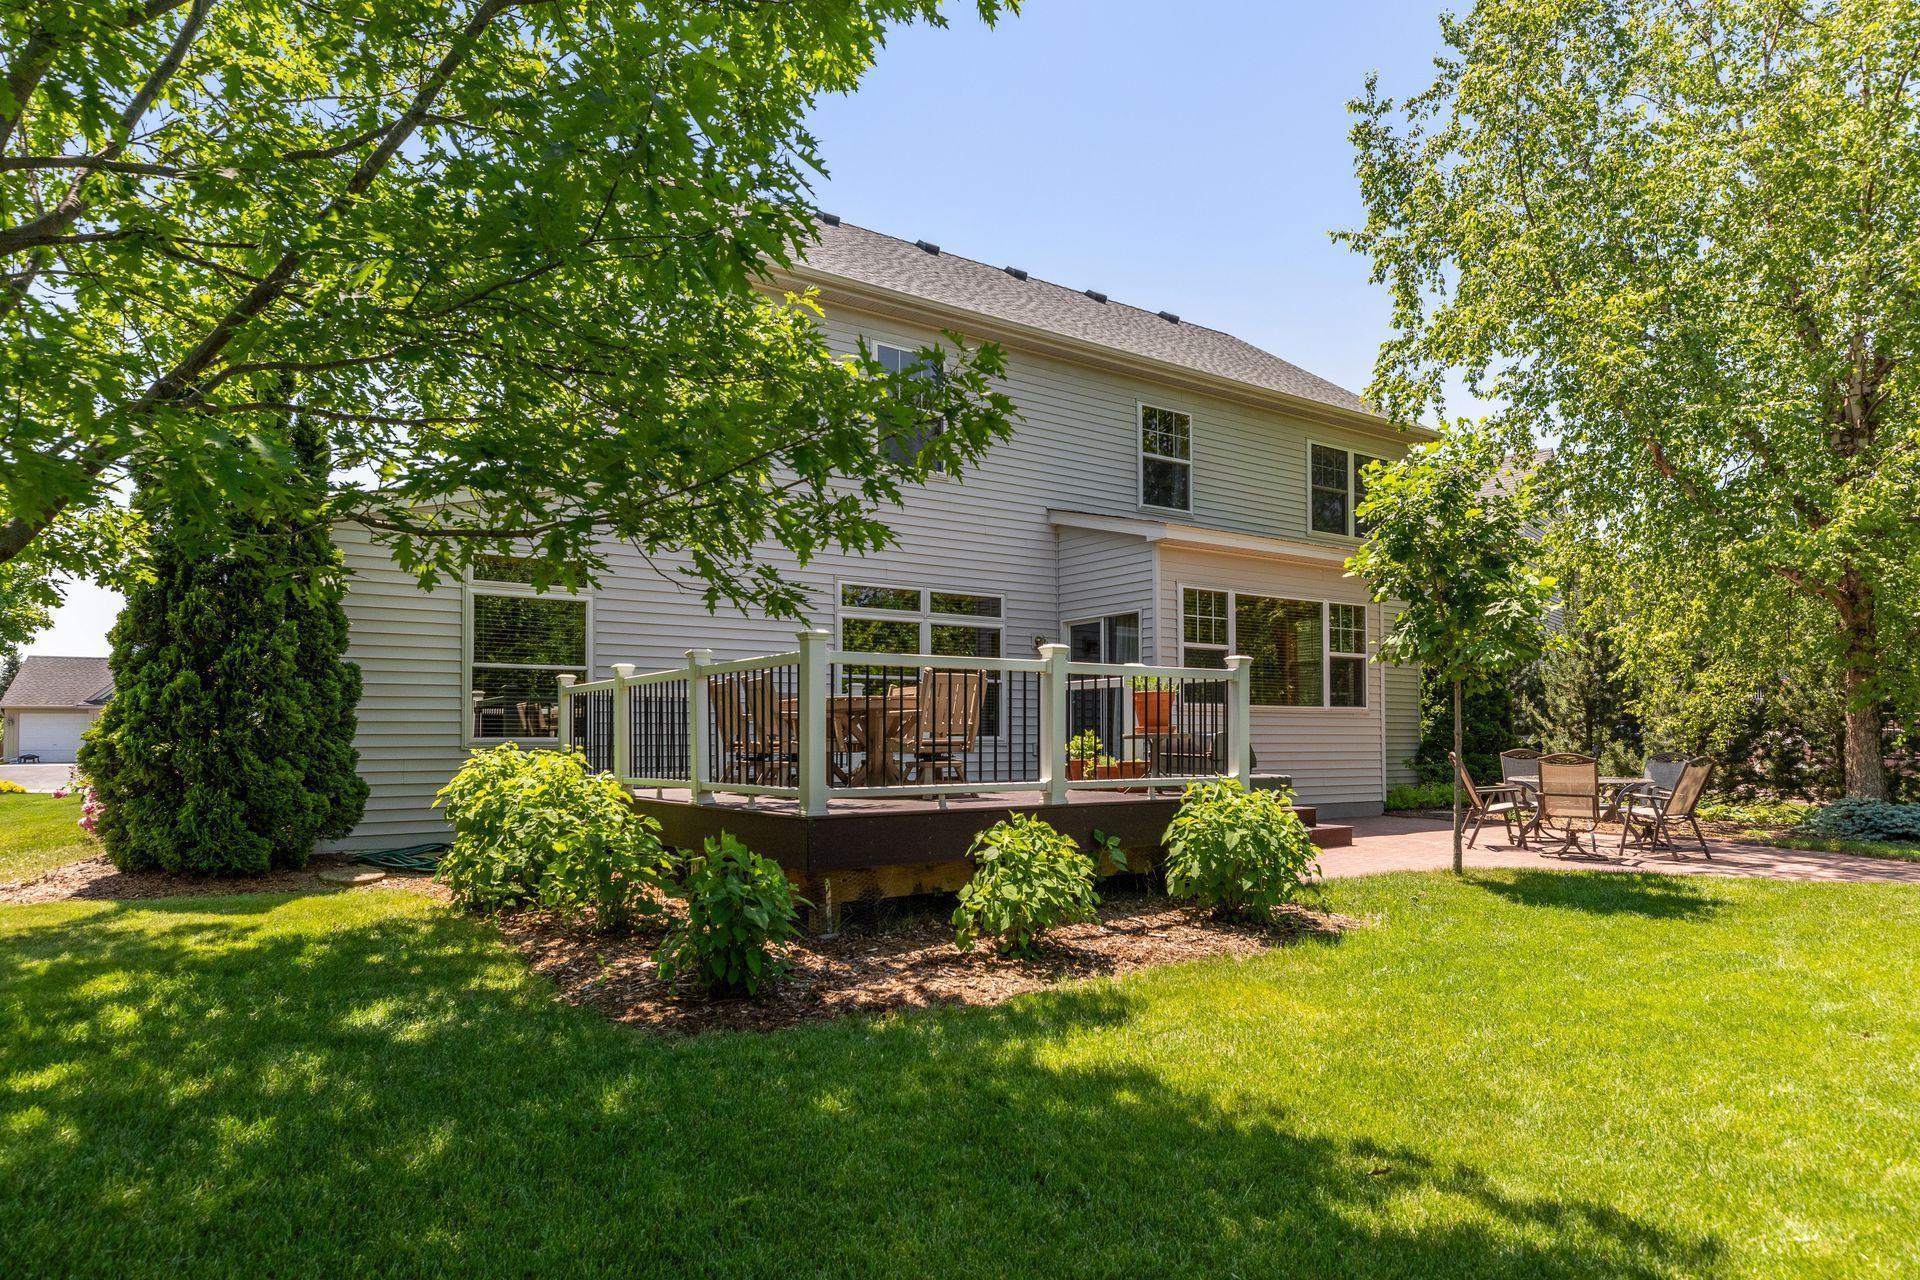
Home’s tree-shaded backyard with a raised deck and patio dining area.
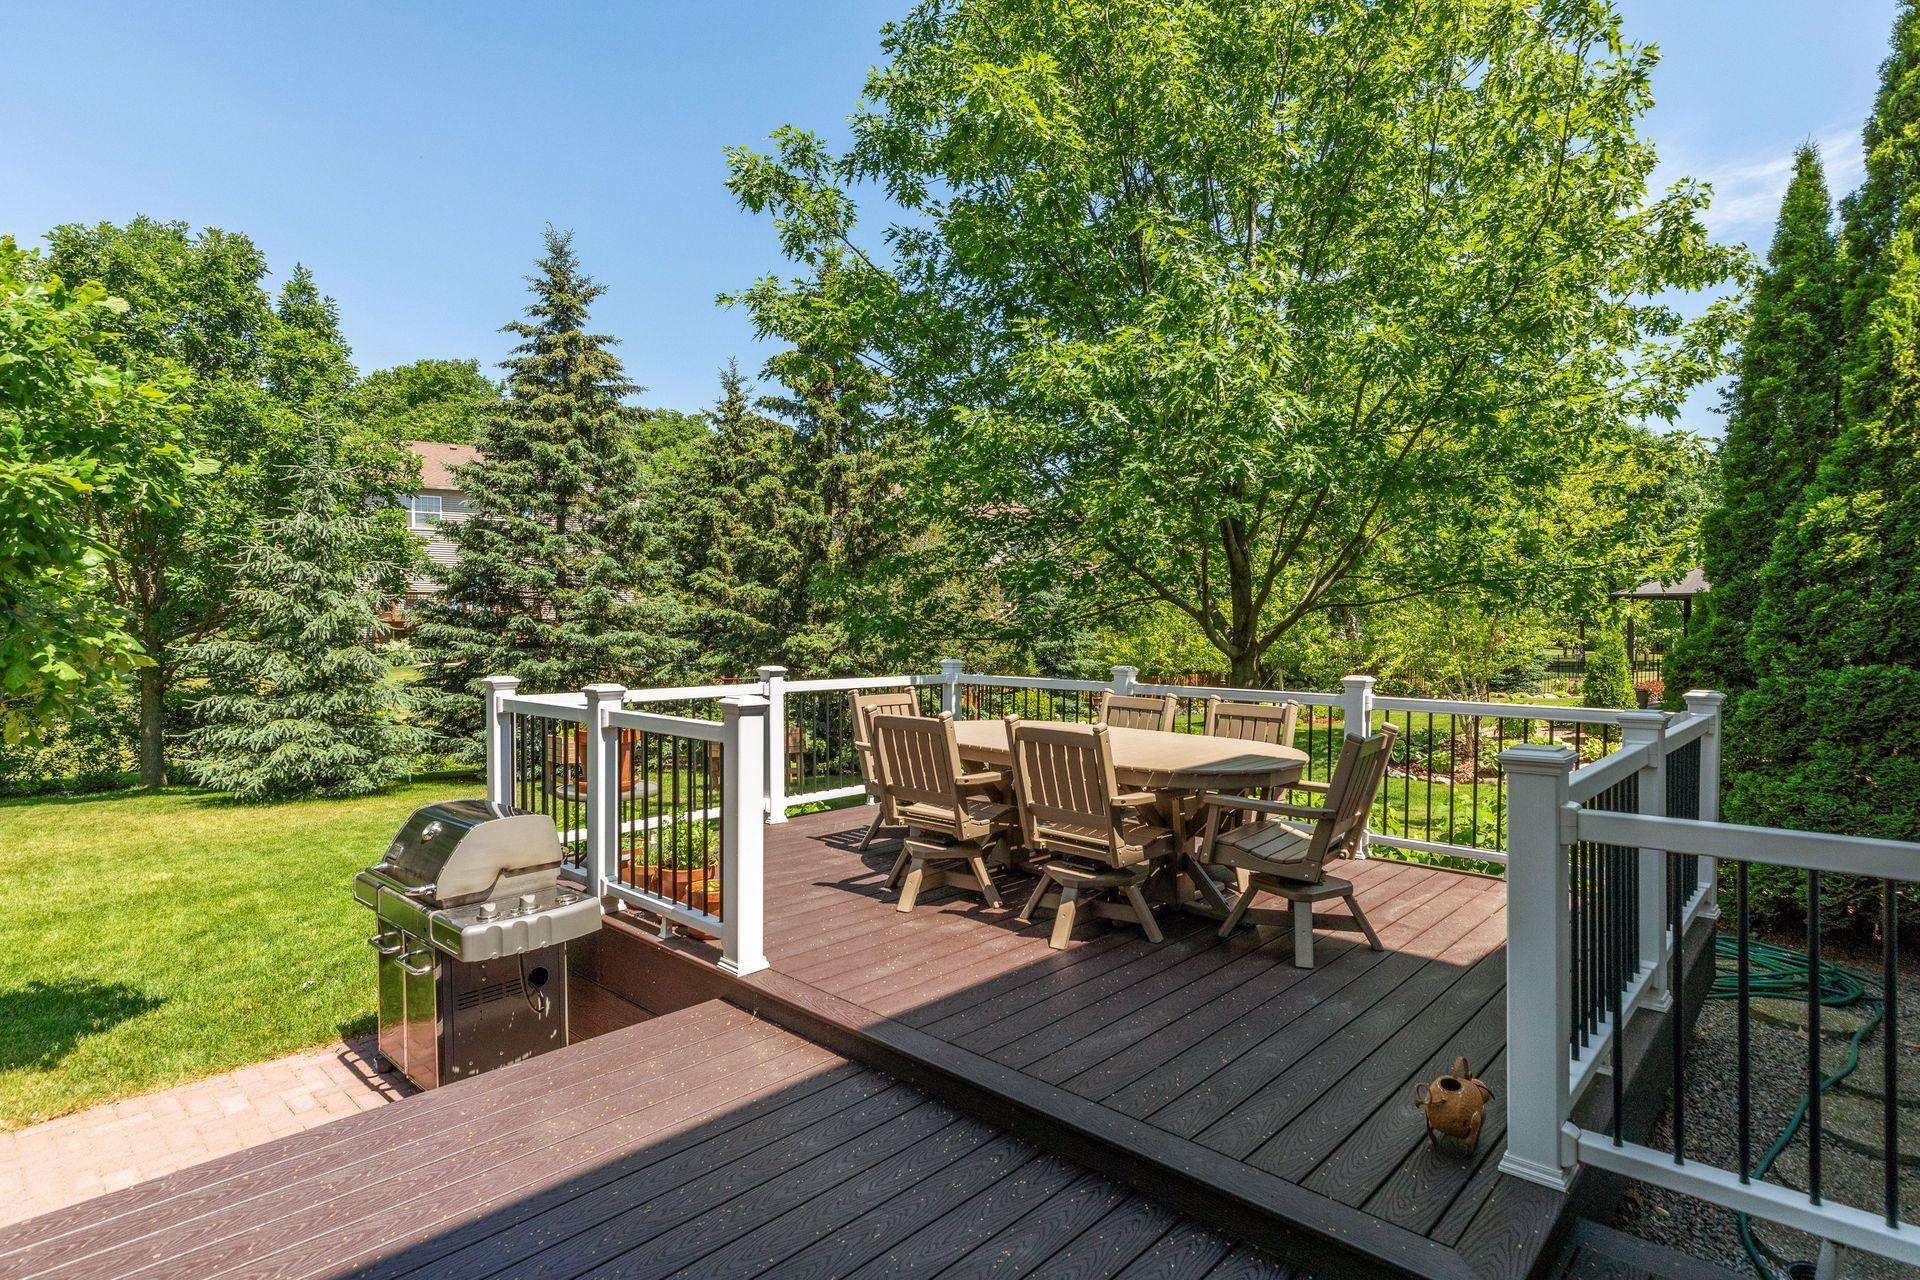
Furnished composite deck with a large dining set, stainless-steel grill, and leafy backyard.
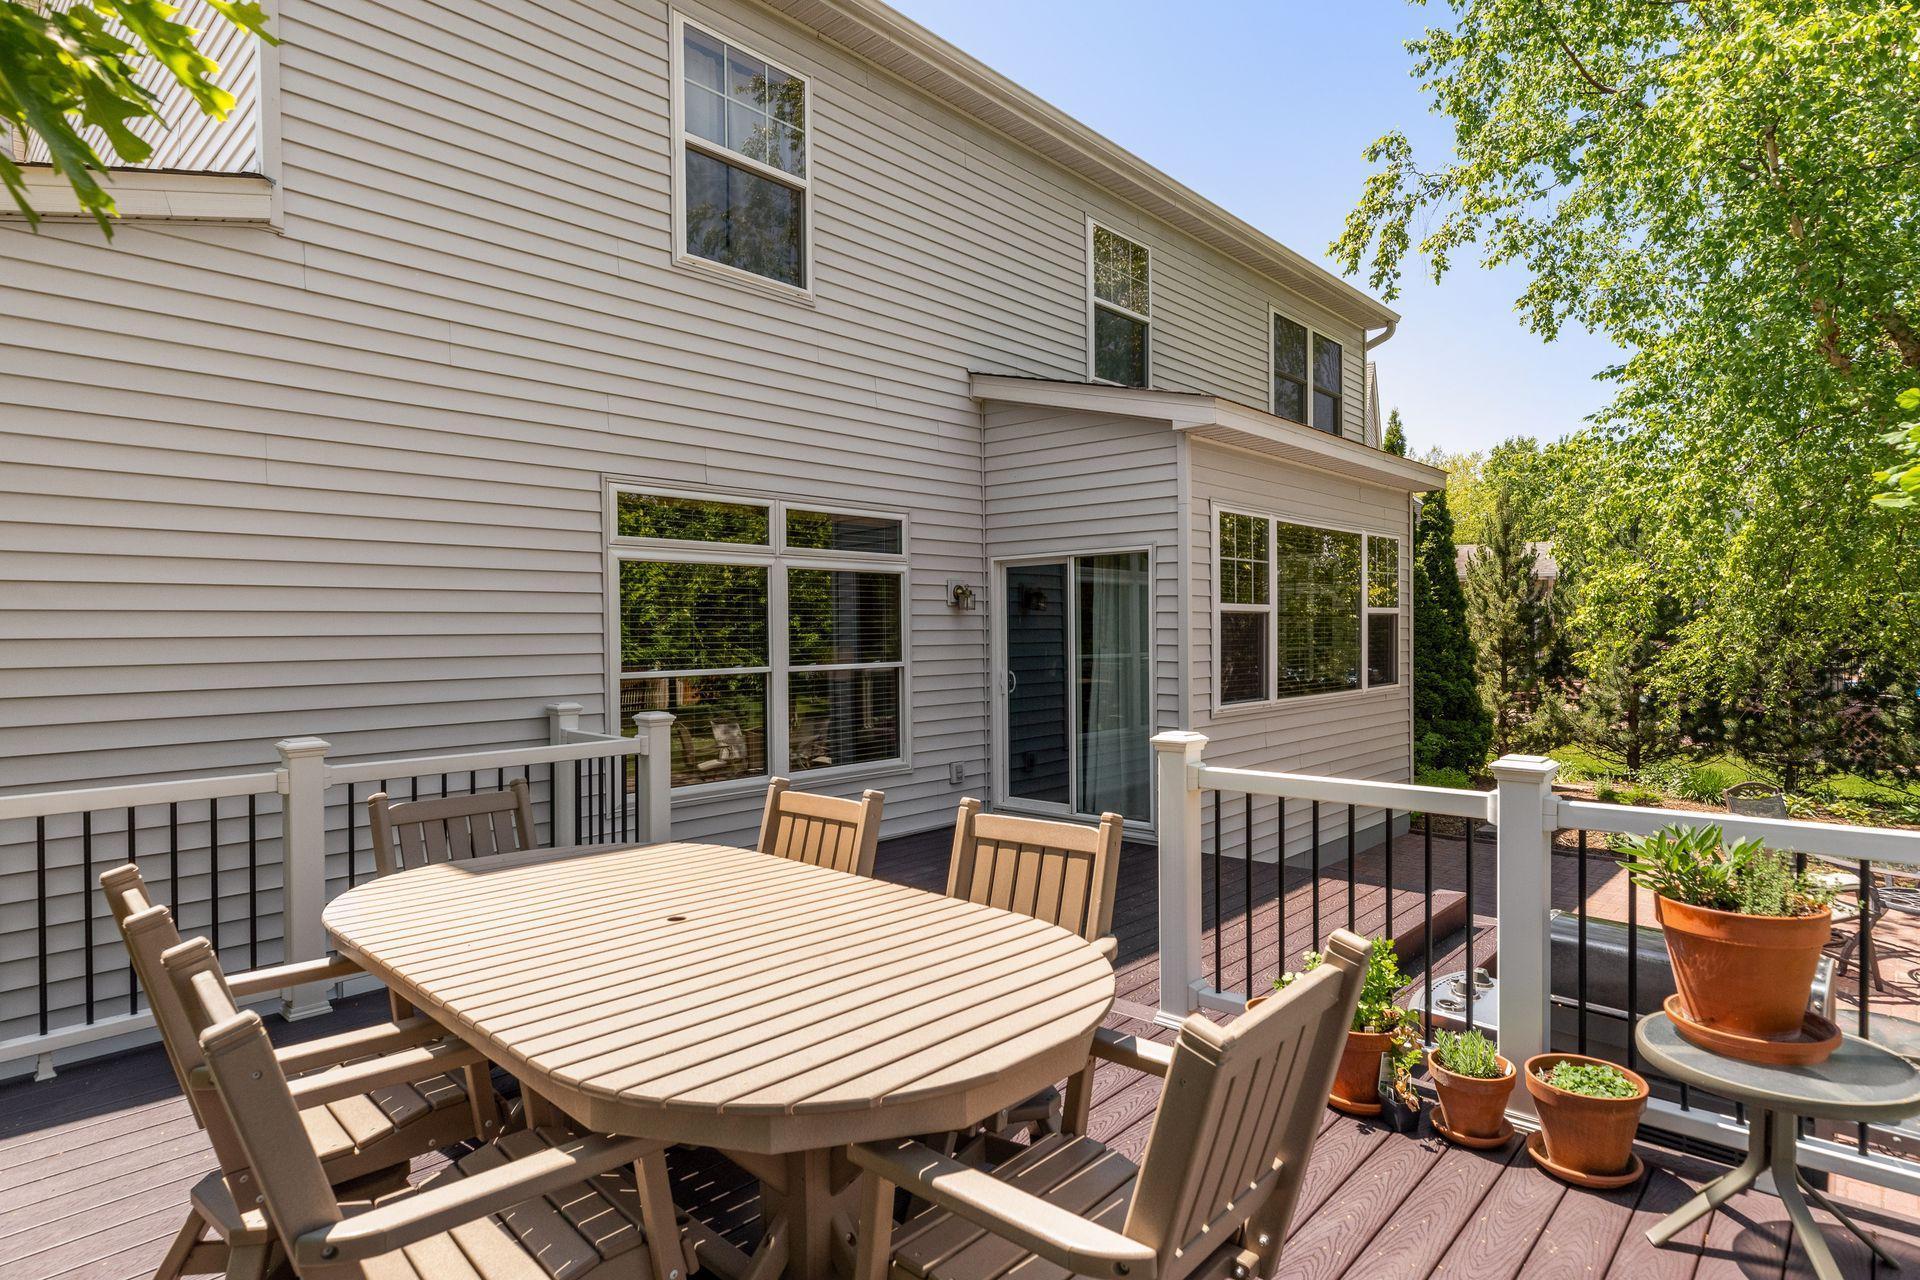
Raised deck with an outdoor dining set, white-and-black railings, and potted plants beside a gray-sided home.
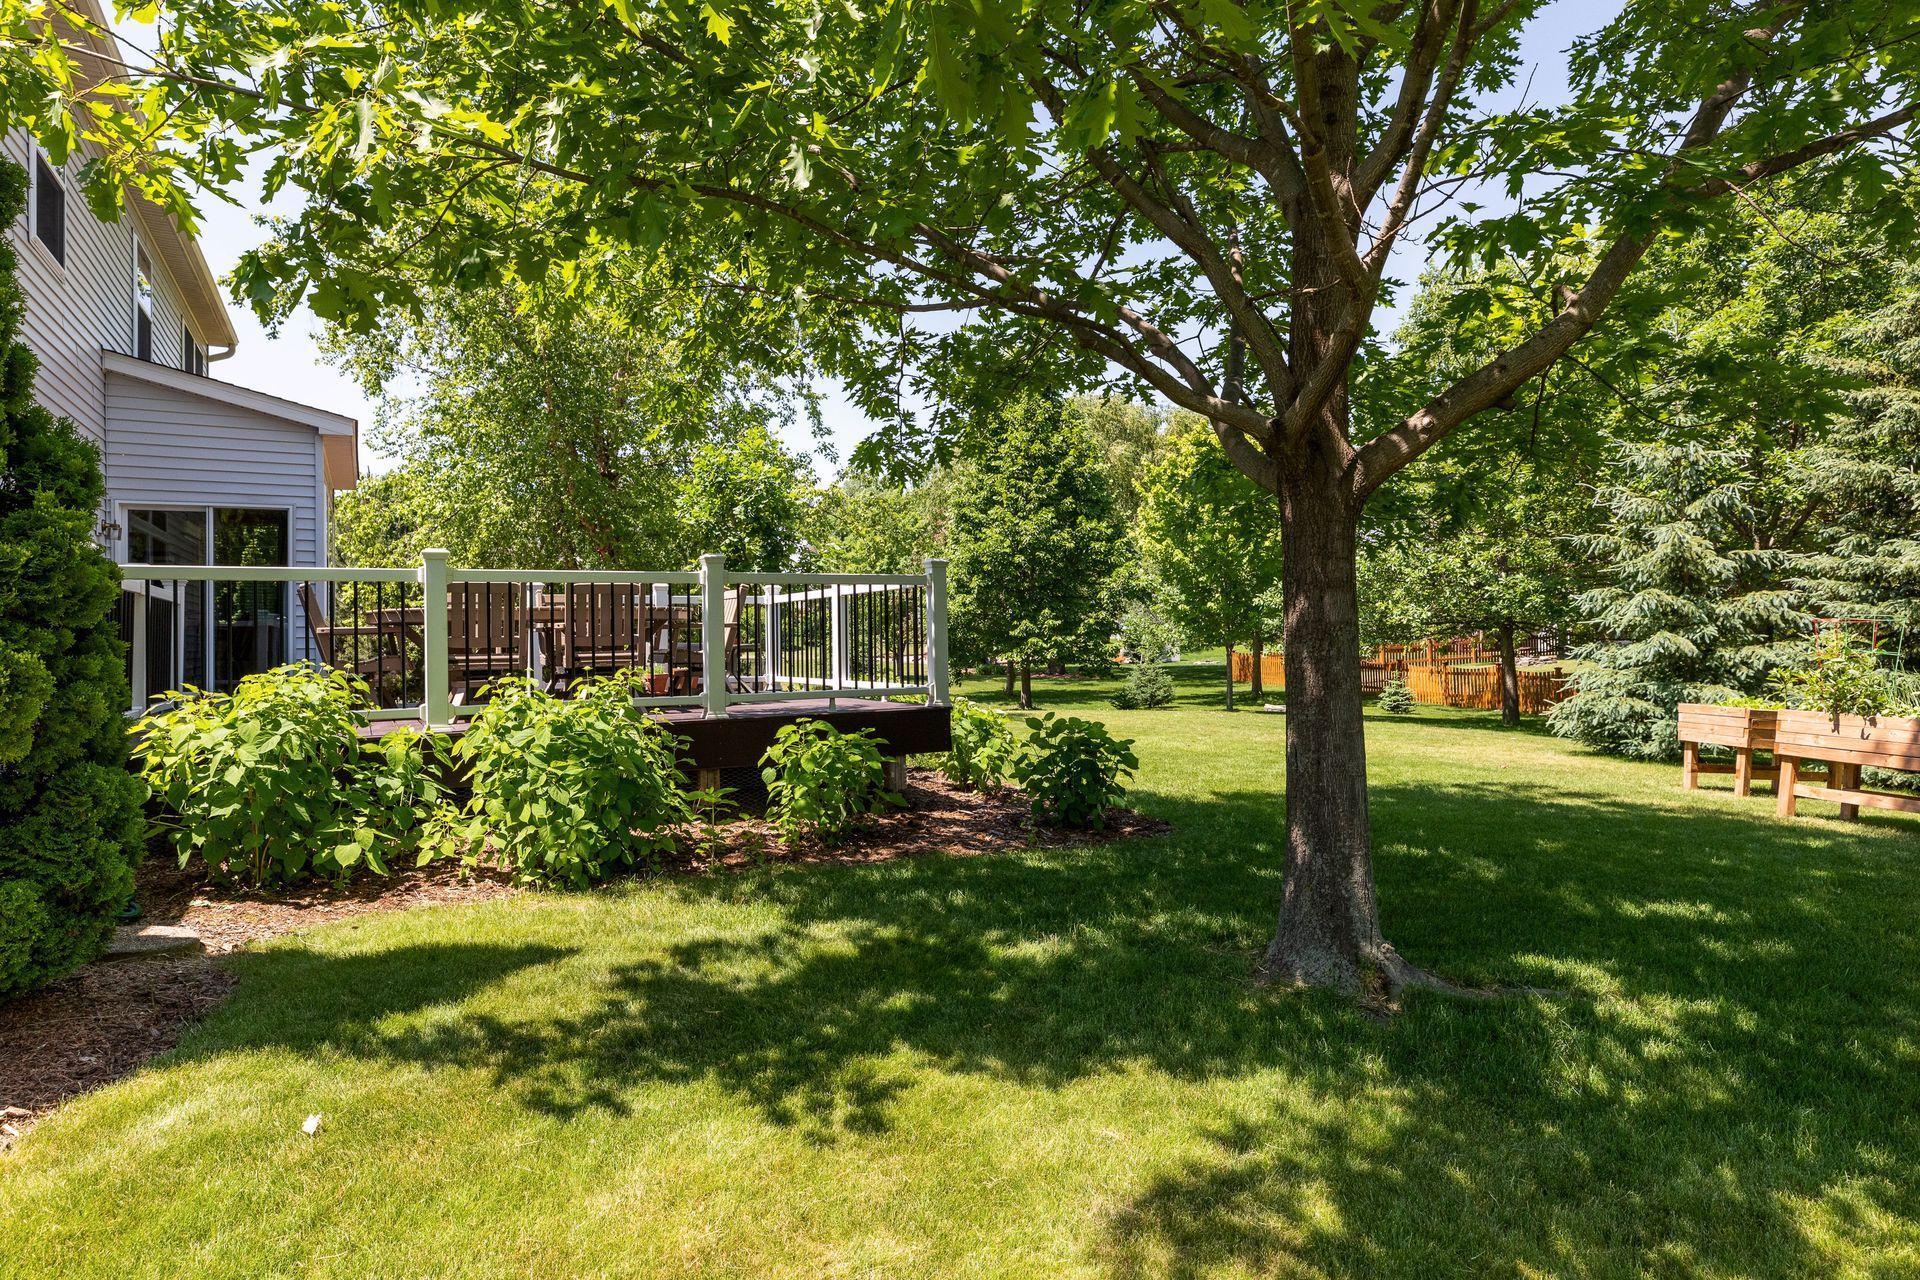
Landscaped backyard with a raised deck, broad lawn, and mature shade tree.
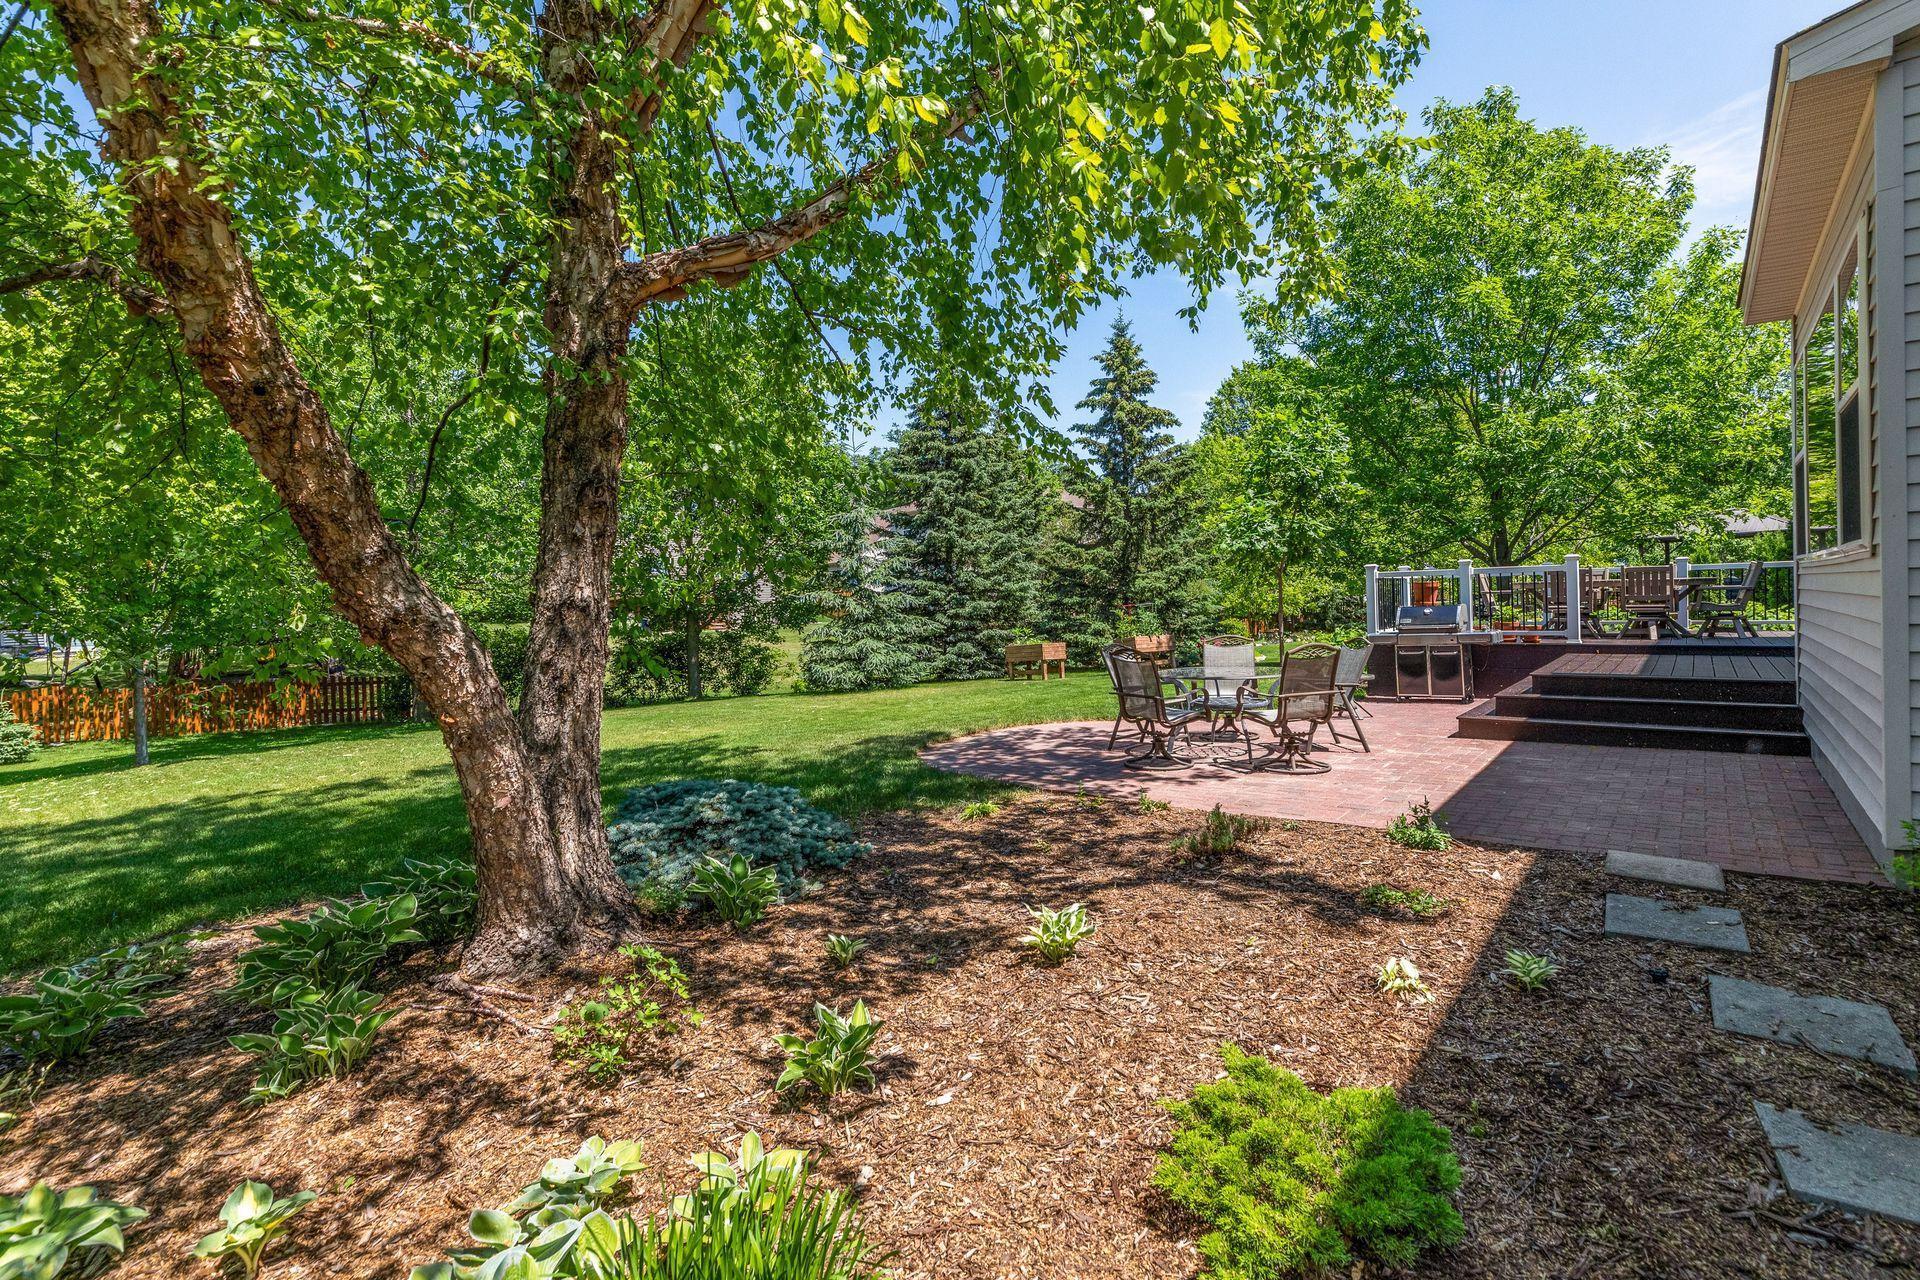
Backyard with mature trees, landscaped garden beds, and a brick patio beside a raised deck.
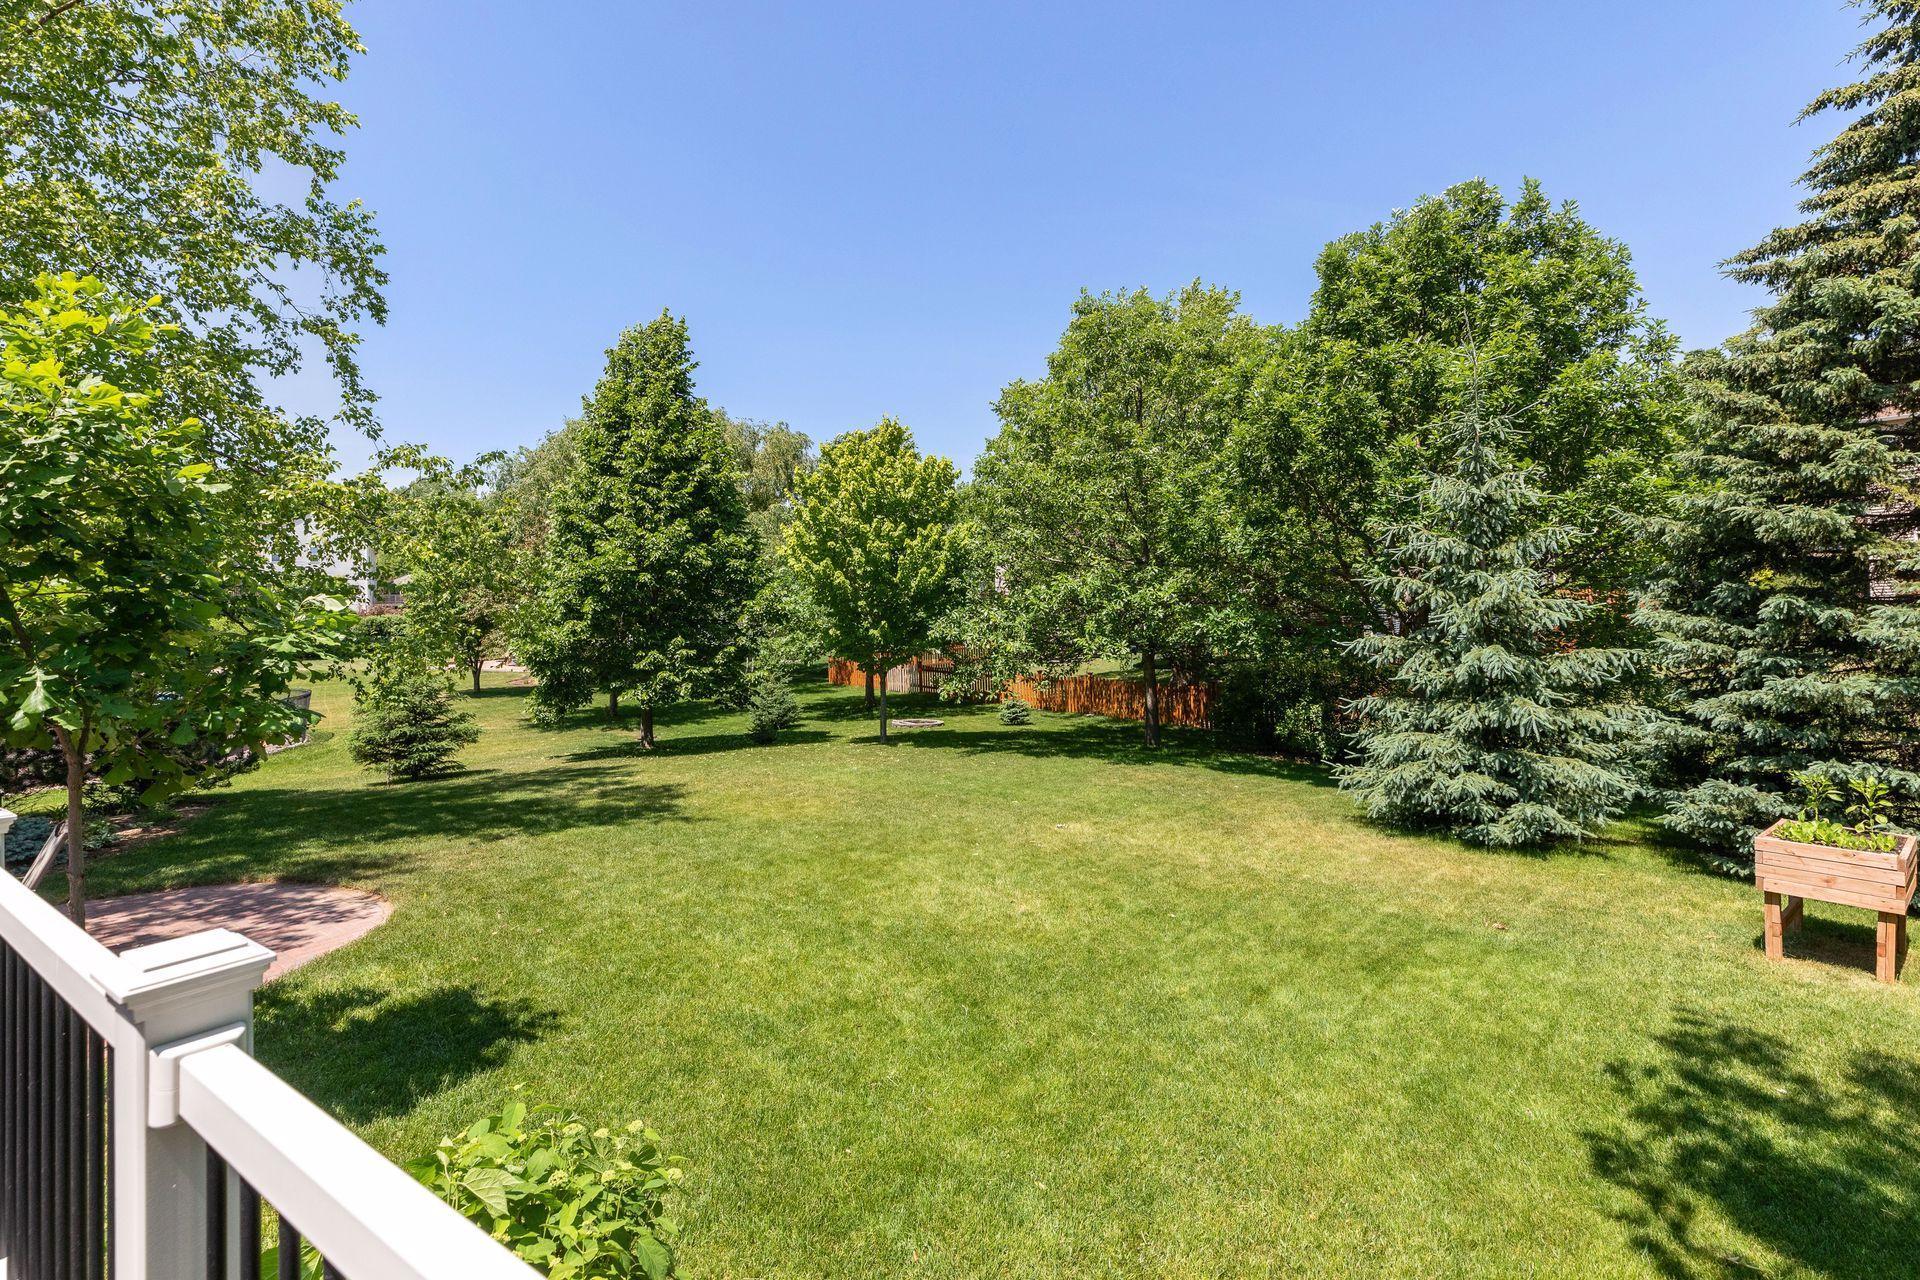
Spacious backyard lawn bordered by mature trees, with a wooden fence and raised garden bed.
Pink and white peony blooming among lush green garden foliage.
SEE ALL PHOTOS
White two-story house with blue shutters and a three-car garage, surrounded by snow.
White two-story home with blue shutters and a three-car garage, standing behind a snow-covered yard.
Front porch with a blue entry door, white columns, and a furnished seating area.
Covered porch with a wide brown deck and blue front door overlooking a snowy neighborhood.
White-sided home with a covered porch, blue front door, attached garage, and landscaped garden beds.
White two-story house with blue shutters, a covered porch, and a three-car garage.
White two-story house with blue shutters, covered porch, and three-car garage.
Entry foyer with vaulted ceiling, hardwood floors, front door sidelight, and wood staircase.
Staged living room with a gray sectional, patterned rug, and large windows overlooking snow.
Open-plan living and dining room with a gray sectional, patterned rug, and chandelier-lit dining table.
Empty carpeted room with a dark chandelier, large snowy-yard window, and an opening to the kitchen.
Empty carpeted living room with a wooden staircase and sunlight streaming through a large window.
Kitchen with wood cabinets, granite island, stainless appliances, and windows overlooking a snowy yard.
Kitchen with honey-colored cabinets, granite counters, stainless steel appliances, and a central island.
Kitchen with wood cabinets, granite breakfast bar, dark stools and stainless steel appliances.
Kitchen with oak cabinets, stainless steel range and microwave, and white subway tile backsplash.
Kitchen with honey-colored cabinets, granite island, stainless steel refrigerator, and gas range.
Kitchen with wood cabinets, granite counters, stainless steel appliances, and an island with bar seating.
Kitchen with a granite peninsula and sink, dining chairs, and broad windows overlooking a snowy yard.
Kitchen with warm wood cabinets, granite counters, a dark gooseneck faucet, and a stainless-steel dishwasher.
Kitchen with wood cabinets, stainless steel appliances, and a breakfast bar with four stools.
Kitchen island with granite countertop, dark metal stools, light wood cabinets, and stainless steel refrigerator.
Kitchen island with granite counters and sink opens to a carpeted living room with a brick fireplace.
Kitchen with wood cabinets and granite counters opening onto a living area with a brick fireplace.
Kitchen with wood cabinets, stainless steel appliances, granite counters, and a large island overlooking a snowy yard.
Dining room with a set wooden table, upholstered chairs, and large windows overlooking a snowy yard.
Empty dining area with hardwood floors, large windows, and a sliding glass door overlooking a snowy yard.
Open kitchen and dining area with a granite island, wood cabinets, and a living room fireplace.
Open-plan living area with carpet, hardwood flooring, and a kitchen with wood cabinets and stainless steel appliances.
Open-plan living area and kitchen with oak cabinets, stainless appliances, and a breakfast bar.
Empty living room with a brick fireplace, built-in cabinets, and a large window.
Empty living room with a brick fireplace, built-in wood cabinets, and doorway to an adjoining room.
Unfurnished living room with a brick fireplace, built-in cabinets, and carpet beside hardwood flooring.
Bathroom with a pedestal sink, oval mirror, brown stone tile, and dark wood cabinet.
Home office with reddish wood built-ins and desk, red floral carpet, and open glass-paneled doors.
Home office with built-in wood cabinetry, a desk, and red floral-patterned carpet.
Entry foyer with a coat closet beside the front door and a hallway leading to carpeted stairs.
Mudroom bench with red plaid cushion and wicker baskets beside a laundry room with washer and dryer.
Laundry room with white washer and dryer, utility sink, upper cabinets, and a long folding counter.
Carpeted upstairs landing with a wooden stair railing, brown walls, and open doorways.
Furnished bedroom with a large bed, pale green walls, and two bright windows.
Empty bedroom with pale green walls, a ceiling fan, and an open wire-shelved closet.
Empty bedroom with pale green walls, carpet, a ceiling fan, and open double doors.
Bathroom with two dark wood vanities, granite countertops, and large mirrors reflecting snow-covered rooftops.
Bathroom with a soaking tub, glass shower, mosaic tile accents, and a large window overlooking snow.
Walk-in shower with a pebble-stone floor, mosaic tile accents, and a built-in bench.
Bathroom with a built-in soaking tub, glass shower, and window overlooking a snowy neighborhood.
Empty bedroom with lavender walls, light carpet, wood trim, and a window overlooking snow.
Empty bedroom with lavender walls, carpet, a ceiling fan, and wooden closet doors.
Empty blue bedroom with gray carpet, wood-trimmed window, closet doors, and ceiling fan.
Empty bedroom with blue walls, gray carpet, wood doors, and a ceiling fan.
Empty lavender bedroom with white carpet, wood-trimmed window, and ceiling fan with light.
Bathroom with a tiled tub surround, patterned shower curtain, and white vanity with dark countertop.
Bathroom with a dark blue vanity countertop, white tile, and patterned shower curtain.
Carpeted basement with a stone fireplace, built-in cabinetry, wet bar, and staircase.
Empty basement living area with a stone fireplace and built-in wooden cabinets and shelving.
Staged living room with a gray sectional, patterned rug, and stone fireplace with a lit fire.
Finished living area with a stone fireplace, cherry built-ins, and a beverage bar.
Kitchenette with honey-colored wood cabinetry, open shelving, wine rack, and stainless-steel oven.
Finished basement with a wood-cabinet wet bar, wine rack, and beige carpeting.
Kitchen with warm wood cabinetry, a multicolored tile backsplash, granite counter, and stainless steel oven.
Built-in wet bar with warm wood cabinetry, a wine rack, tiled backsplash, and beverage refrigerator.
Bathroom with a glass shower, multicolored stone tile, white toilet, and wood vanity.
Empty carpeted room with gray walls and wood-trimmed window.
Empty carpeted bedroom with wooden closet doors and an open doorway to the staircase.
Carpeted room with a tray ceiling, wall-mounted television, and narrow shelf.
Basement utility area with extensive wooden shelving, a water heater, and furnace.
Rear of a two-story house with a raised deck and snow-covered yard.
Two-story home’s rear exterior with a raised deck and snow-covered yard.
Snow-covered backyard deck with white railing and wide steps beside a light-sided home.
Snow-covered backyard deck with white railings, evergreens, and bare trees.
Snow-covered deck overlooking a fenced yard and leafless trees.
Rear of a gray two-story house with a raised deck, patio dining set, and tree-shaded lawn.
Home’s tree-shaded backyard with a raised deck and patio dining area.
Furnished composite deck with a large dining set, stainless-steel grill, and leafy backyard.
Raised deck with an outdoor dining set, white-and-black railings, and potted plants beside a gray-sided home.
Landscaped backyard with a raised deck, broad lawn, and mature shade tree.
Backyard with mature trees, landscaped garden beds, and a brick patio beside a raised deck.
Spacious backyard lawn bordered by mature trees, with a wooden fence and raised garden bed.
Pink and white peony blooming among lush green garden foliage.
Sold

12812 46th Circle NE

12812 46th Circle NE, Saint Michael, MN 55376

$495,000
Impeccably maintained home in St Michael's Hypointe neighborhood. Step in to your vaulted entry foyer, formal living room space and dining room. Your spacious kitchen with ample cabinetry, large island and Cambria quartz countertops and opens to the family area with cozy gas fireplace, as well as a additional informal dining area. Also on the main level is a wonderful home office/den. Upper level has four of the home's large bedrooms and two full baths. Master suite features two separate closets, en suite bath with double sinks, soaking tub and separate glass shower. Expansive lower level living space includes gas fireplace, wet bar/kitchenette, 5th bedroom, beautiful 3/4 bath, separate exercise space and ample storage! Three car garage opens inside to large mudroom and oversized laundry/storage room. Large composite deck off the back of the home overlooks the wide grassy backyard. Near to shopping at Albertville Premium Outlets, local parks, easy access to Hwy 94.

5
beds

4
baths

3,615 Sq.Ft. LIVING AREA

0.37 Acres lot

Elizabeth McKevitt

Elizabeth McKevitt

Features & Amenities

Interior

  • total bedrooms5
  • Total bathrooms4
  • full bathrooms2
  • three quarter bathroom1
  • half bathroom1
  • Fireplace Amusement Room, Brick, Circulating, Family Room, Gas, Stone
  • APPLIANCES Air-To-Air Exchanger, Dishwasher, Disposal, Dryer, Exhaust Fan, Humidifier, Gas Water Heater, Microwave, Range, Refrigerator, Stainless Steel Appliances, Washer, Water Softener Owned

Area & Lot

  • Status Sold
  • Date Sold February 9, 2023
  • Living Area3,615 Sq.Ft.
  • Lot Area0.37 Acres
  • MLS® ID6307852
  • TypeResidential
  • YEAR BUILT2001
  • School DistrictSt. Michael-Albertville

Exterior

  • STORIES2
  • Garage Space3.0
  • water SourceCity Water/Connected
  • PoolNone
  • roofAge Over 8 Years, Asphalt, Pitched
  • lot featuresIrregular Lot, Tree Coverage - Medium
  • parkingAttached Garage, Asphalt, Garage Door Opener
  • HEAT TYPEForced Air, Fireplace(s)
  • AIR CONDITIONINGCentral Air
  • sewerCity Sewer/Connected
  • Disability FeaturesNone

Financial

  • Sales Price$495,000
  • Real Estate Tax $5,562/yr

Work With Elizabeth

Feel free to browse through my profile of recent Past Sales and Testimonials and please don't hesitate to reach out for any of your real estate needs! Coffee is always on me. I look forward to meeting you!

Follow Me on Instagram