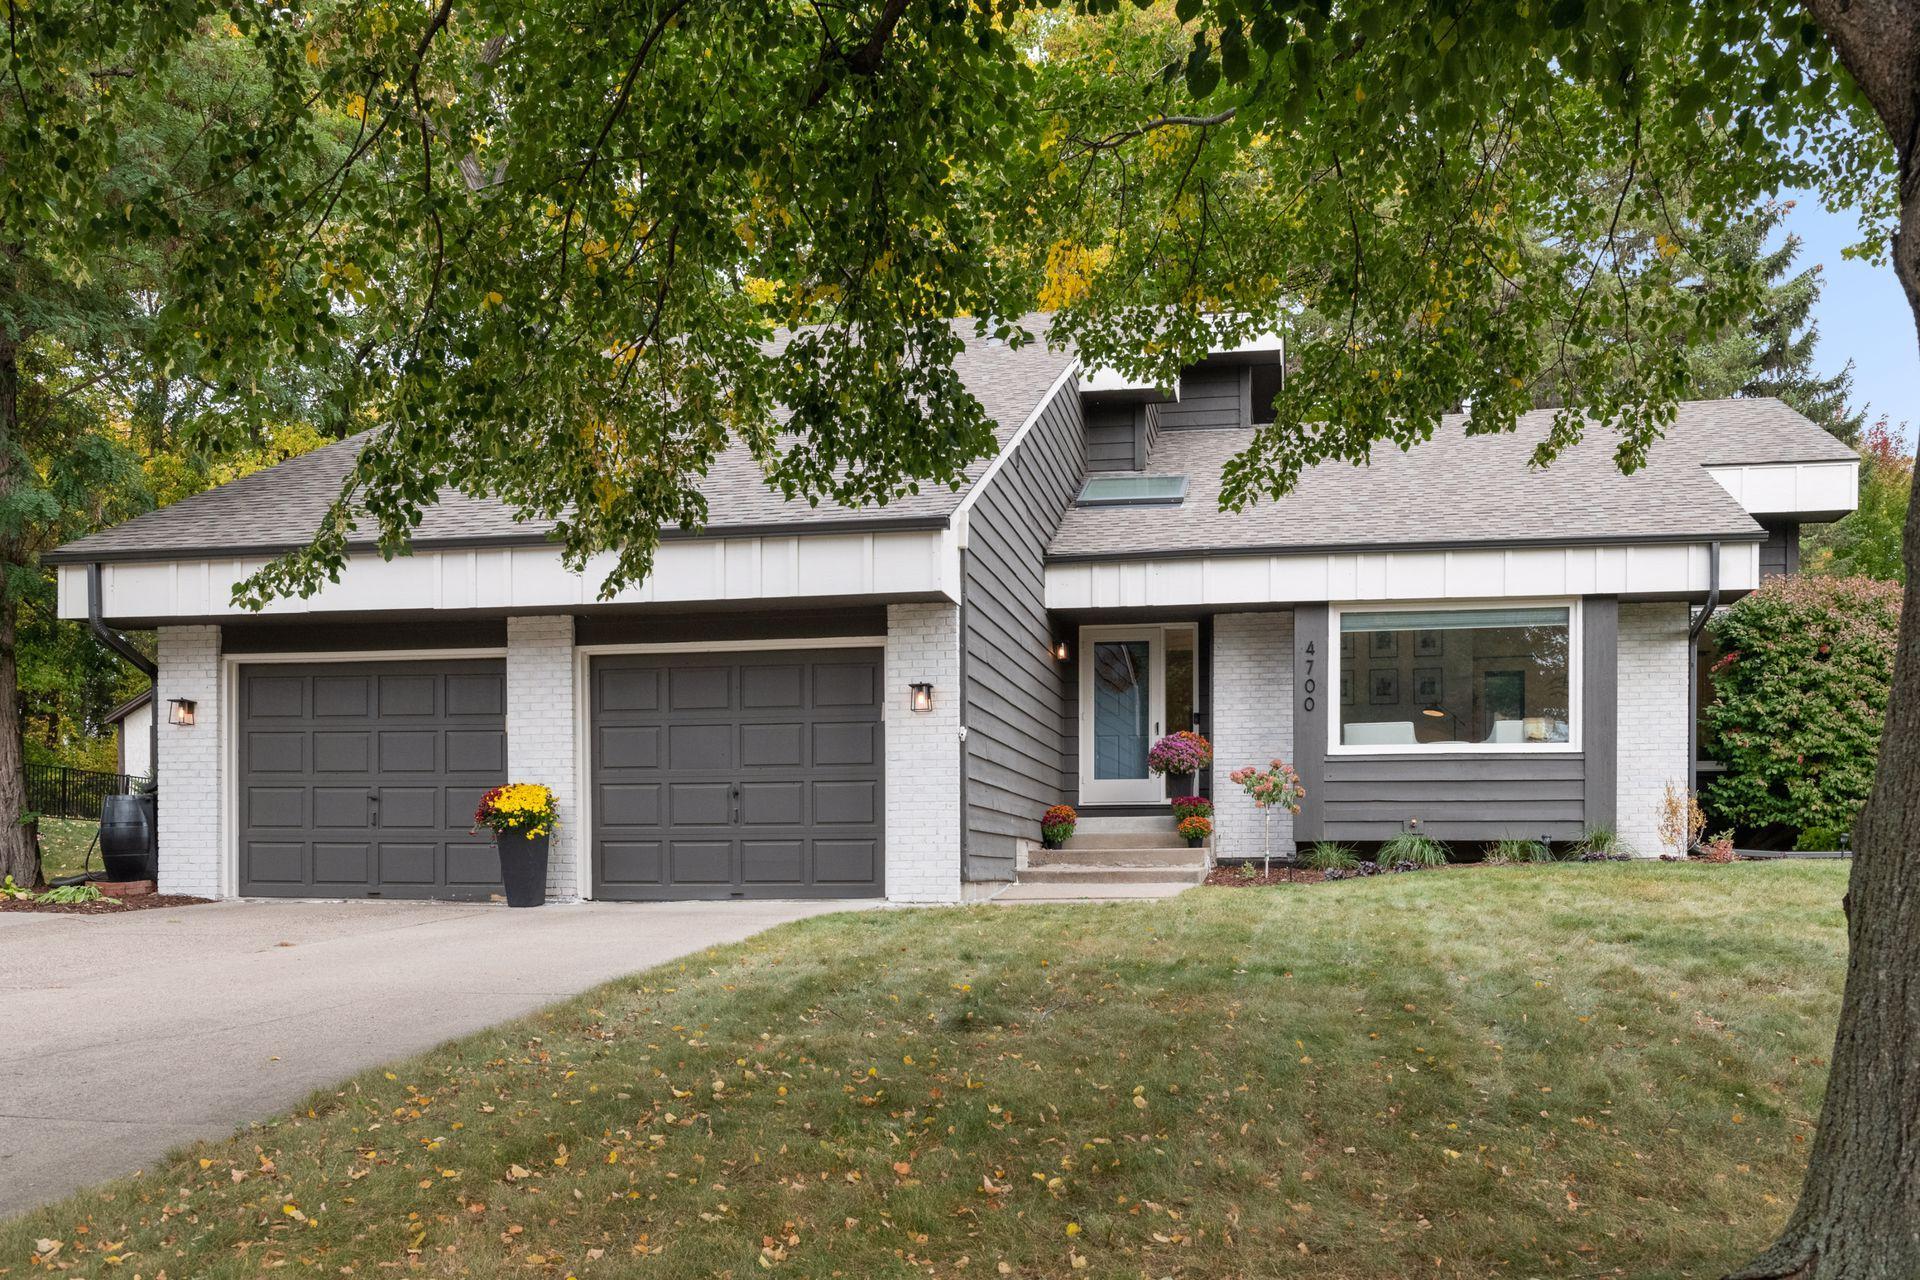
Gray-and-white house with two dark garage doors beneath mature trees.
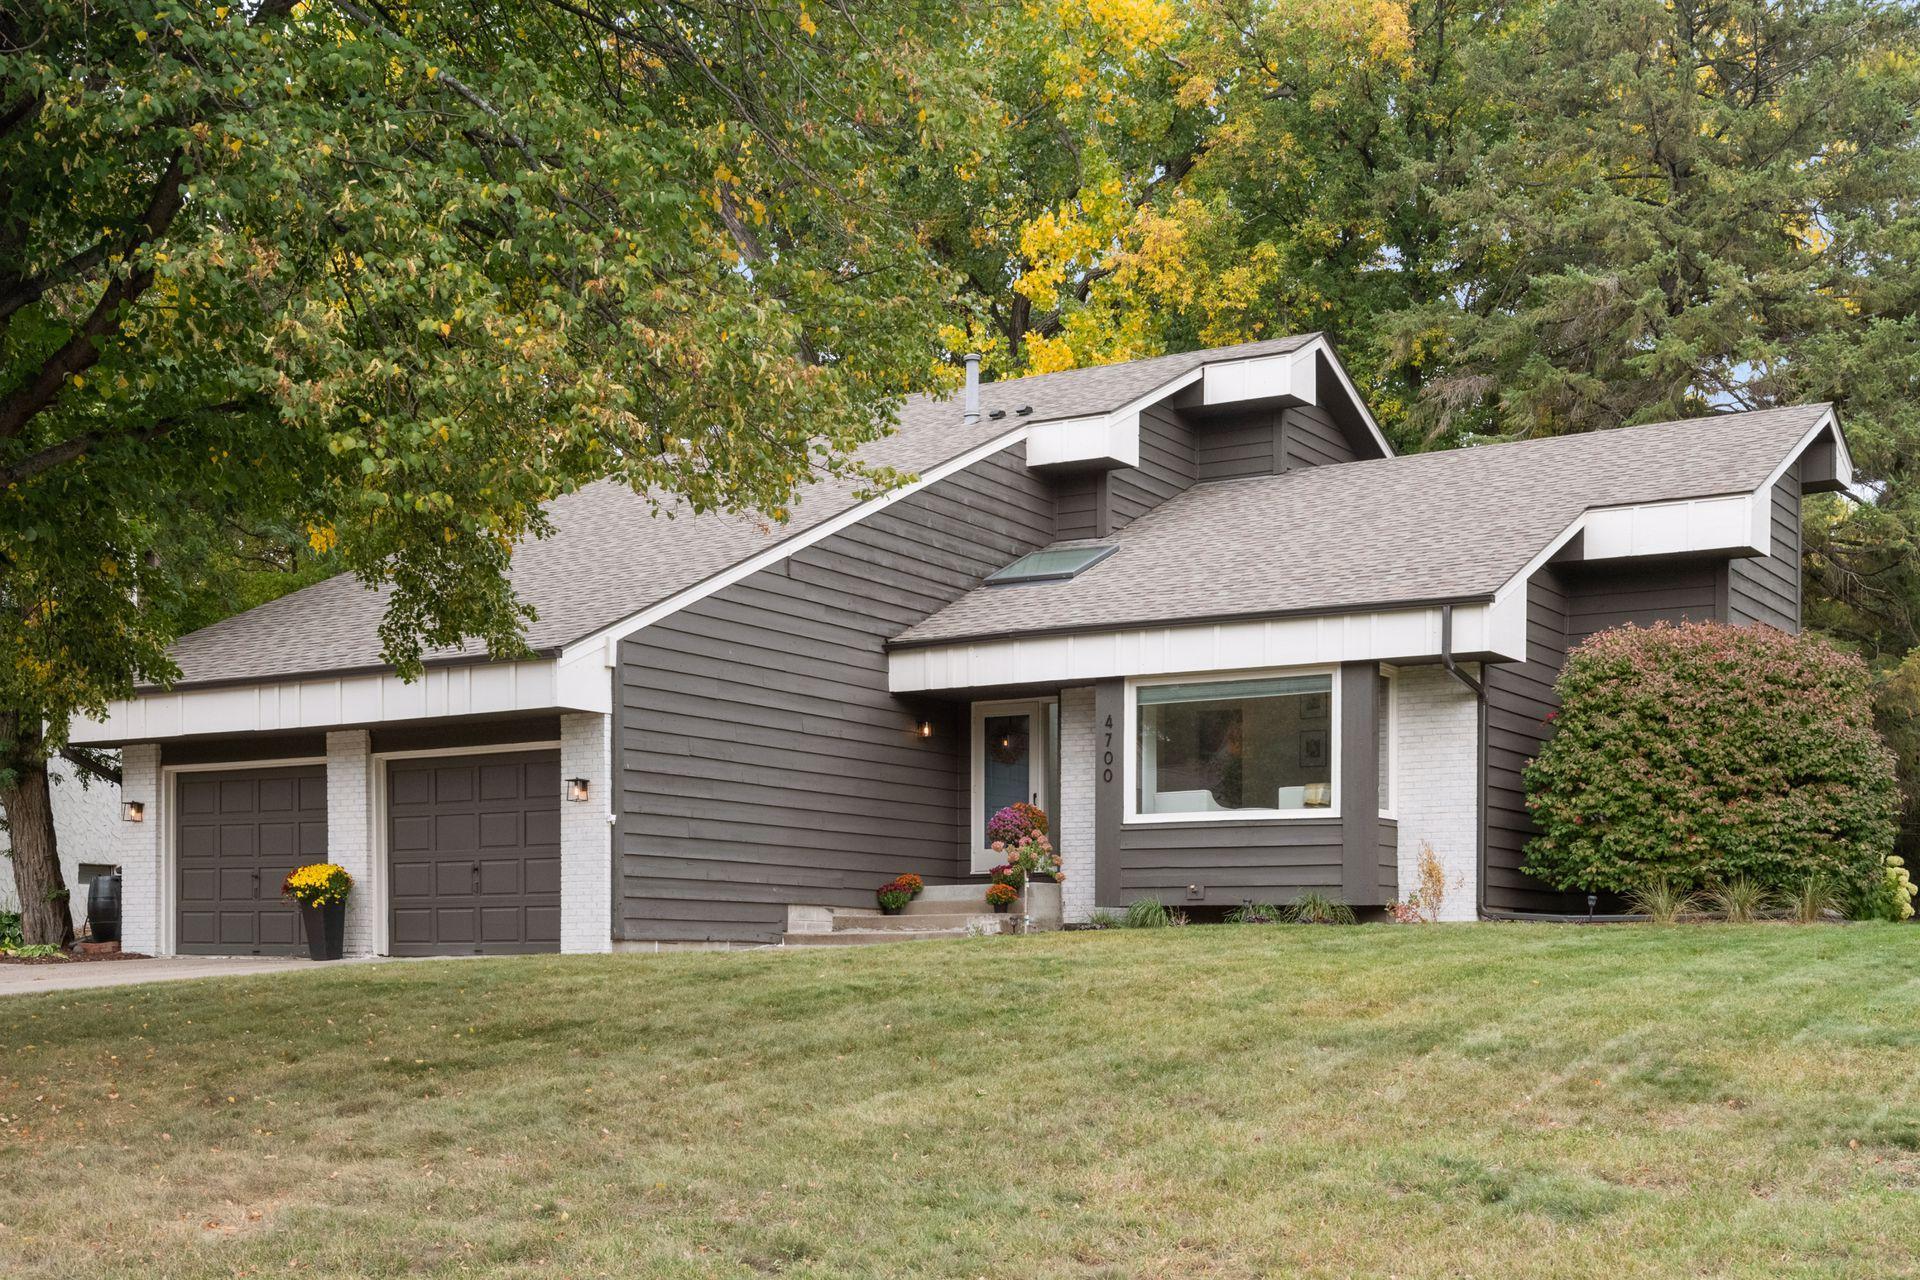
Gray split-level home with a double garage, white brick accents, and autumn trees overhead.
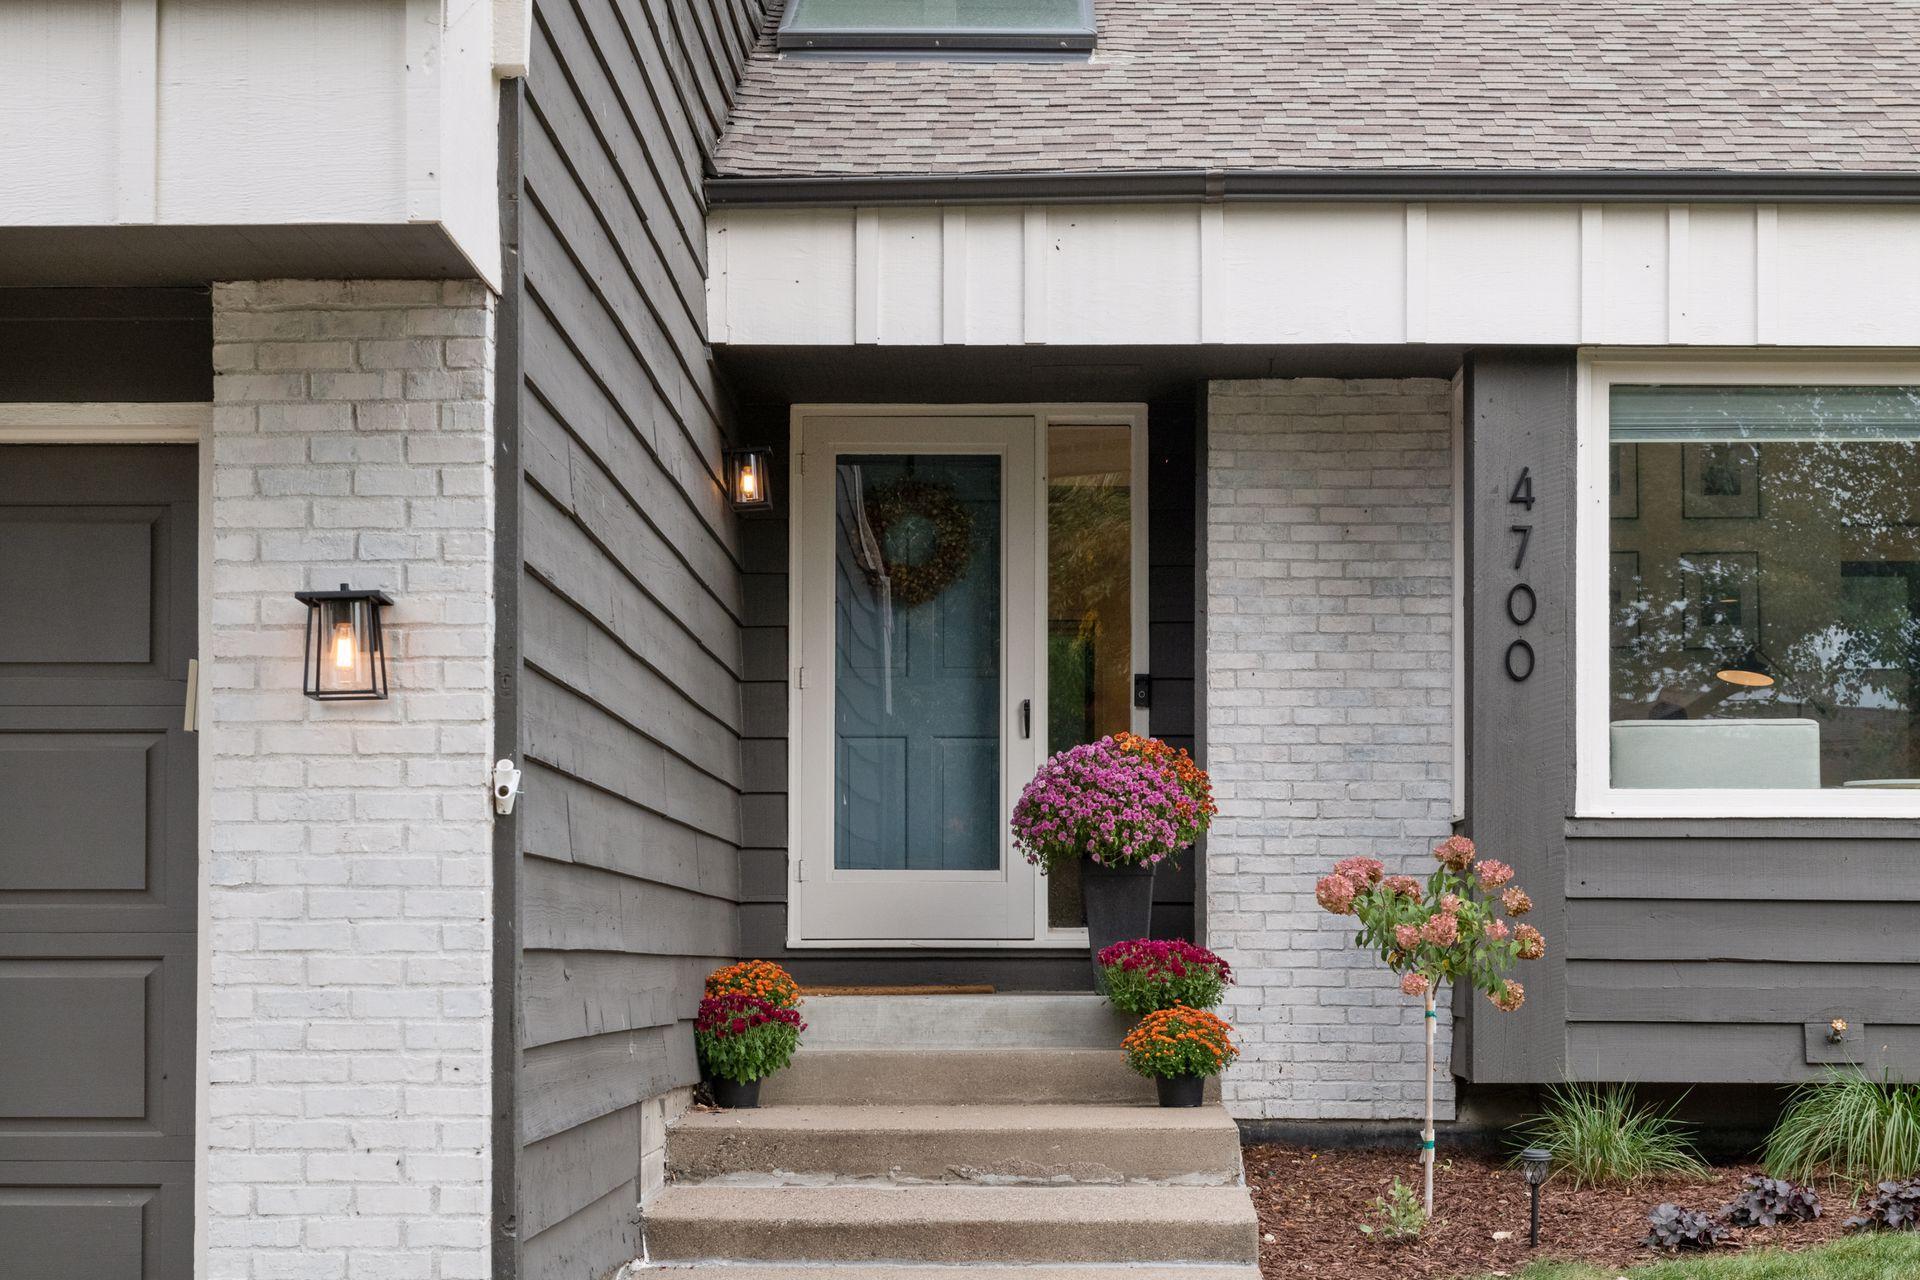
Home entrance with a glass-paneled door, white brick, gray siding, and colorful flowers on the steps.
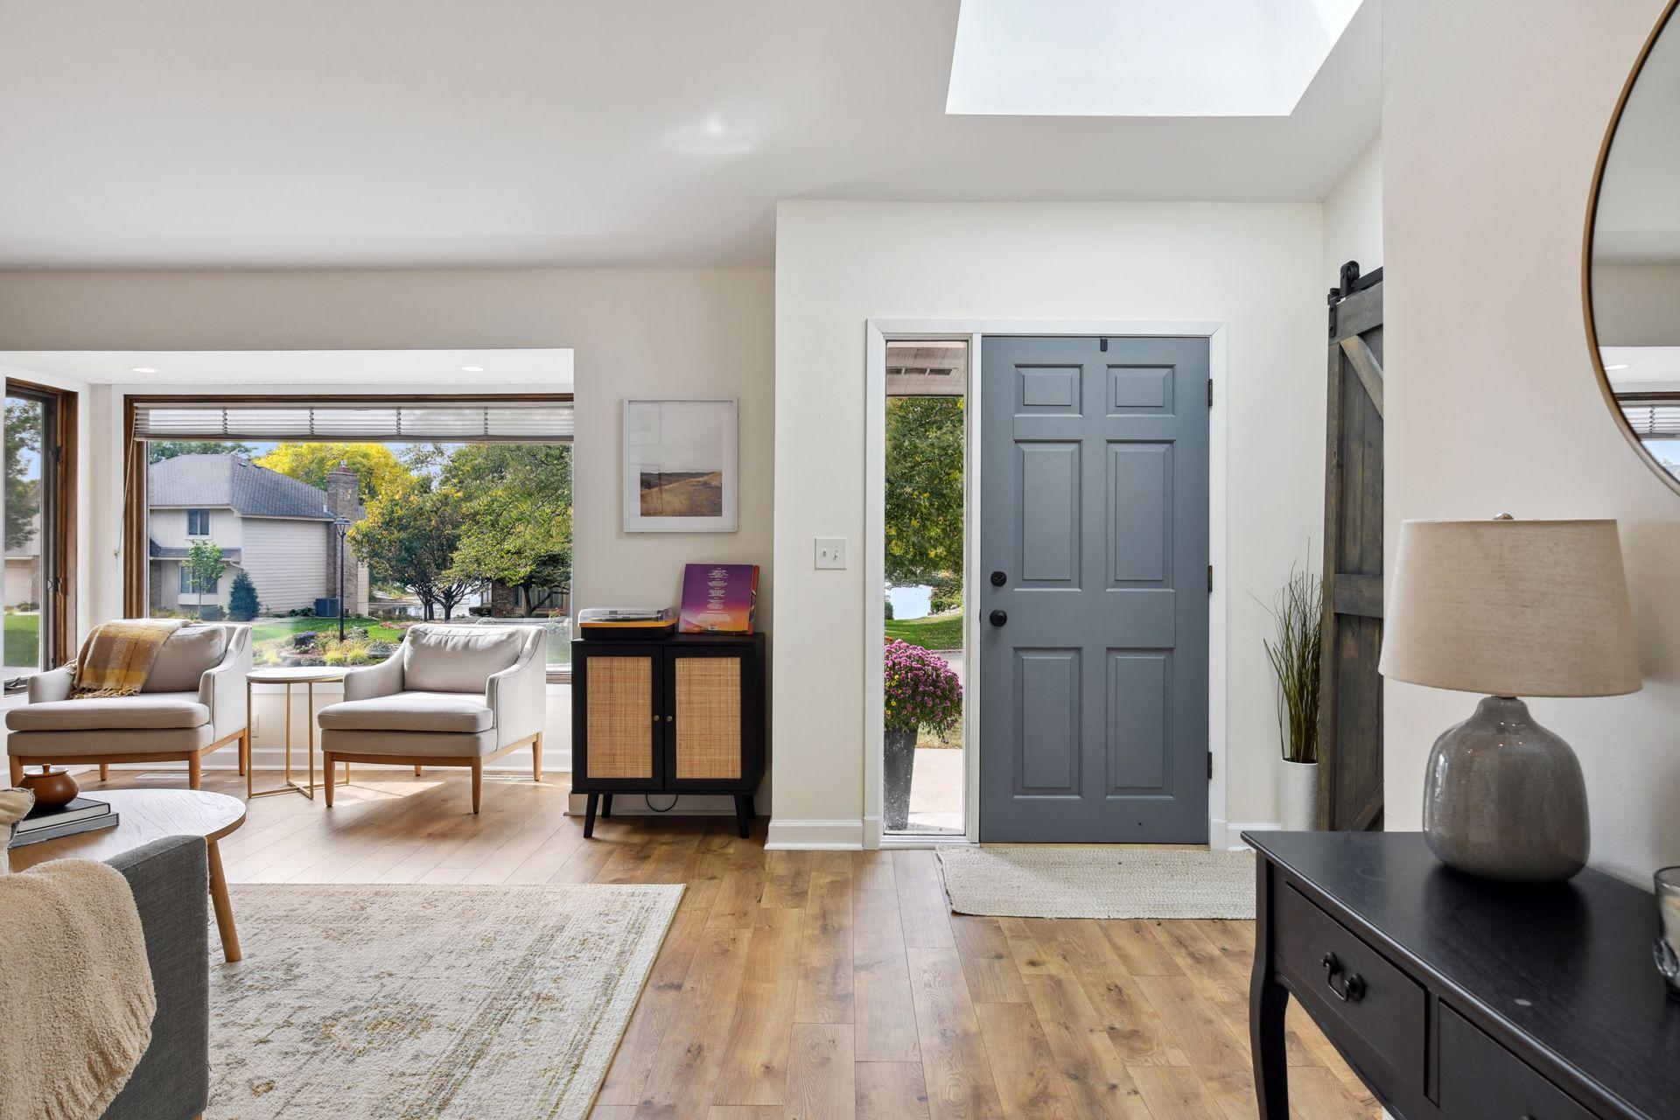
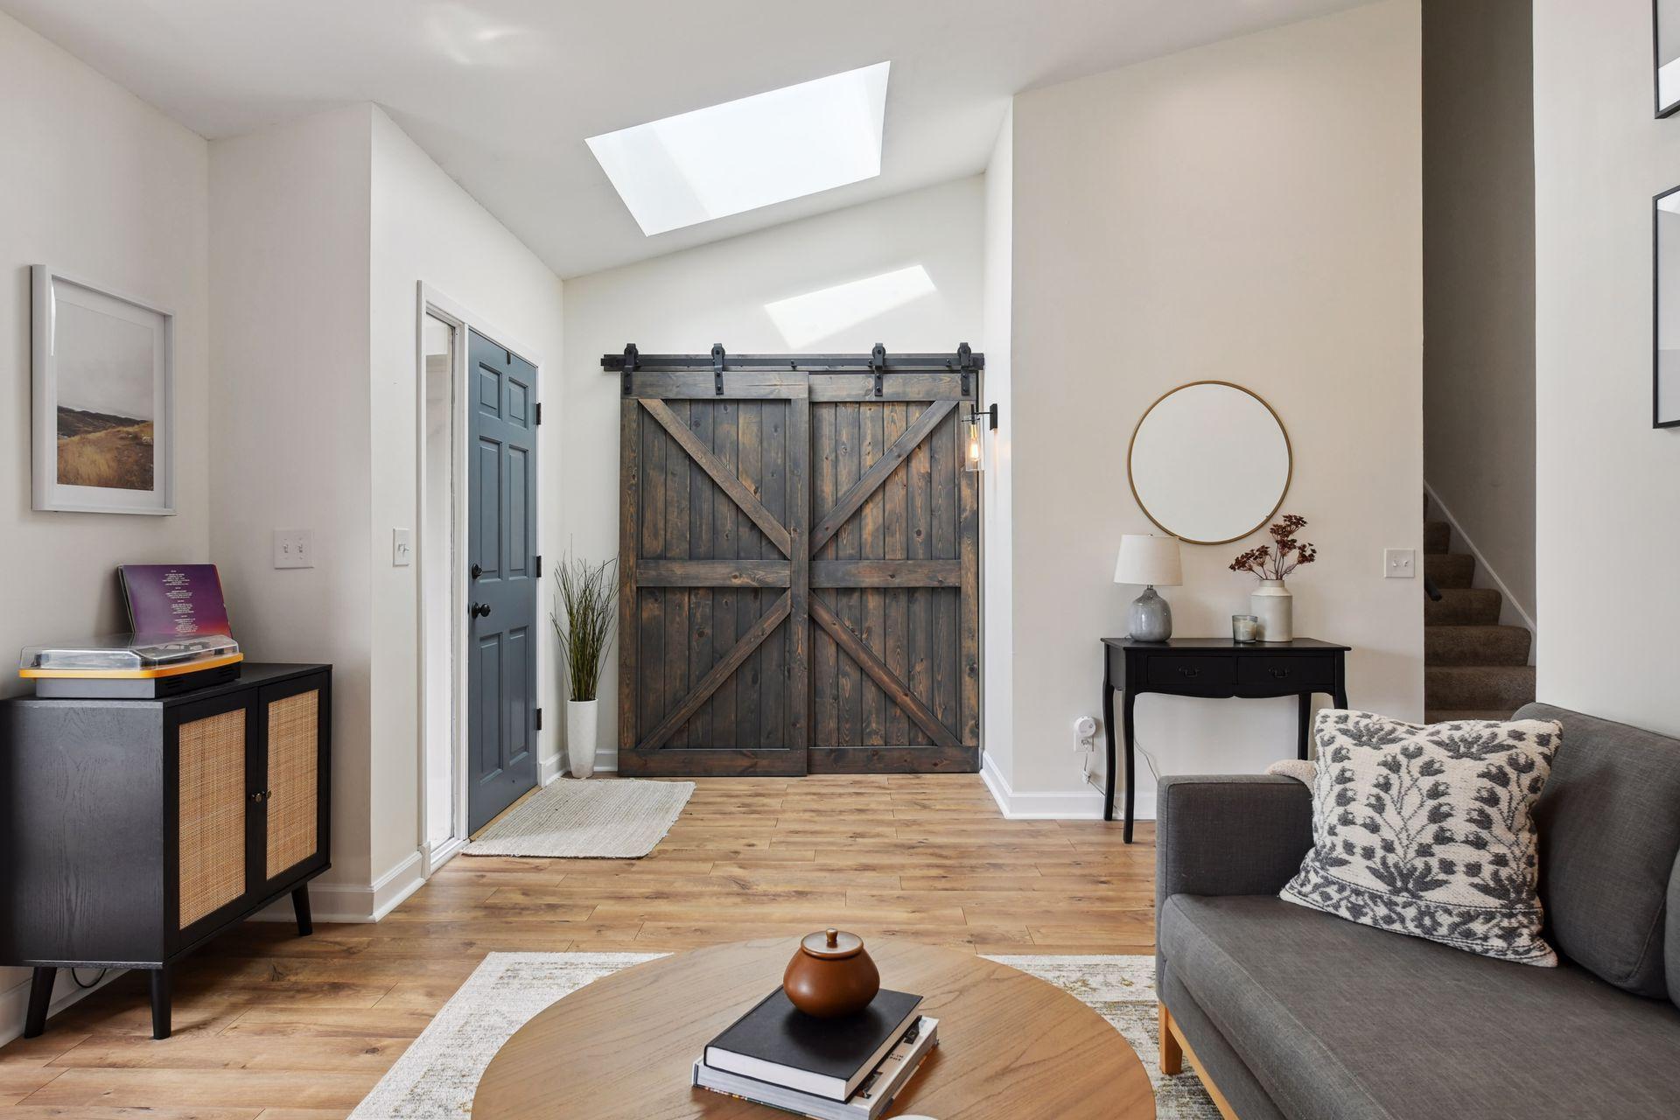
Staged living room and entryway with a blue front door, skylight, and large windows.
Entryway with a large barn-style double door beneath bright skylights, opening into a furnished living room.
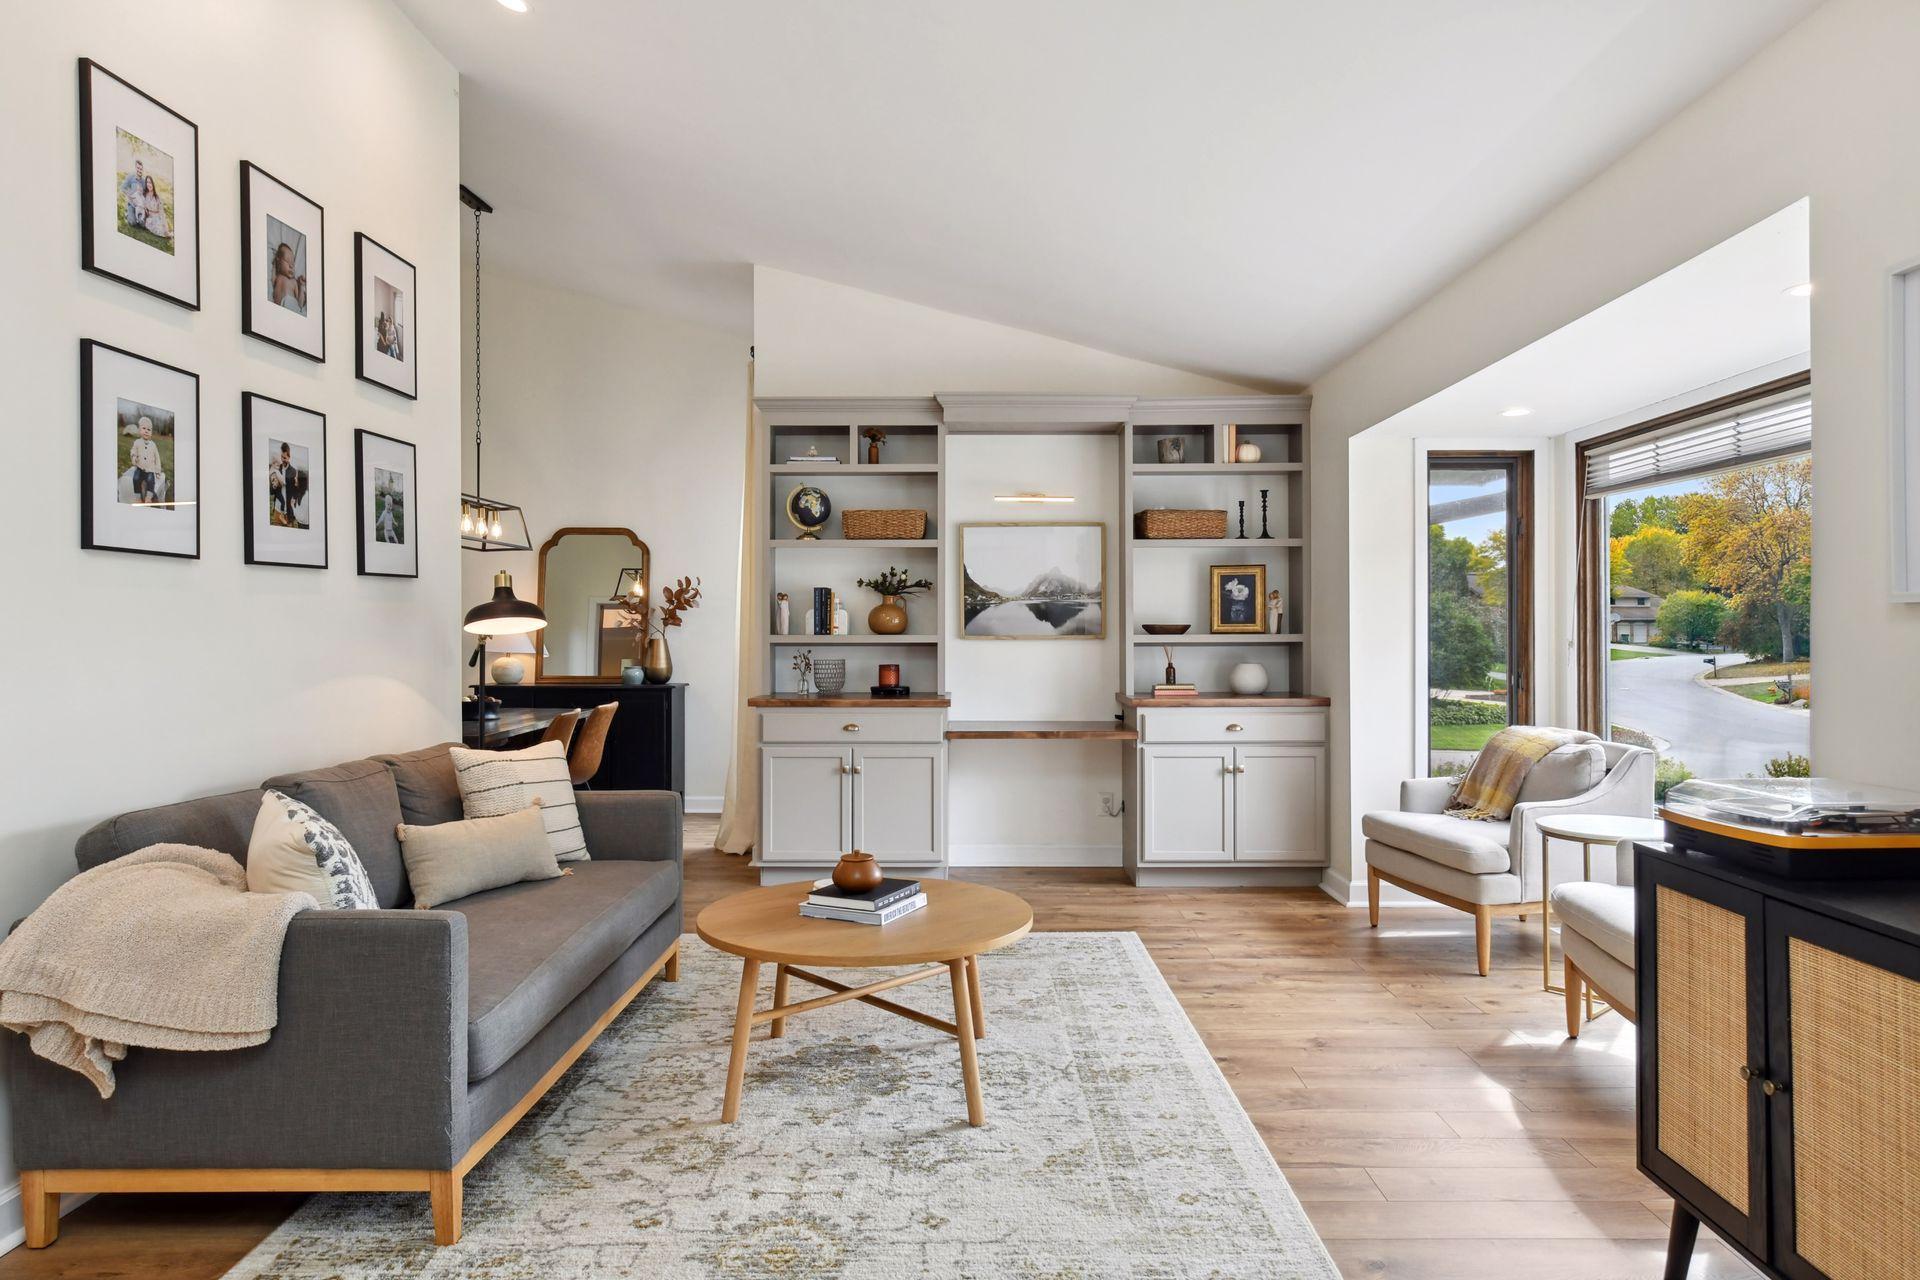
Living room with built-in shelving, a gray sofa, and a large window overlooking a tree-lined street.
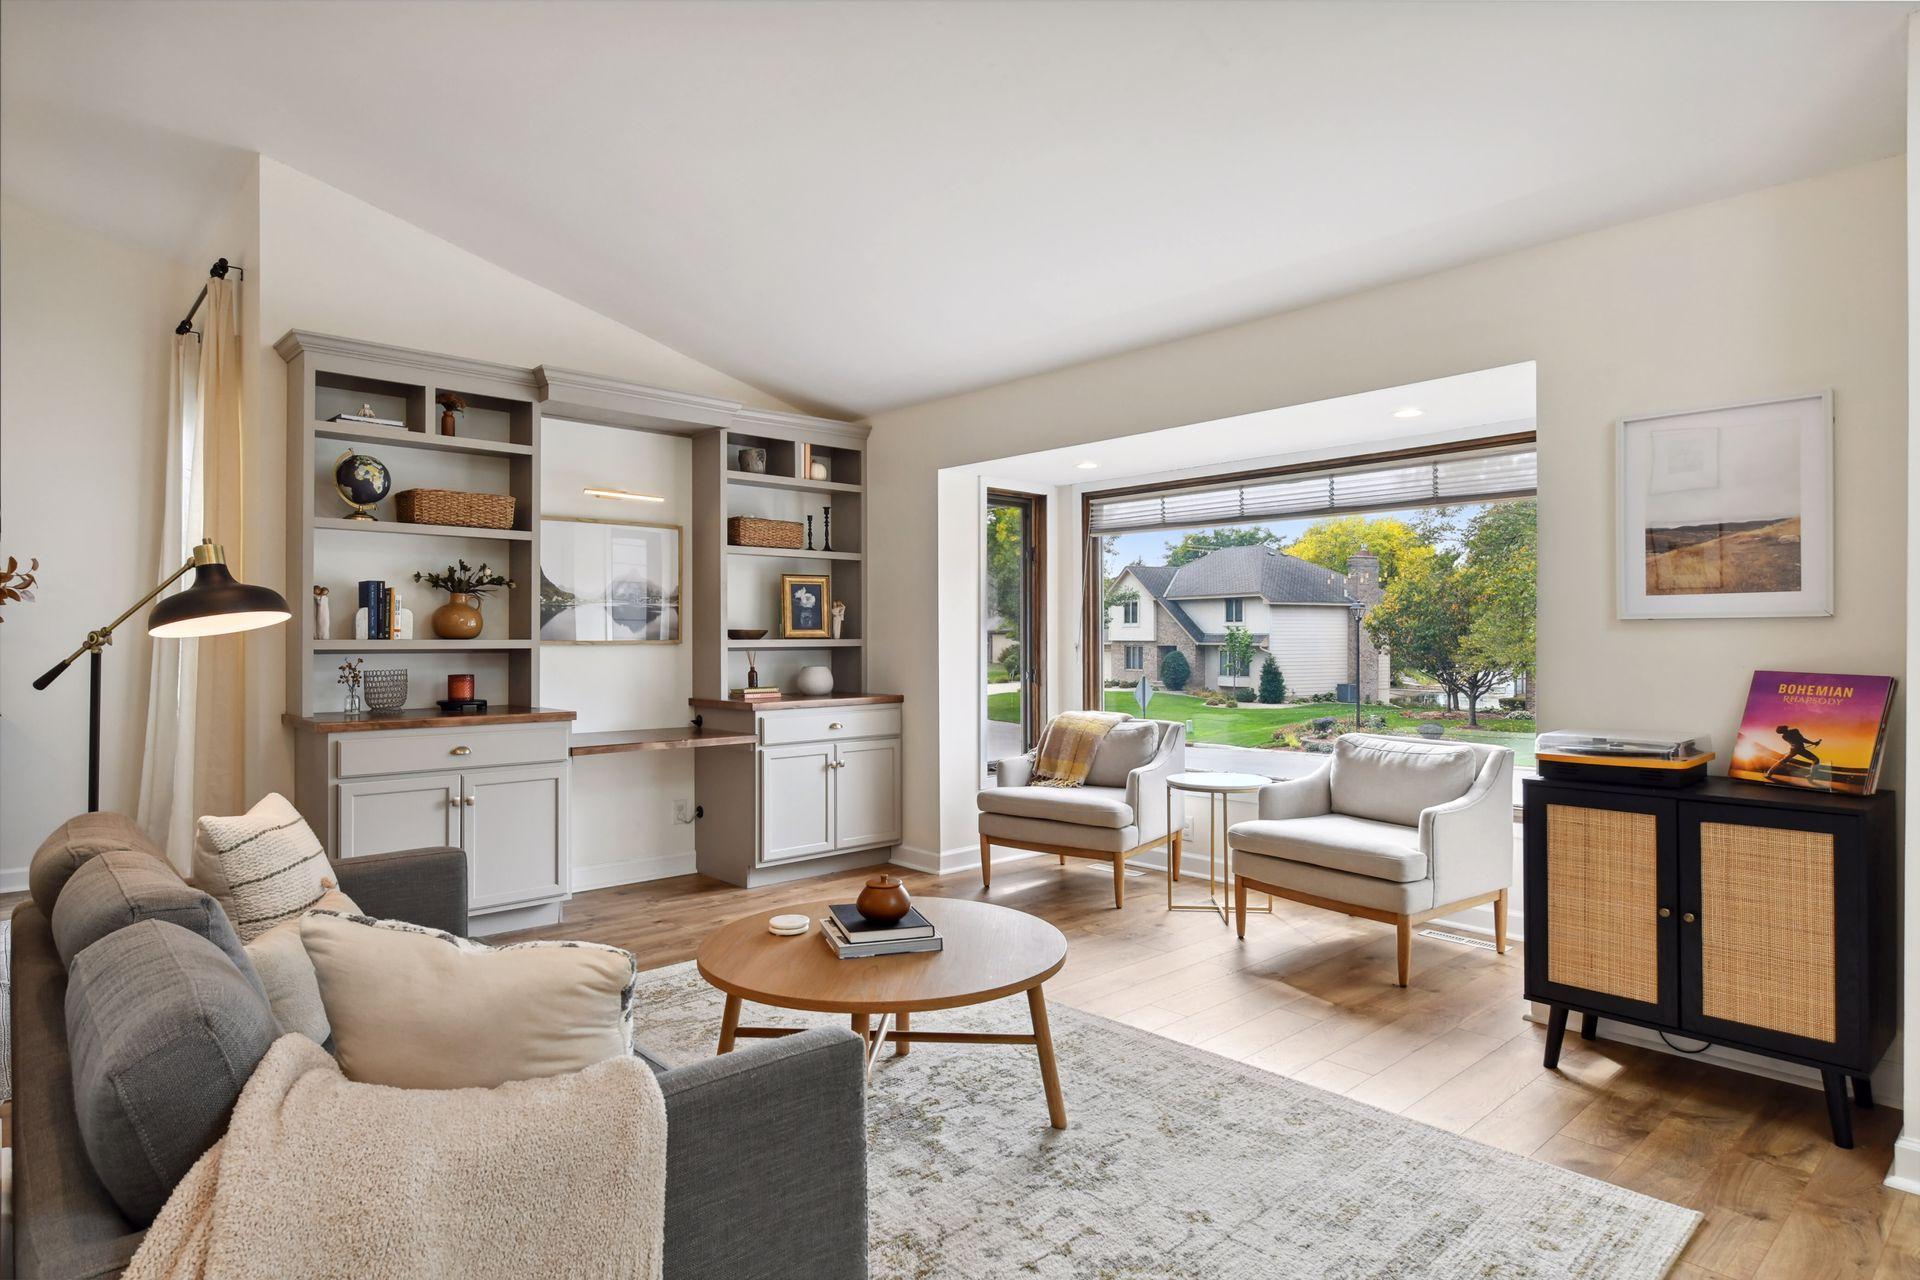
Living room with built-in shelving, pale armchairs, and a wide window overlooking a neighboring home.
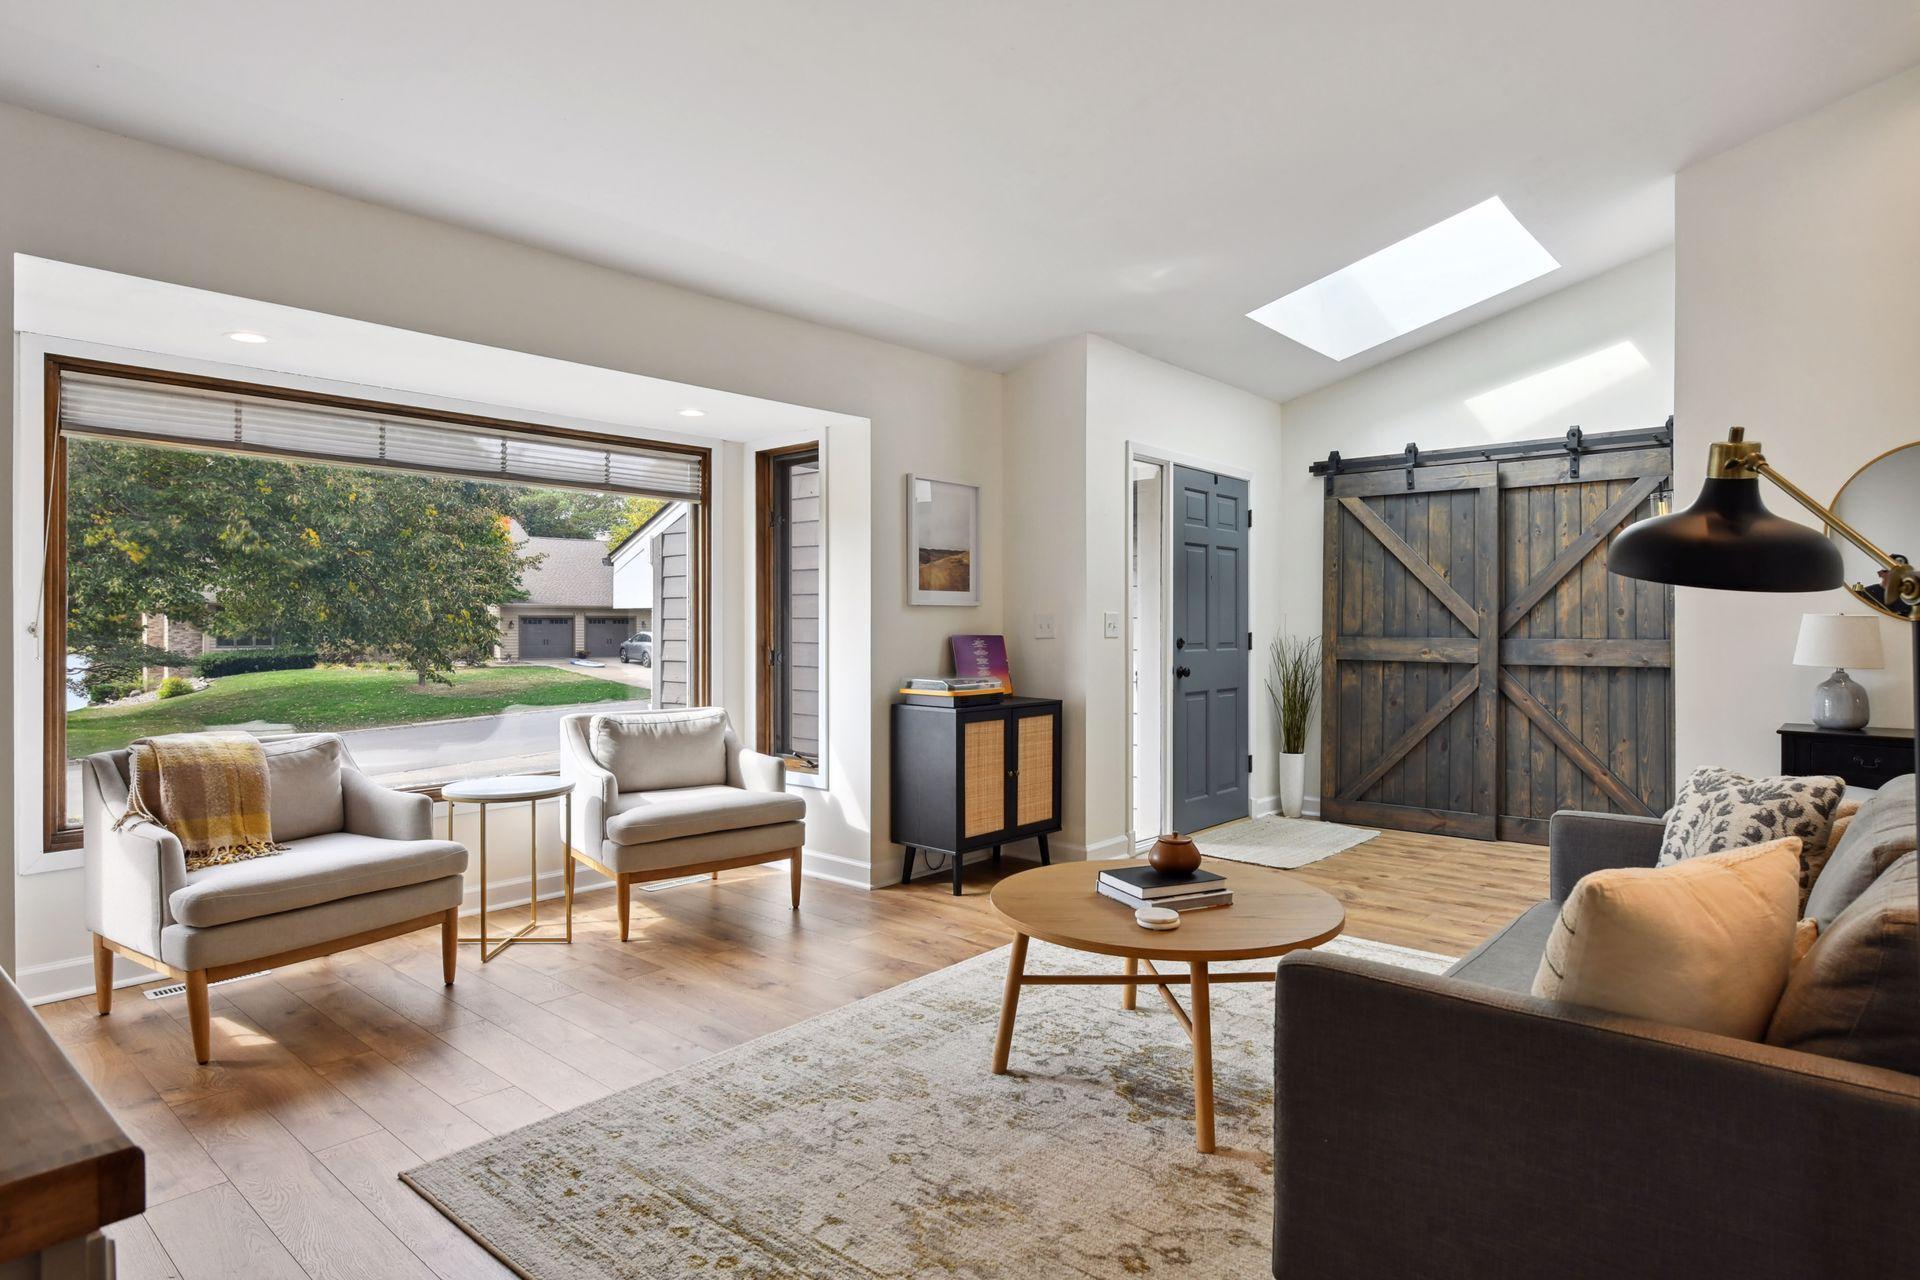
Living room with a large picture window, skylight, and dark sliding barn doors.
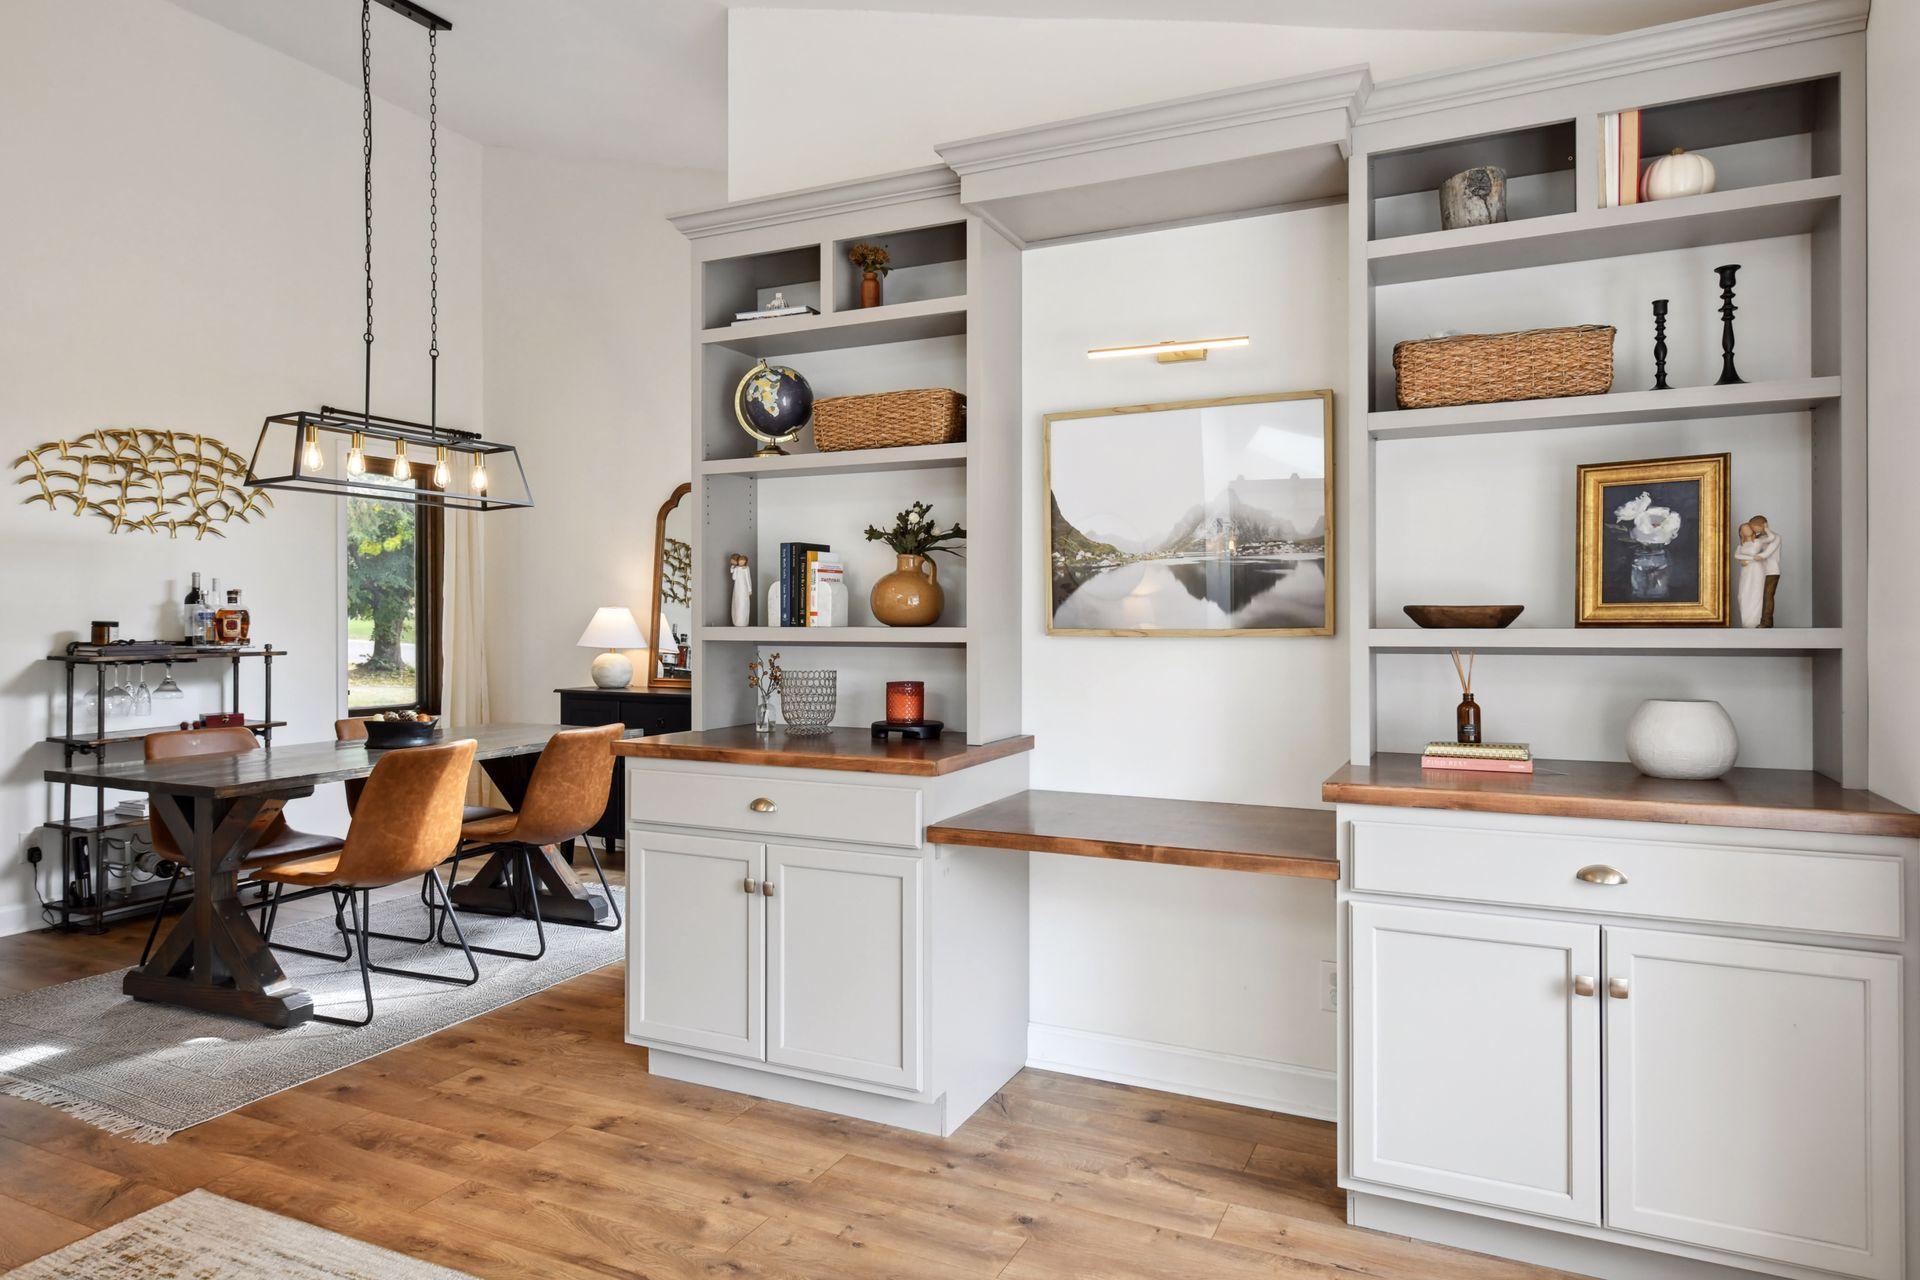
Dining room with built-in white shelving, wood countertops, and a dark table with leather chairs.
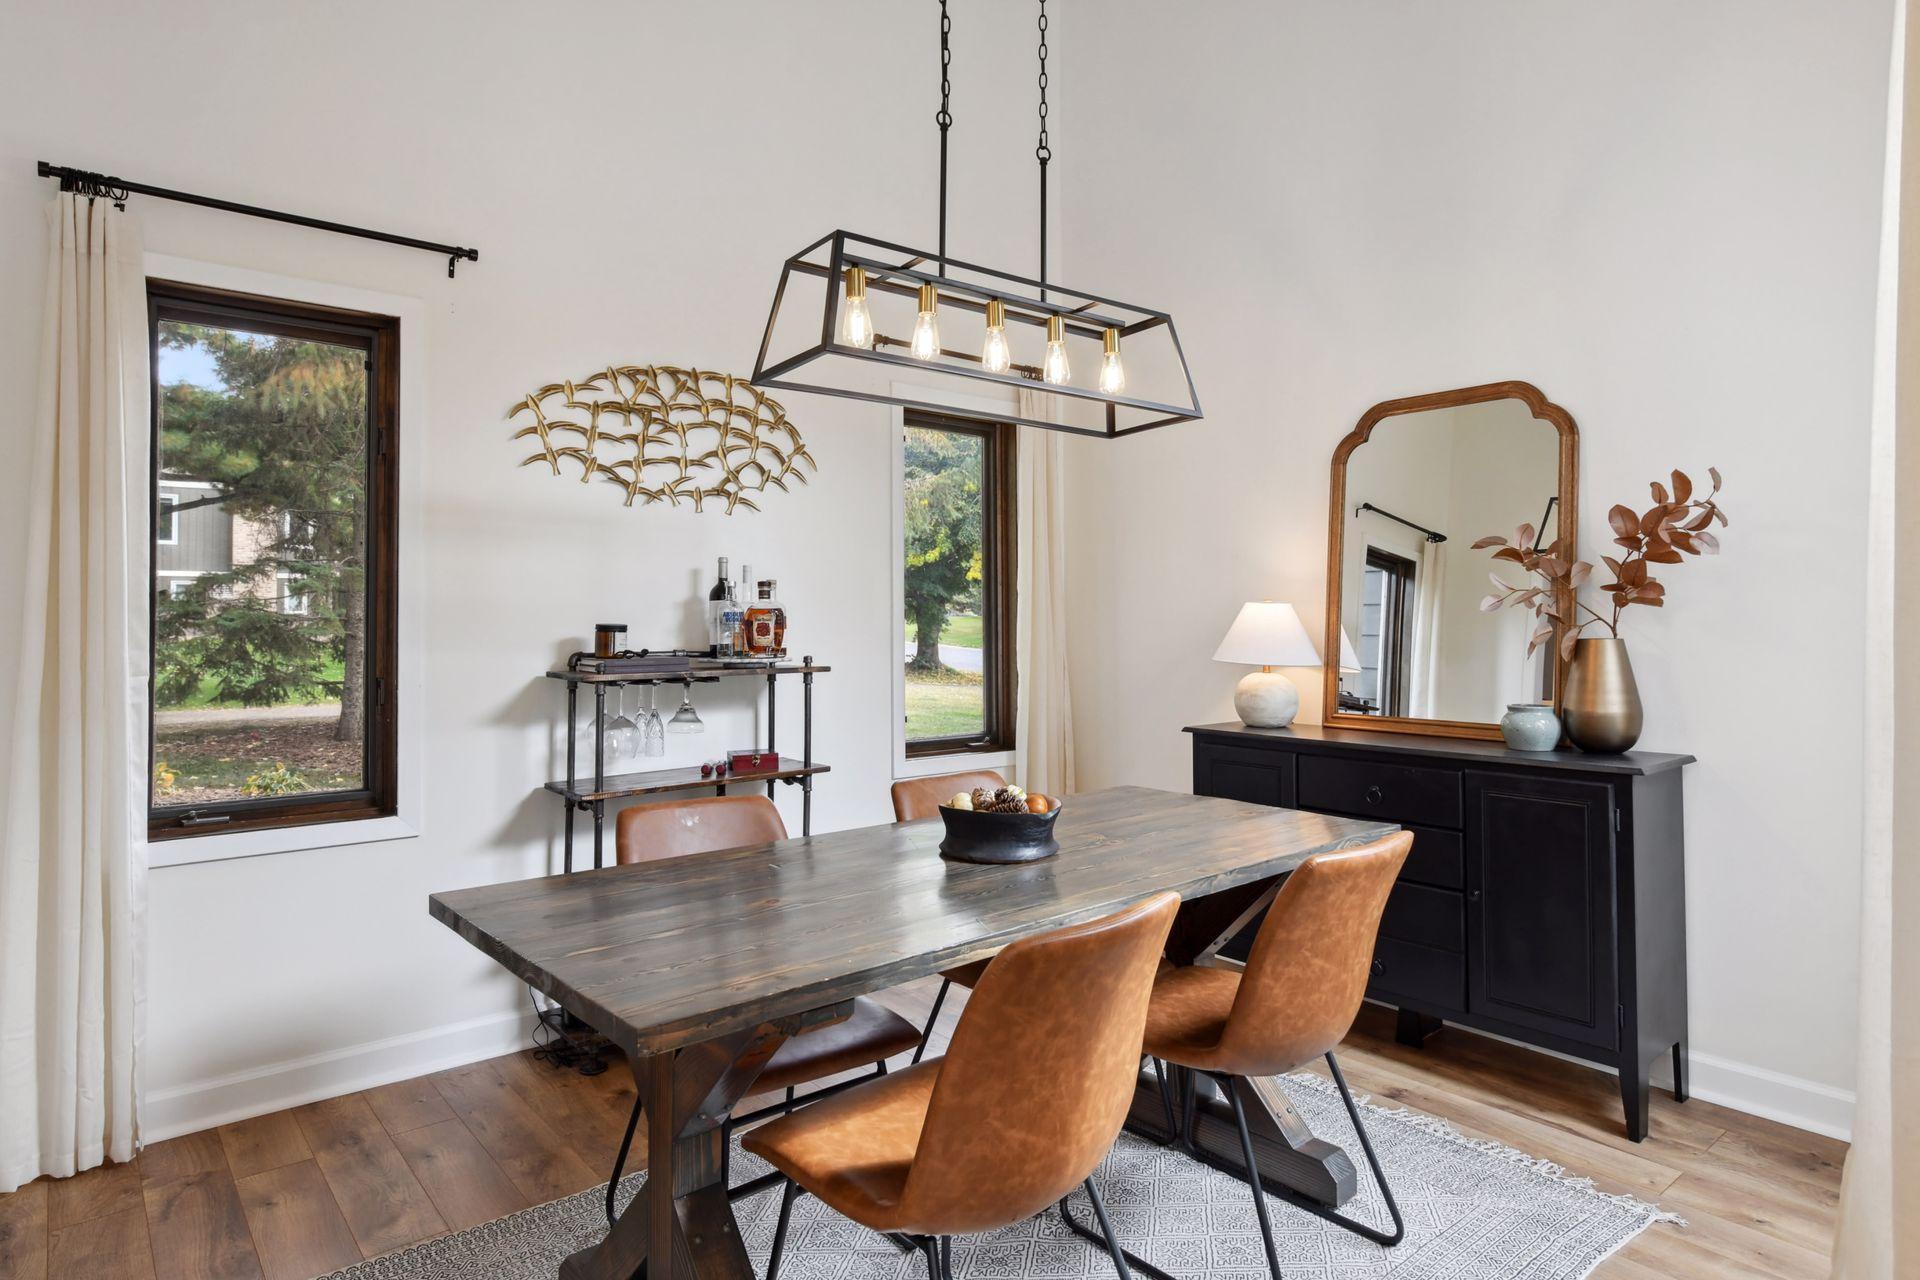
Dining room with a rustic wood table, tan leather chairs, and a black sideboard beneath a mirror.
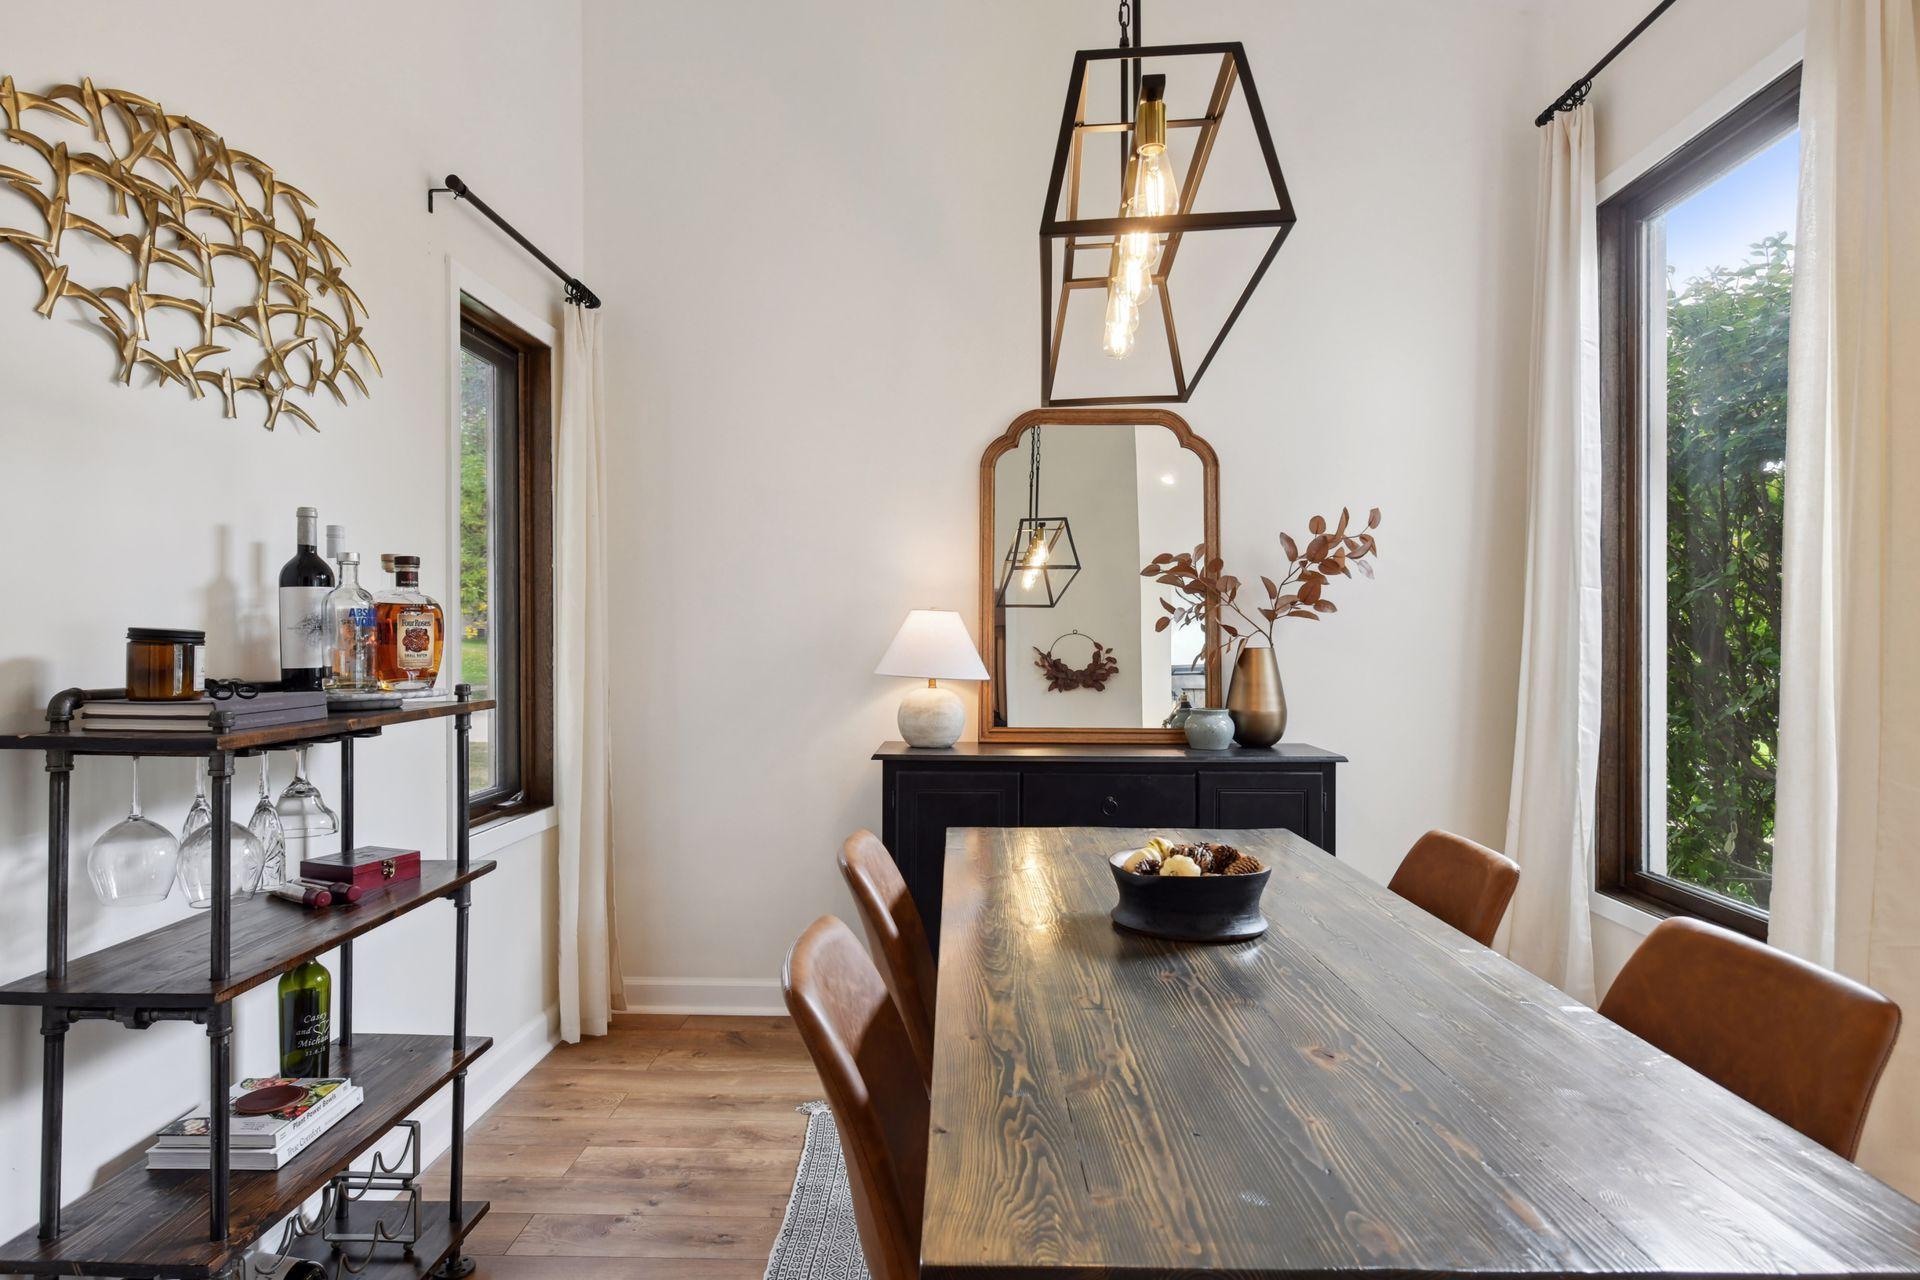
Dining room with a long rustic wood table, leather chairs, and a black sideboard beneath an arched mirror.
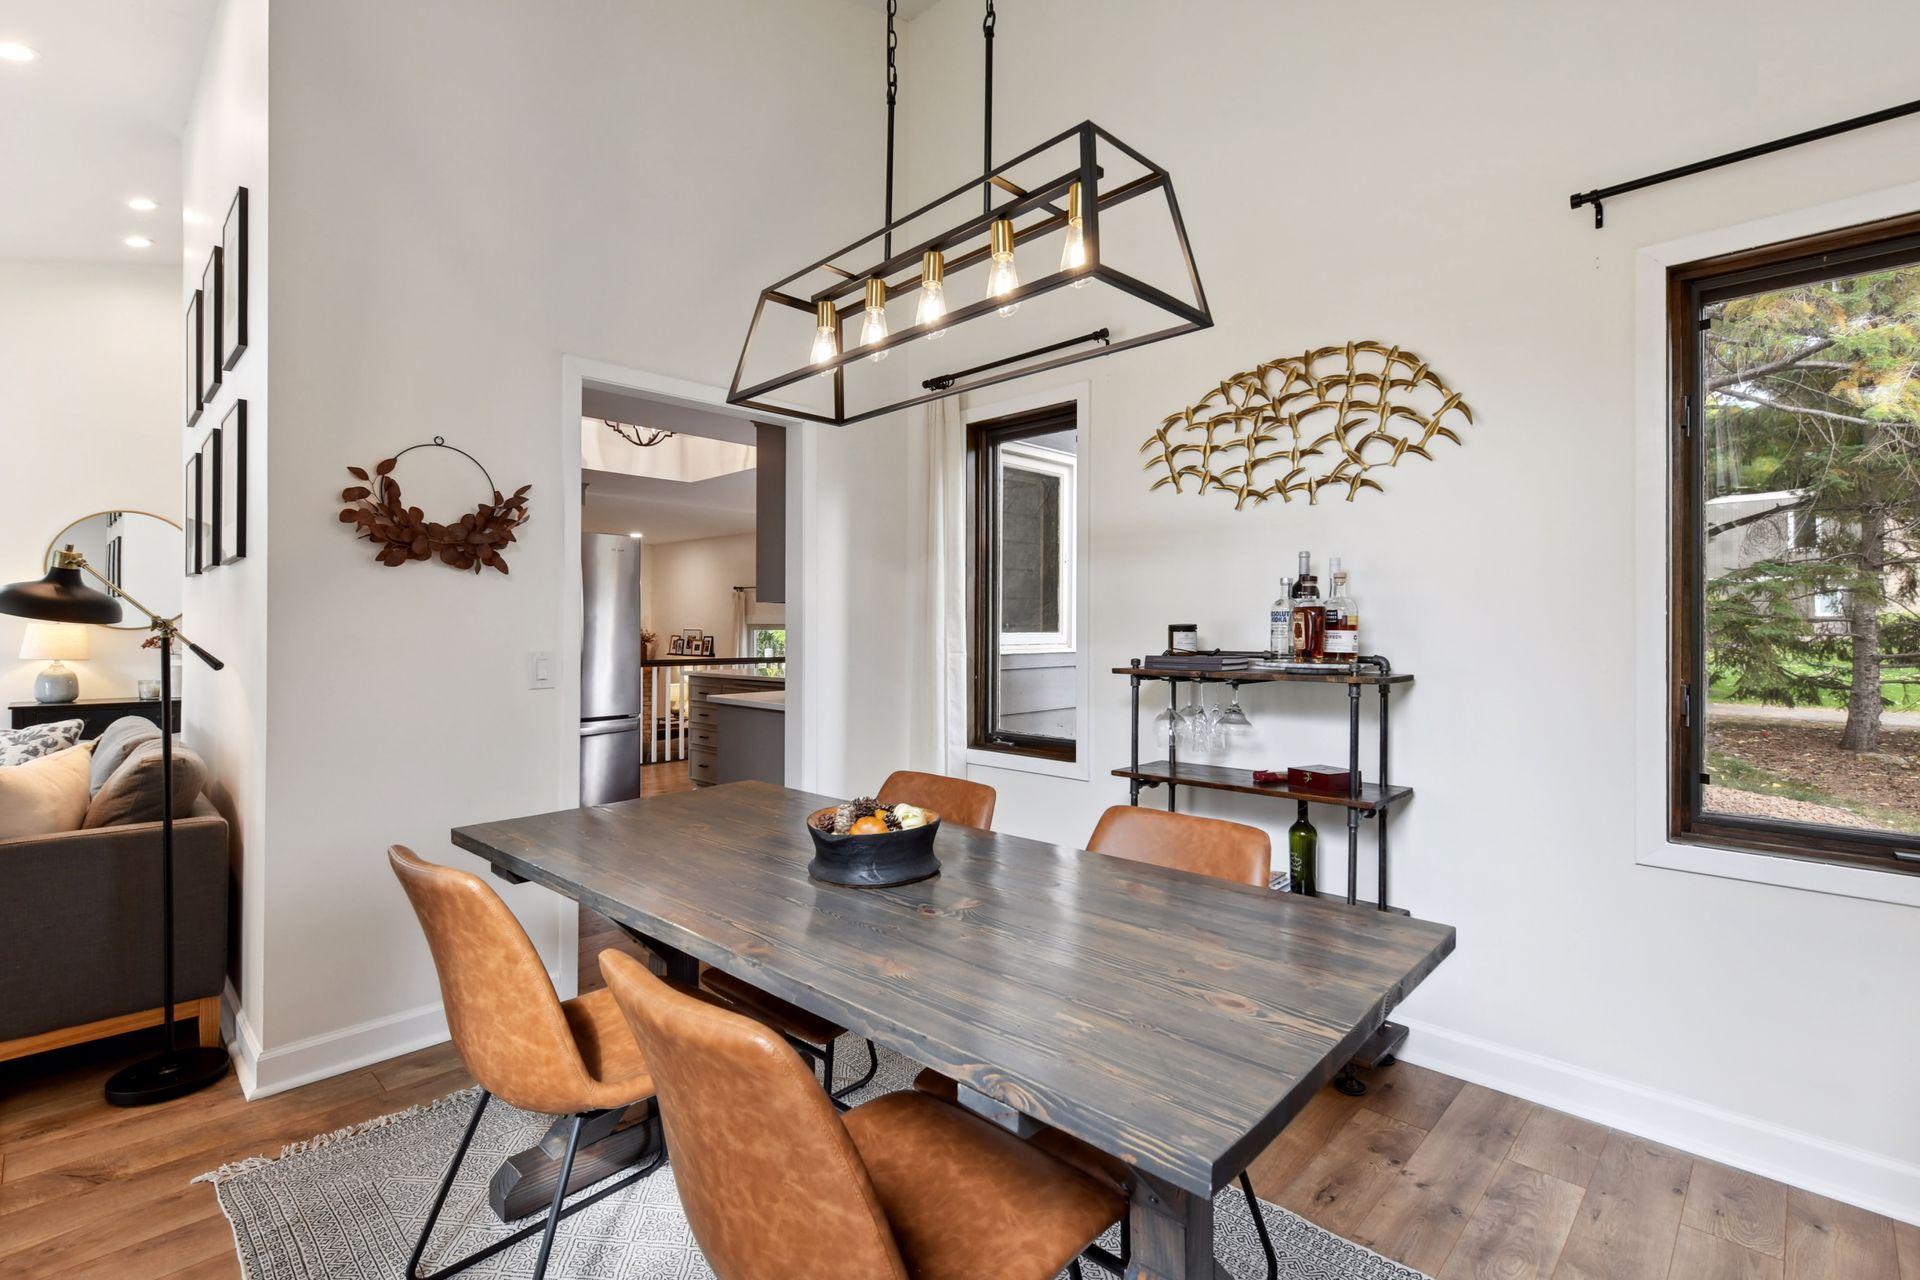
Dining room with a dark wood table, tan leather chairs, geometric pendant, and windows overlooking trees.
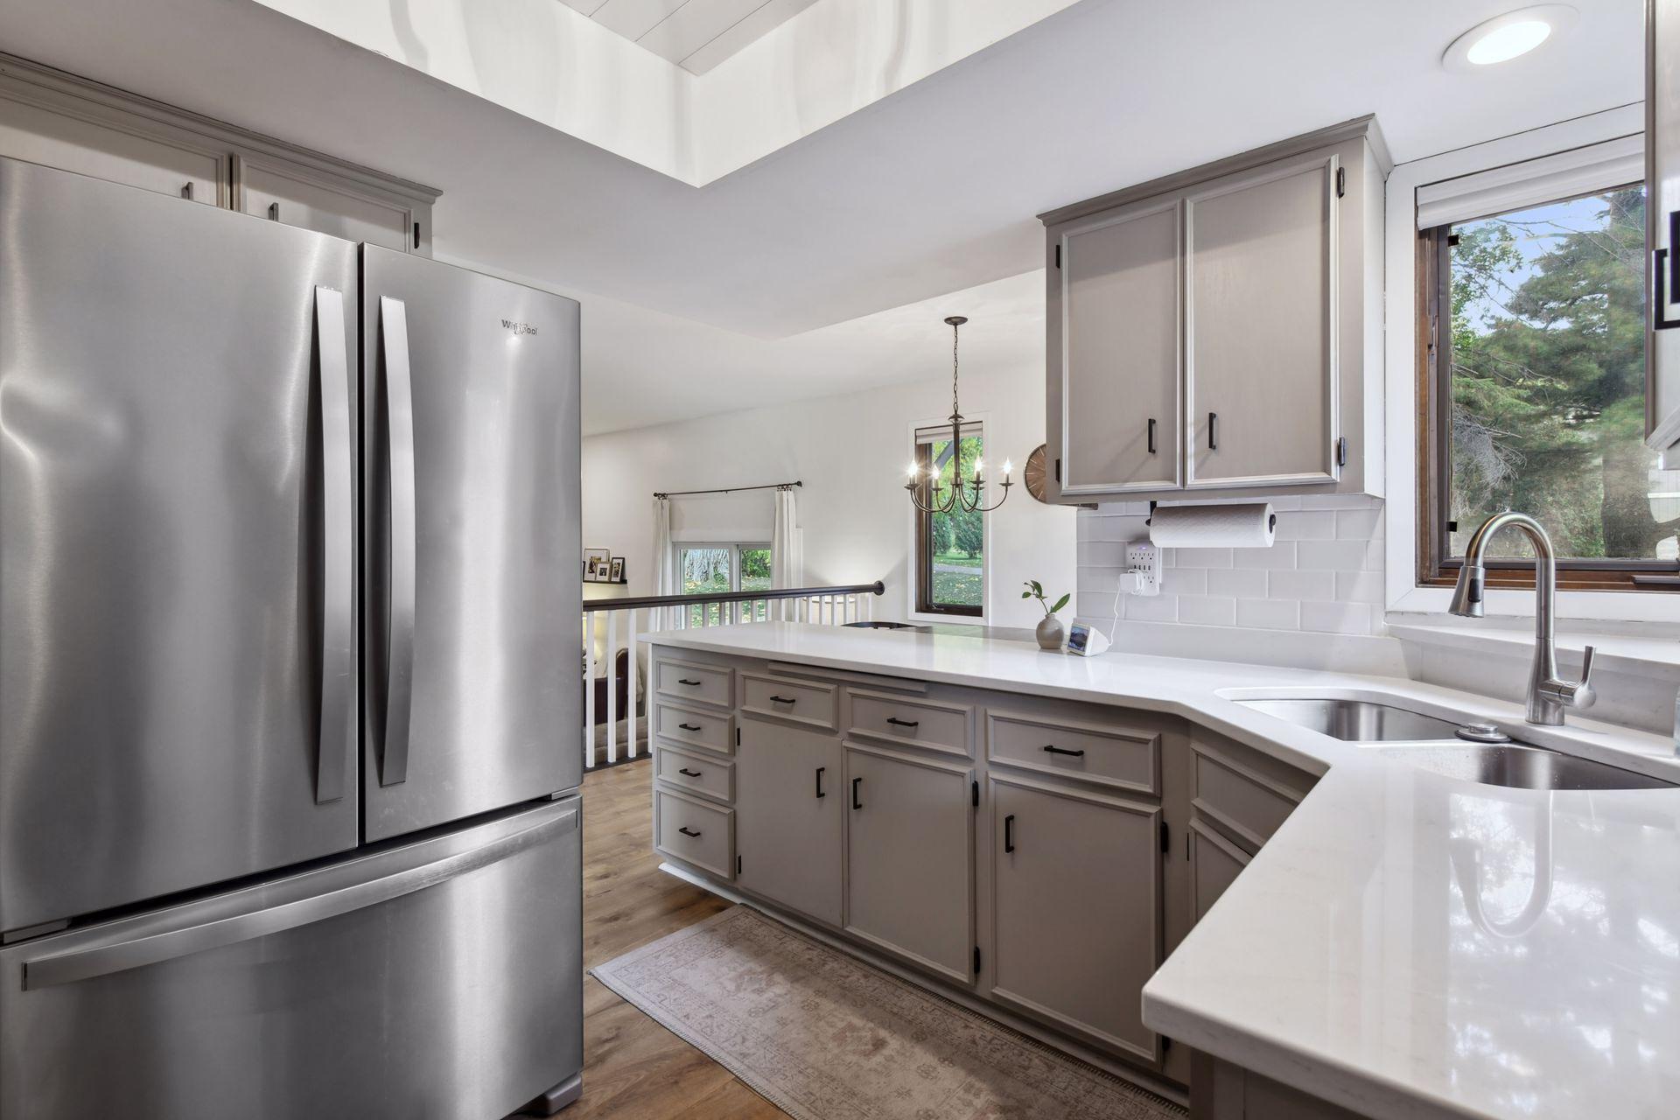
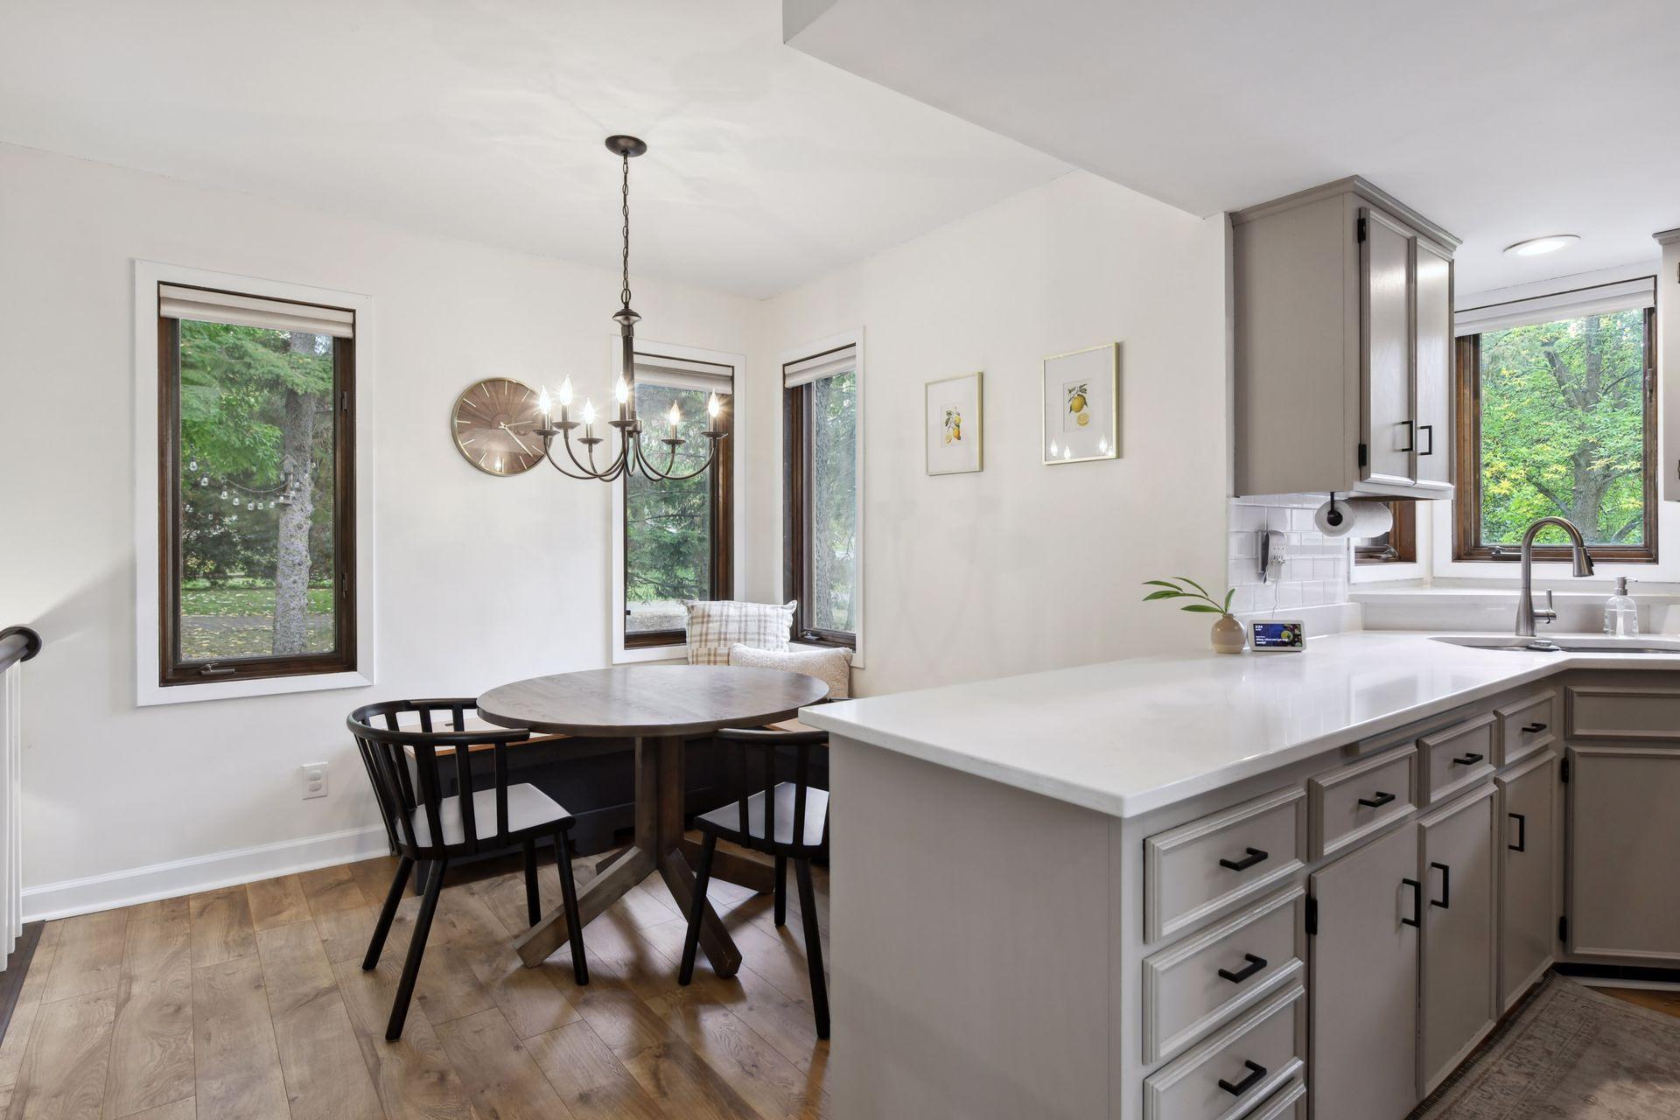
Kitchen with taupe shaker cabinets, white counters, stainless refrigerator, and a sink beneath a large window.
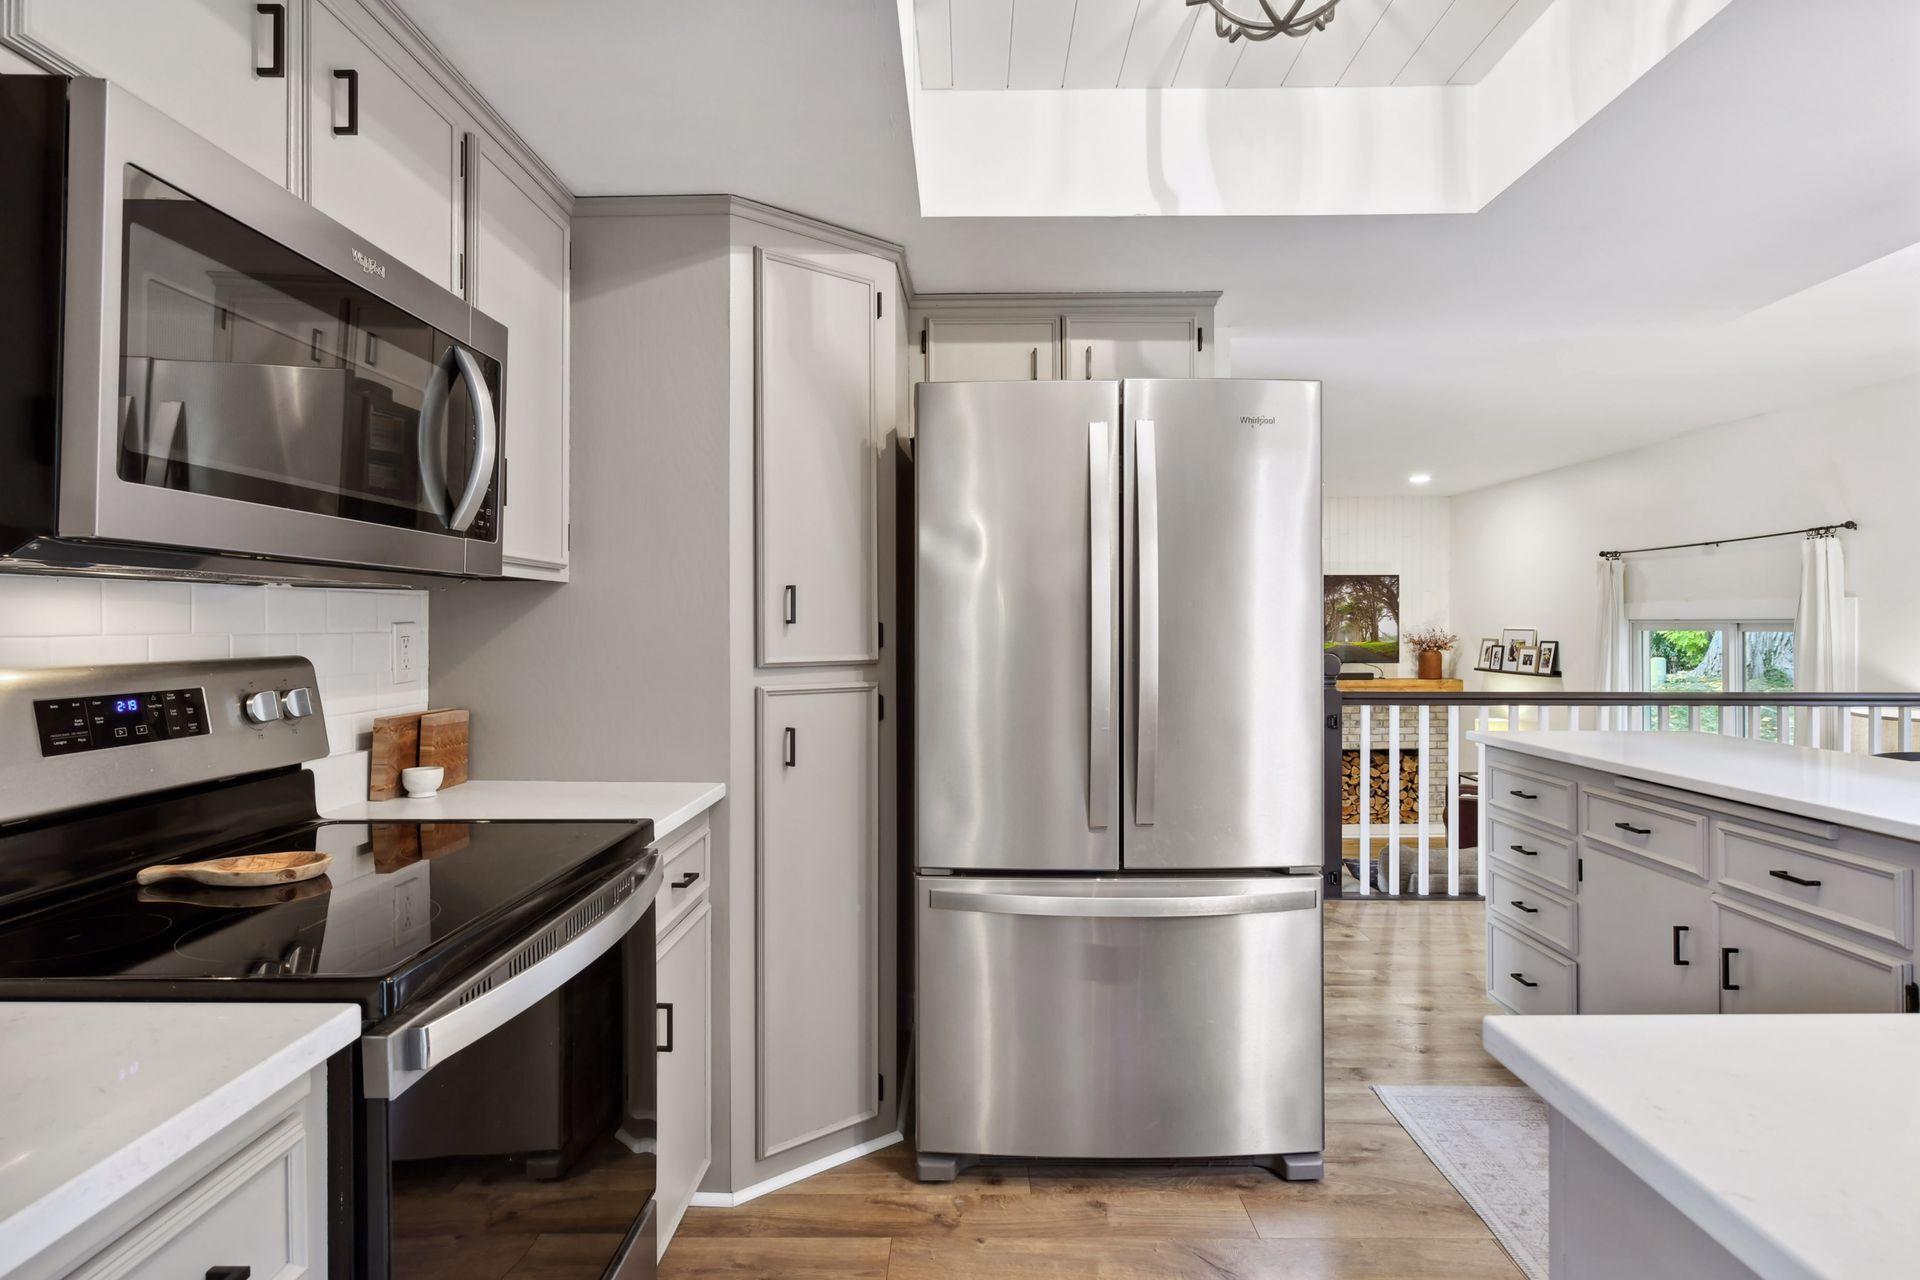
Kitchen with white shaker cabinets, quartz counters, stainless appliances, and an open dining area.
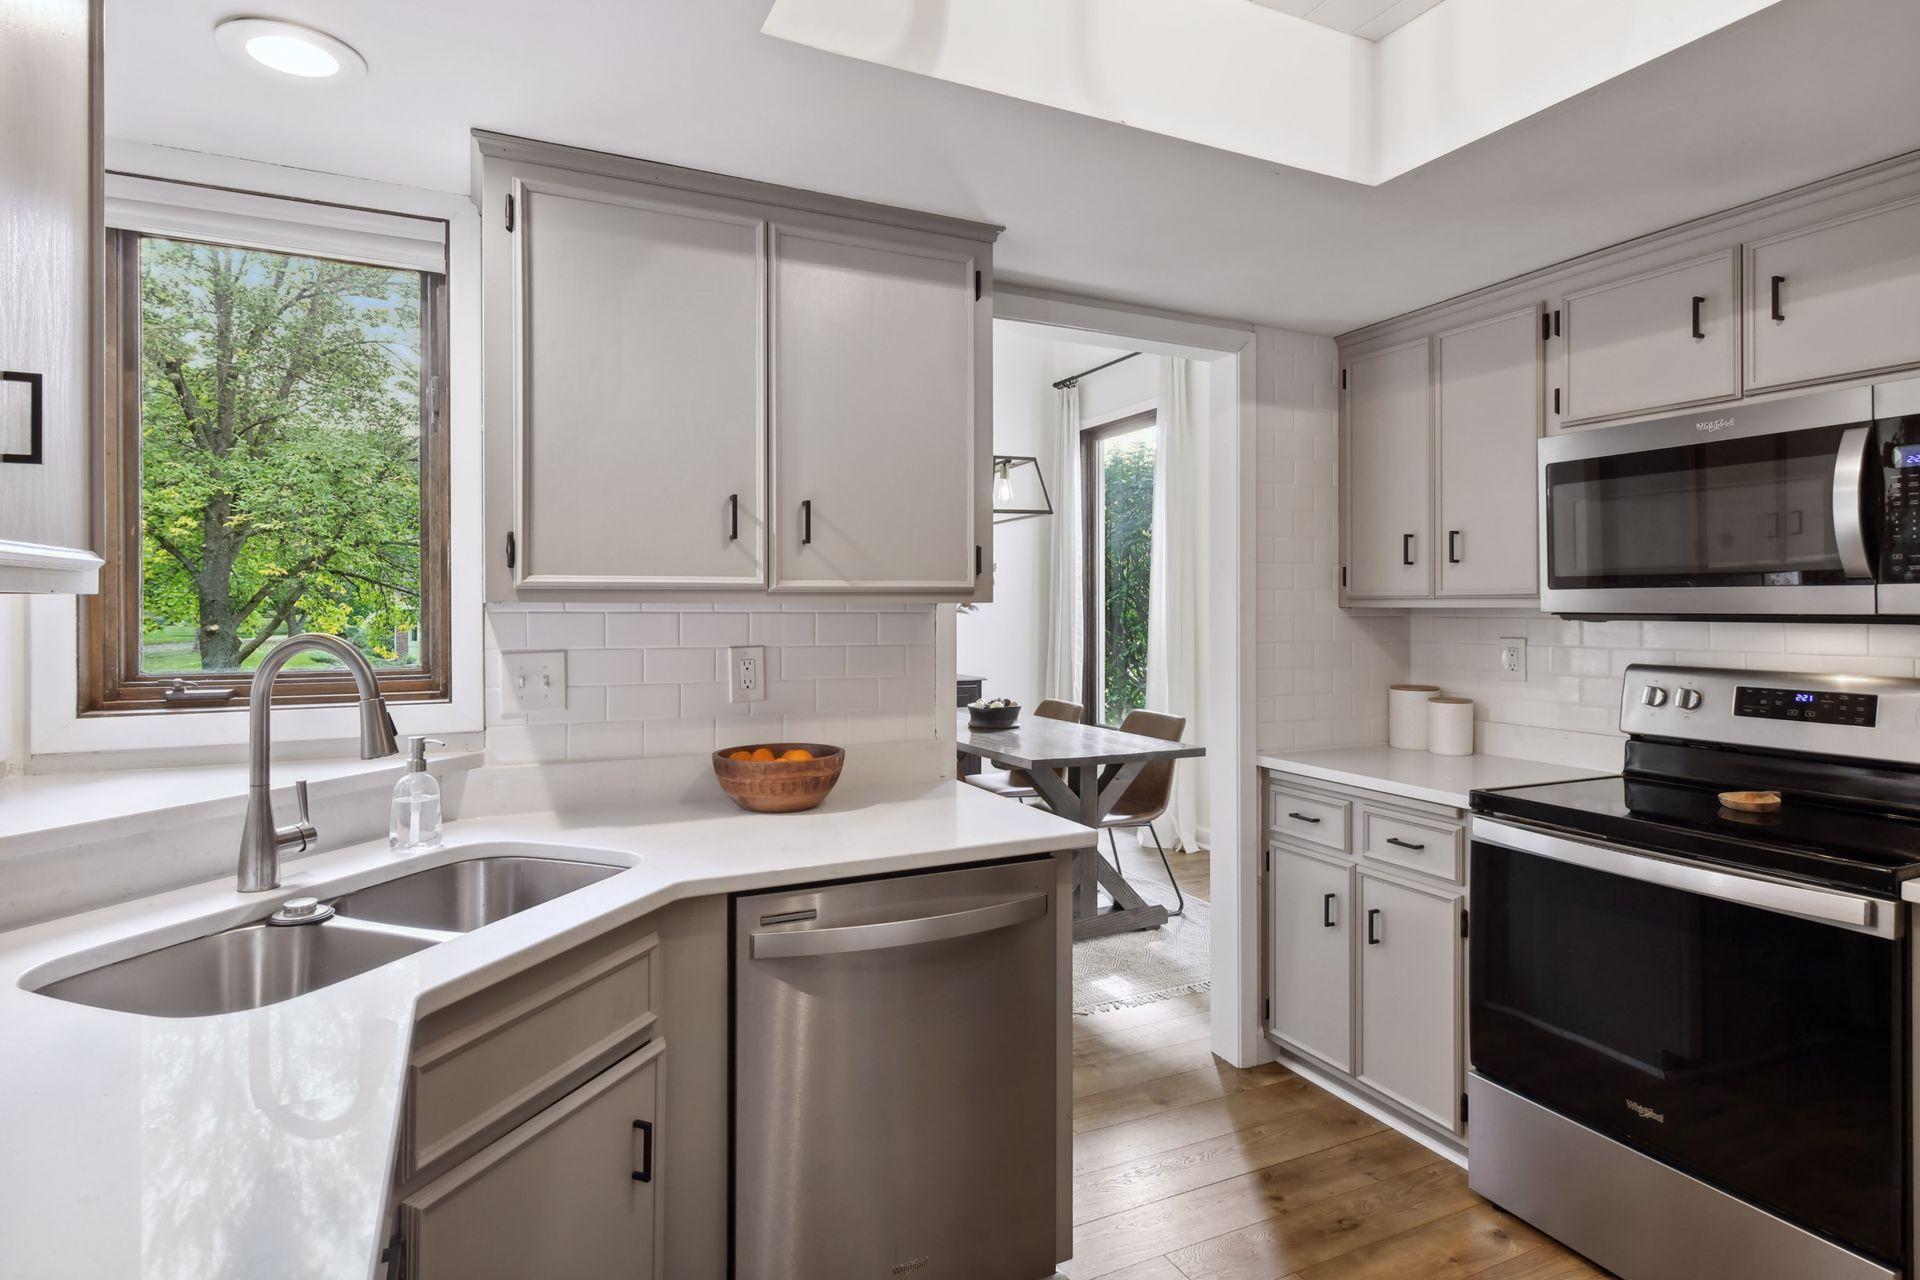
Bright kitchen with white cabinets, stainless steel appliances, and a window overlooking leafy trees.
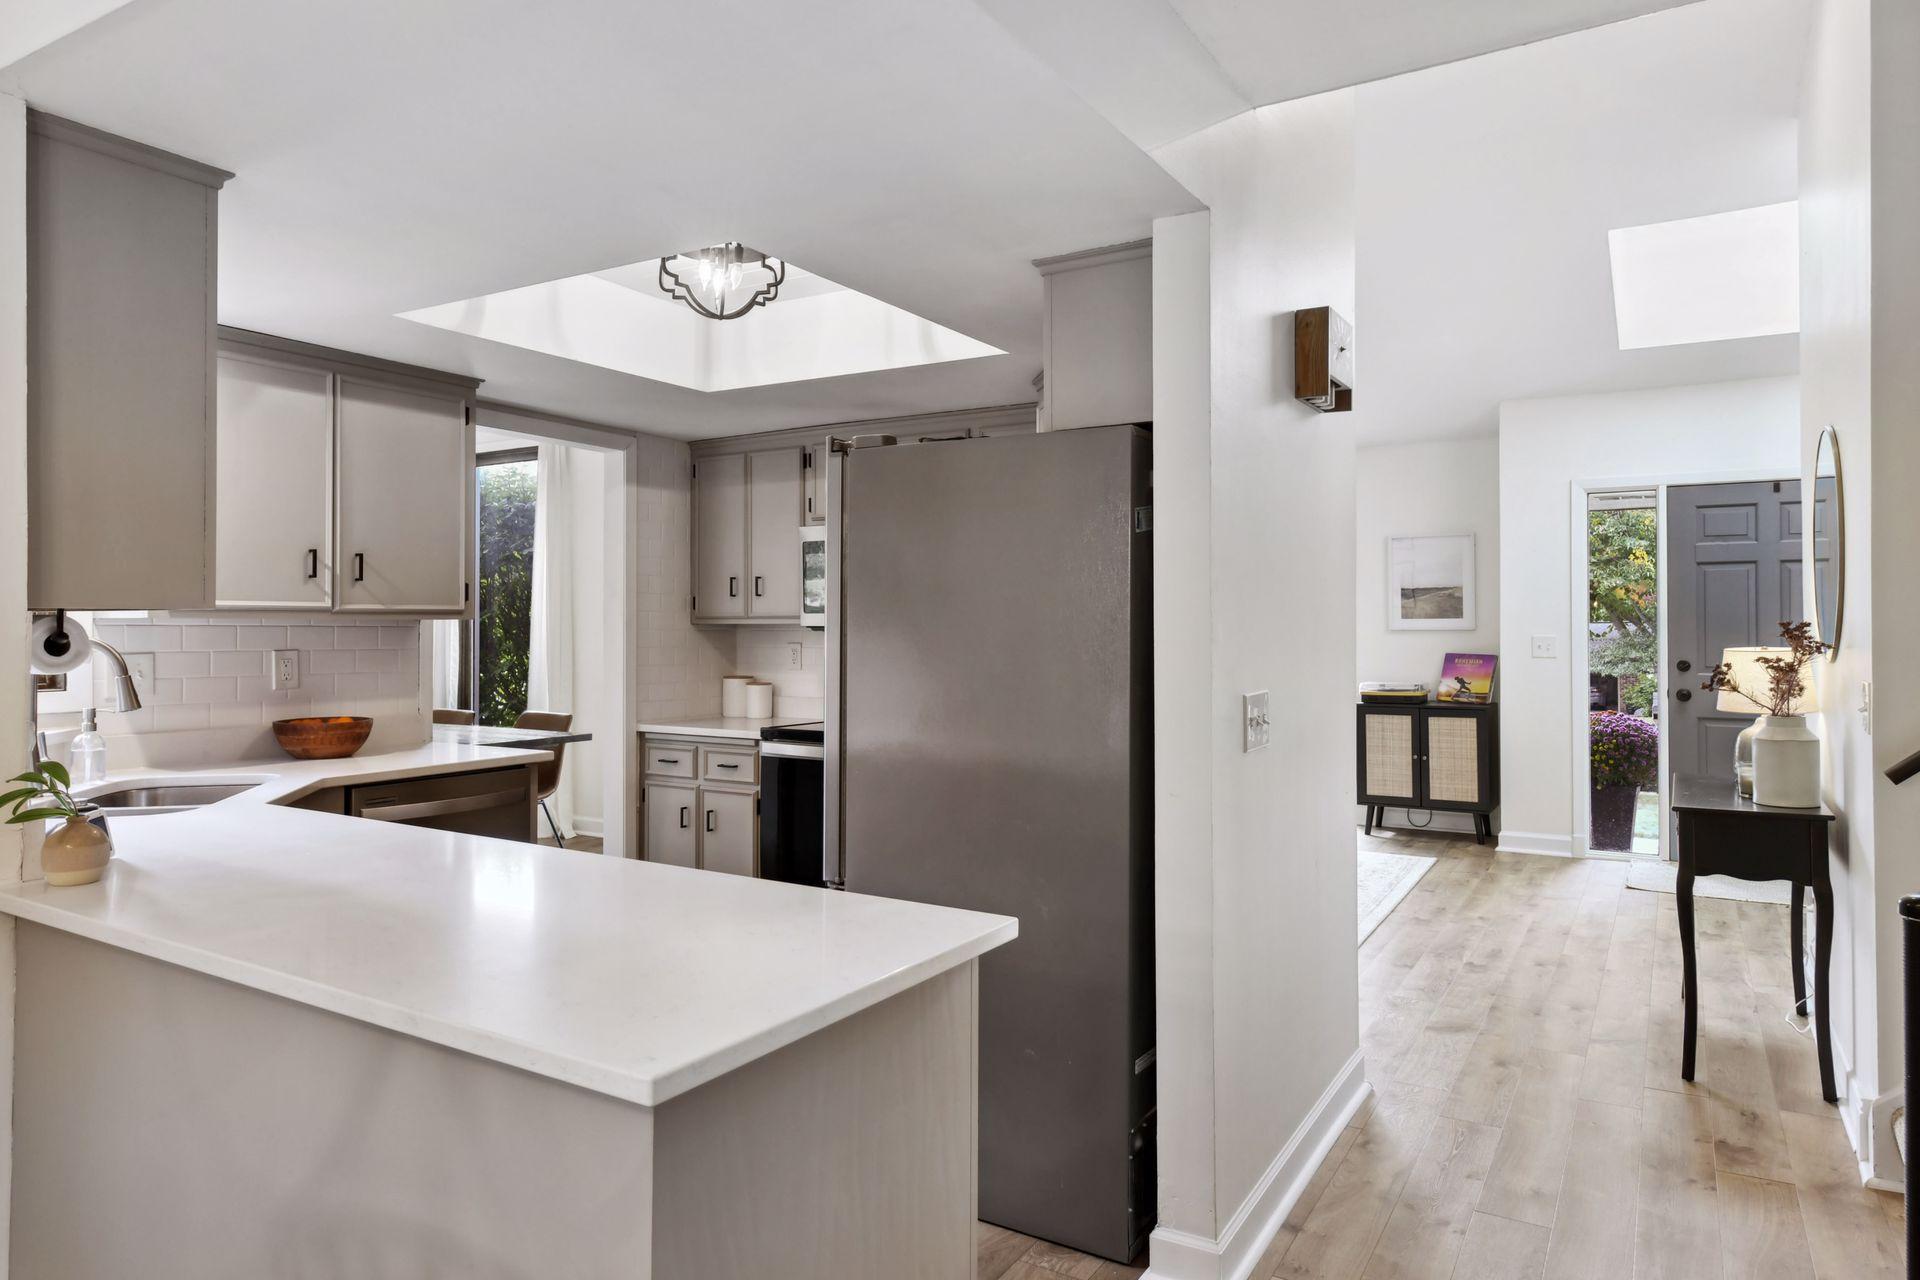
Bright kitchen with a white peninsula and gray cabinets opens to an entryway and garden-facing front door.
Kitchen with a large white island and a round dining table beside windows overlooking trees.
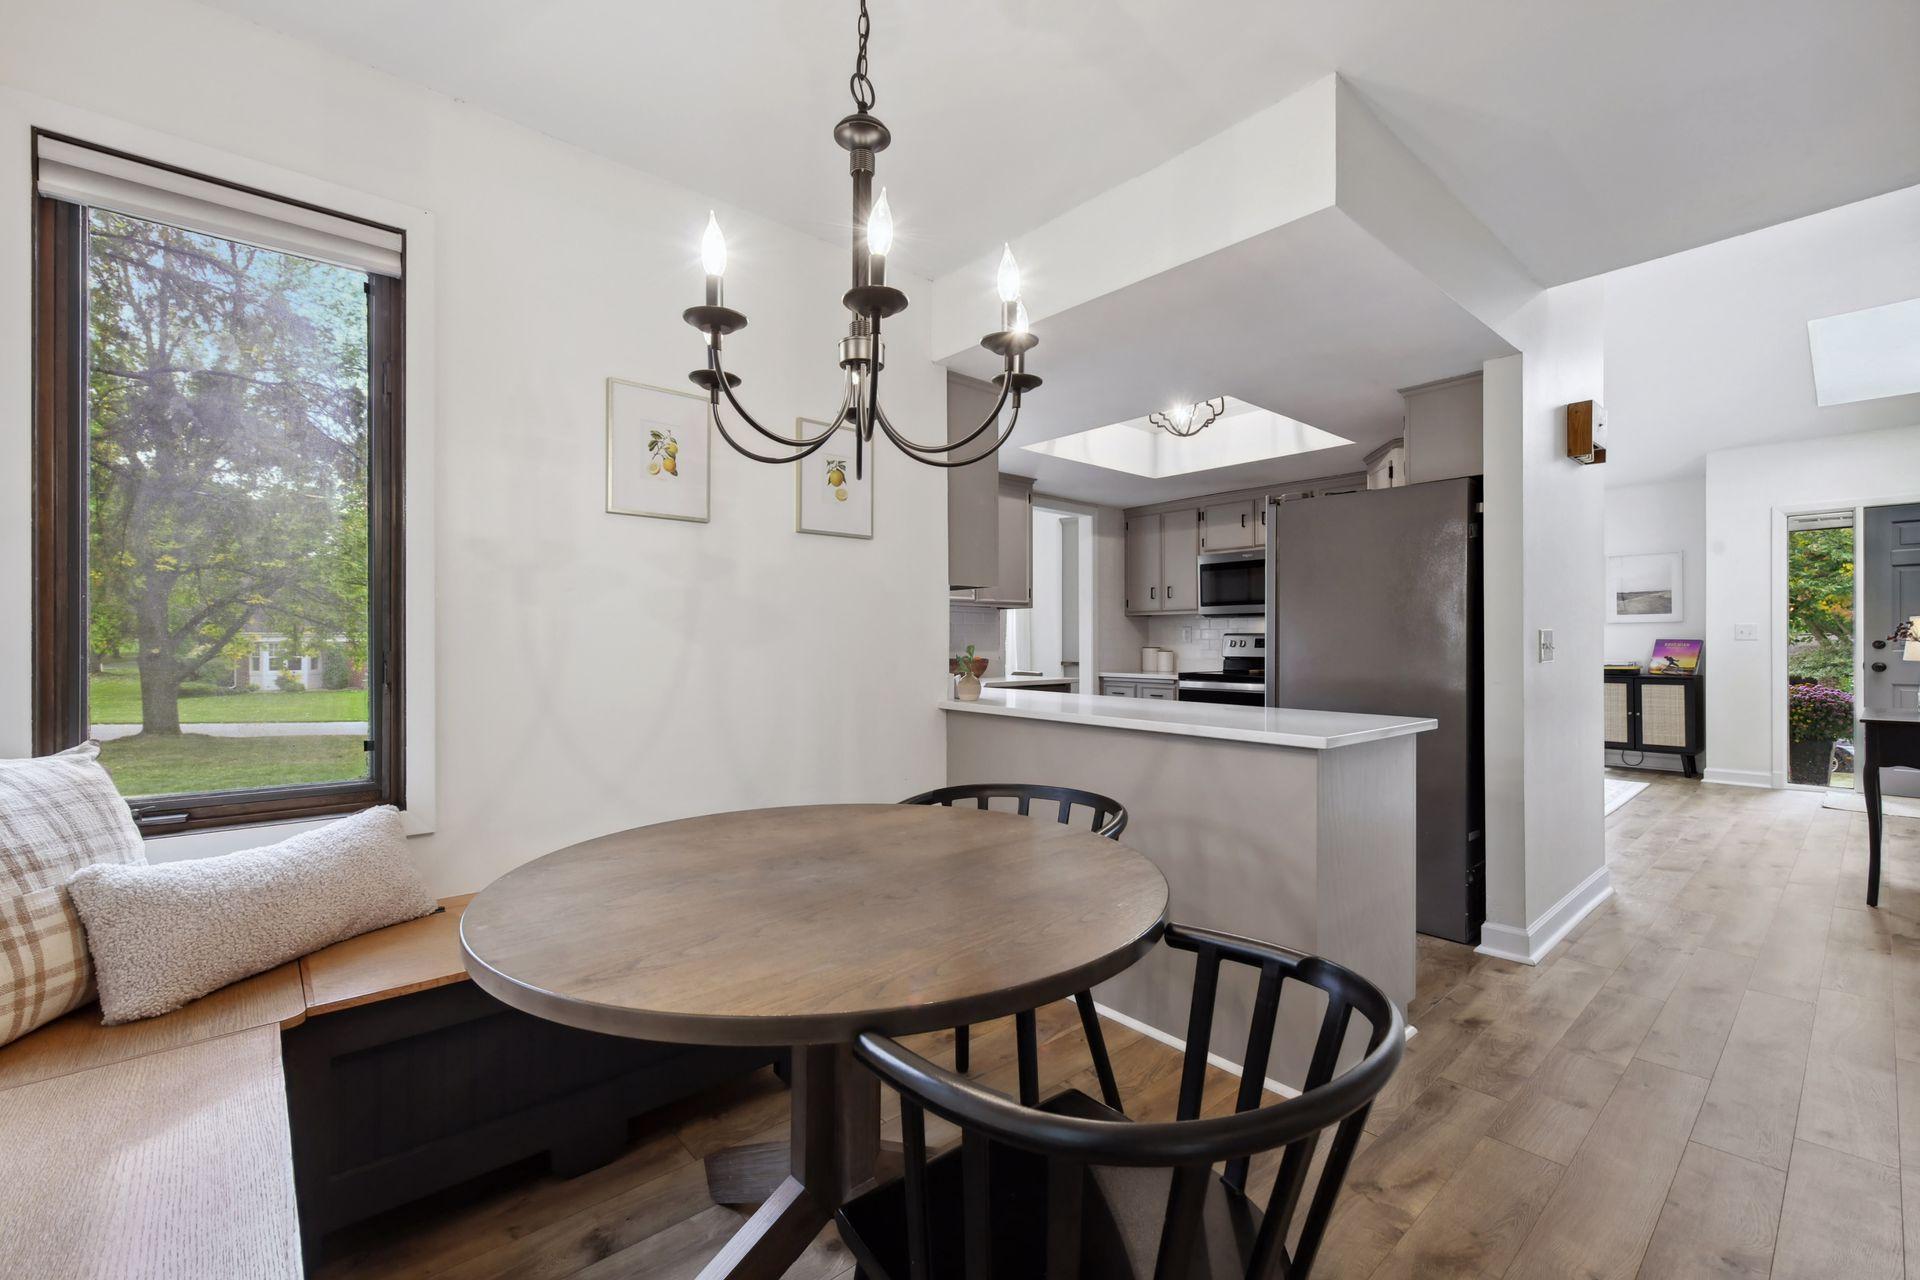
Dining area with a round table, window-side bench, and open kitchen with gray cabinets.
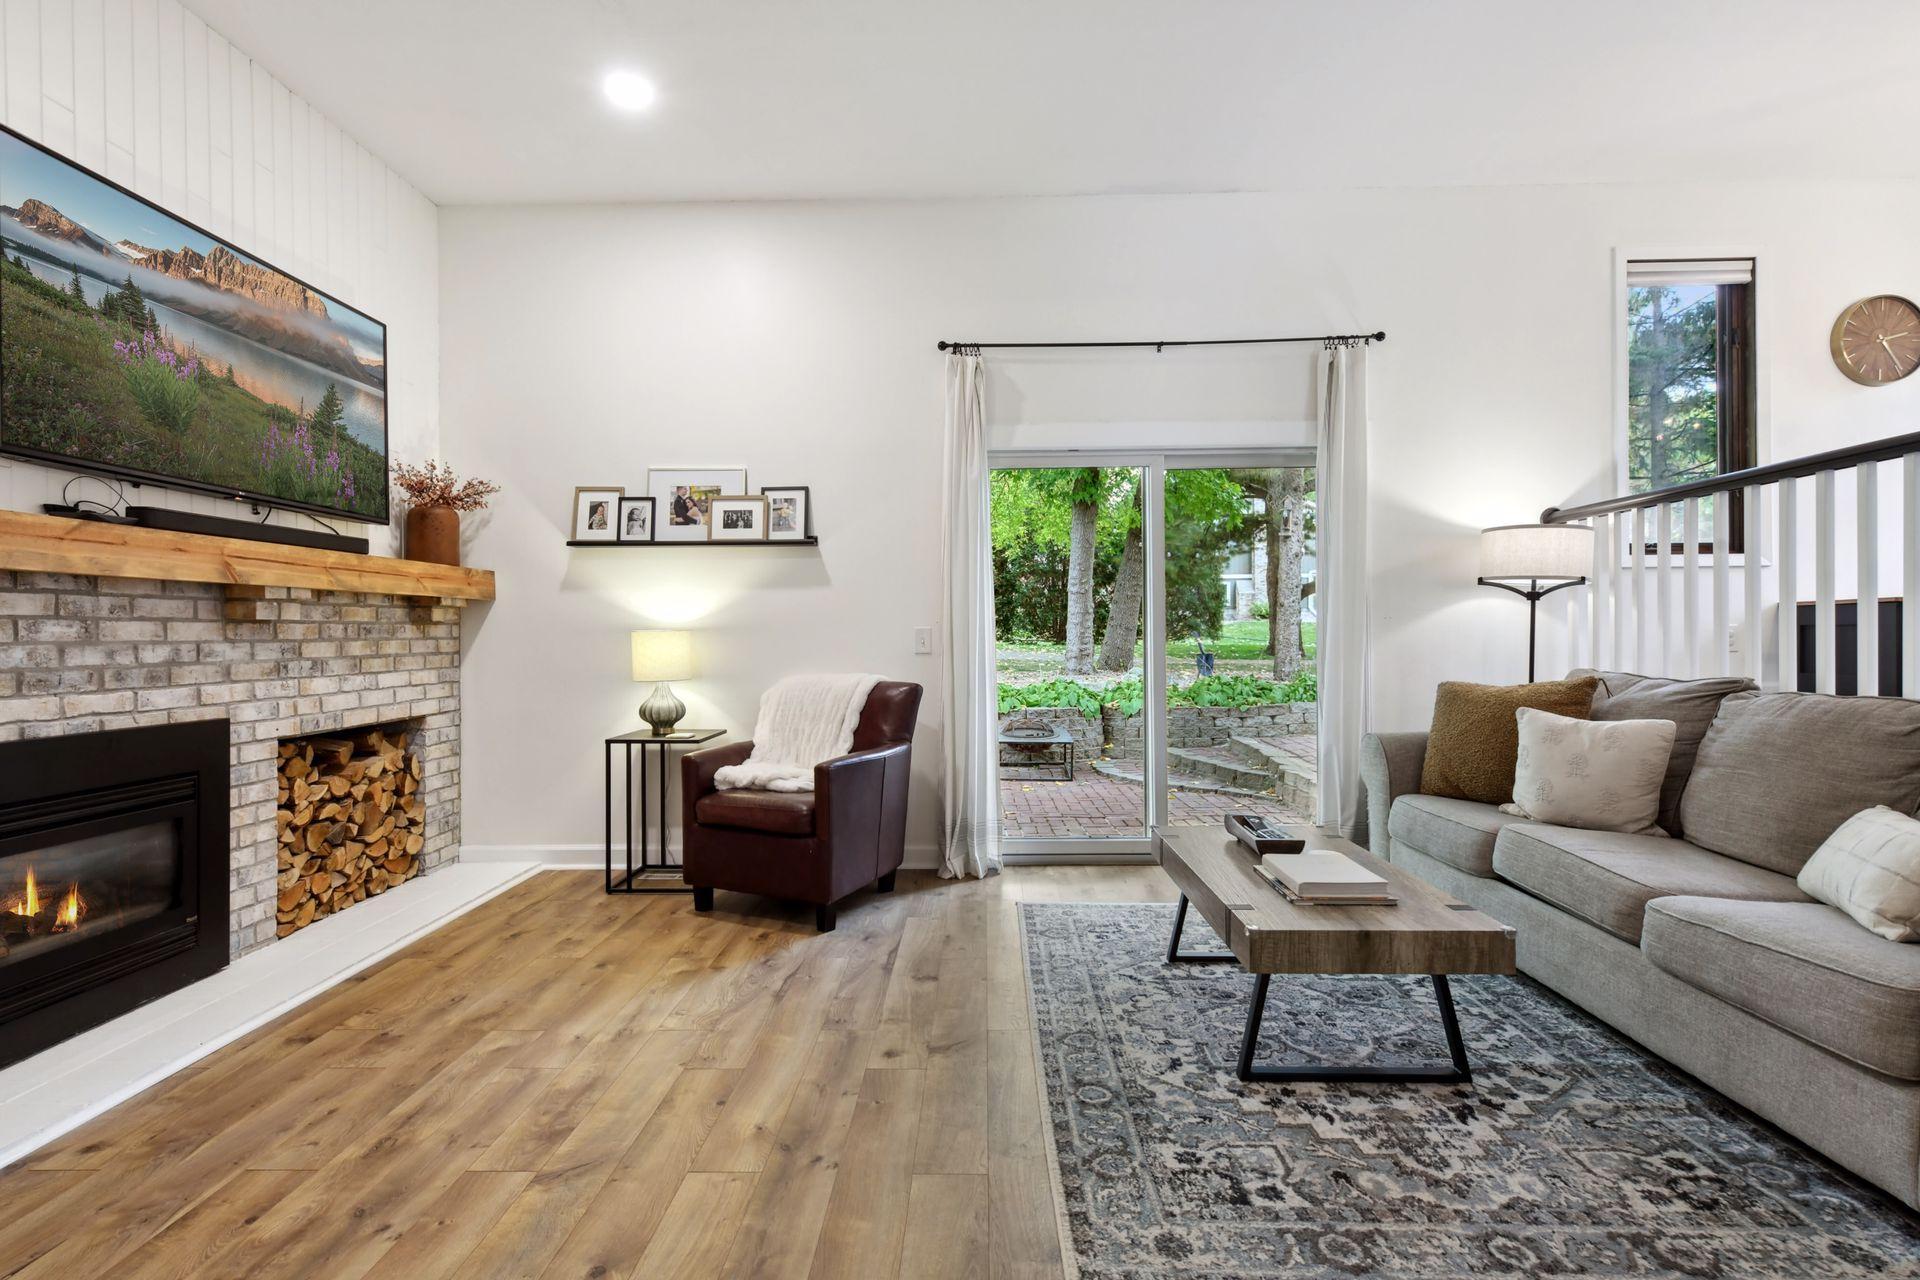
Living room with a brick fireplace, wood floors, and sliding doors to a patio.
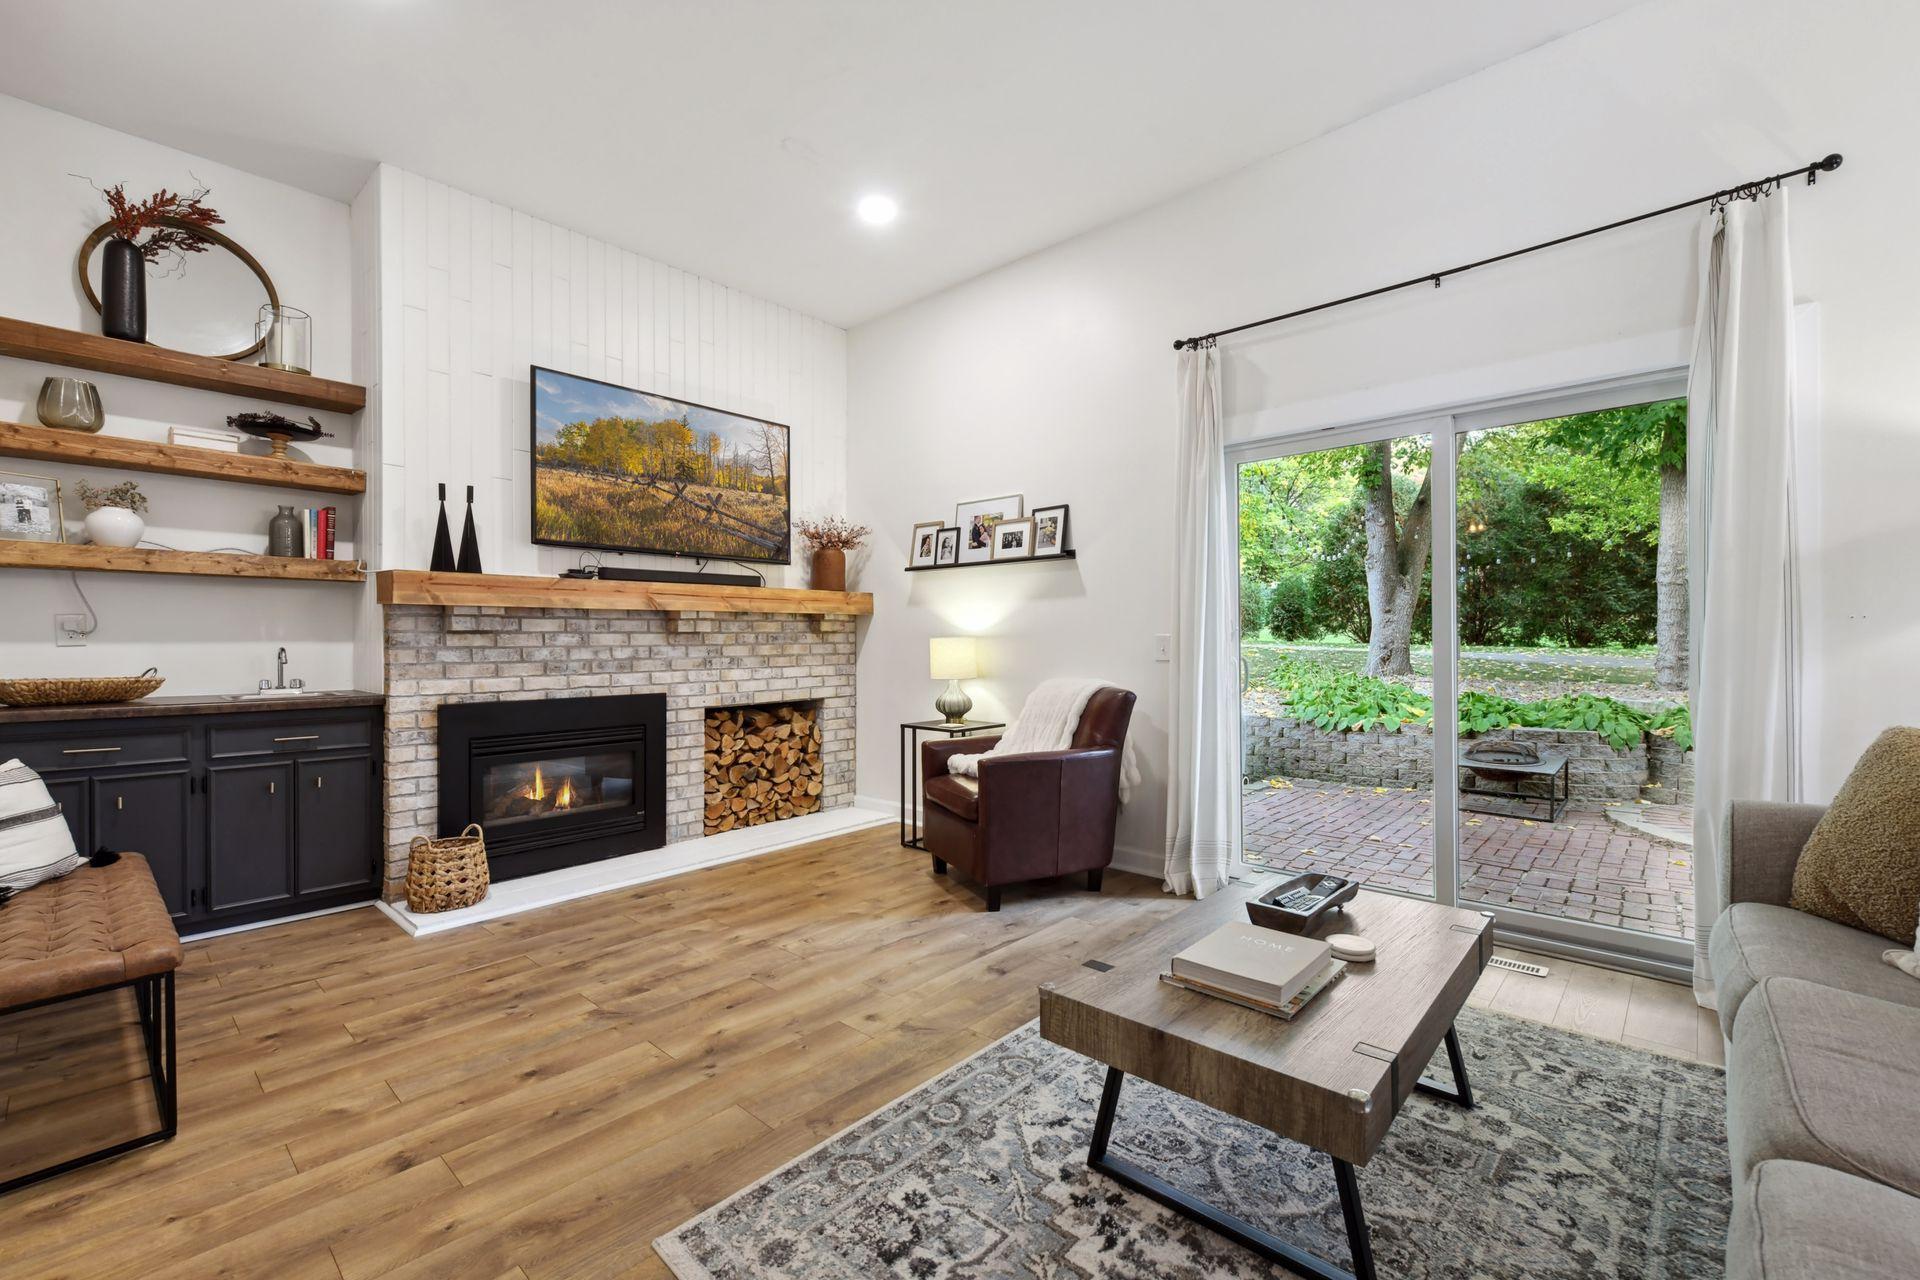
Living room with a brick fireplace and sliding glass doors opening onto a leafy patio.
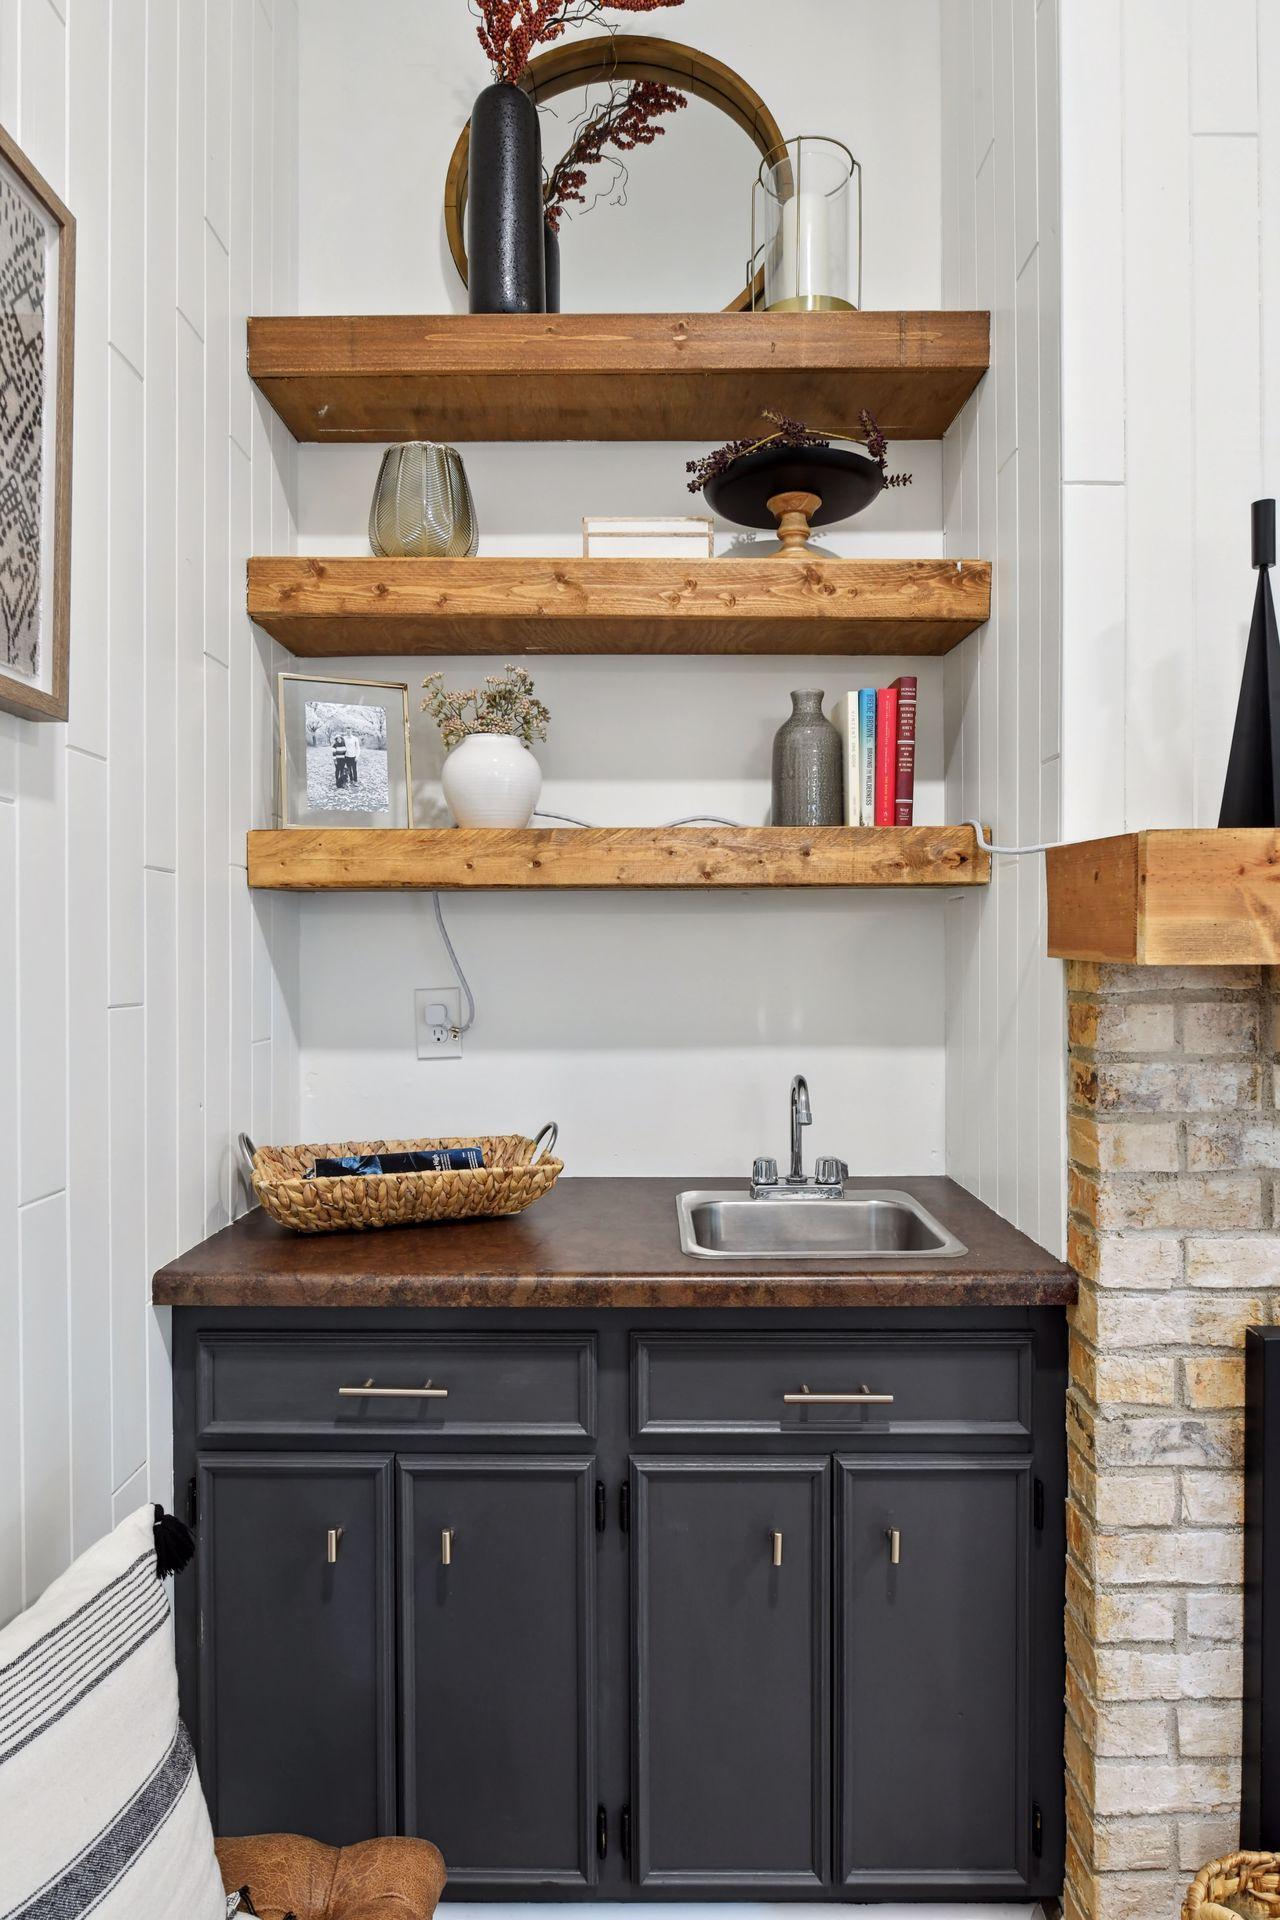
Wet bar with a stainless-steel sink, dark cabinetry, rustic wood shelves, and a brick fireplace edge.
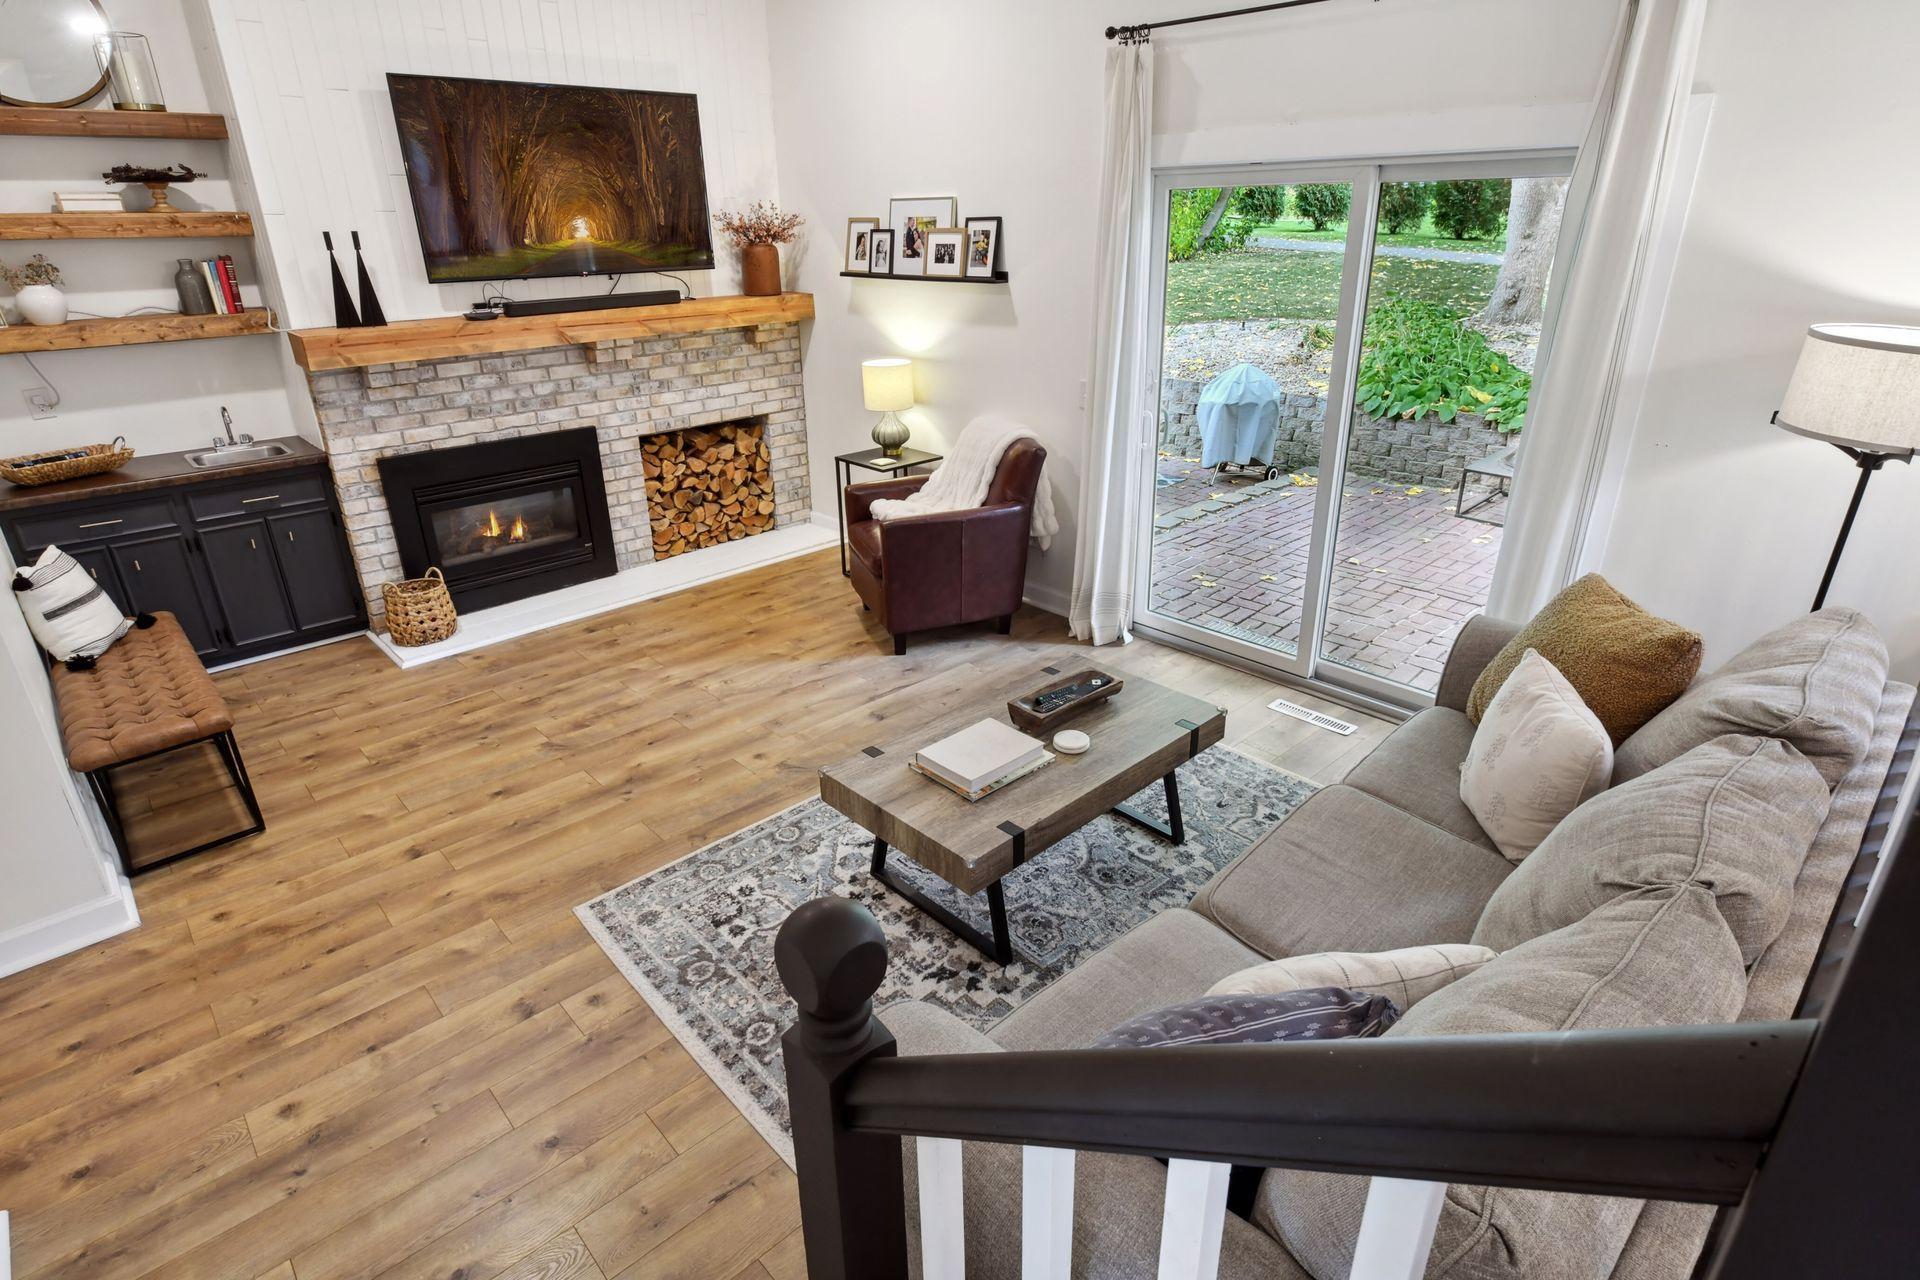
Living room with a brick fireplace, gray sectional, and sliding doors to a leafy patio.
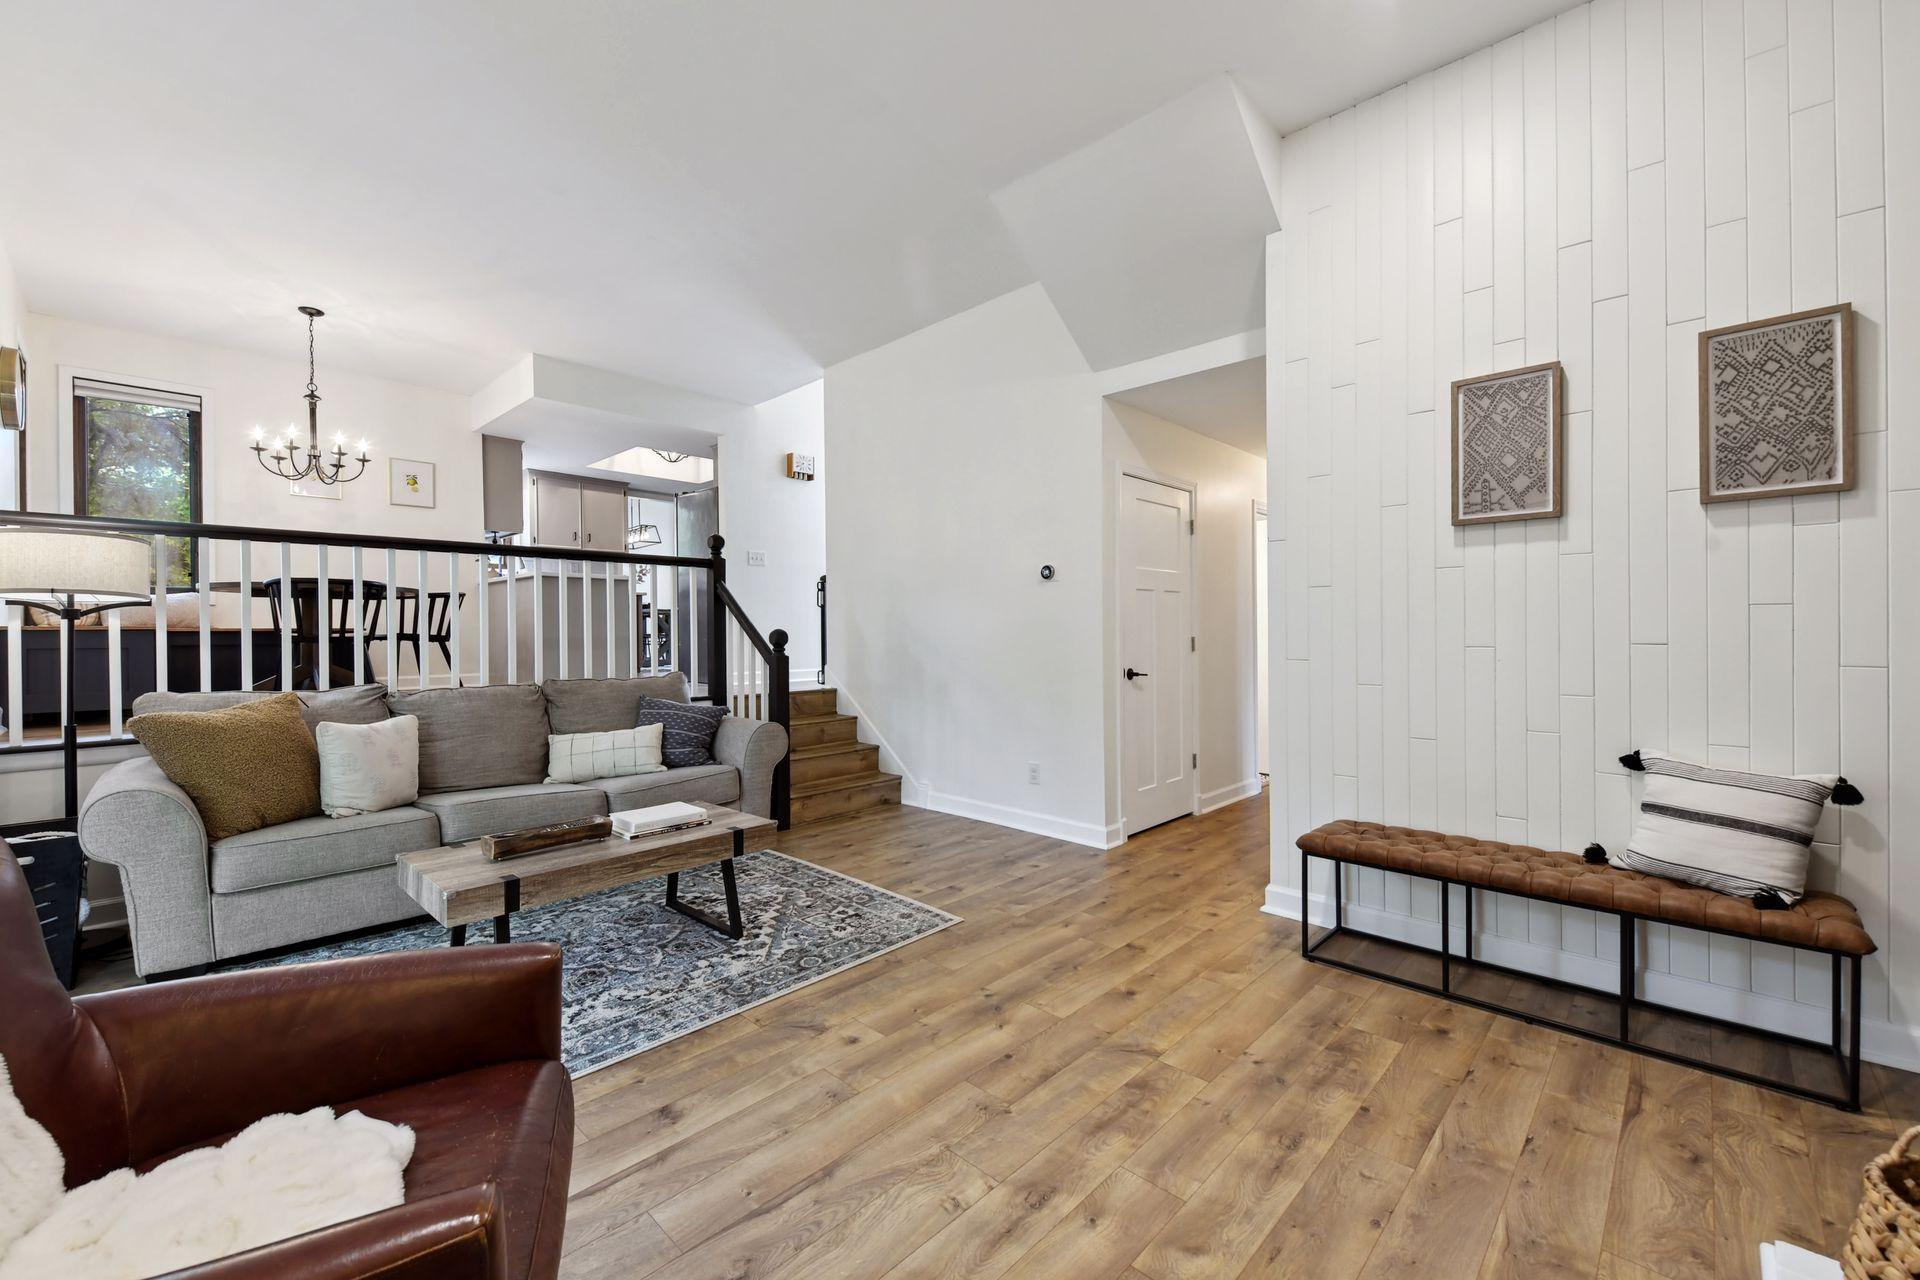
Staged living room with gray sofa, wood floors, and a white paneled wall with bench.
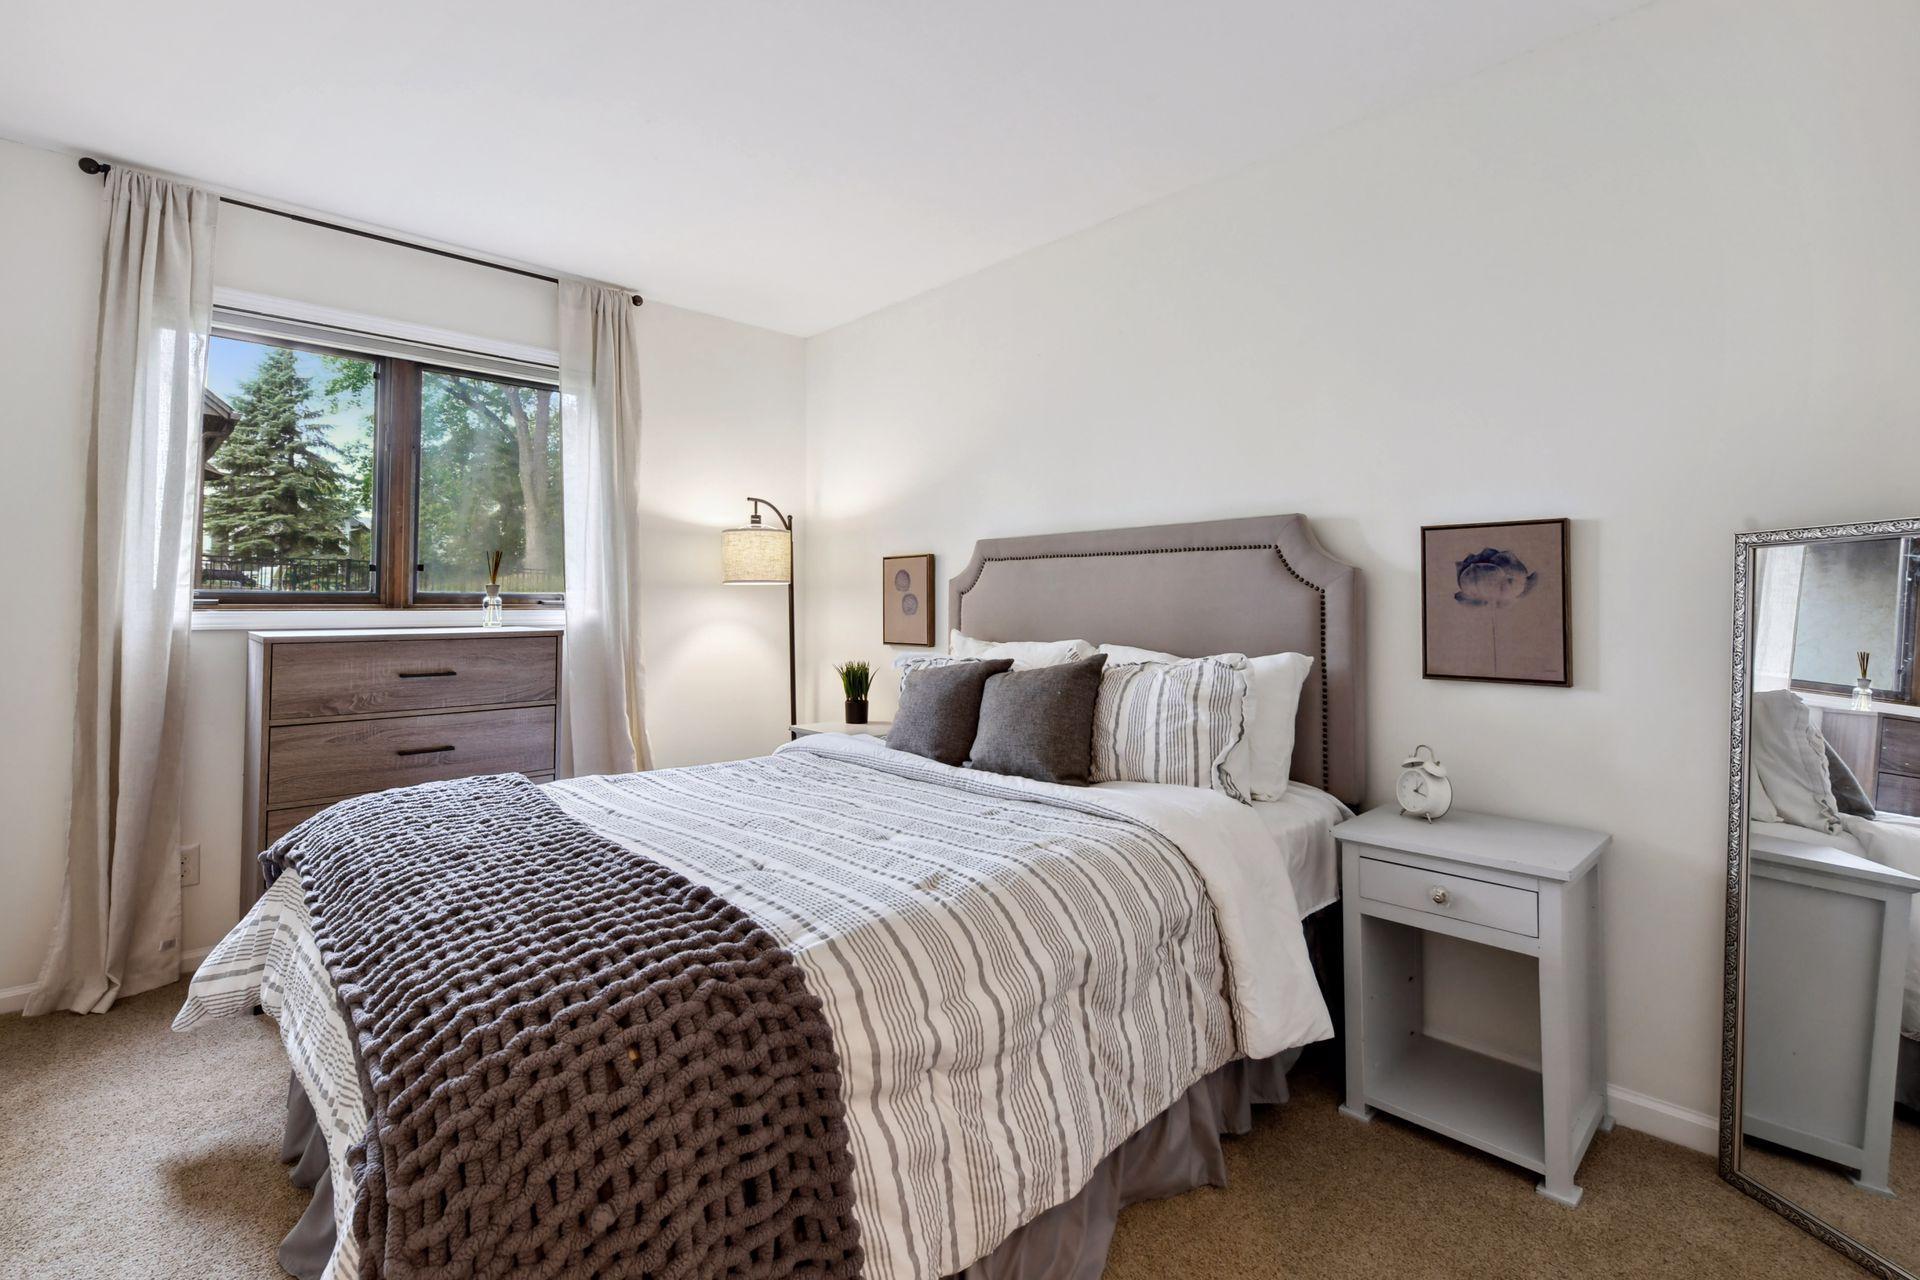
Staged bedroom with a large striped bed, chunky knit throw, and a window overlooking leafy trees.
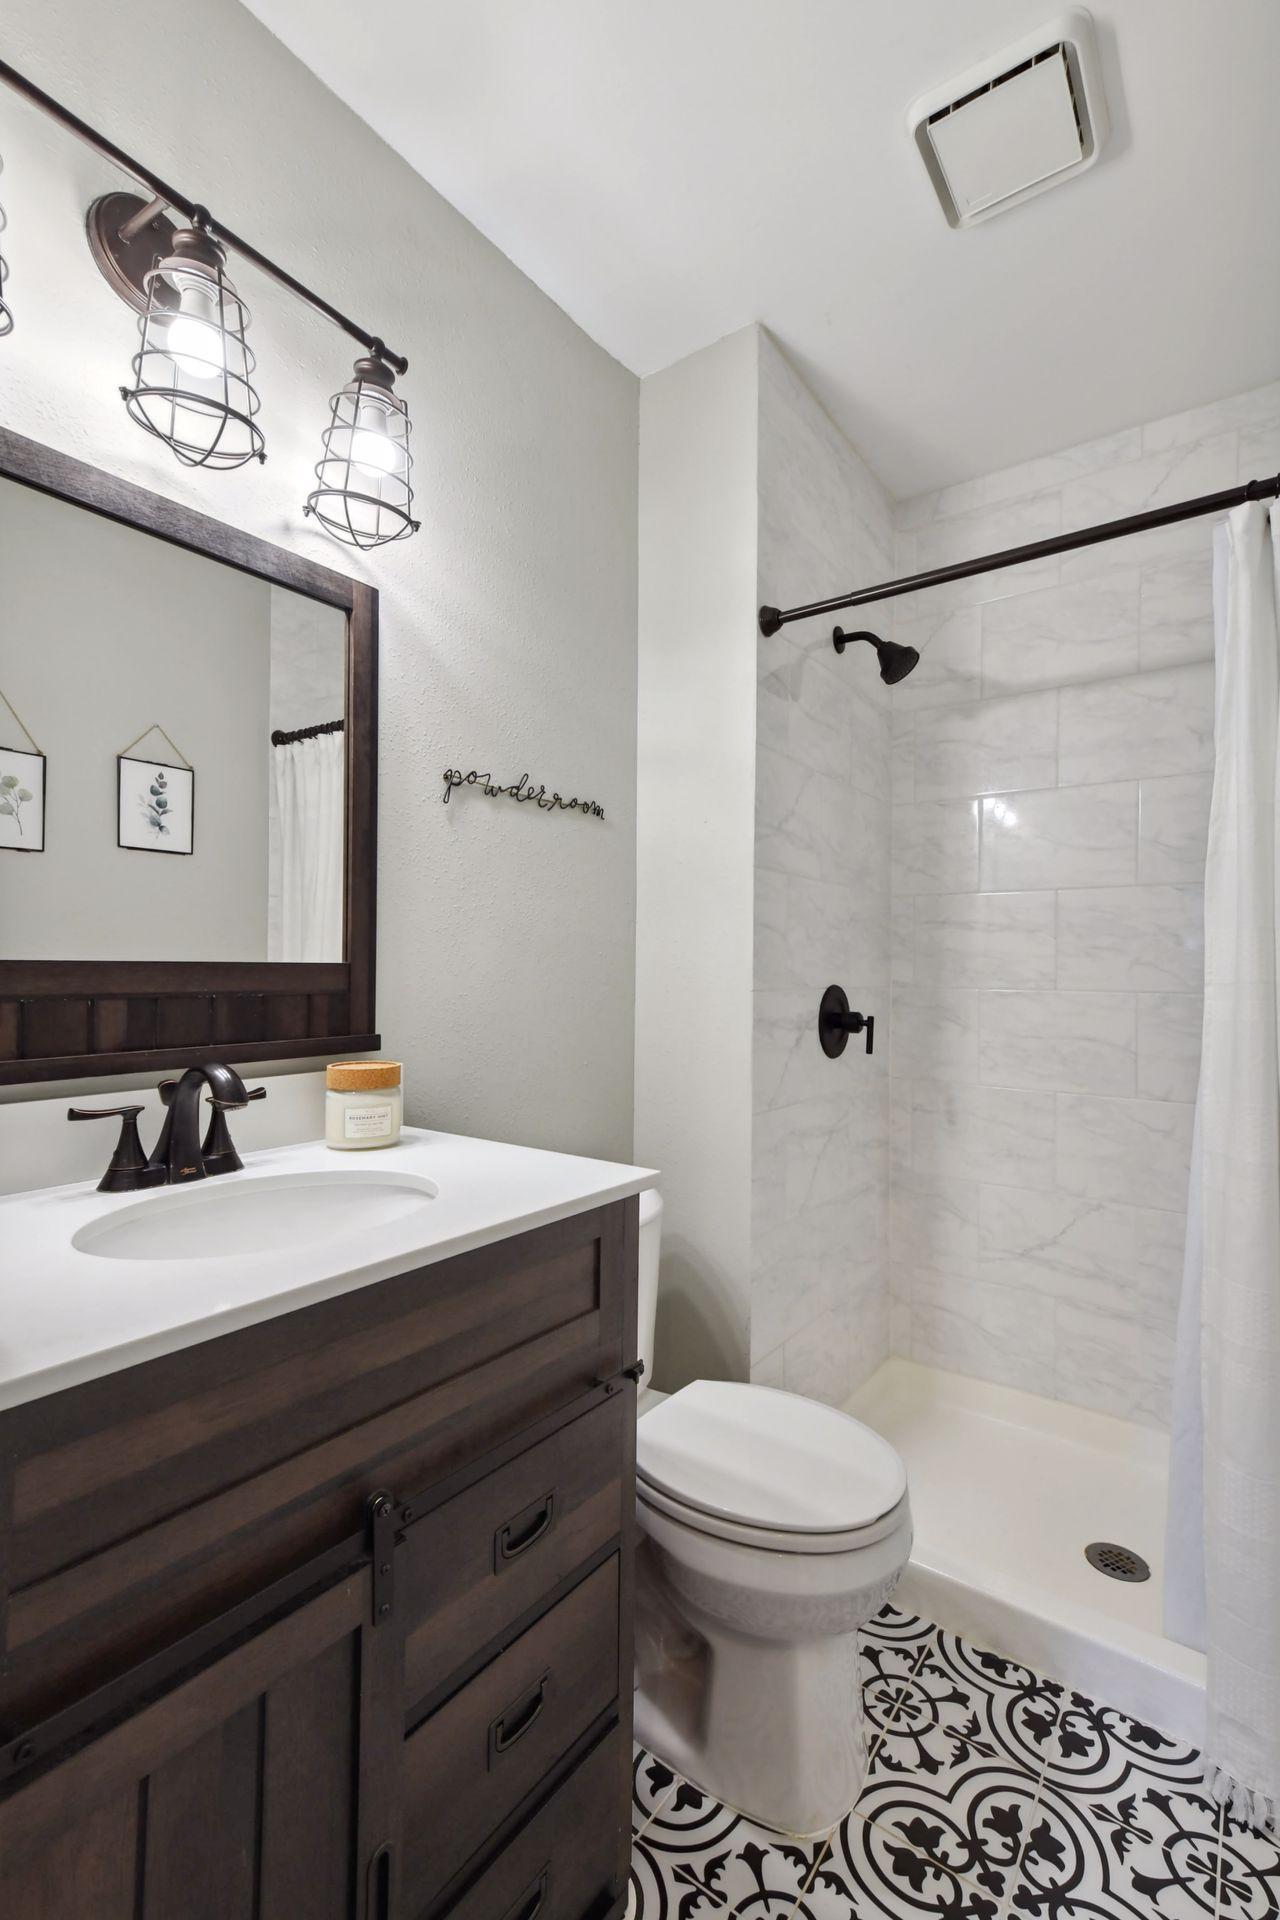
Bathroom with dark wood vanity, marble-look shower surround, and black-and-white patterned floor tiles.
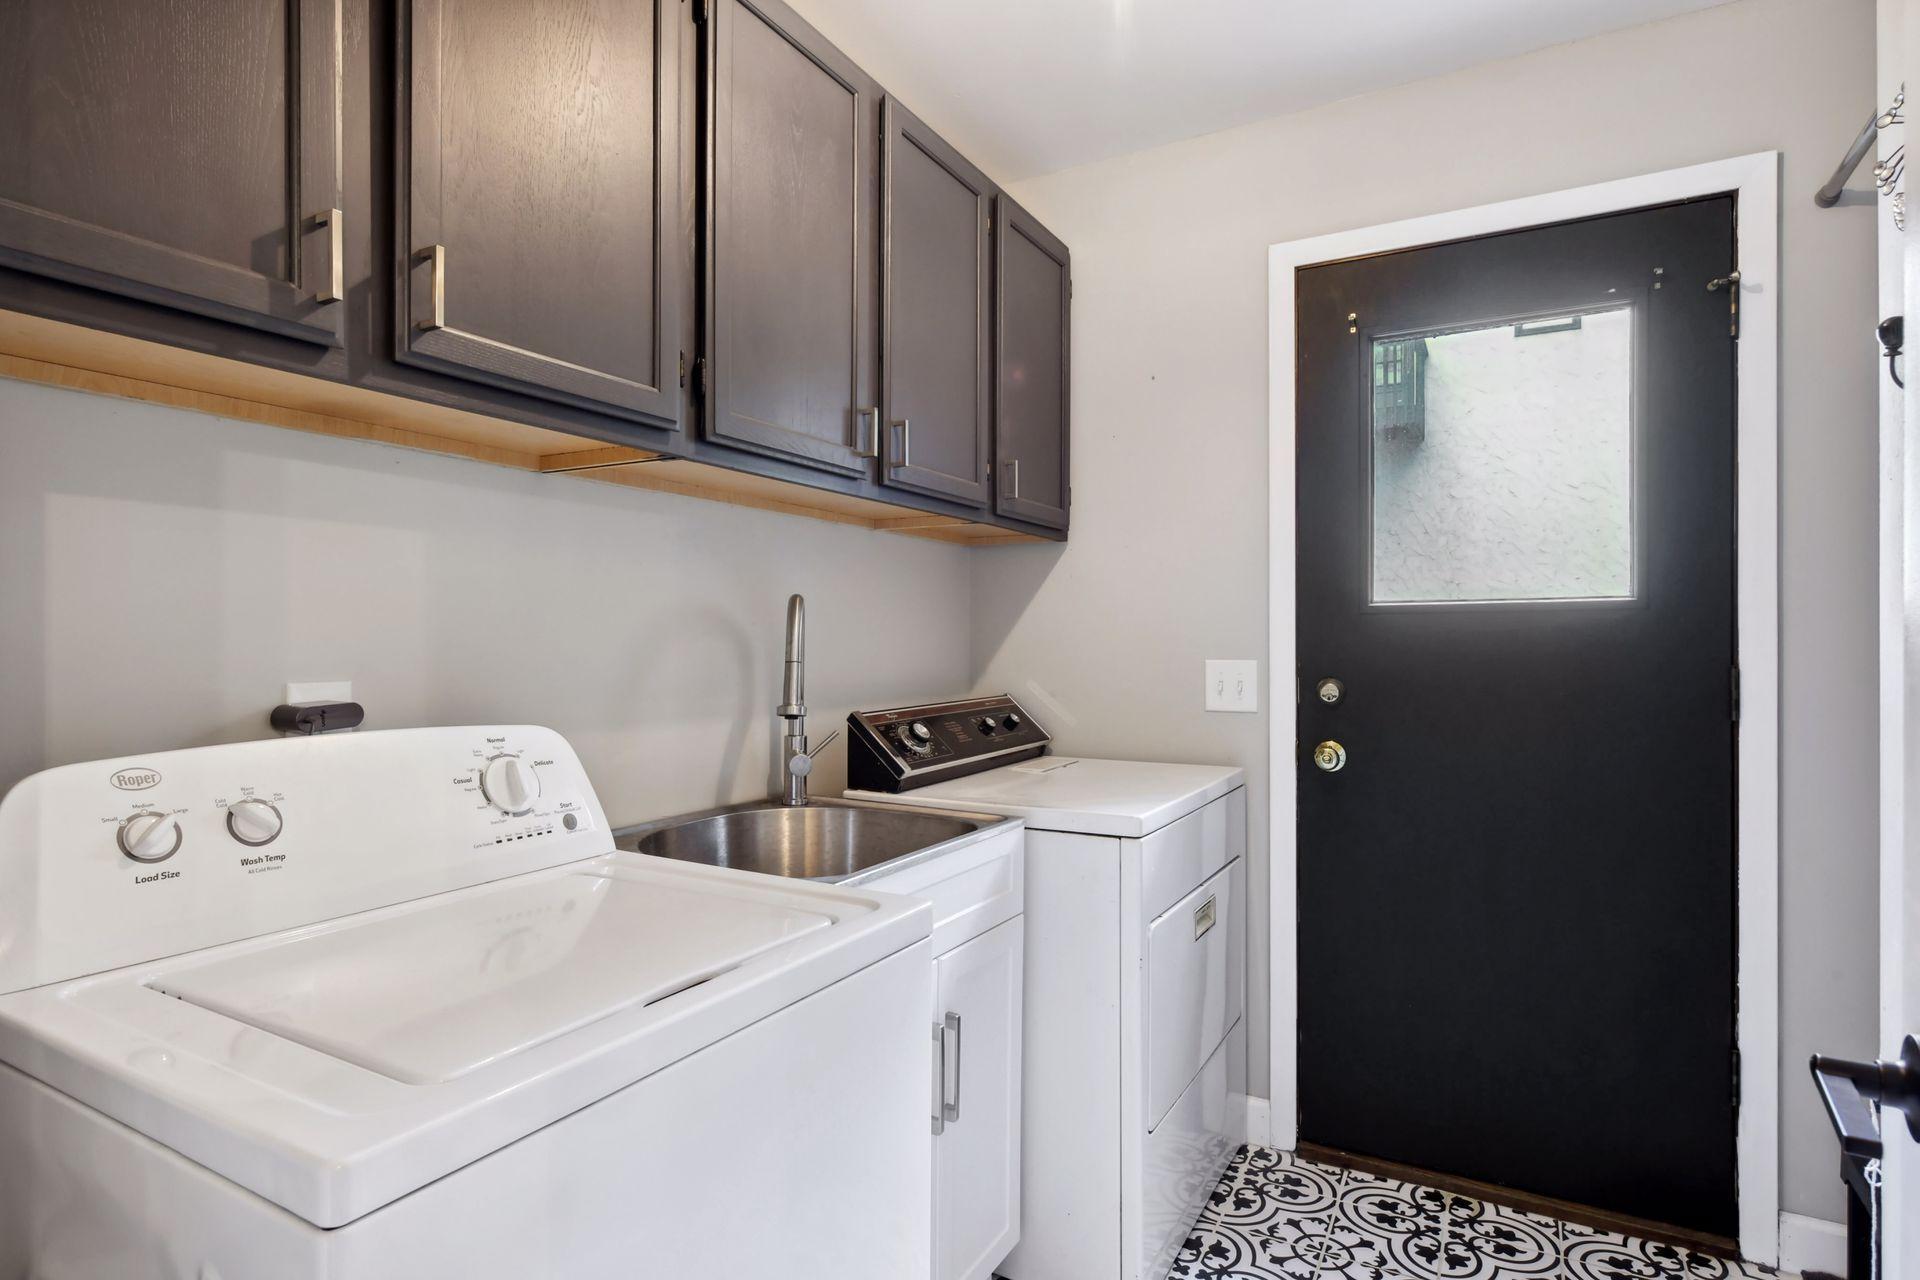
Laundry room with washer, dryer, utility sink, dark cabinets, and patterned tile floor.
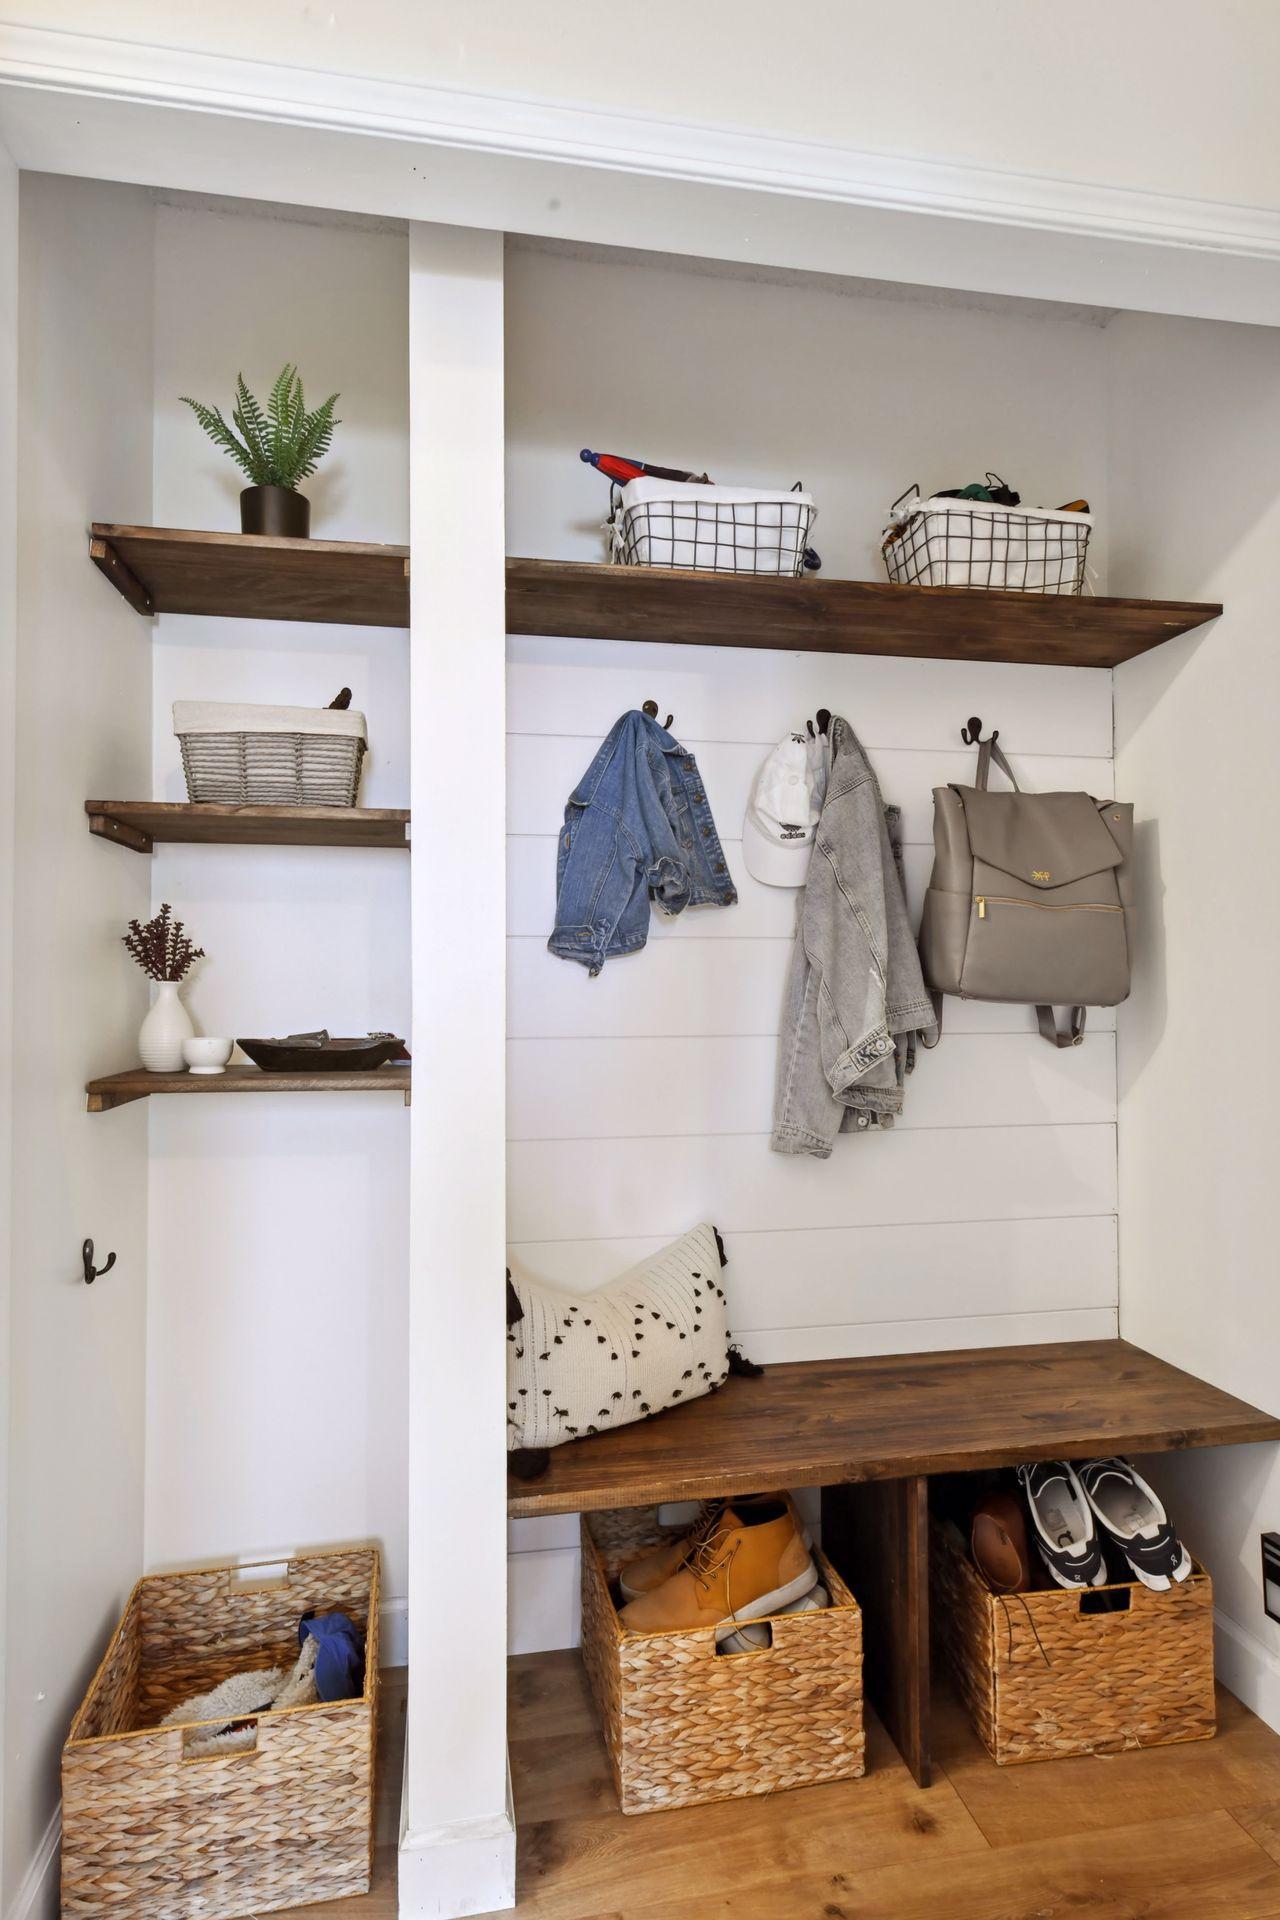
Mudroom storage with a wood bench, coat hooks, woven baskets, and open shelves.
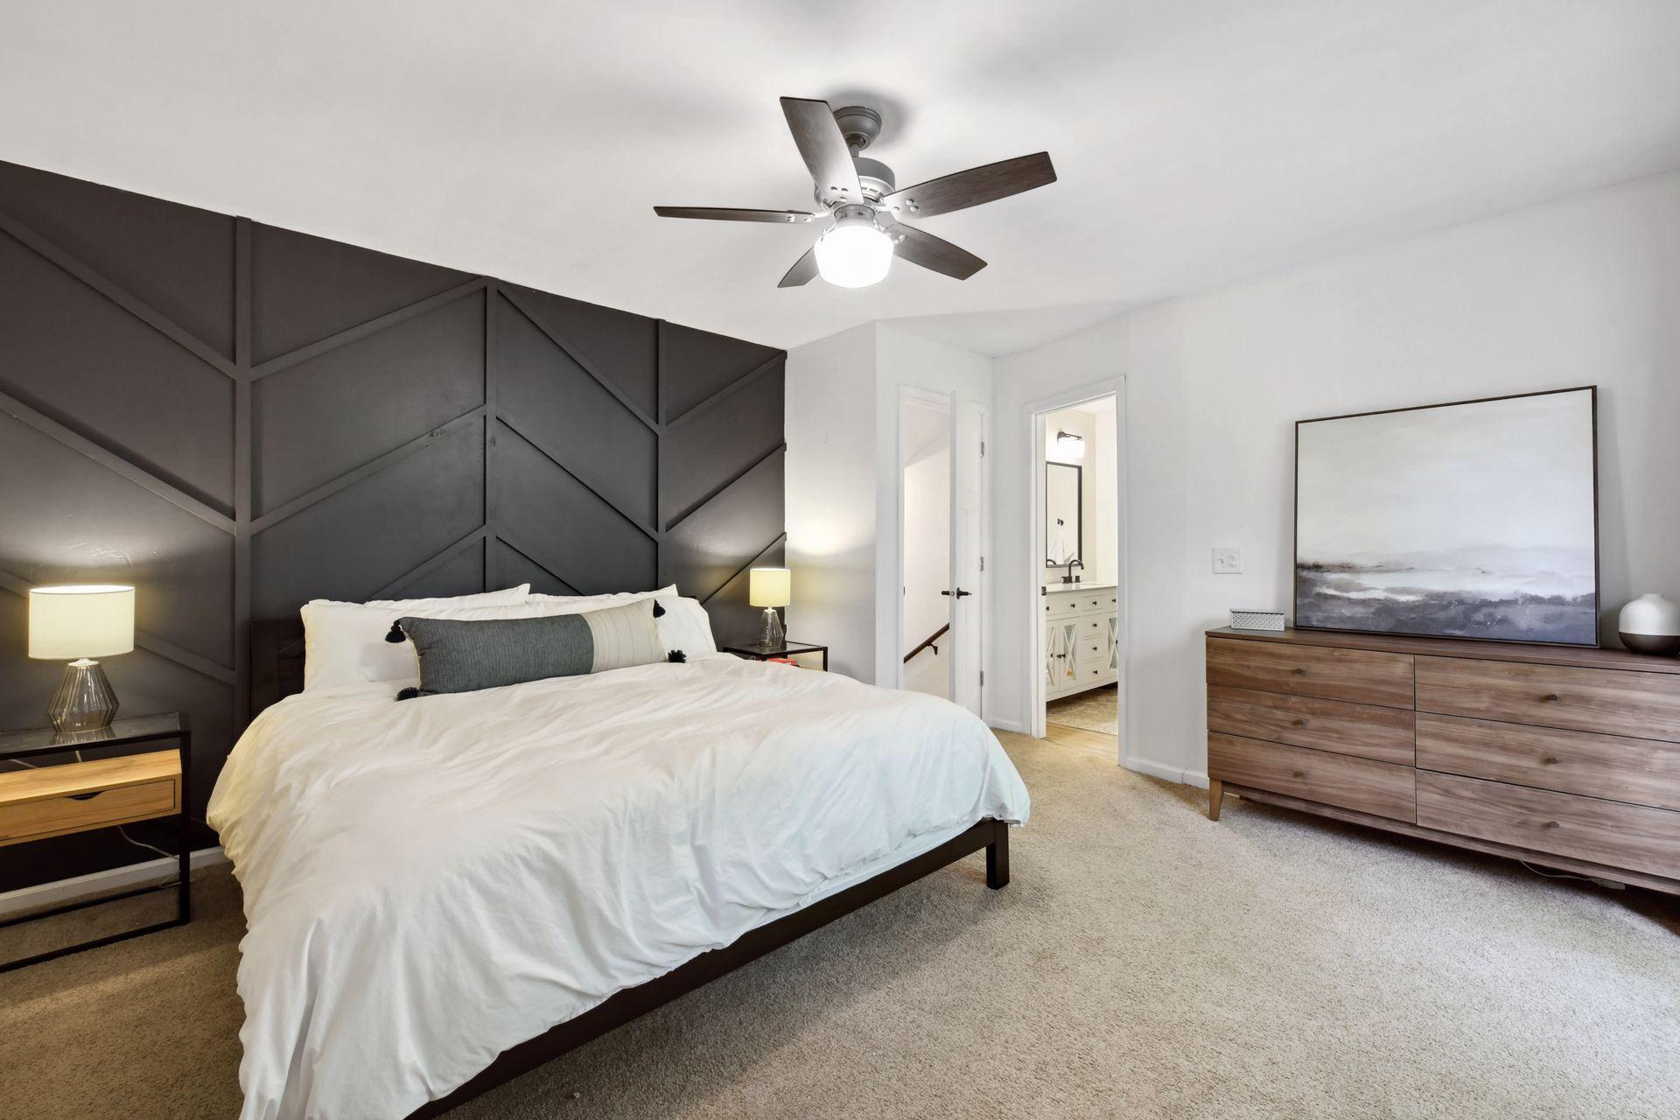
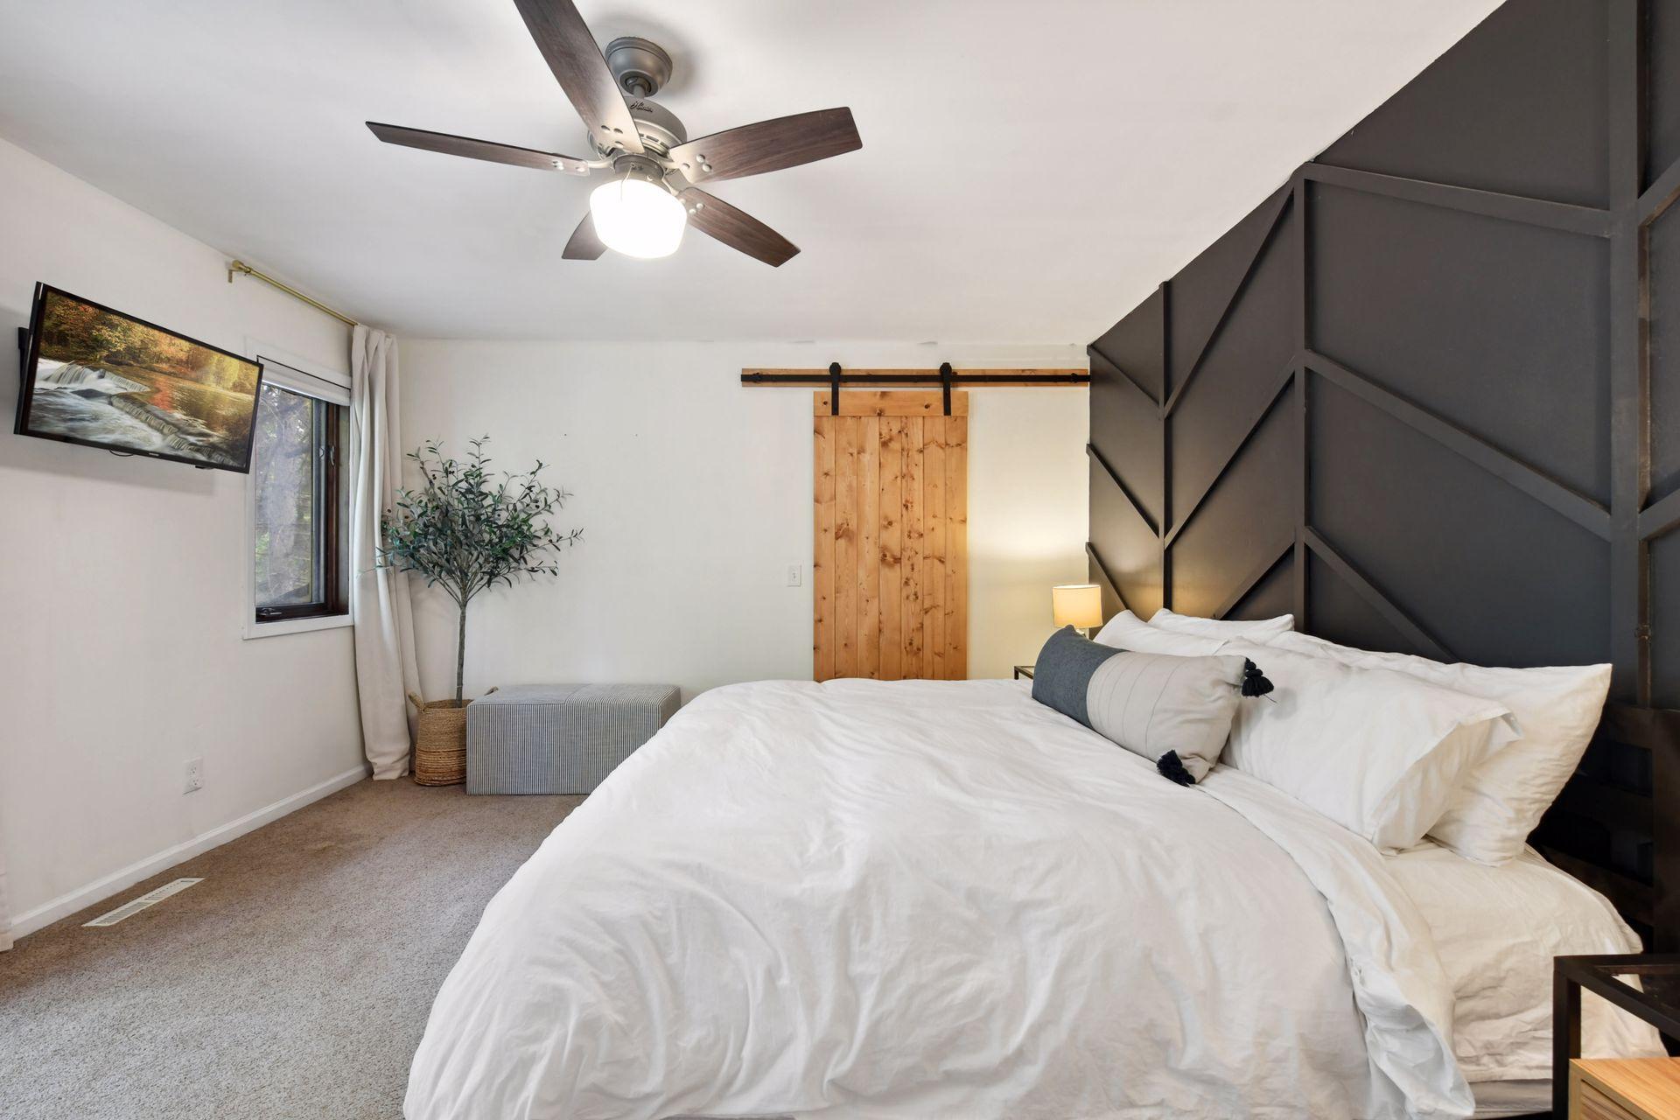
Staged bedroom with a white bed, dark geometric accent wall, ceiling fan, and adjoining bathroom doorway.
Bedroom with a white bed, geometric dark accent wall, and sliding wooden barn door.
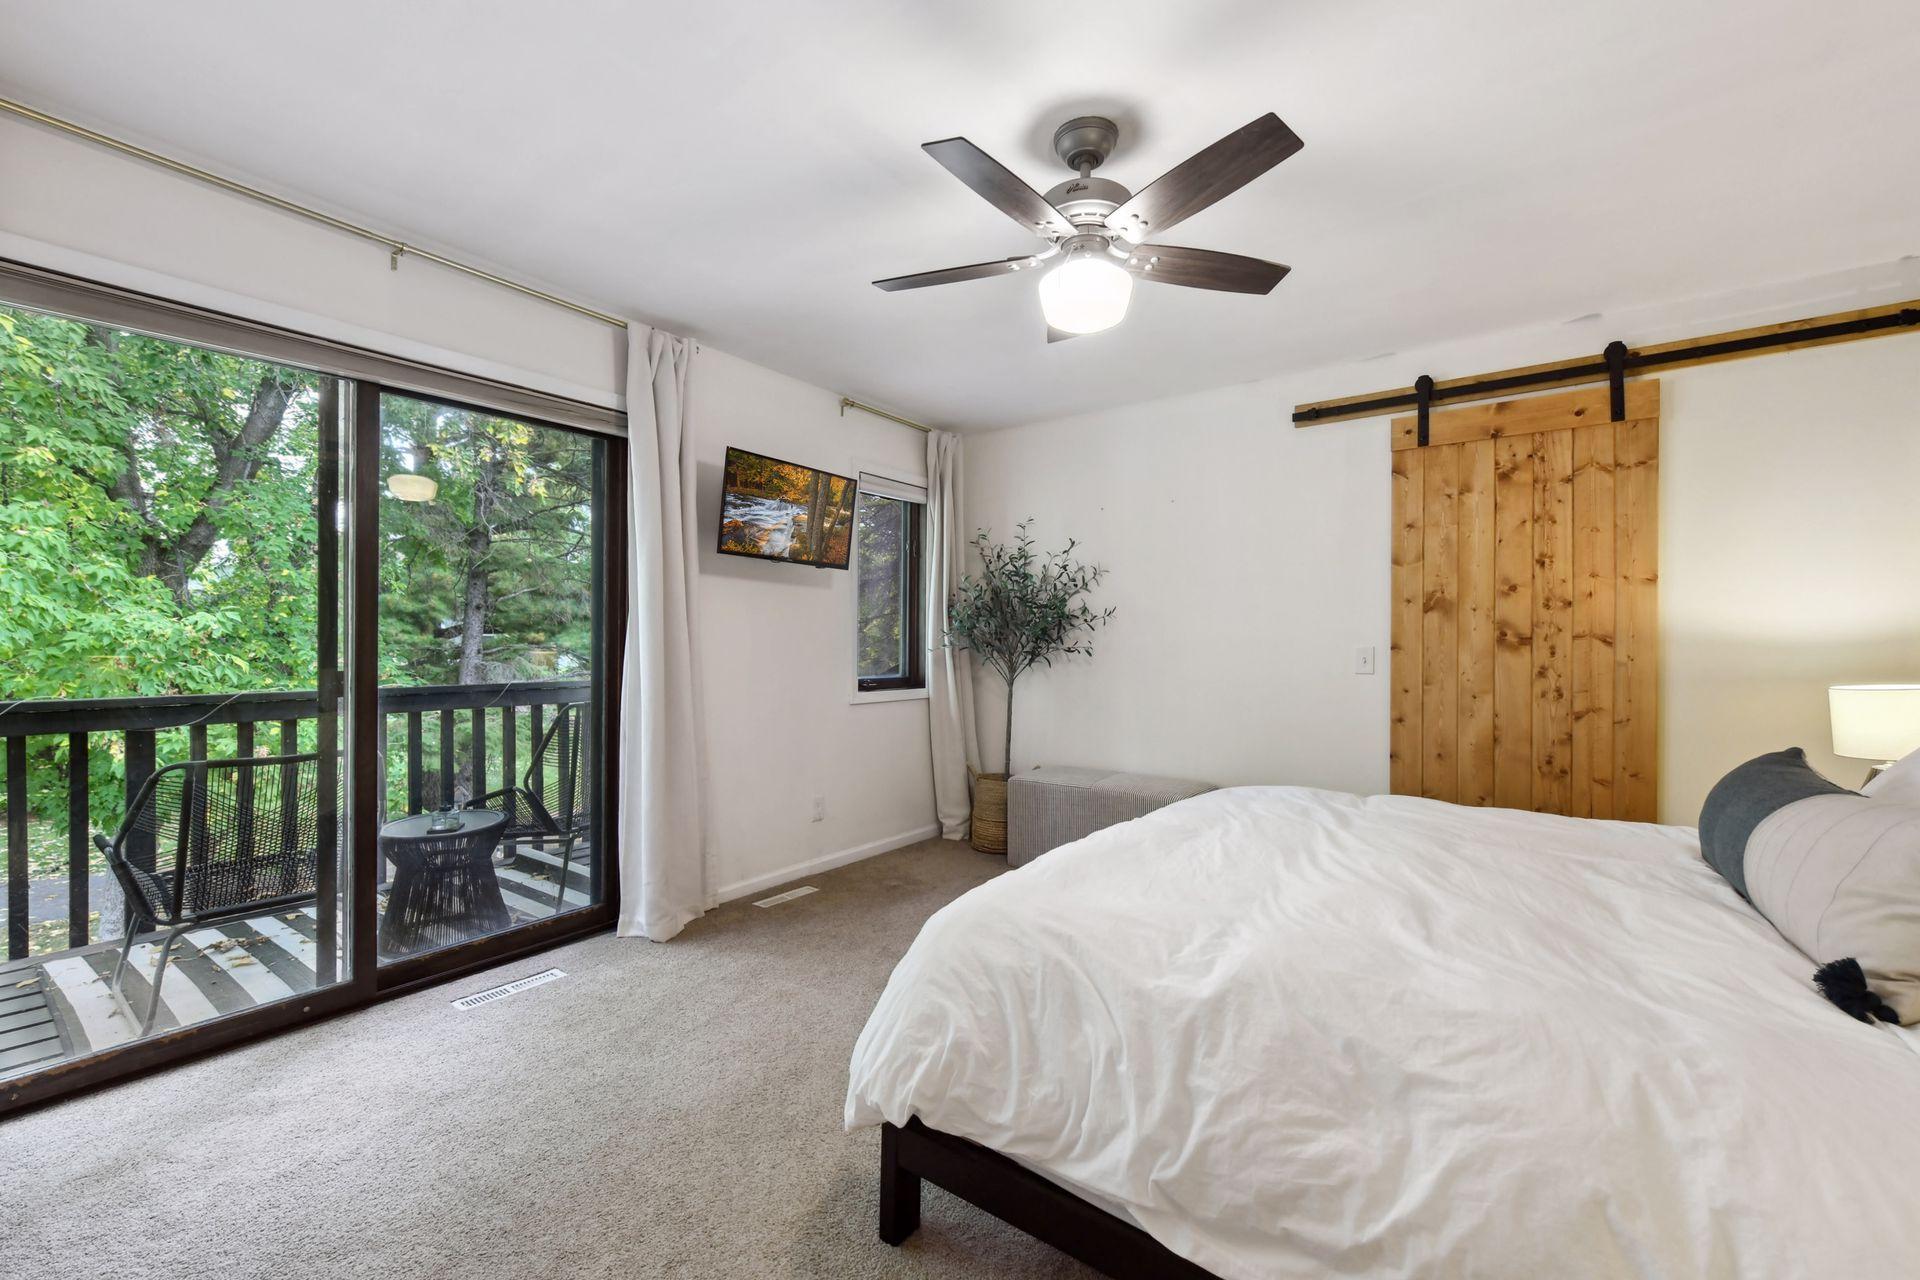
Bedroom with a white bed, wooden barn door, and sliding doors opening to a tree-lined balcony.
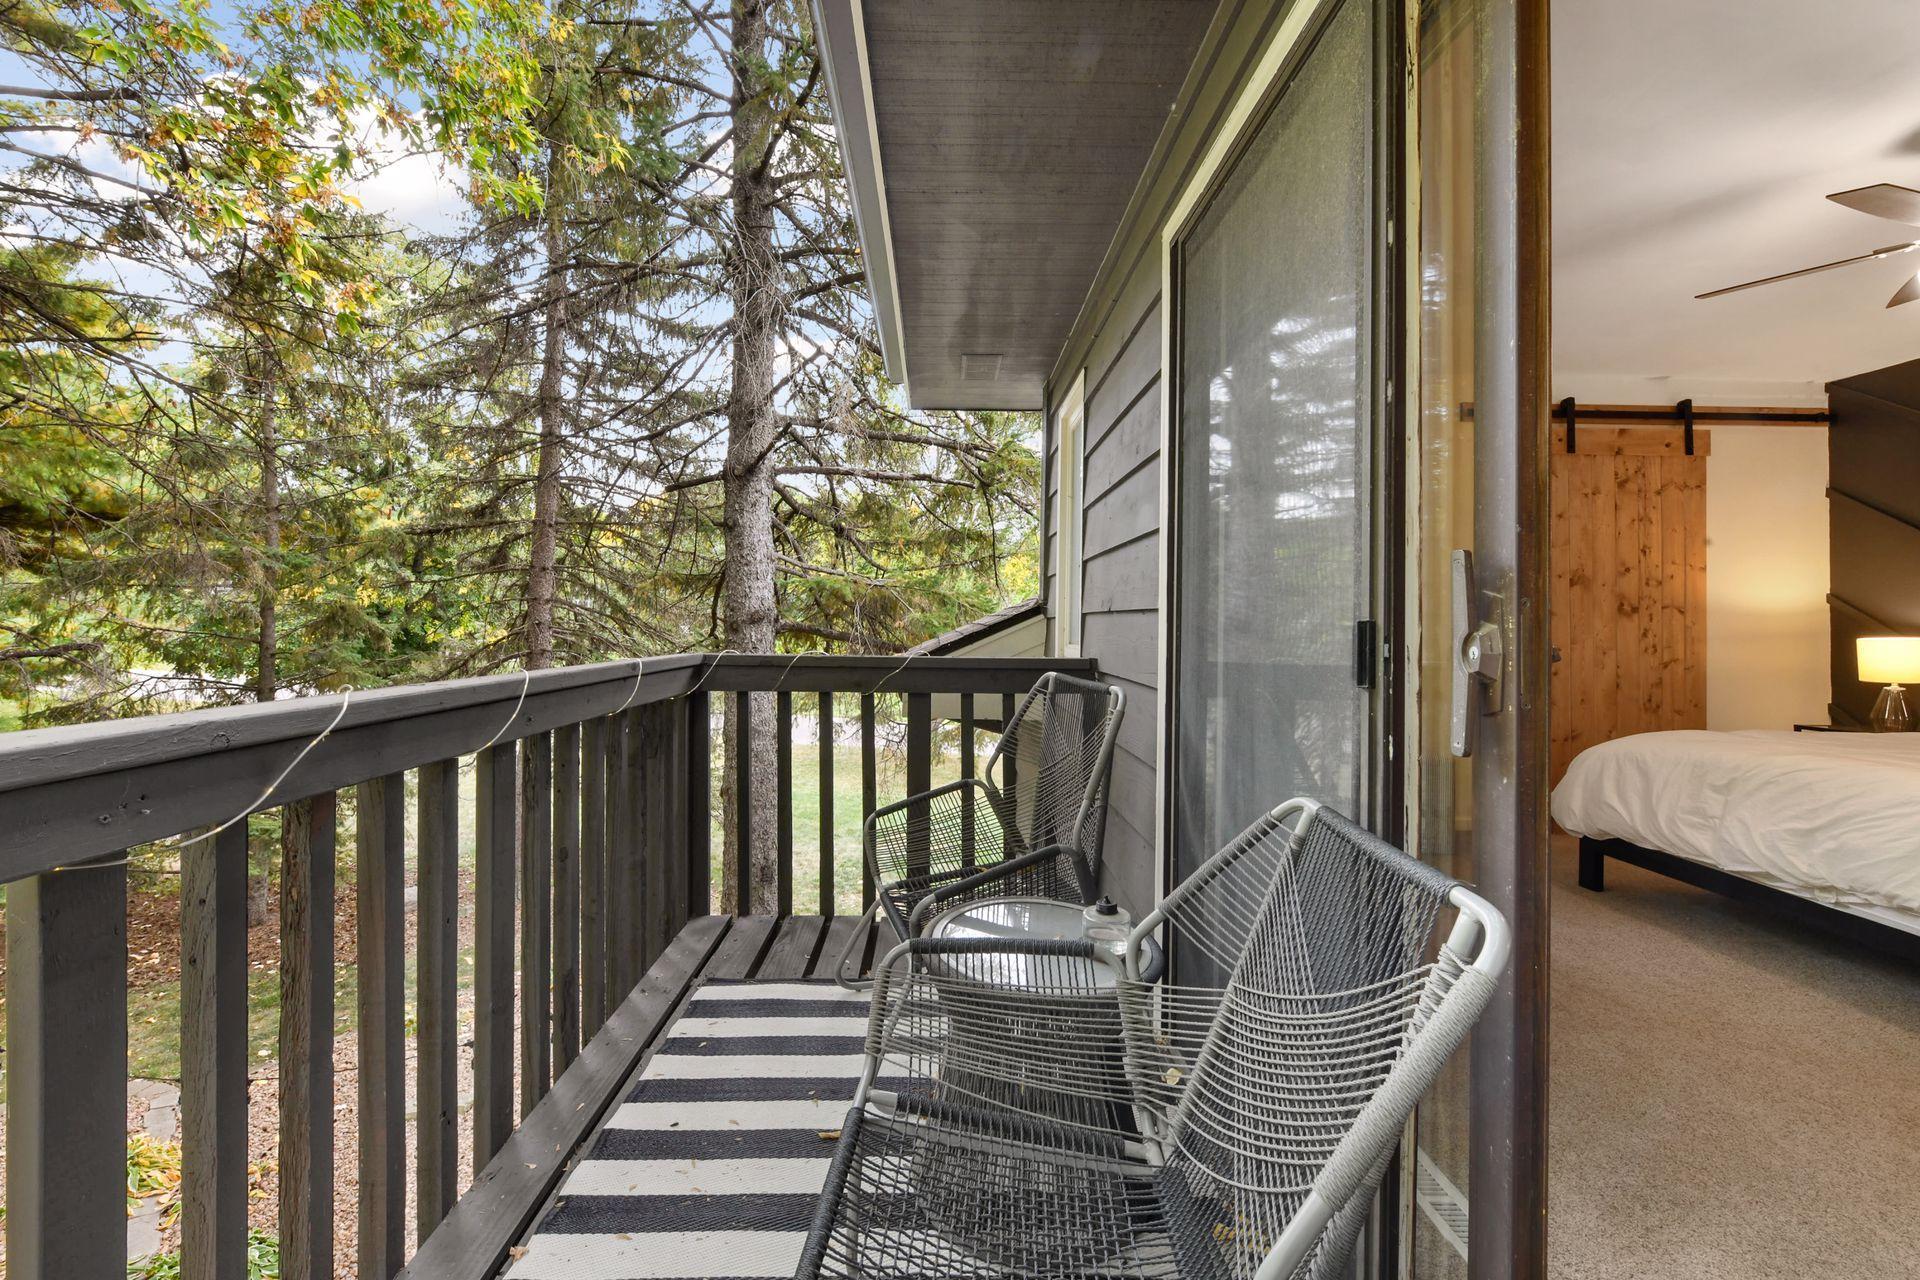
Furnished balcony with woven chairs and a striped rug overlooking trees beside an open bedroom door.
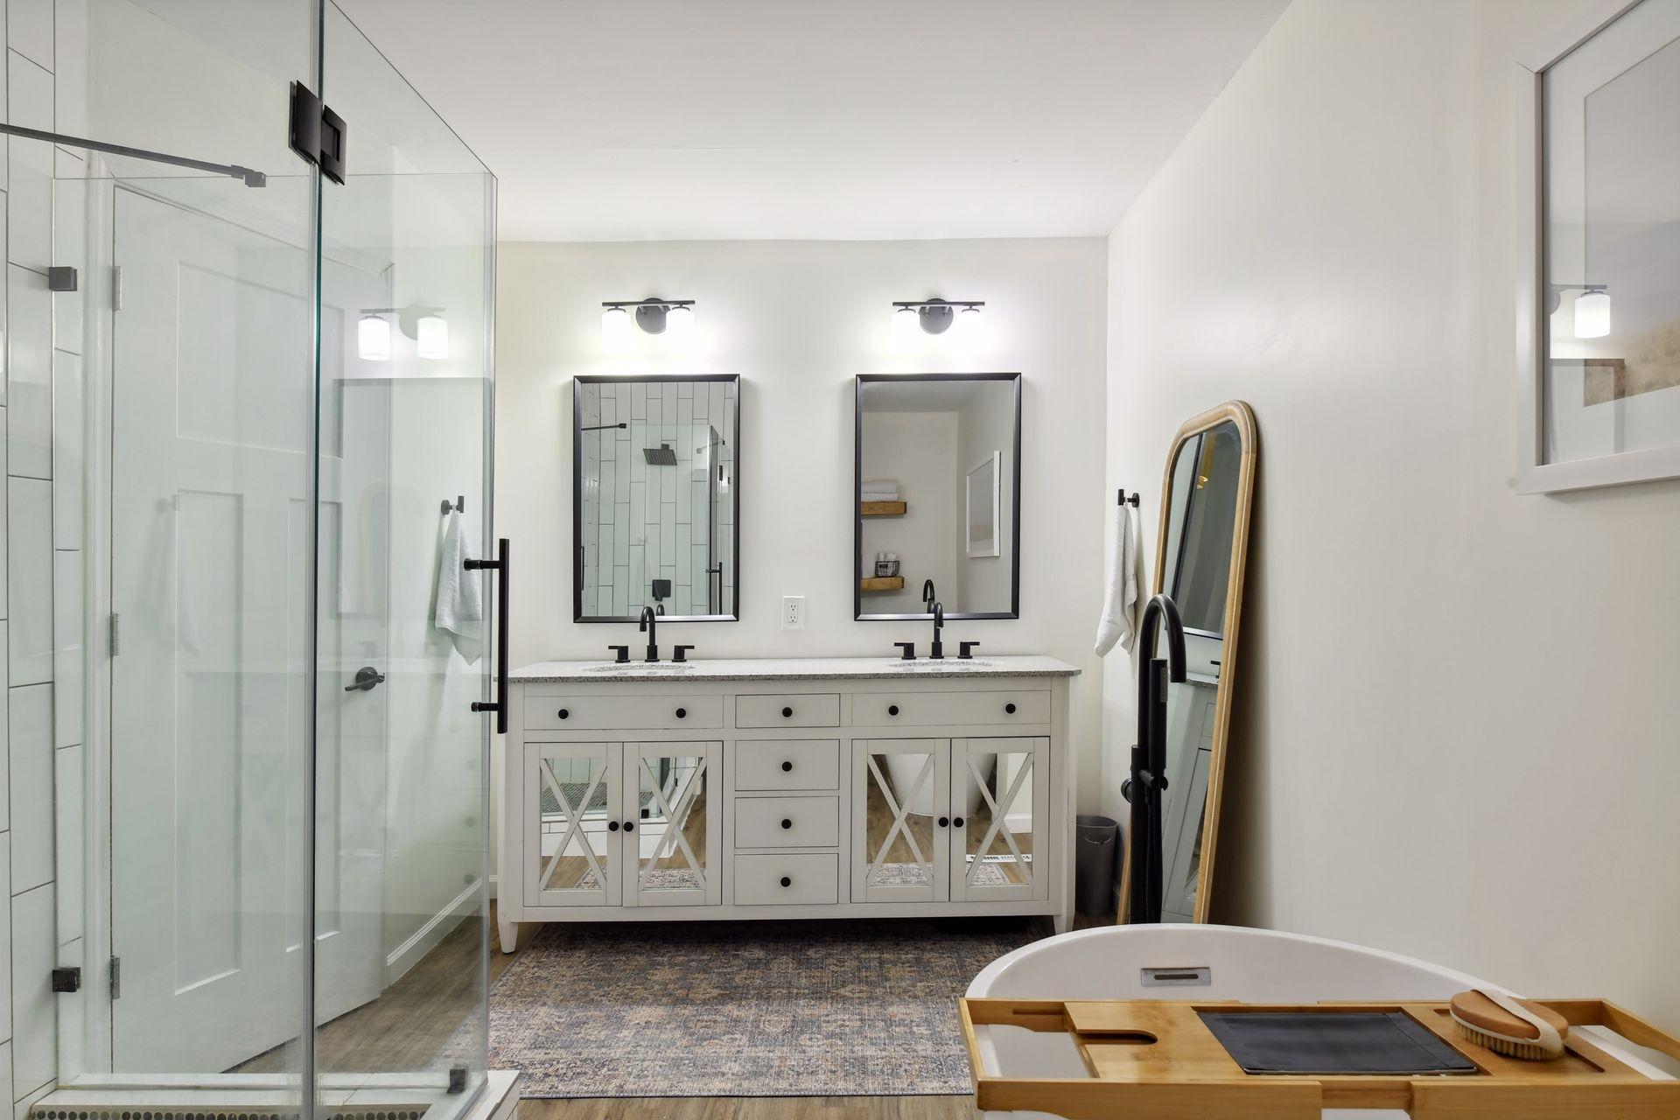
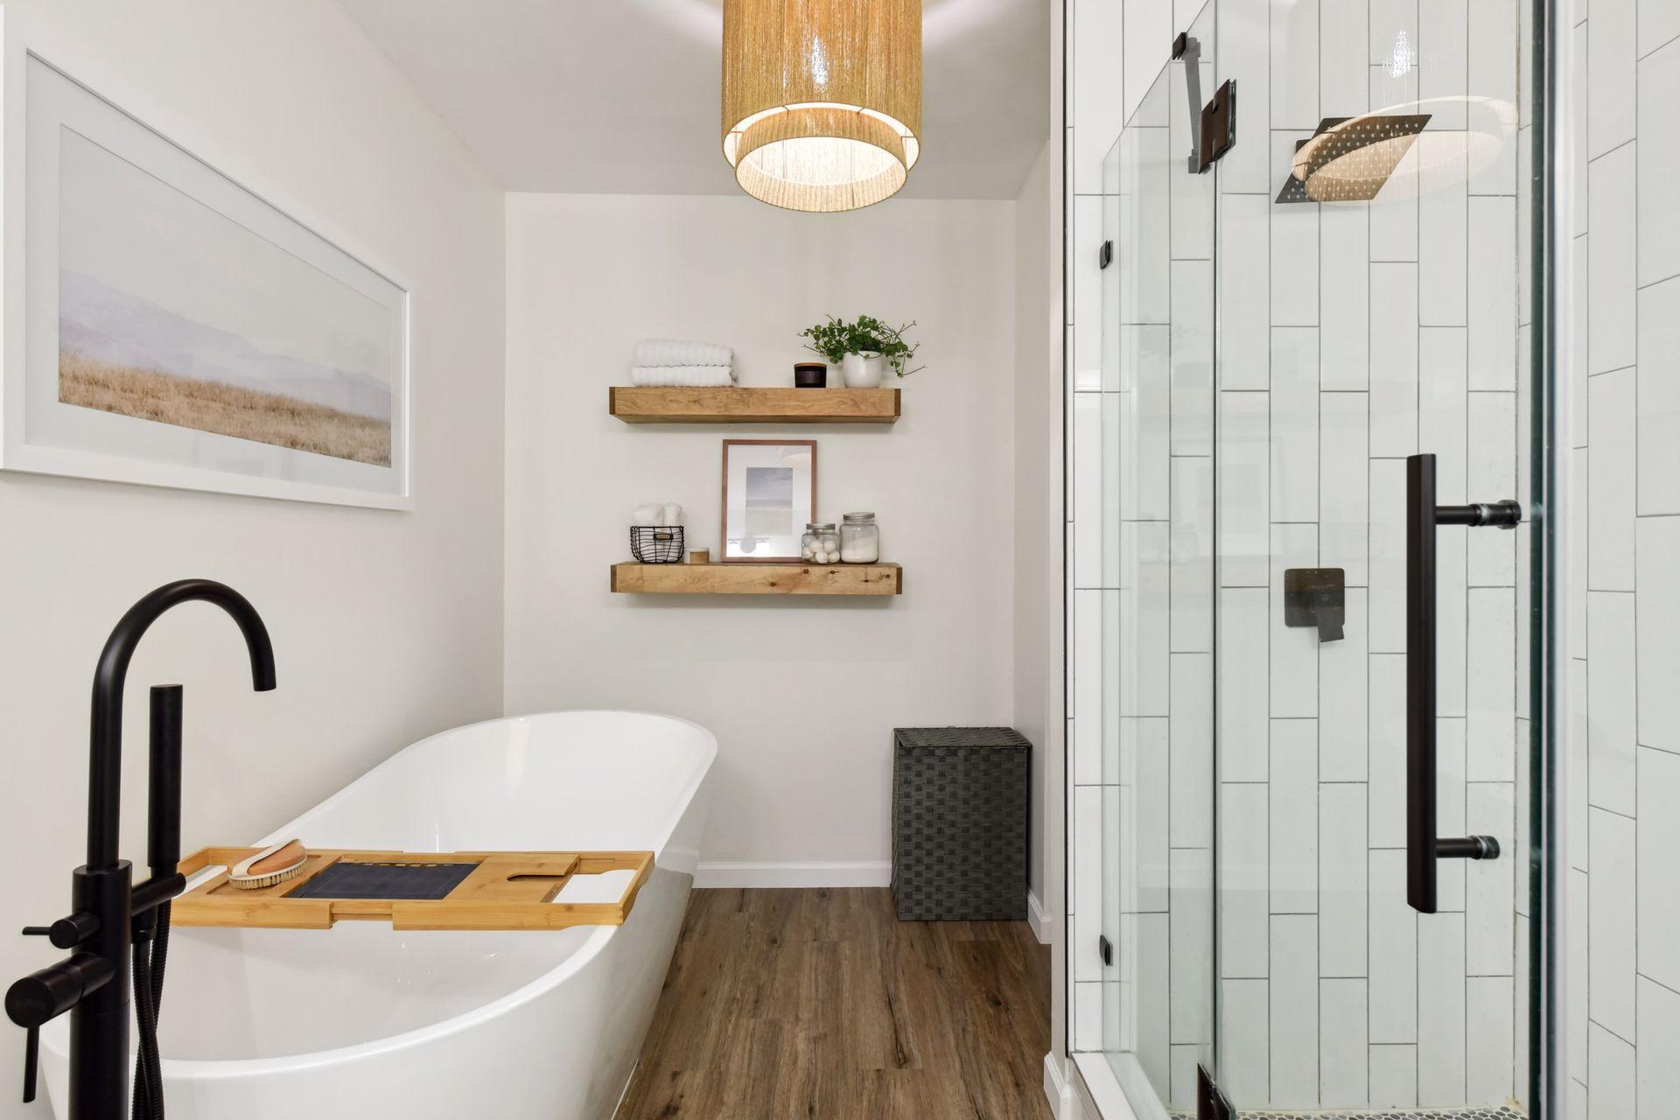
Bathroom with a double vanity, glass shower, and freestanding tub with a wooden bath tray.
Modern bathroom with a freestanding tub and wooden tray beside a glass shower with white tile.
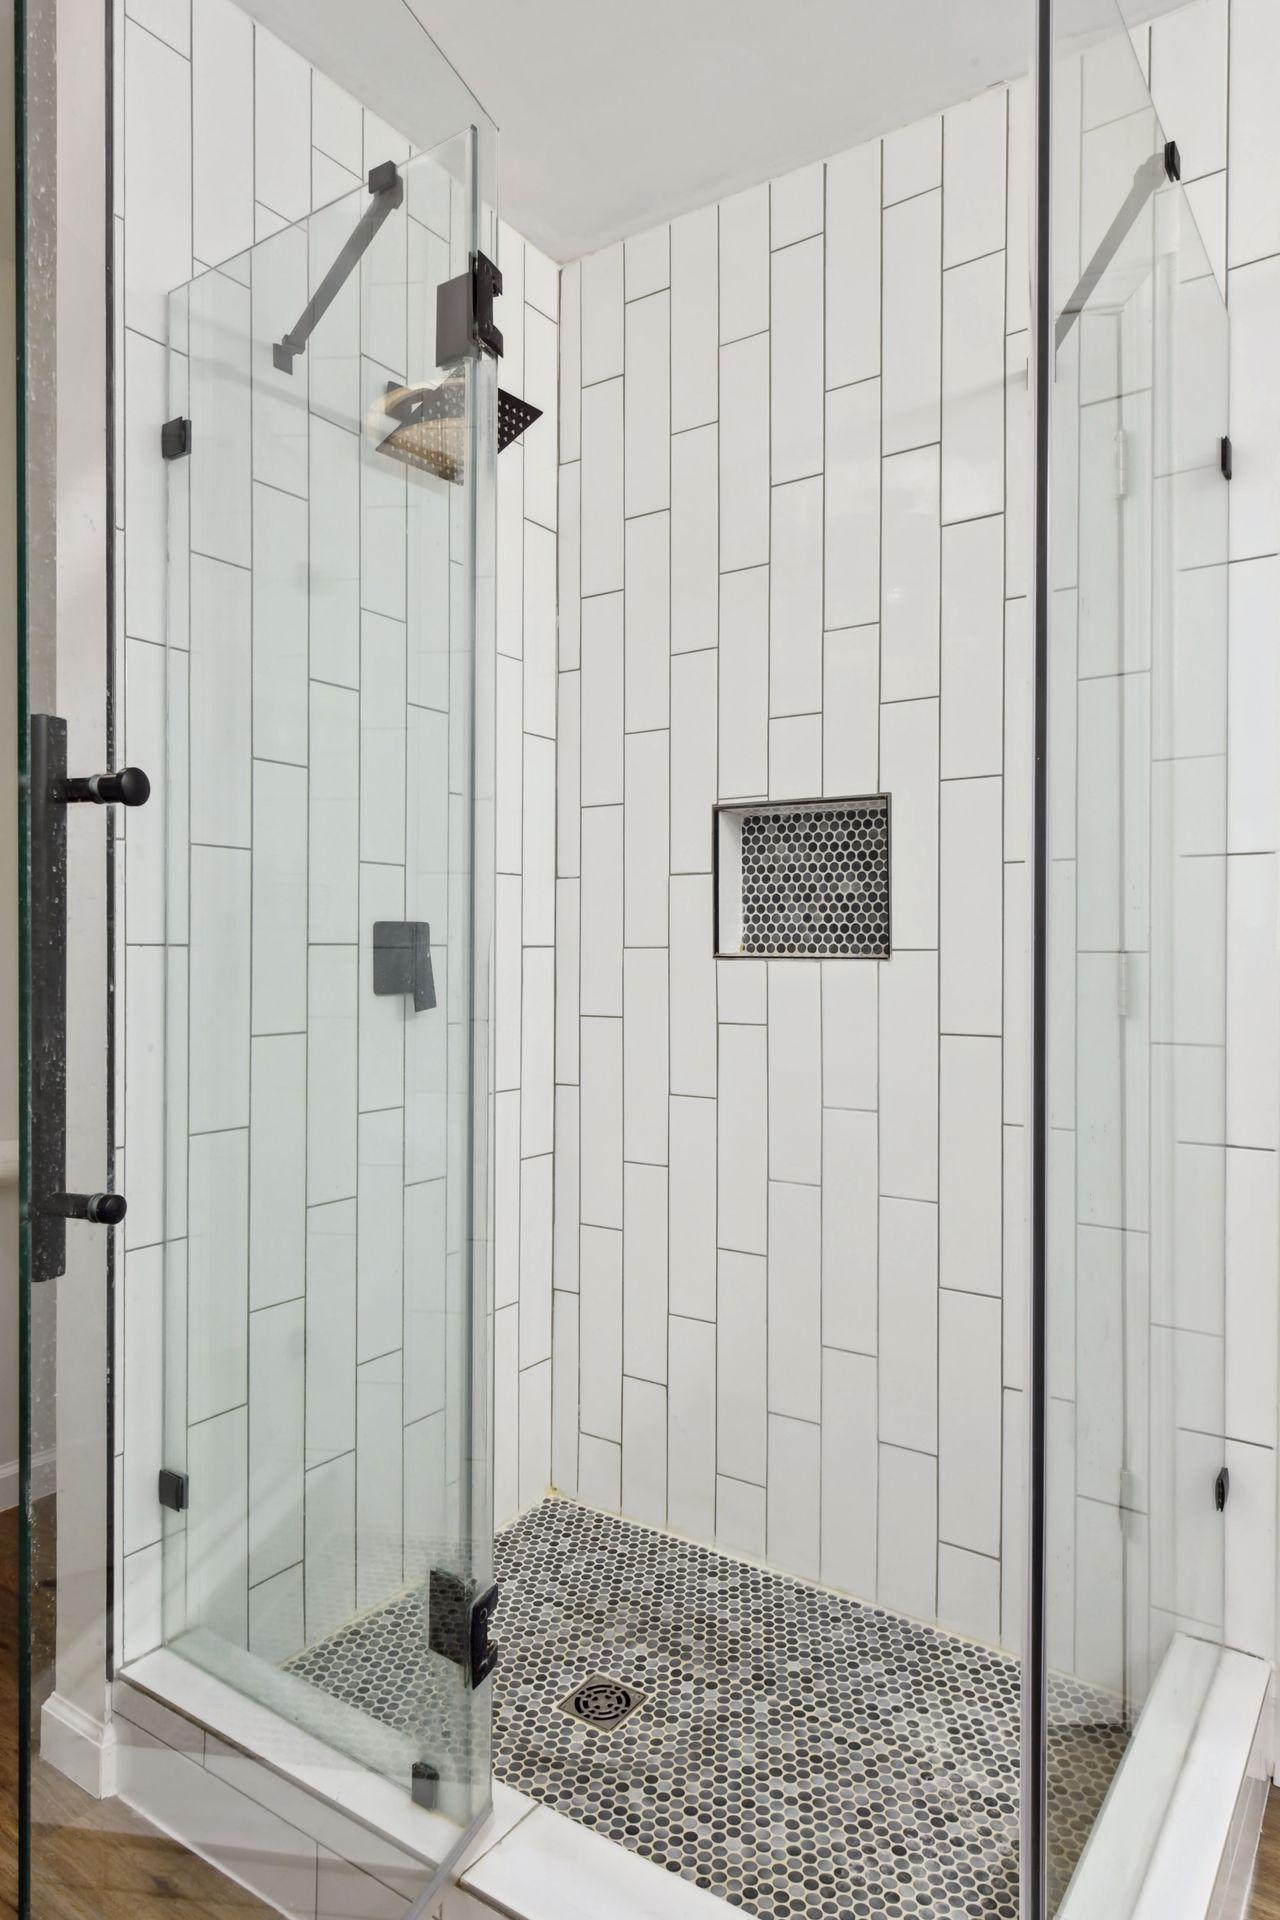
Walk-in shower with clear glass doors, white vertical tiles, and a dark mosaic floor.
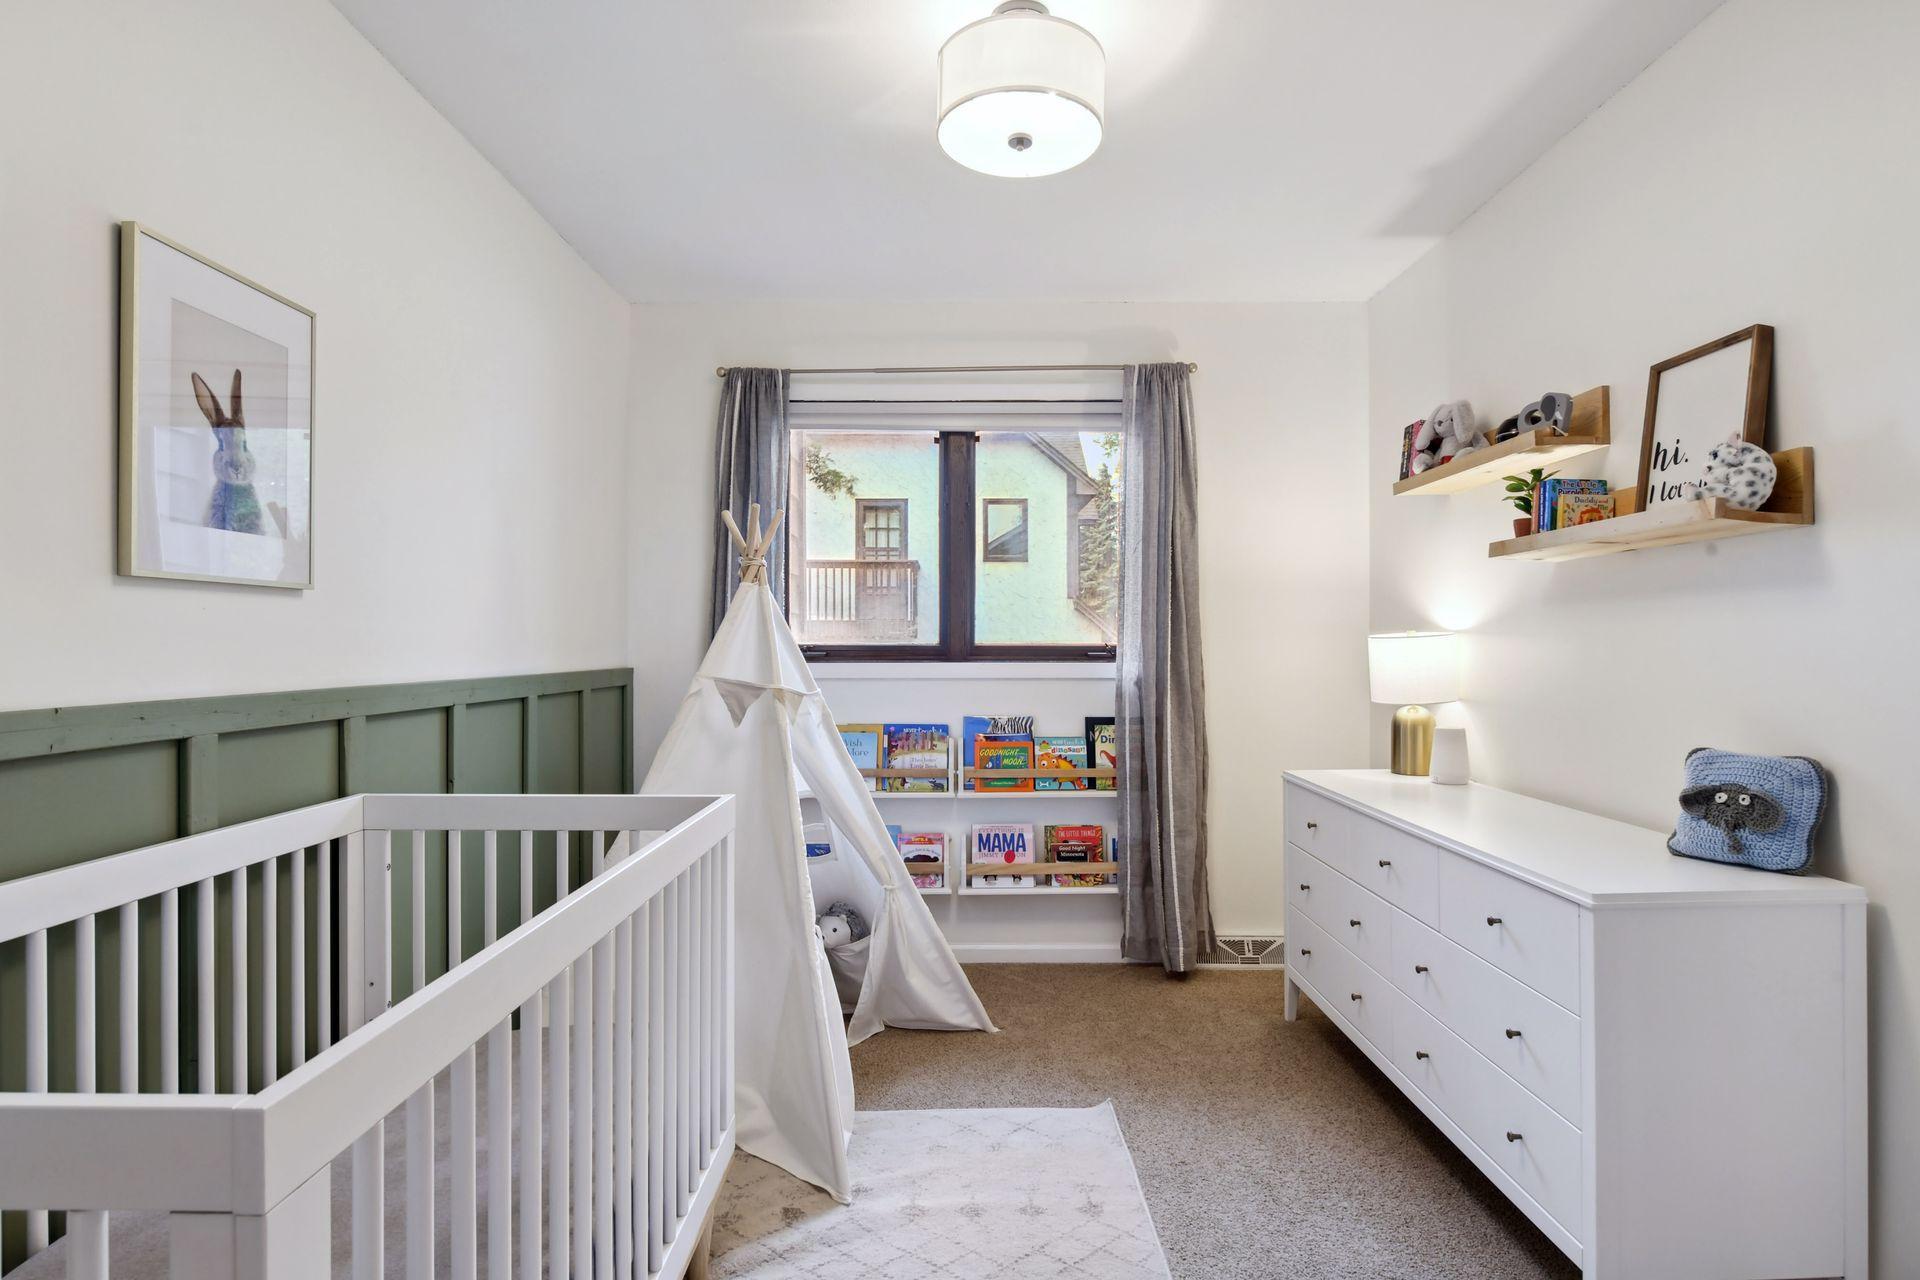
Nursery with a white crib and teepee, green paneled wall, and children’s books beneath the window.
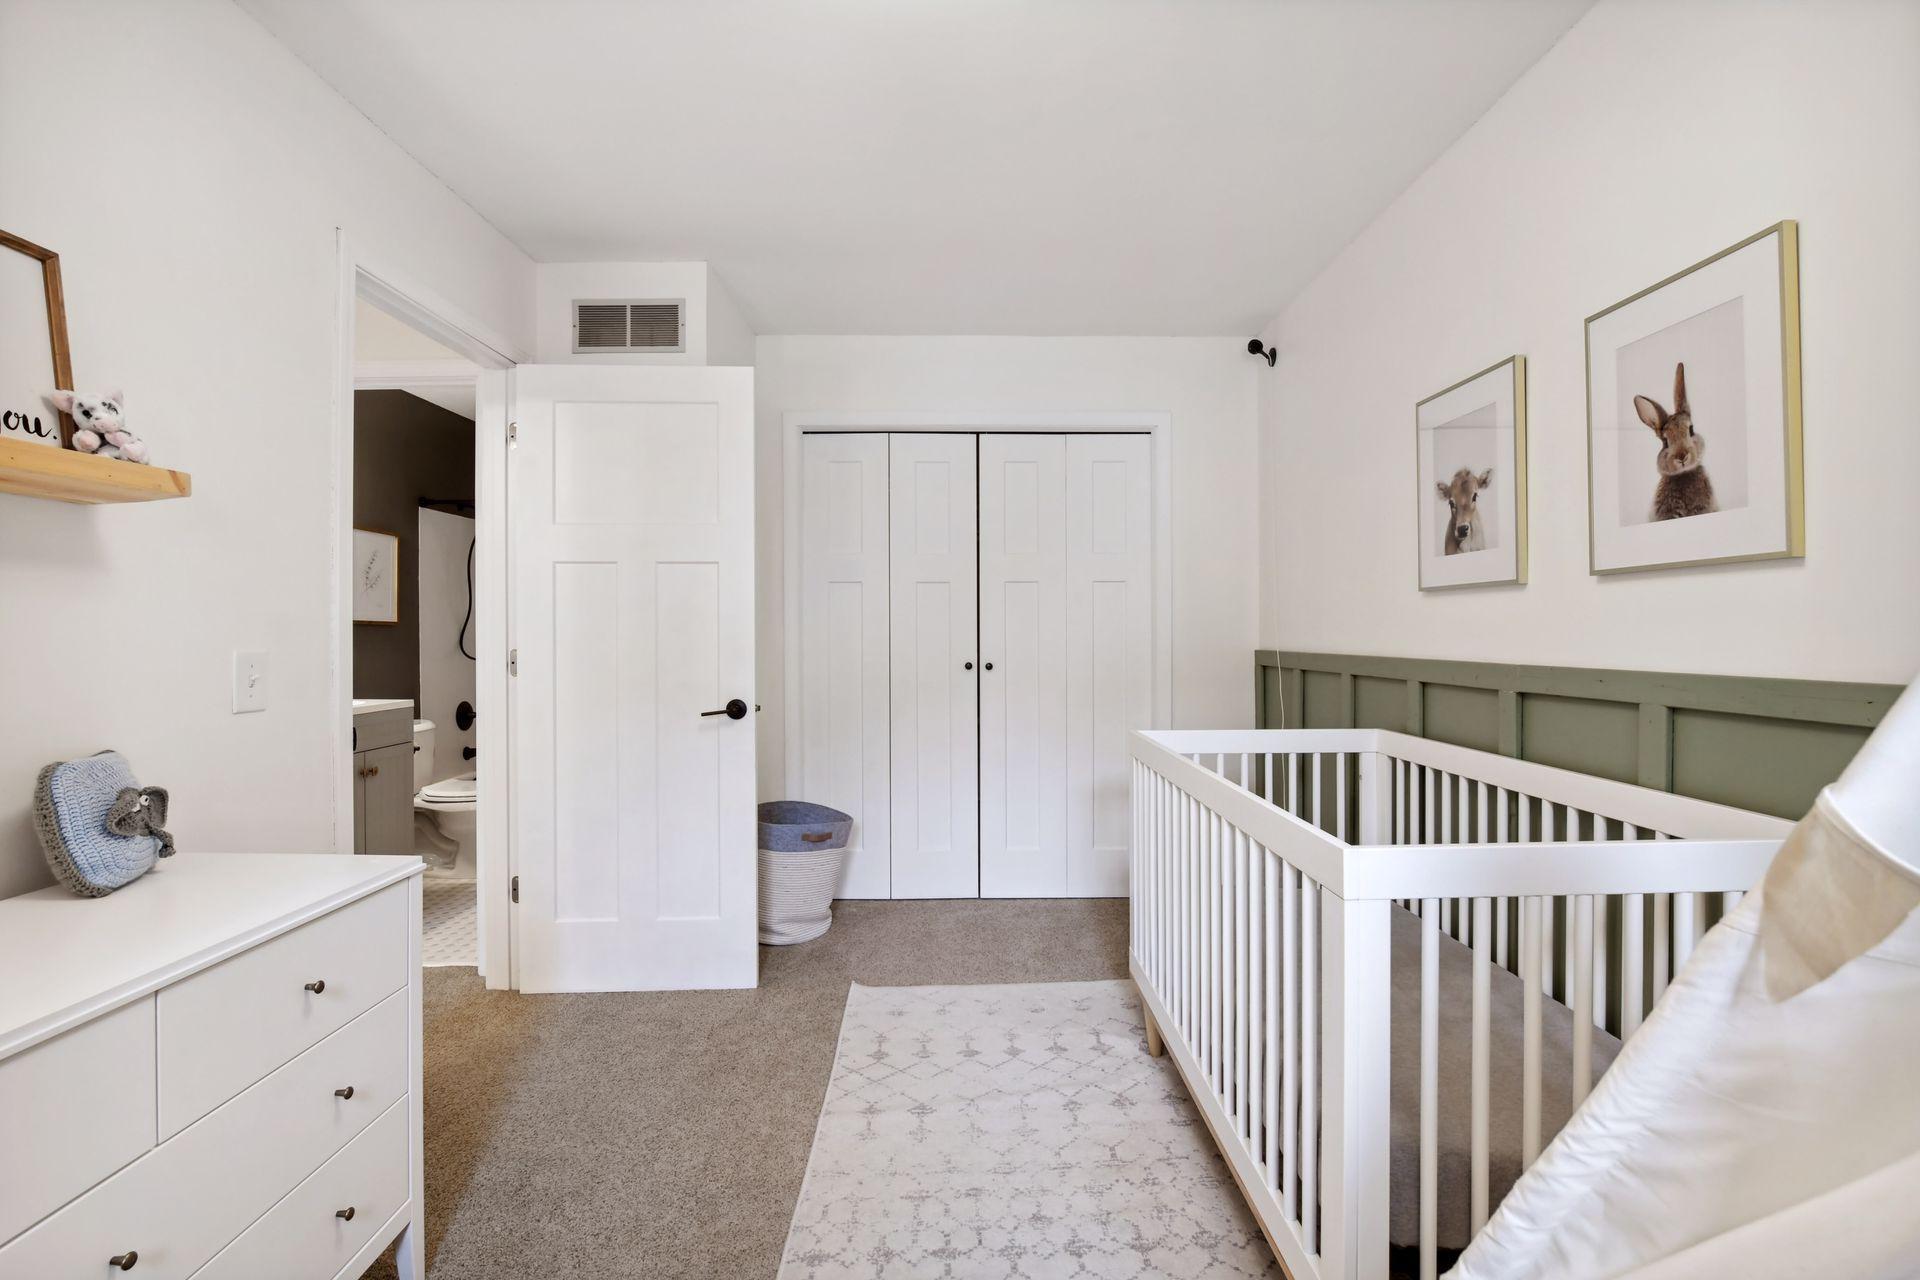
Nursery with a white crib, green paneled wall, and framed animal prints.
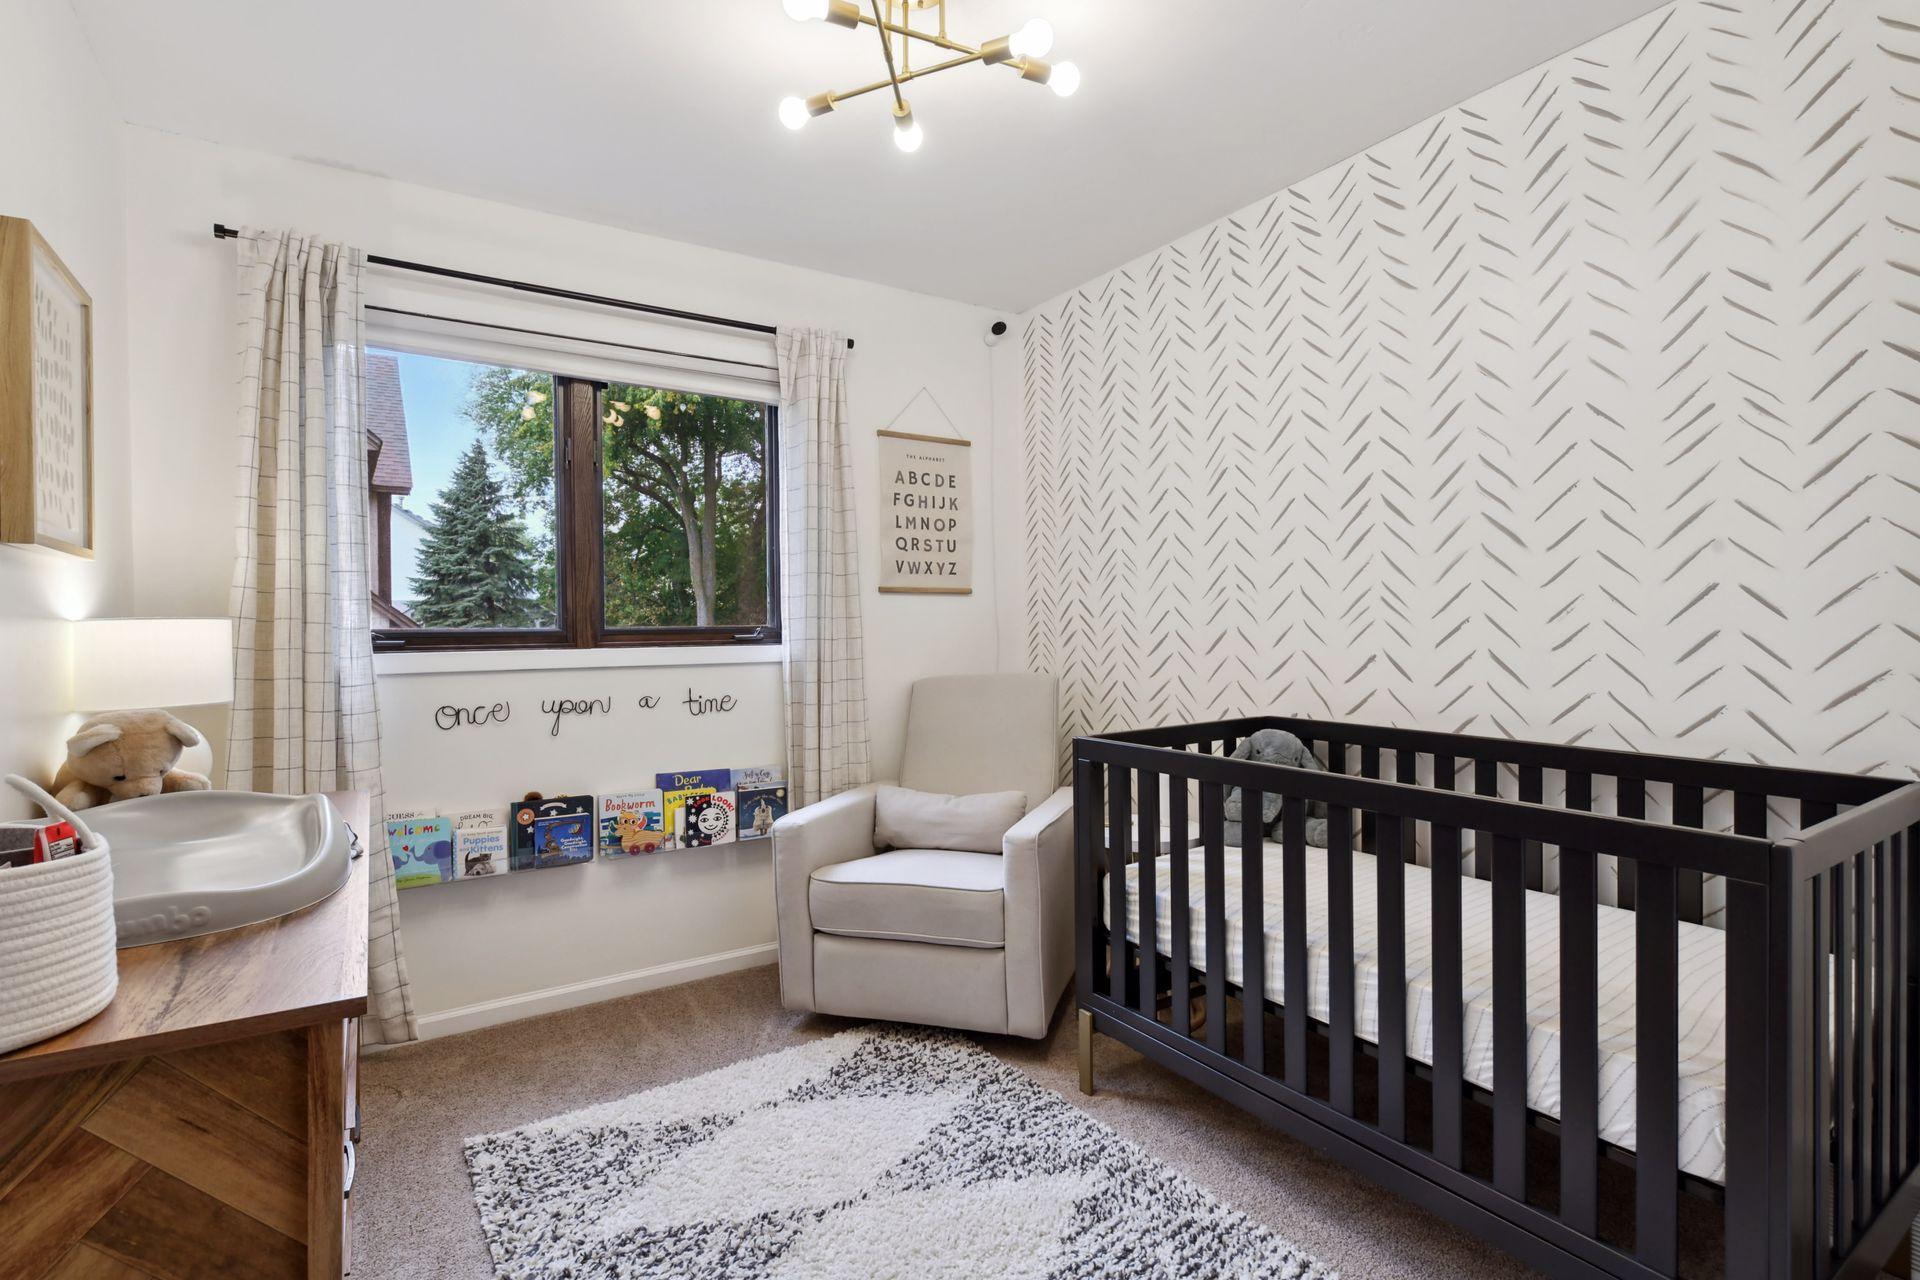
Nursery with a dark wood crib, white glider, and bold patterned accent wall.
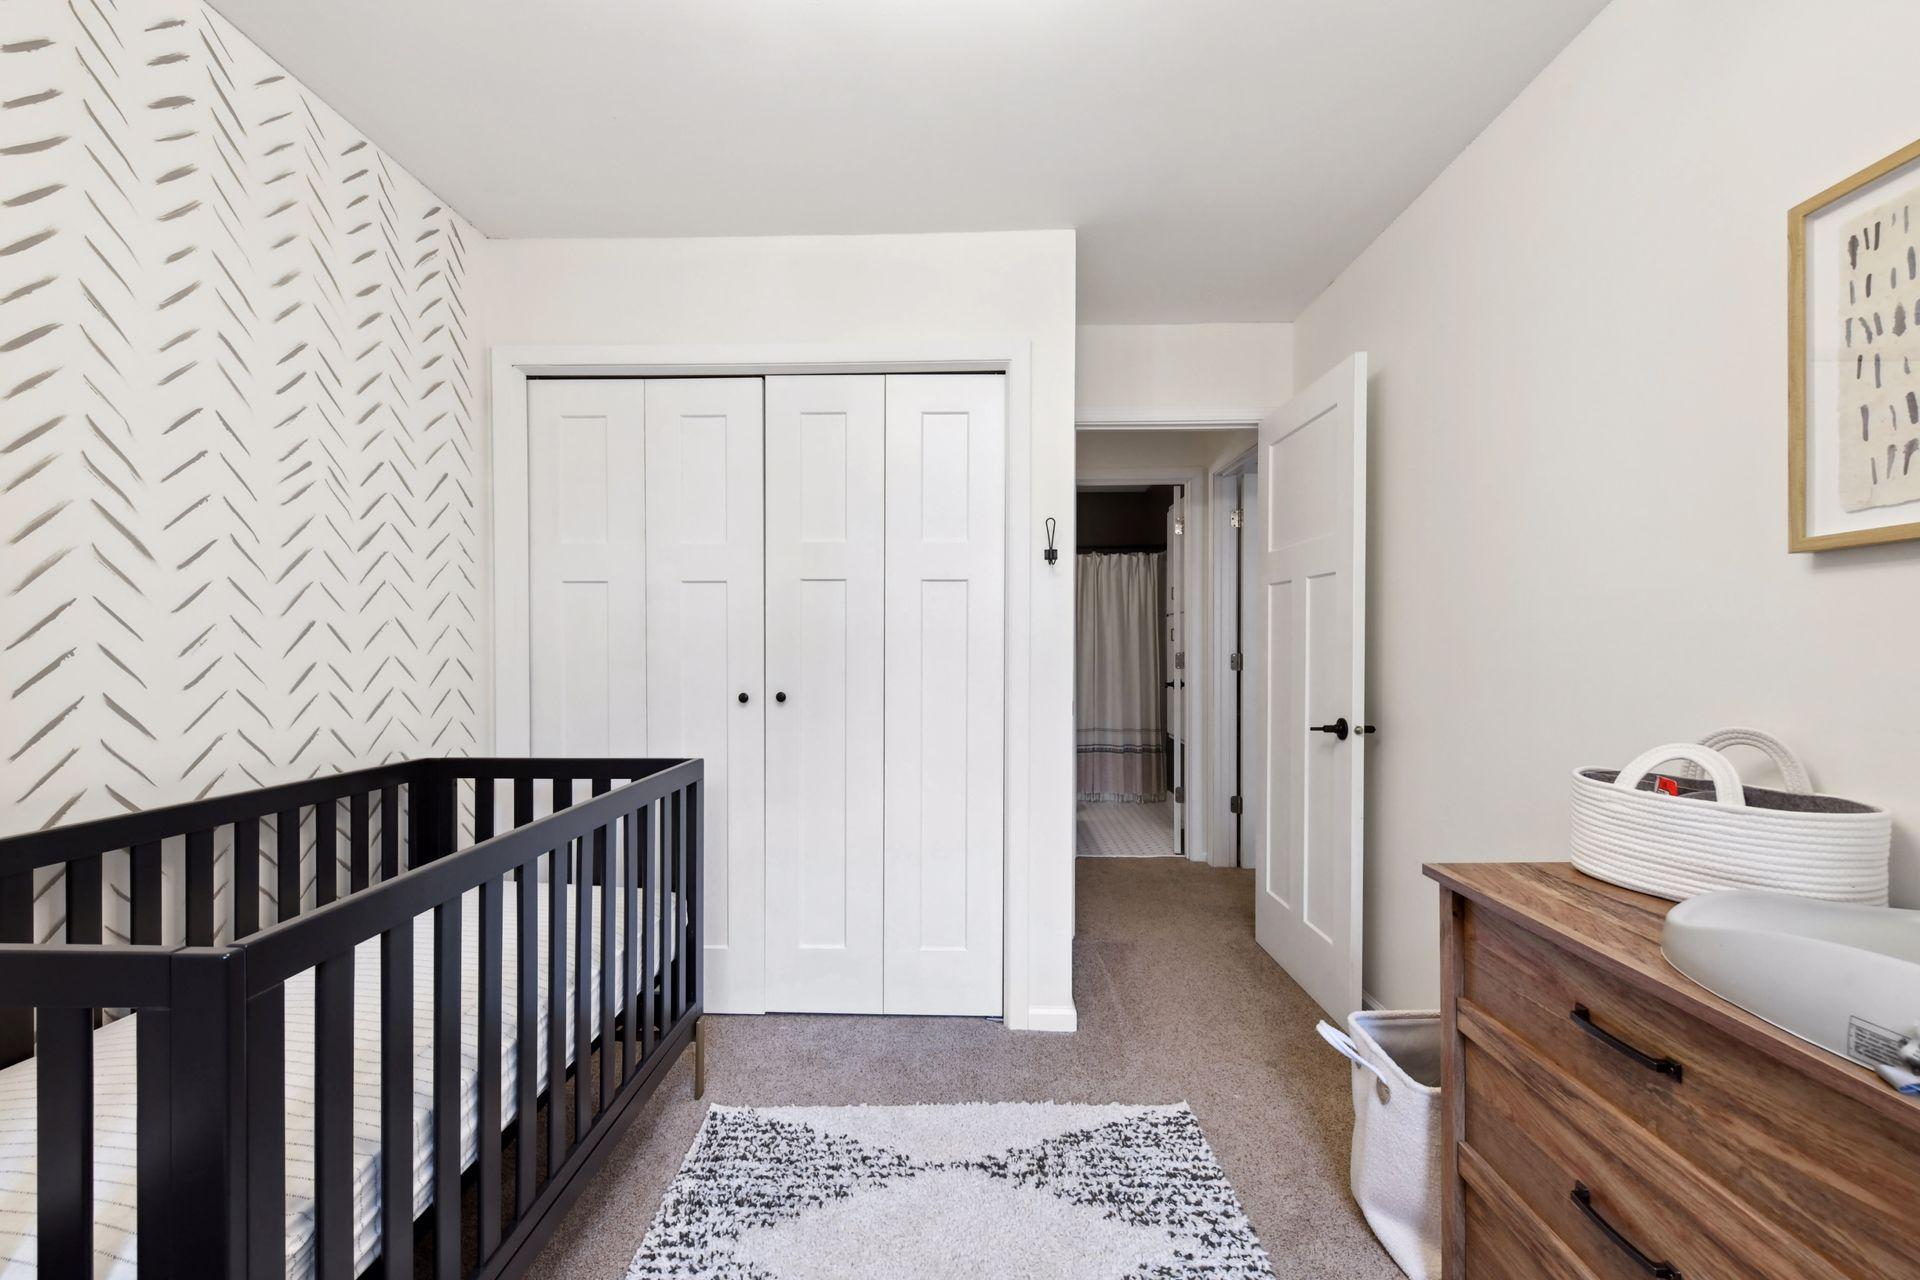
Nursery with a black crib beside a gray patterned accent wall and white closet doors.
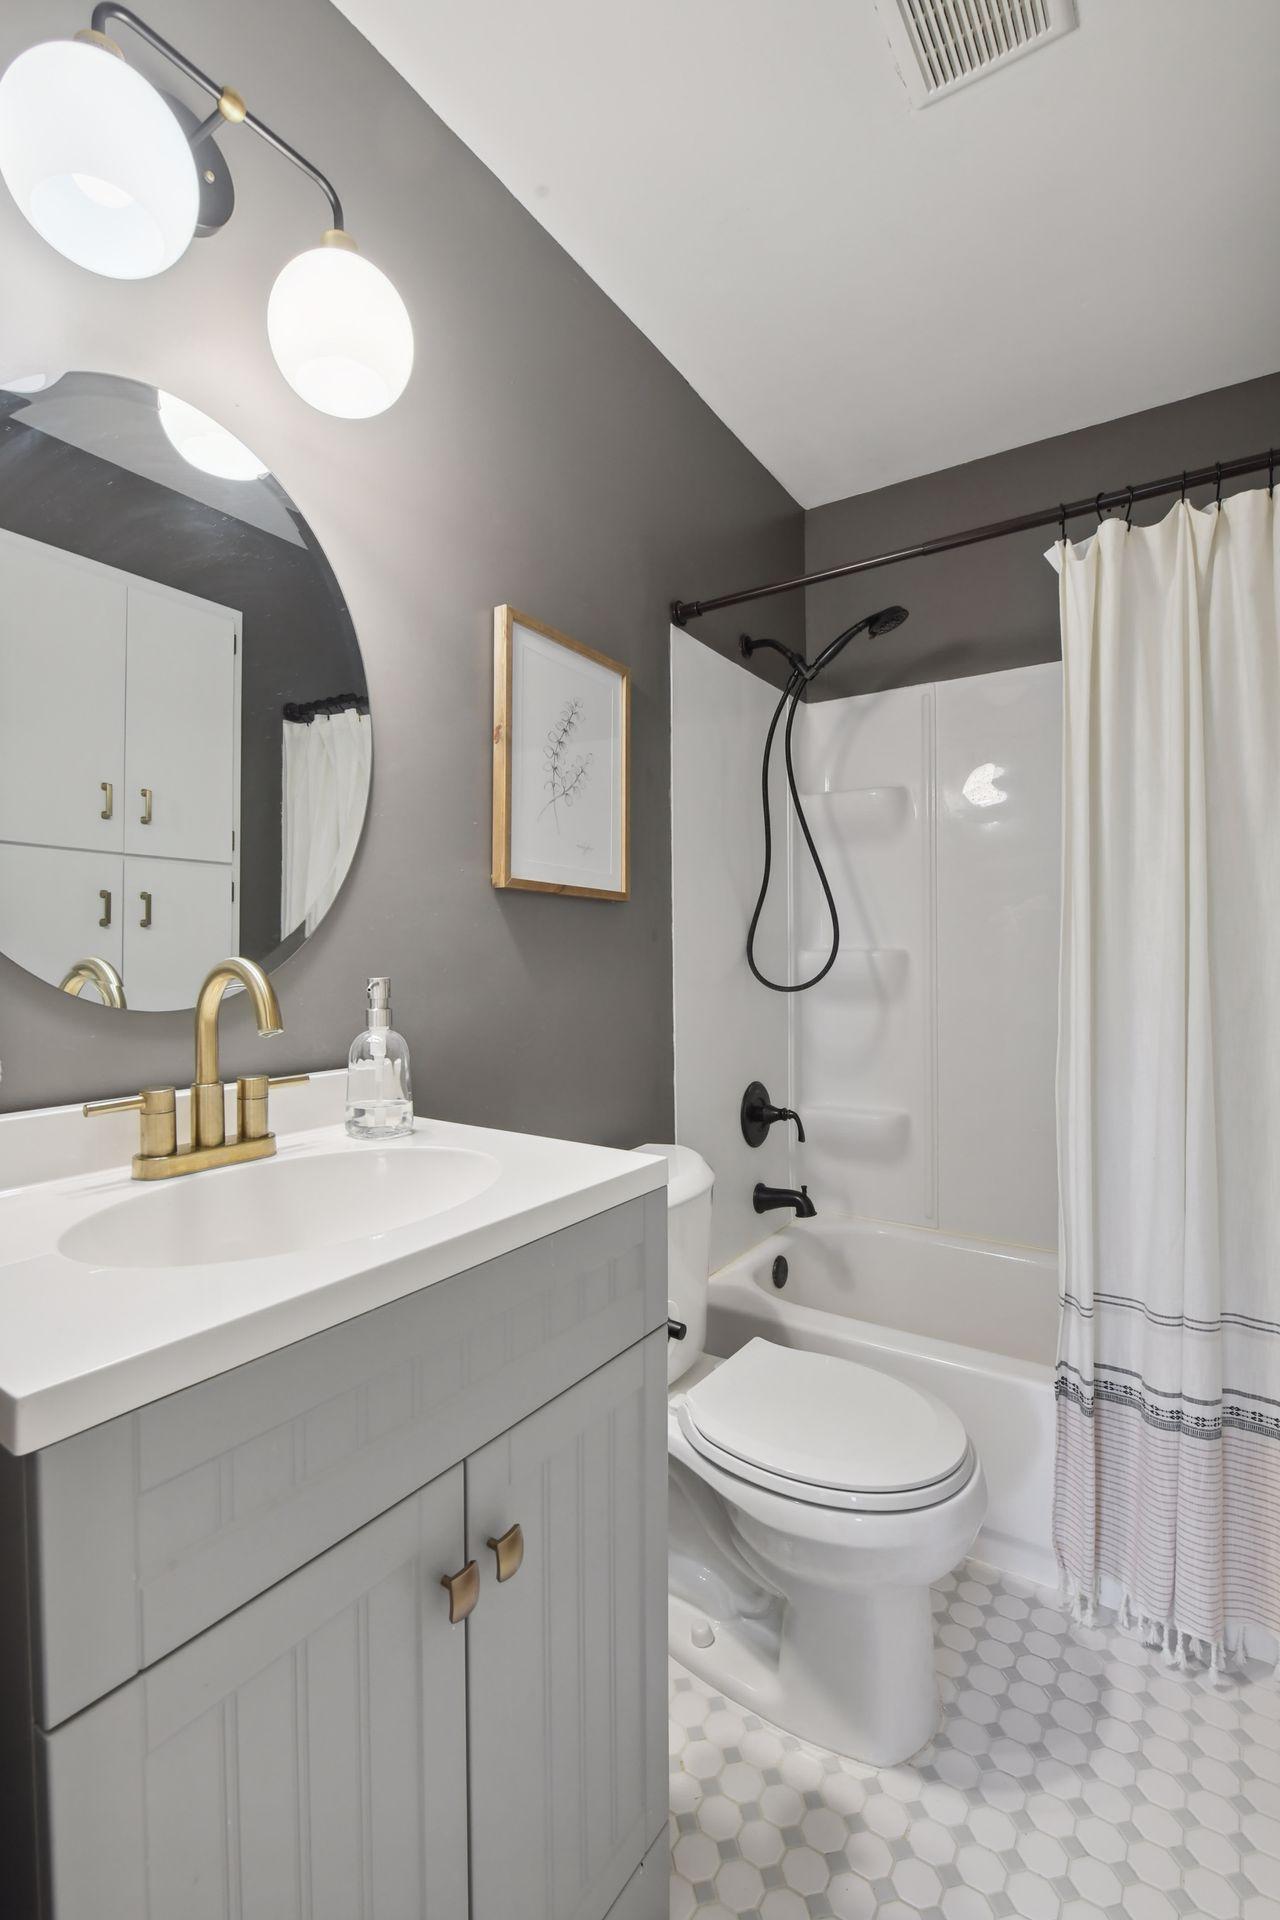
Bathroom with a white vanity, round mirror, and tub behind a white shower curtain.
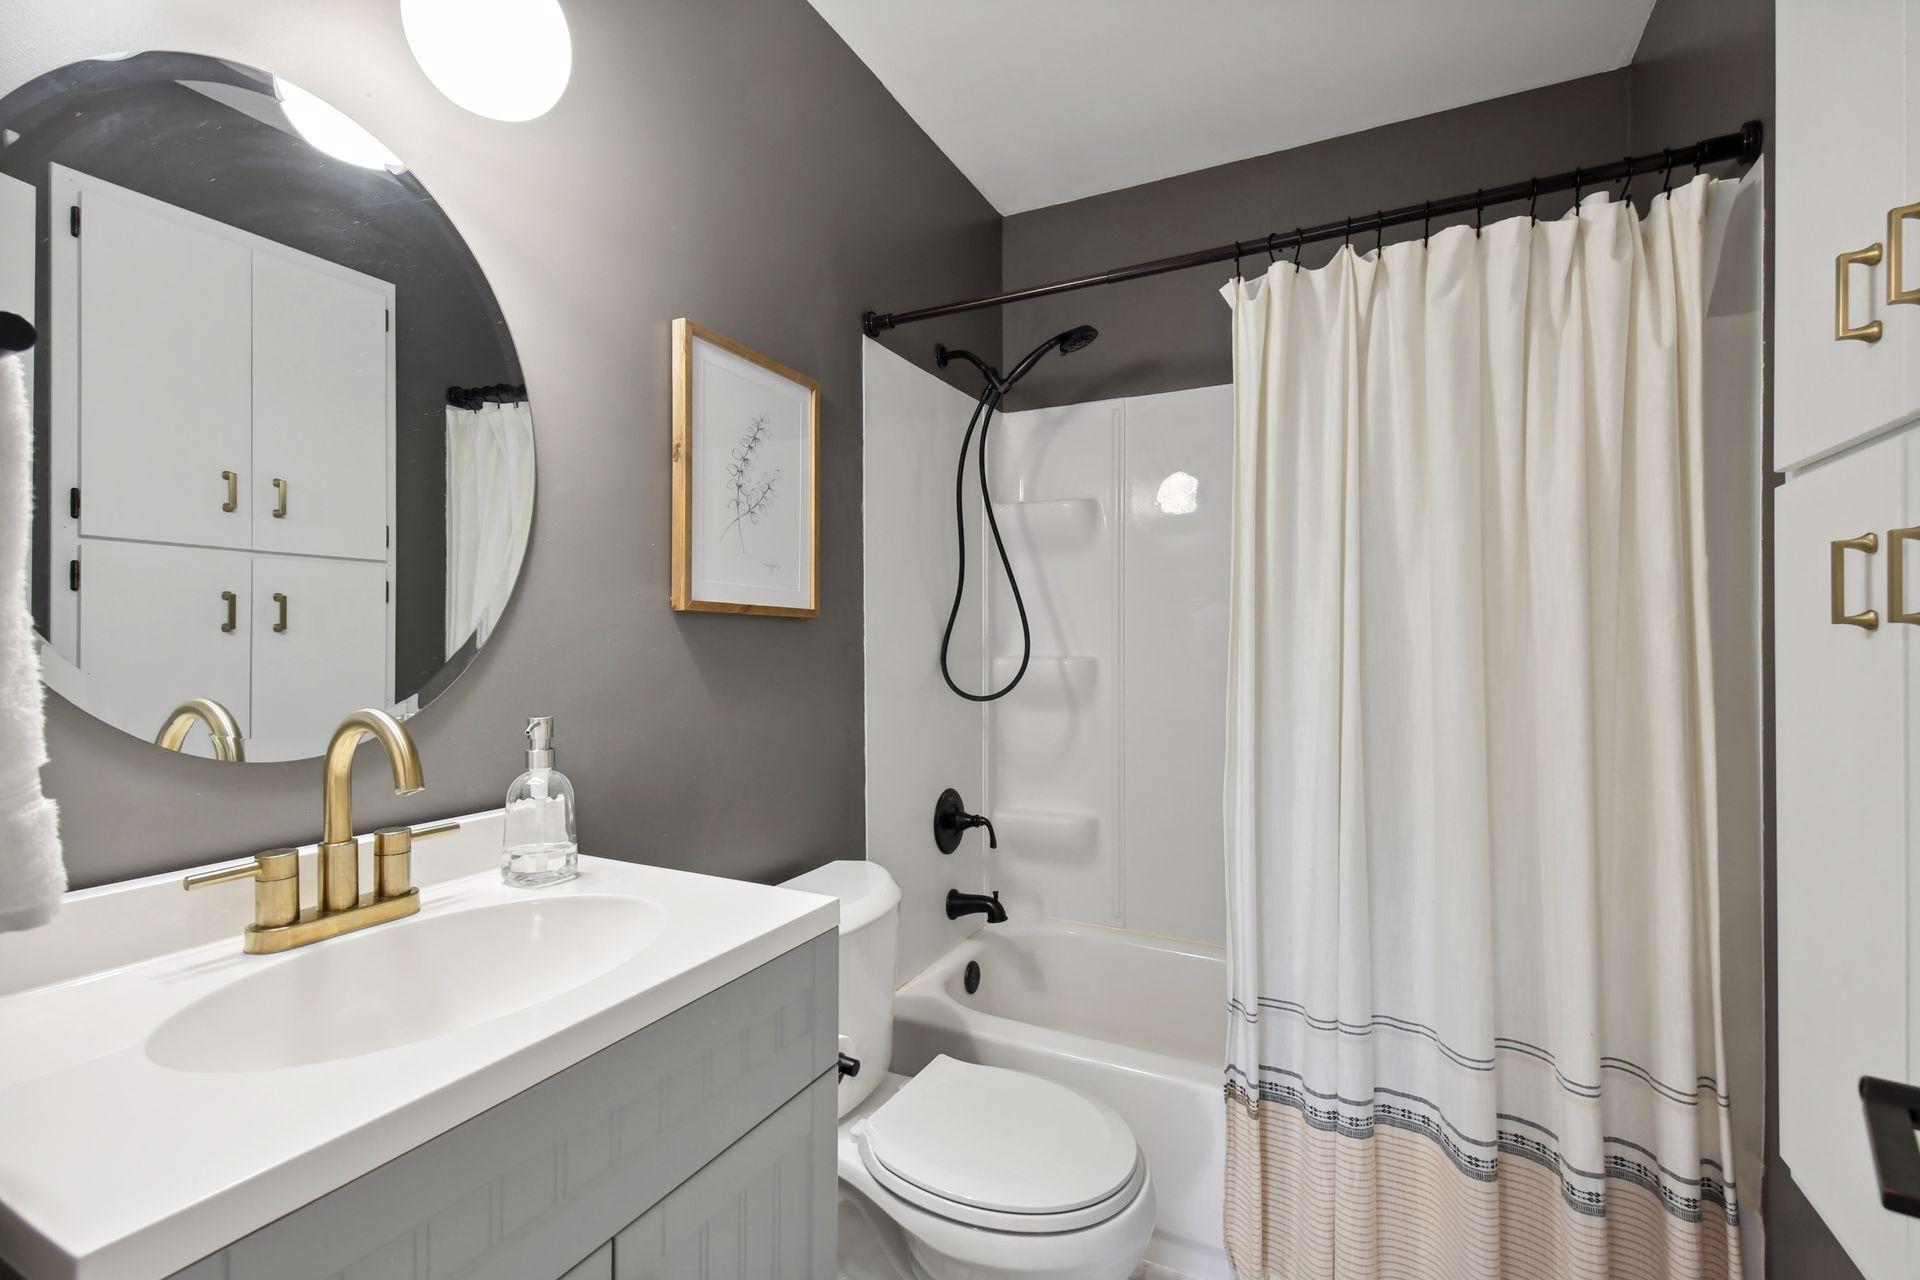
Bathroom with a white vanity, brass faucet, and tub-shower behind a white curtain.
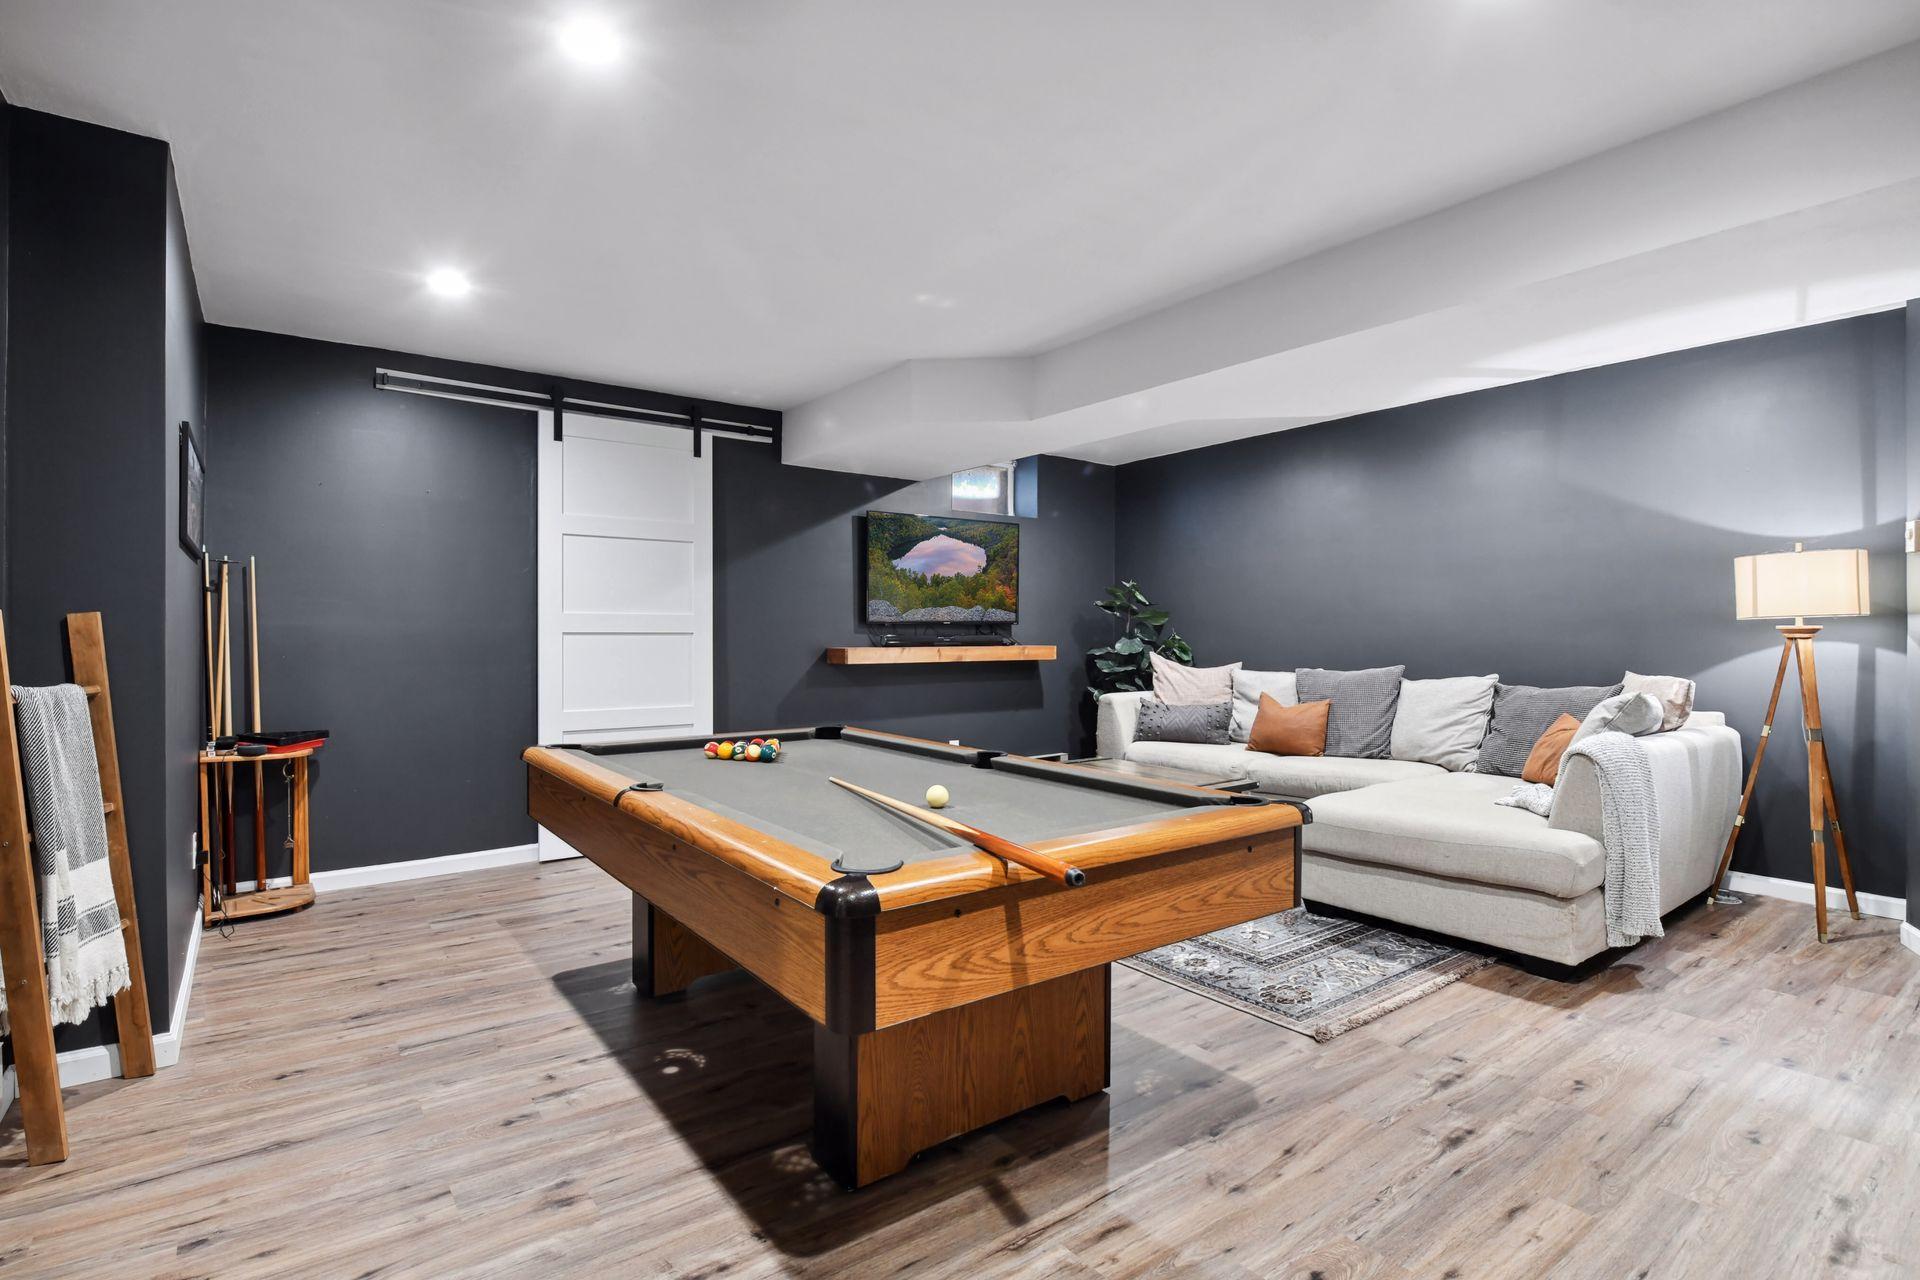
Basement recreation room with a wooden pool table, gray sectional, and white sliding barn door.
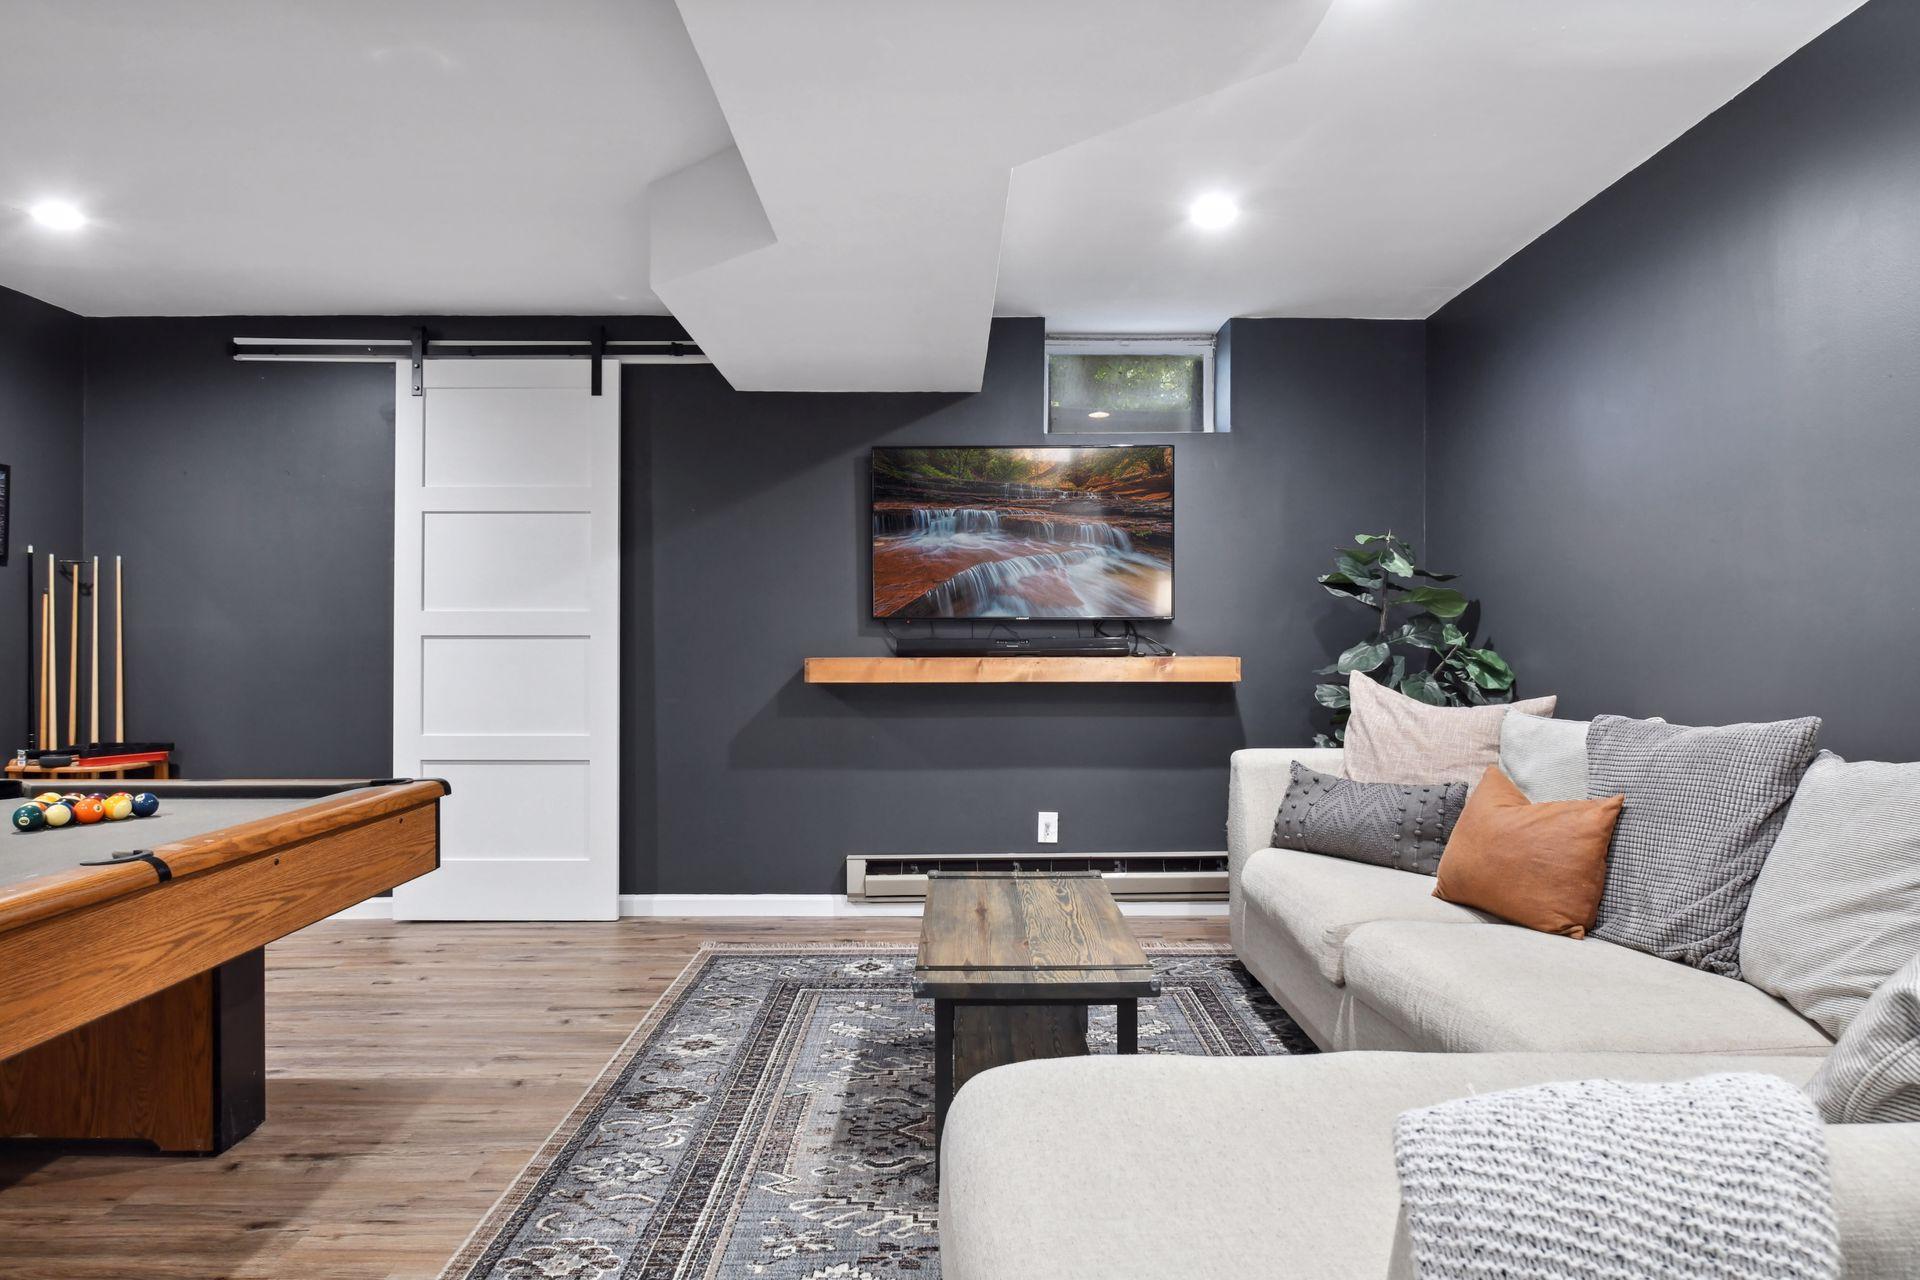
Furnished recreation room with a pool table, sectional sofa, and wall-mounted television.
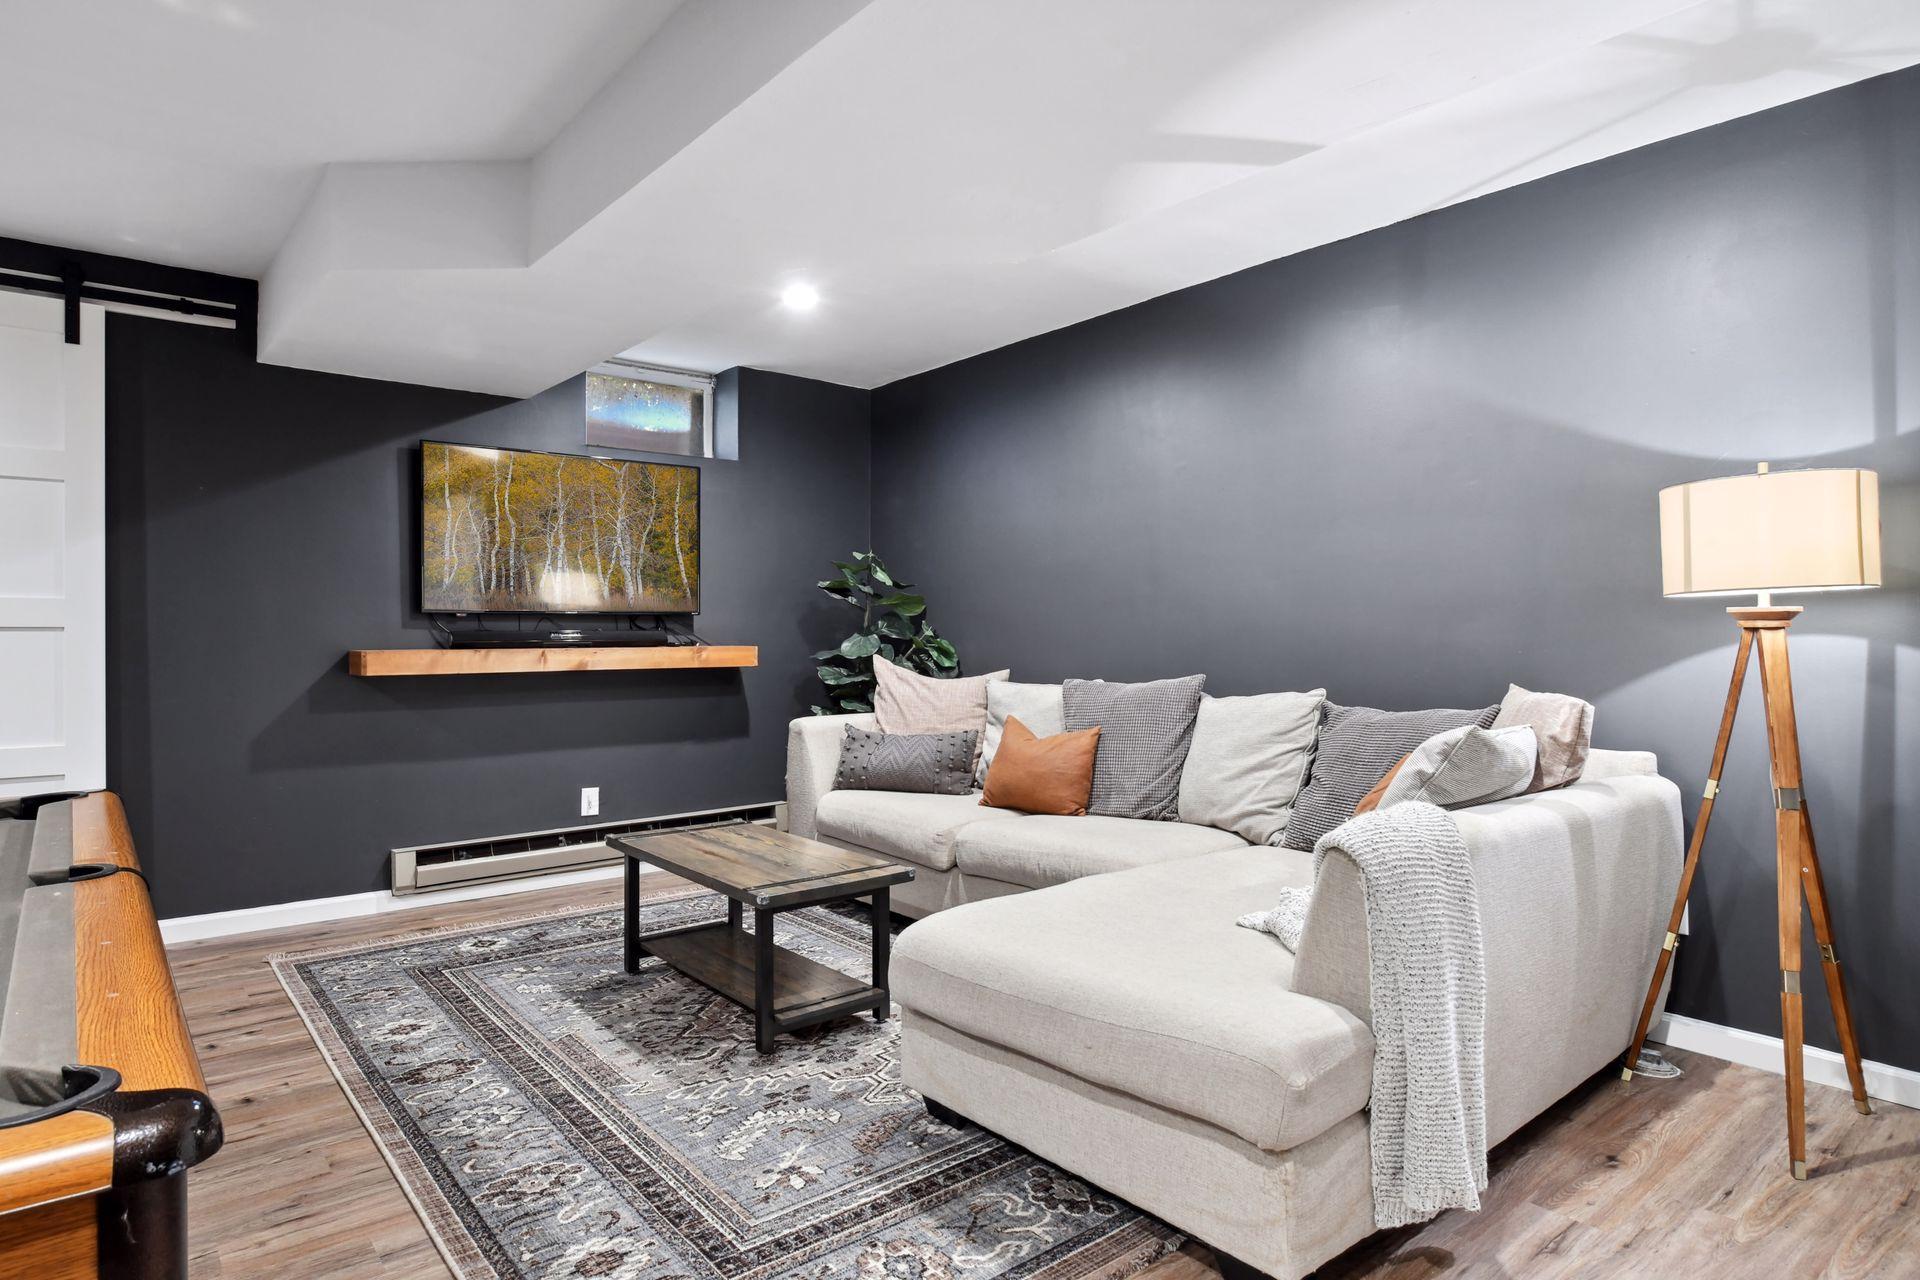
Living room with a light gray sectional, patterned rug, and television against charcoal walls.
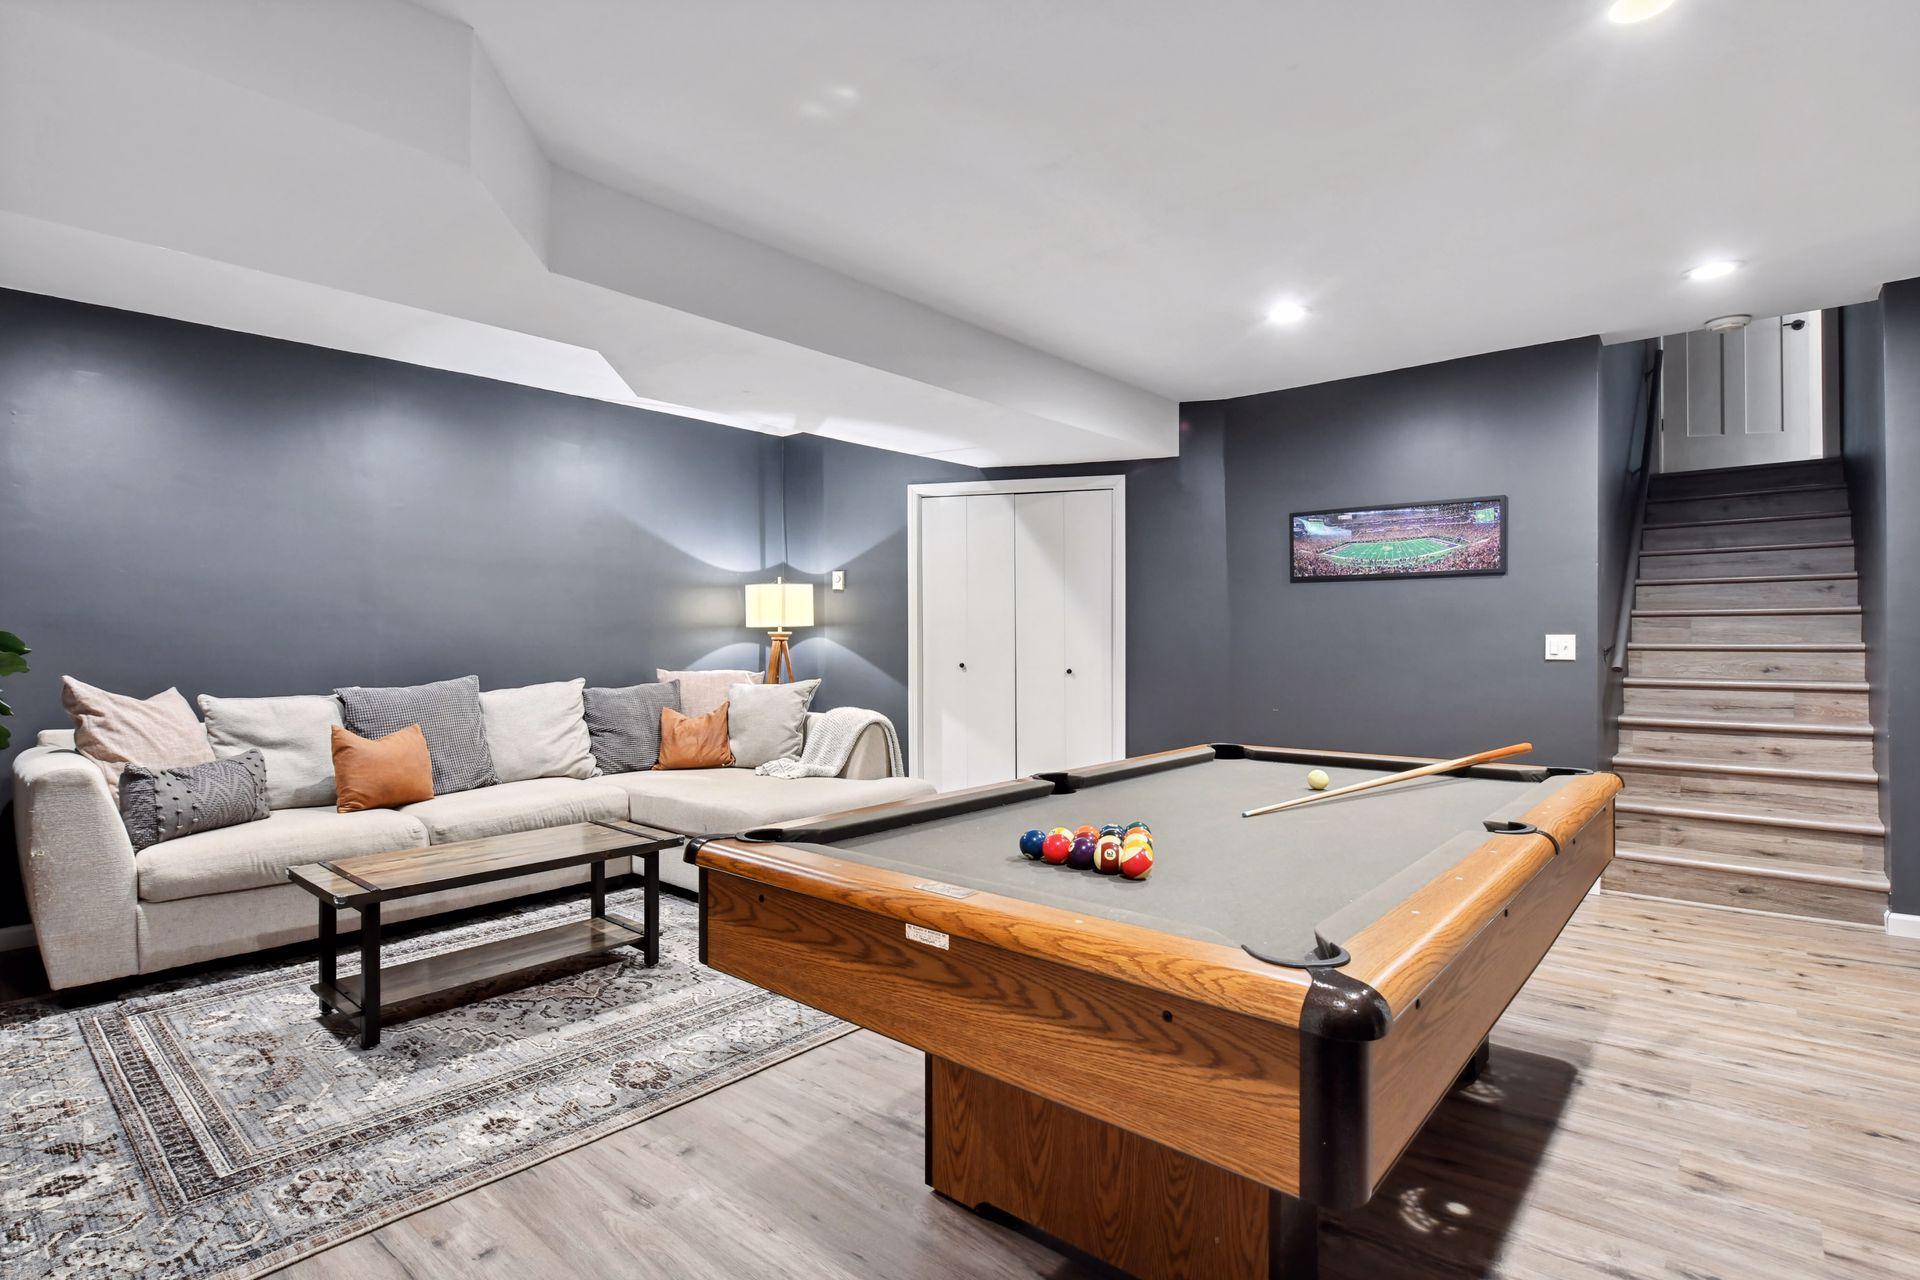
Furnished recreation room with a pool table, sectional sofa, and stairs.
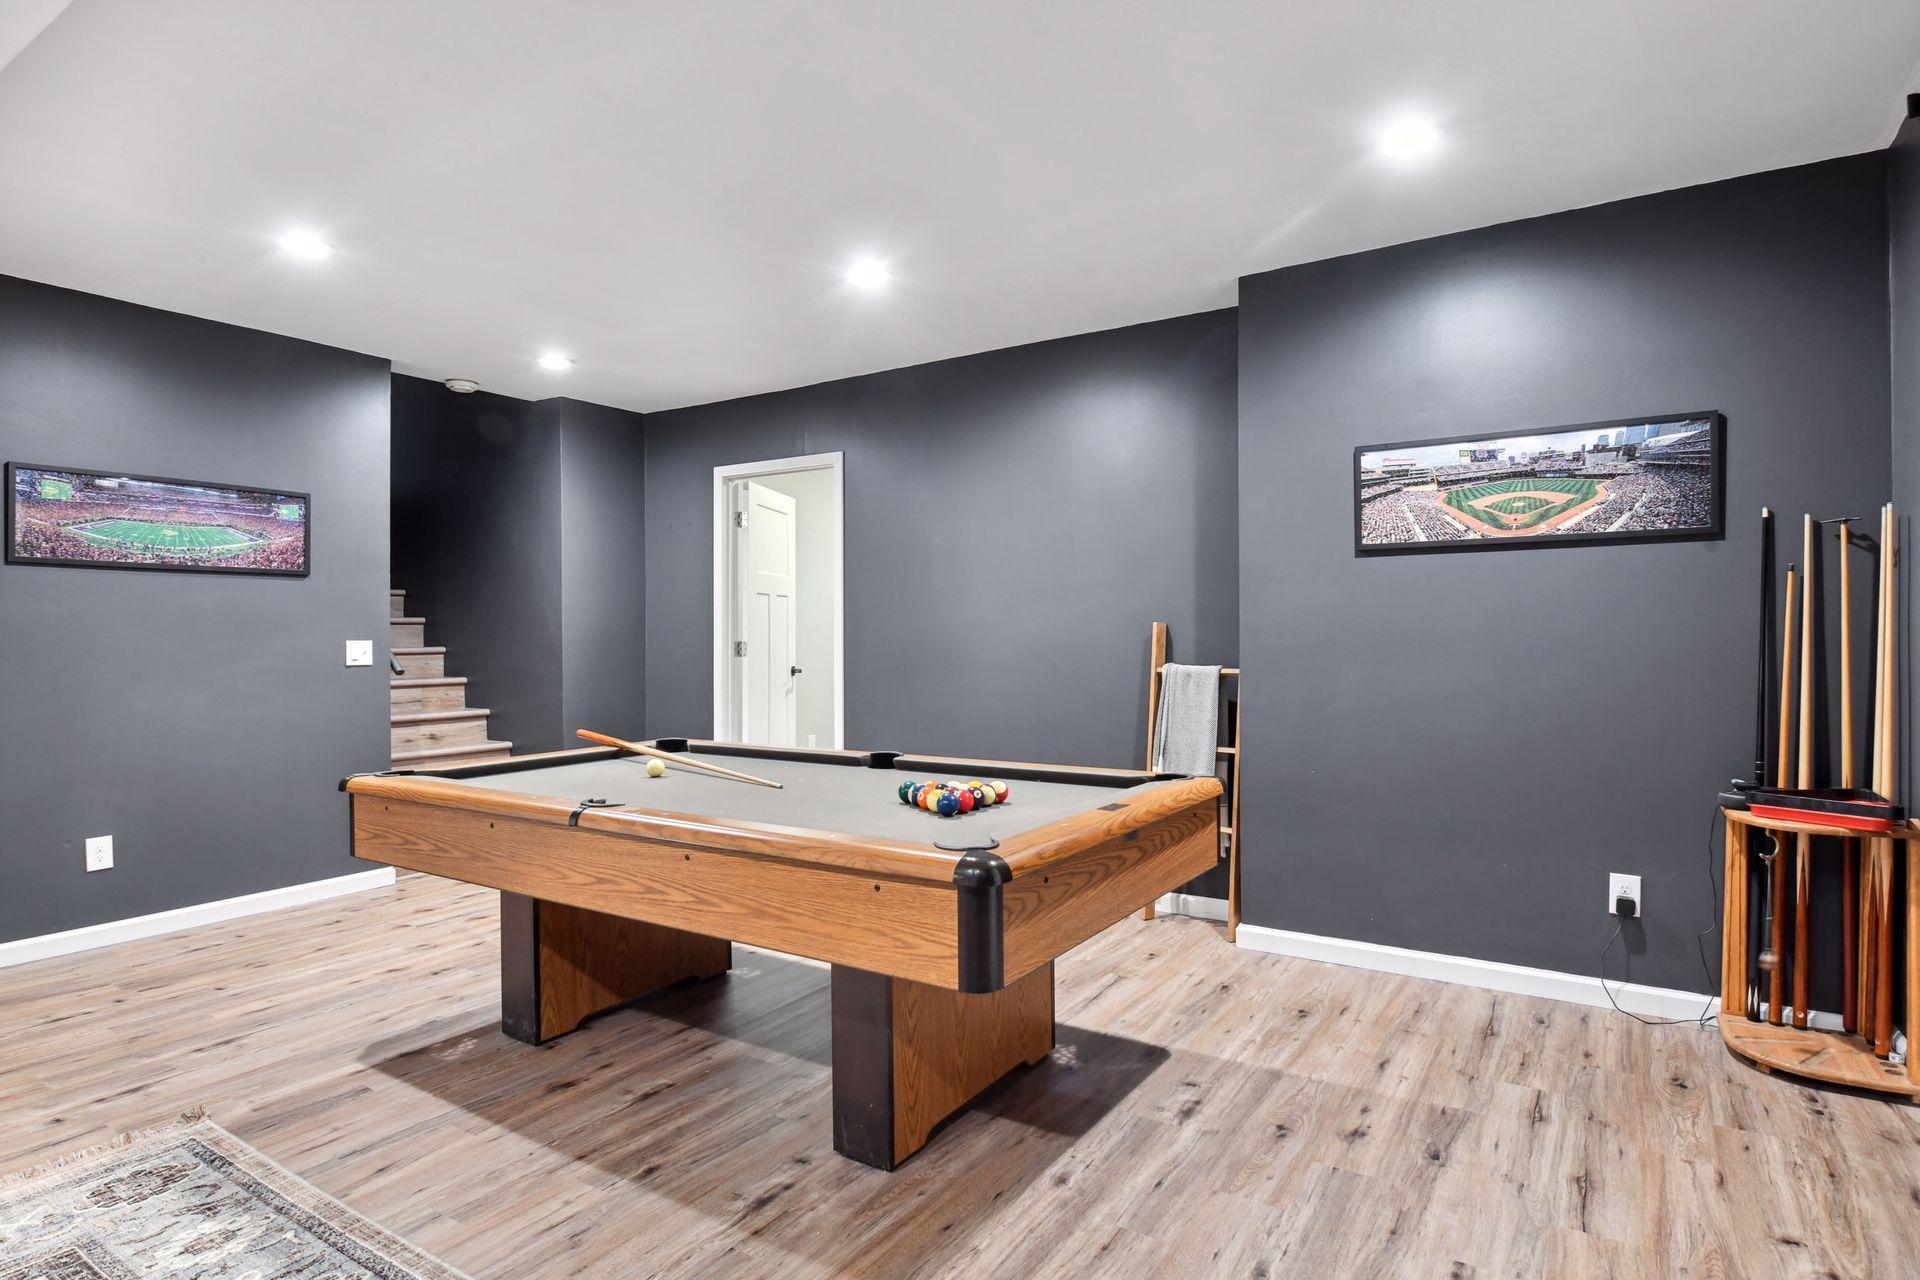
Basement game room with a pool table, dark gray walls, and light wood-look flooring.
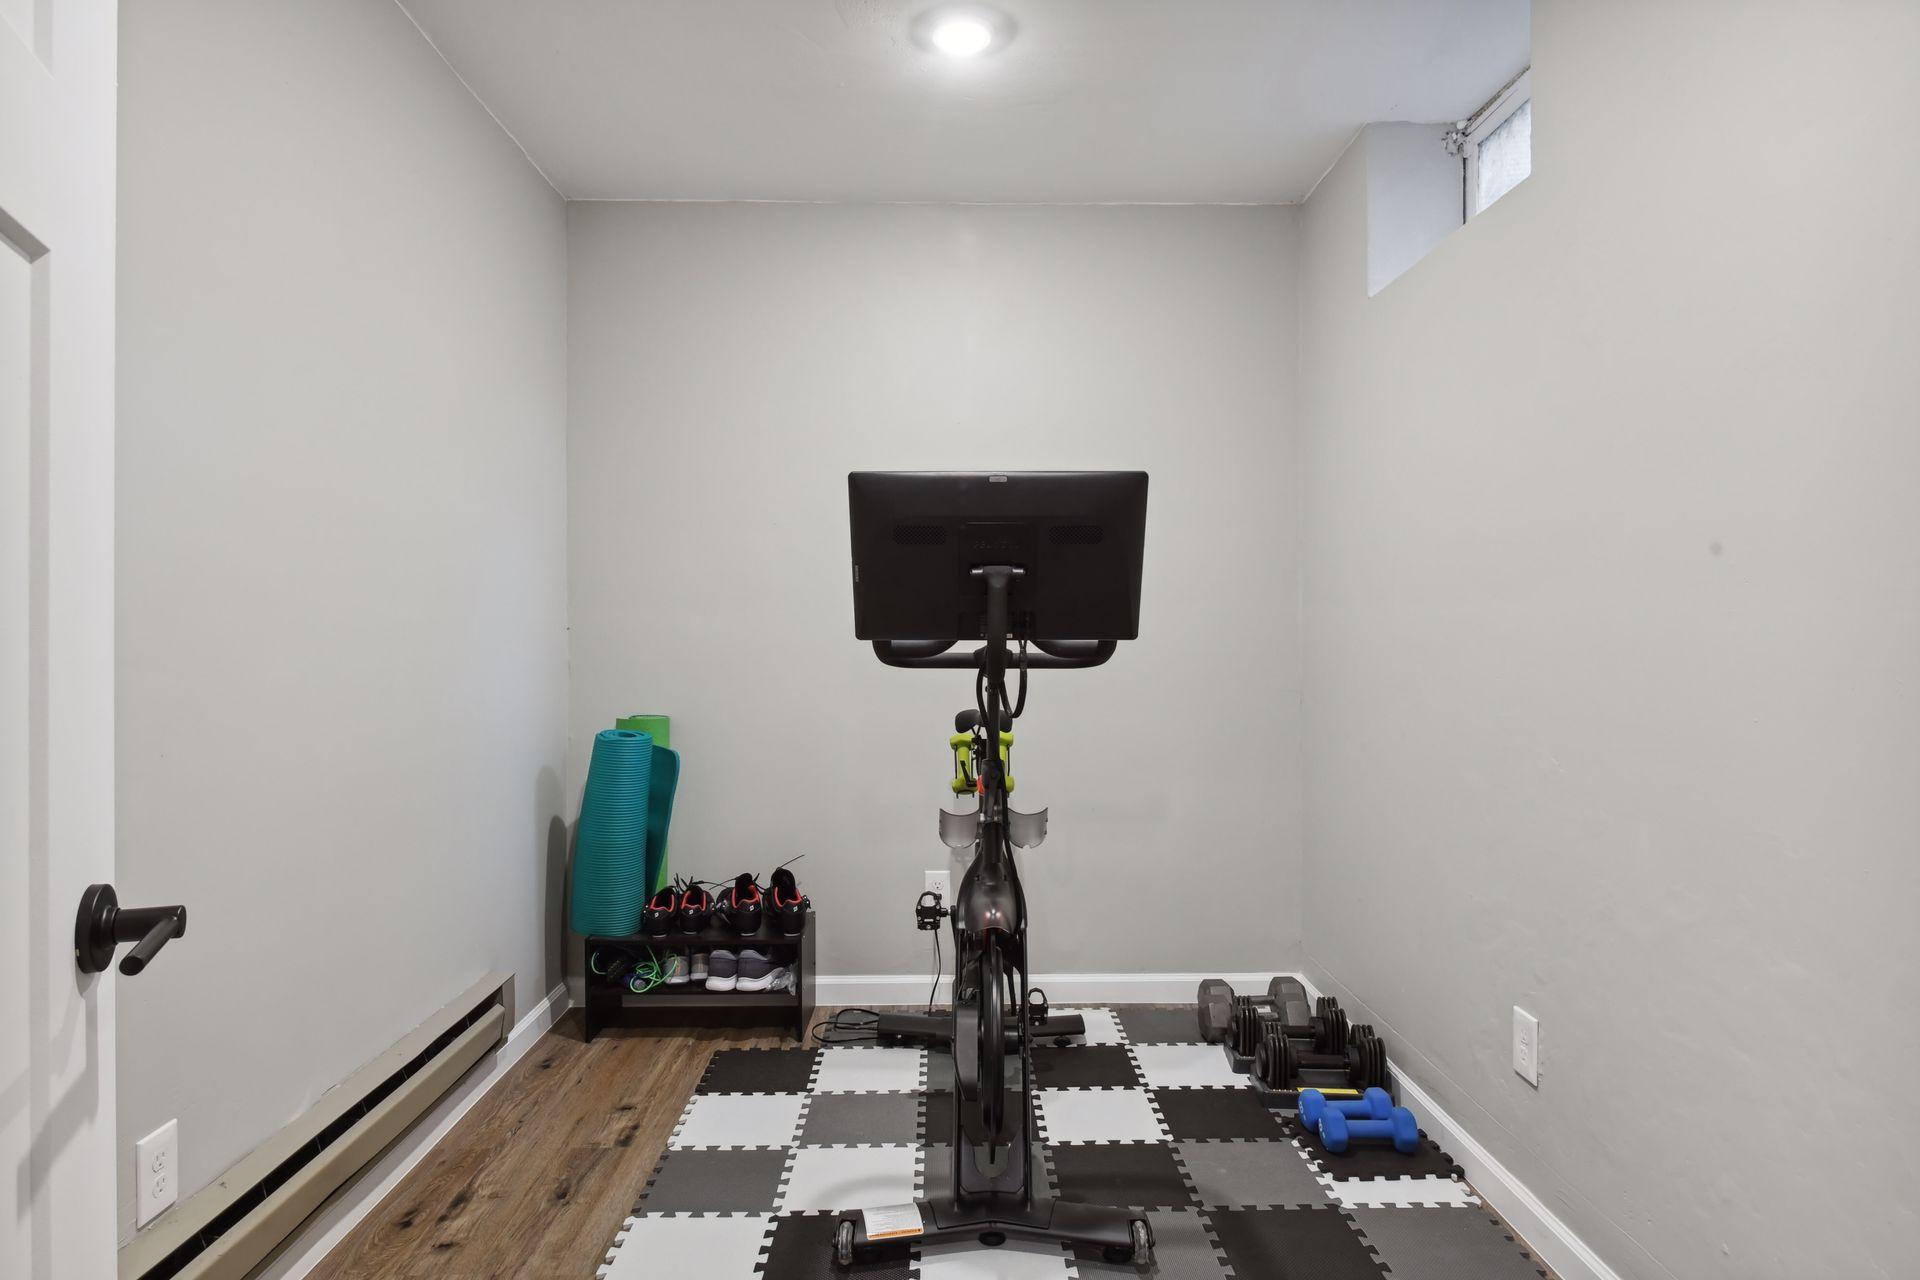
Home gym with a stationary bike, dumbbells, rolled mats, and workout shoes.
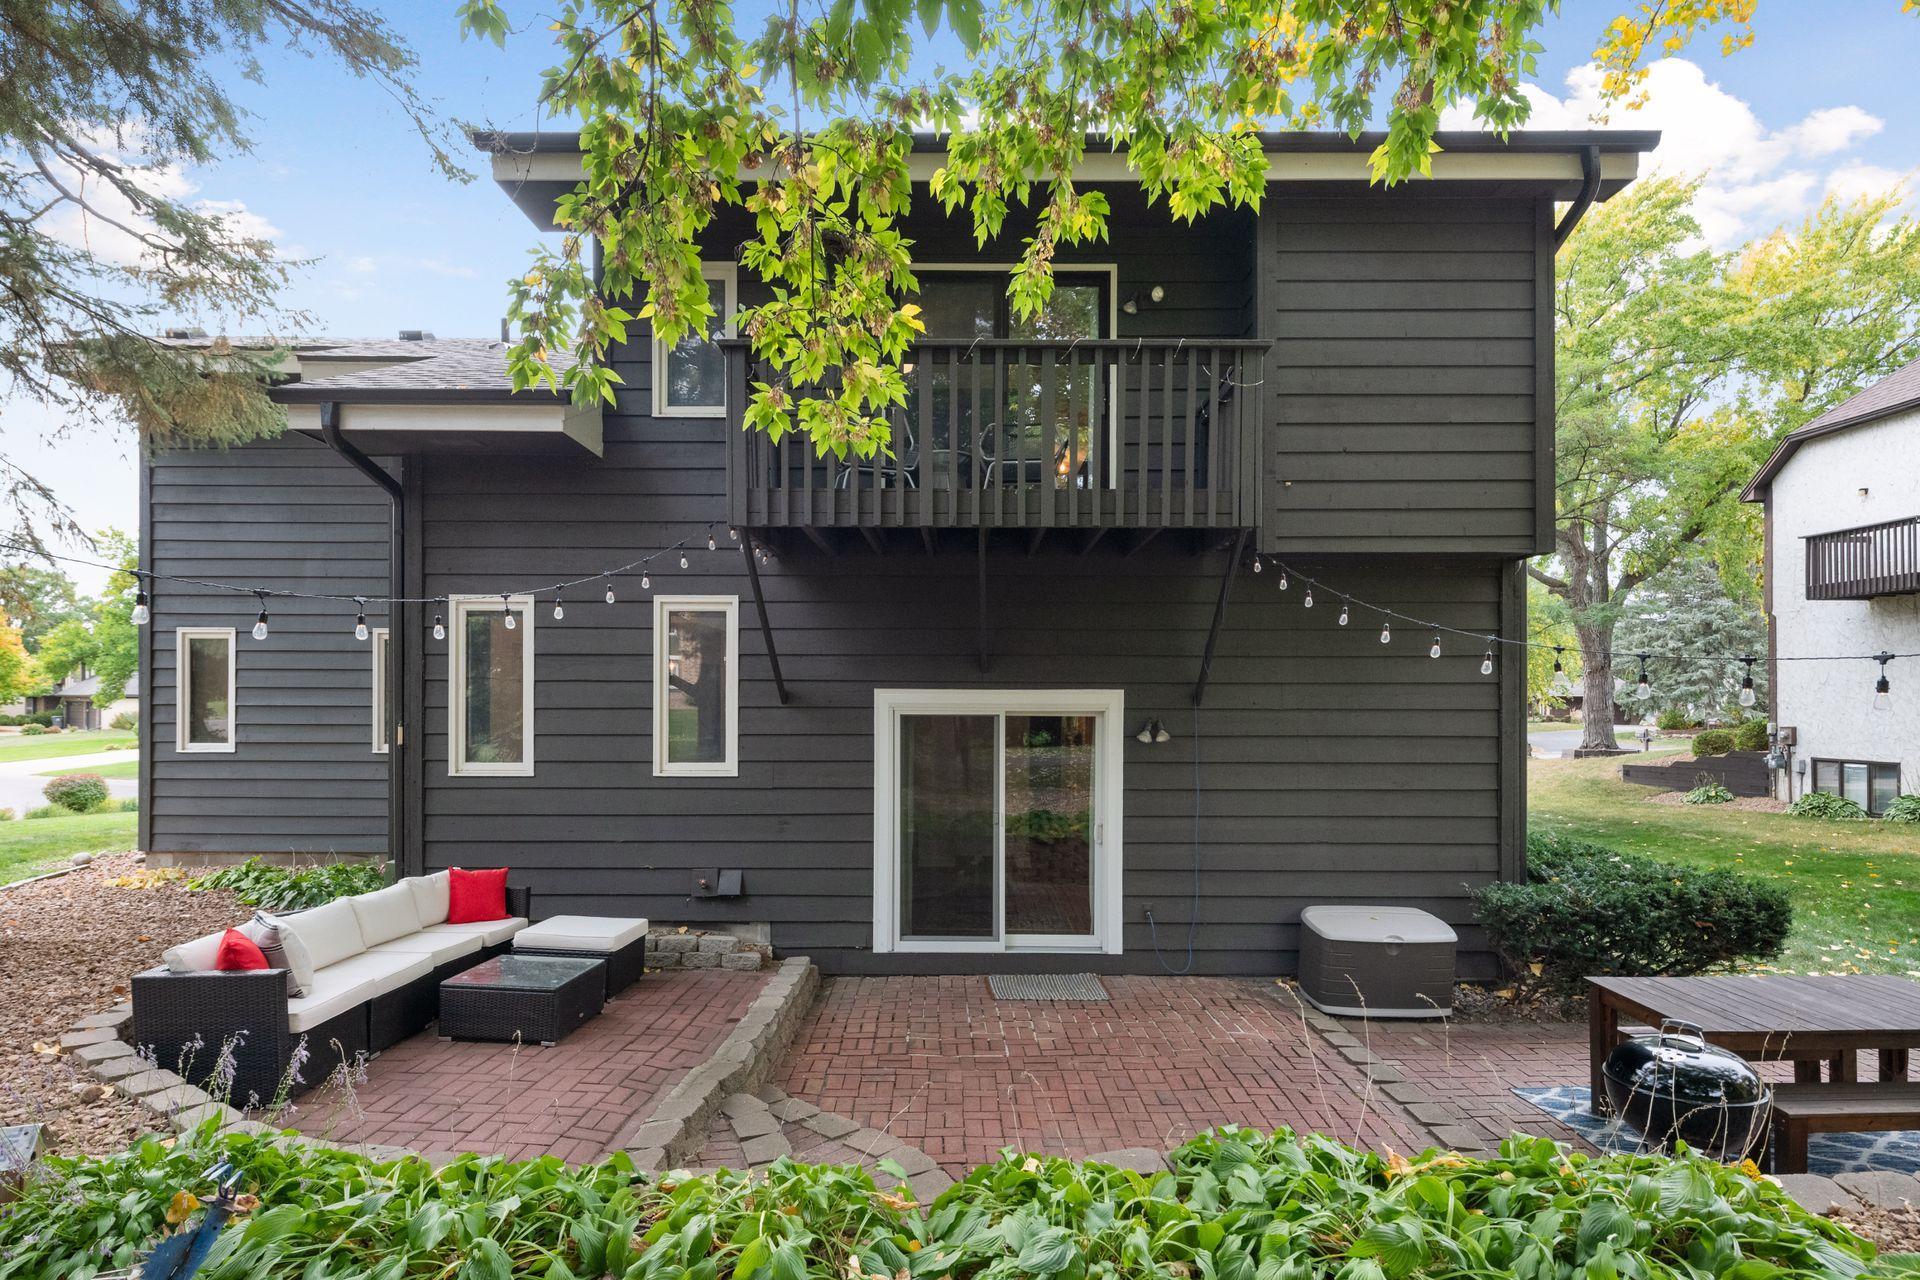
Dark gray home's rear exterior with a raised balcony overlooking a brick patio and outdoor seating.
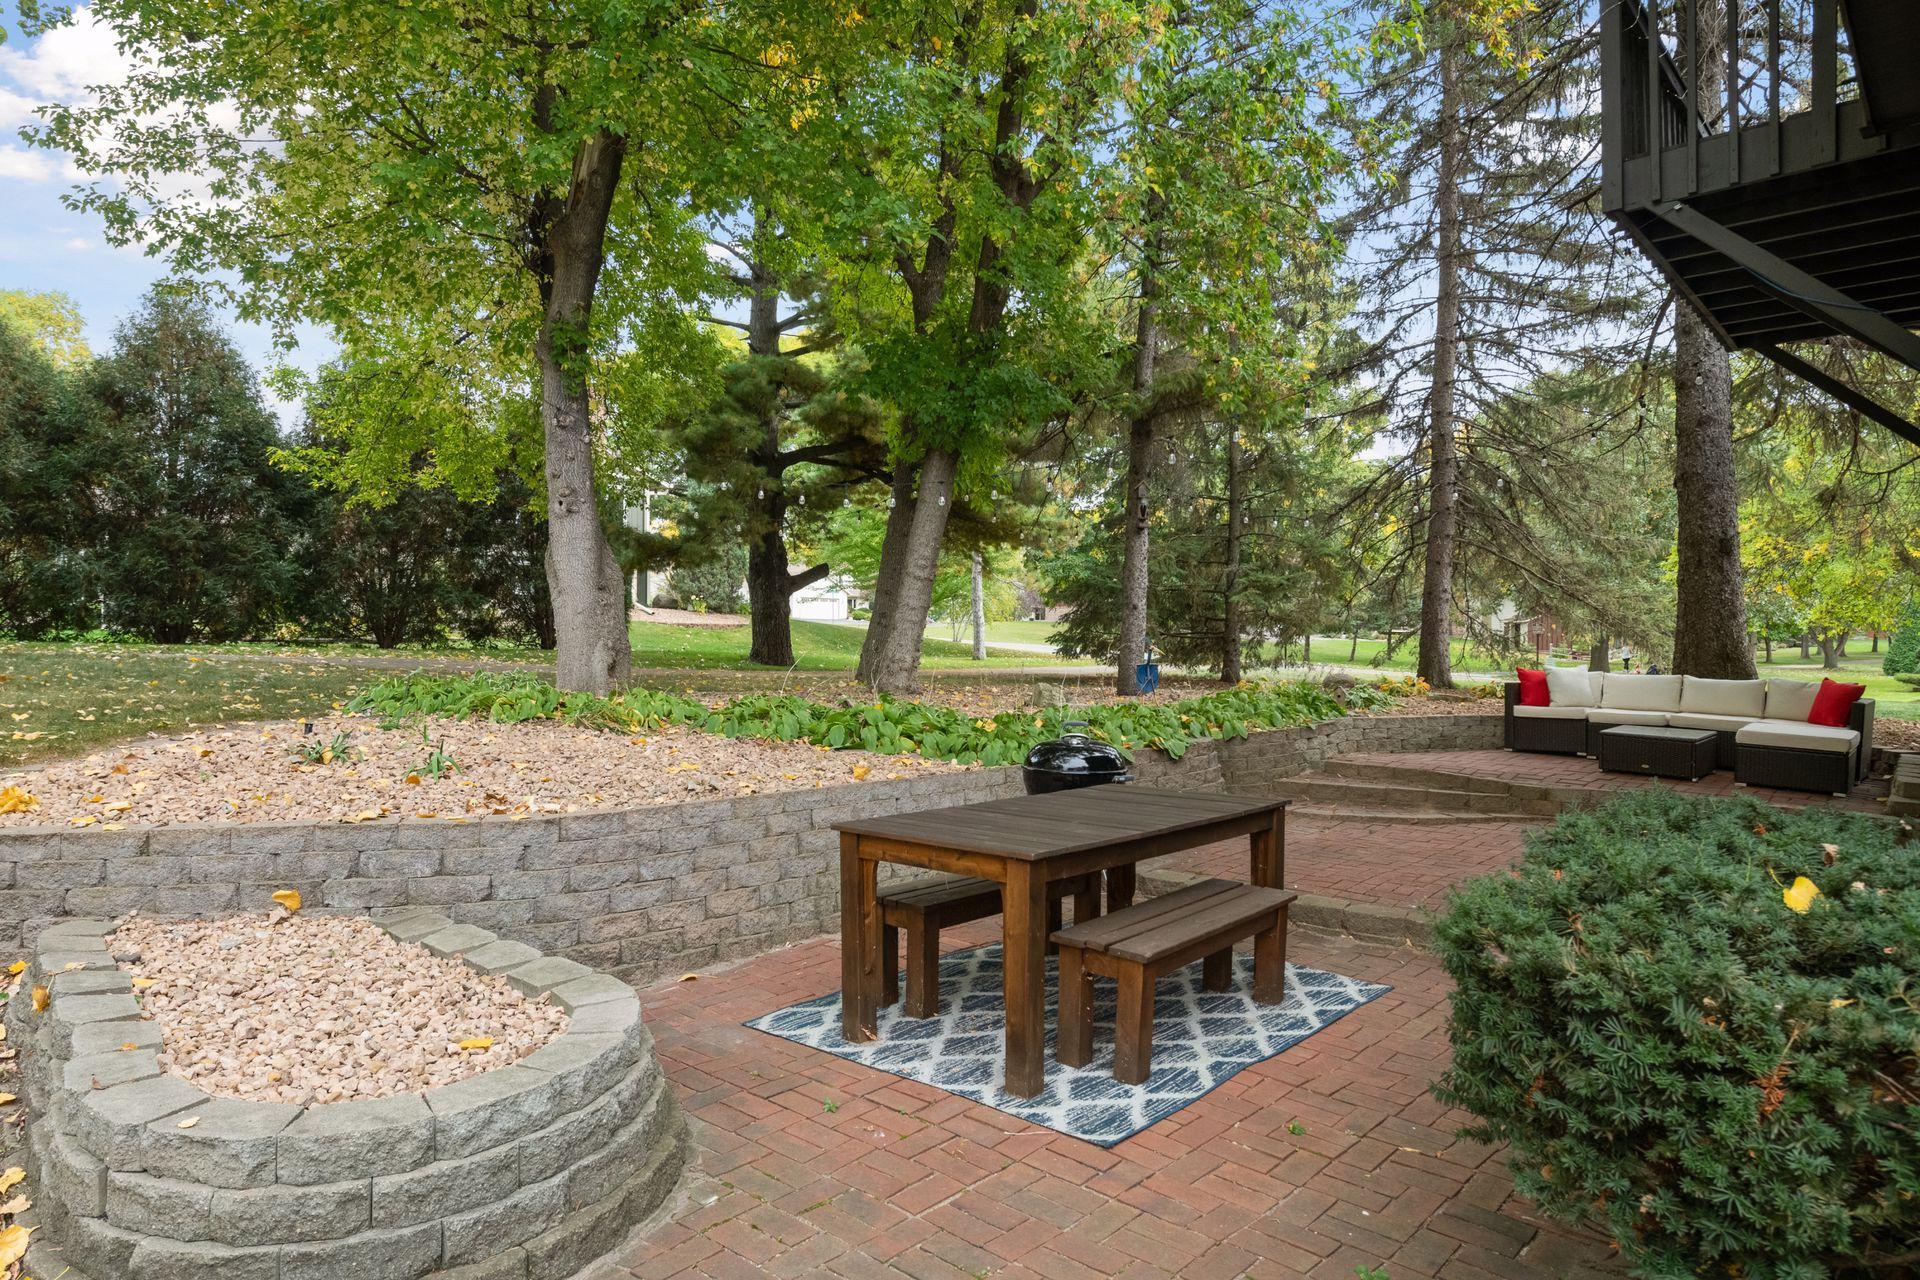
Shaded backyard patio with brick pavers, outdoor dining set, cushioned seating, and a curved stone garden wall.
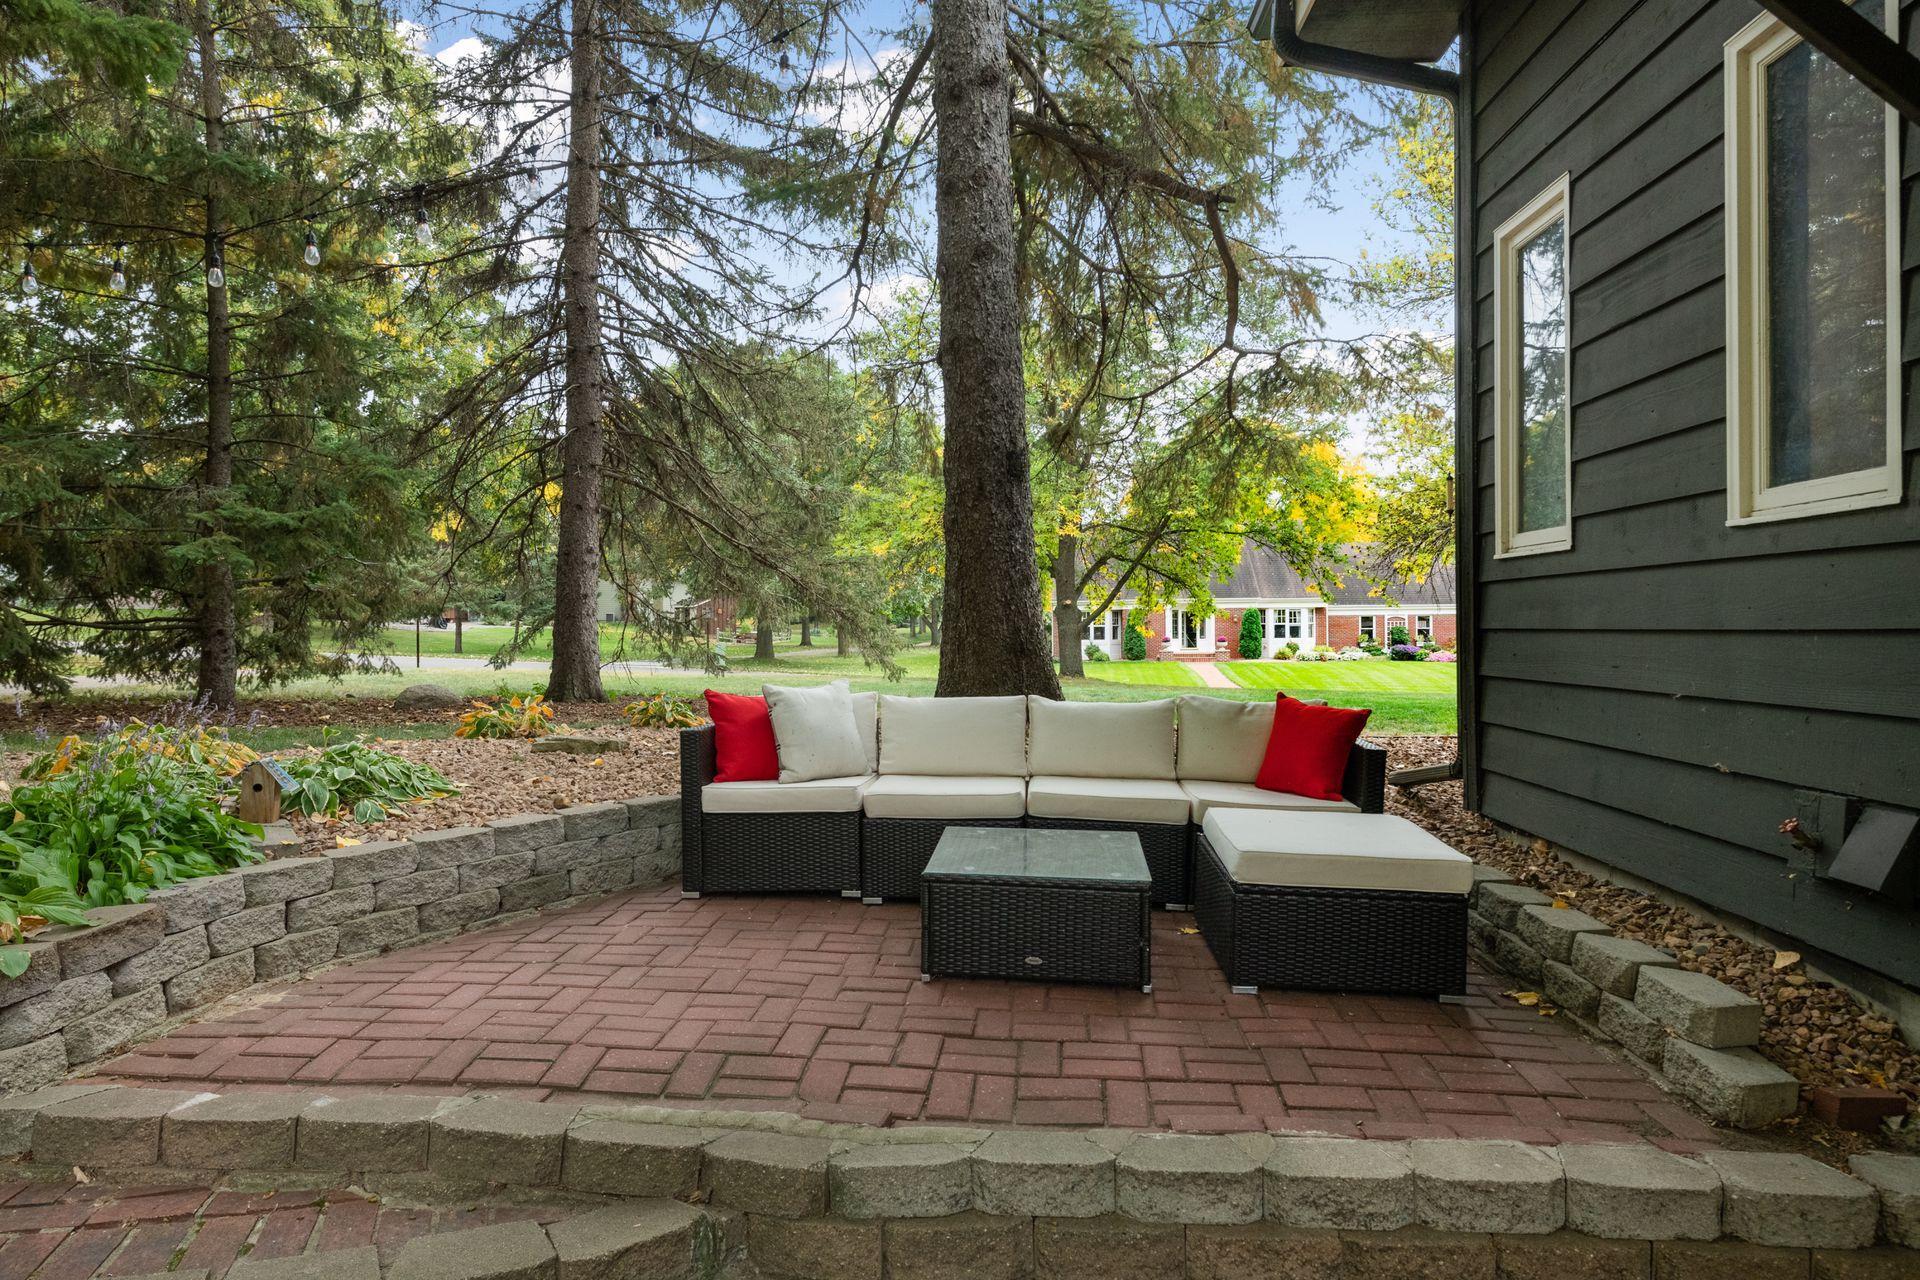
Brick patio with wicker seating, stone retaining walls, and mature trees.
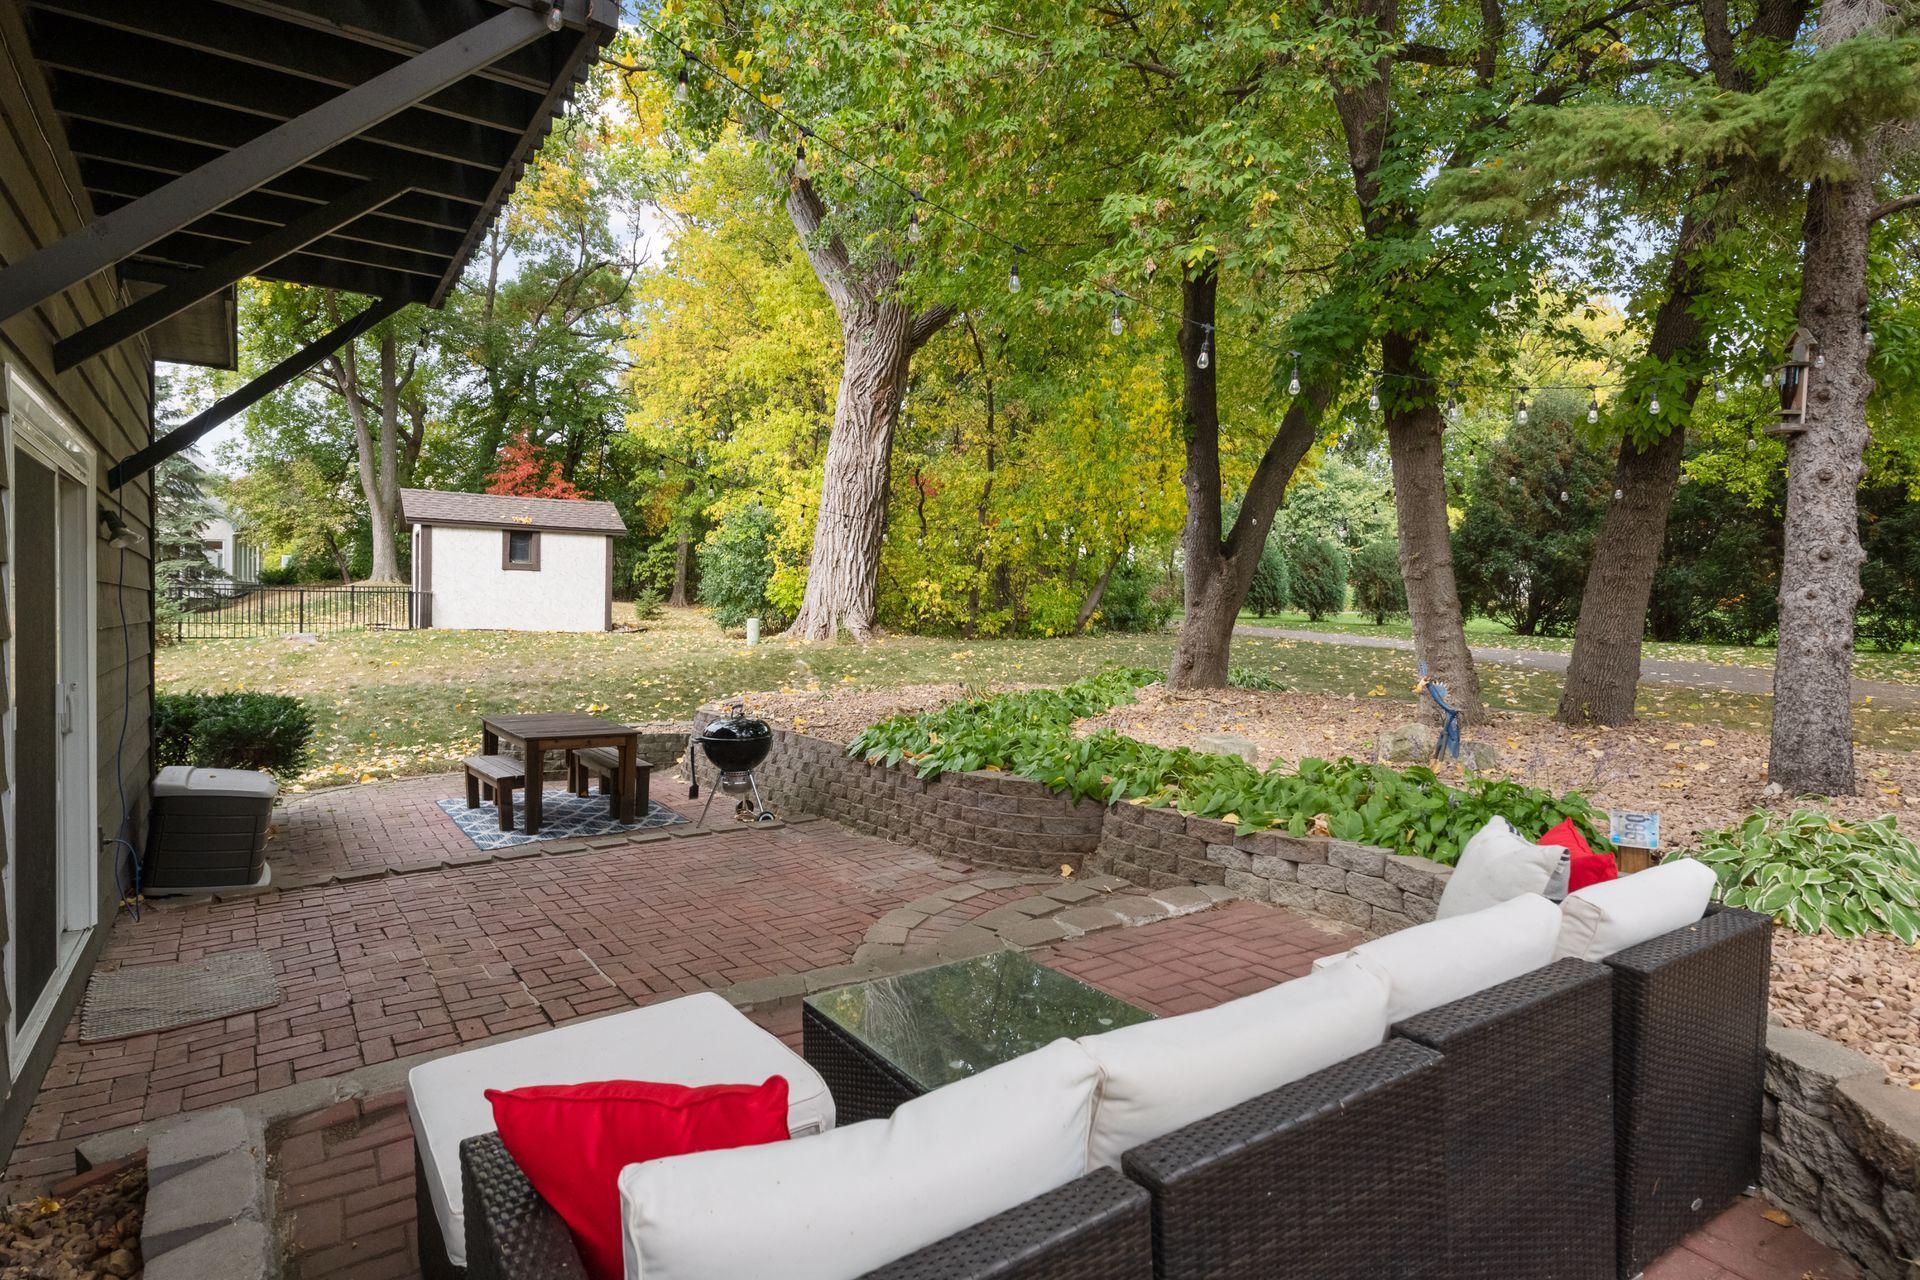
Brick backyard patio with cushioned seating, string lights, and mature autumn trees.
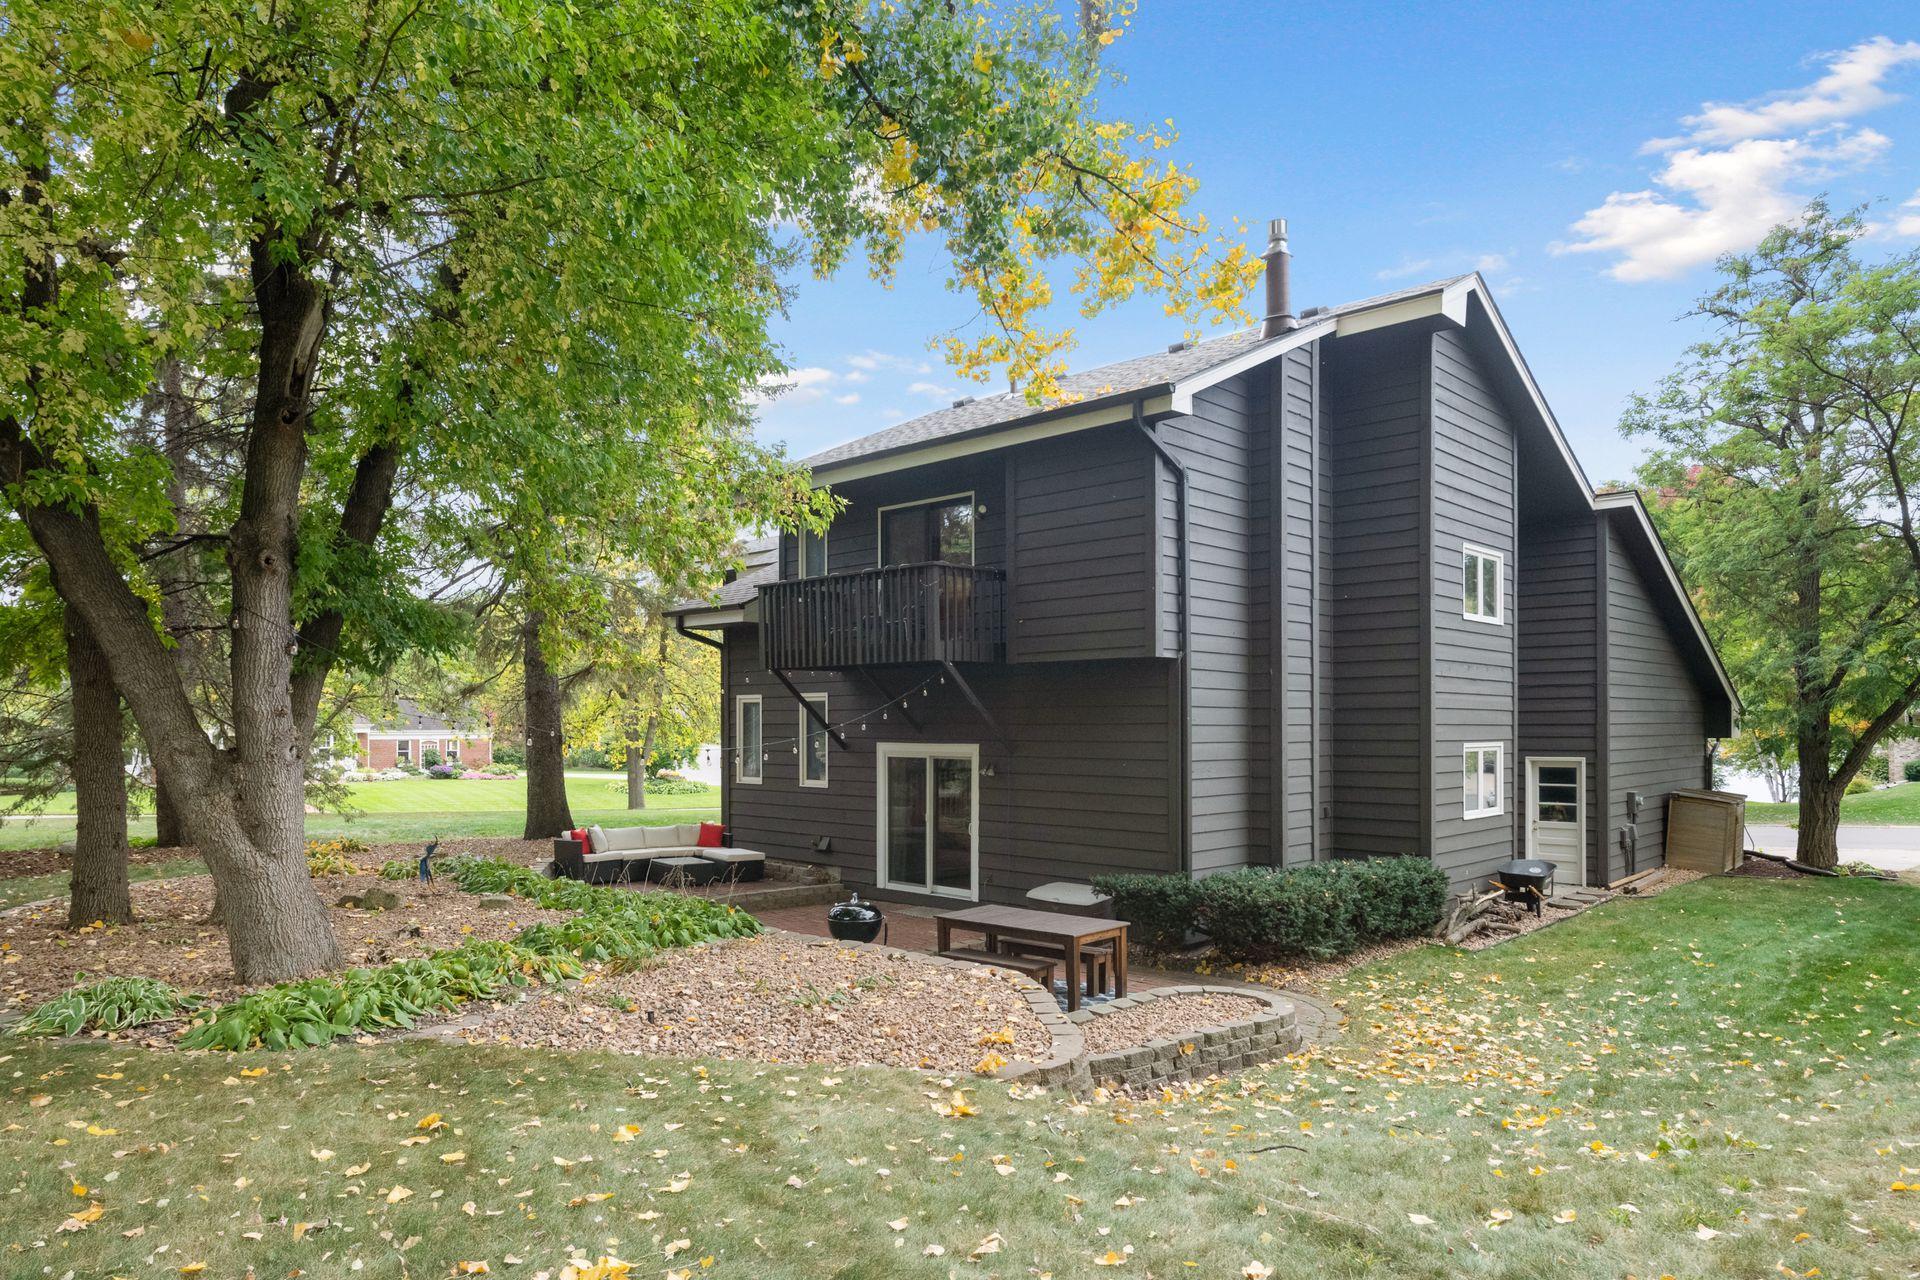
Dark gray two-story home with a raised balcony and landscaped backyard patio beneath mature trees.
SEE ALL PHOTOS
Gray-and-white house with two dark garage doors beneath mature trees.
Gray split-level home with a double garage, white brick accents, and autumn trees overhead.
Home entrance with a glass-paneled door, white brick, gray siding, and colorful flowers on the steps.
Staged living room and entryway with a blue front door, skylight, and large windows.
Entryway with a large barn-style double door beneath bright skylights, opening into a furnished living room.
Living room with built-in shelving, a gray sofa, and a large window overlooking a tree-lined street.
Living room with built-in shelving, pale armchairs, and a wide window overlooking a neighboring home.
Living room with a large picture window, skylight, and dark sliding barn doors.
Dining room with built-in white shelving, wood countertops, and a dark table with leather chairs.
Dining room with a rustic wood table, tan leather chairs, and a black sideboard beneath a mirror.
Dining room with a long rustic wood table, leather chairs, and a black sideboard beneath an arched mirror.
Dining room with a dark wood table, tan leather chairs, geometric pendant, and windows overlooking trees.
Kitchen with taupe shaker cabinets, white counters, stainless refrigerator, and a sink beneath a large window.
Kitchen with white shaker cabinets, quartz counters, stainless appliances, and an open dining area.
Bright kitchen with white cabinets, stainless steel appliances, and a window overlooking leafy trees.
Bright kitchen with a white peninsula and gray cabinets opens to an entryway and garden-facing front door.
Kitchen with a large white island and a round dining table beside windows overlooking trees.
Dining area with a round table, window-side bench, and open kitchen with gray cabinets.
Living room with a brick fireplace, wood floors, and sliding doors to a patio.
Living room with a brick fireplace and sliding glass doors opening onto a leafy patio.
Wet bar with a stainless-steel sink, dark cabinetry, rustic wood shelves, and a brick fireplace edge.
Living room with a brick fireplace, gray sectional, and sliding doors to a leafy patio.
Staged living room with gray sofa, wood floors, and a white paneled wall with bench.
Staged bedroom with a large striped bed, chunky knit throw, and a window overlooking leafy trees.
Bathroom with dark wood vanity, marble-look shower surround, and black-and-white patterned floor tiles.
Laundry room with washer, dryer, utility sink, dark cabinets, and patterned tile floor.
Mudroom storage with a wood bench, coat hooks, woven baskets, and open shelves.
Staged bedroom with a white bed, dark geometric accent wall, ceiling fan, and adjoining bathroom doorway.
Bedroom with a white bed, geometric dark accent wall, and sliding wooden barn door.
Bedroom with a white bed, wooden barn door, and sliding doors opening to a tree-lined balcony.
Furnished balcony with woven chairs and a striped rug overlooking trees beside an open bedroom door.
Bathroom with a double vanity, glass shower, and freestanding tub with a wooden bath tray.
Modern bathroom with a freestanding tub and wooden tray beside a glass shower with white tile.
Walk-in shower with clear glass doors, white vertical tiles, and a dark mosaic floor.
Nursery with a white crib and teepee, green paneled wall, and children’s books beneath the window.
Nursery with a white crib, green paneled wall, and framed animal prints.
Nursery with a dark wood crib, white glider, and bold patterned accent wall.
Nursery with a black crib beside a gray patterned accent wall and white closet doors.
Bathroom with a white vanity, round mirror, and tub behind a white shower curtain.
Bathroom with a white vanity, brass faucet, and tub-shower behind a white curtain.
Basement recreation room with a wooden pool table, gray sectional, and white sliding barn door.
Furnished recreation room with a pool table, sectional sofa, and wall-mounted television.
Living room with a light gray sectional, patterned rug, and television against charcoal walls.
Furnished recreation room with a pool table, sectional sofa, and stairs.
Basement game room with a pool table, dark gray walls, and light wood-look flooring.
Home gym with a stationary bike, dumbbells, rolled mats, and workout shoes.
Dark gray home's rear exterior with a raised balcony overlooking a brick patio and outdoor seating.
Shaded backyard patio with brick pavers, outdoor dining set, cushioned seating, and a curved stone garden wall.
Brick patio with wicker seating, stone retaining walls, and mature trees.
Brick backyard patio with cushioned seating, string lights, and mature autumn trees.
Dark gray two-story home with a raised balcony and landscaped backyard patio beneath mature trees.
Sold

4700 Goldenrod Lane N

4700 Goldenrod Lane N, Plymouth, MN 55442

$475,000
Beautiful home on a large corner lot that ends in a quiet cul de sac with lake views. This home has been updated from top to bottom-kitchen, baths, flooring, more. Bright sunny skylight welcomes you into your open living room with vaulted ceiling. Dining room looks out onto both the front and back yards. Kitchen has ample cabinetry and quartz countertop space, stainless steel appliances. Kitchen and eat in area open to another stylish cozy family room with gas fireplace and wet bar. Also on this floor is a 3/4 bath and bedroom. Main floor laundry and mudroom space are handily right inside as you come in from the garage or side door. Three bedrooms upstairs, two full baths, including master bedroom with walk-in closet, and gorgeous spa-like private bath with separate tub and glass shower. Lower level provides a large family amusement space and another room for your home gym/office. Spacious stone back patio, and grassy space surrounds the entire home. Trails, parks and shopping nearby.

4
beds

3
baths

2,458 Sq.Ft. LIVING AREA

0.4 Acres lot

Elizabeth McKevitt

Elizabeth McKevitt

Features & Amenities

Interior

  • total bedrooms4
  • Total bathrooms3
  • full bathrooms2
  • three quarter bathroom1
  • Fireplace Electric, Family Room, Gas
  • APPLIANCES Cooktop, Dishwasher, Disposal, Dryer, Electronic Air Filter, Humidifier, Microwave, Range, Refrigerator, Washer, Water Softener Owned

Area & Lot

  • Status Sold
  • Date Sold November 16, 2022
  • Living Area2,458 Sq.Ft.
  • Lot Area0.4 Acres
  • MLS® ID6266923
  • TypeResidential
  • YEAR BUILT1981
  • NeighborhoodPlymouth
  • School DistrictRobbinsdale

Exterior

  • STORIES2
  • Garage Space2.0
  • water SourceCity Water/Connected
  • PoolNone
  • roofAge 8 Years or Less, Asphalt
  • lot featuresPublic Transit (w/in 6 blks), Corner Lot, Tree Coverage - Medium
  • parkingAttached Garage, Concrete, Garage Door Opener
  • HEAT TYPEBaseboard, Forced Air, Fireplace(s)
  • AIR CONDITIONINGCentral Air
  • sewerCity Sewer/Connected
  • Disability FeaturesNone

Financial

  • Sales Price$475,000
  • Real Estate Tax $4,168/yr

Plymouth

Explore

Work With Elizabeth

Feel free to browse through my profile of recent Past Sales and Testimonials and please don't hesitate to reach out for any of your real estate needs! Coffee is always on me. I look forward to meeting you!

Follow Me on Instagram