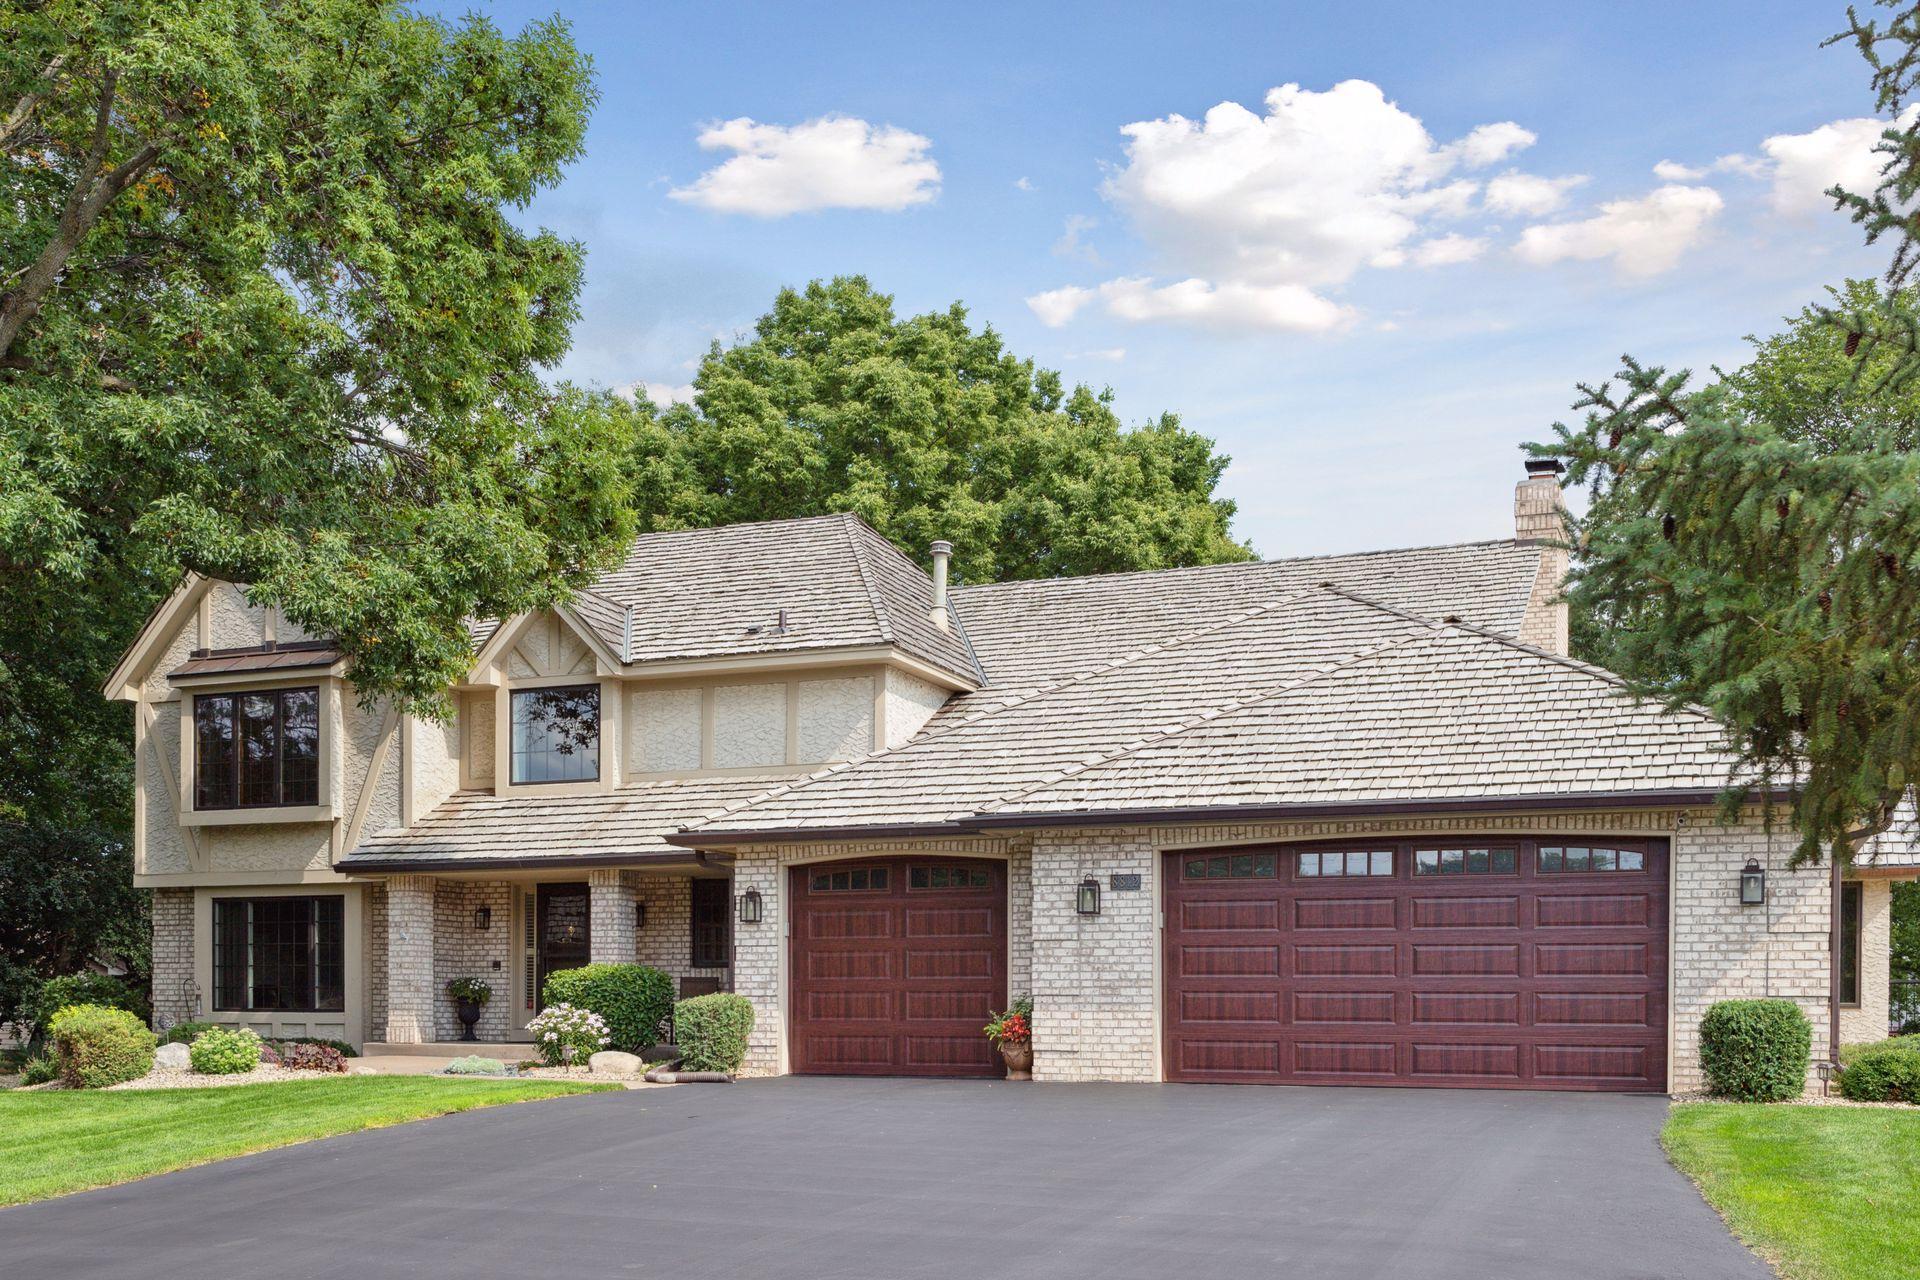
Two-story brick home with a broad tiled roof, double garage, and mature trees framing the lawn.
Two-story light brick home with dark red double garage doors, a broad shingle roof, and mature trees.
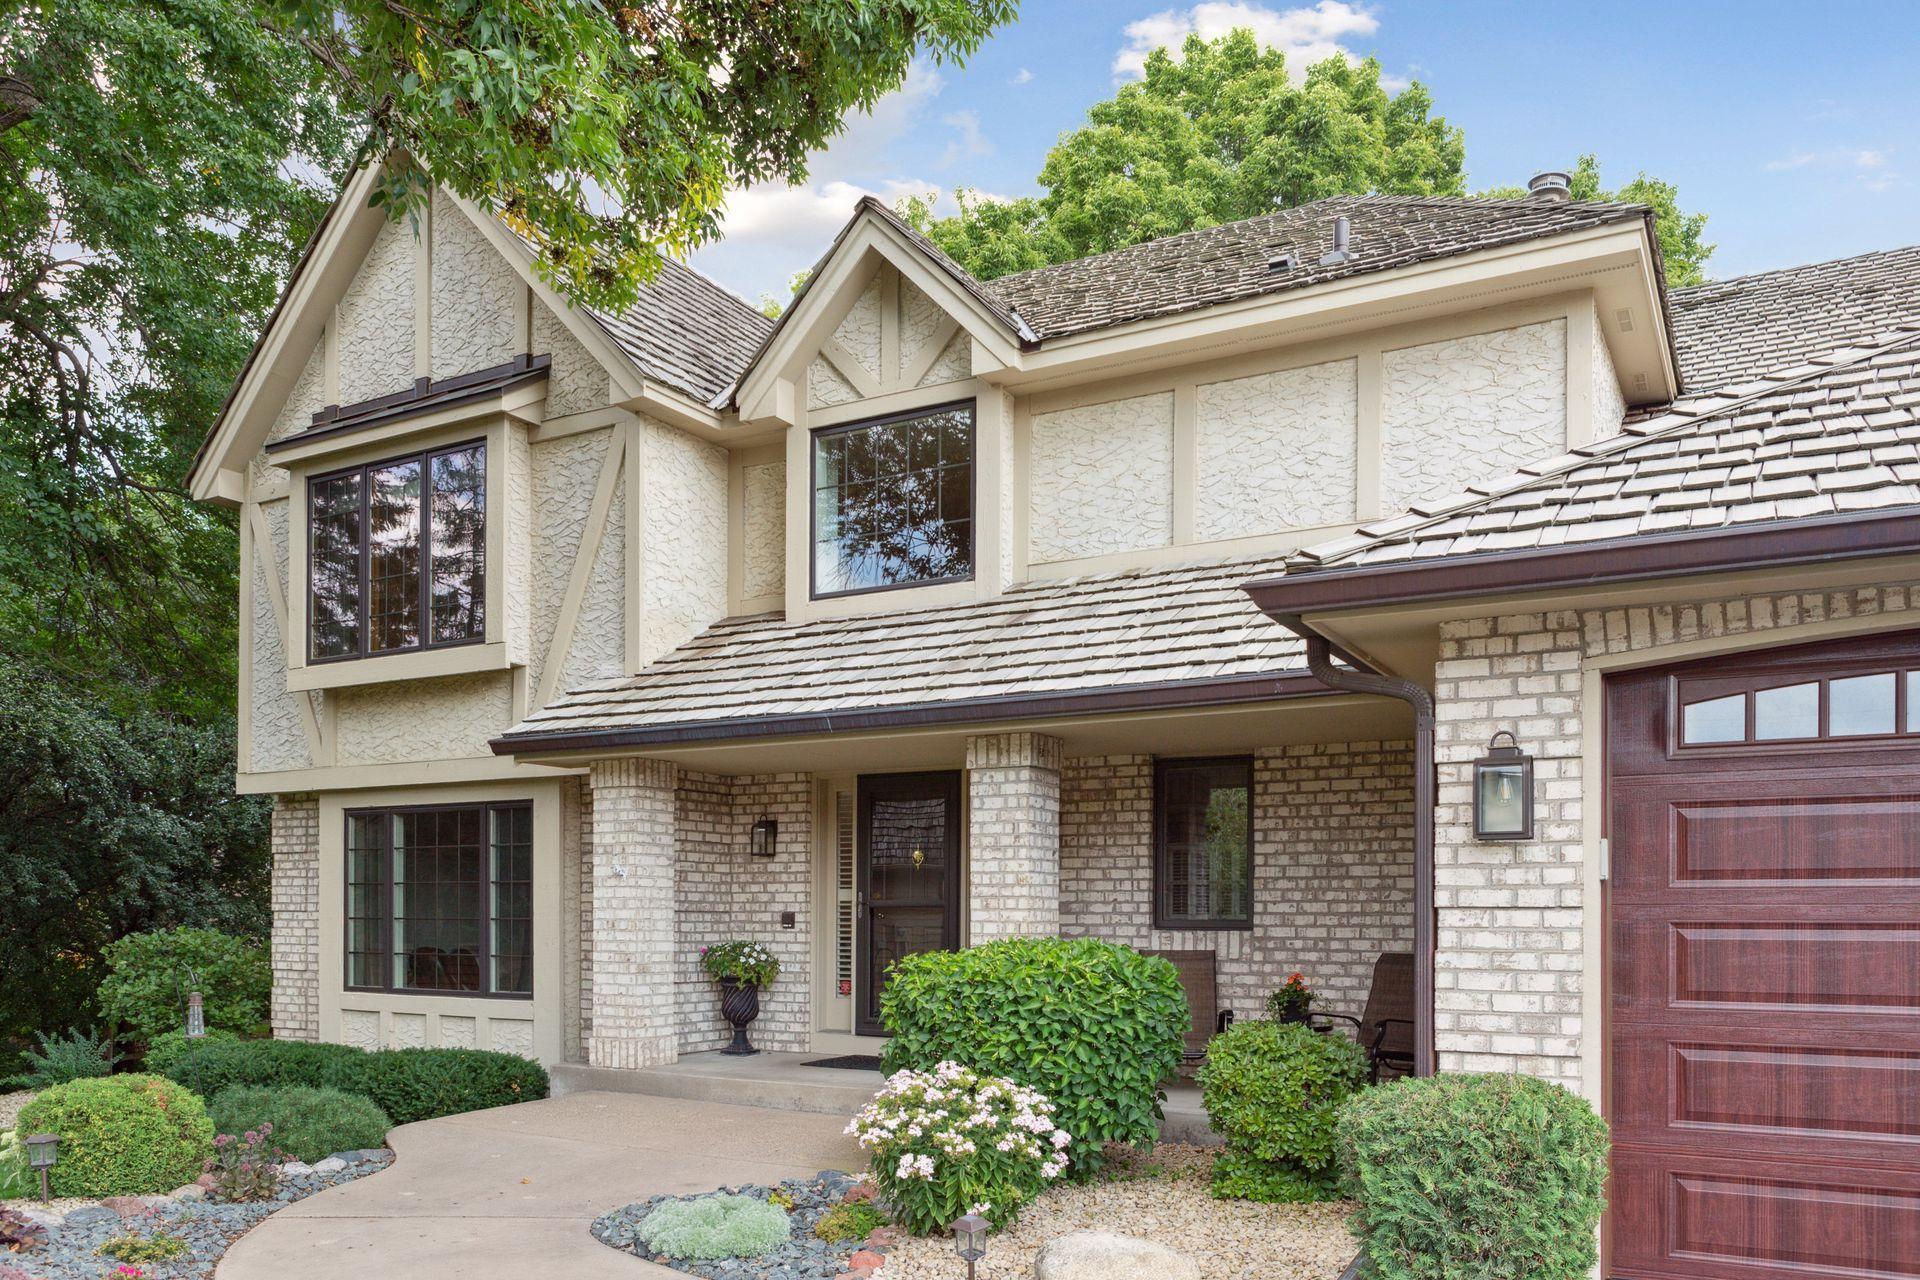
Two-story cream-and-brick home with steep gables, a covered porch, and landscaped front garden.
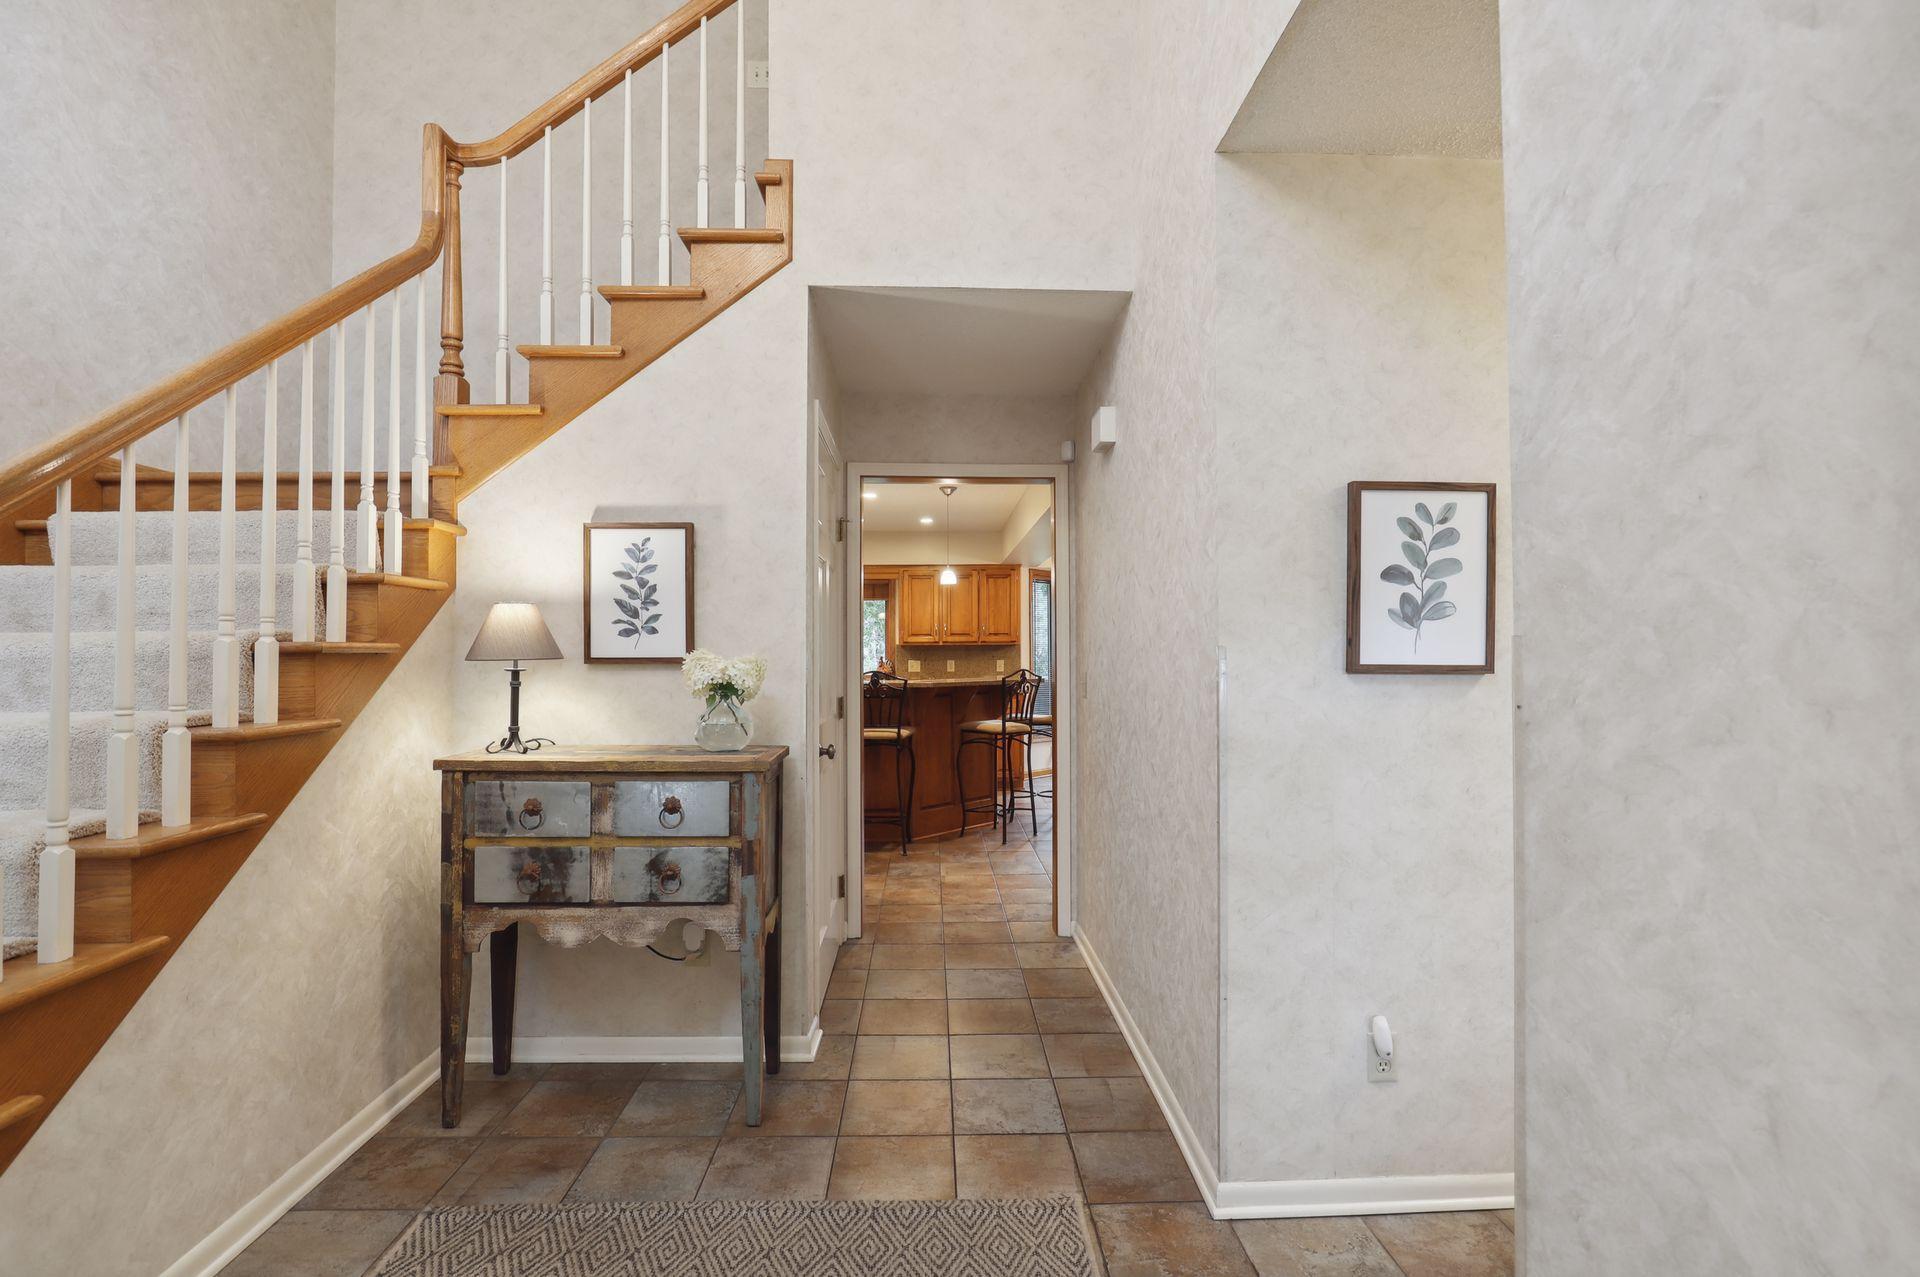
Entry hall with a carpeted staircase, wood railing, tiled floor, and view into the kitchen.
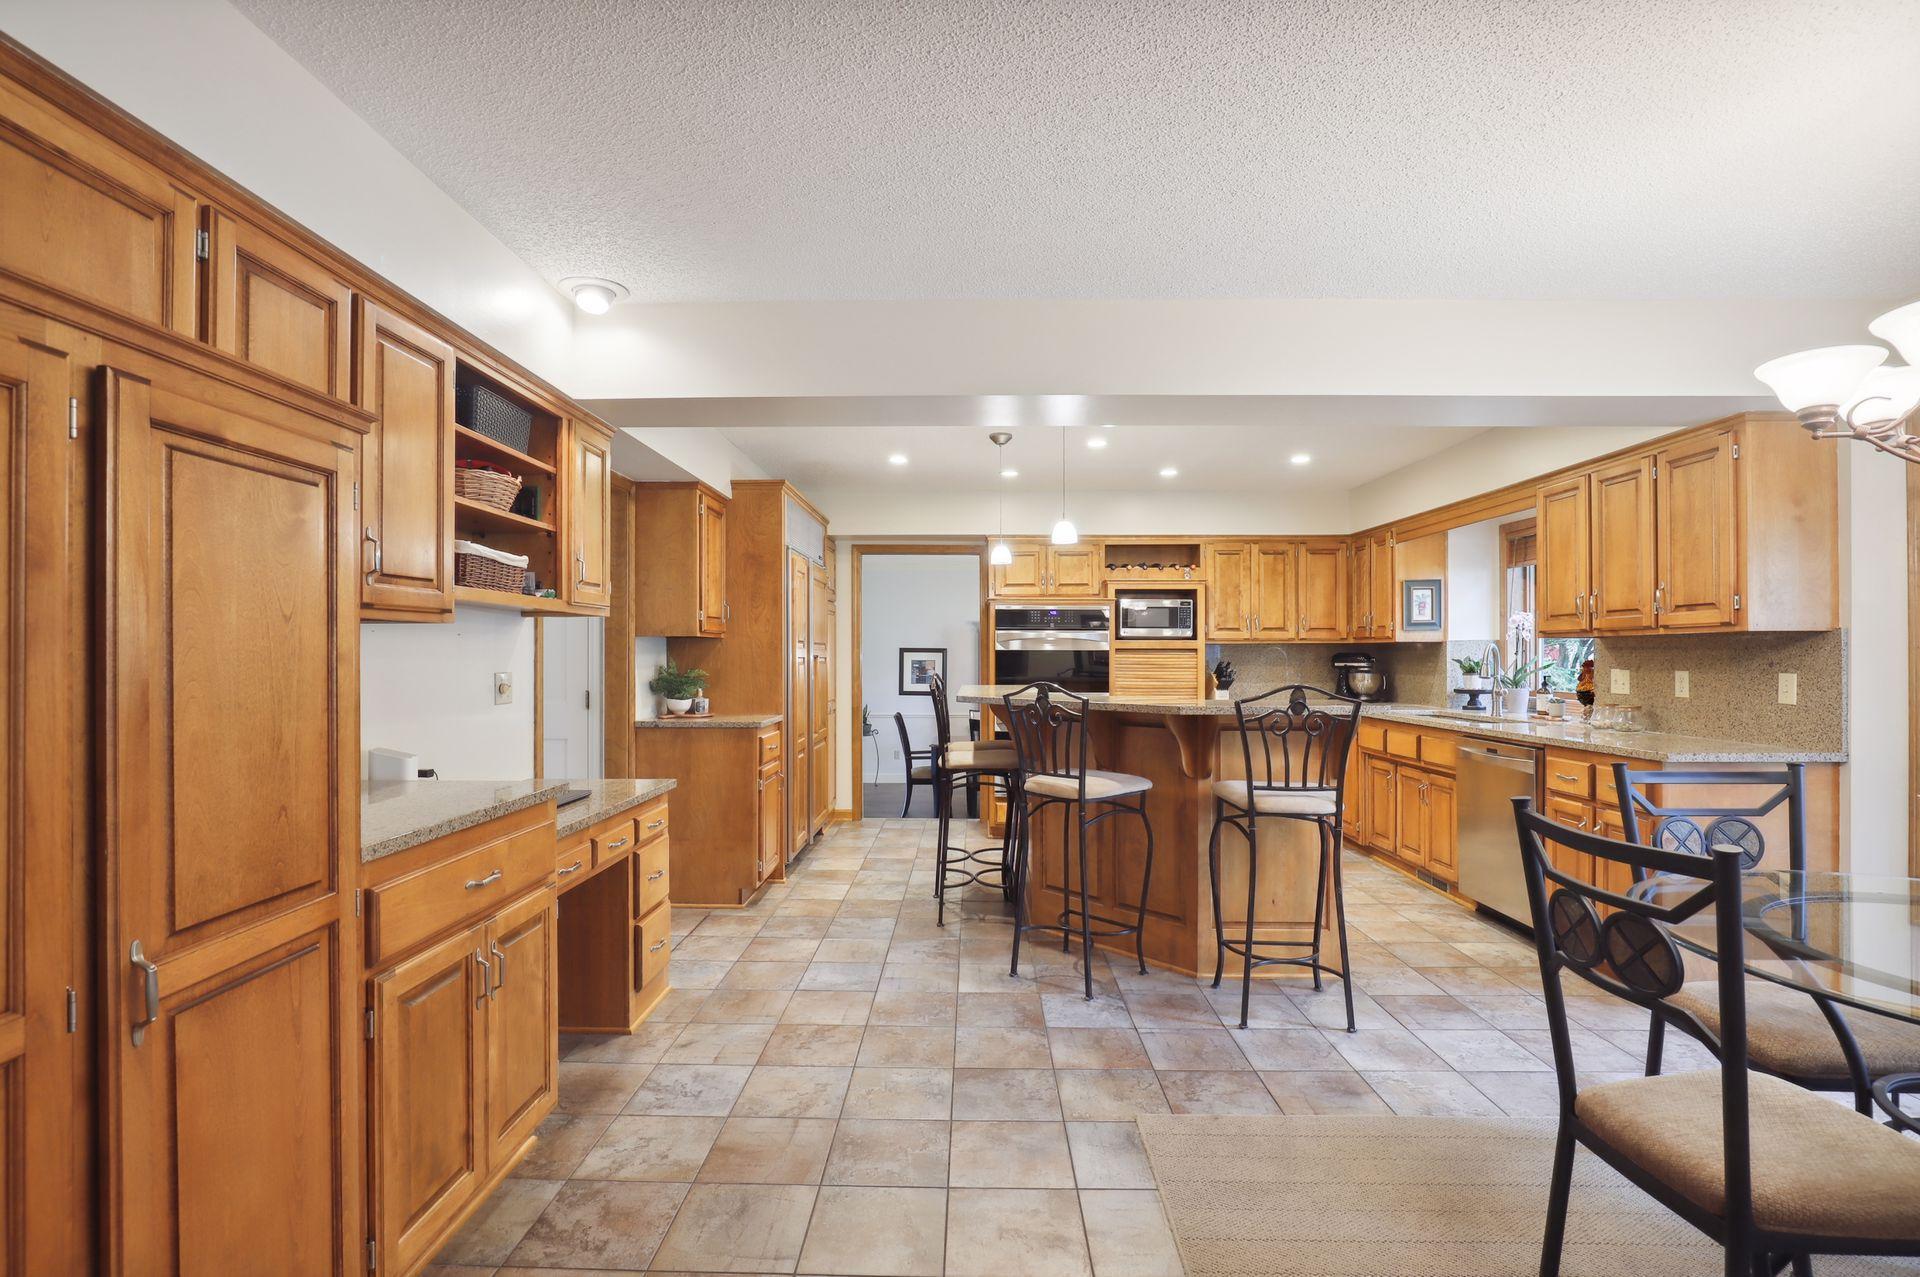
Kitchen with warm wood cabinets, stone counters, stainless appliances, and a large window over the sink.
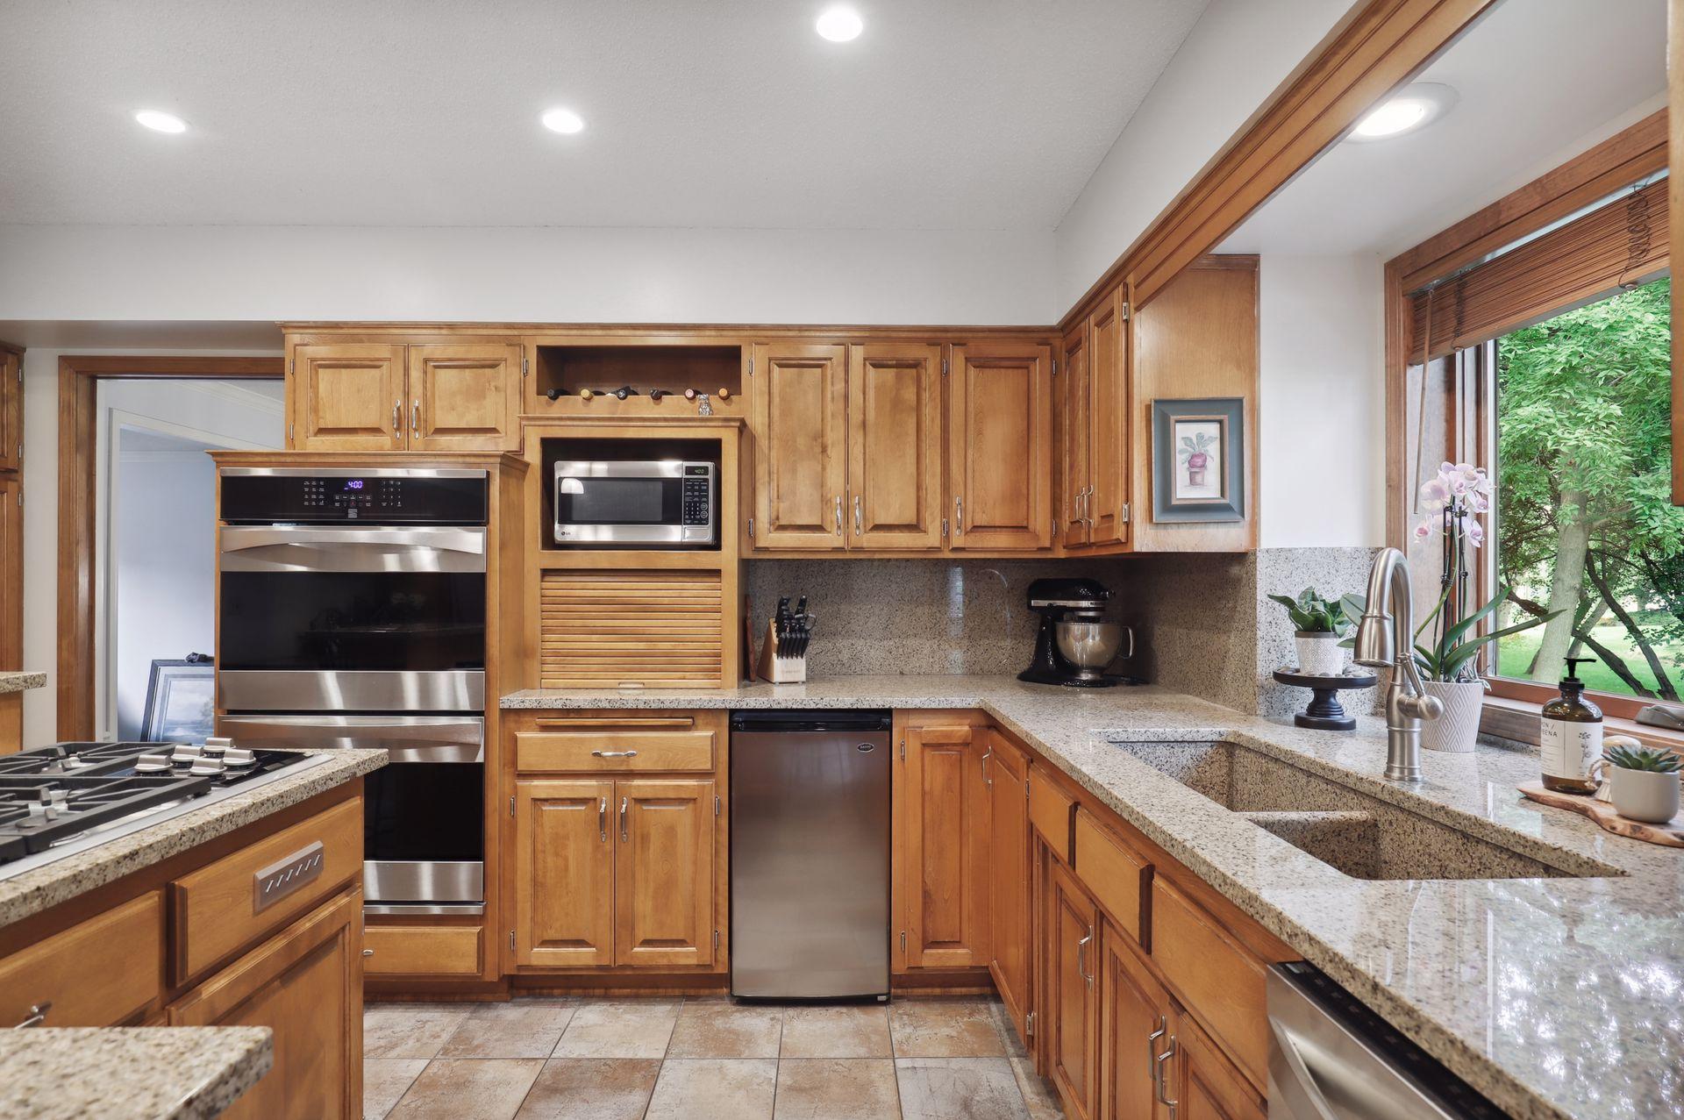
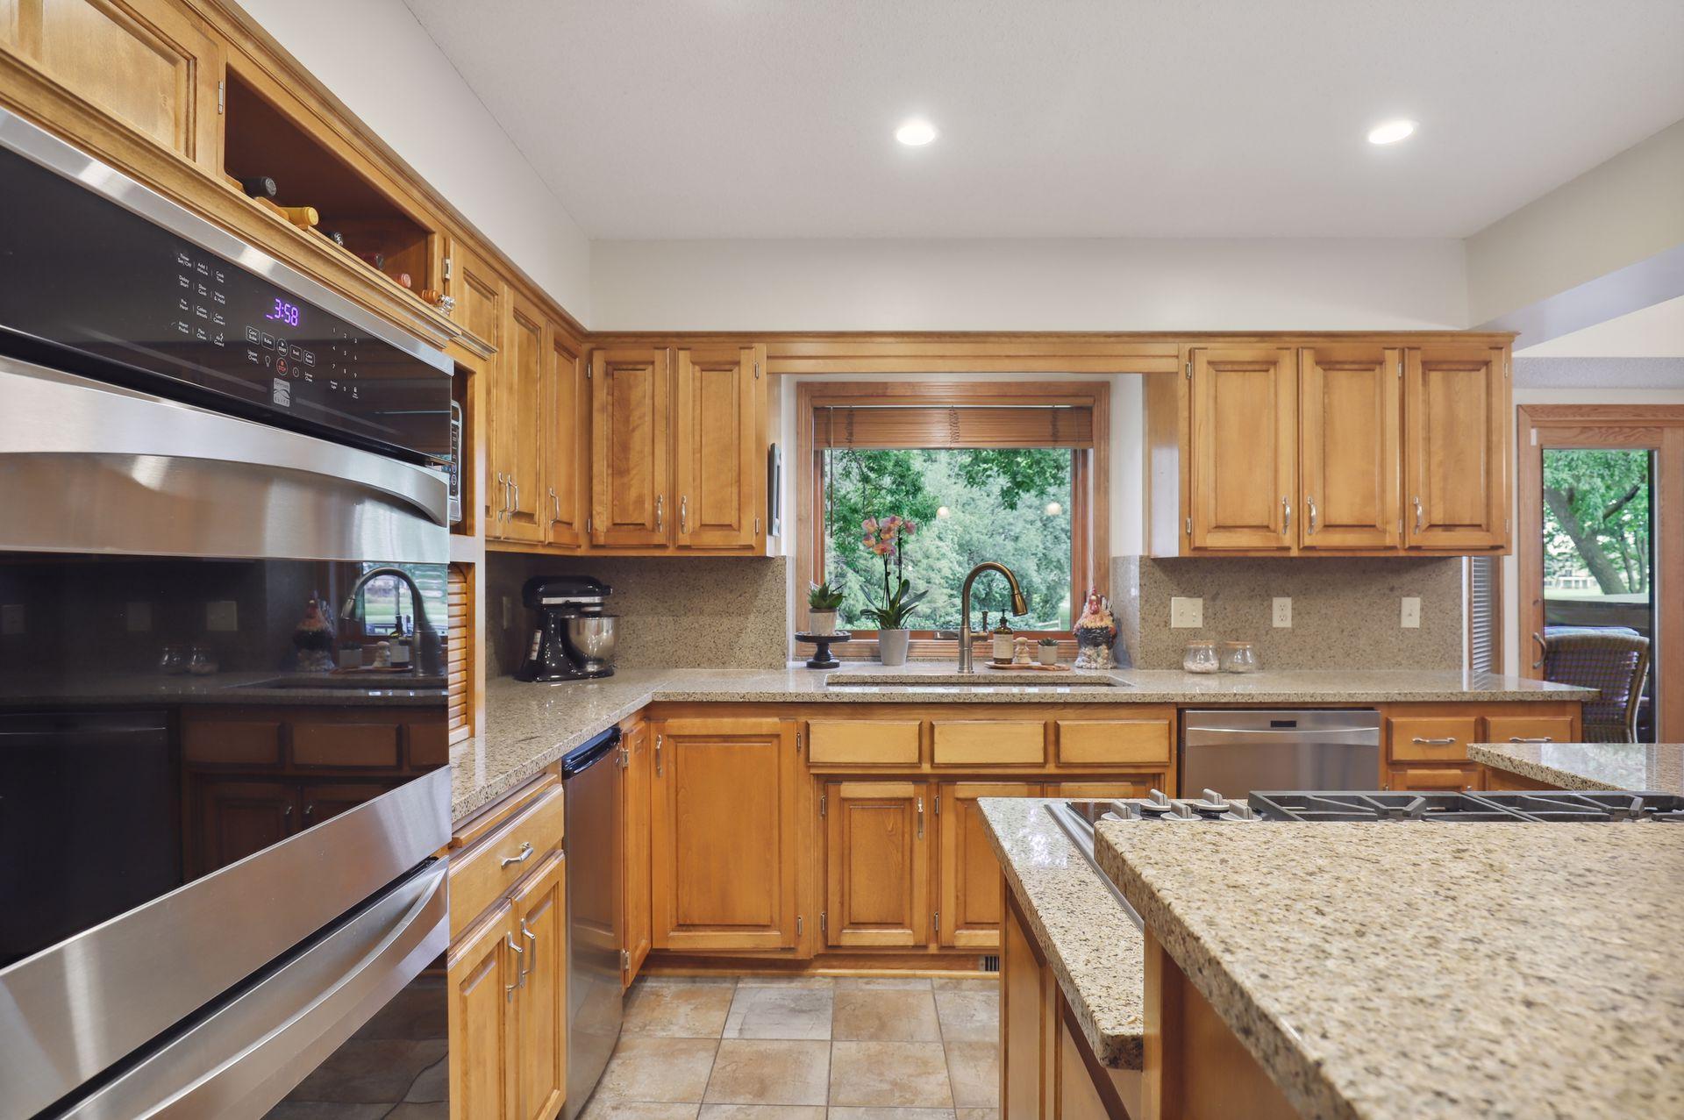
Kitchen with wood cabinets, granite counters, double wall ovens, and a window above the sink.
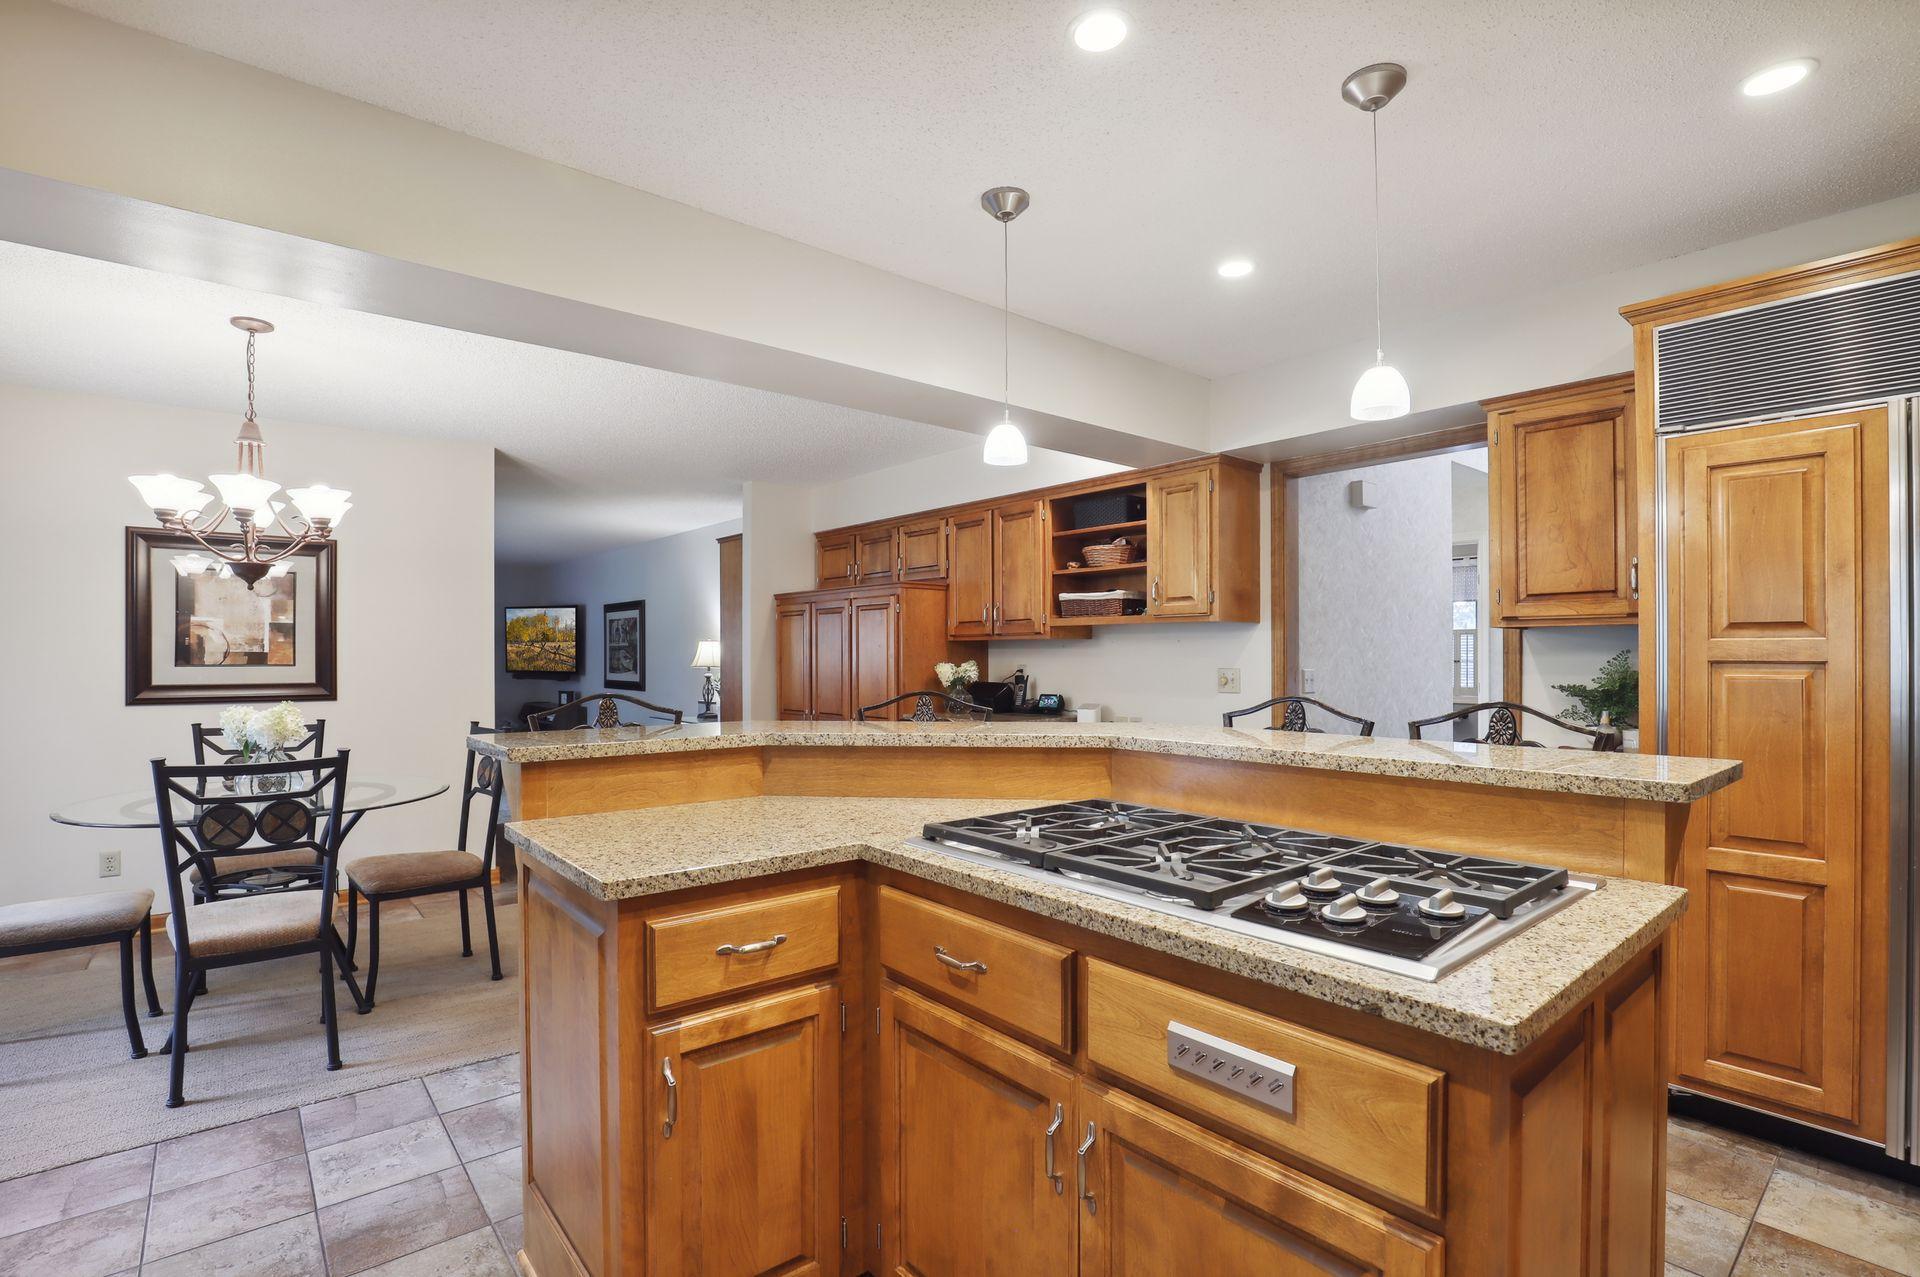
Kitchen with wood cabinetry, granite counters, a large island, and a gas cooktop.
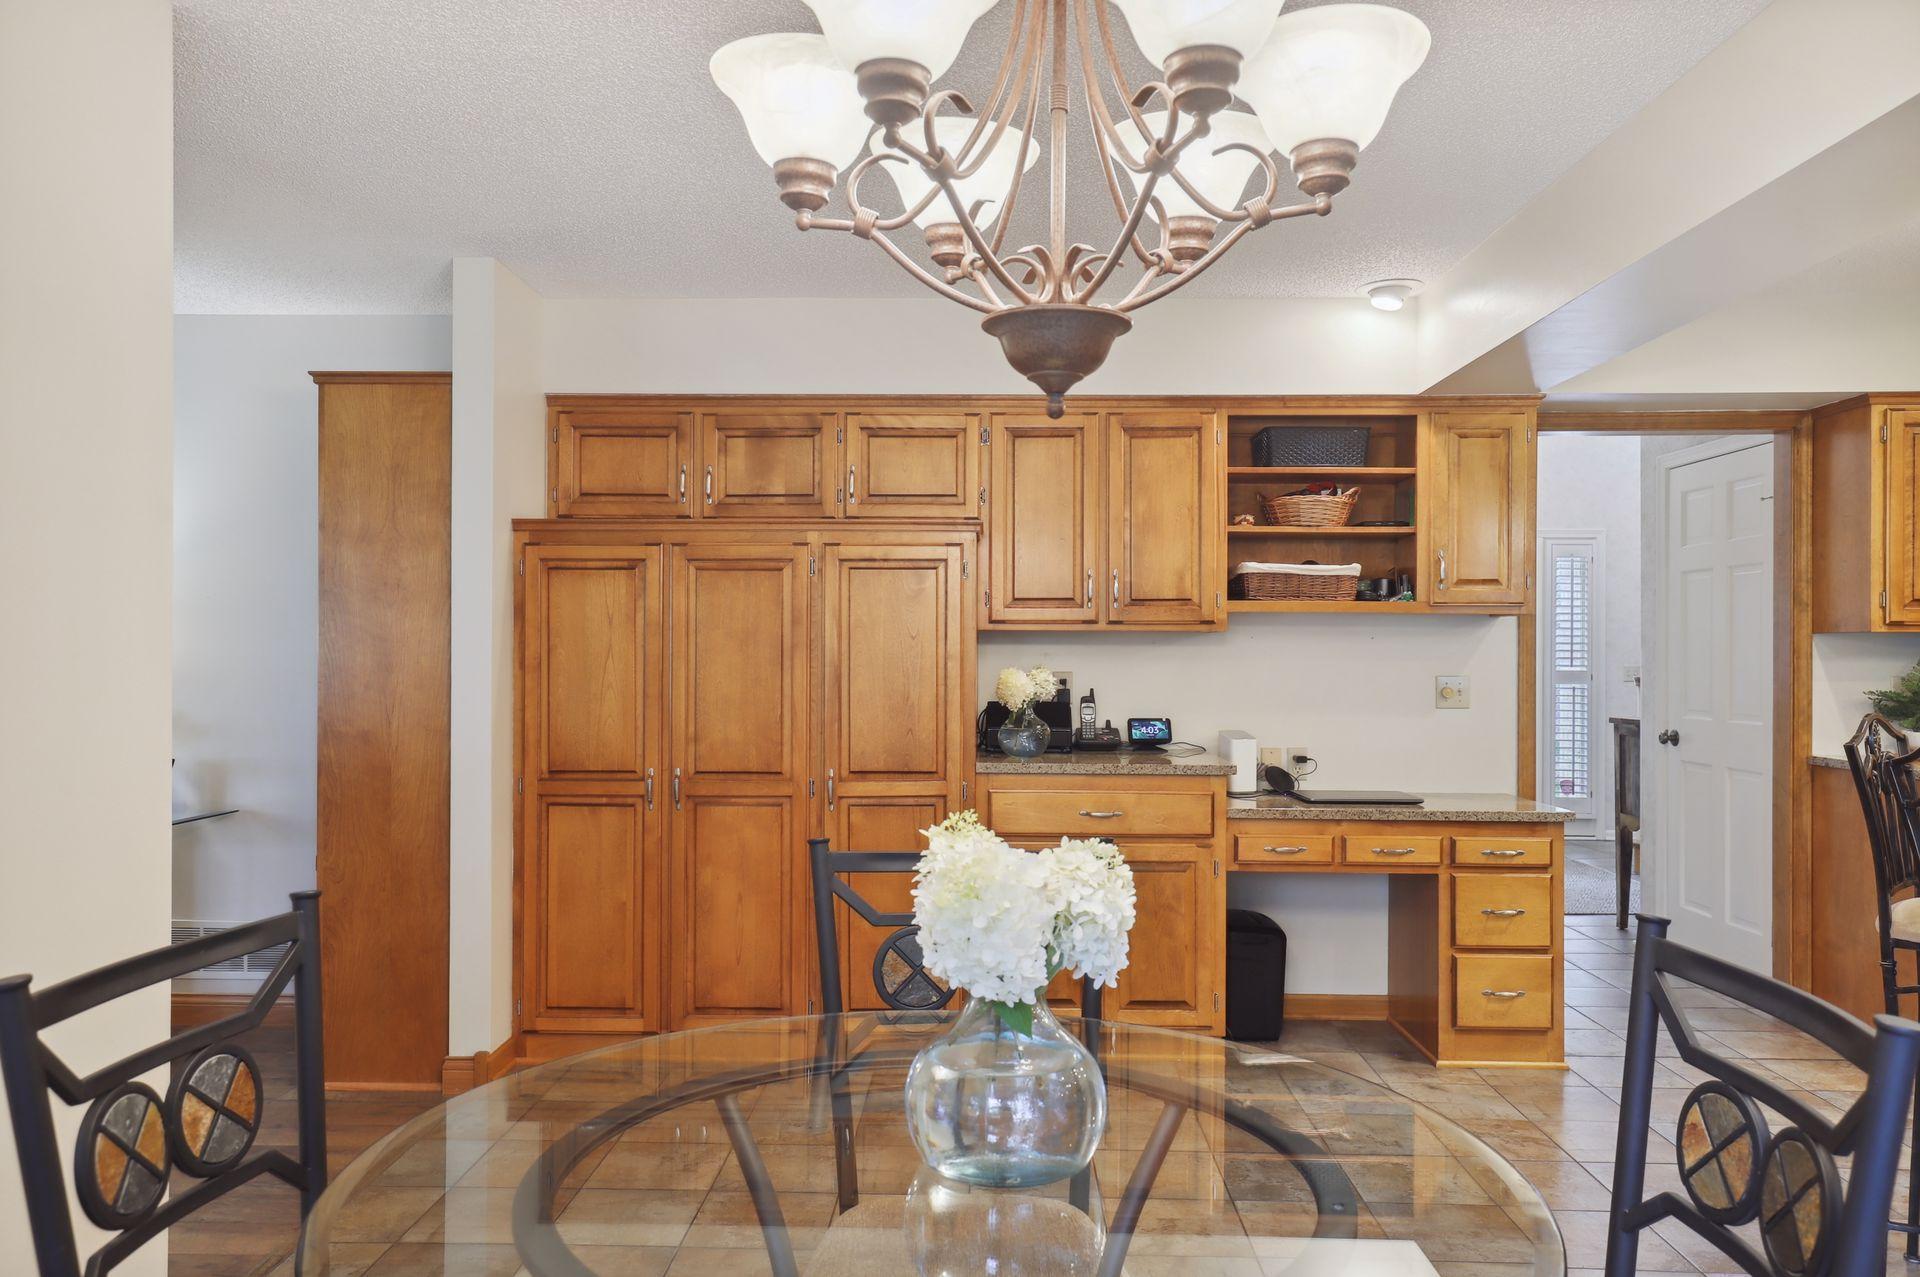
Kitchen and dining area with warm wood cabinets, built-in desk, and glass table beneath a chandelier.
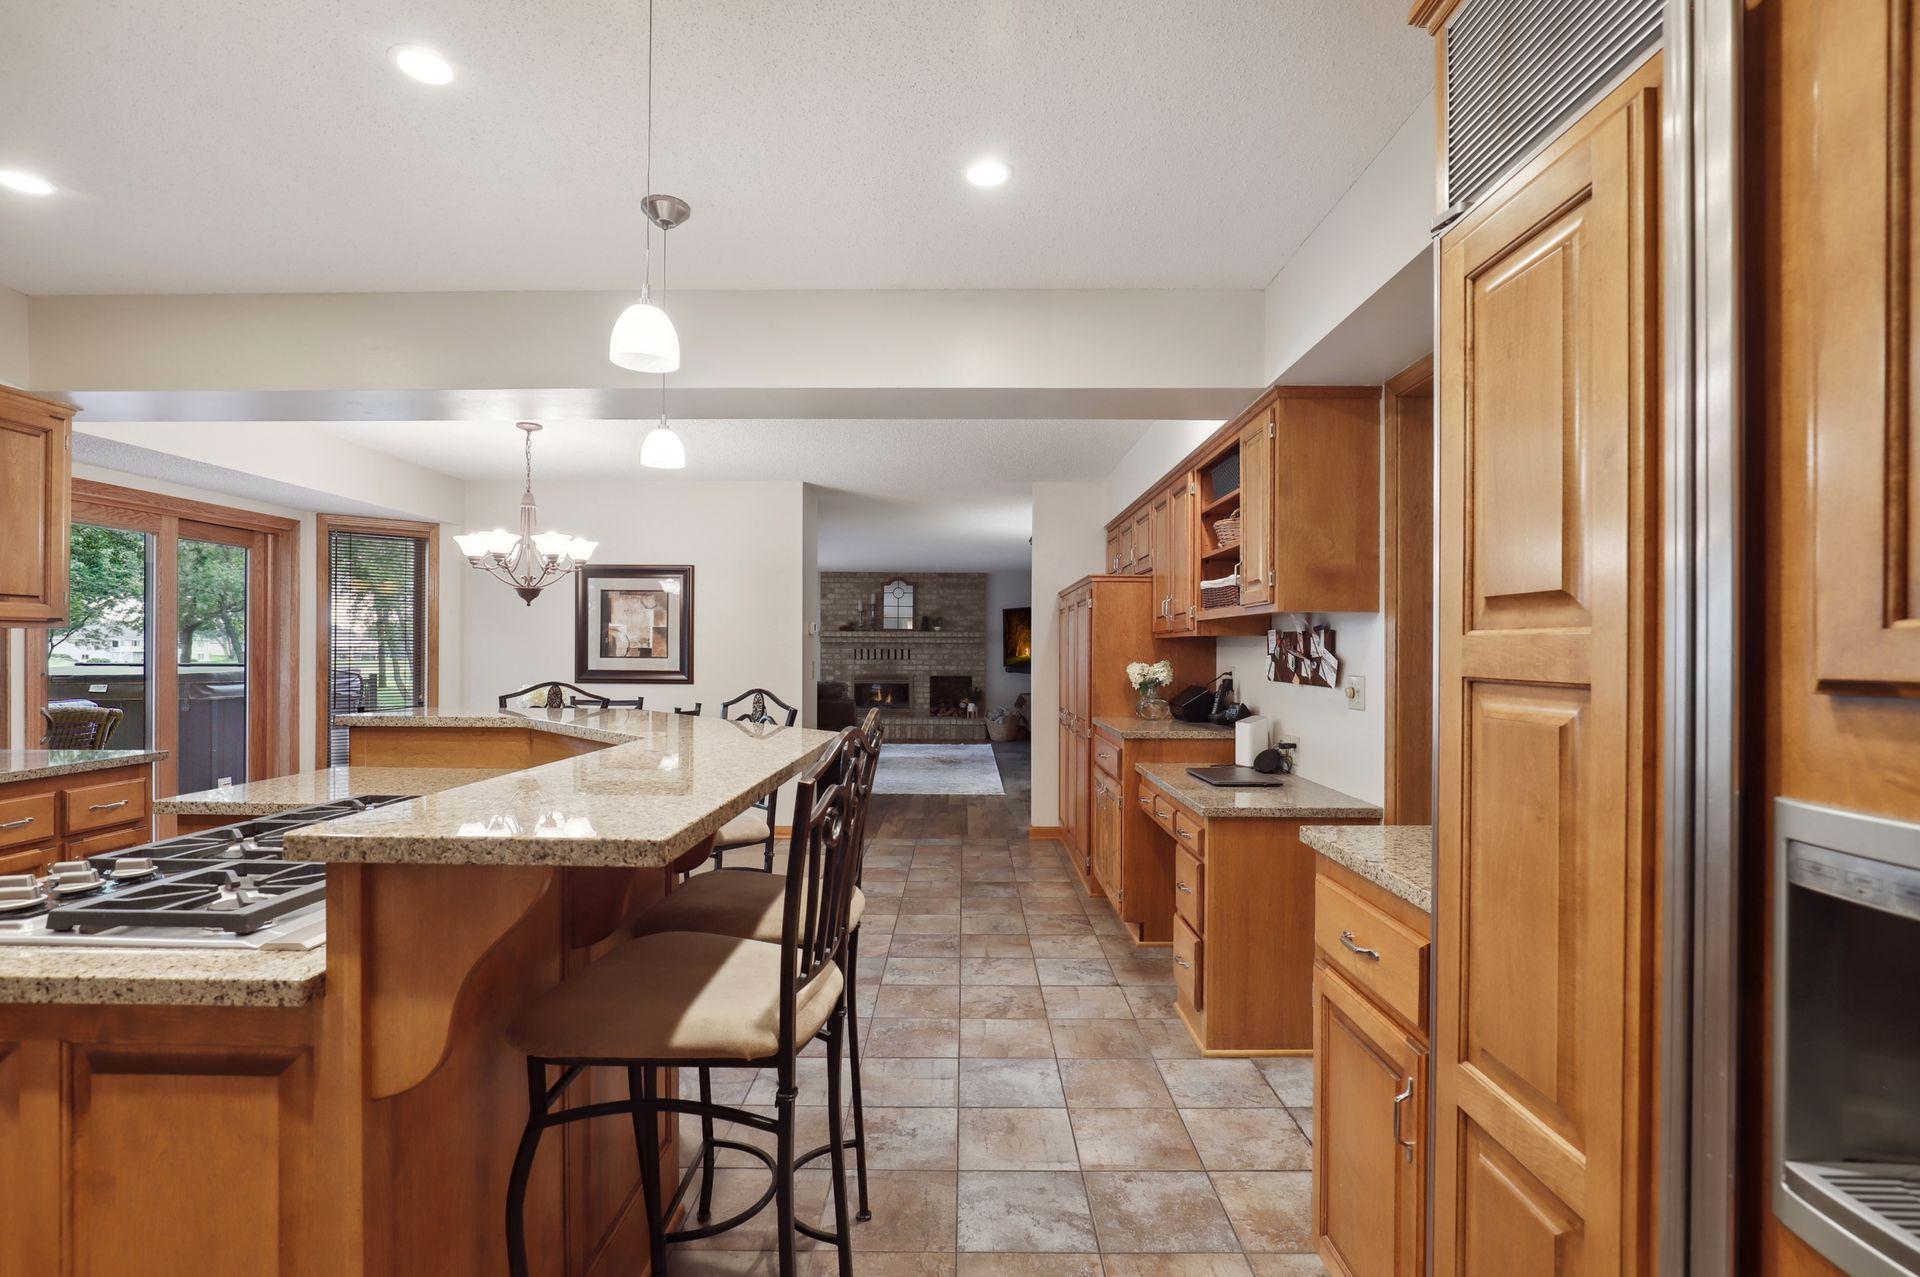
Kitchen with wood cabinetry, granite island, bar stools, and a brick fireplace visible beyond.
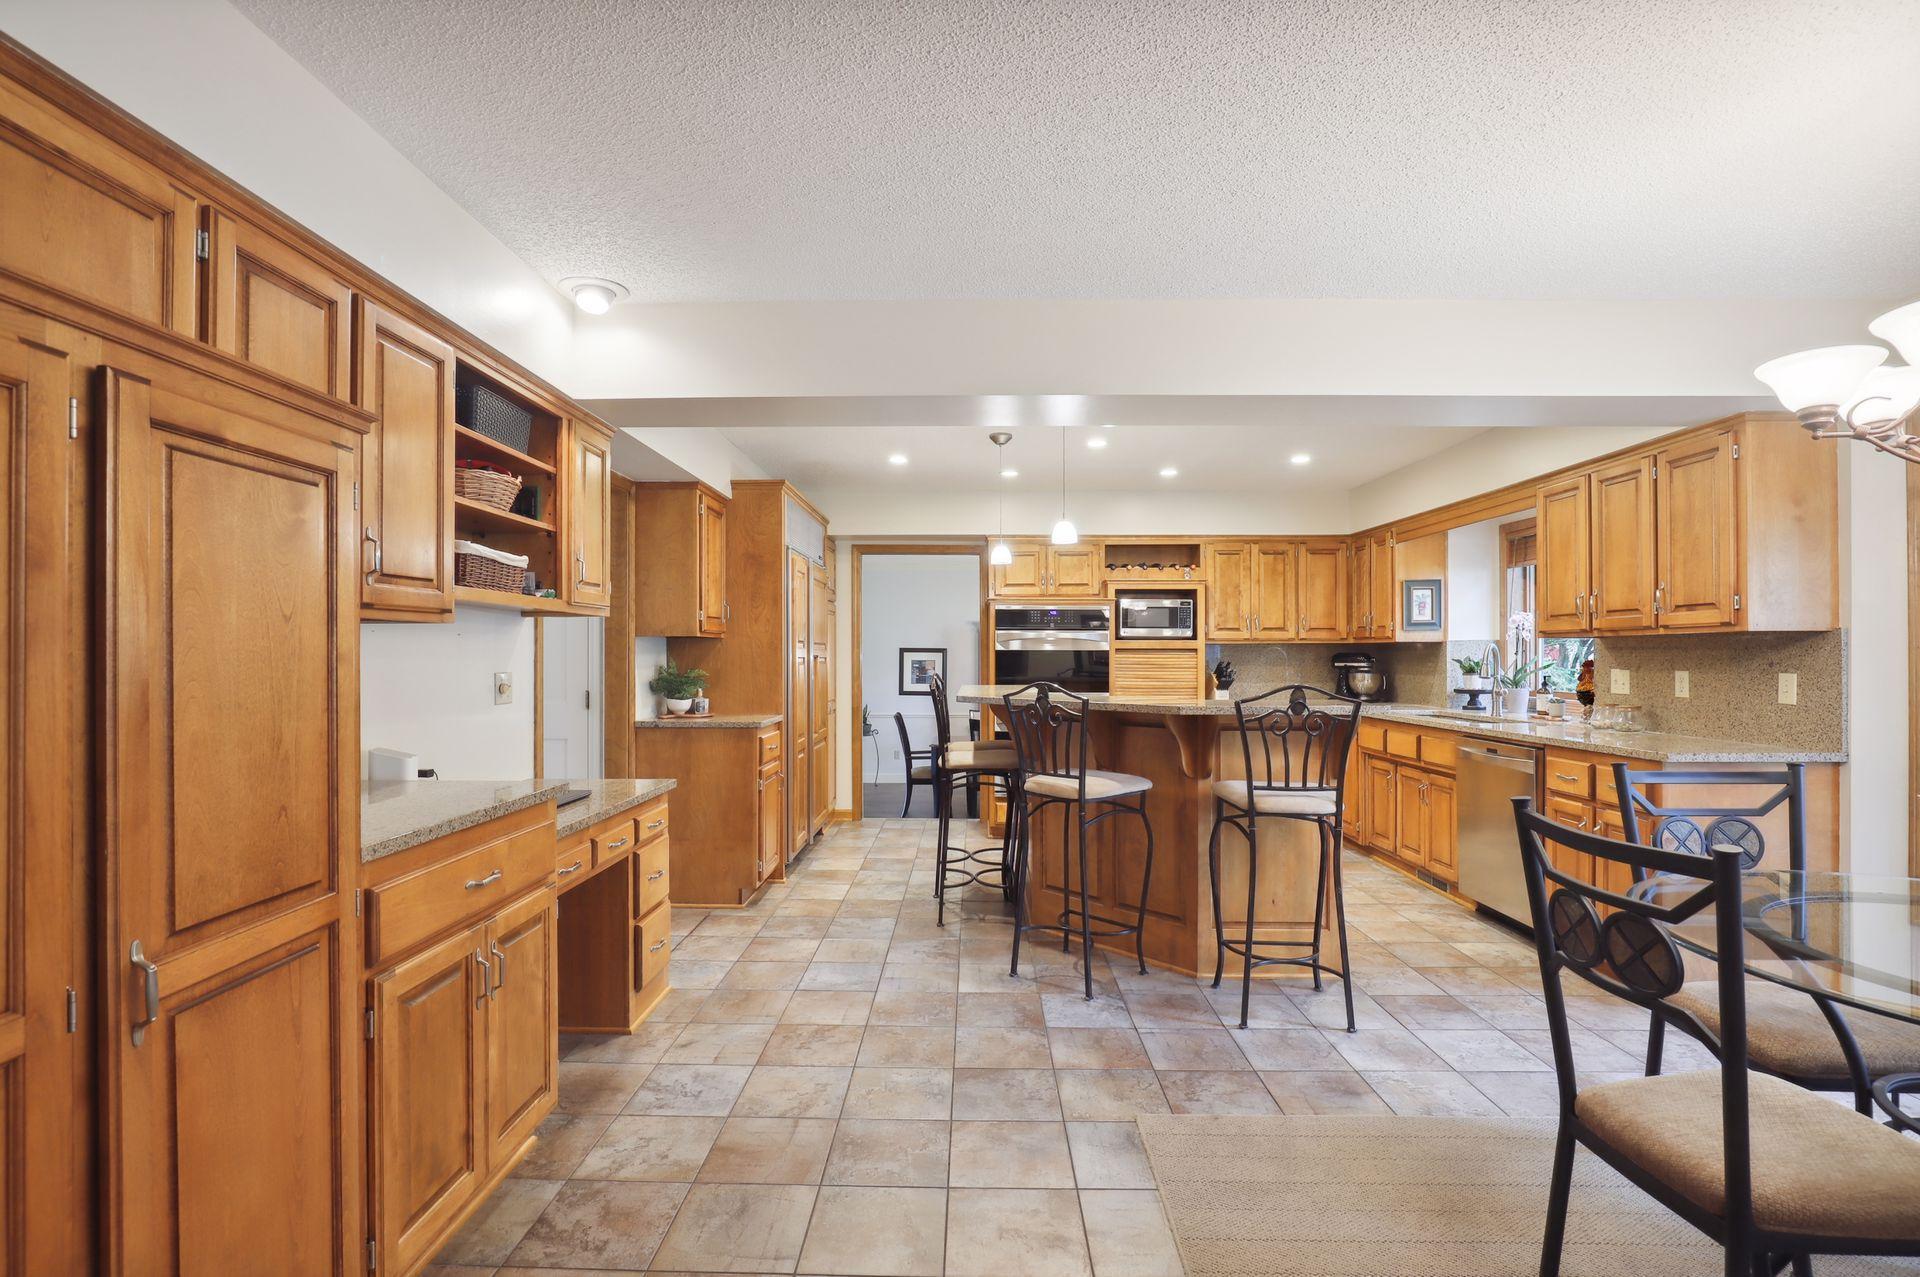
Spacious kitchen with honey-toned wood cabinets, granite counters, and a central island with bar stools.
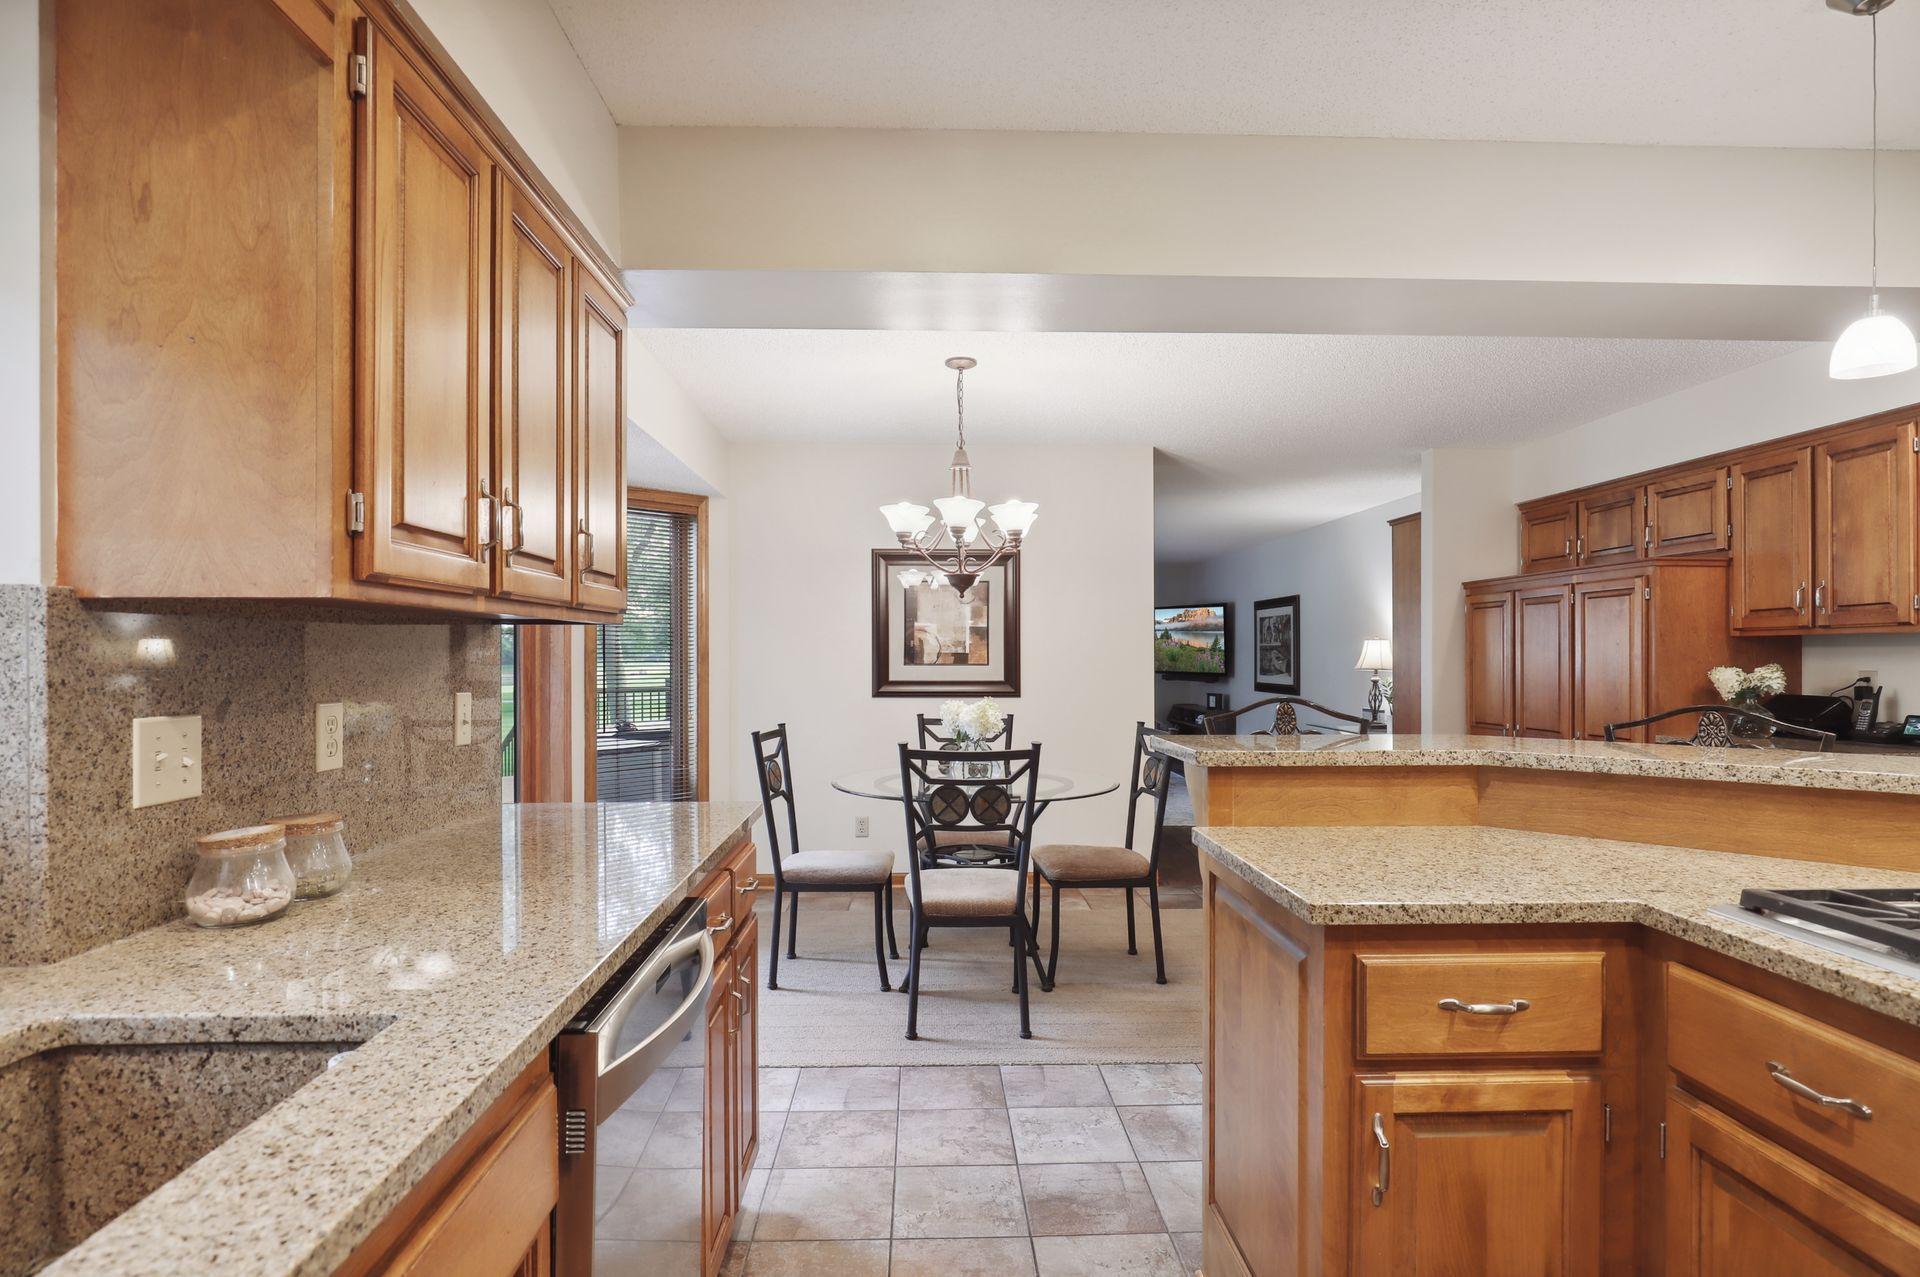
Kitchen with wood cabinets and granite counters opening to a dining area with a glass table.
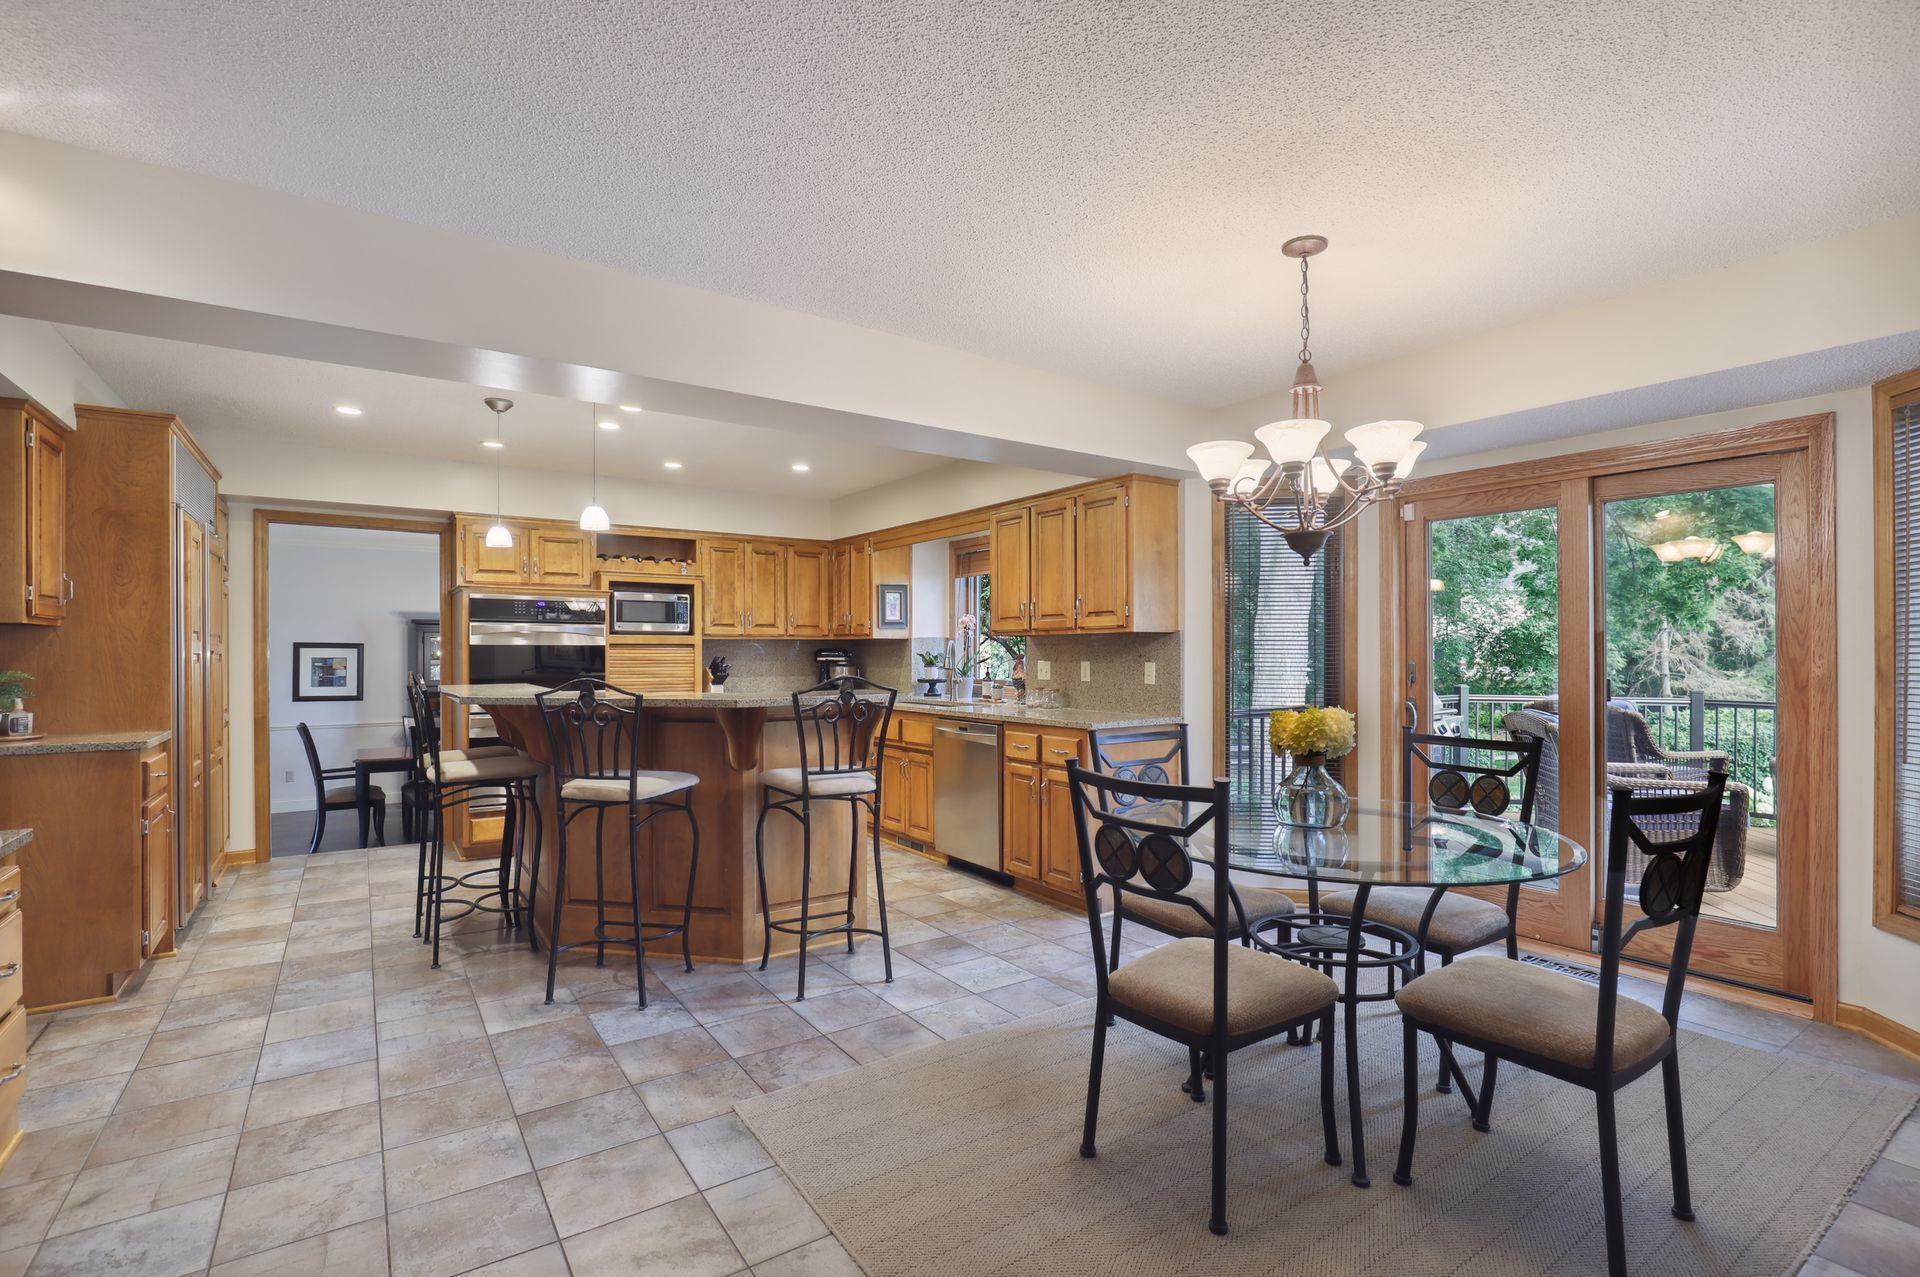
Kitchen and dining area with warm wood cabinets, breakfast bar, and sliding doors to a deck.
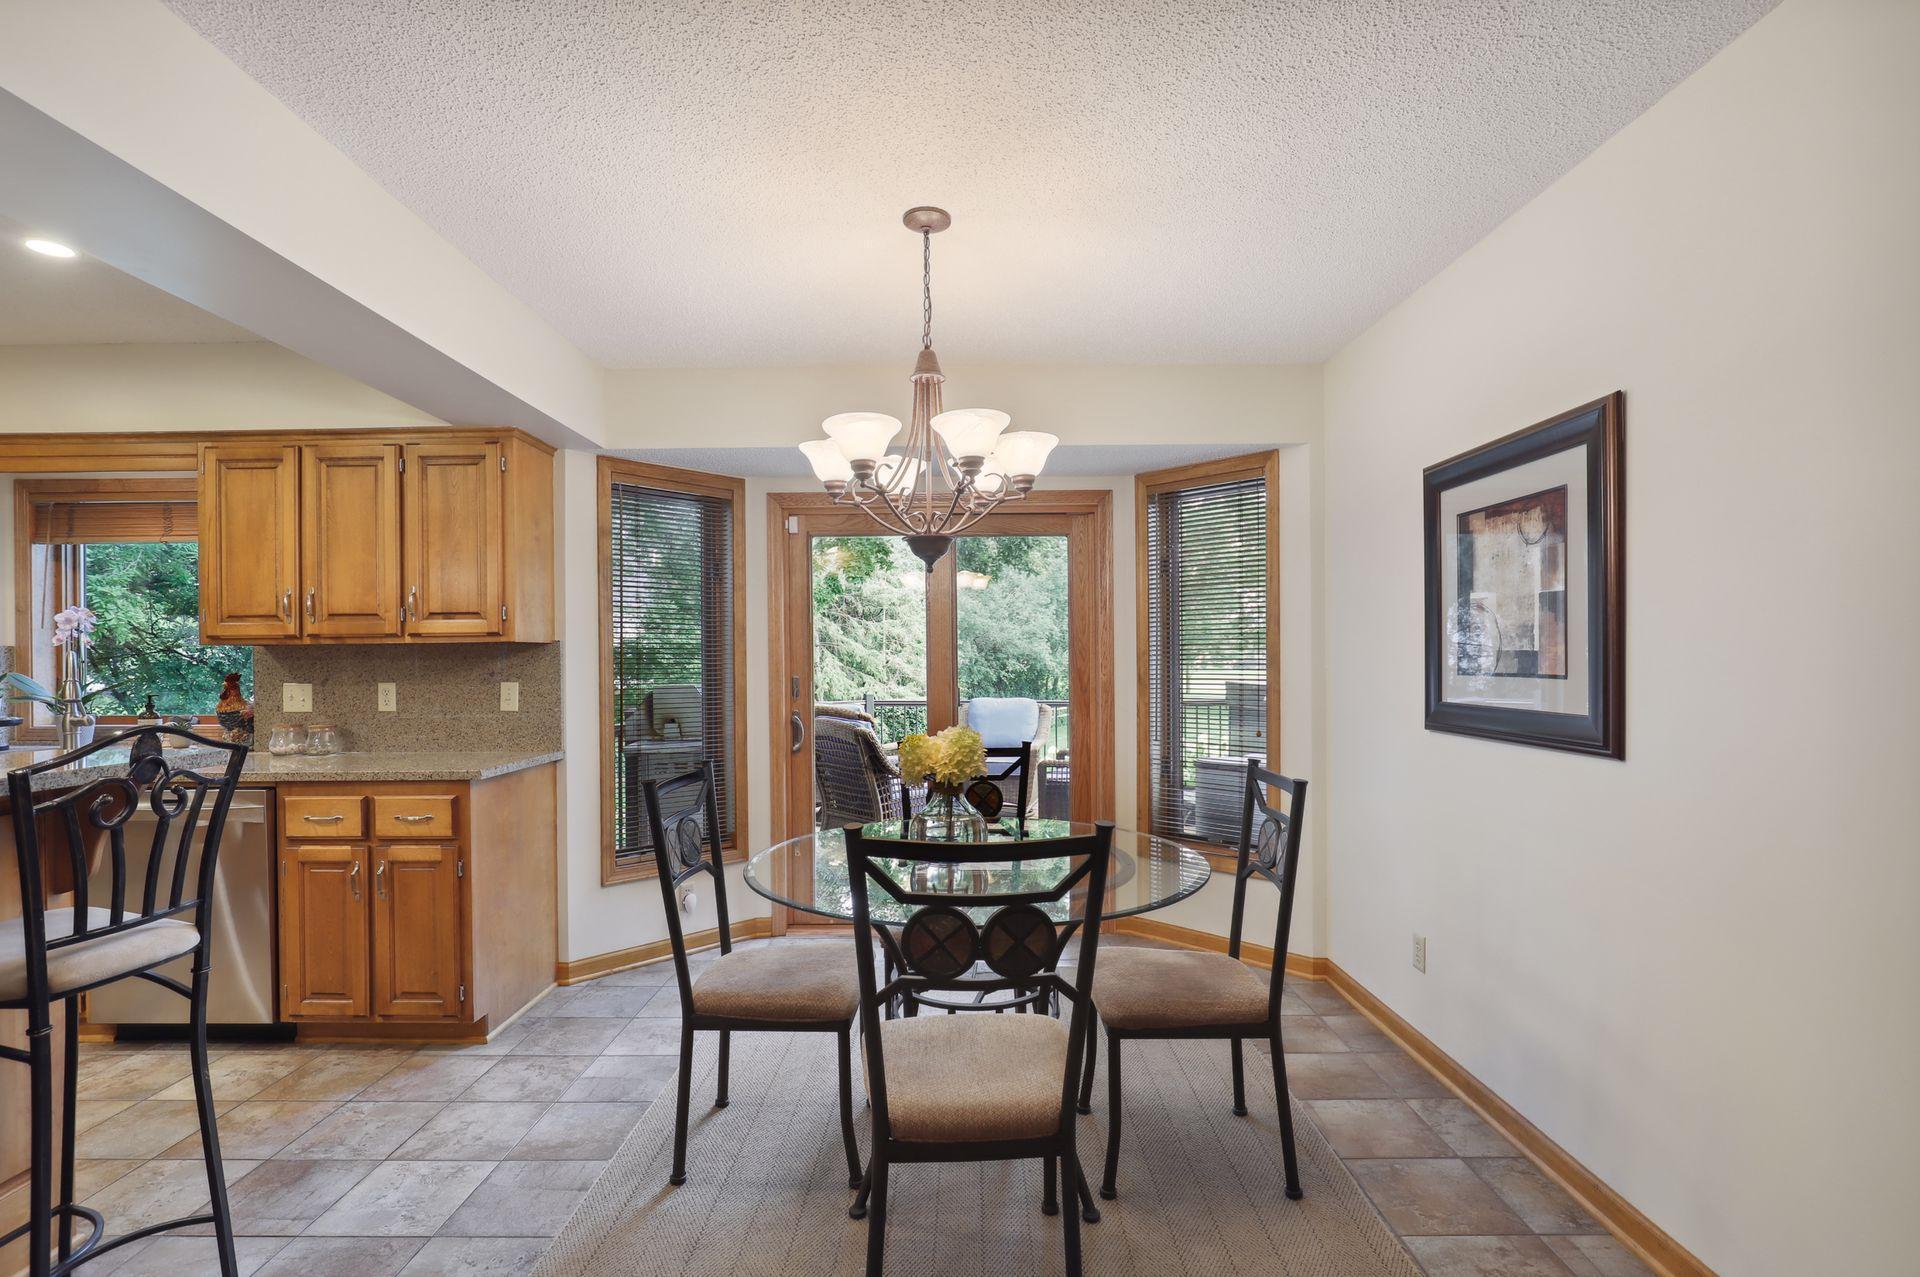
Dining area with a glass table, chandelier, wood kitchen cabinets, and windows facing a leafy patio.
Spacious kitchen with honey-colored cabinets, tiled floors, and a central island with bar stools.
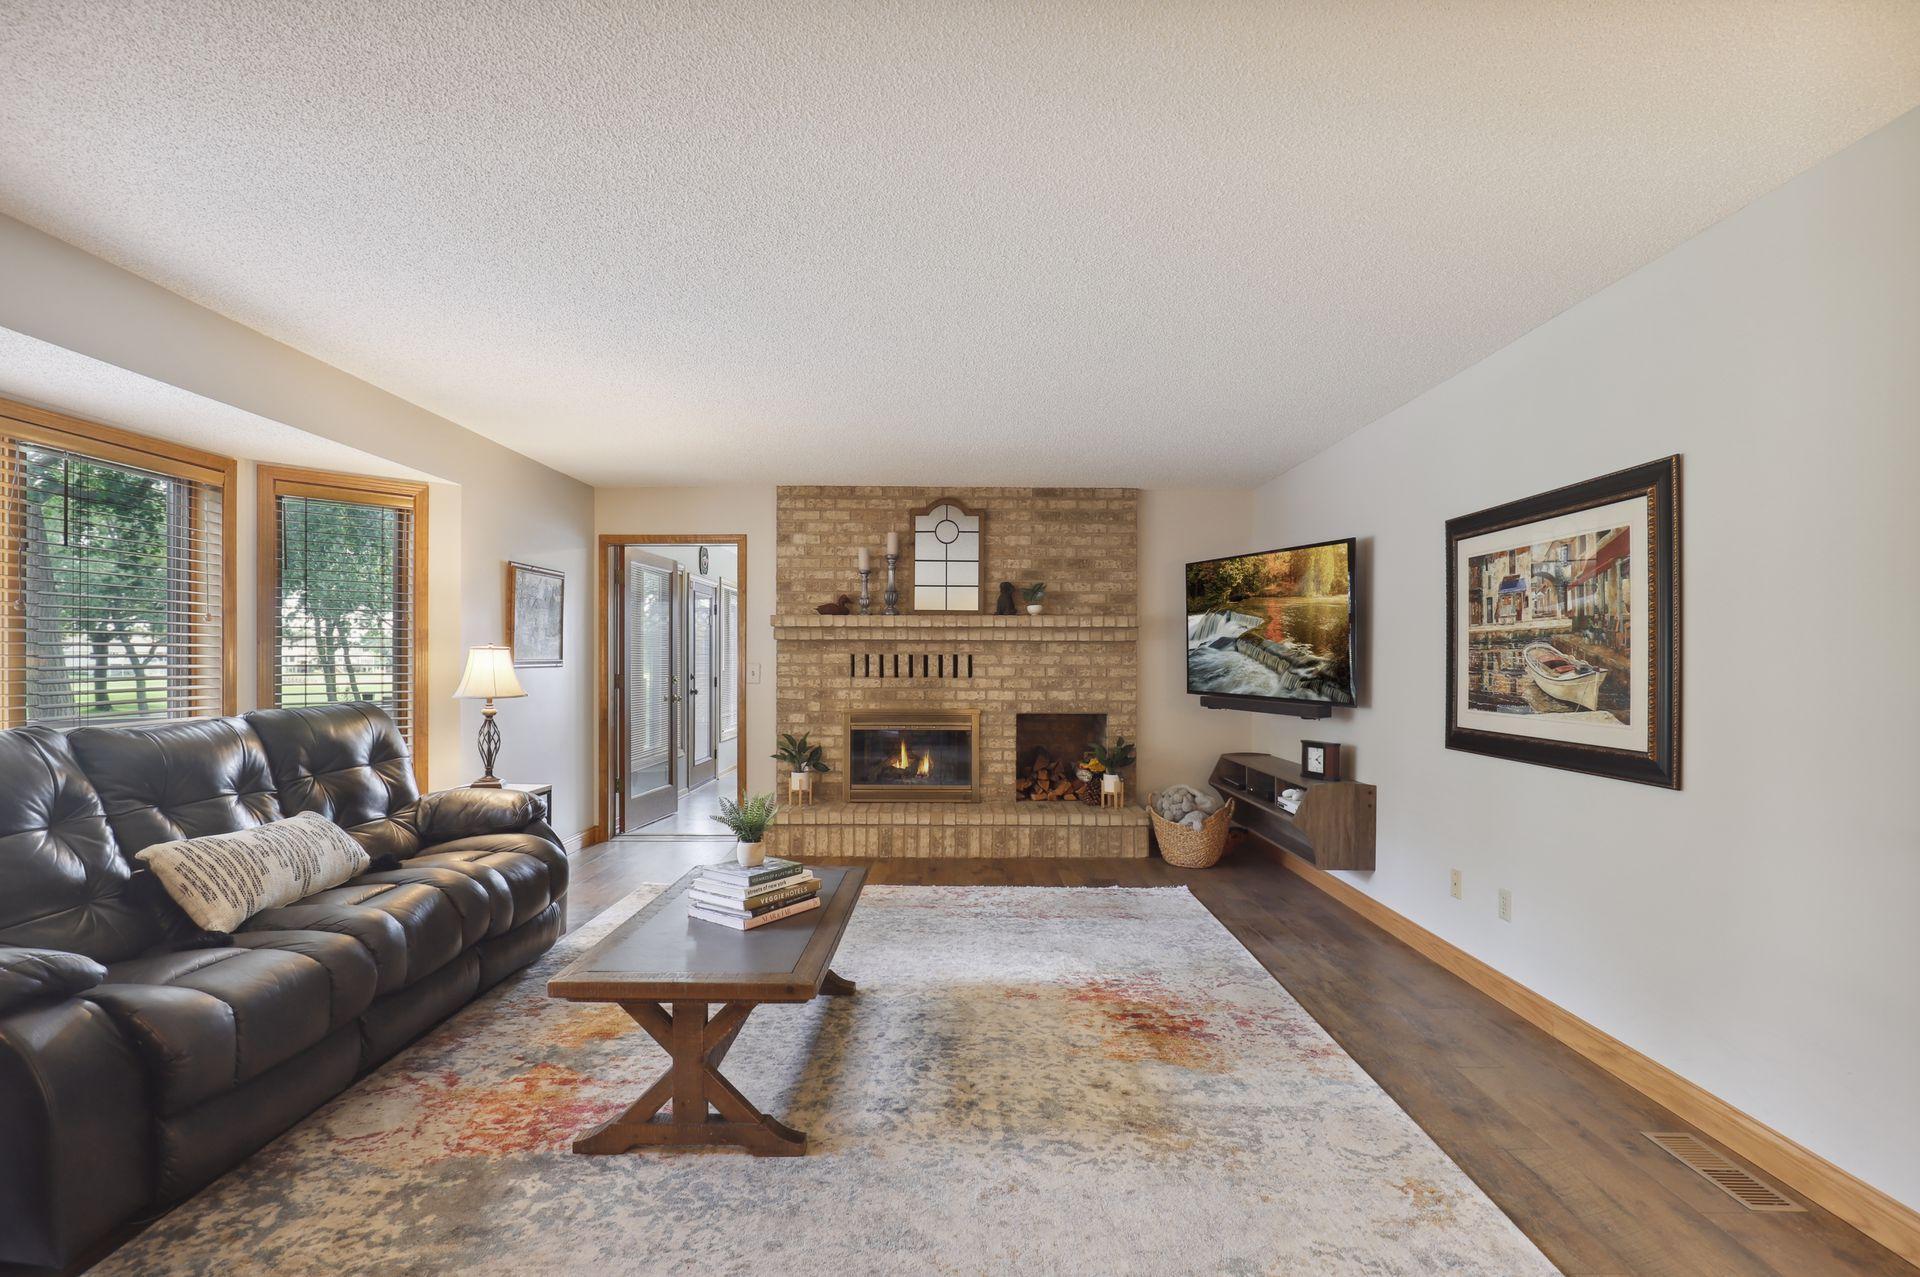
Living room with a brick fireplace, black leather sofa, and large patterned rug.
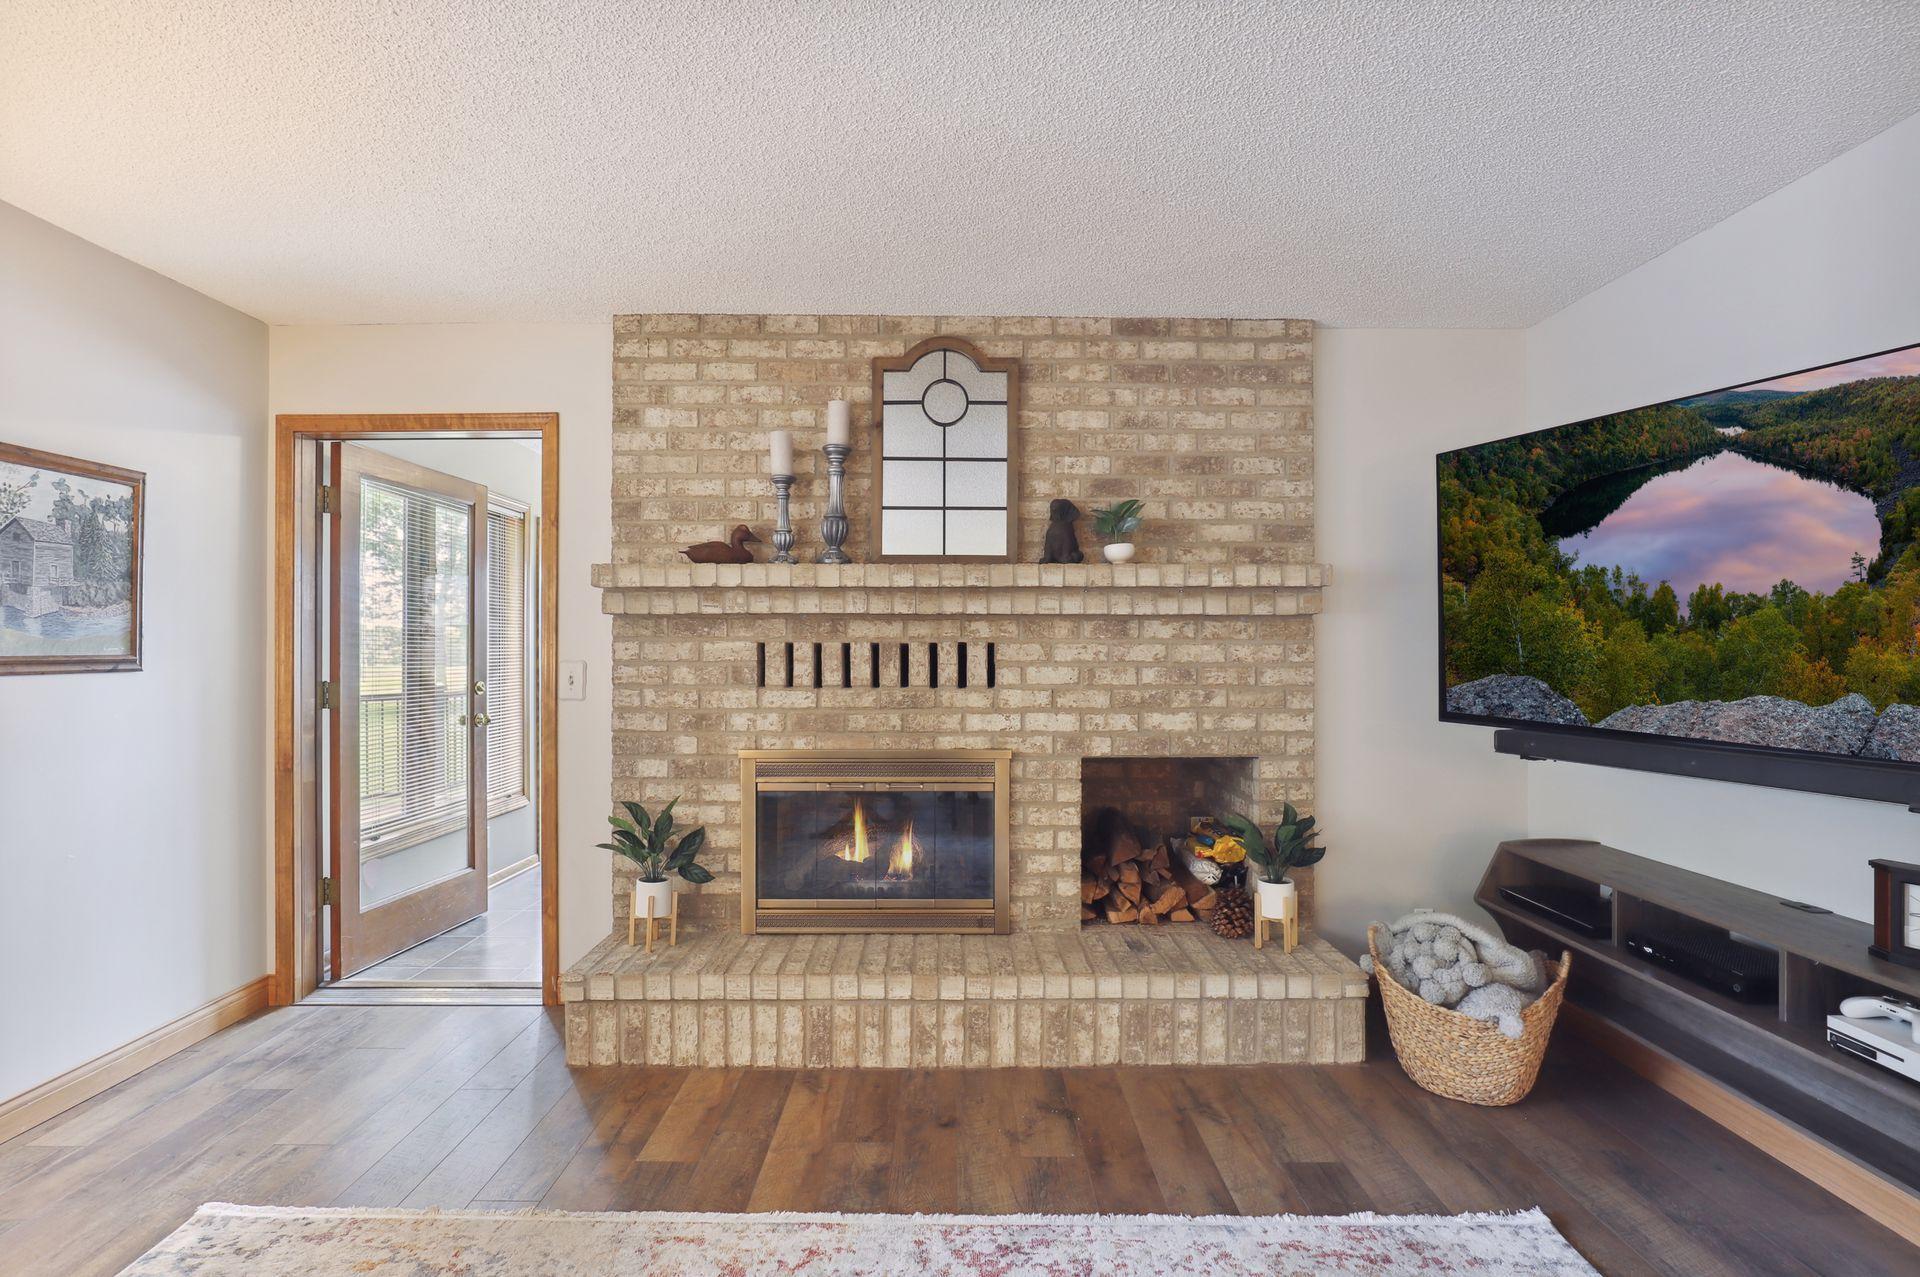
Living room with a tan brick fireplace, lit fire, and wall-mounted television.
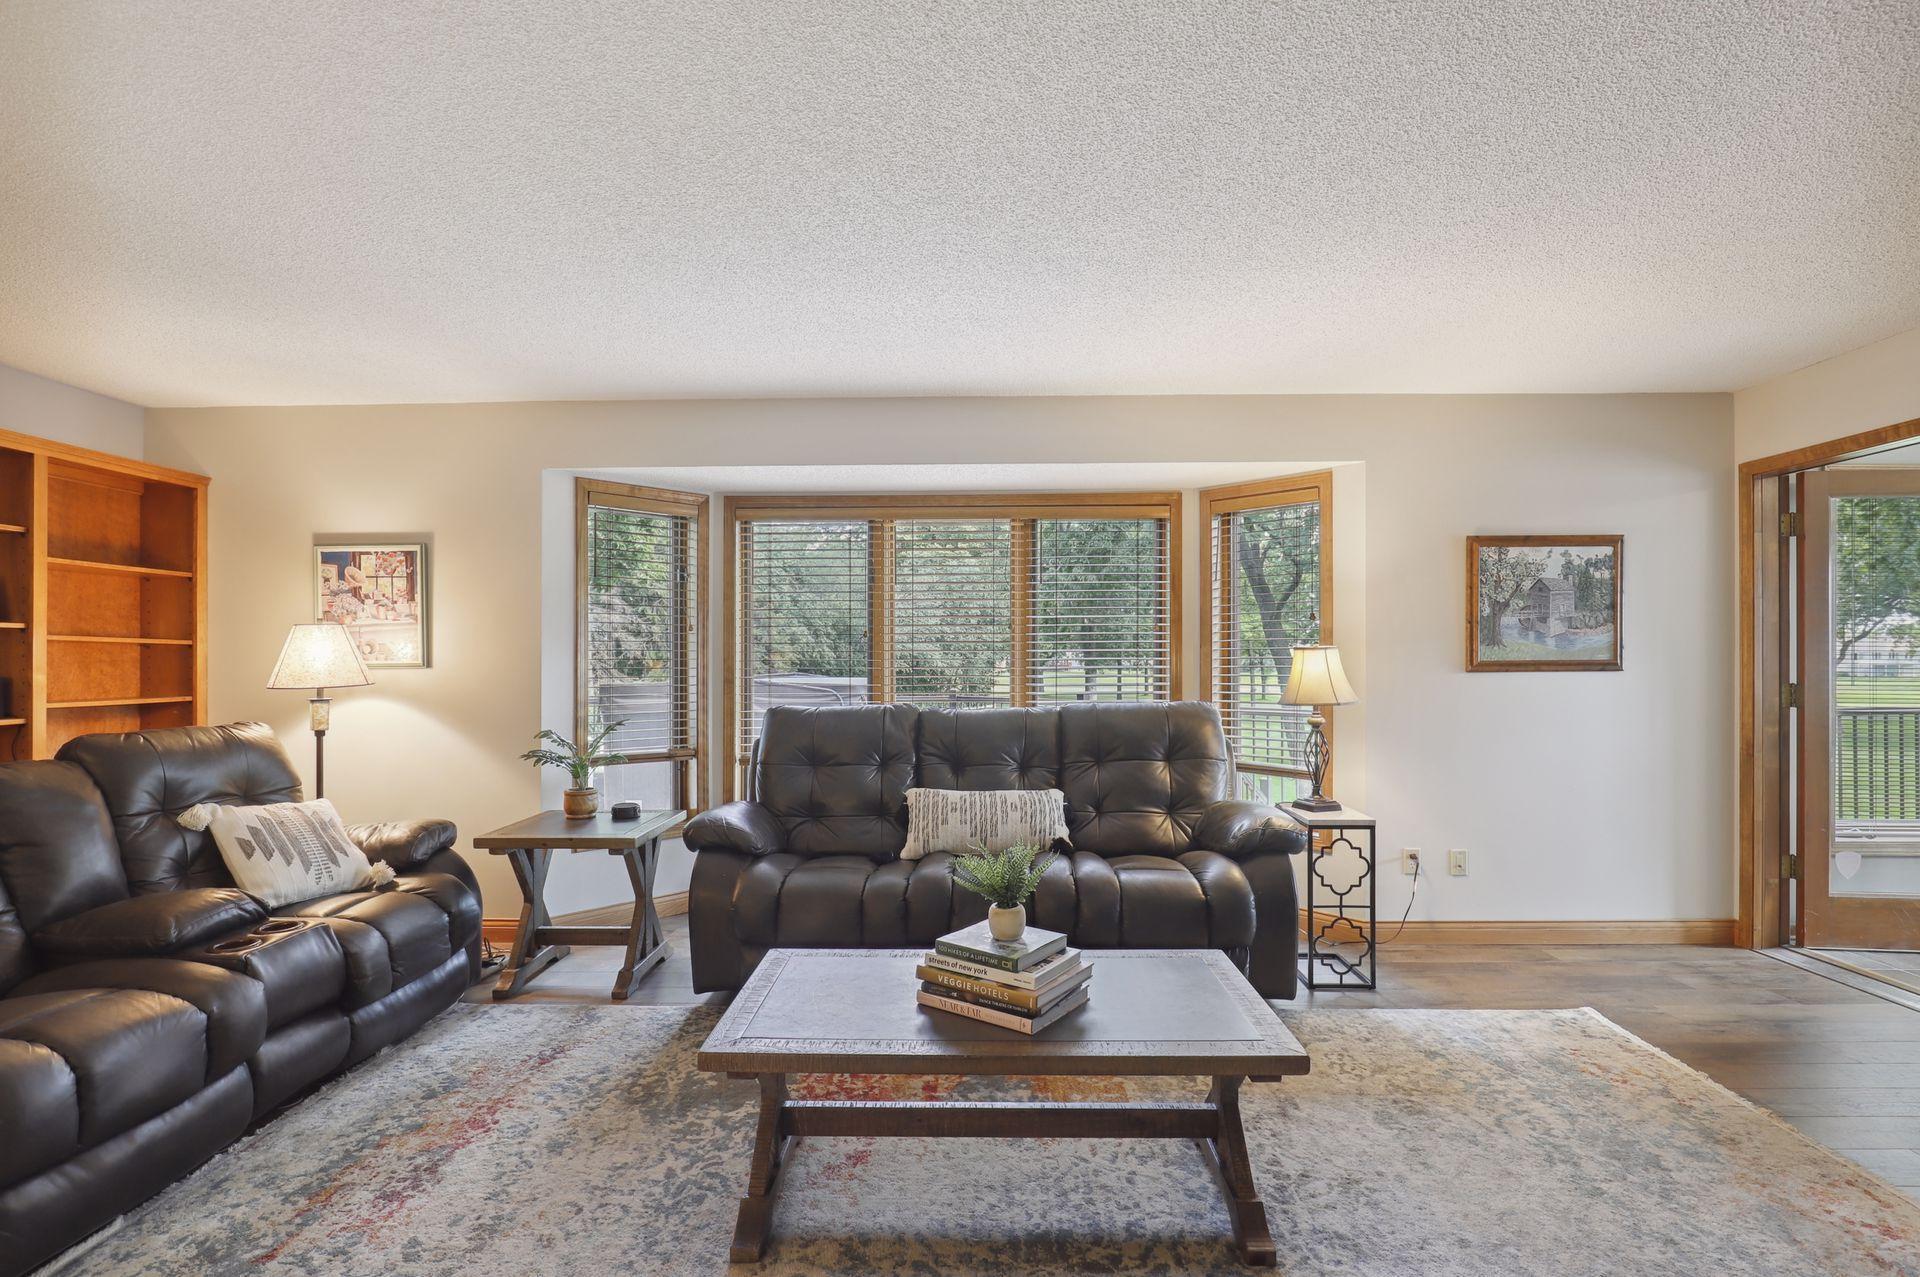
Living room with leather sofas and large wood-trimmed windows overlooking the yard.
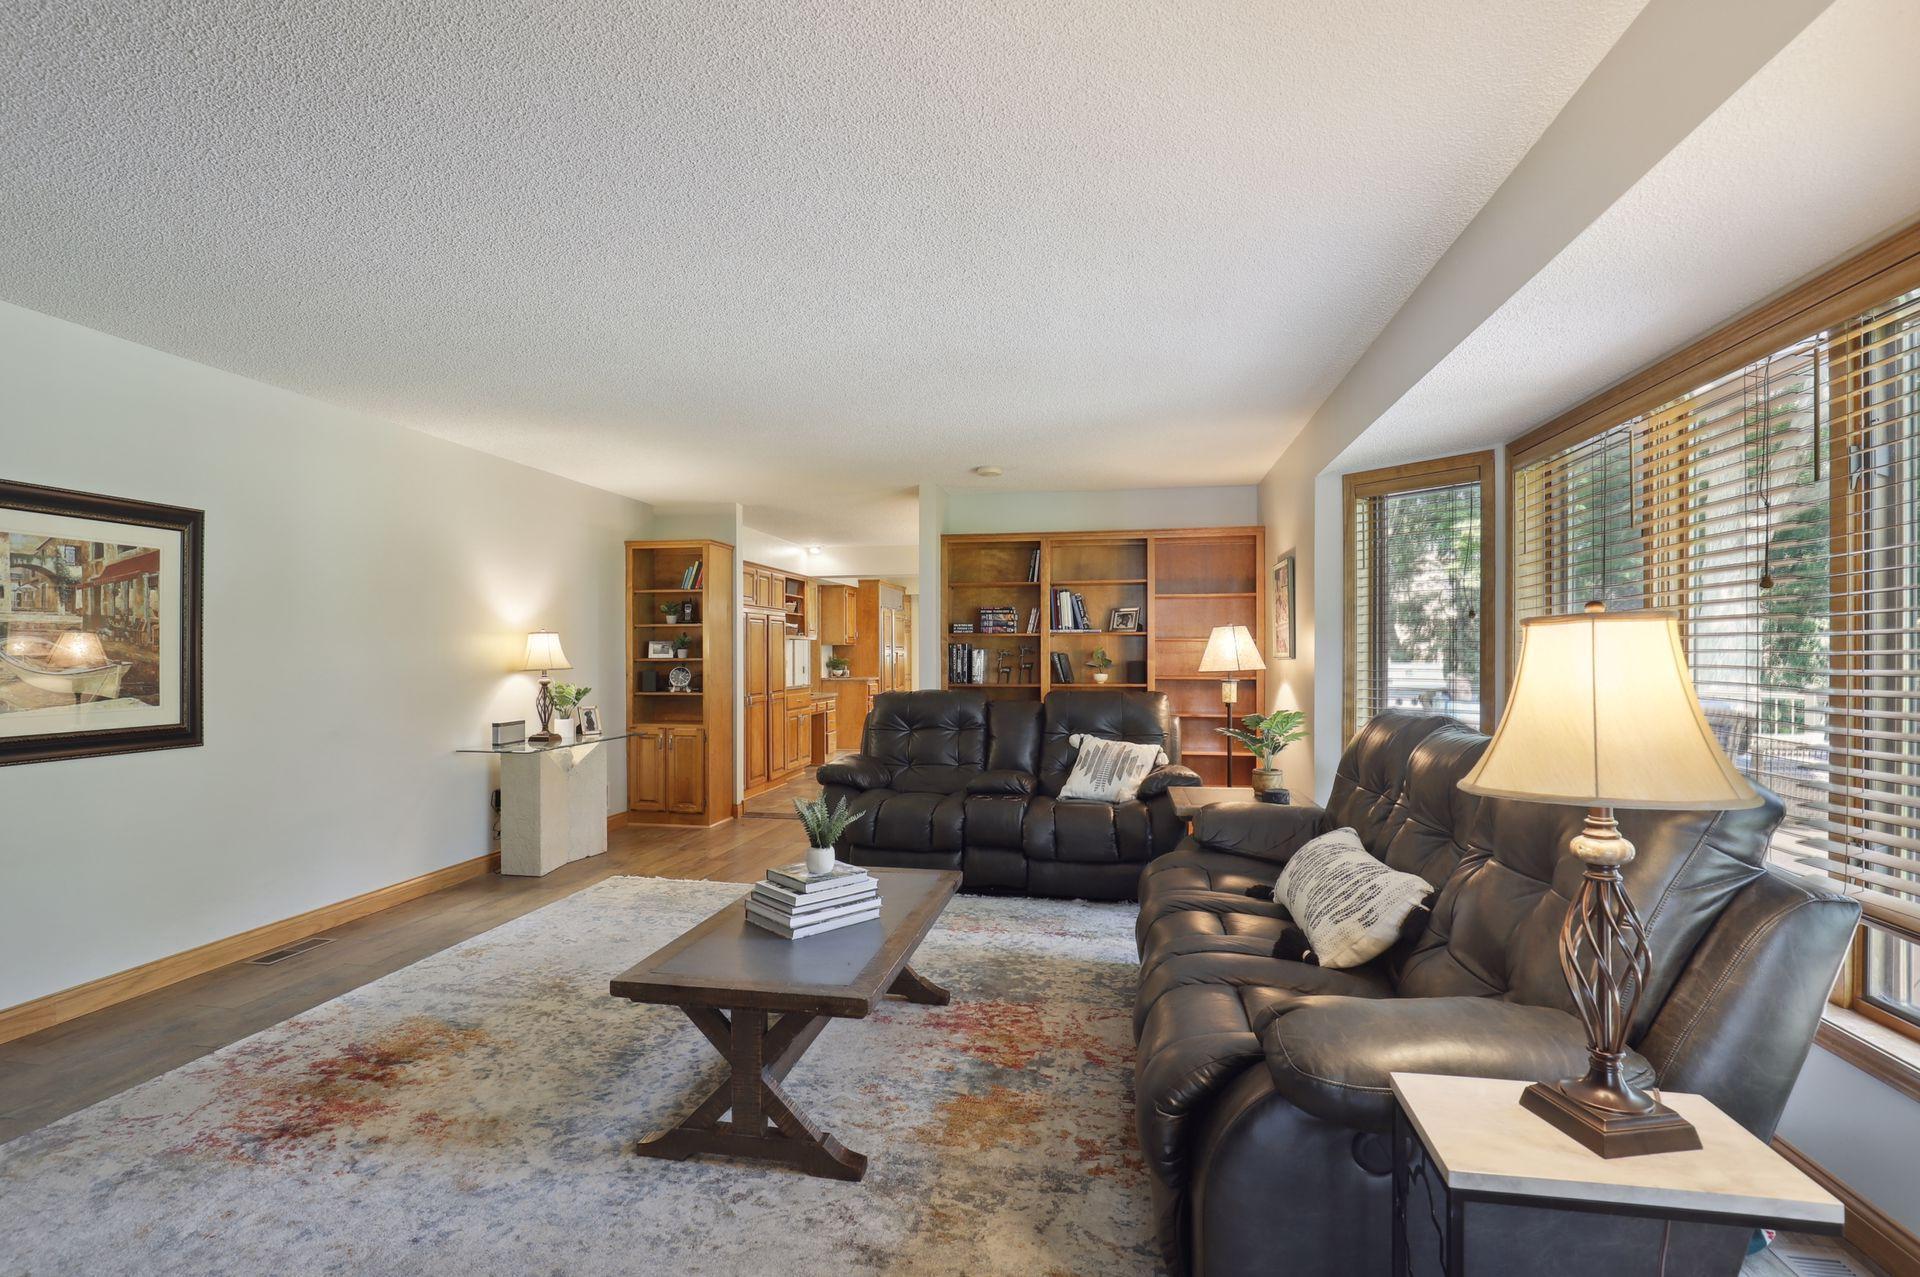
Living room with dark leather recliners, built-in wooden shelves, and large windows with blinds.
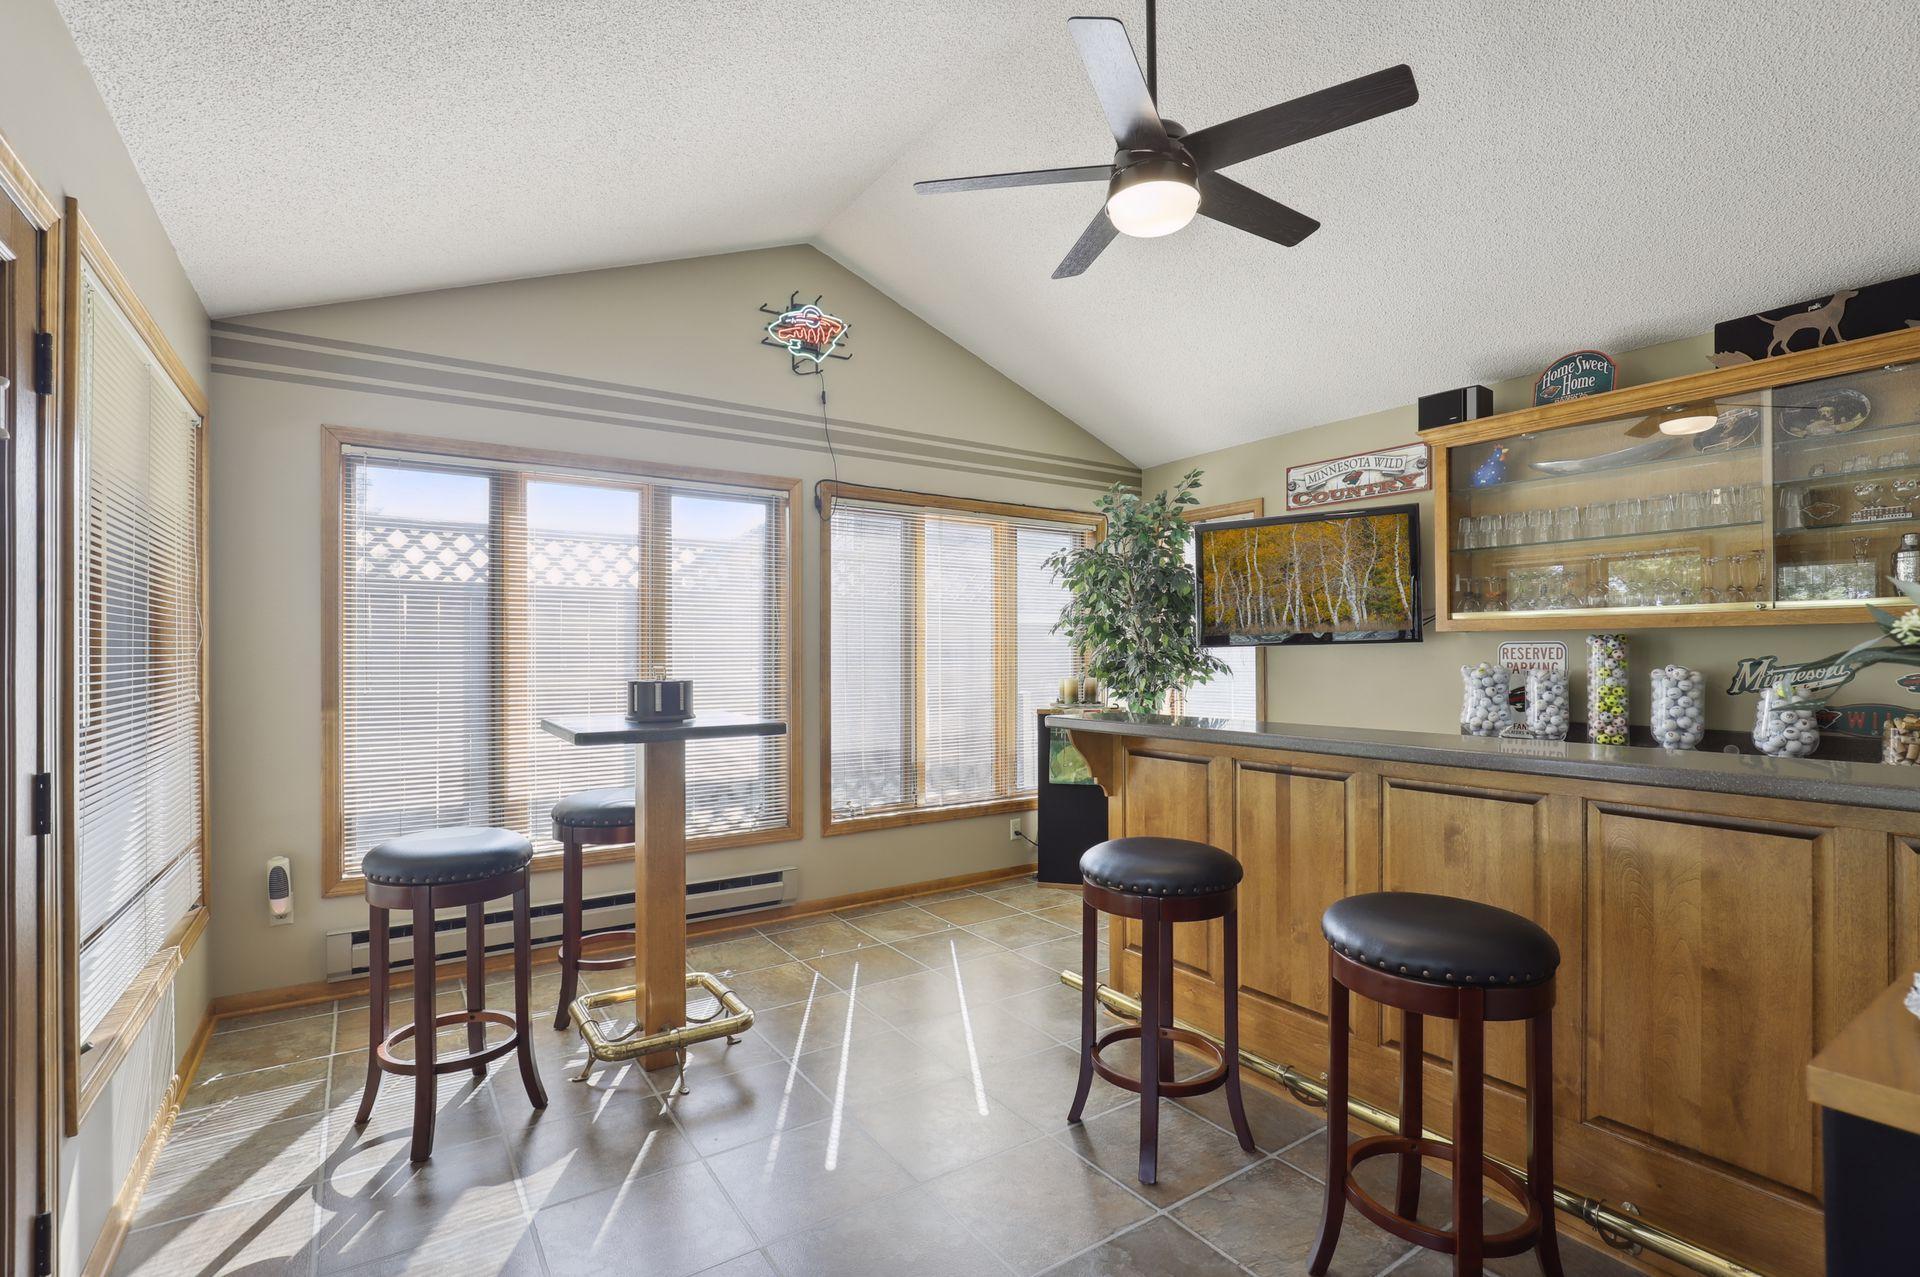
Home bar with wood cabinetry and display cabinets, bar stools, tiled floor, and large windows.
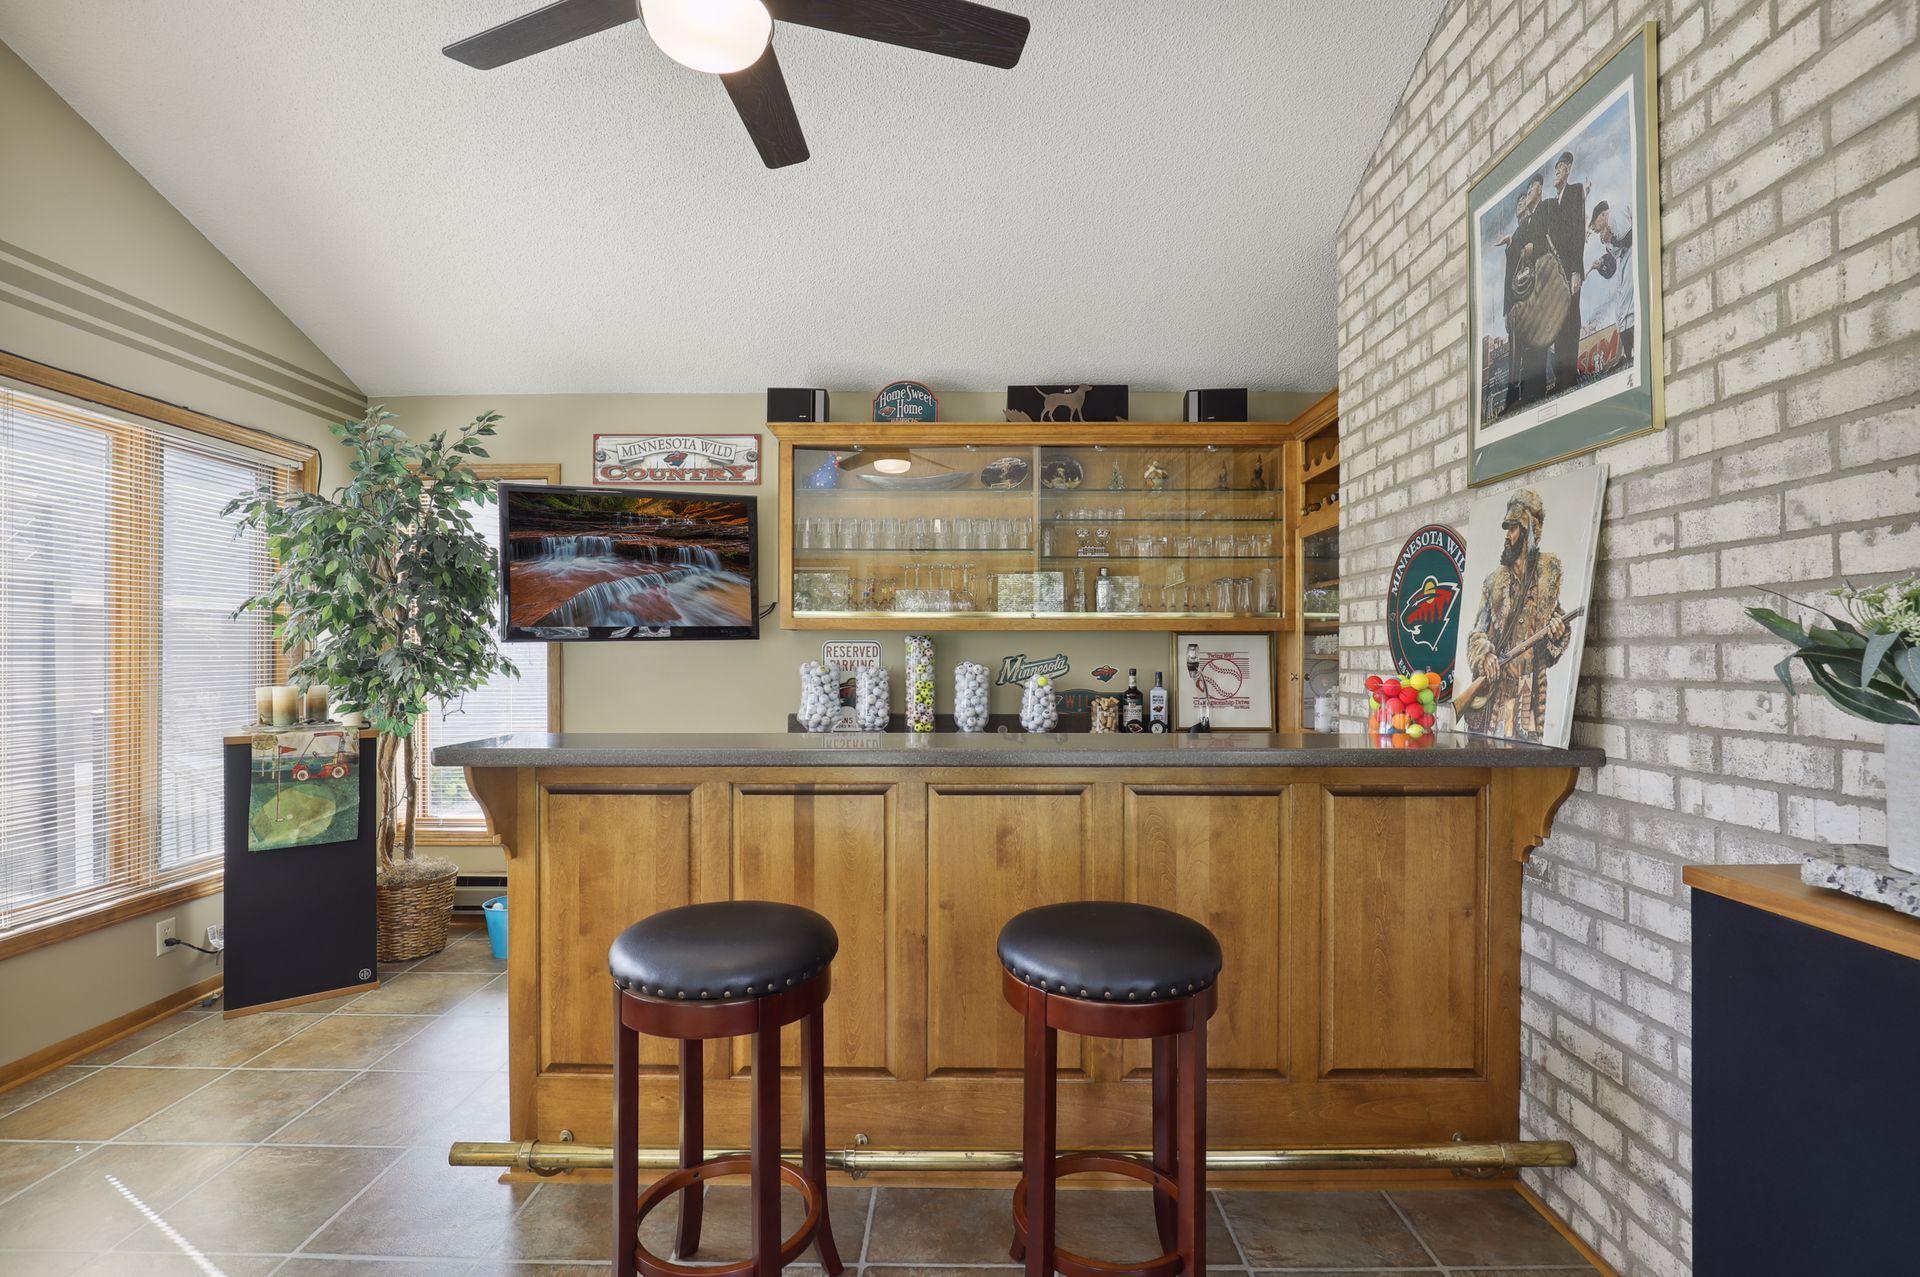
Furnished home bar with a wood counter, two stools, glassware cabinets, and a white brick wall.
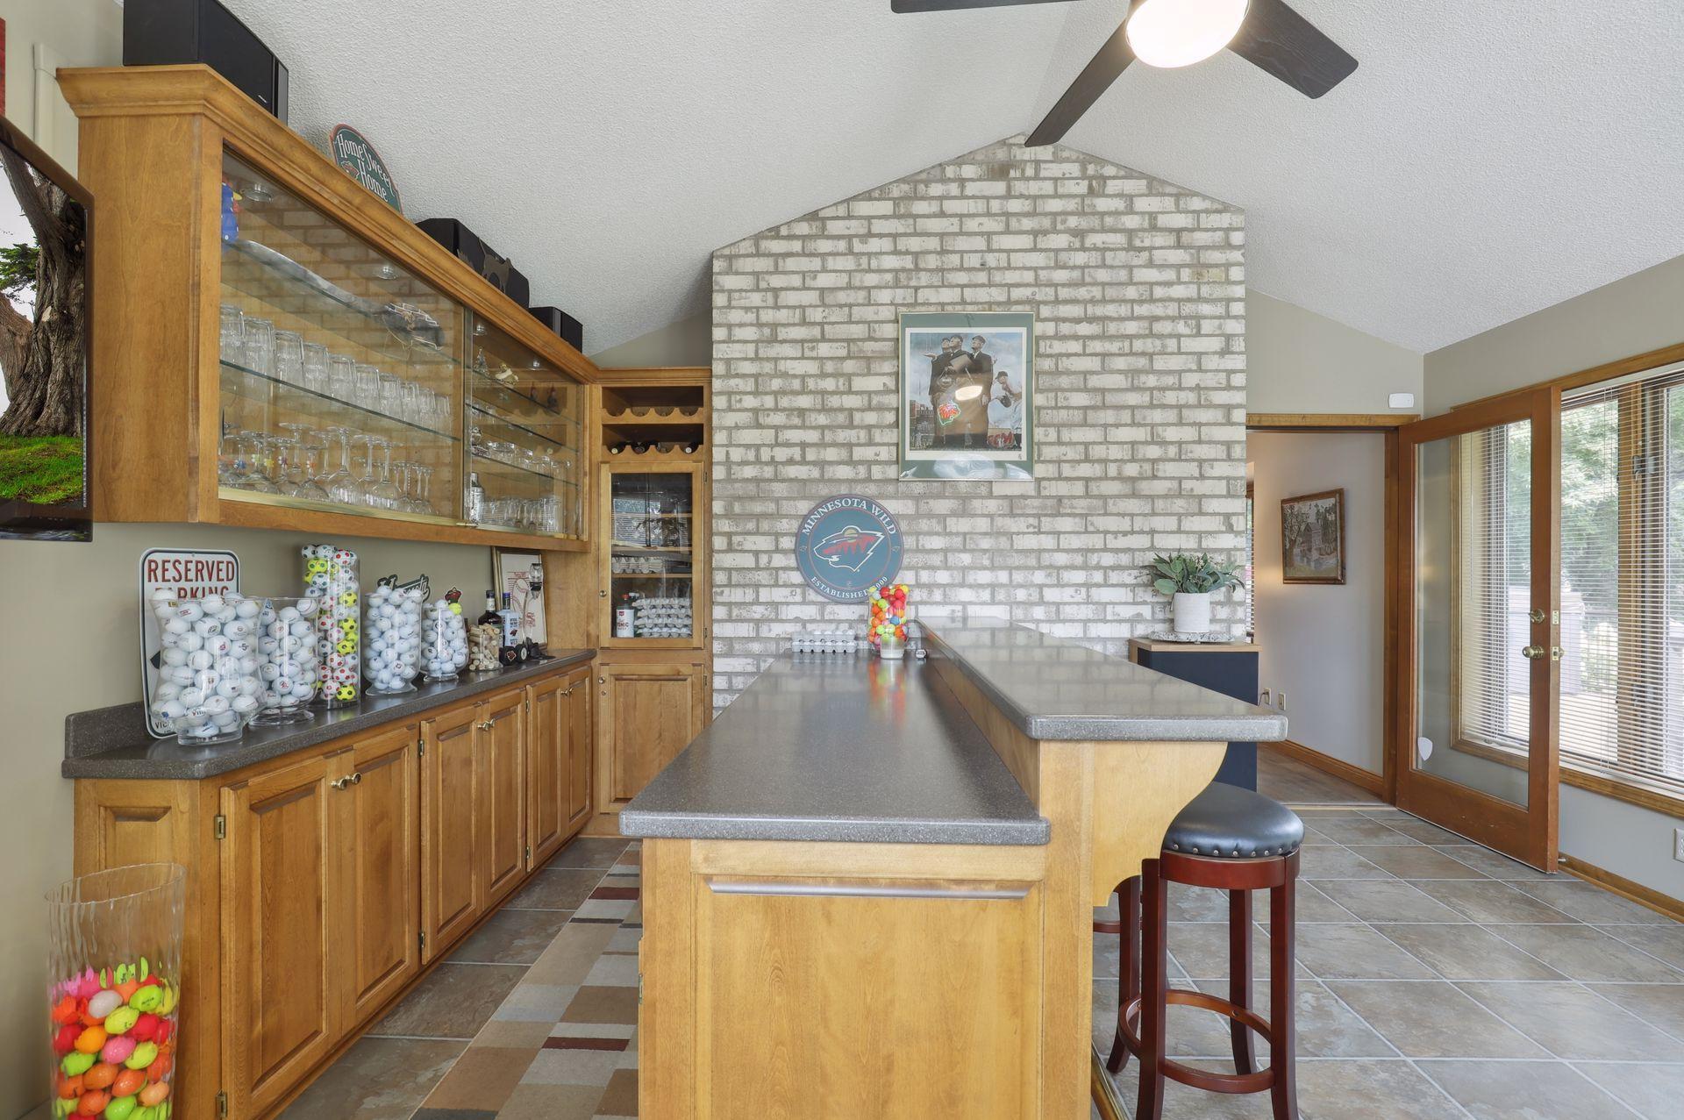
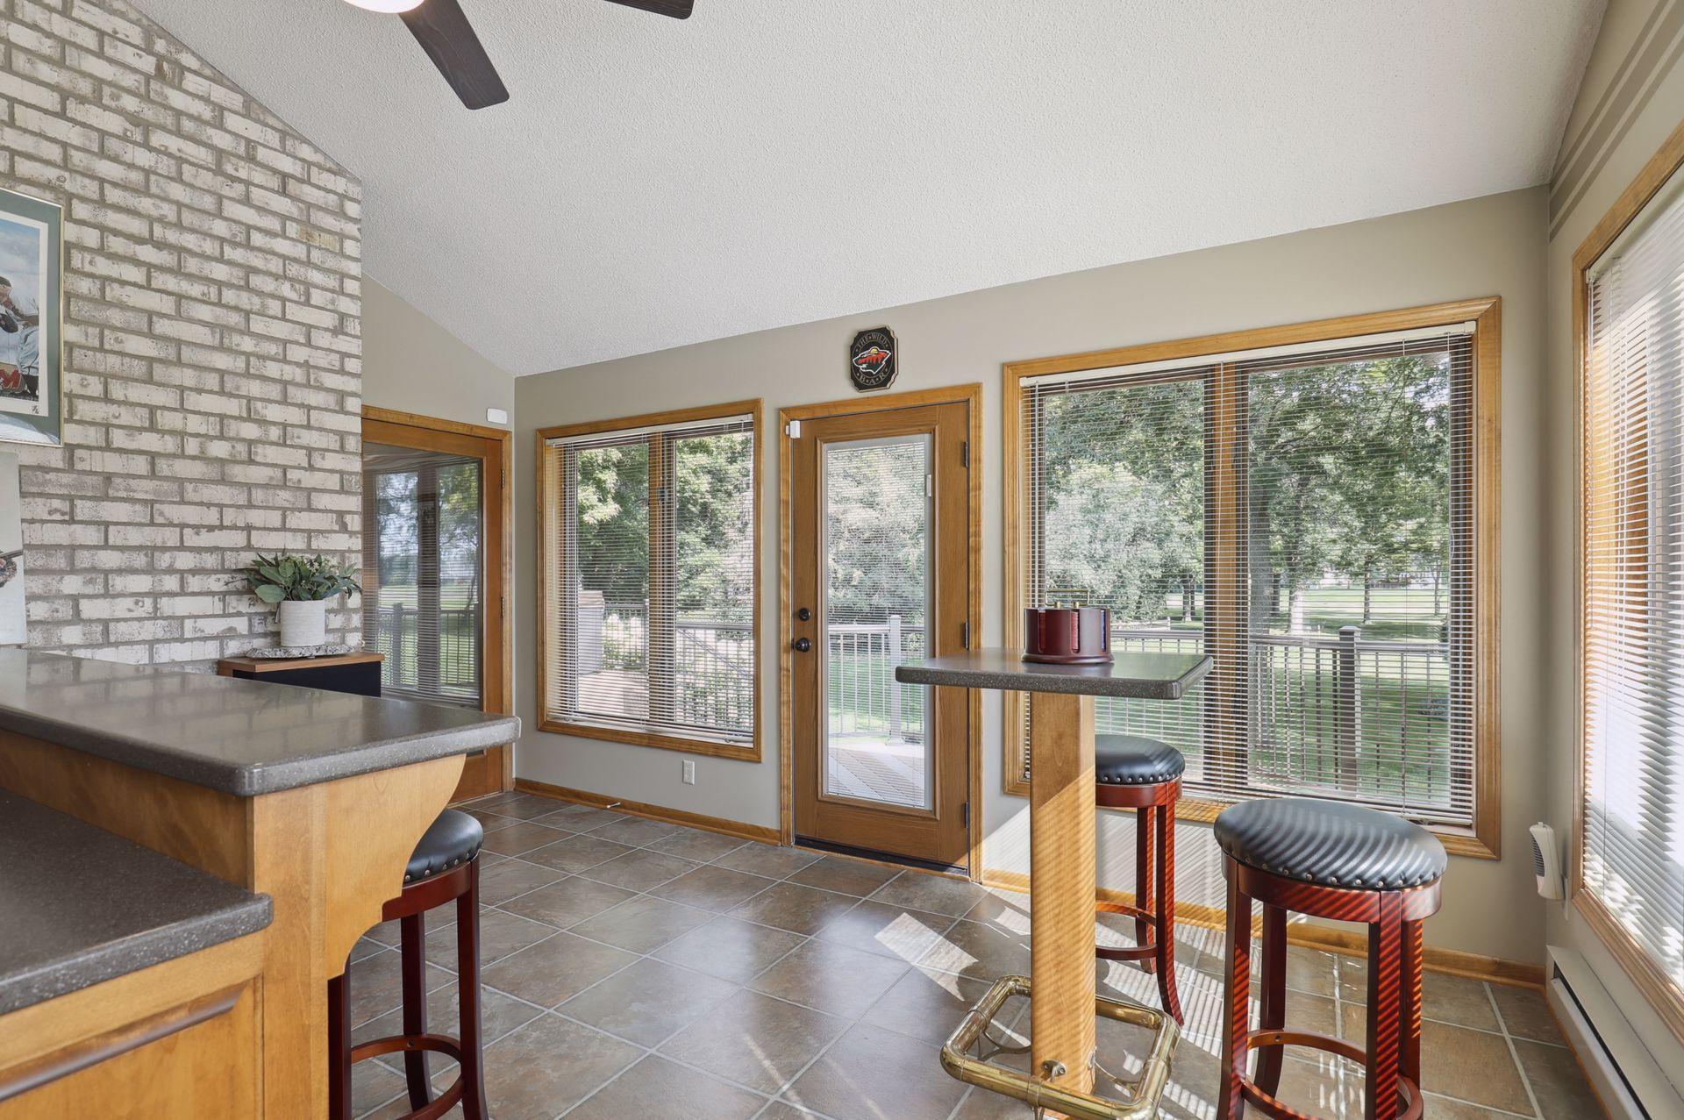
Home bar with wood cabinetry, a long gray countertop, and a white brick feature wall.
Kitchen breakfast nook with a white brick wall, wood-trimmed windows, and stools at two counters.
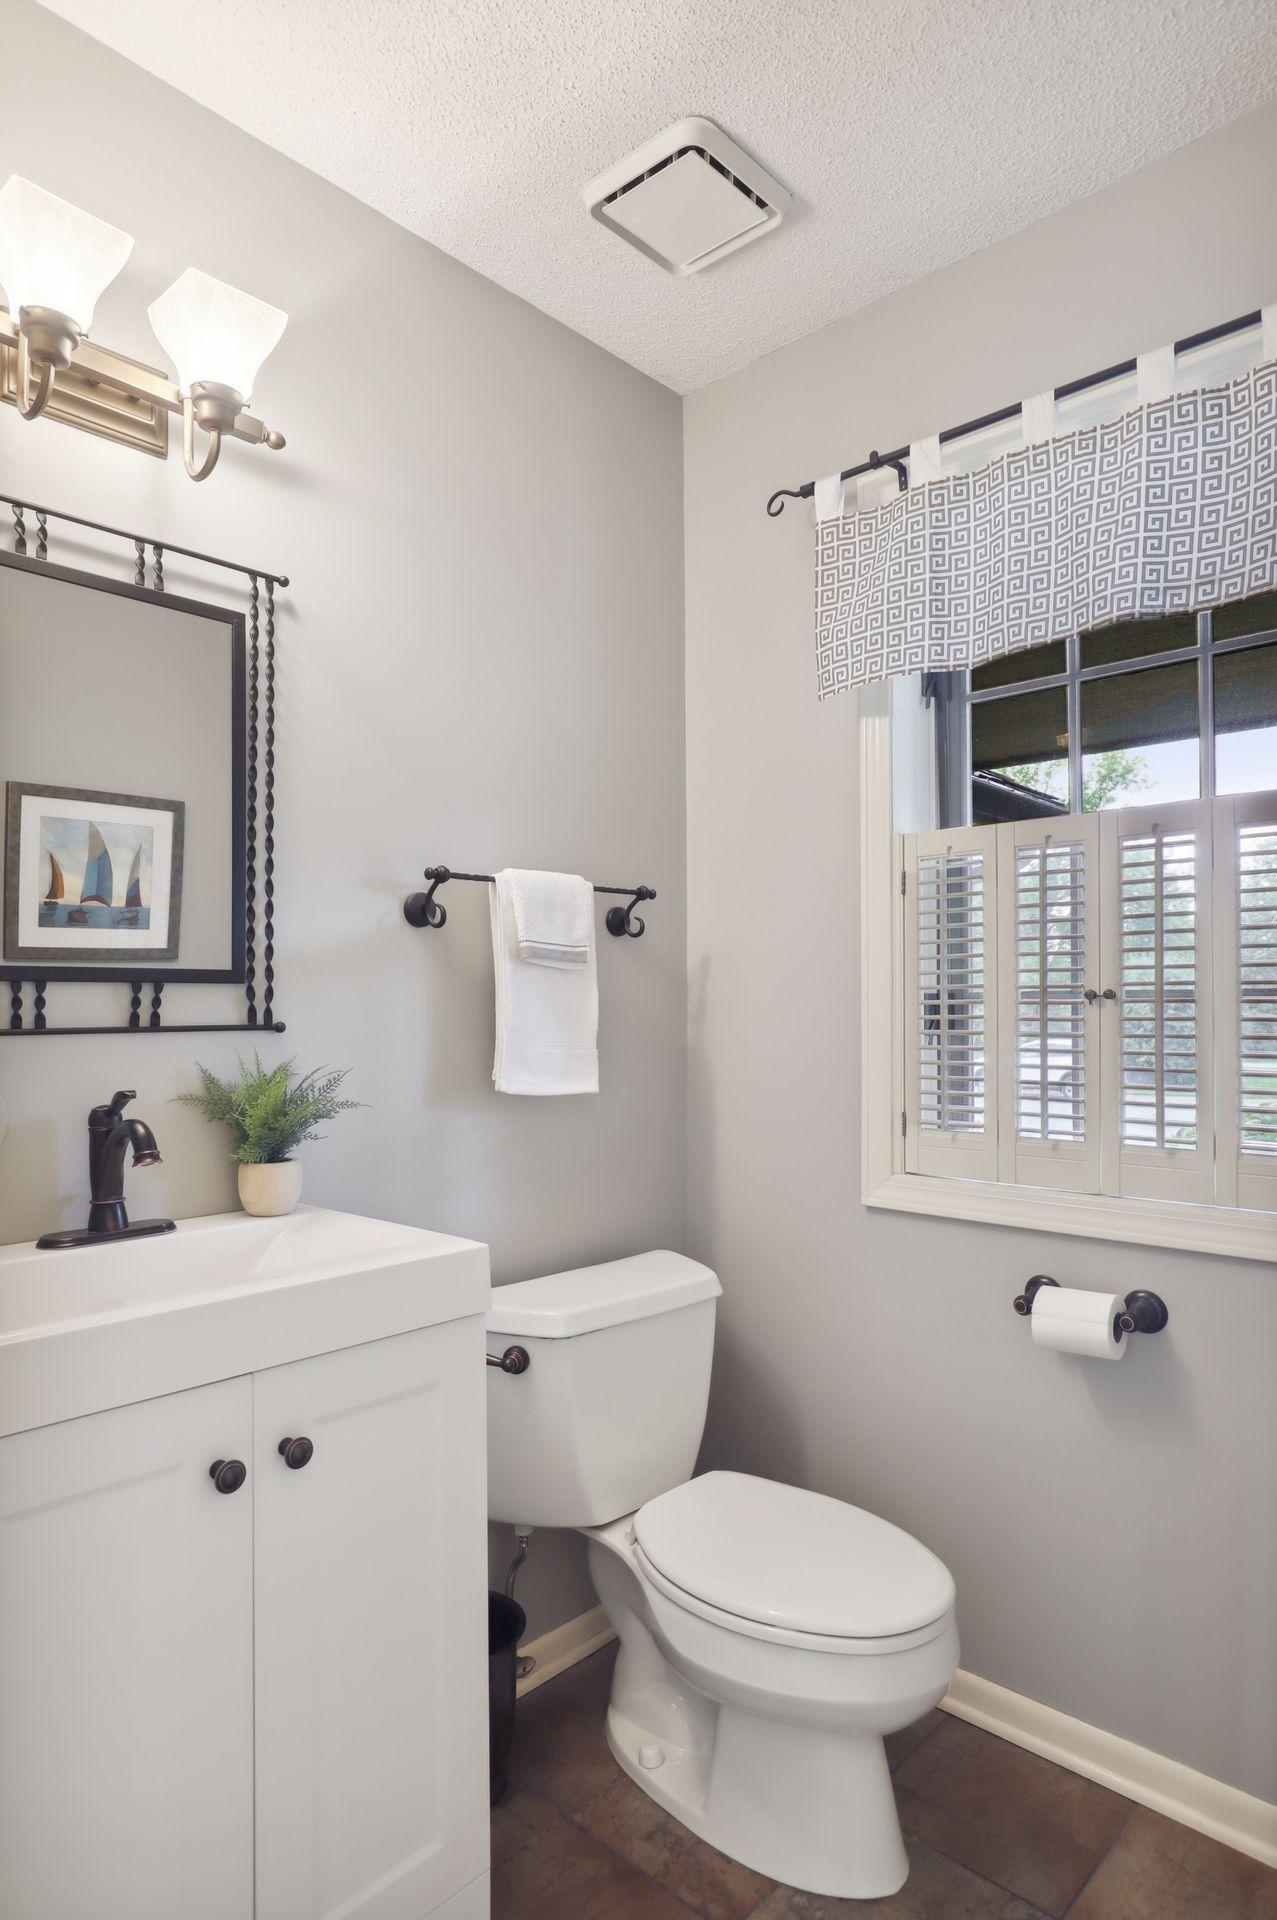
Bathroom with a white vanity and toilet beside a window with plantation shutters.
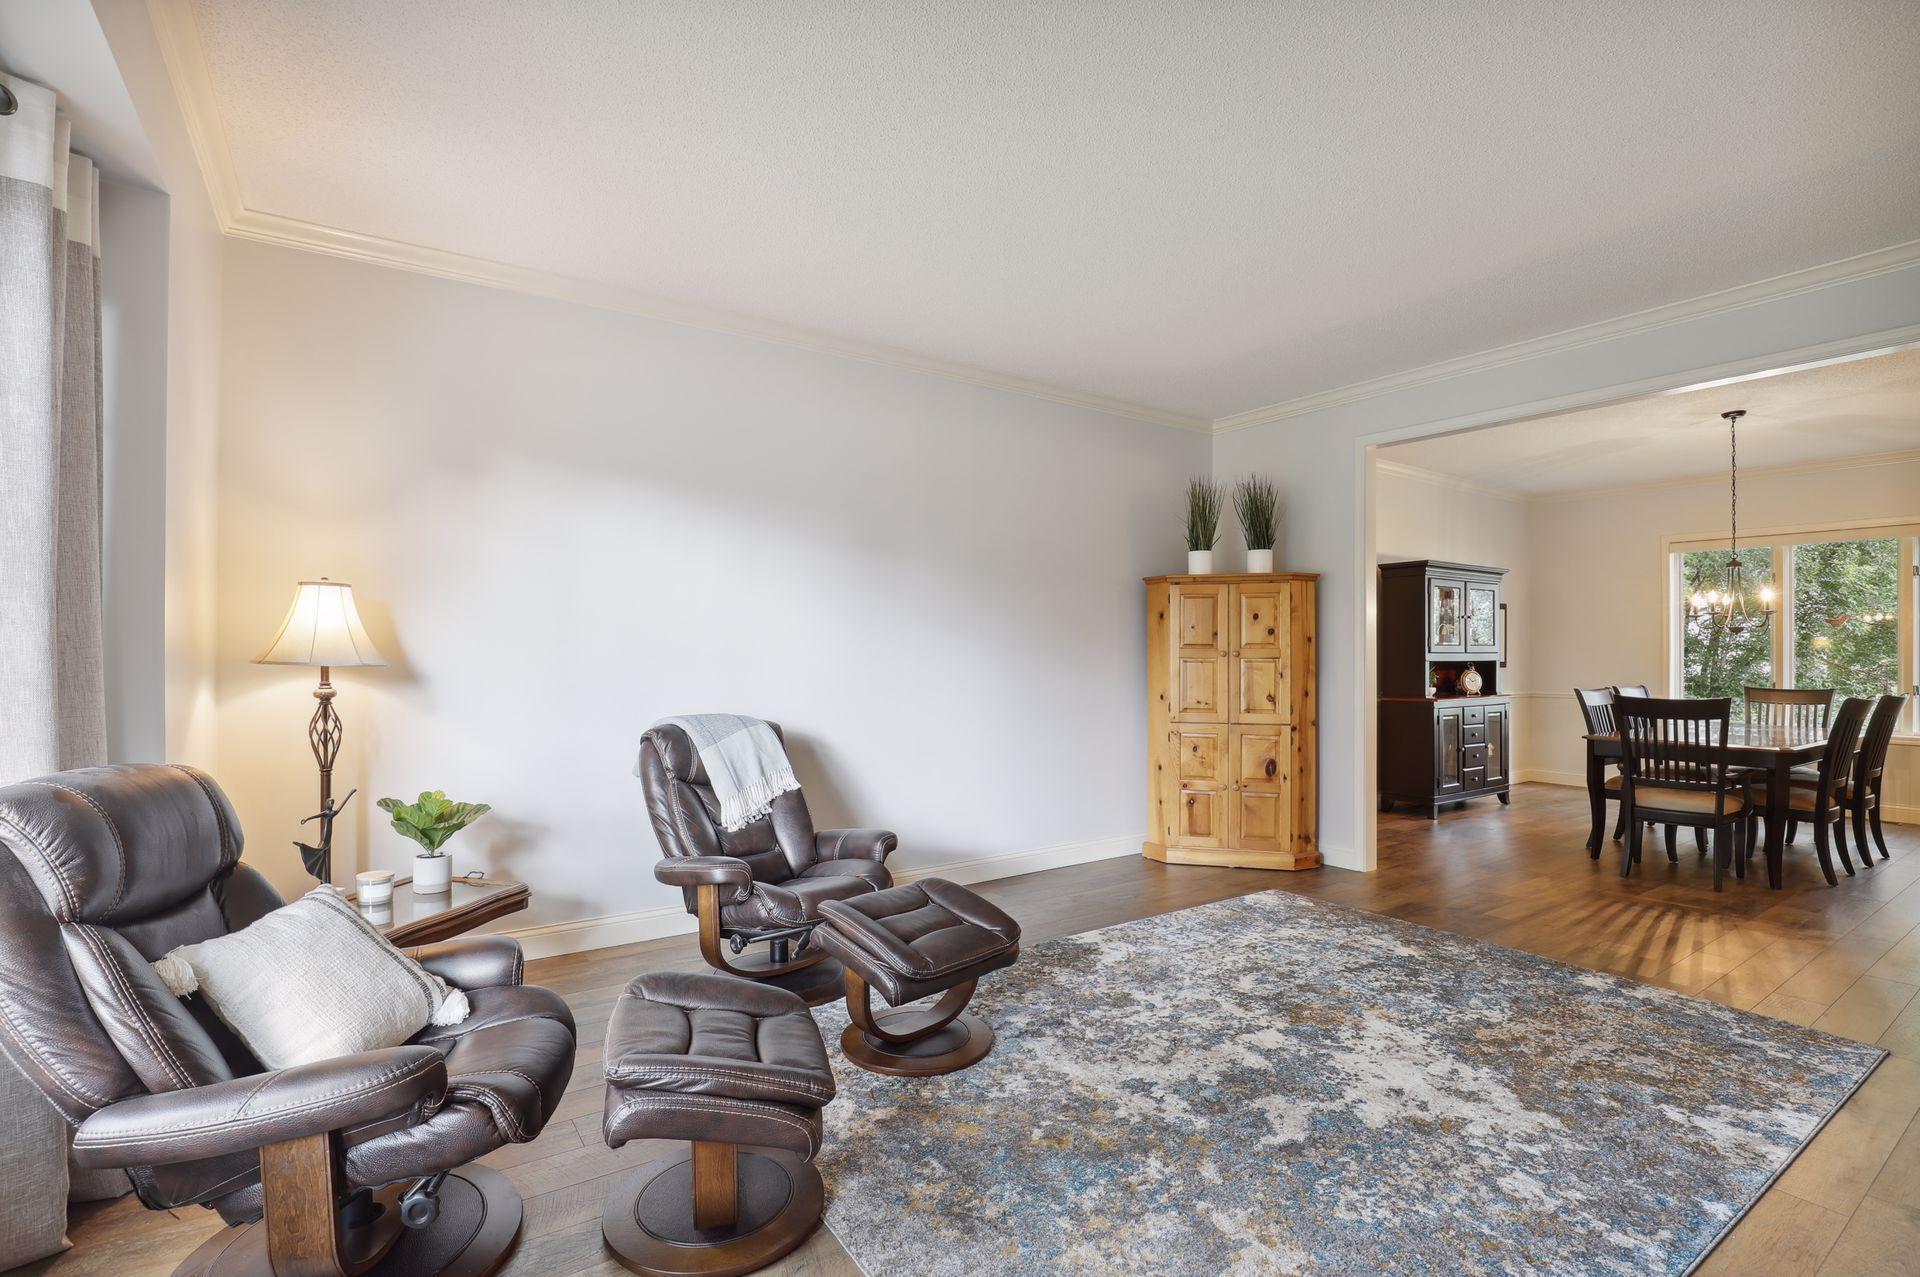
Living room with leather recliners and a patterned rug, open to a dining room.
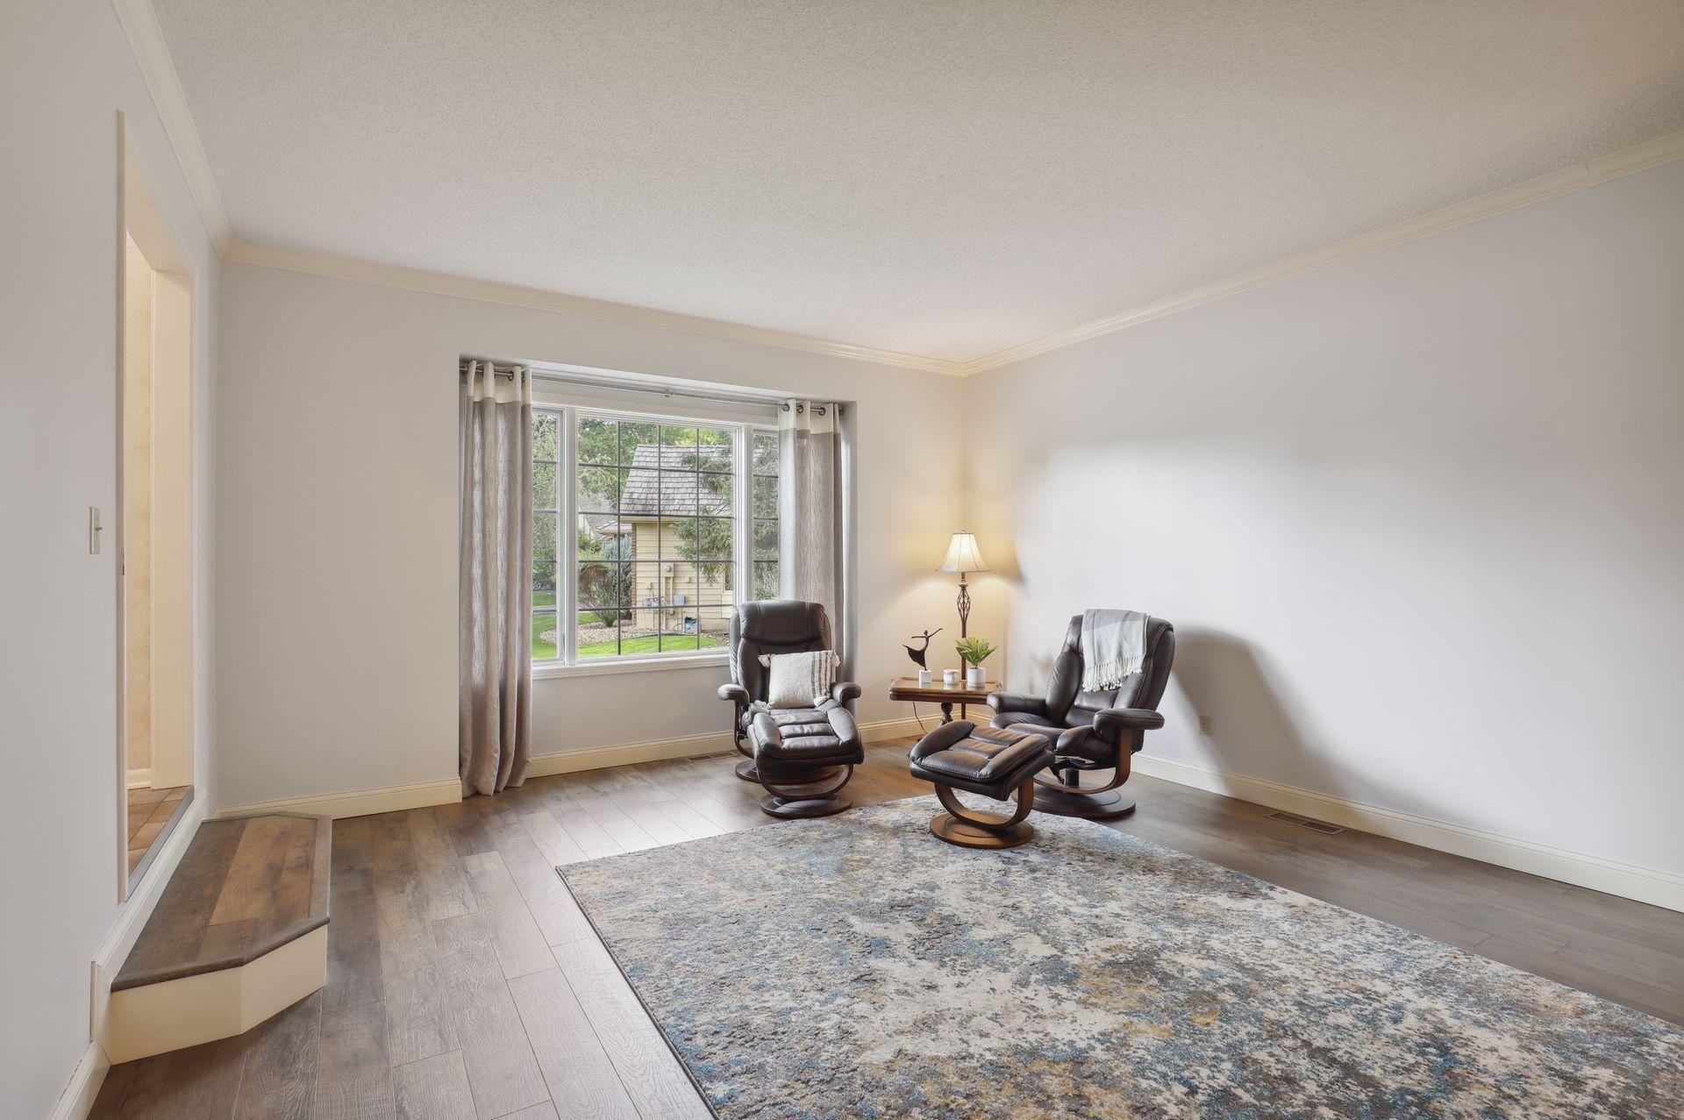
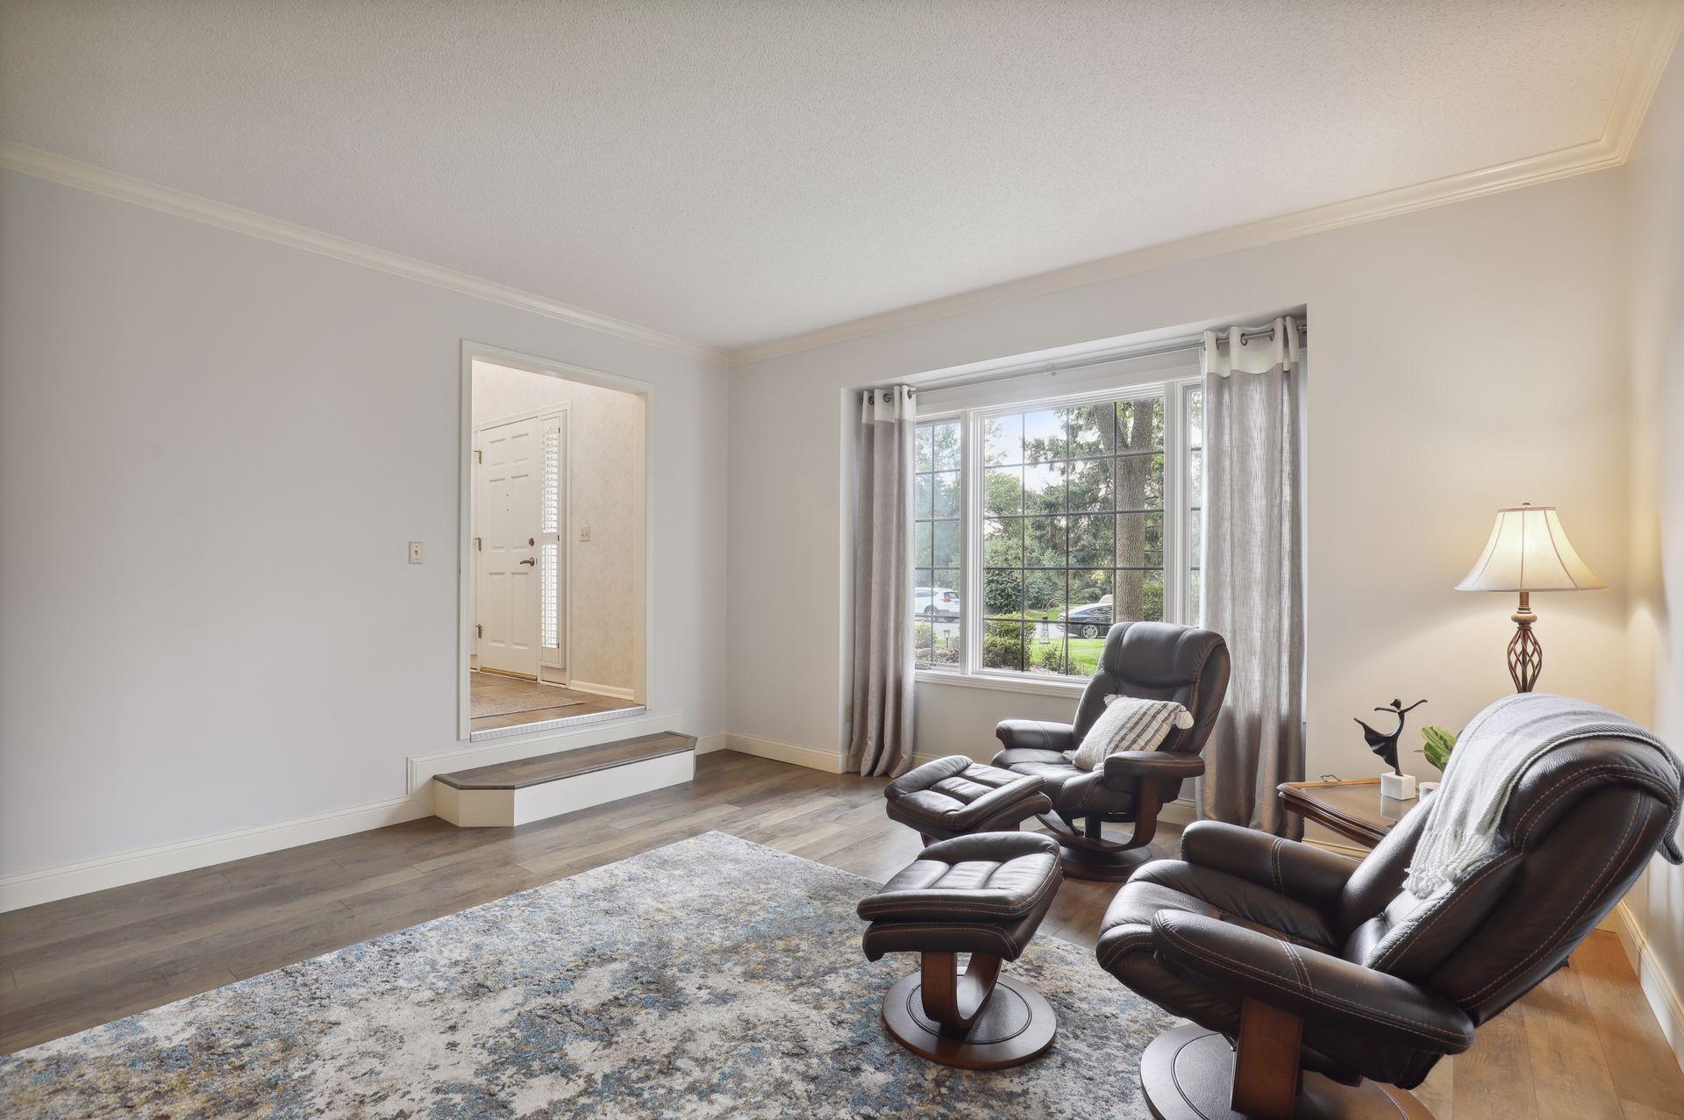
Living room with two leather lounge chairs, a patterned rug, and a large curtained window.
Living room with leather recliners, a large curtained window, and wood-look flooring.
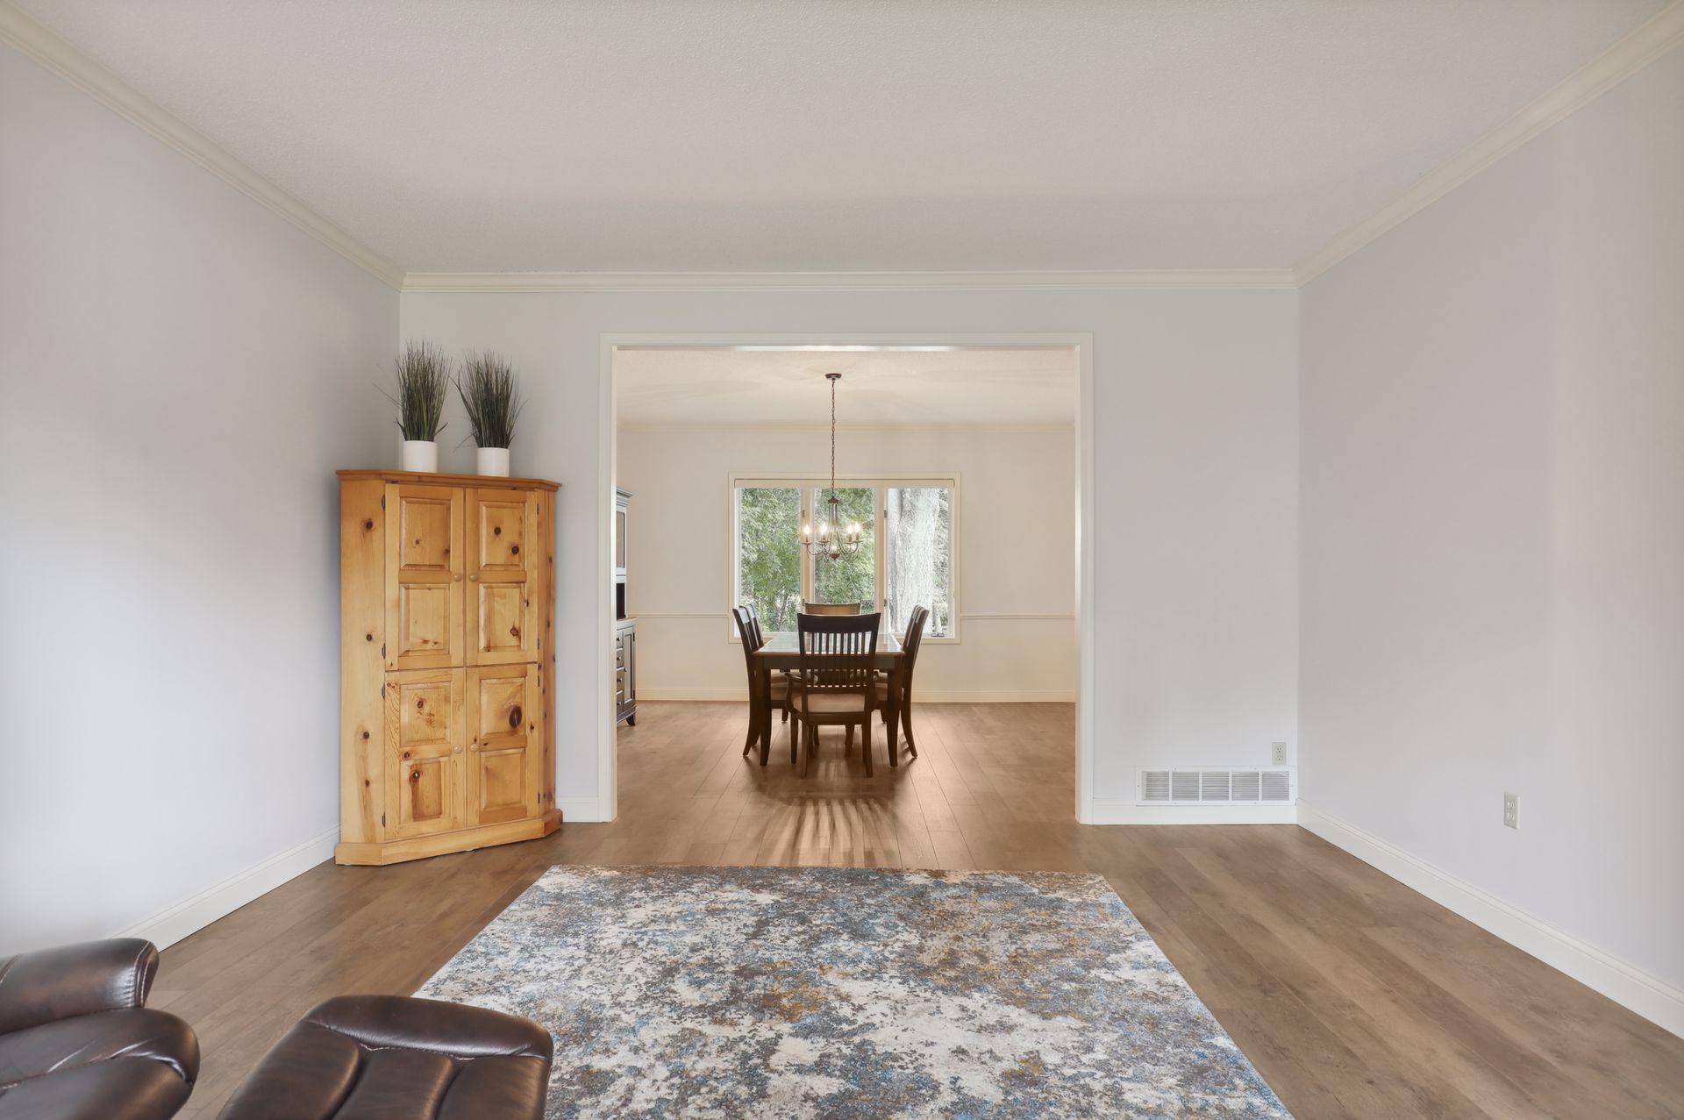
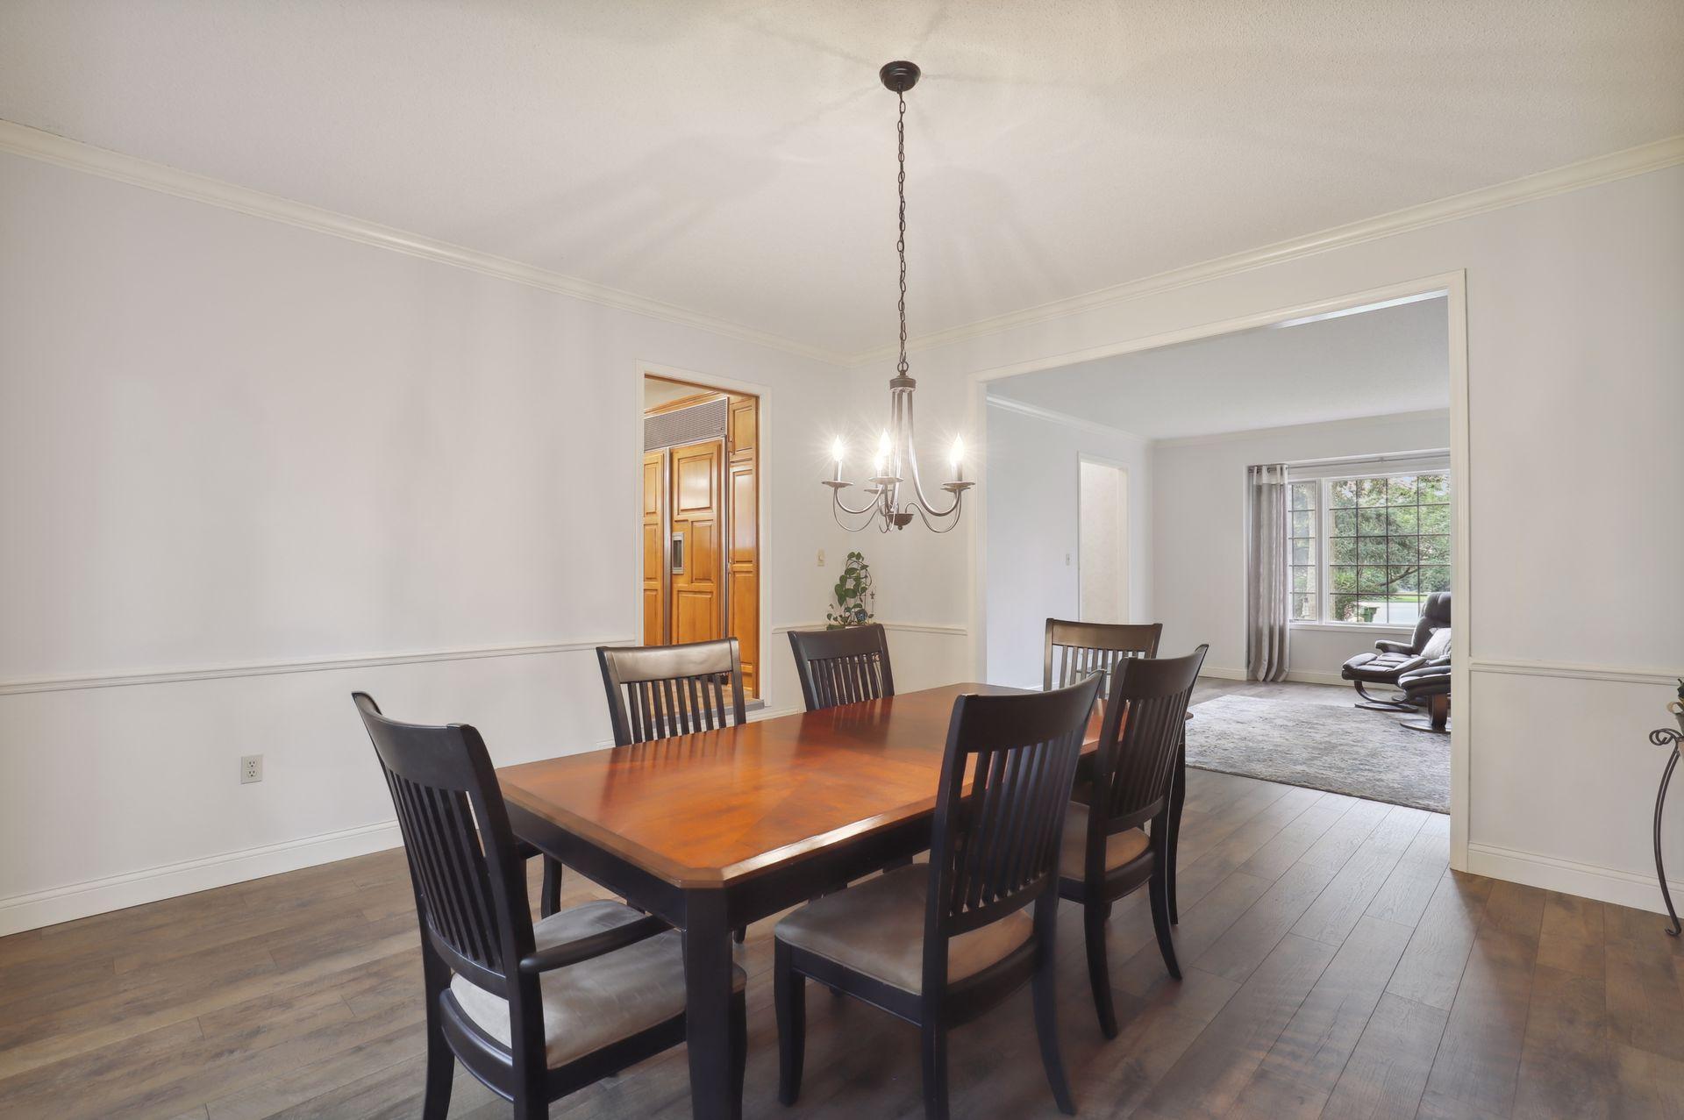
Living room opening to a dining area with a chandelier, wood floors, patterned rug, and corner cabinet.
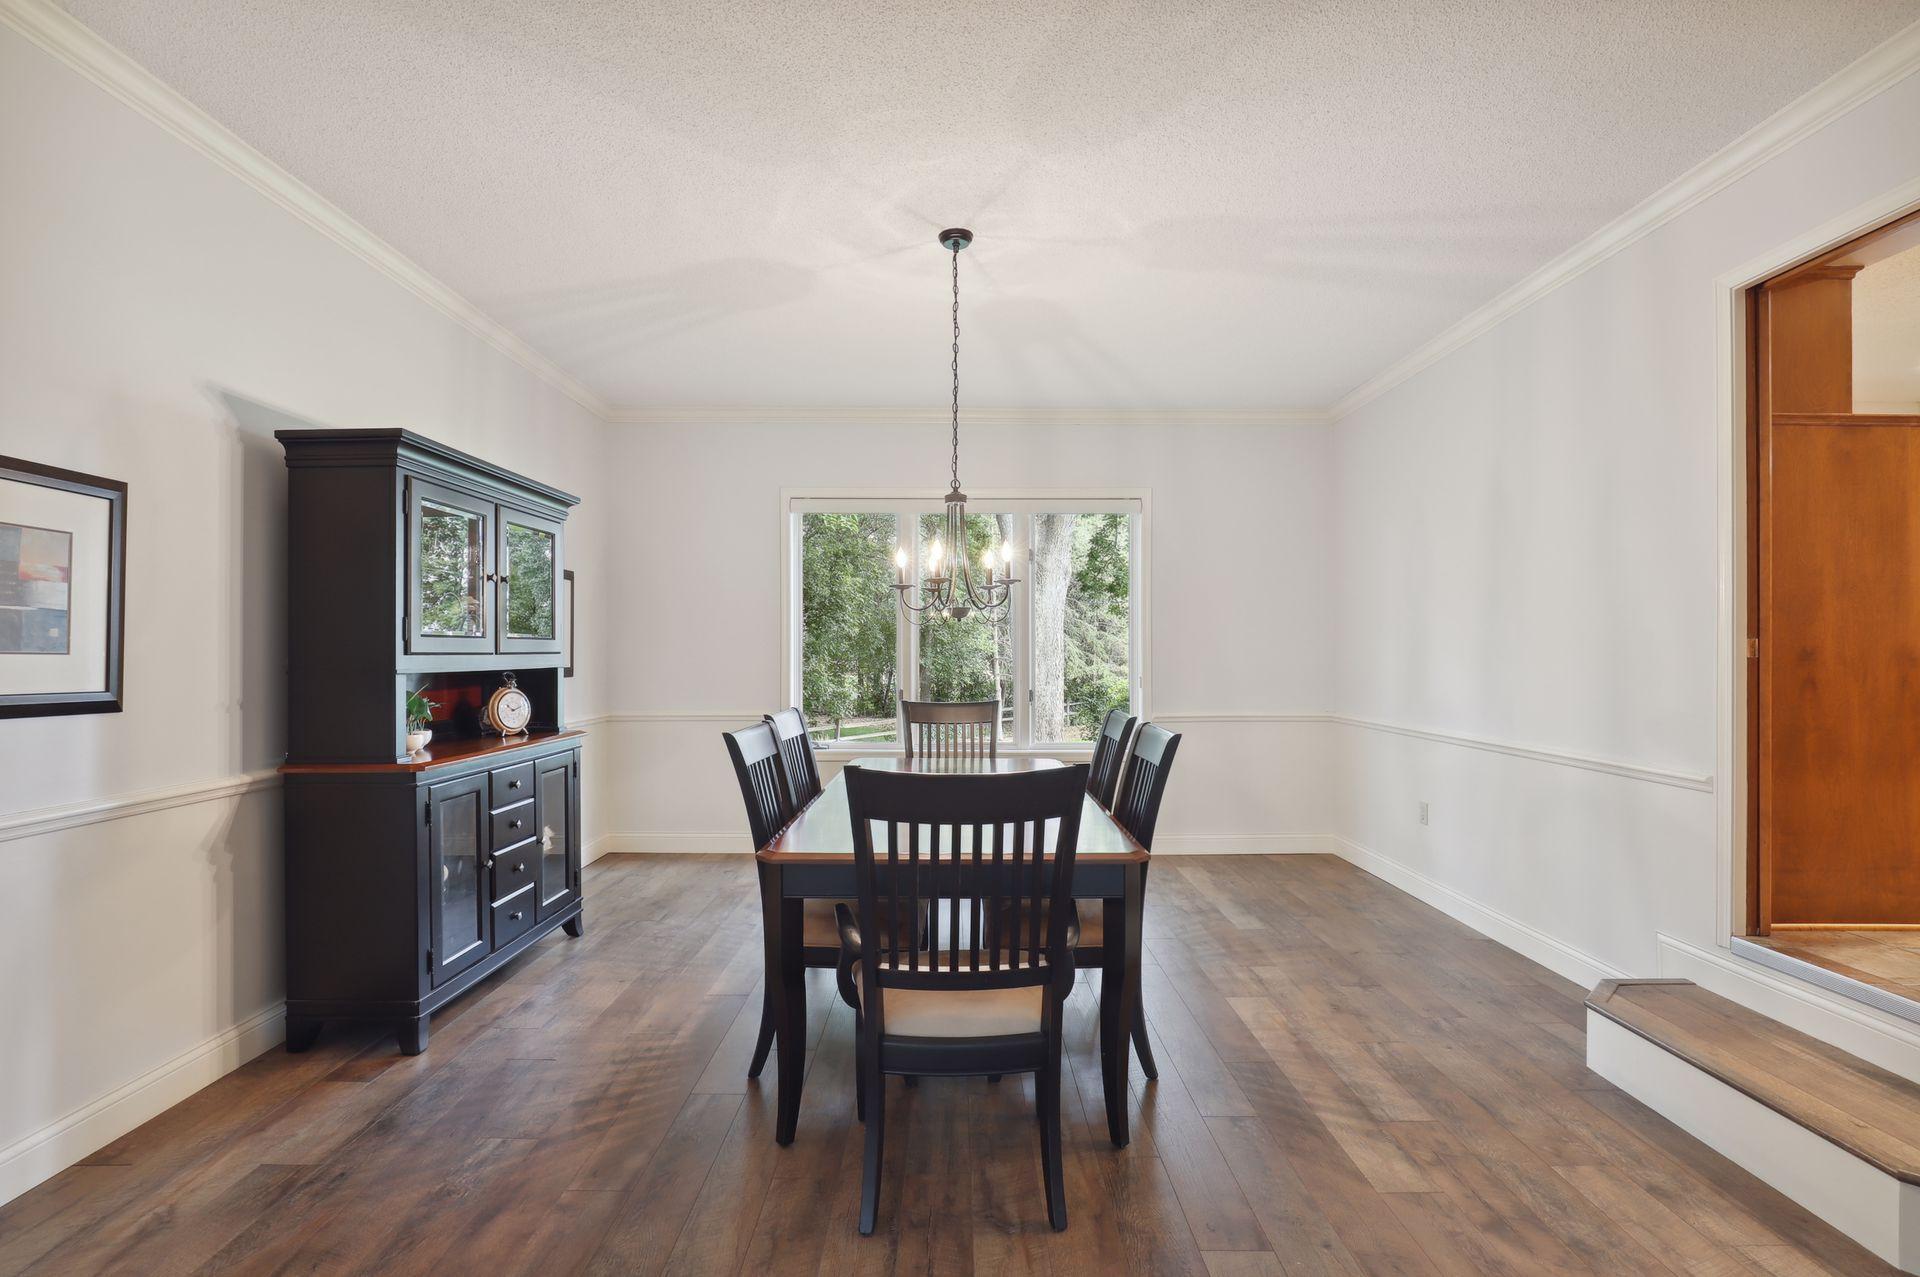
Dining room with a dark wood table, chandelier, and large window overlooking leafy trees.
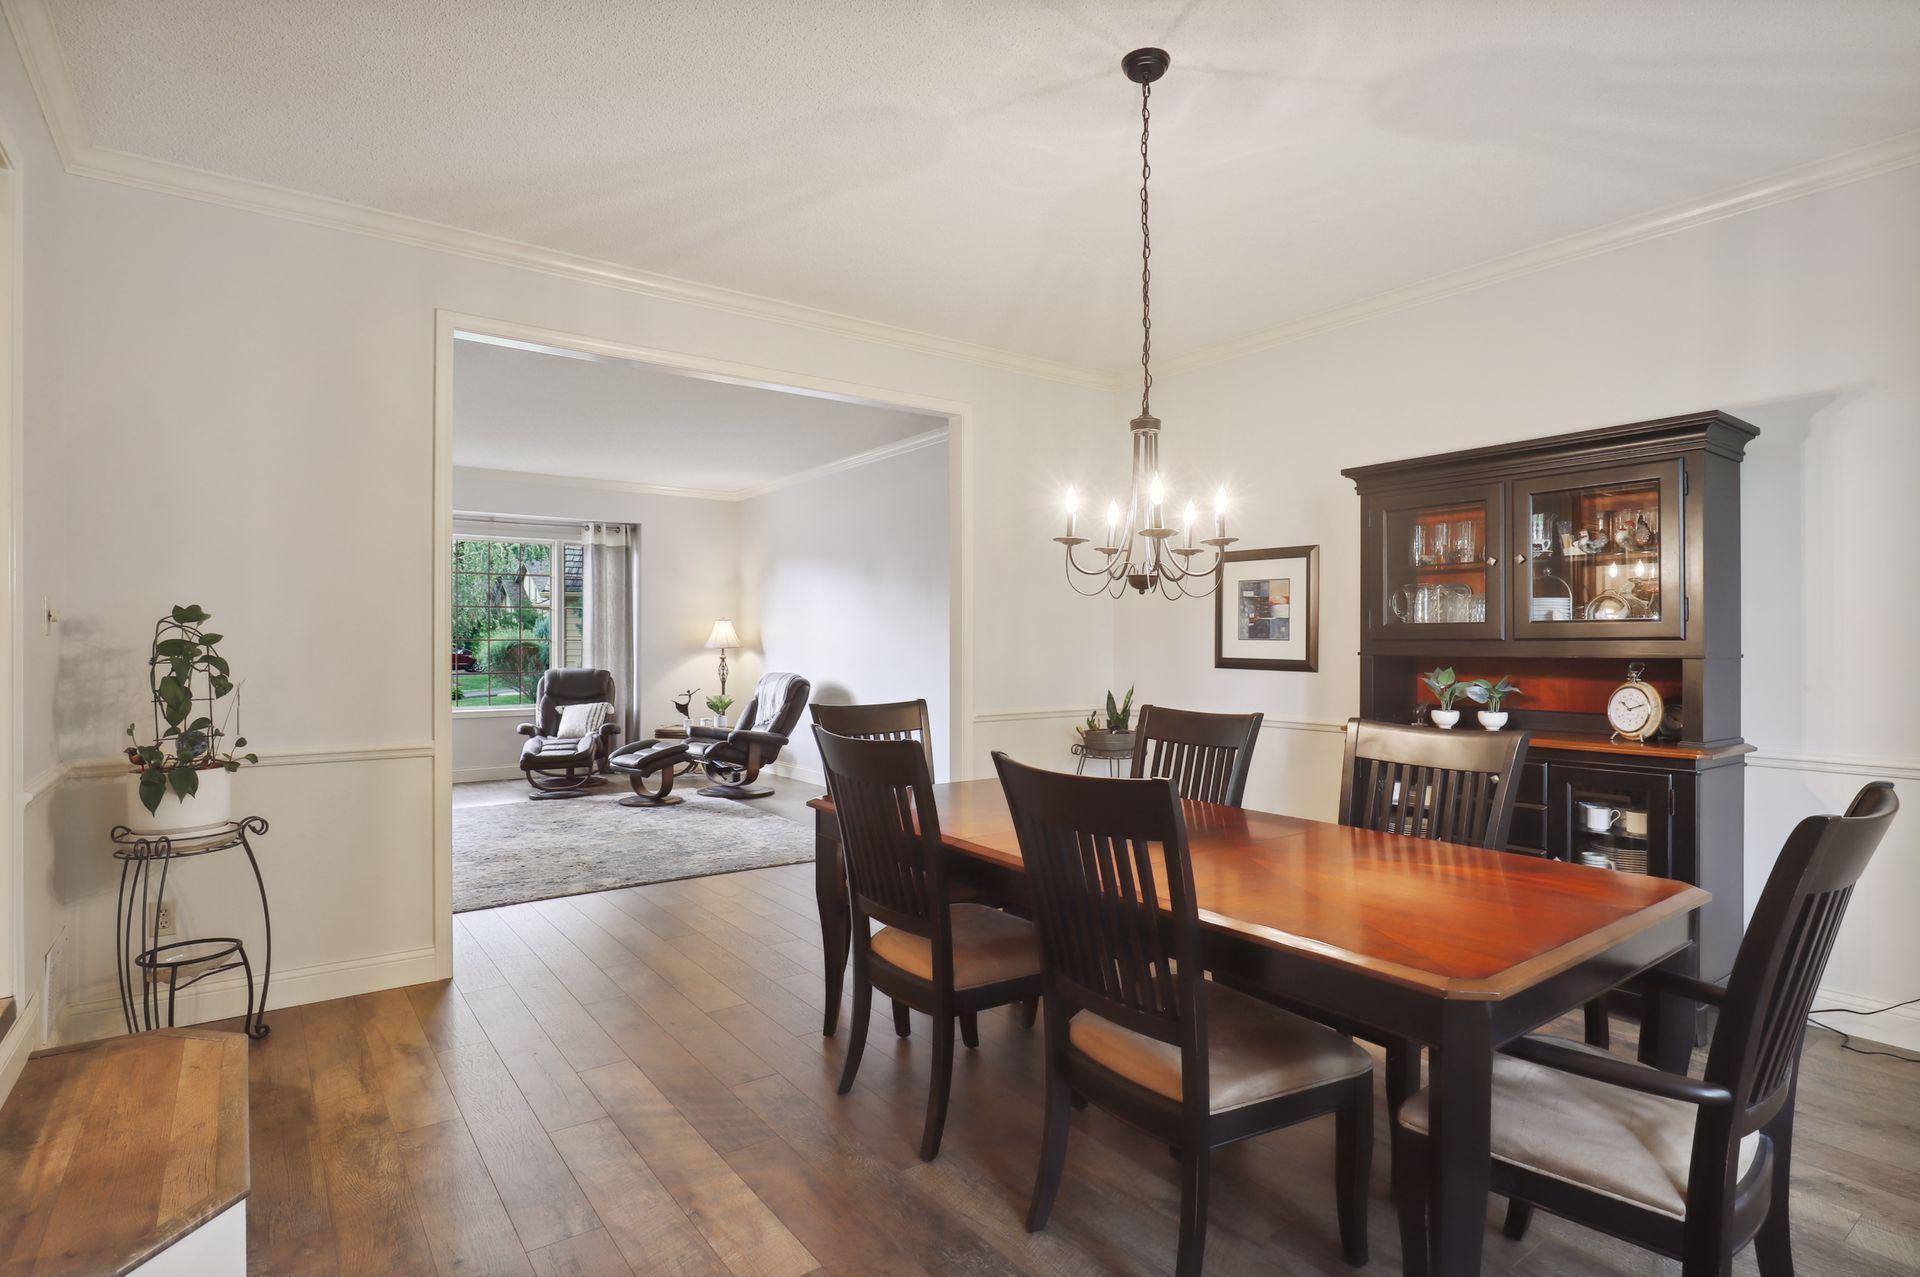
Dining room with a wooden table and china cabinet, opening into a living room with recliners.
Dining room with a dark wood table and chandelier, opening to the kitchen and living room.
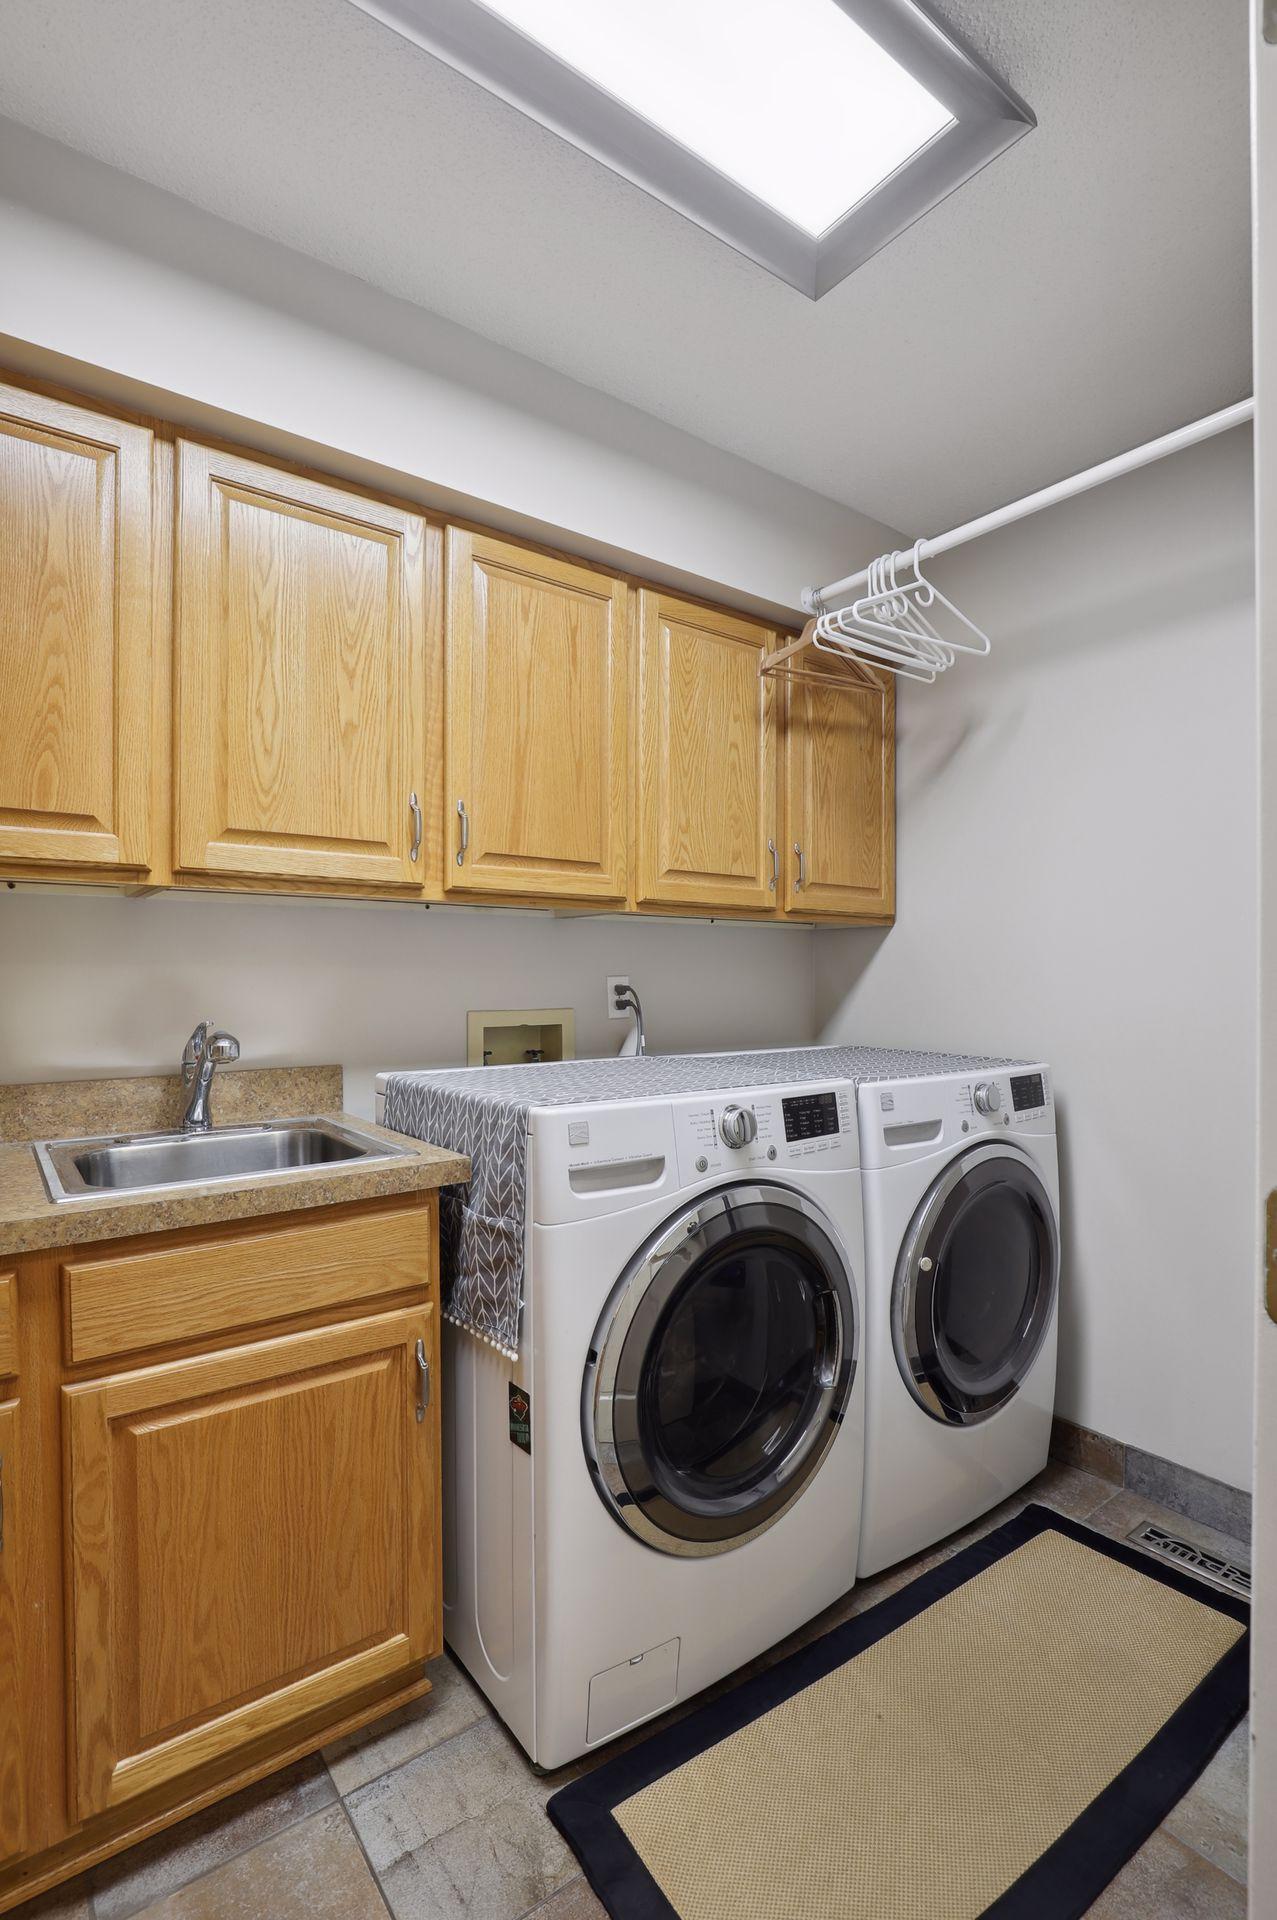
Laundry room with front-loading washer and dryer, wood cabinets, utility sink, and skylight.
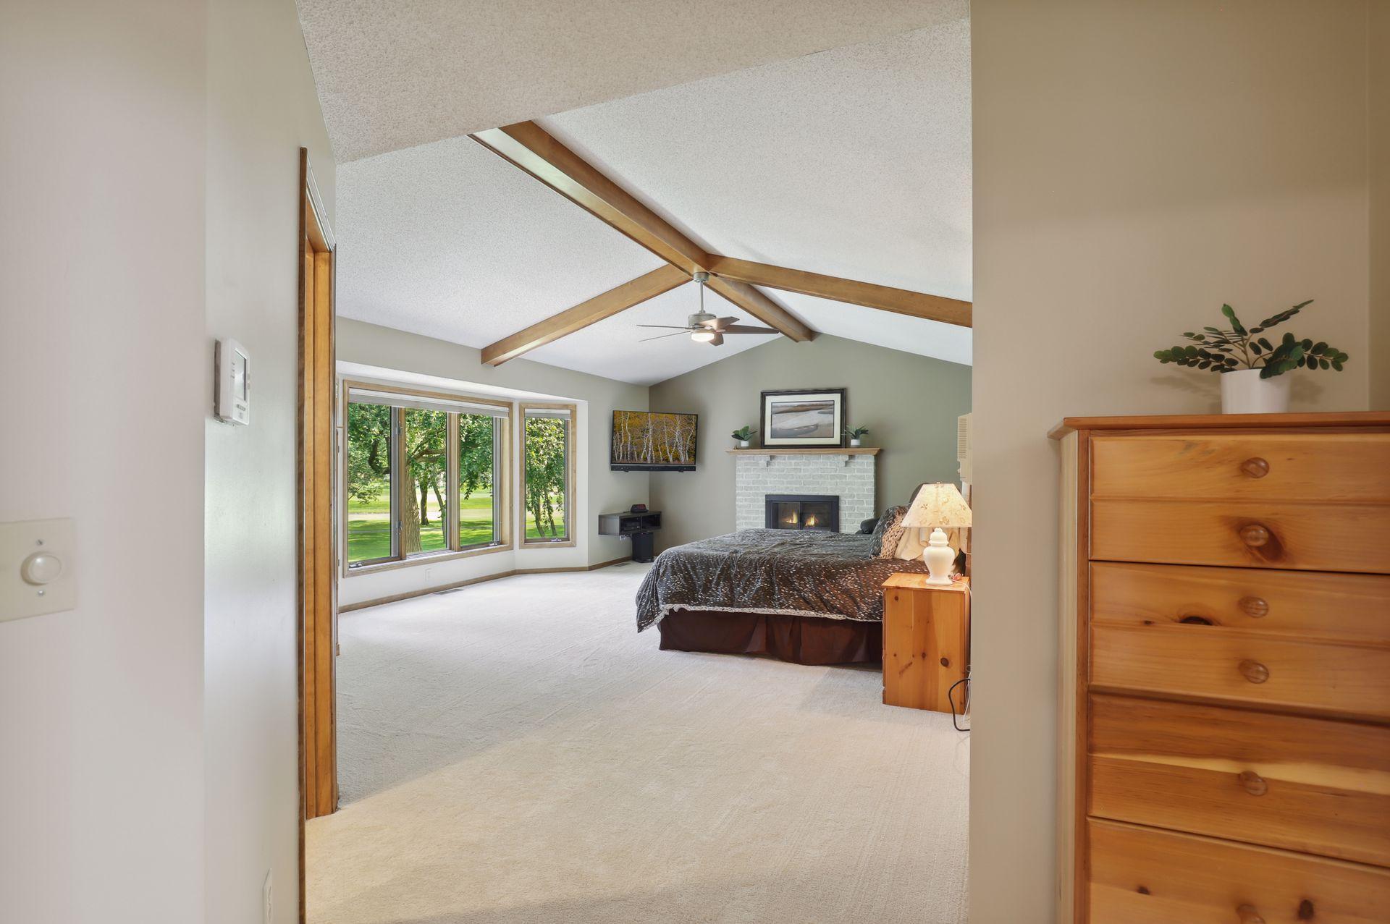
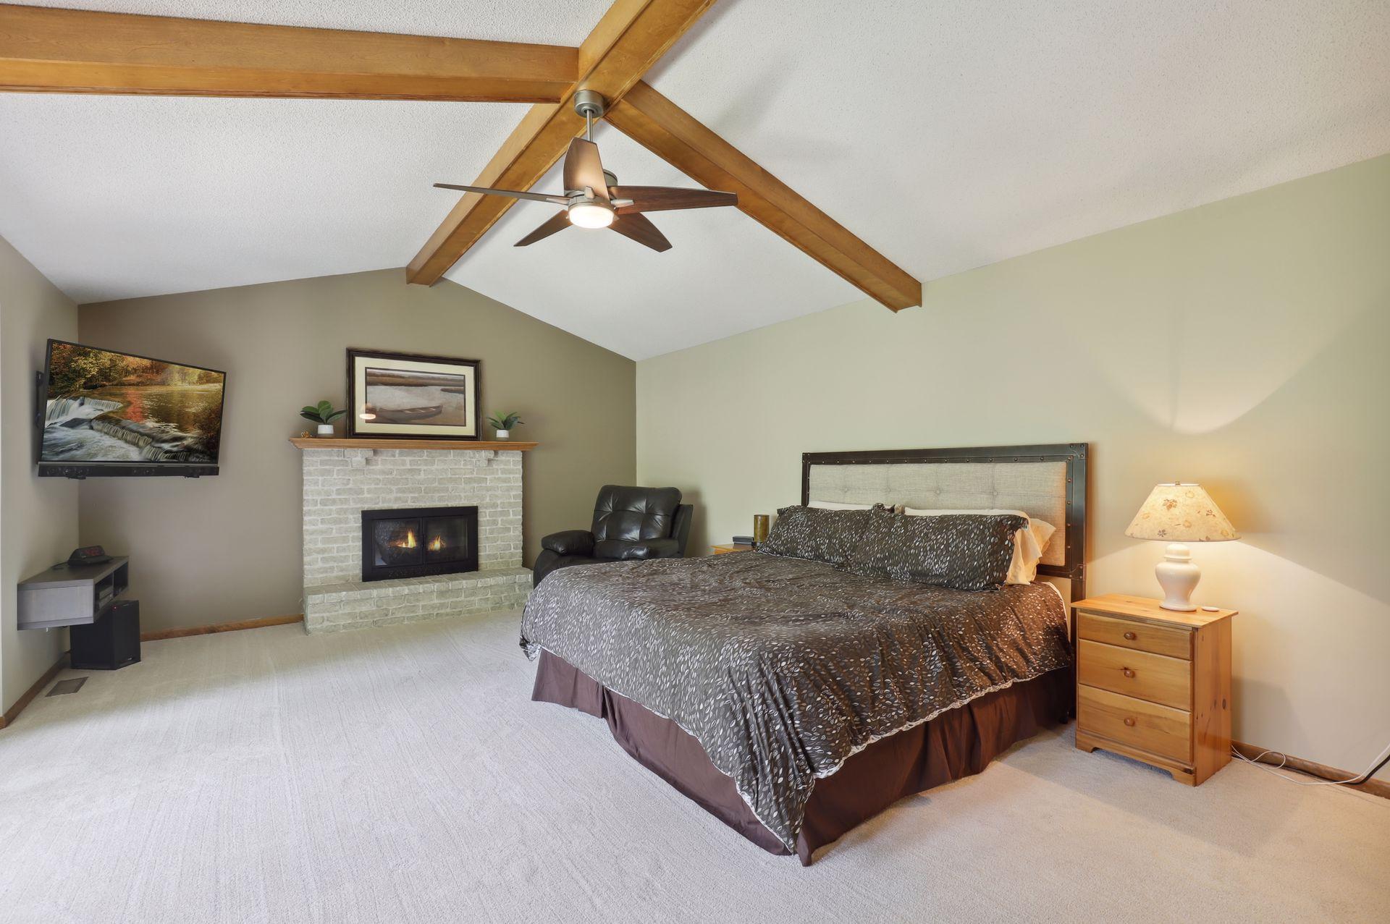
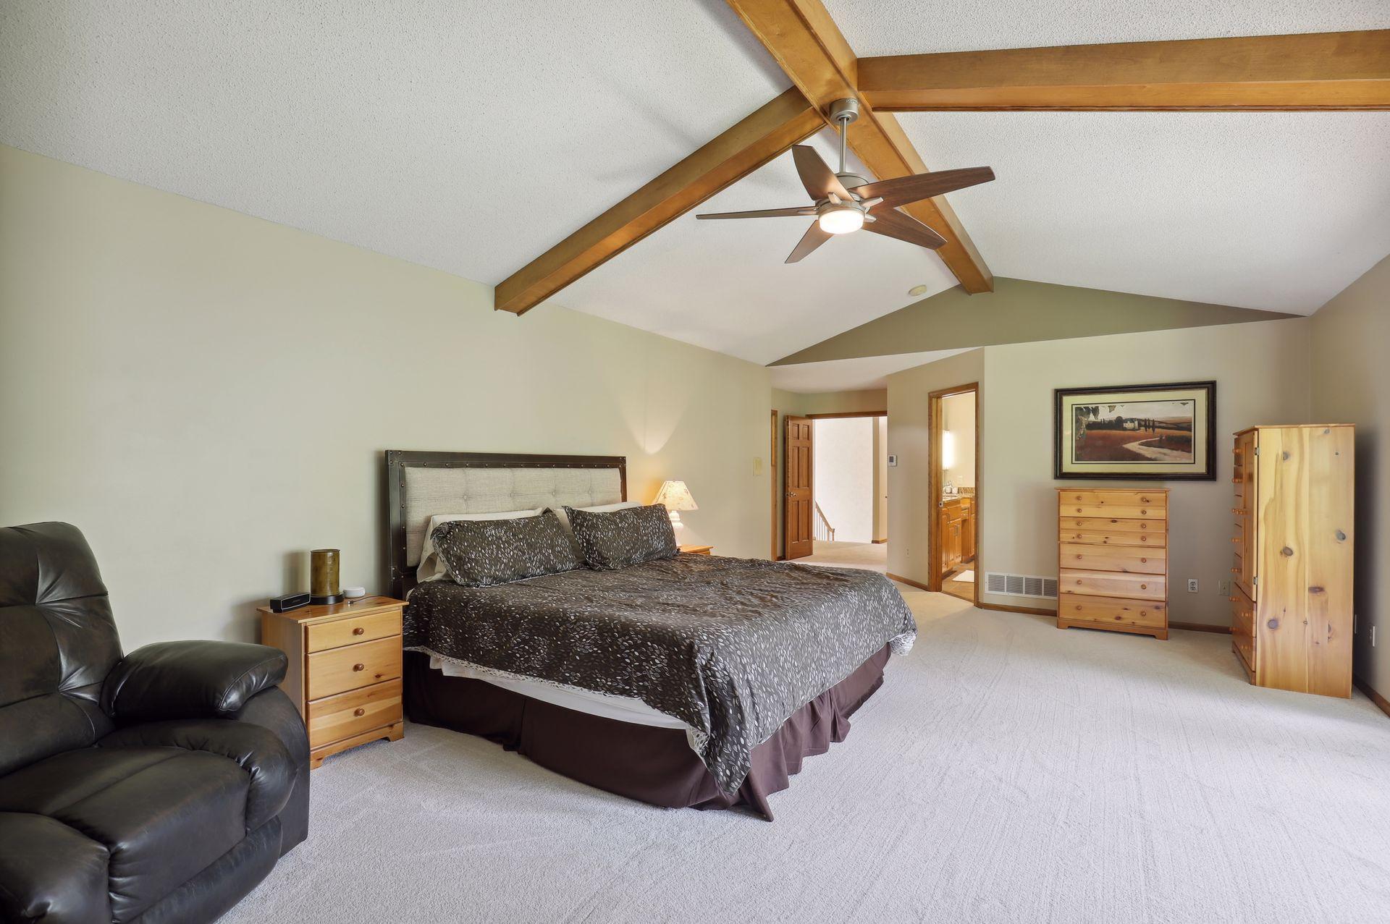
Bedroom with vaulted wood-beam ceiling, wide garden-facing windows, and a white brick fireplace.
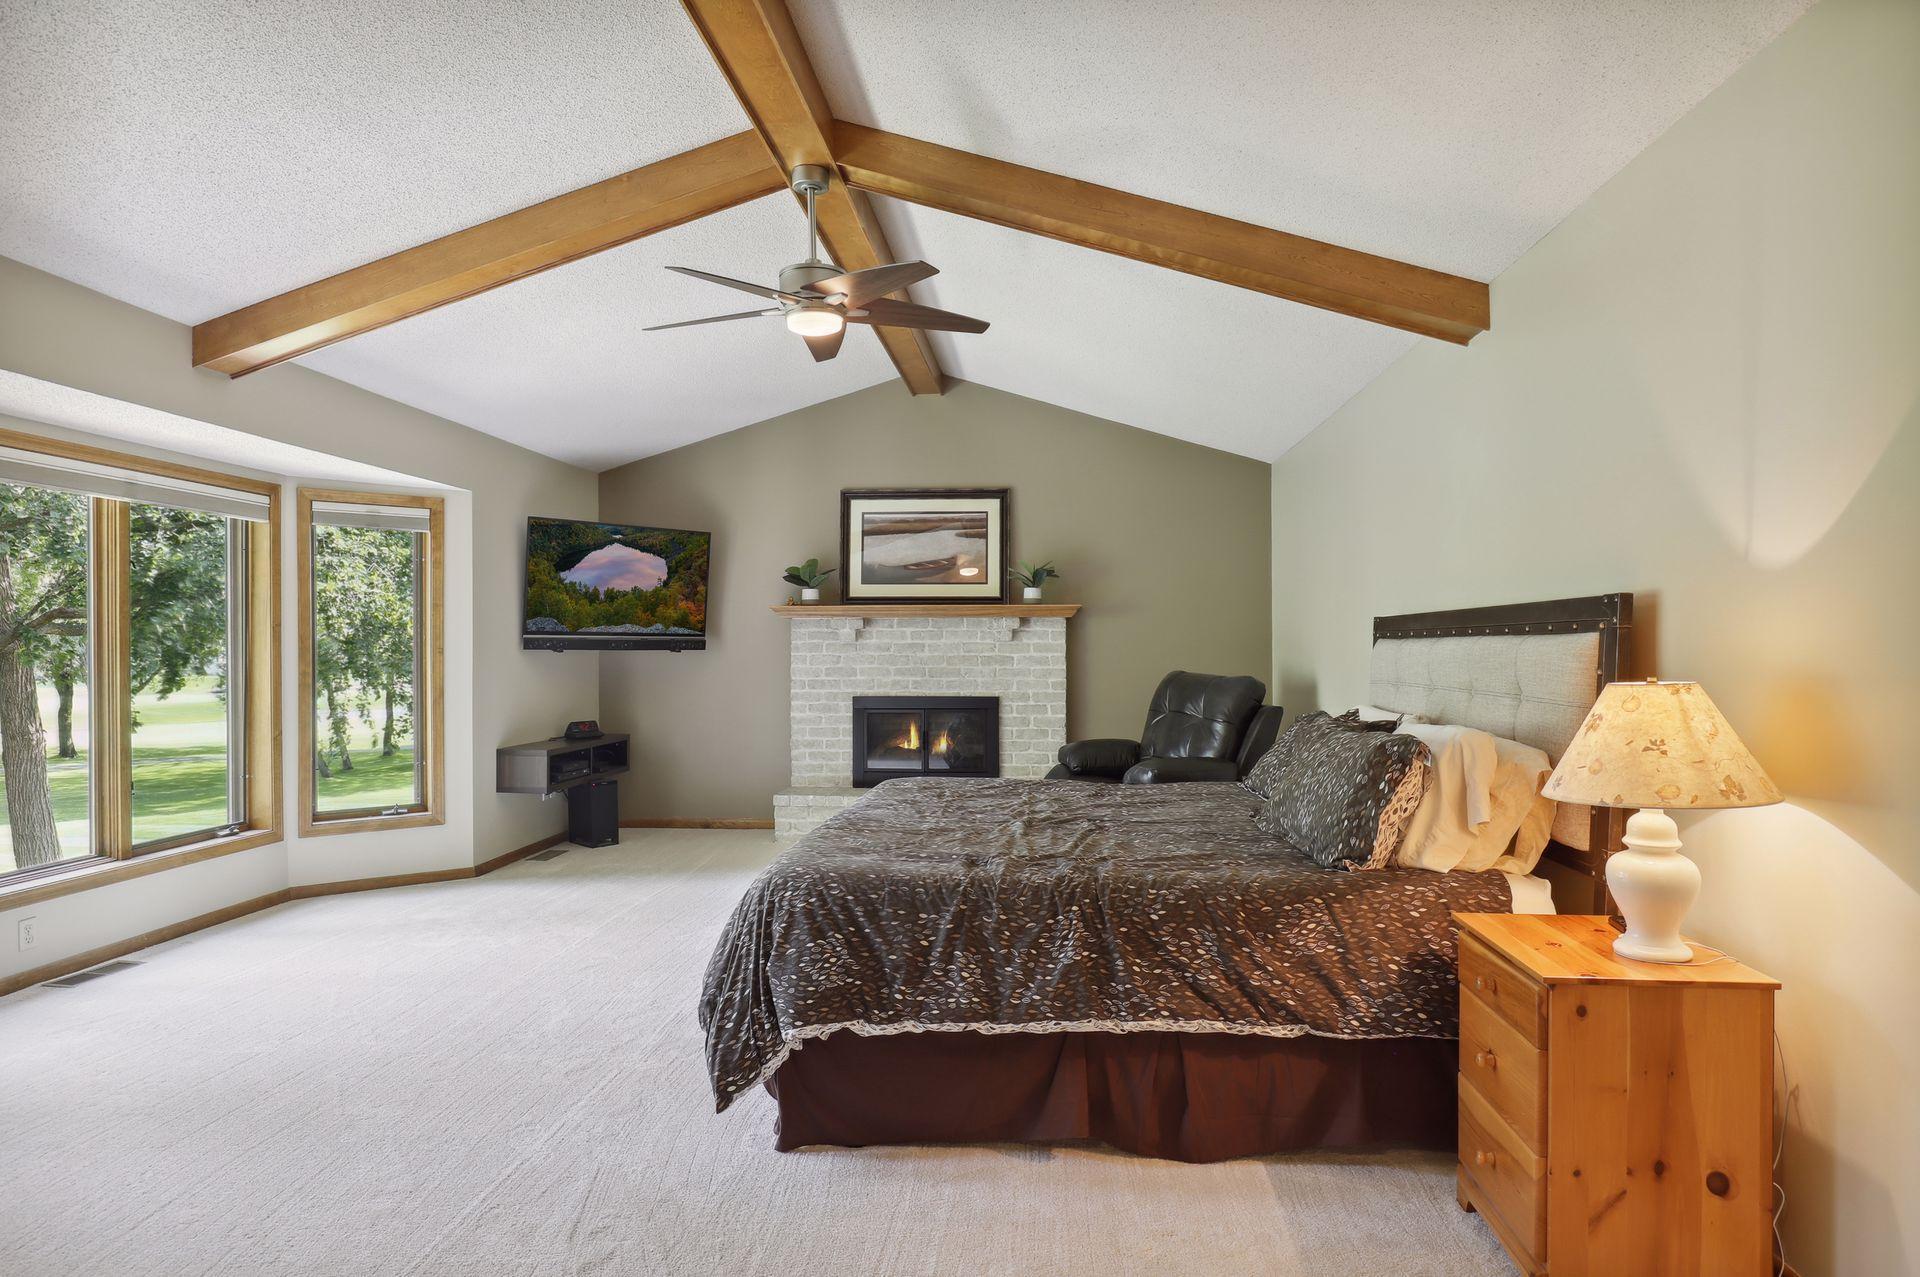
Bedroom with vaulted wood-beam ceiling, stone fireplace, and large windows overlooking trees.
Bedroom with a vaulted beamed ceiling, large bed, and light stone fireplace.
Furnished bedroom with vaulted ceiling, exposed wood beams, and a ceiling fan.
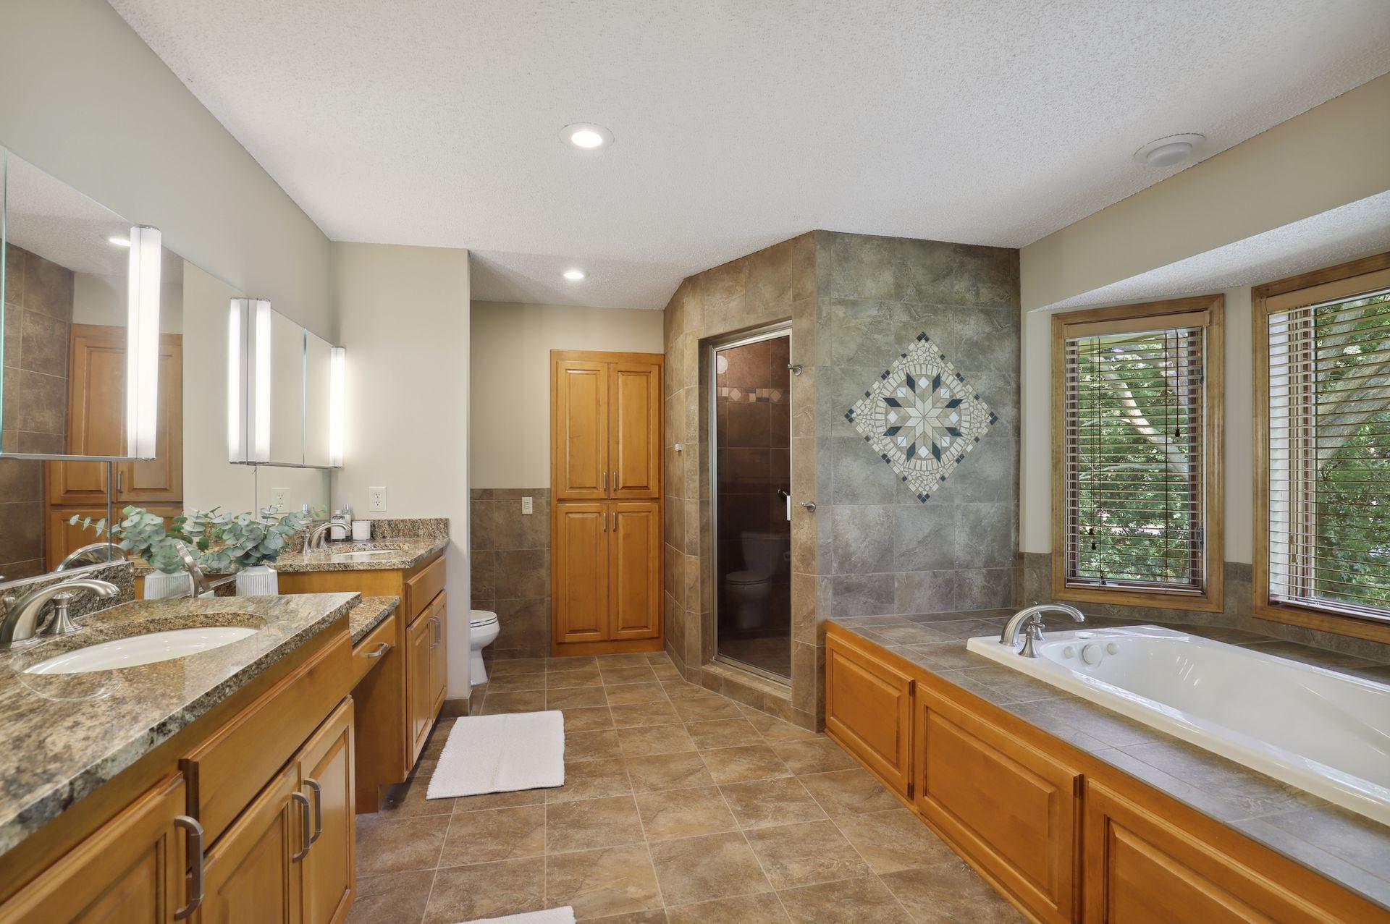
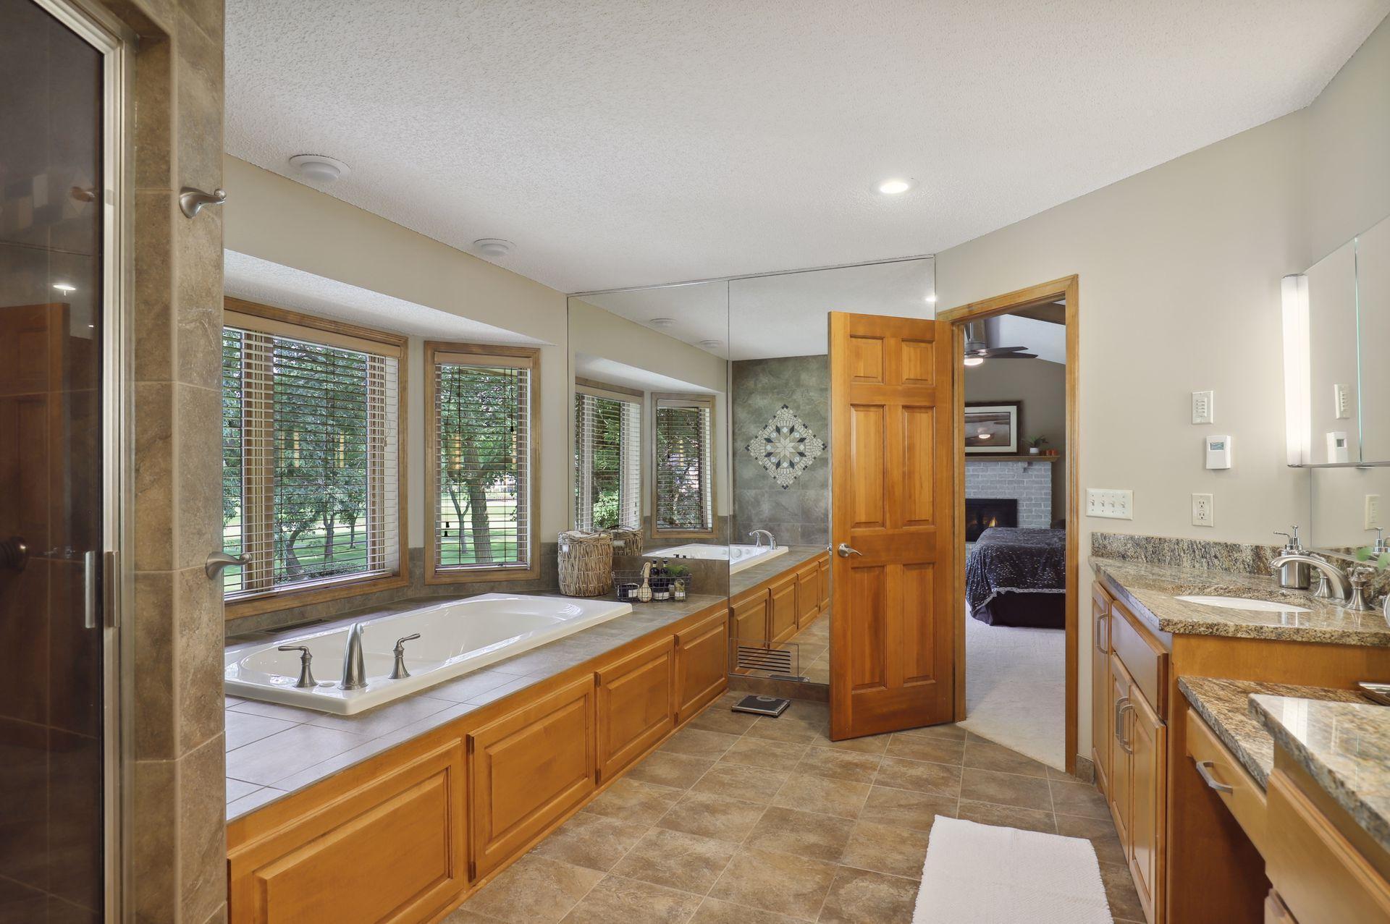
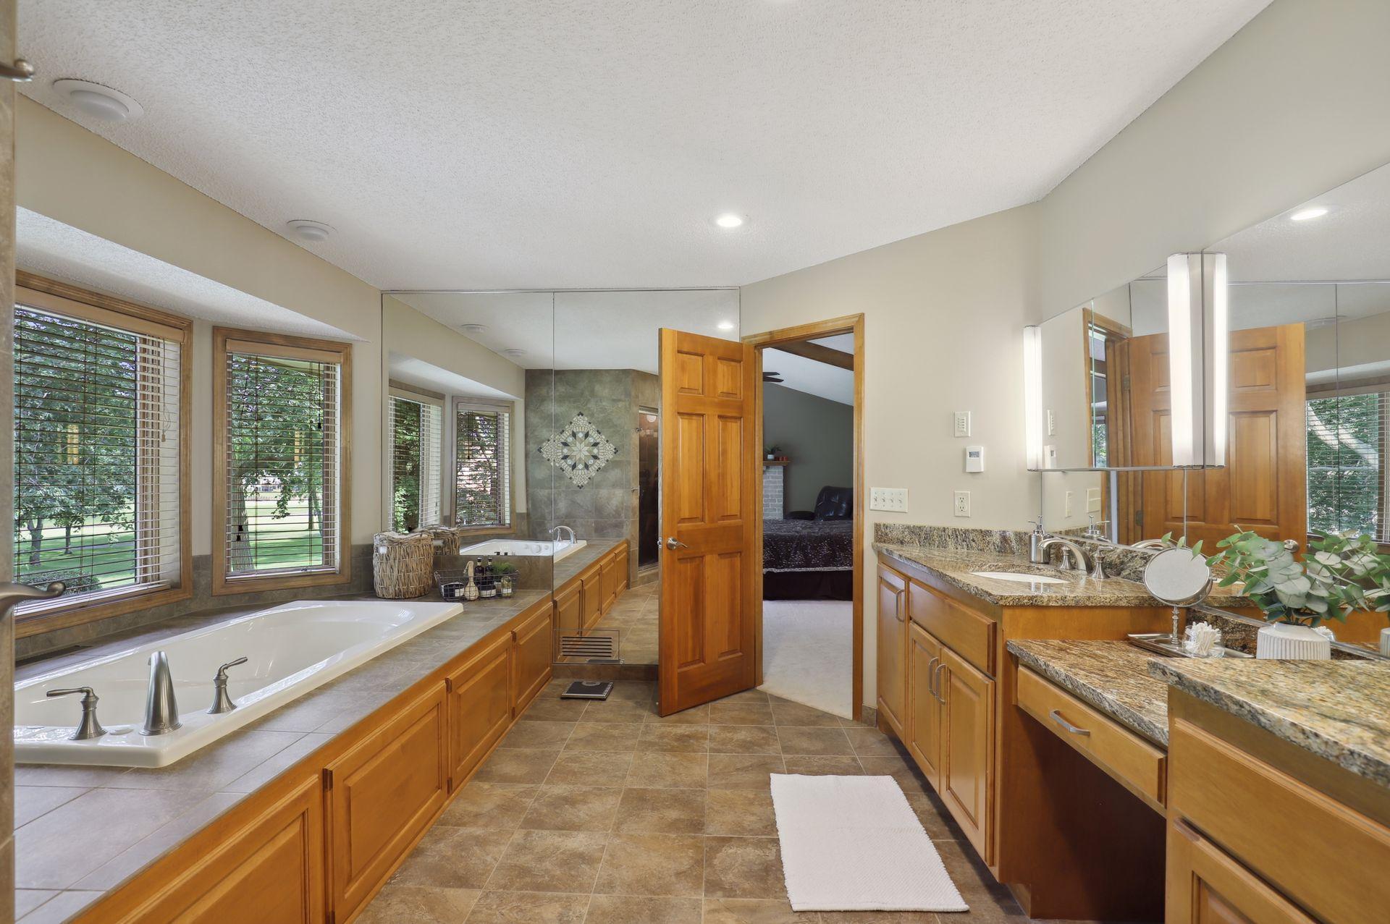
Spacious tiled bathroom with a granite double vanity, glass shower, and built-in tub beneath two windows.
Bathroom with a soaking tub beneath large windows and a long granite double vanity.
Primary bathroom with a soaking tub, double-sink granite vanity, and wood cabinetry.
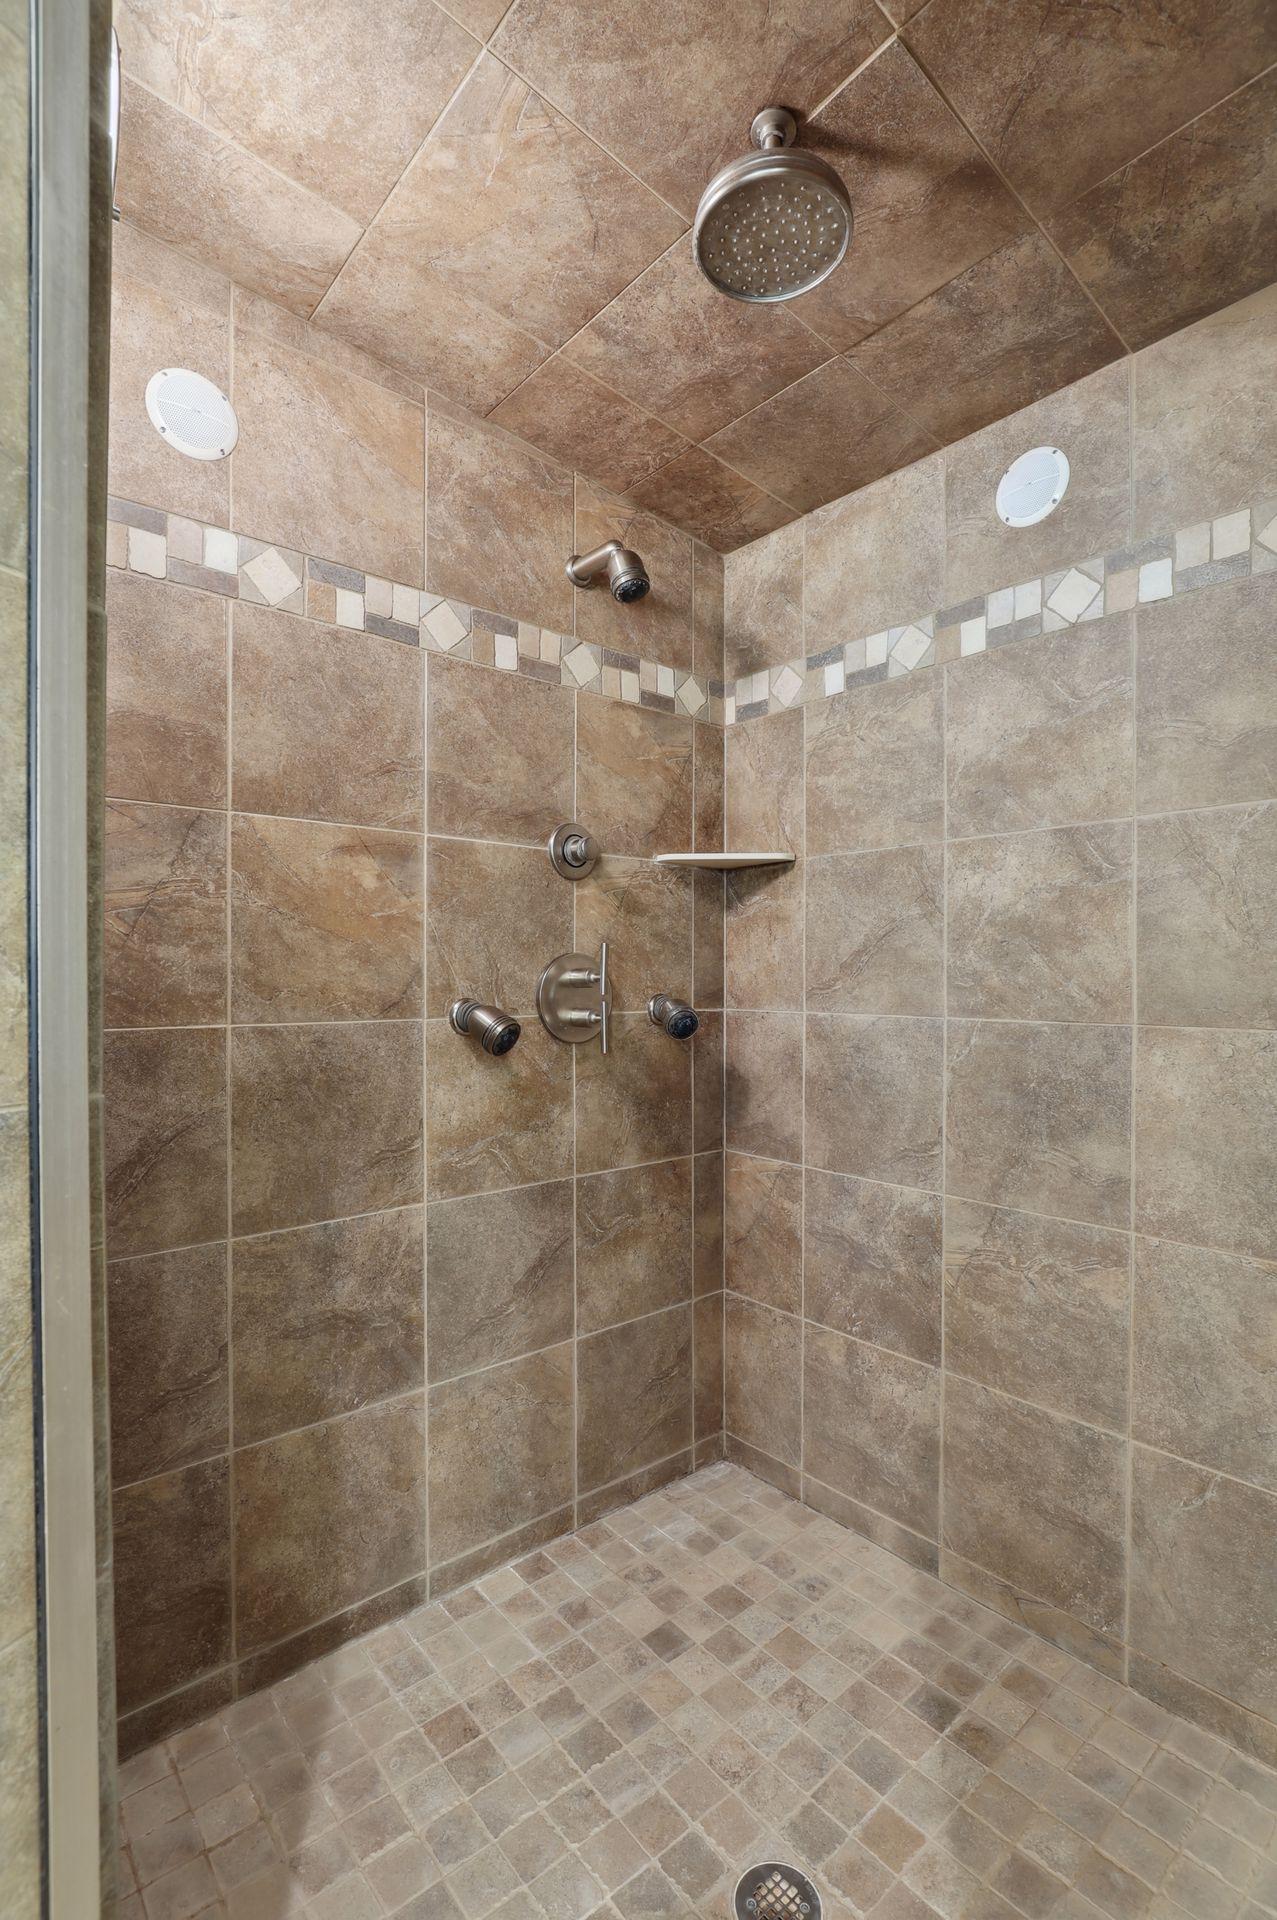
Walk-in shower with tan tile, a mosaic accent band, overhead showerhead, and multiple body sprays.
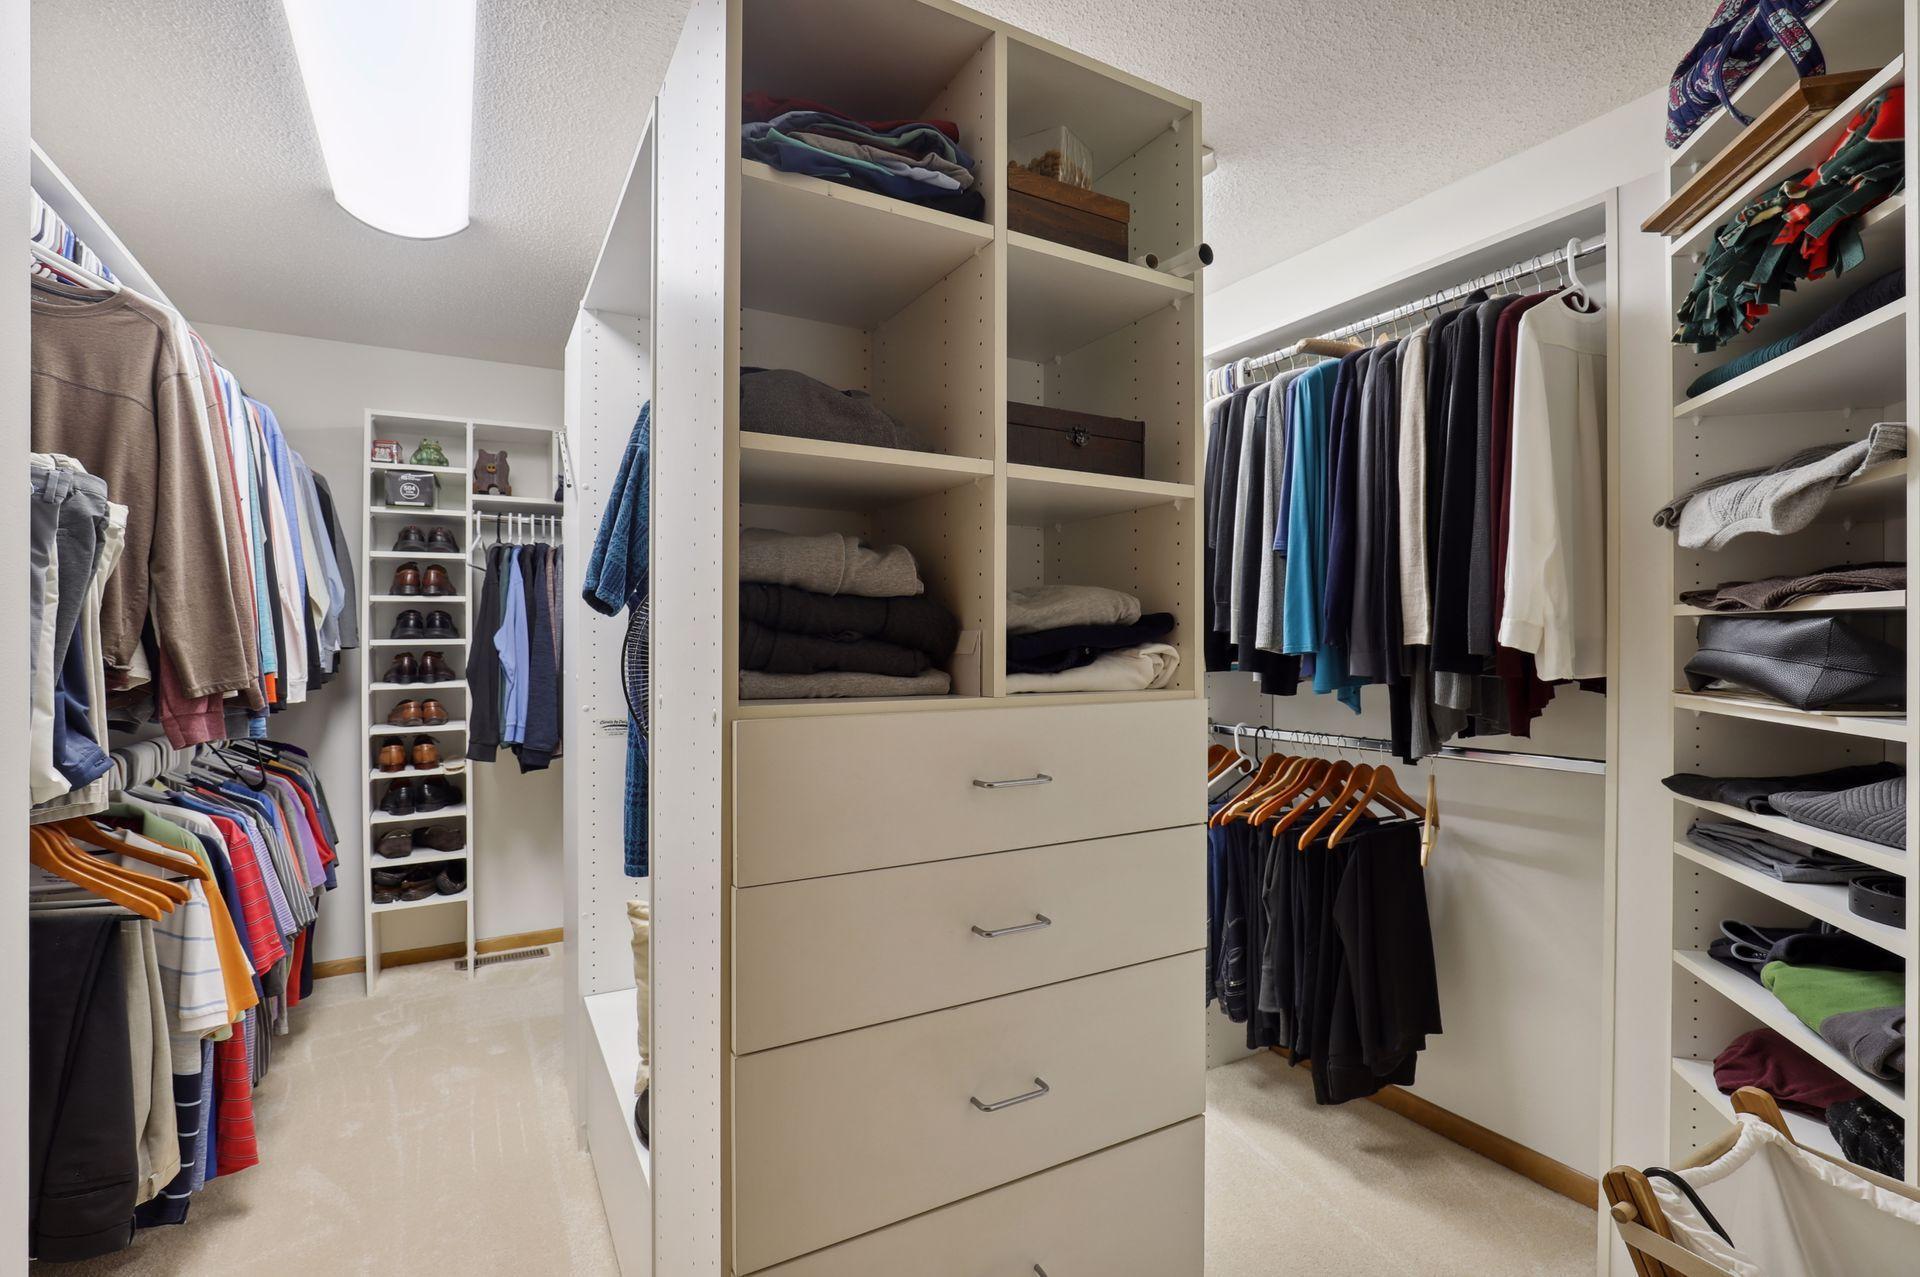
Walk-in closet with central built-in drawers, extensive clothing racks, and shoe shelves.
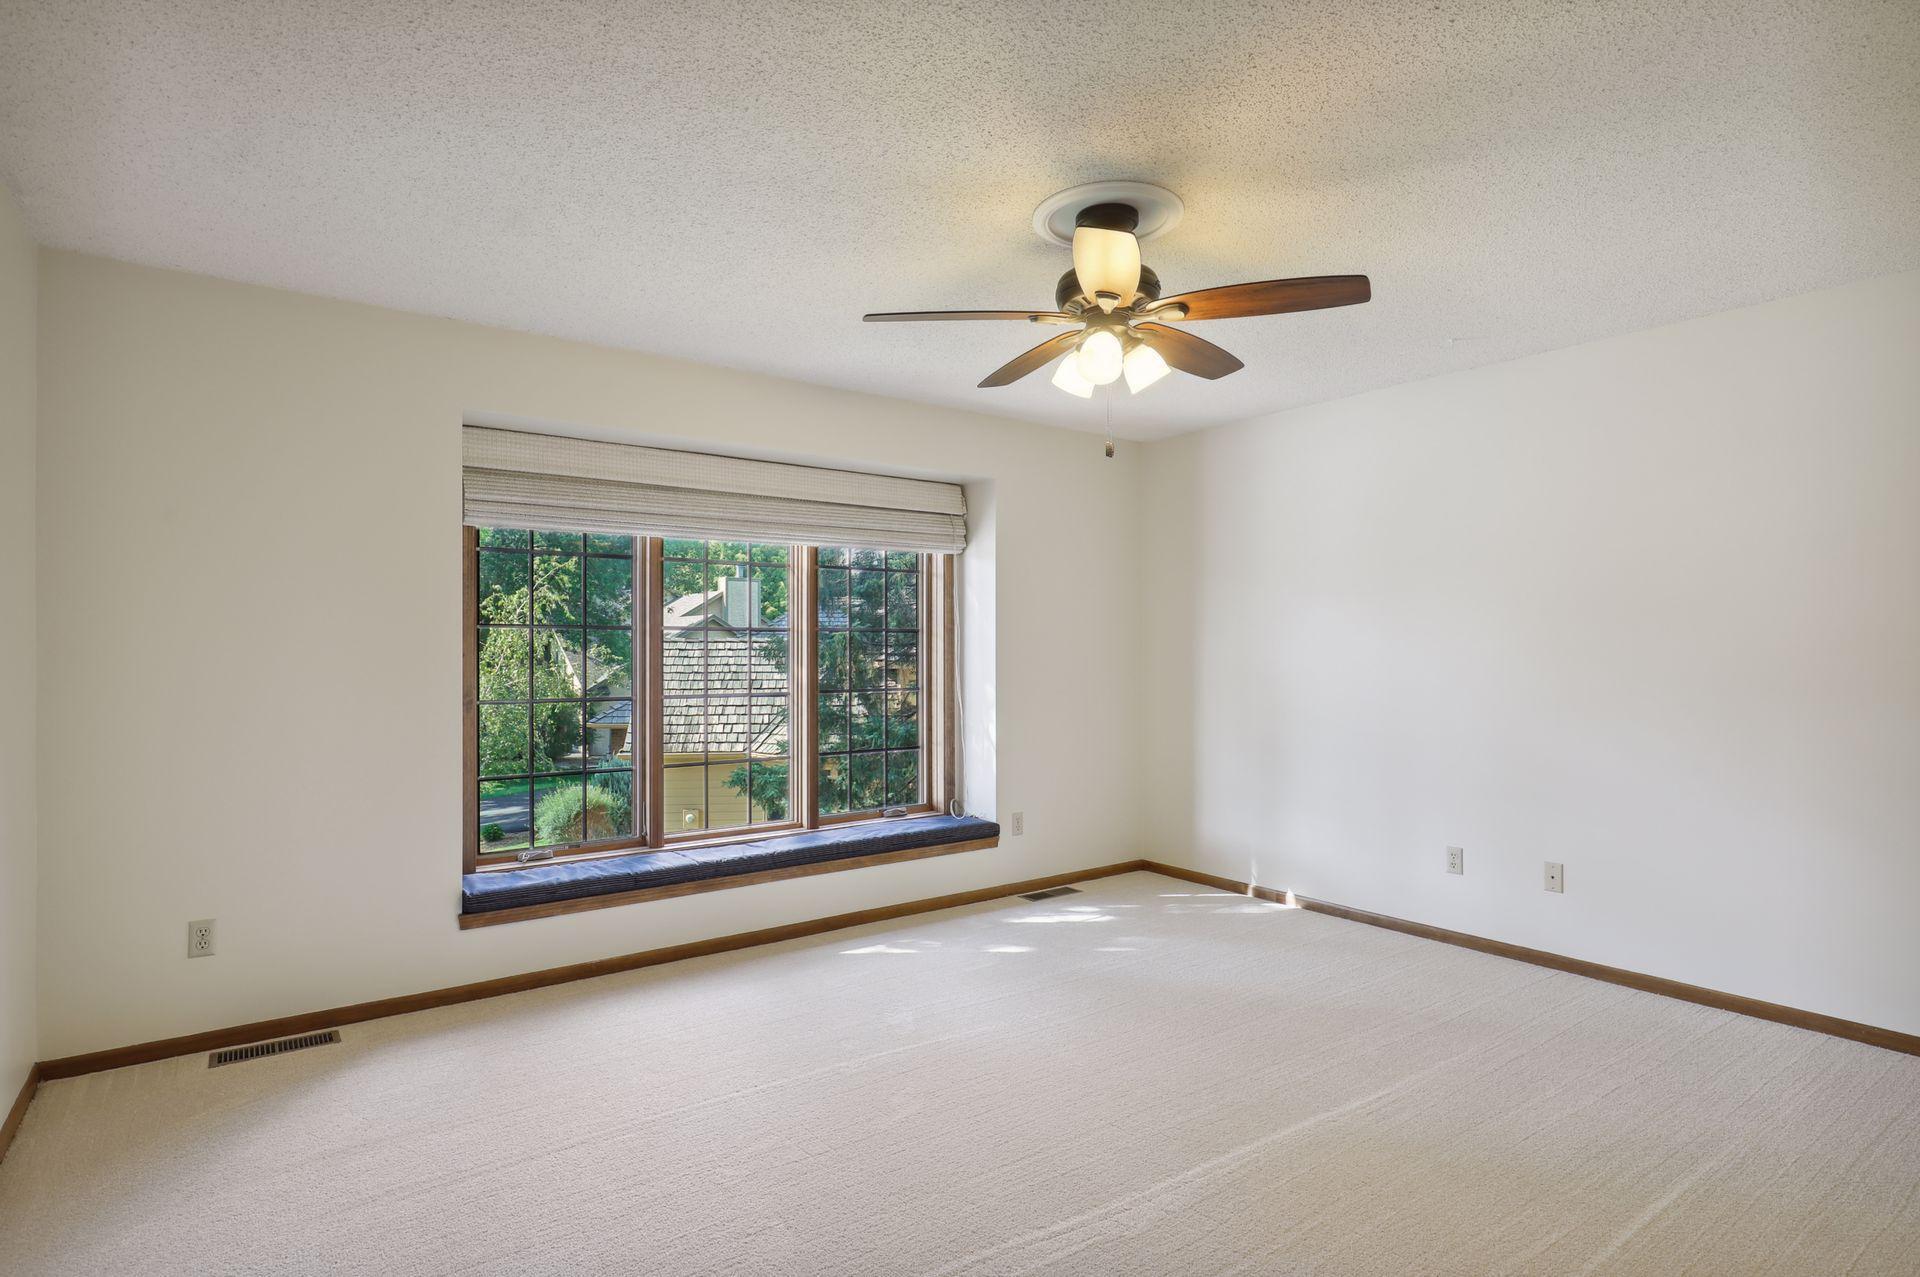
Empty bedroom with a large shaded window, light carpet, and a wood-blade ceiling fan.
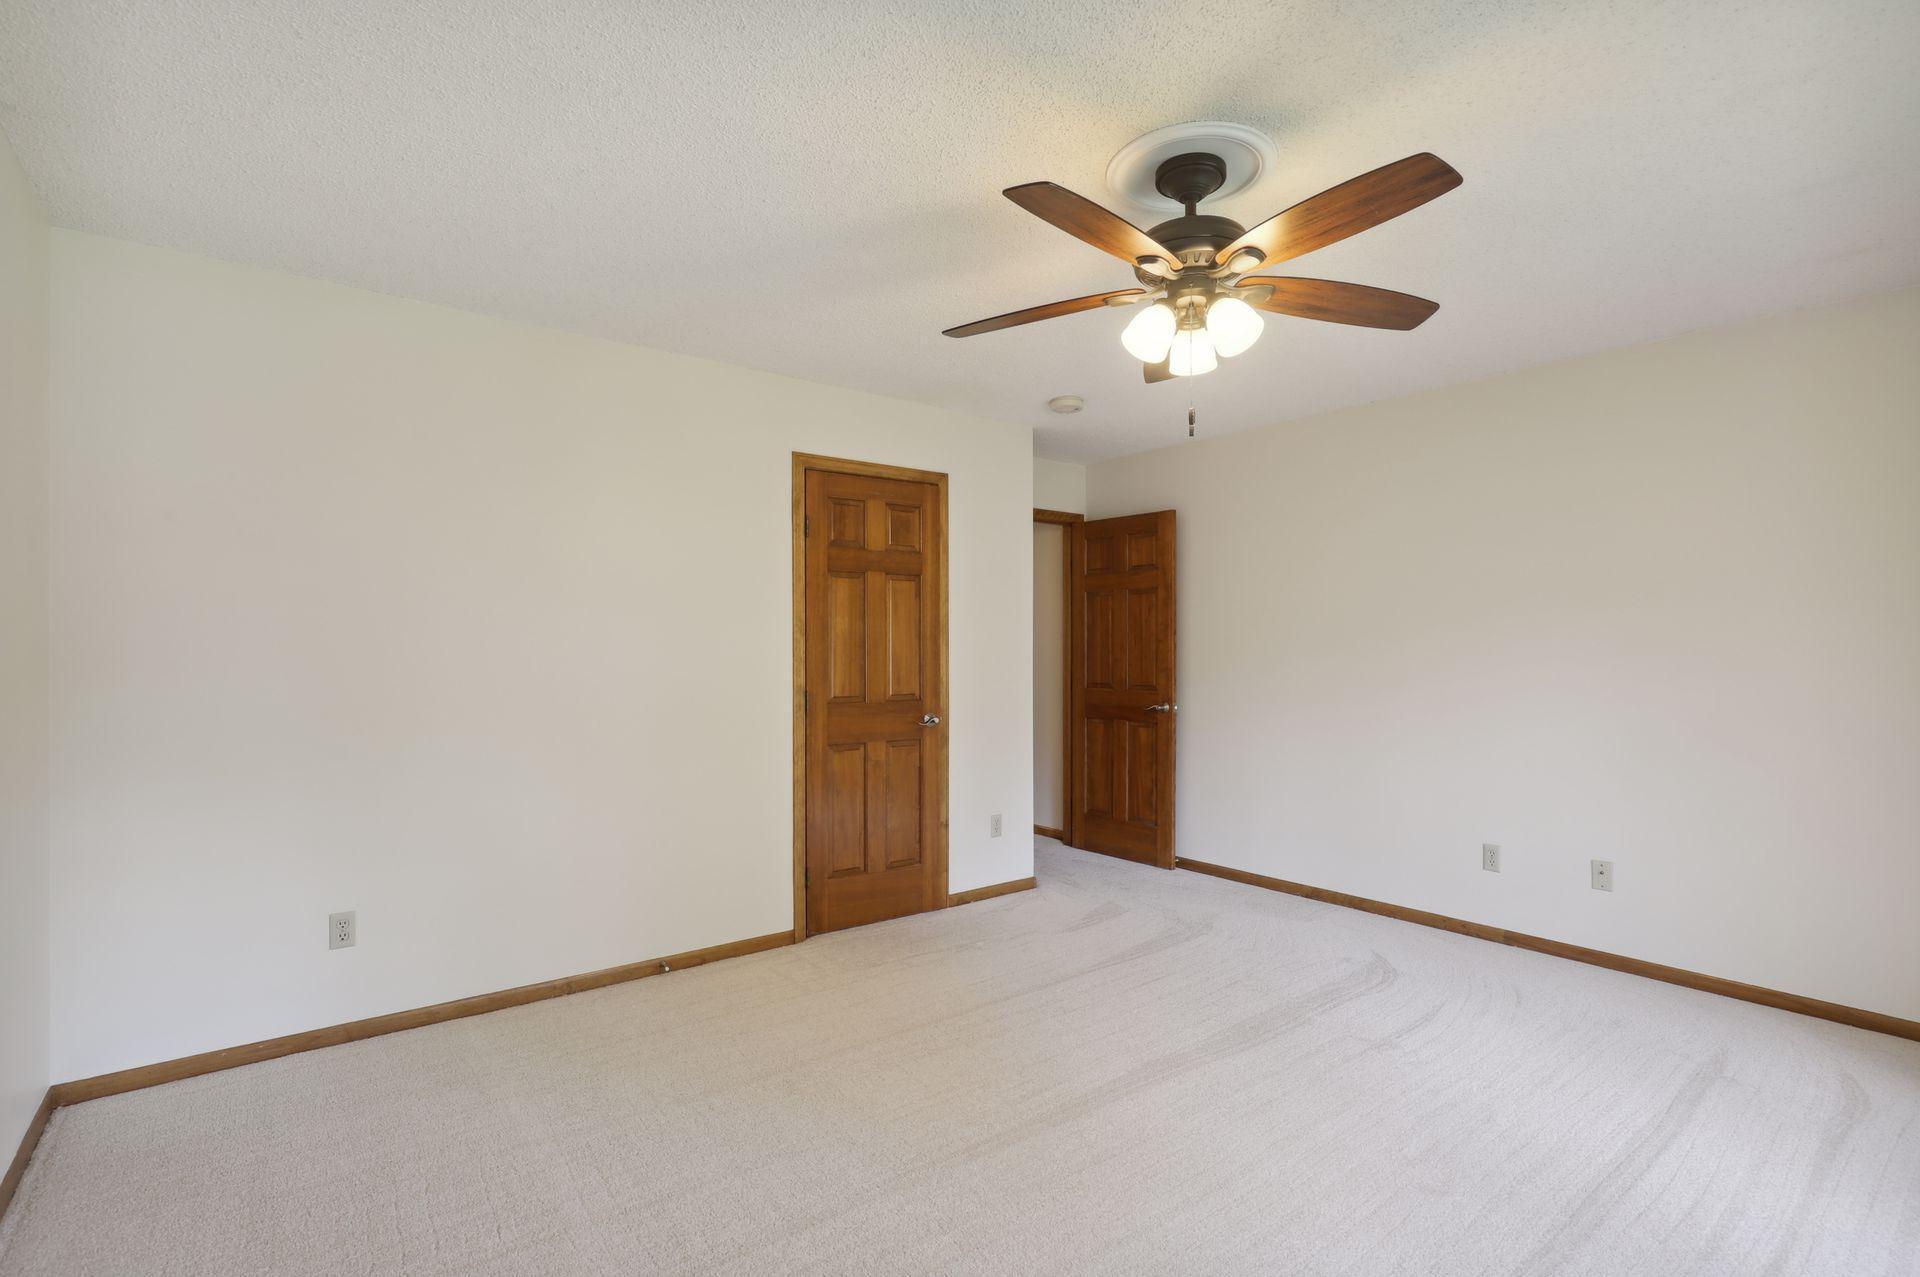
Empty carpeted bedroom with two wooden doors and a lit ceiling fan.
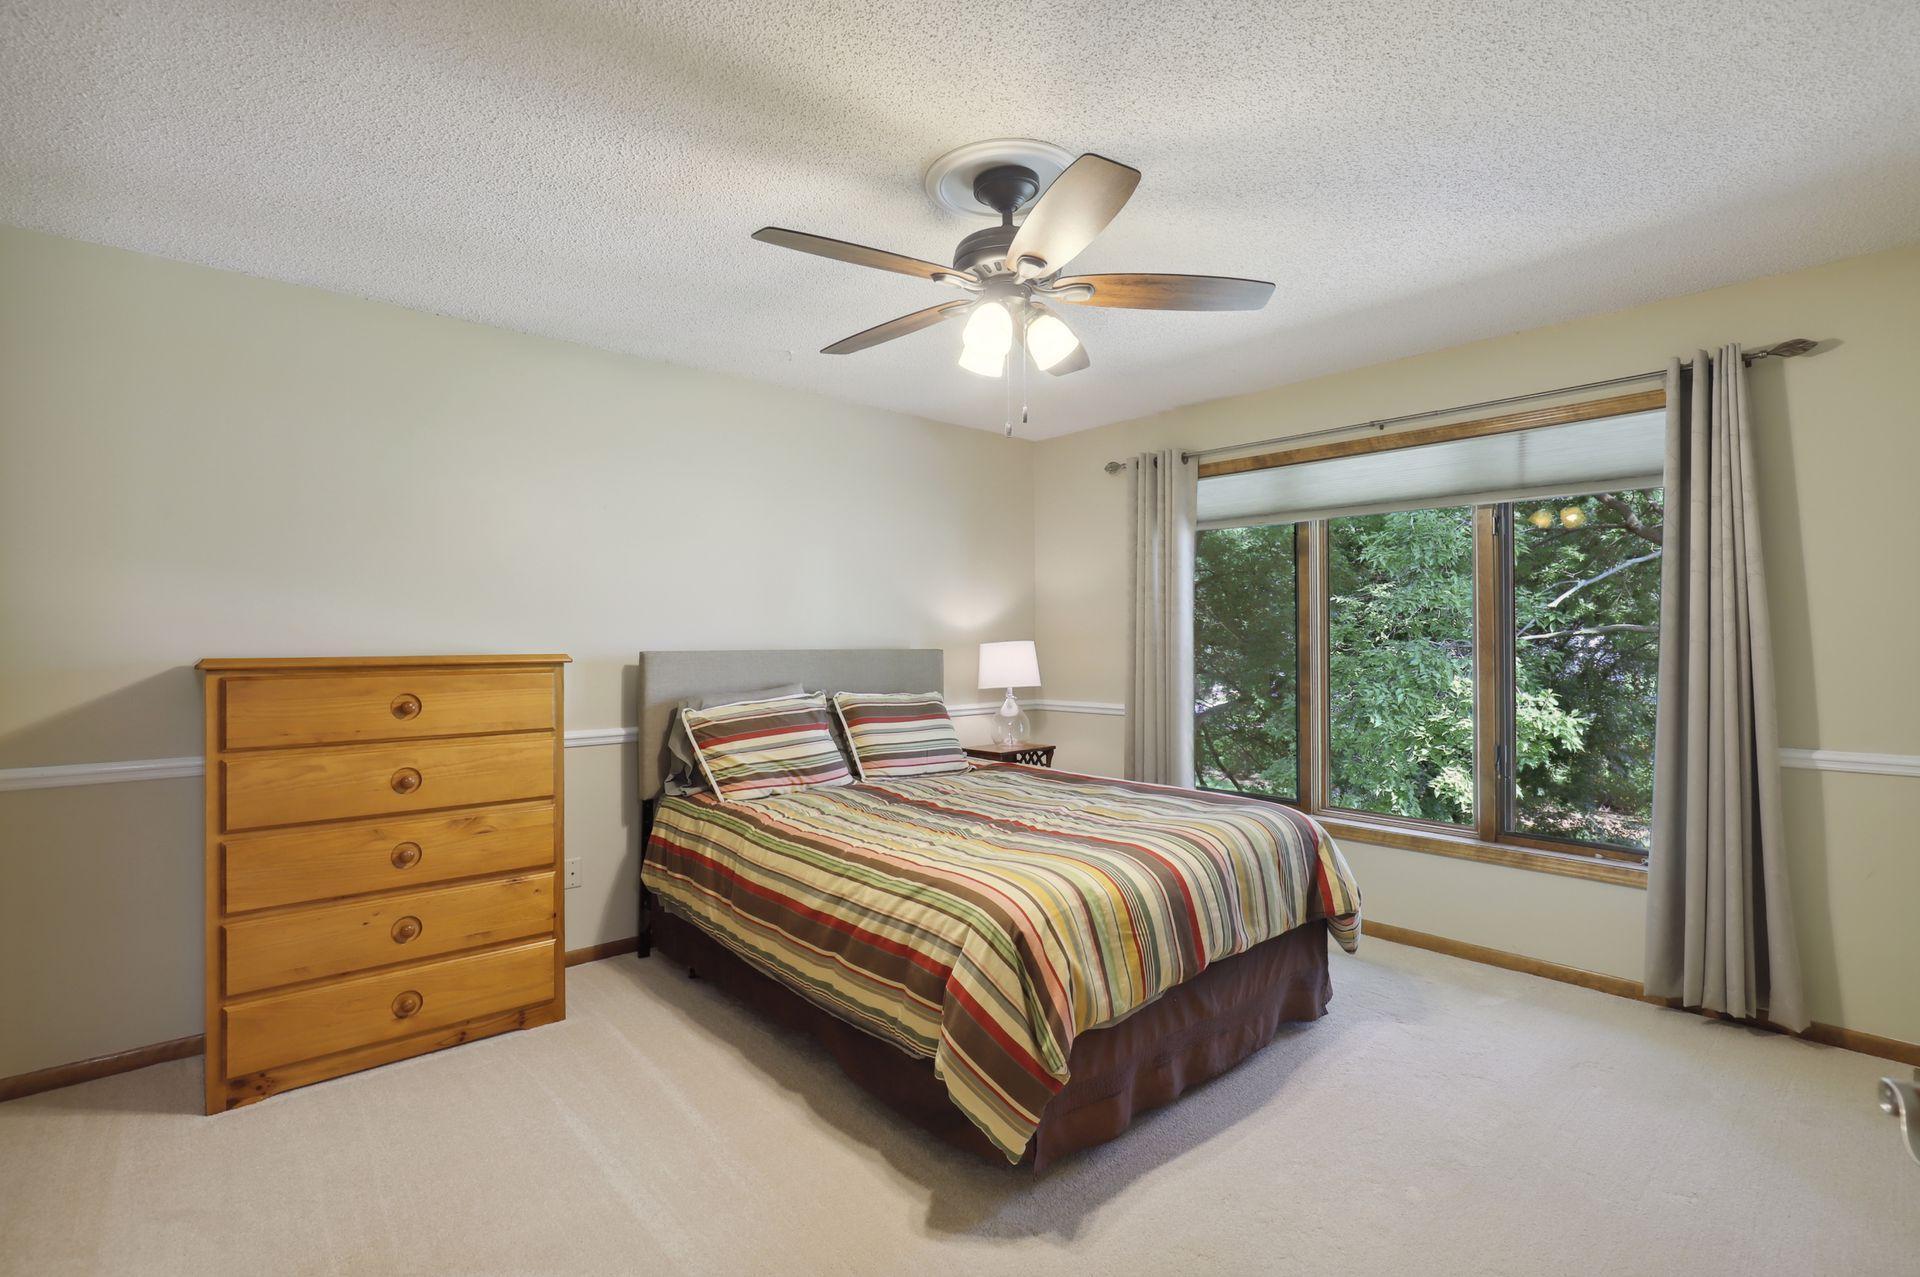
Furnished bedroom with a striped bedspread, wooden dresser, and large window overlooking leafy trees.
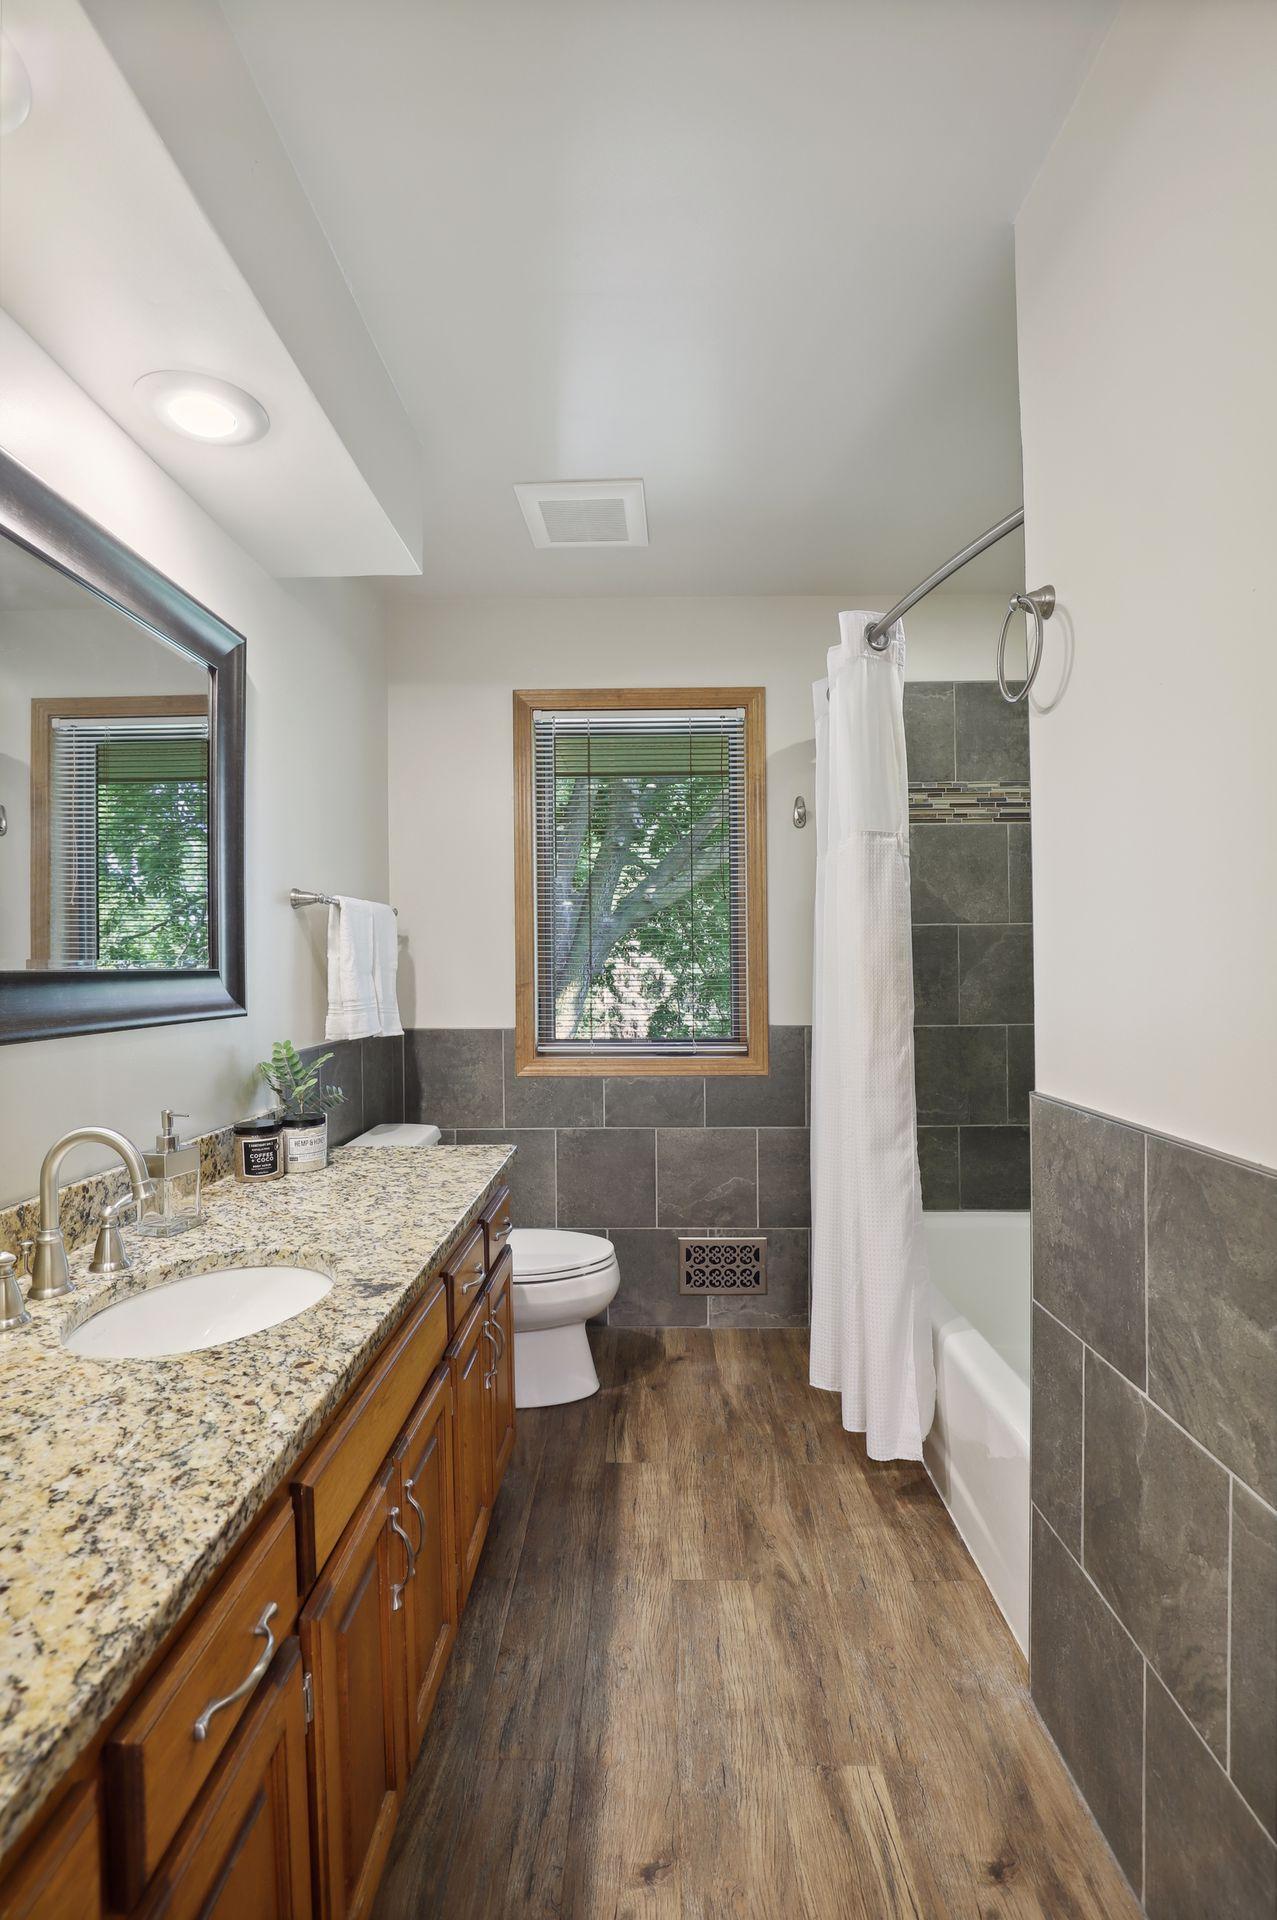
Bathroom with a wood vanity and granite counter, dark tile, and a window beside the tub.
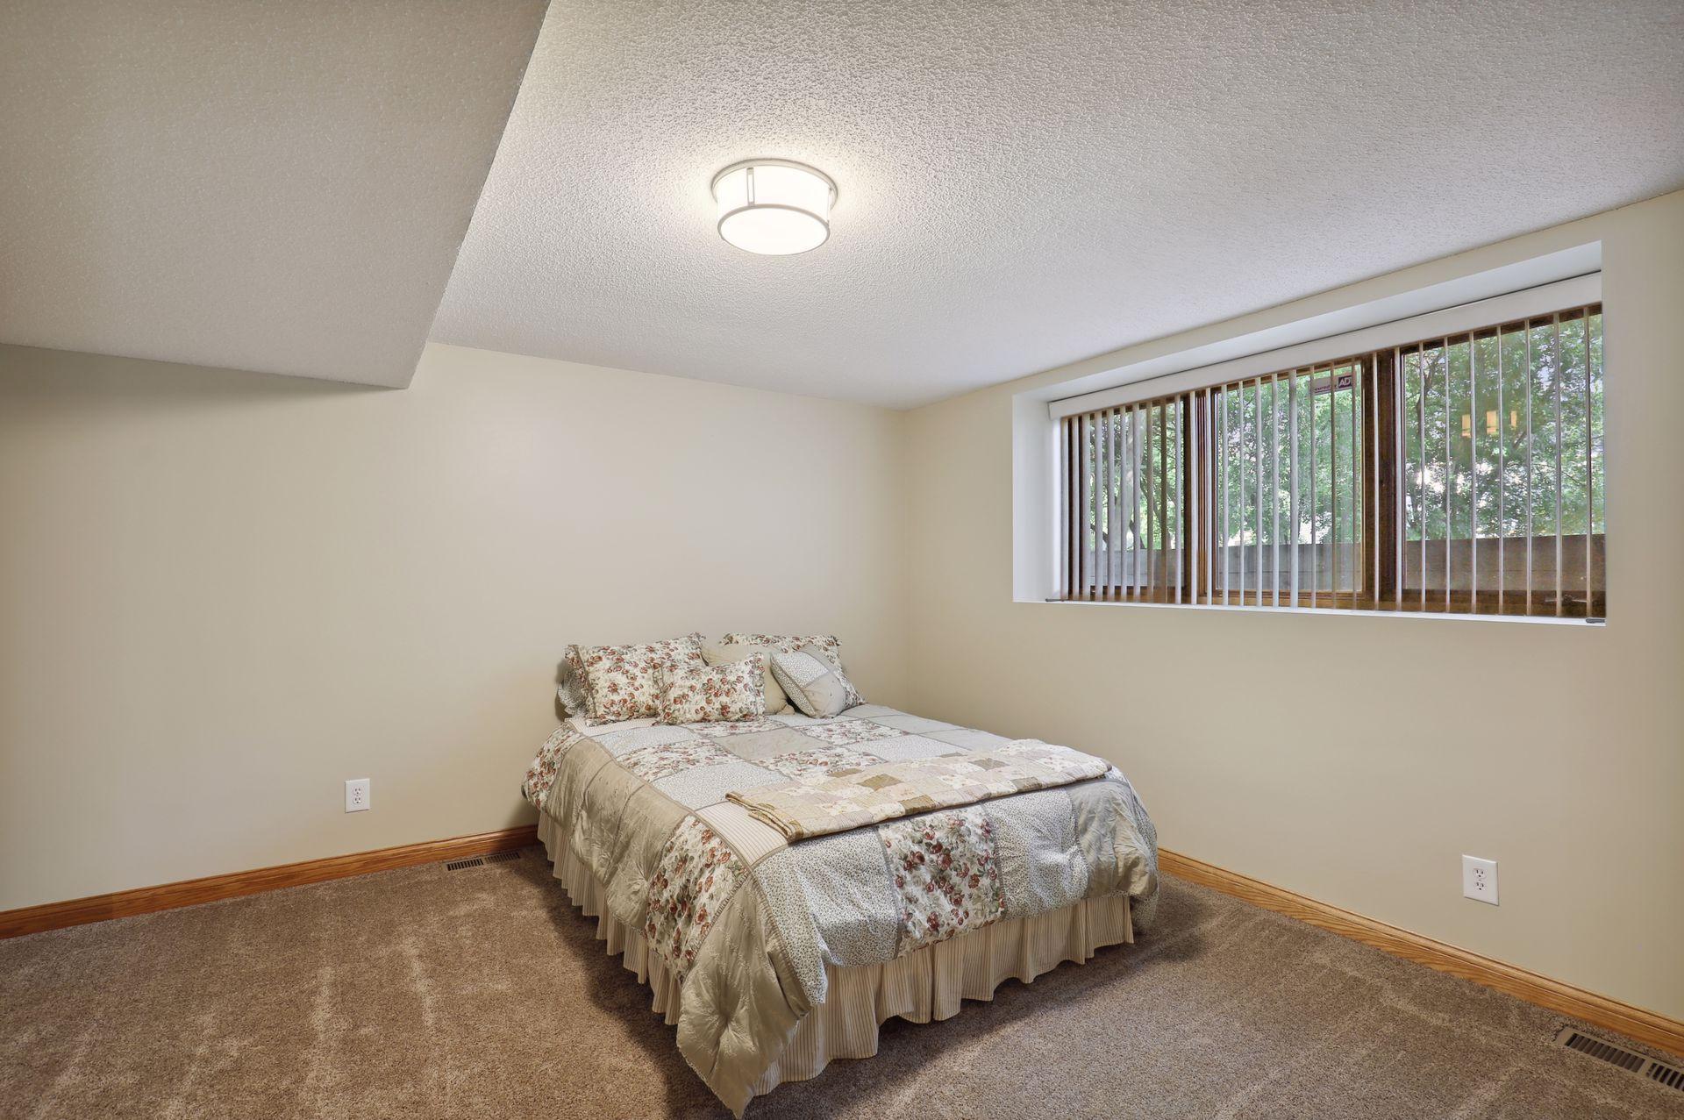
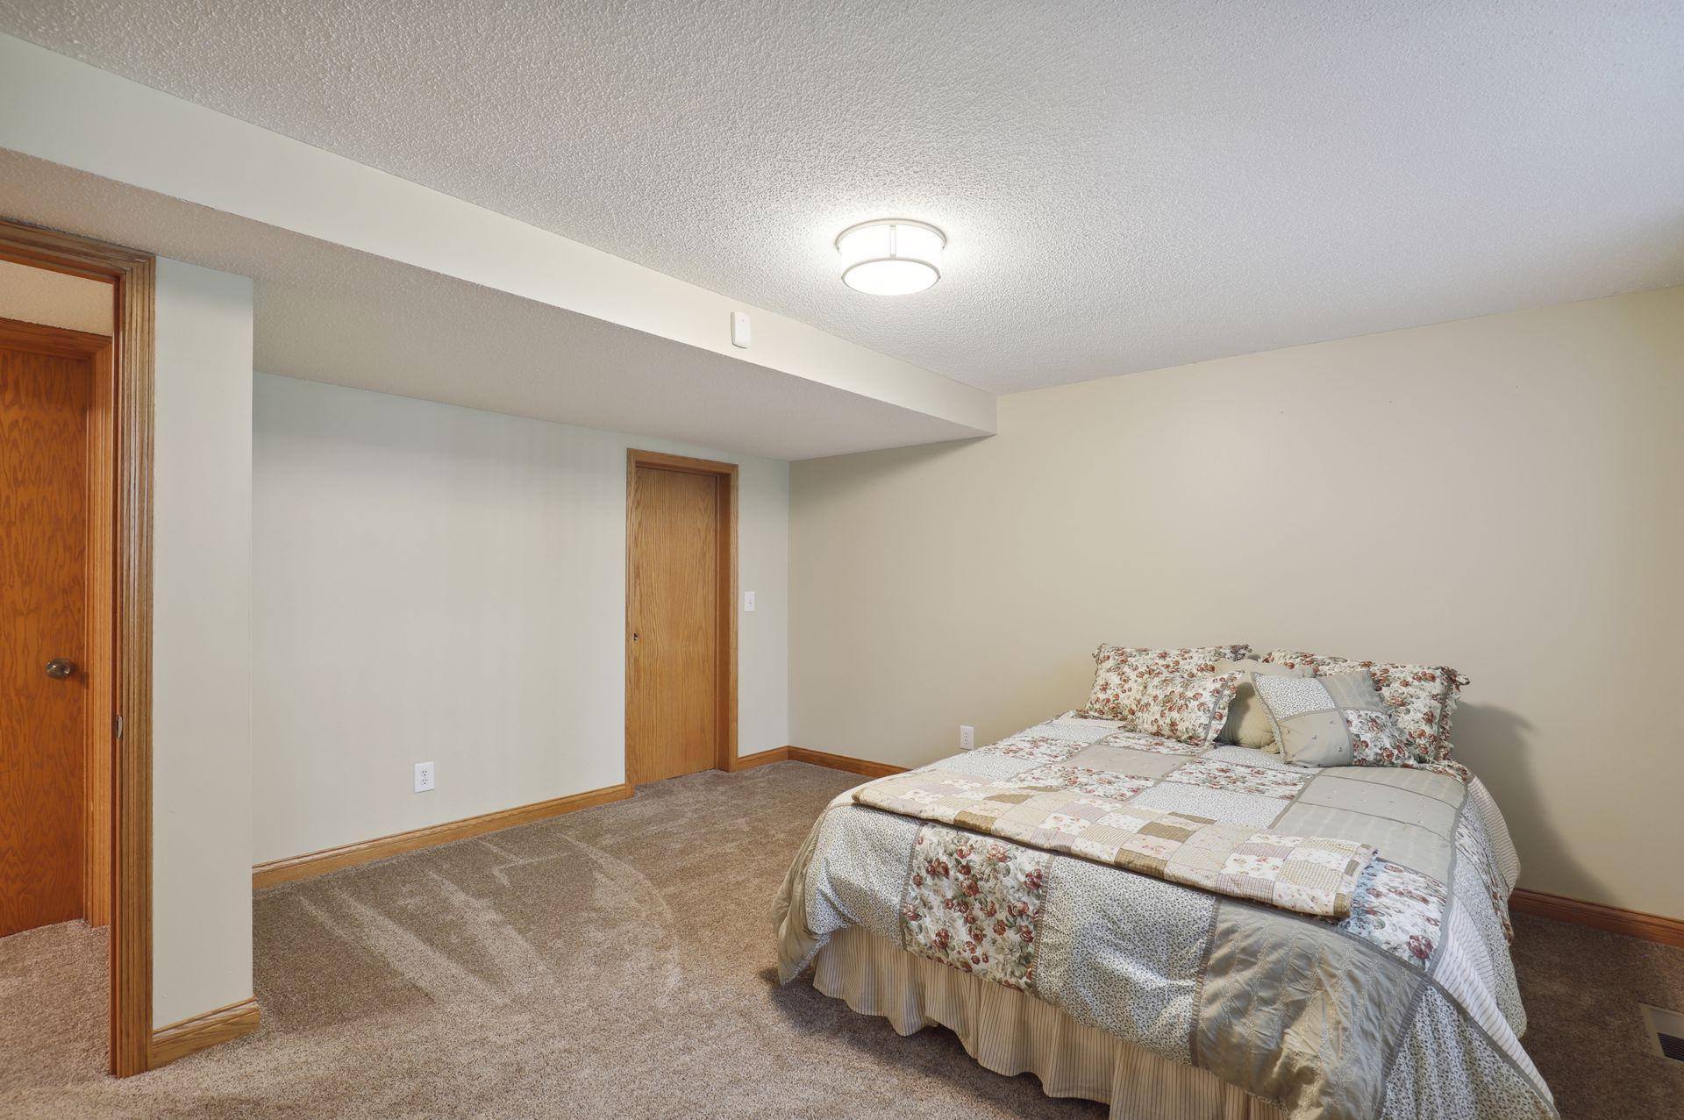
Bedroom with a floral patchwork bed, beige carpet, and a wide window with vertical blinds.
Bedroom with a floral patchwork bedspread, beige carpet, and wood-trimmed doors.
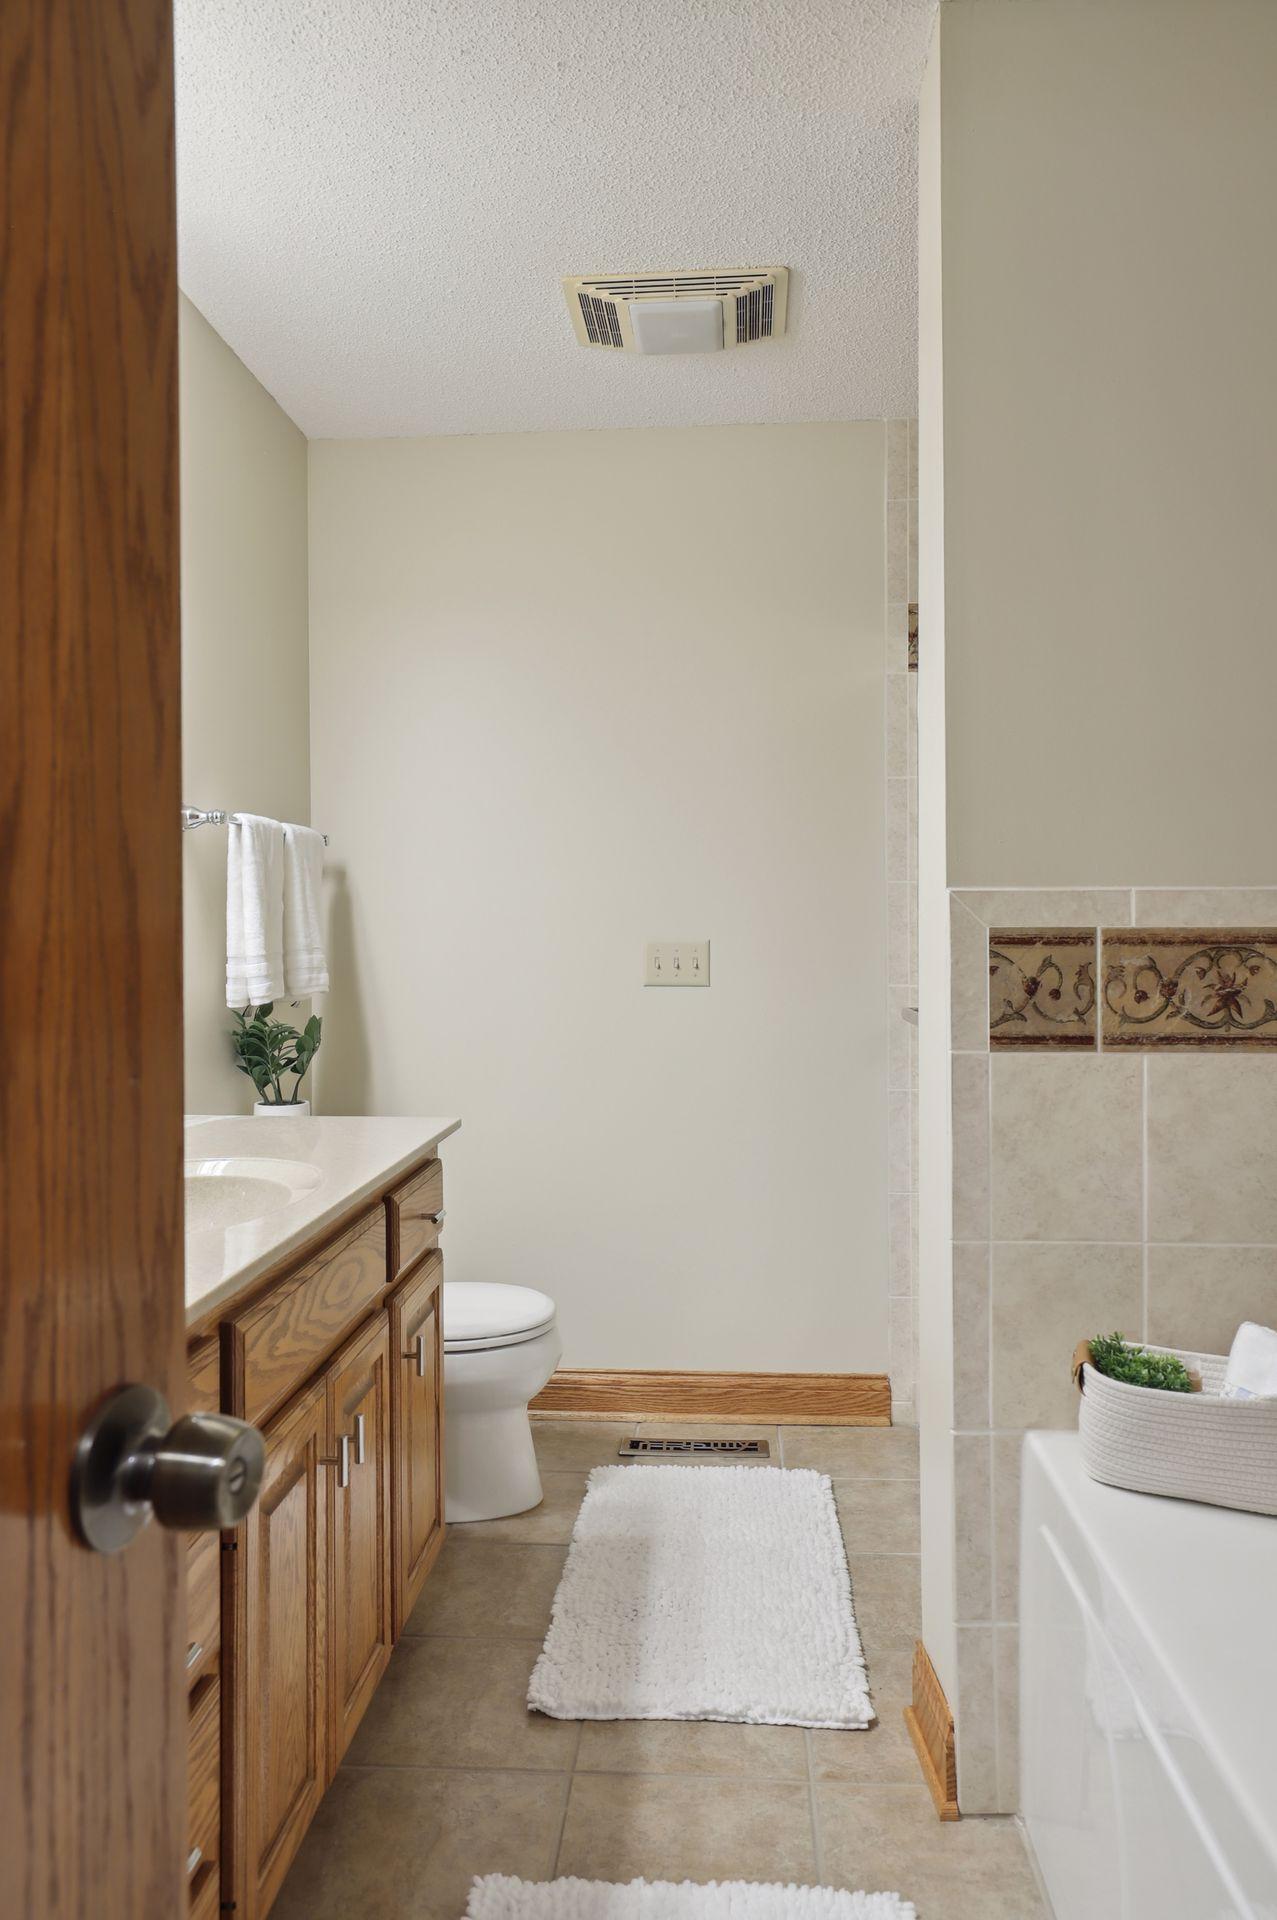
Bathroom with a wood vanity, toilet, bathtub, and beige tile.
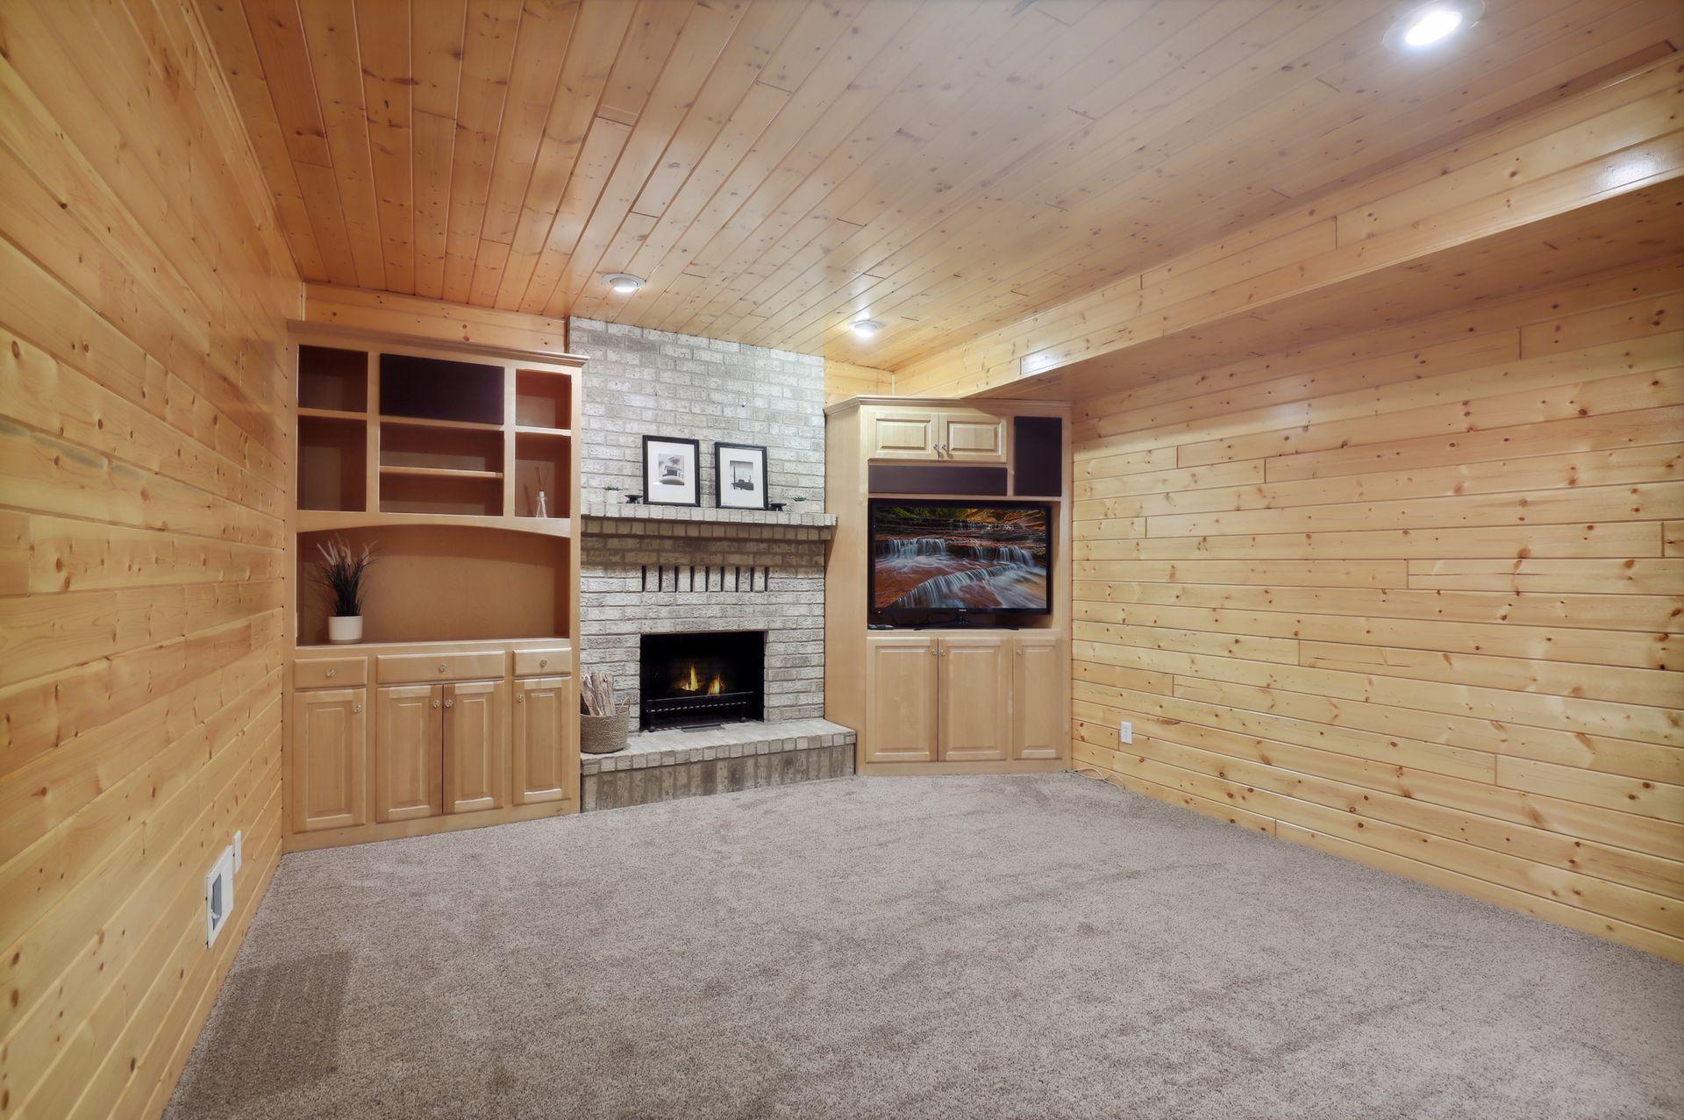
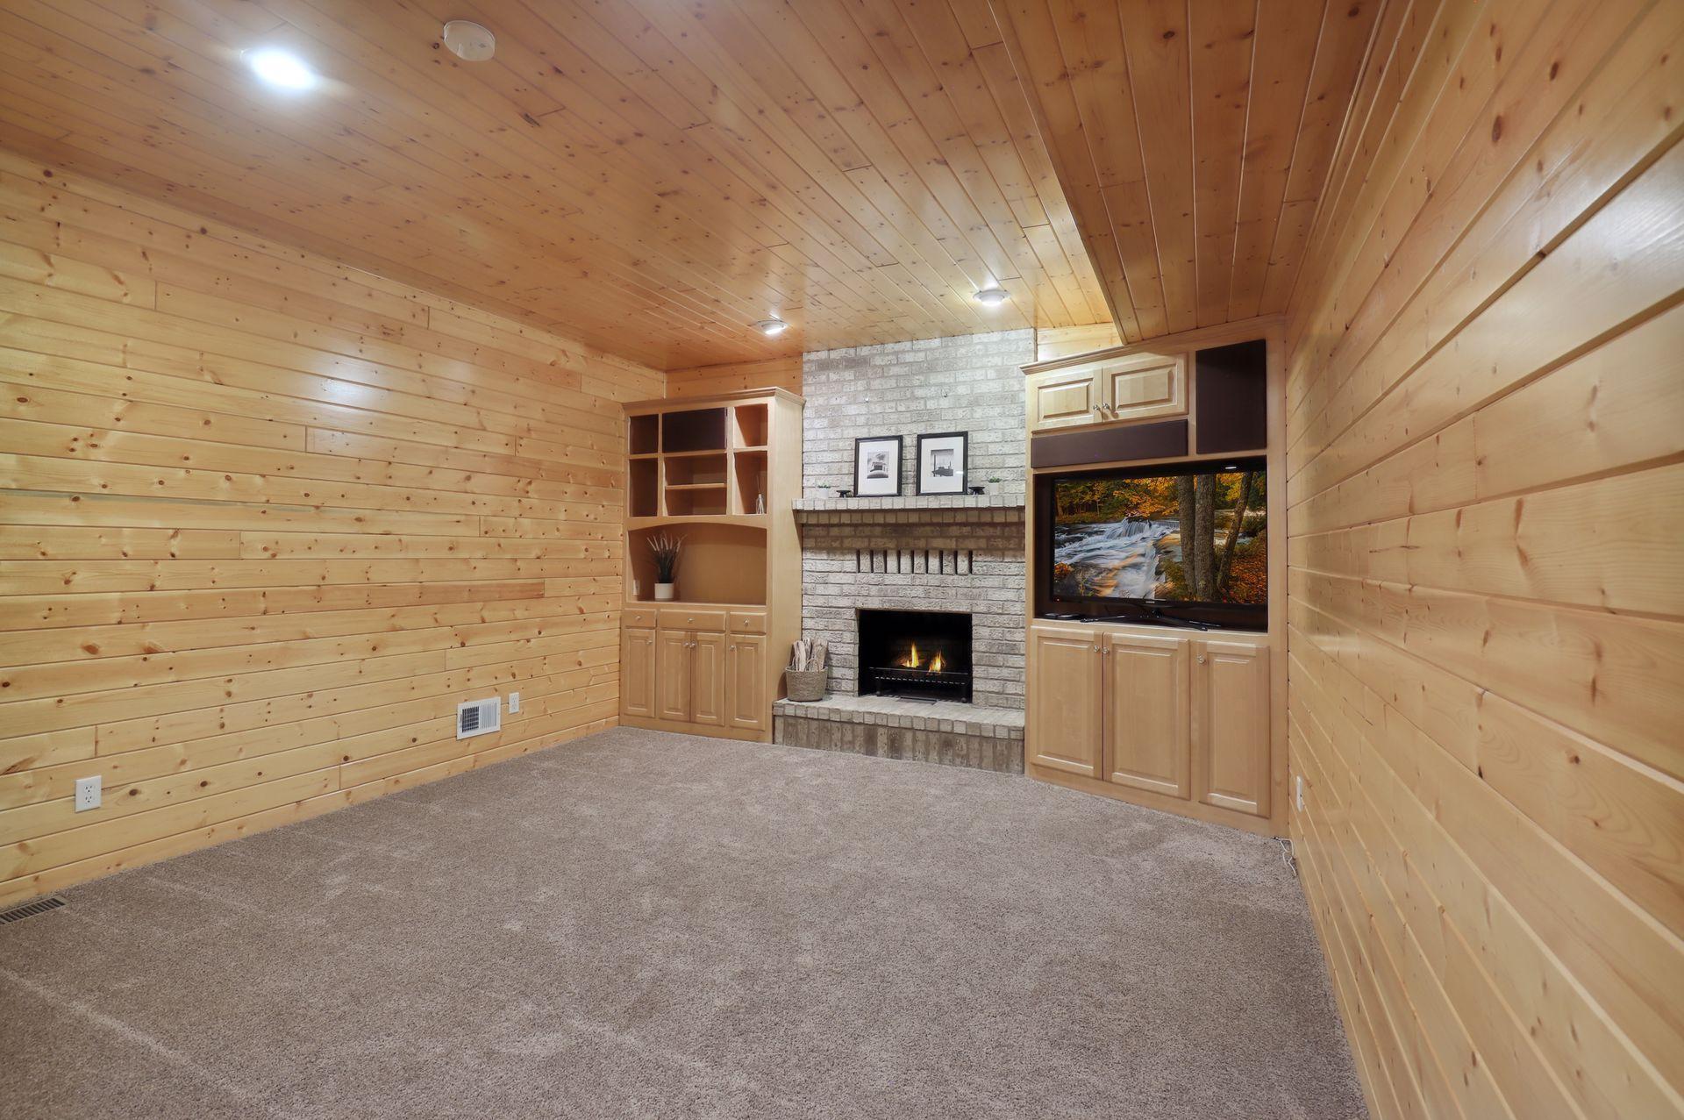
Living room with knotty pine paneling, built-in cabinetry, and a brick fireplace.
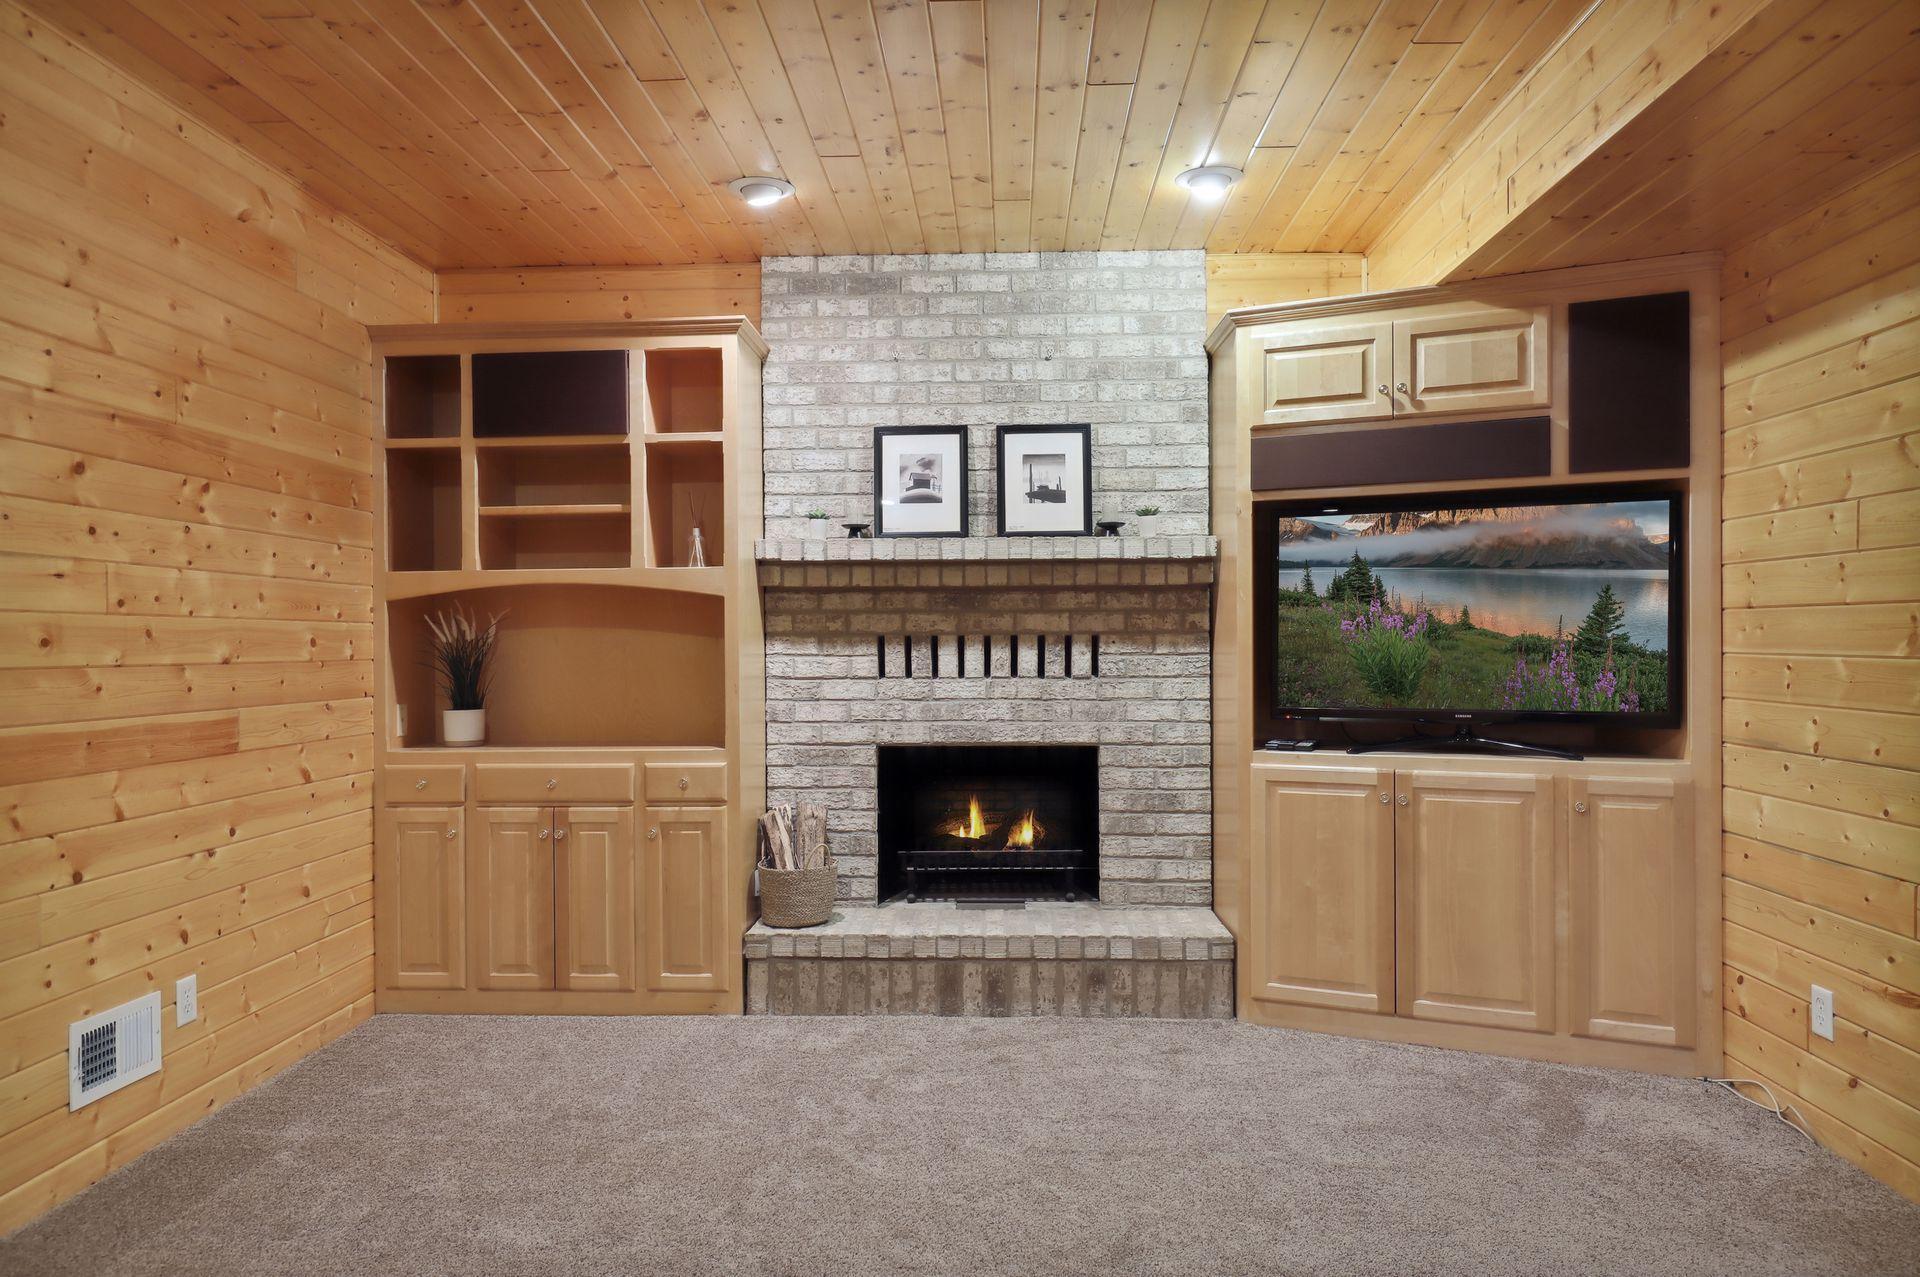
Living room with a lit brick fireplace, wood-paneled walls, built-in cabinets, and a television.
Living room with wood-paneled walls, built-in cabinetry, and a light brick fireplace.
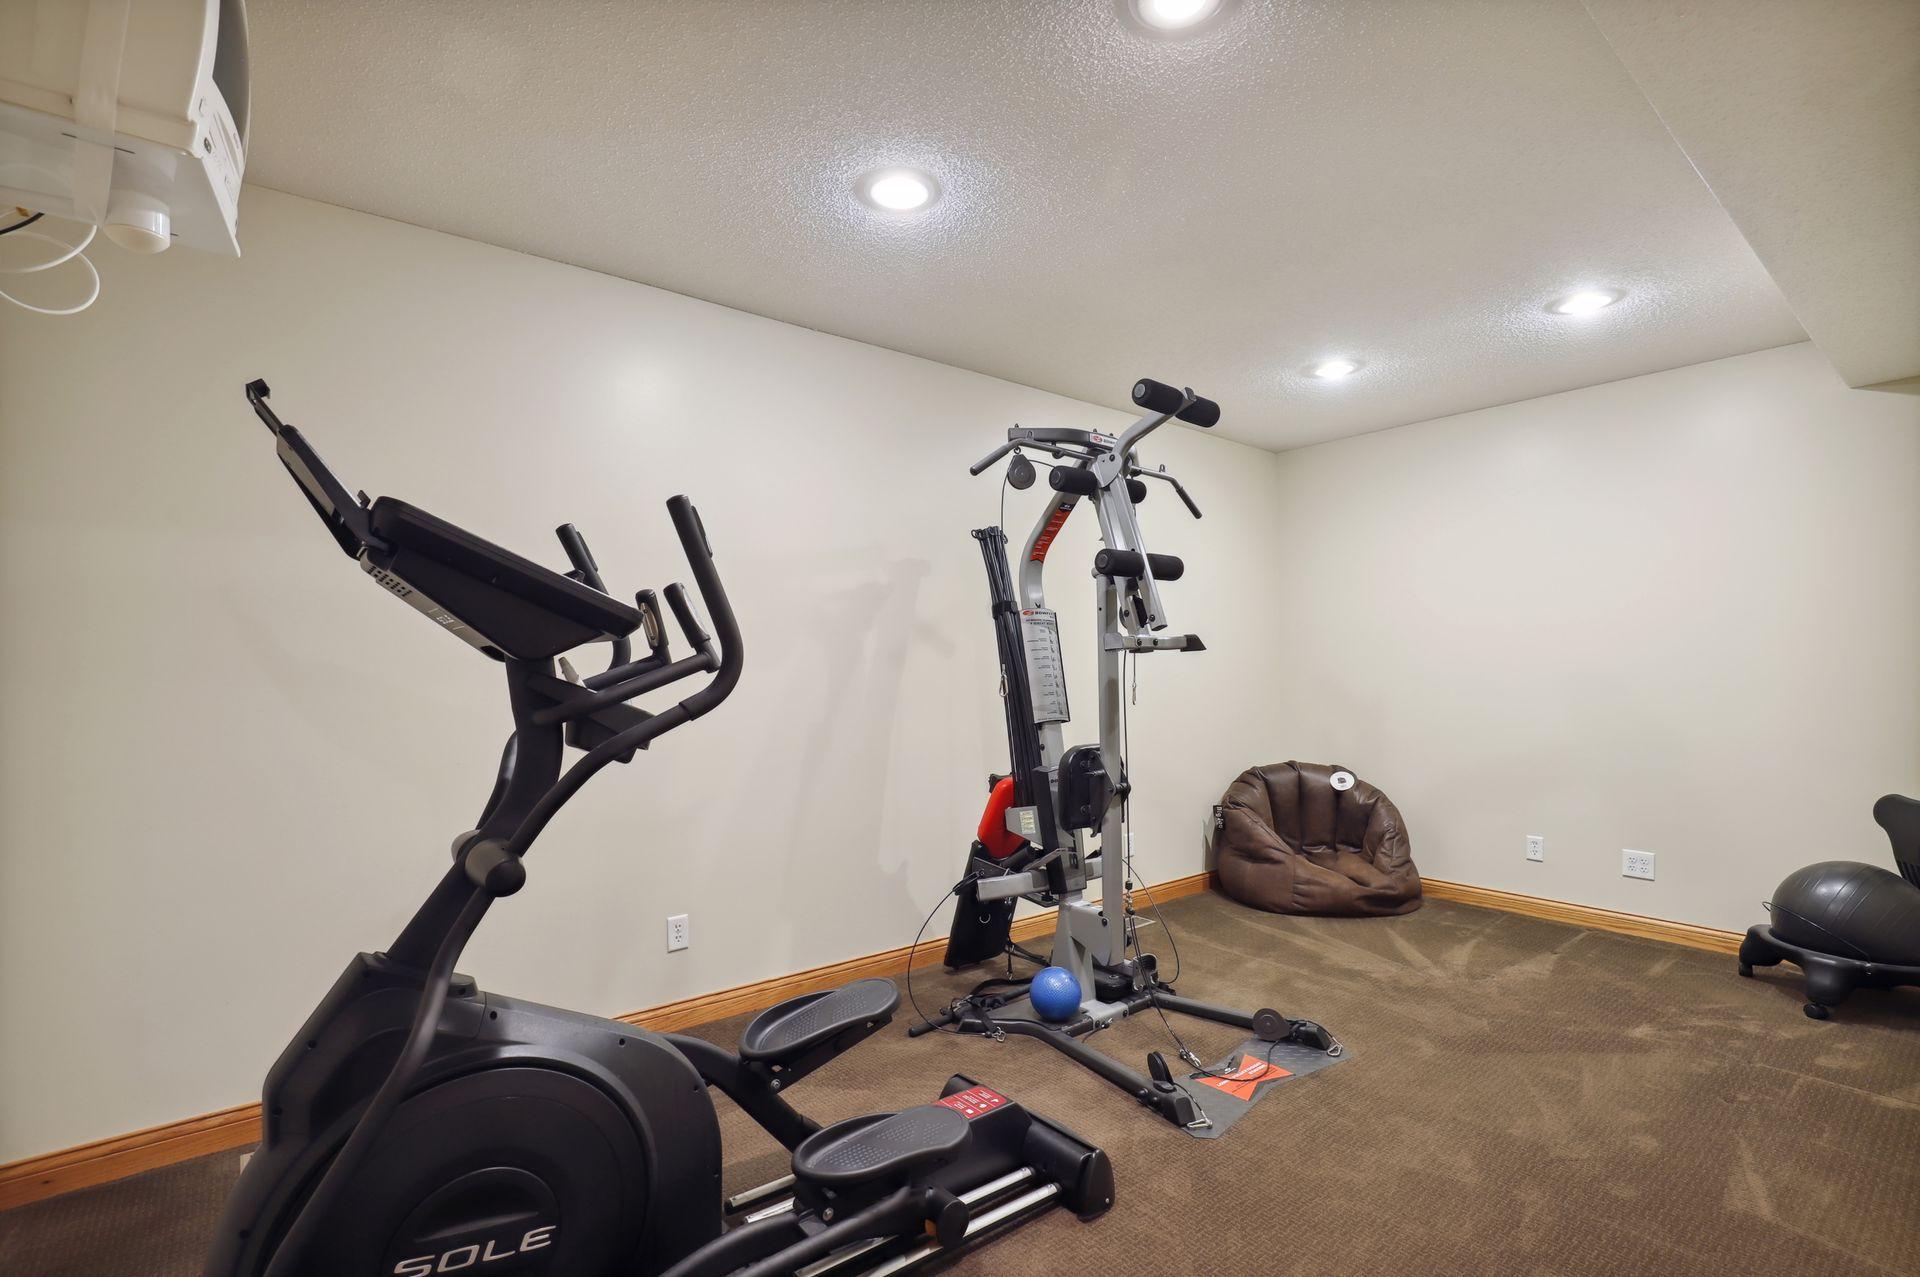
Home gym with an elliptical, multi-station weight machine, and beanbag chair.
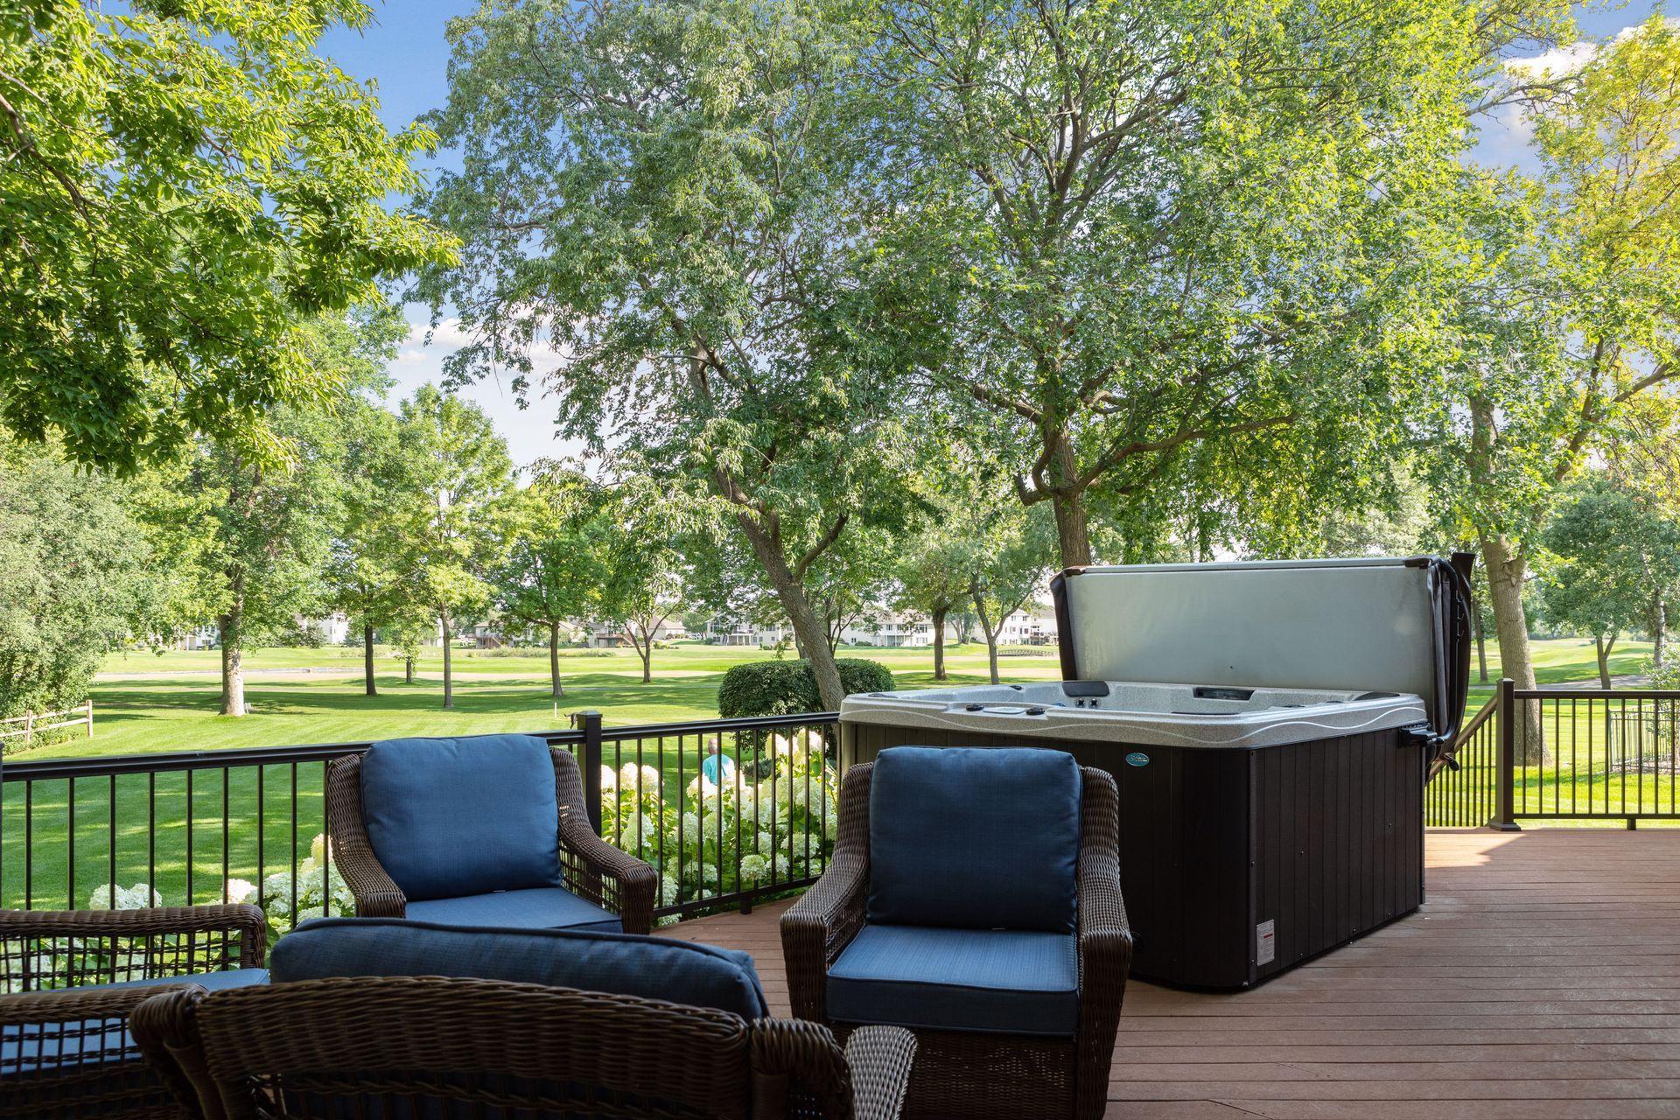
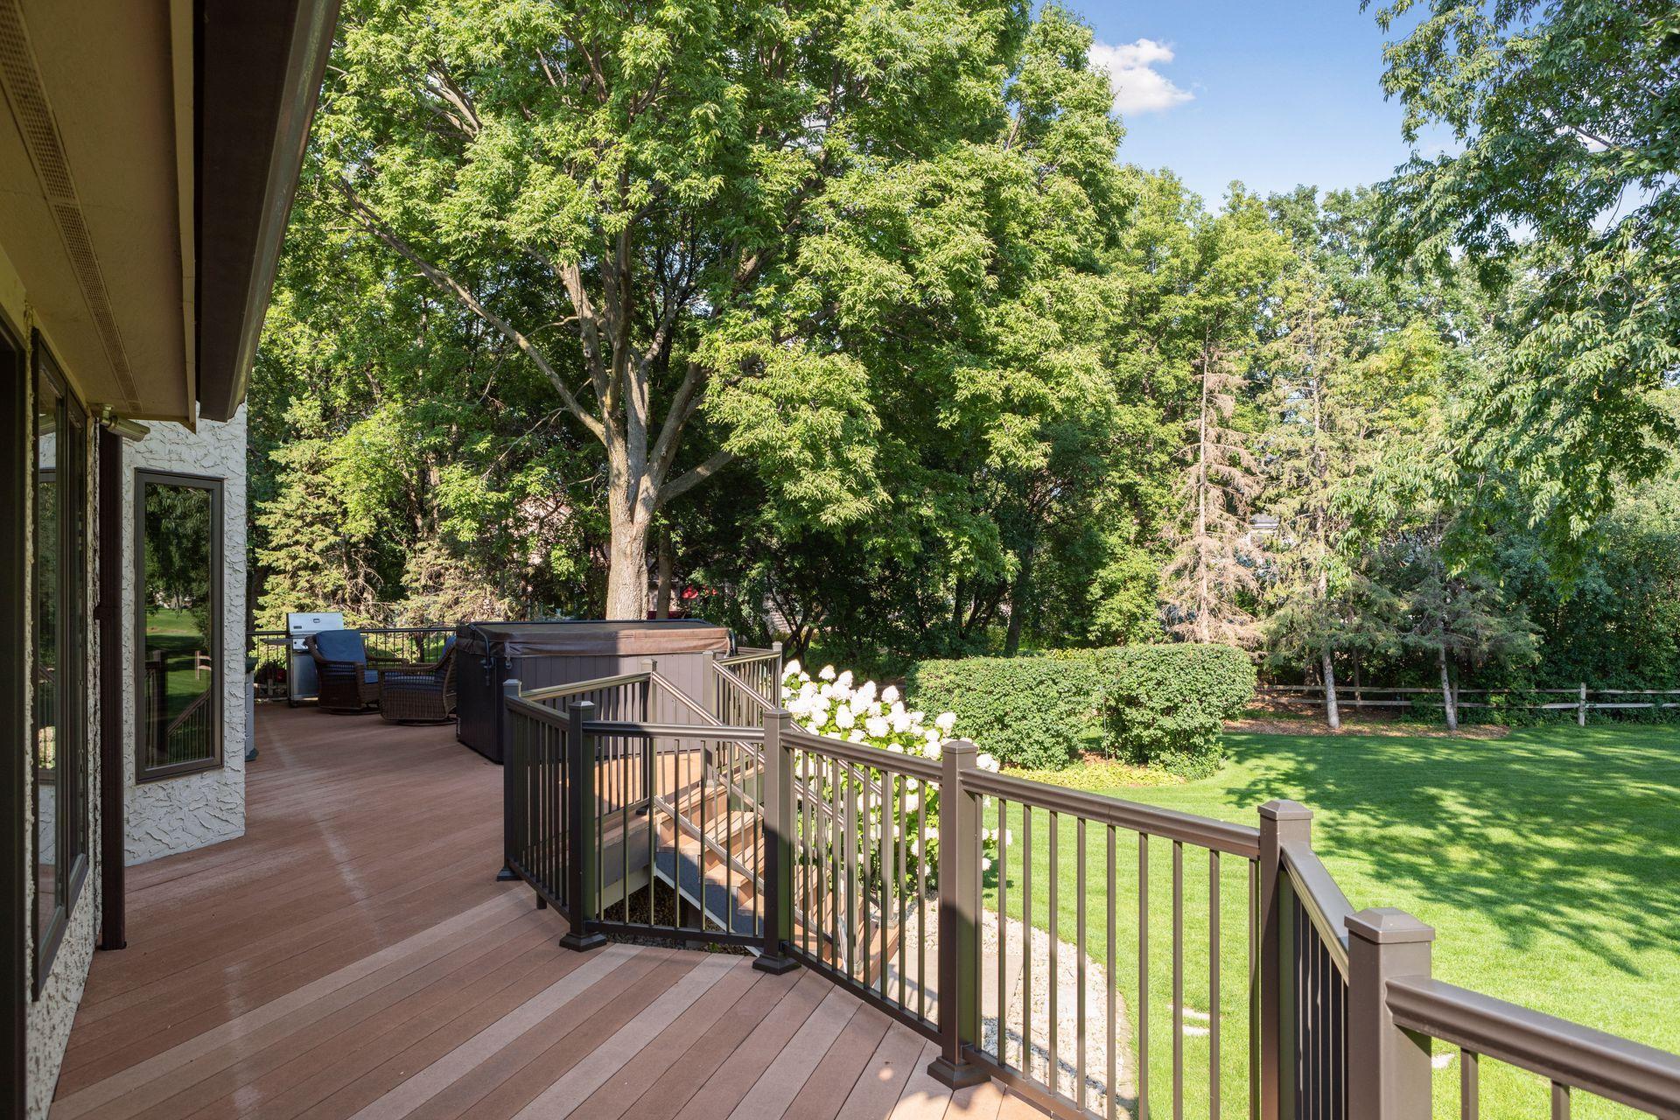
Wood deck with wicker seating and a covered hot tub overlooking a tree-lined green lawn.
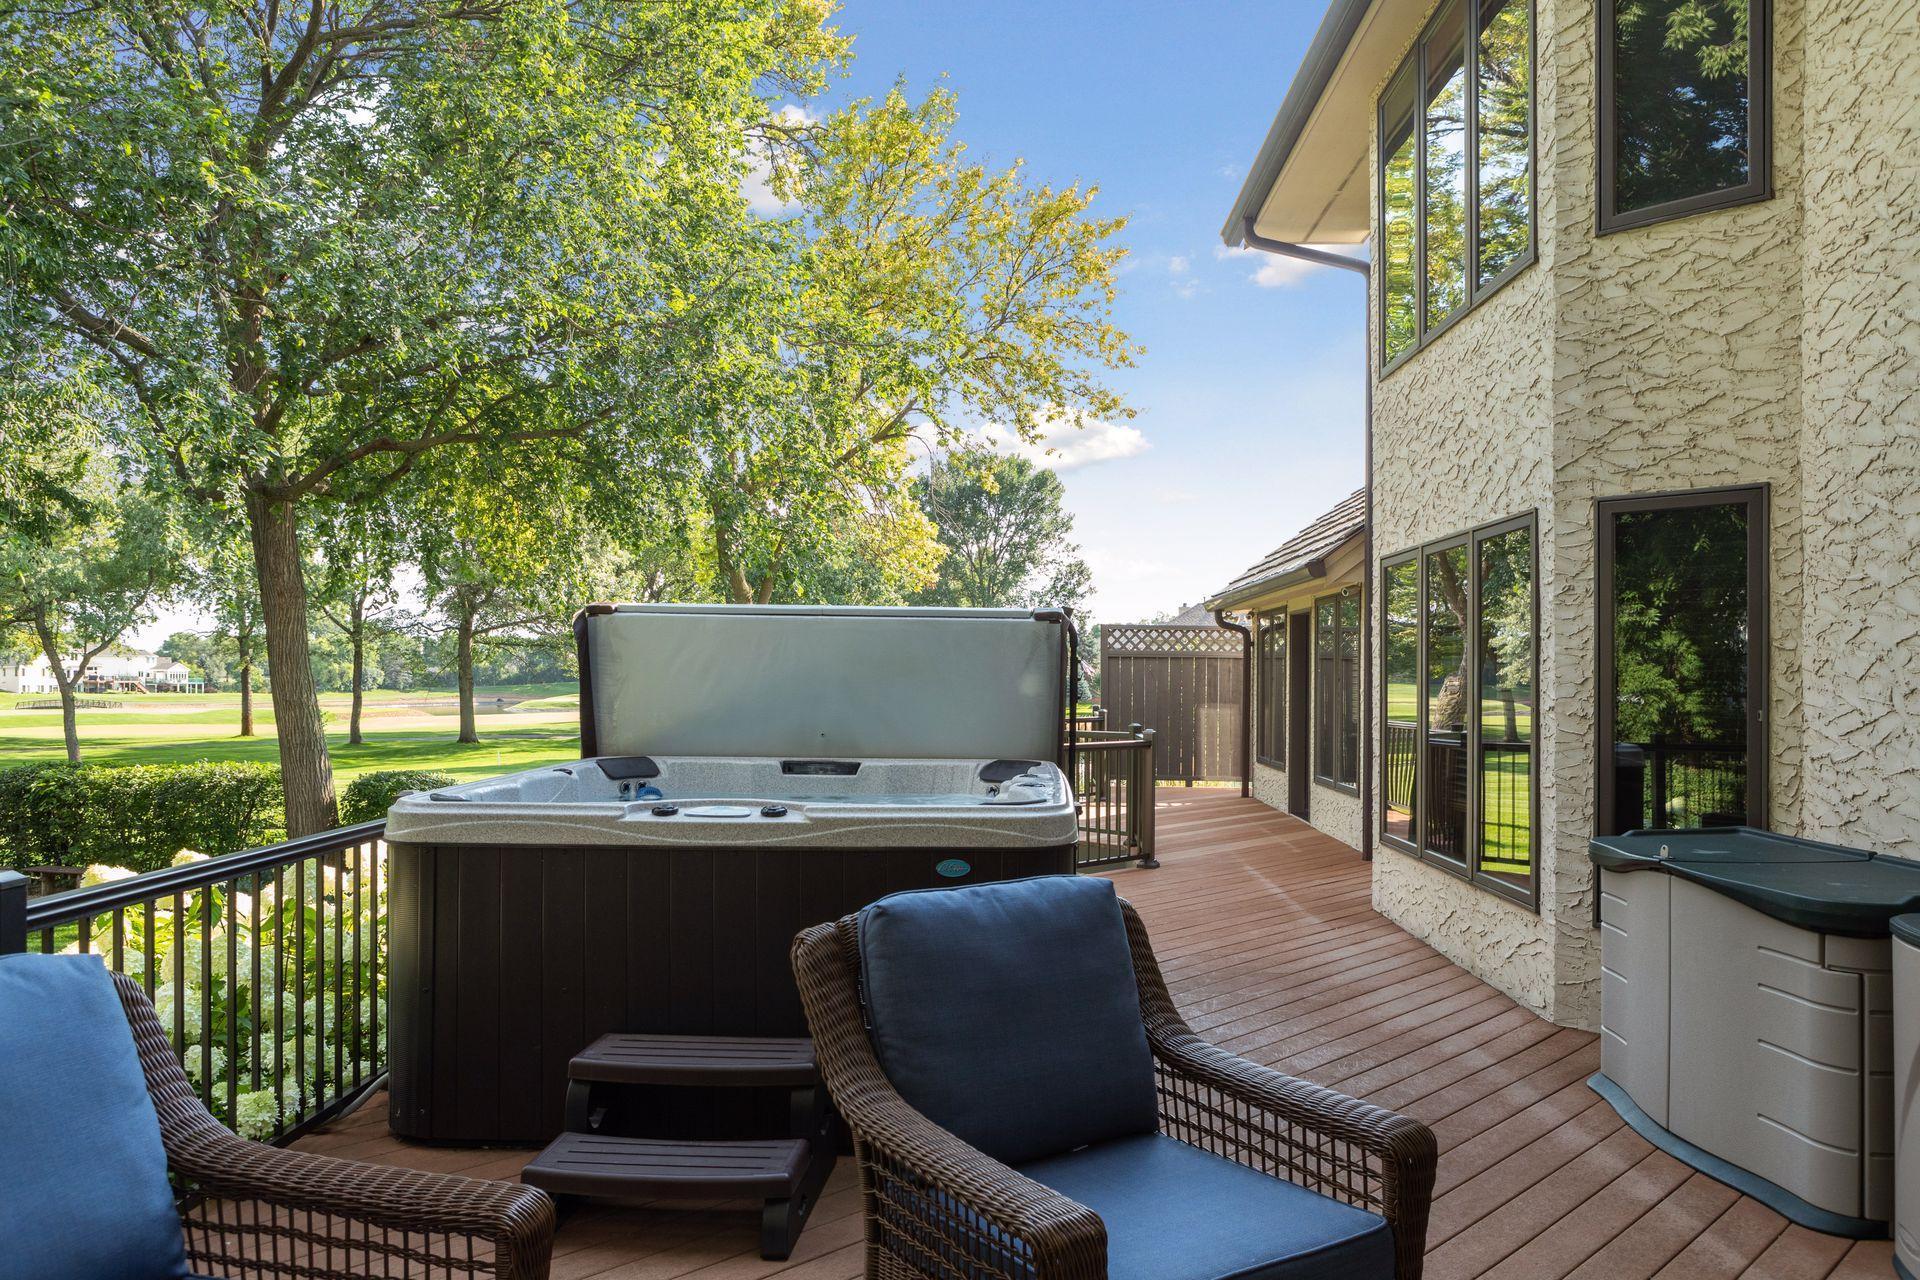
Wooden deck with a hot tub, wicker seating, and views of a tree-lined green lawn.
Wood deck with a hot tub and seating overlooking a leafy backyard.
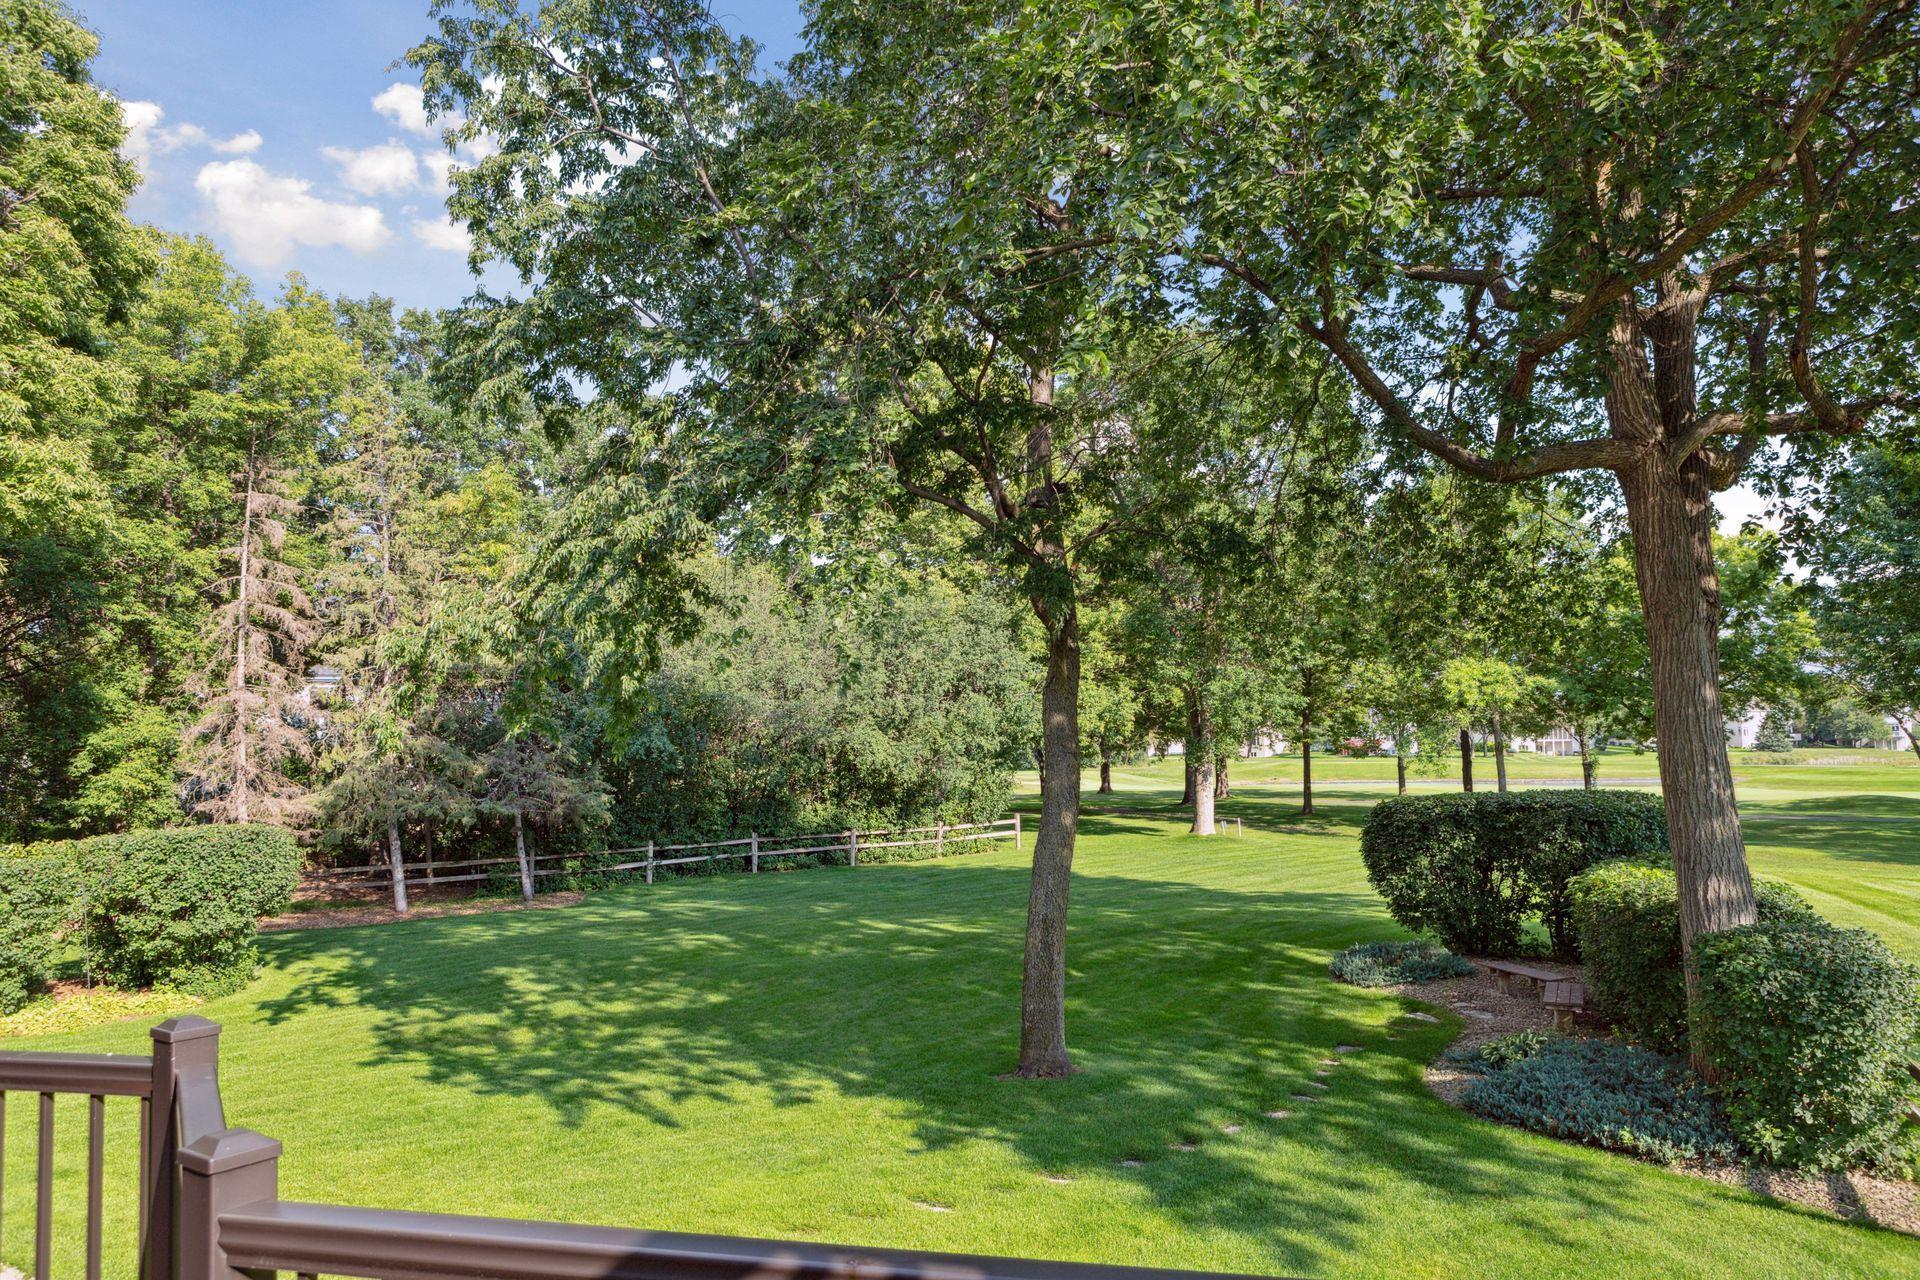
Mature trees shade a broad lawn, with open green space and homes beyond the backyard.
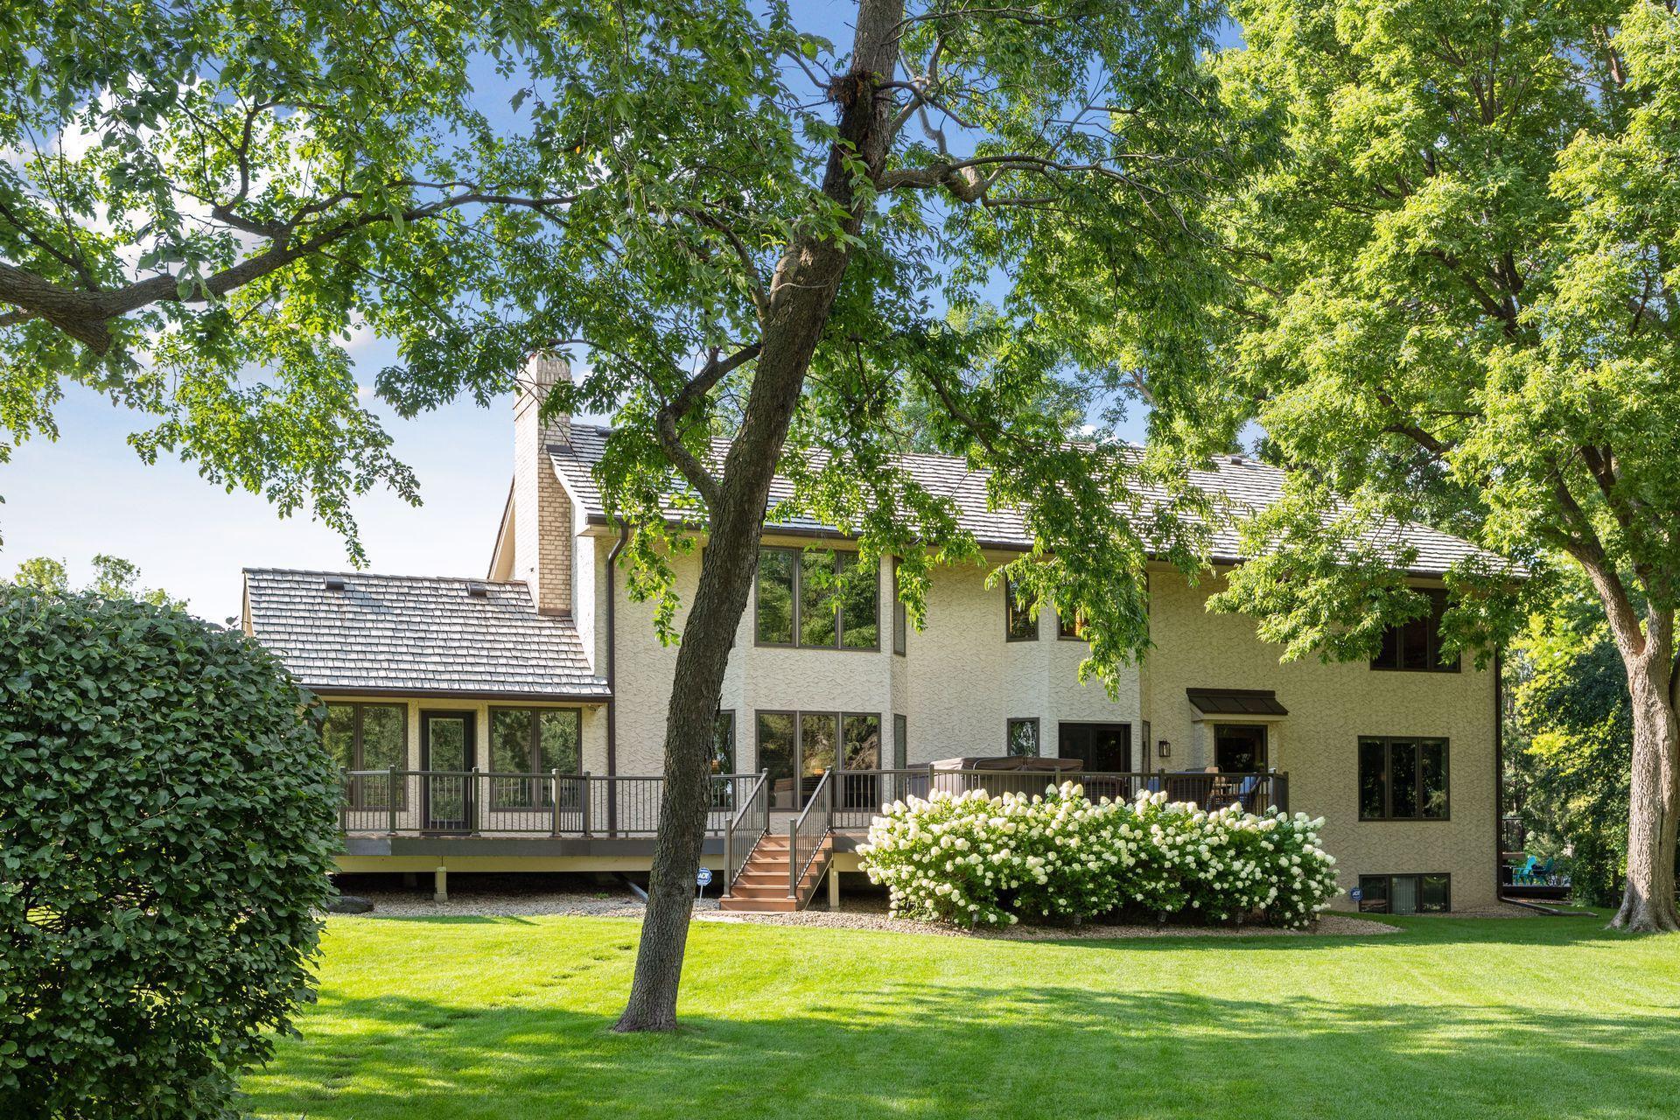
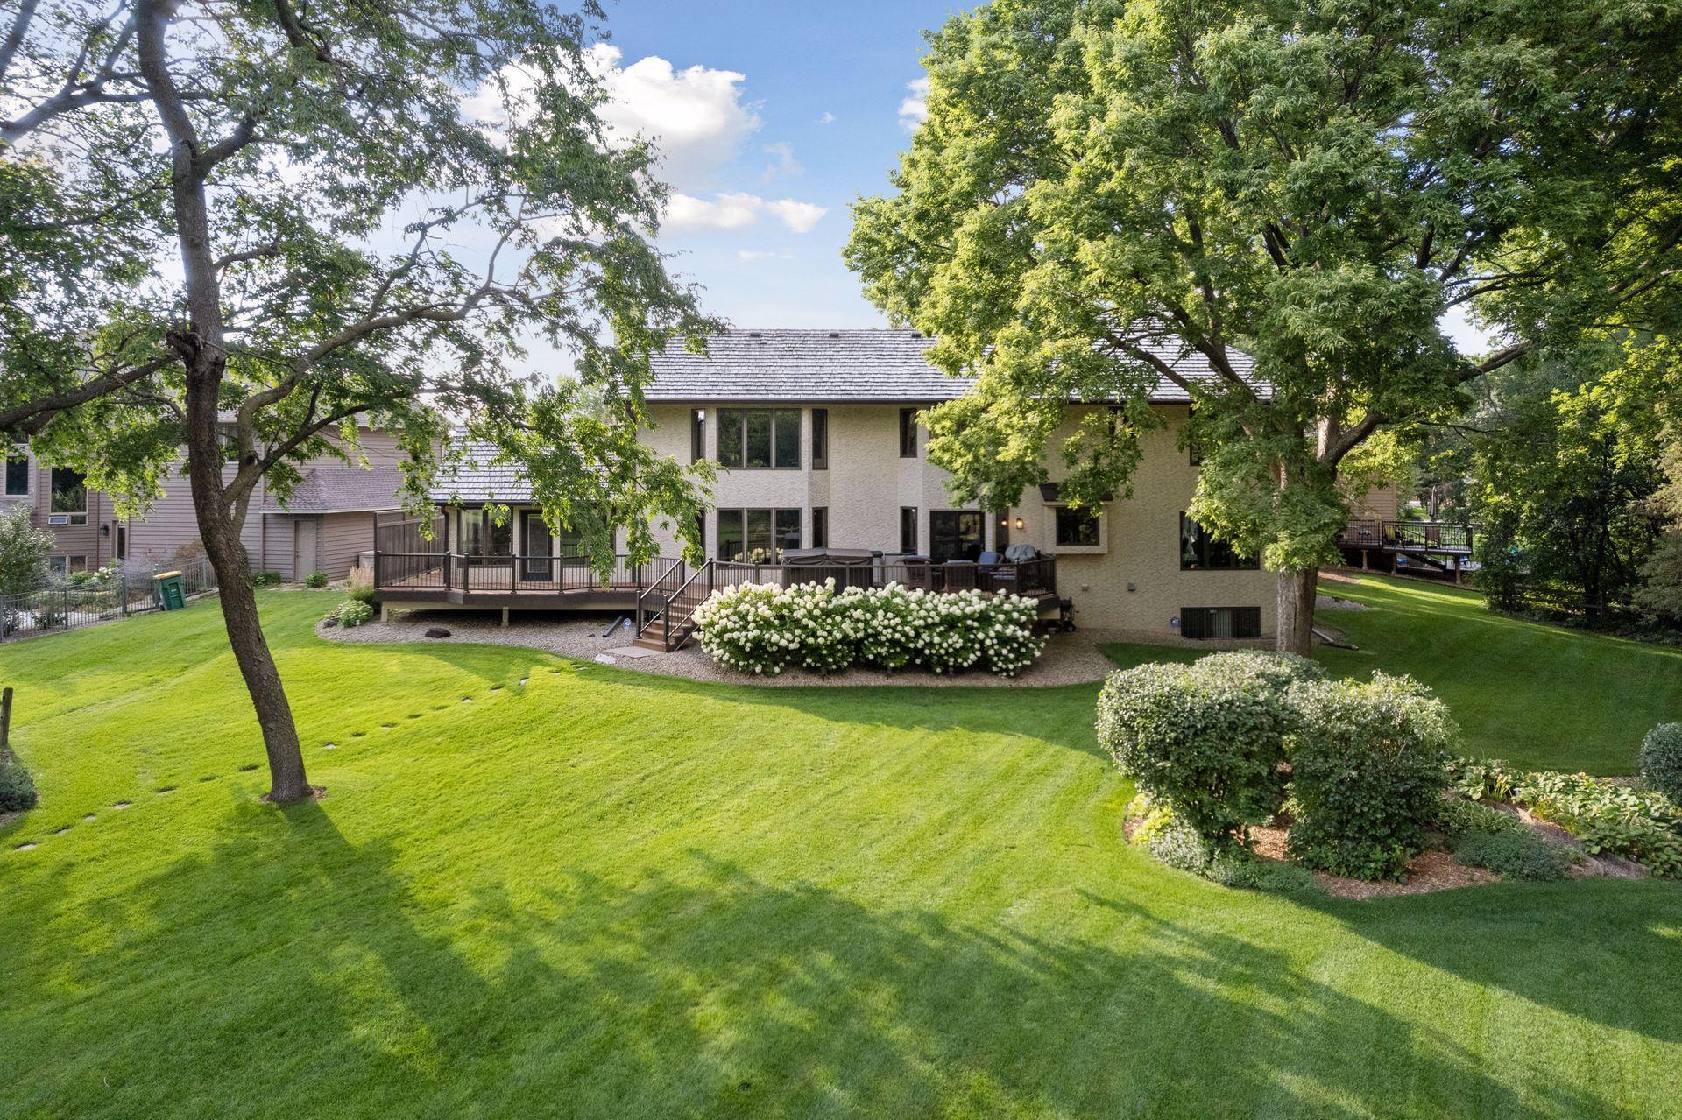
Two-story home with a raised rear deck, mature shade trees, and flowering shrubs.
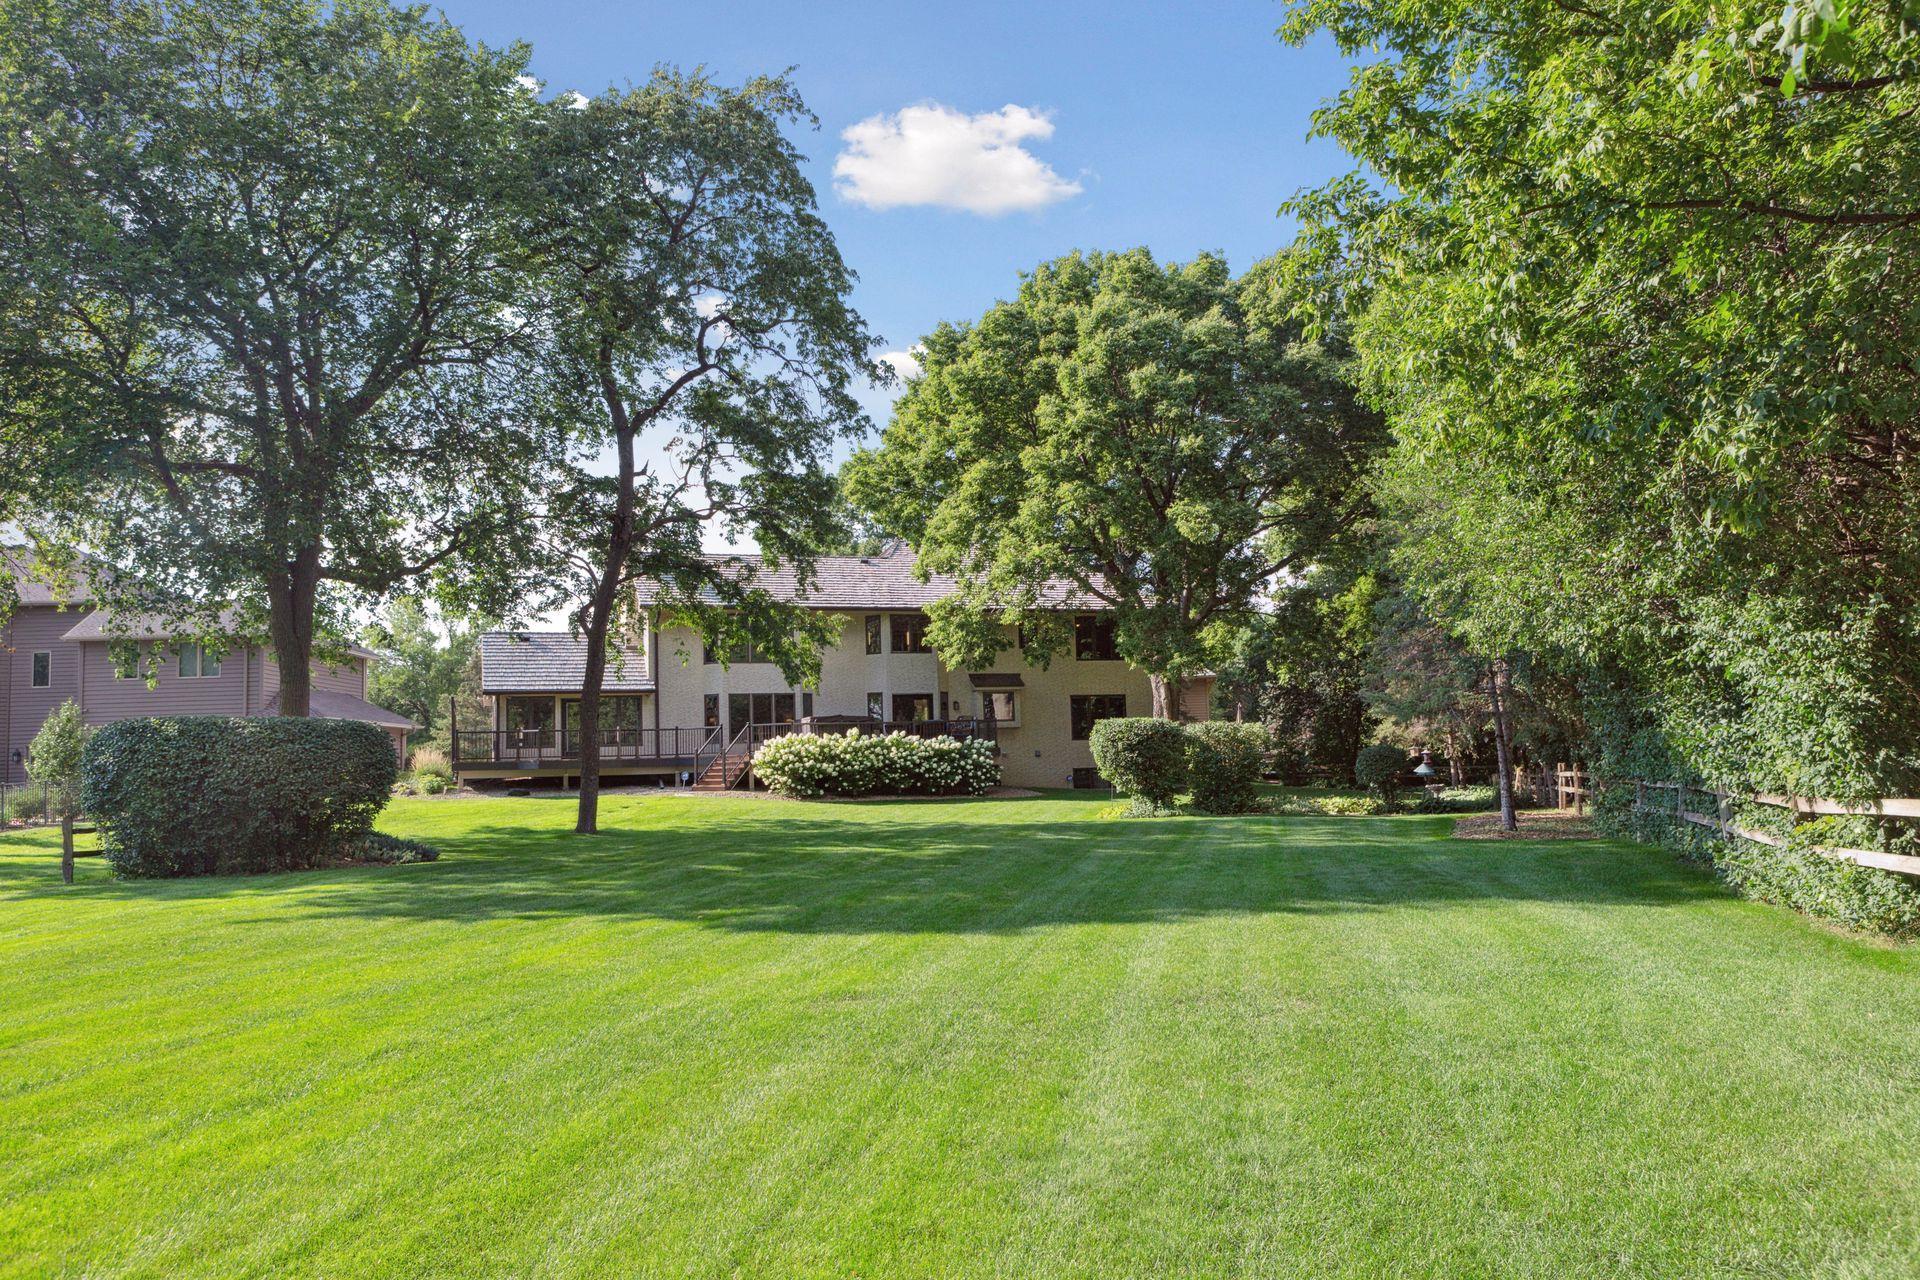
Two-story home behind a broad lawn, framed by mature trees and featuring a raised deck.
Rear of a two-story home with a broad deck, framed by mature trees and a spacious green lawn.
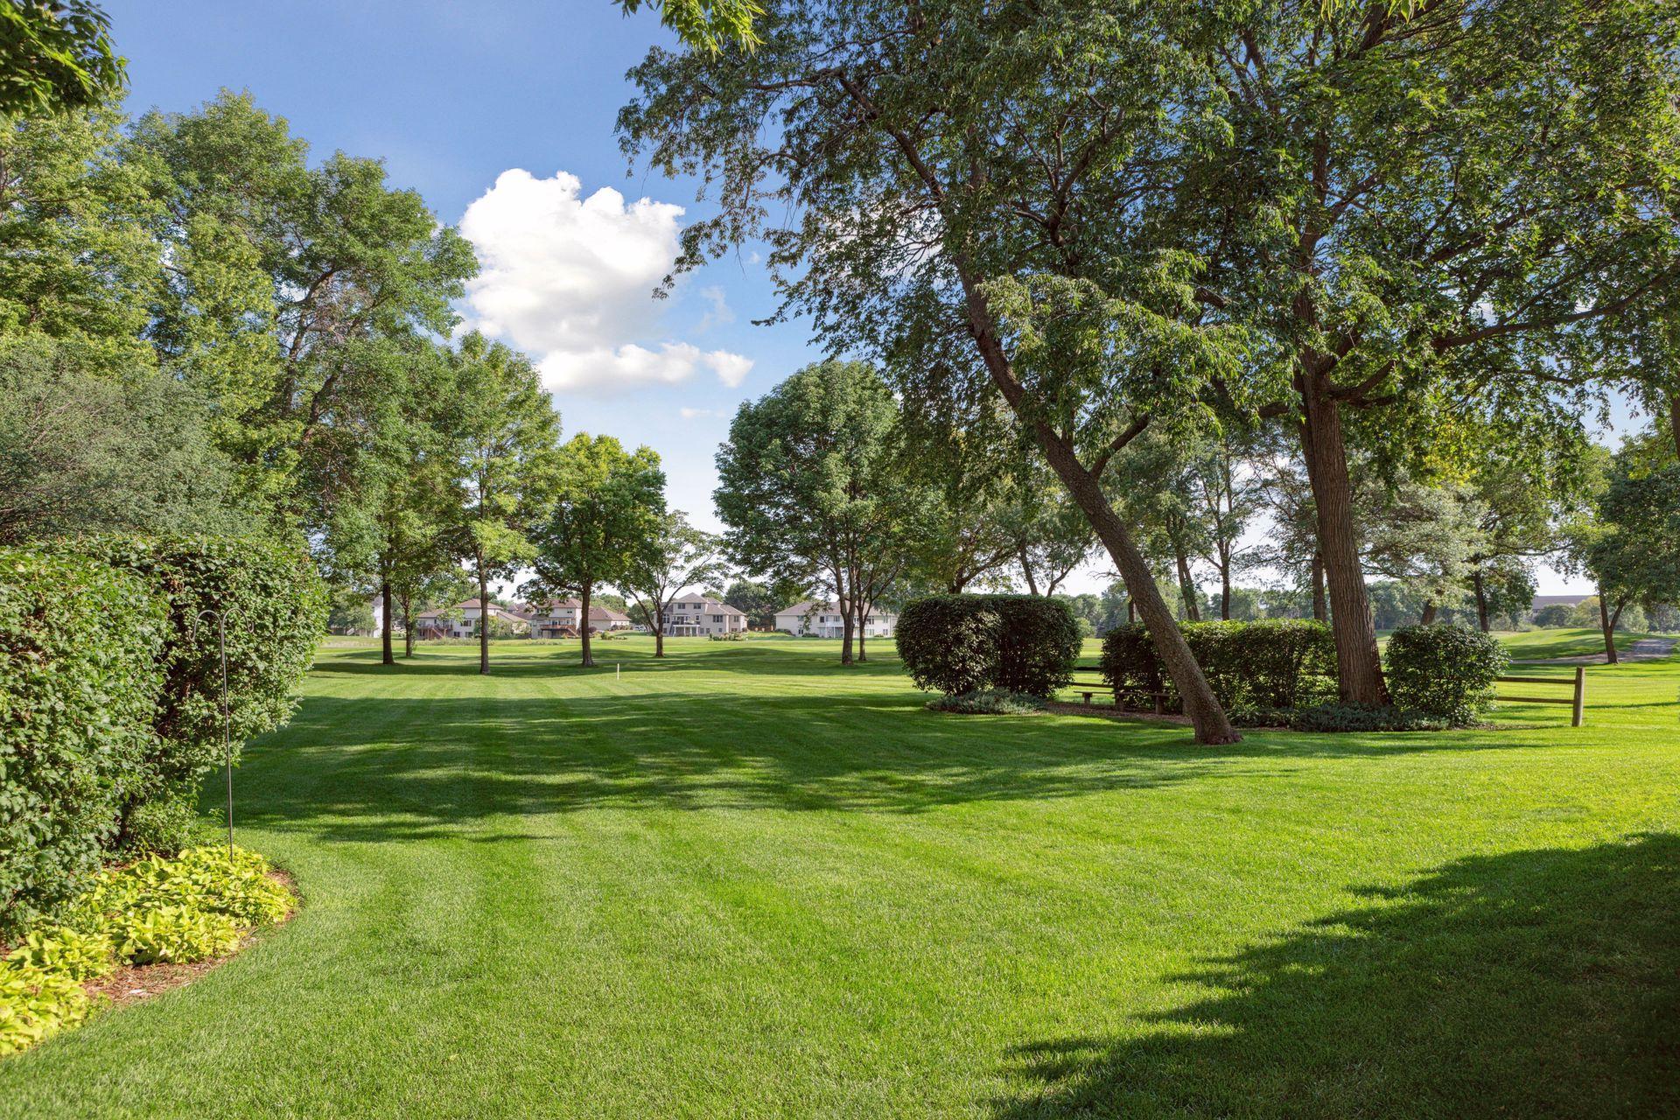
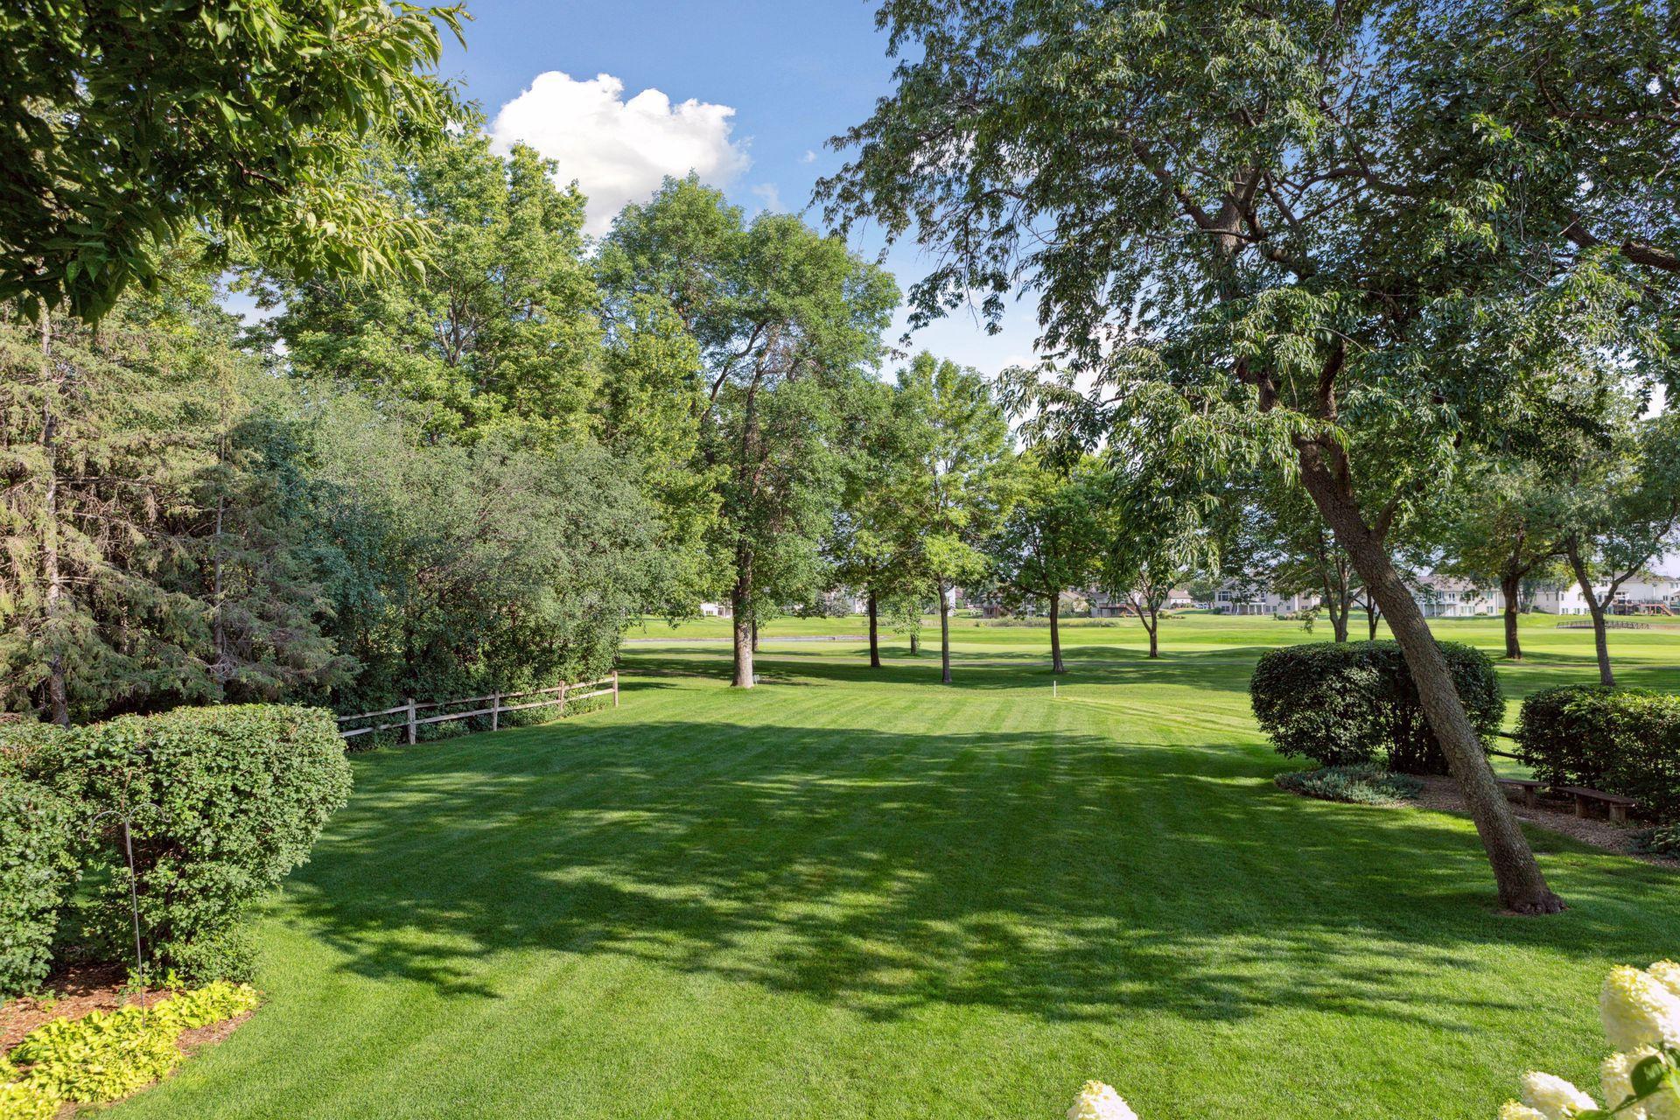
Manicured lawn beneath mature trees, with a golf course and homes in the distance.
Tree-lined green lawn with distant homes and a broad golf-course view.
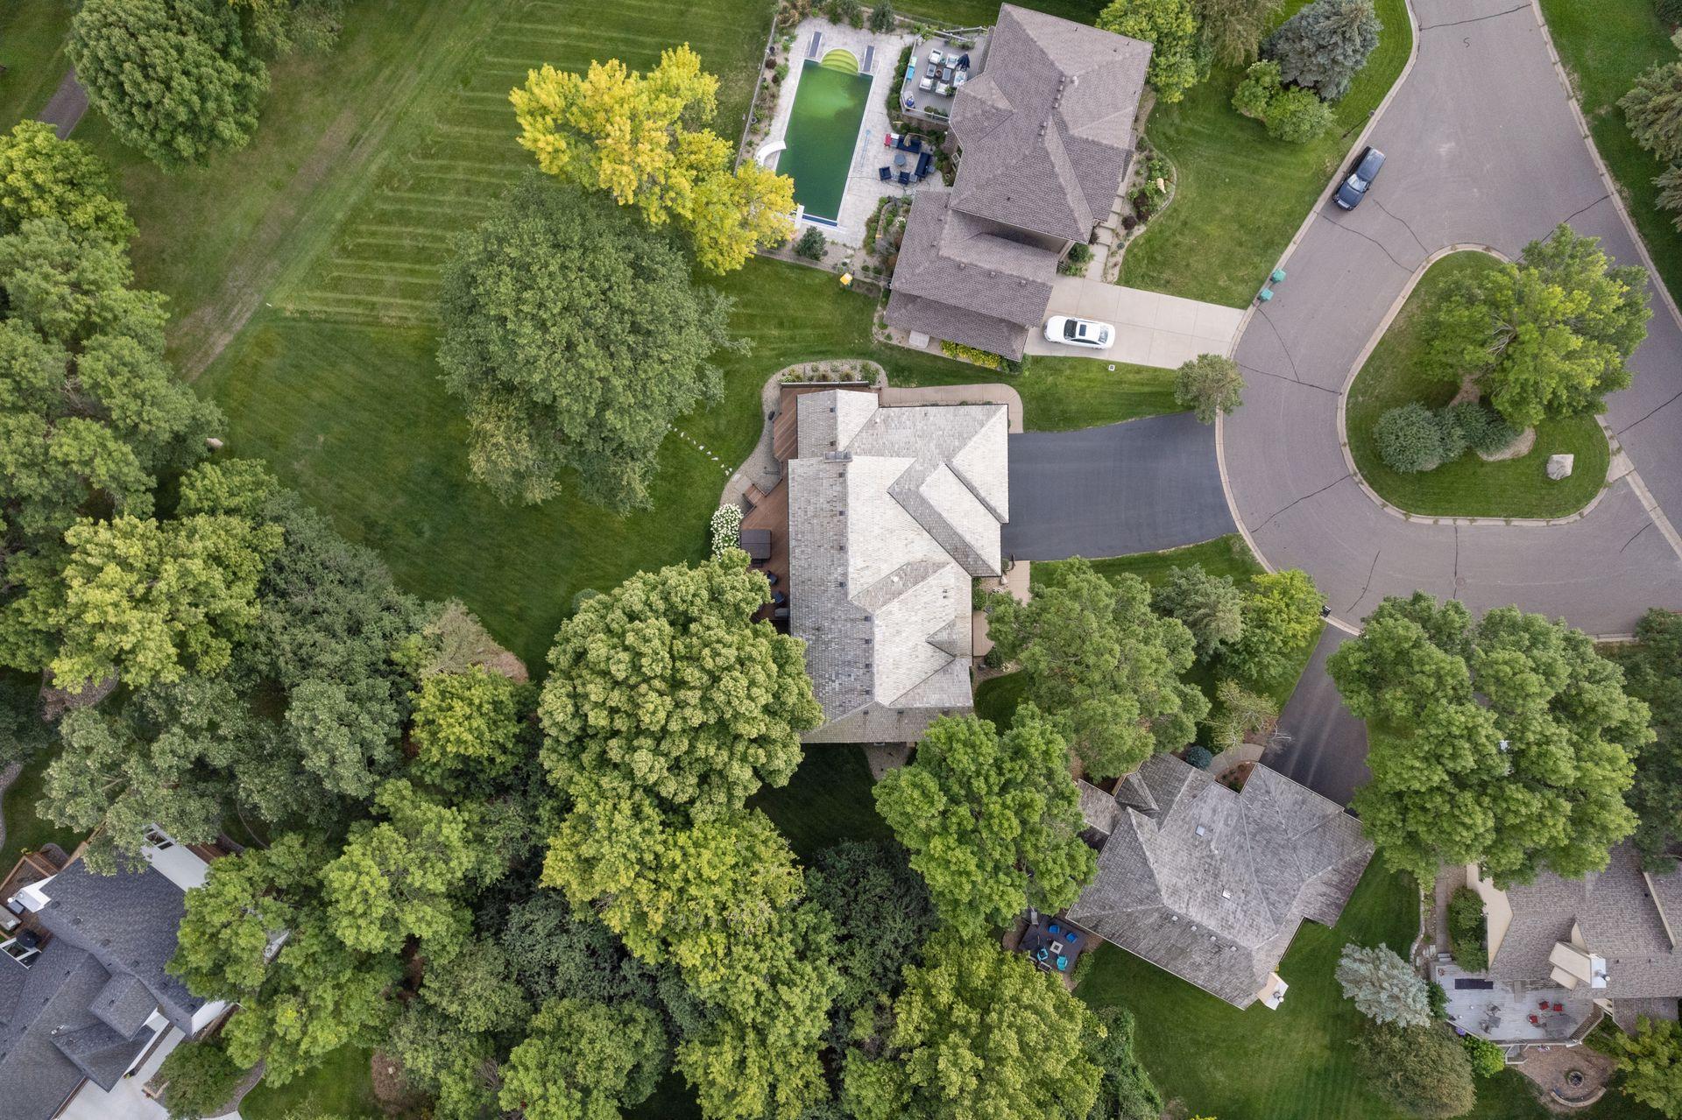
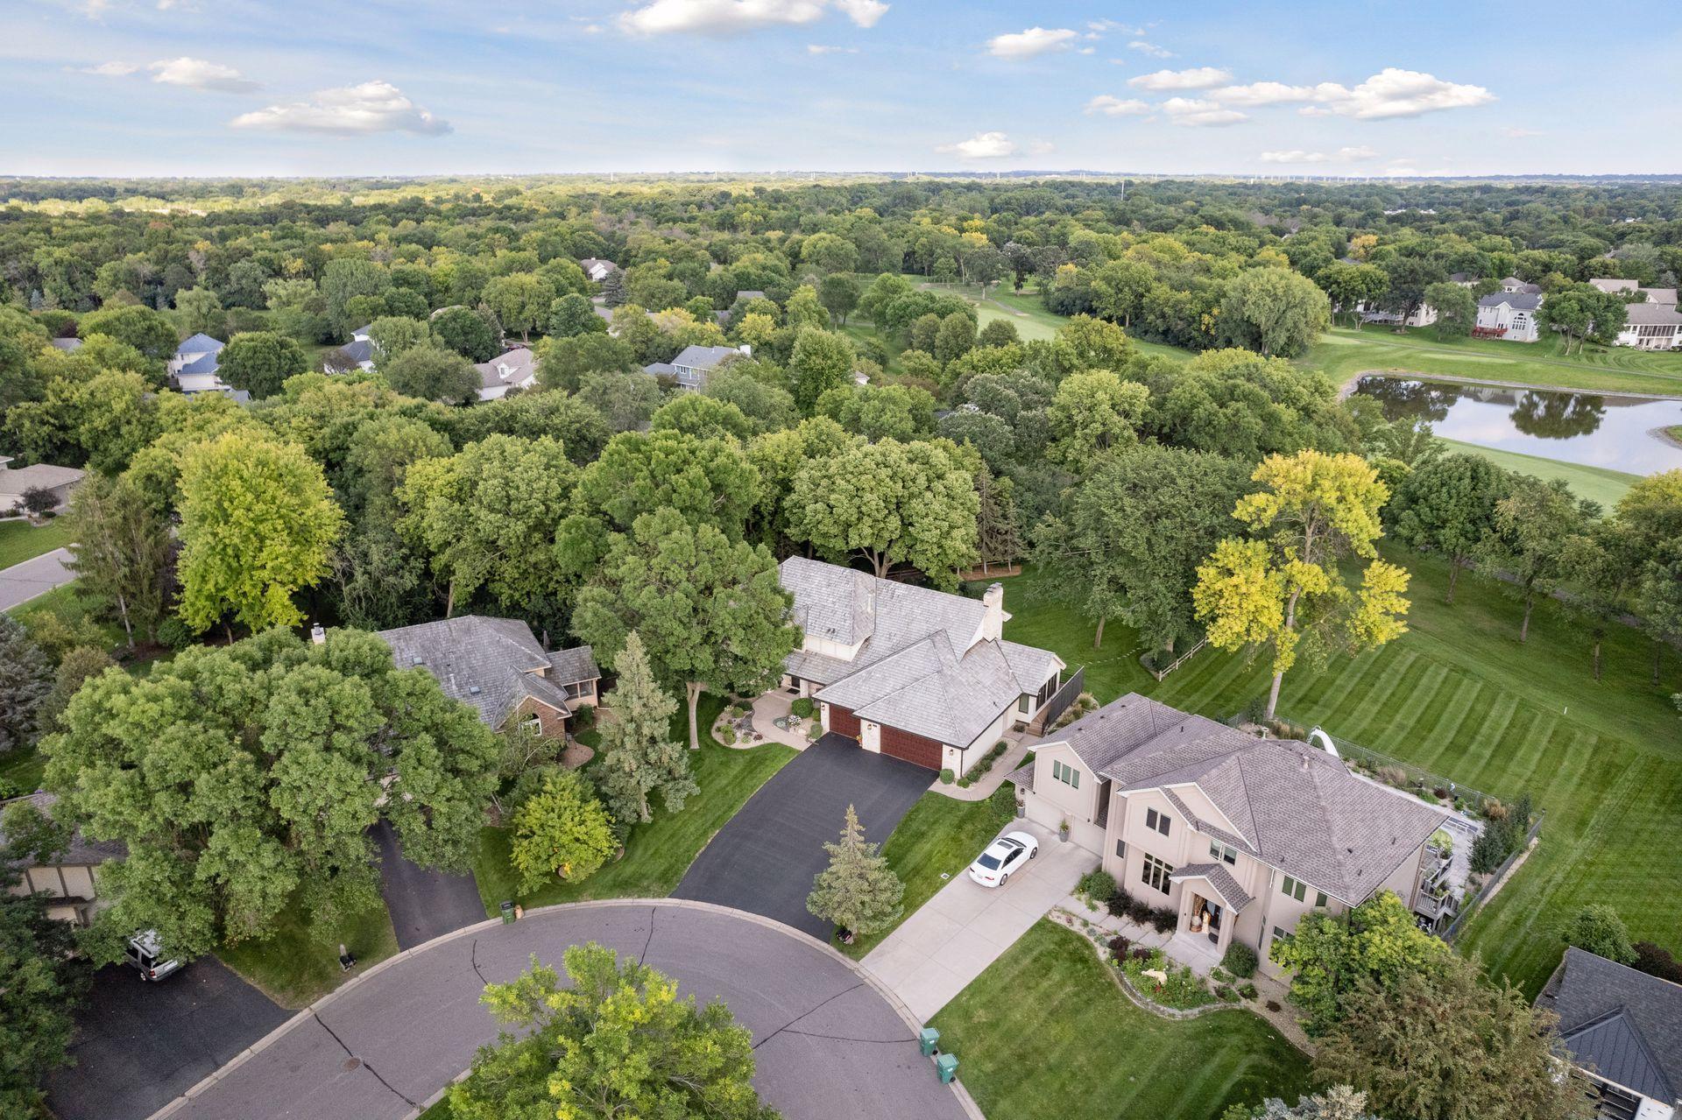
Aerial view of a large home surrounded by mature trees, a broad lawn, and neighboring houses.
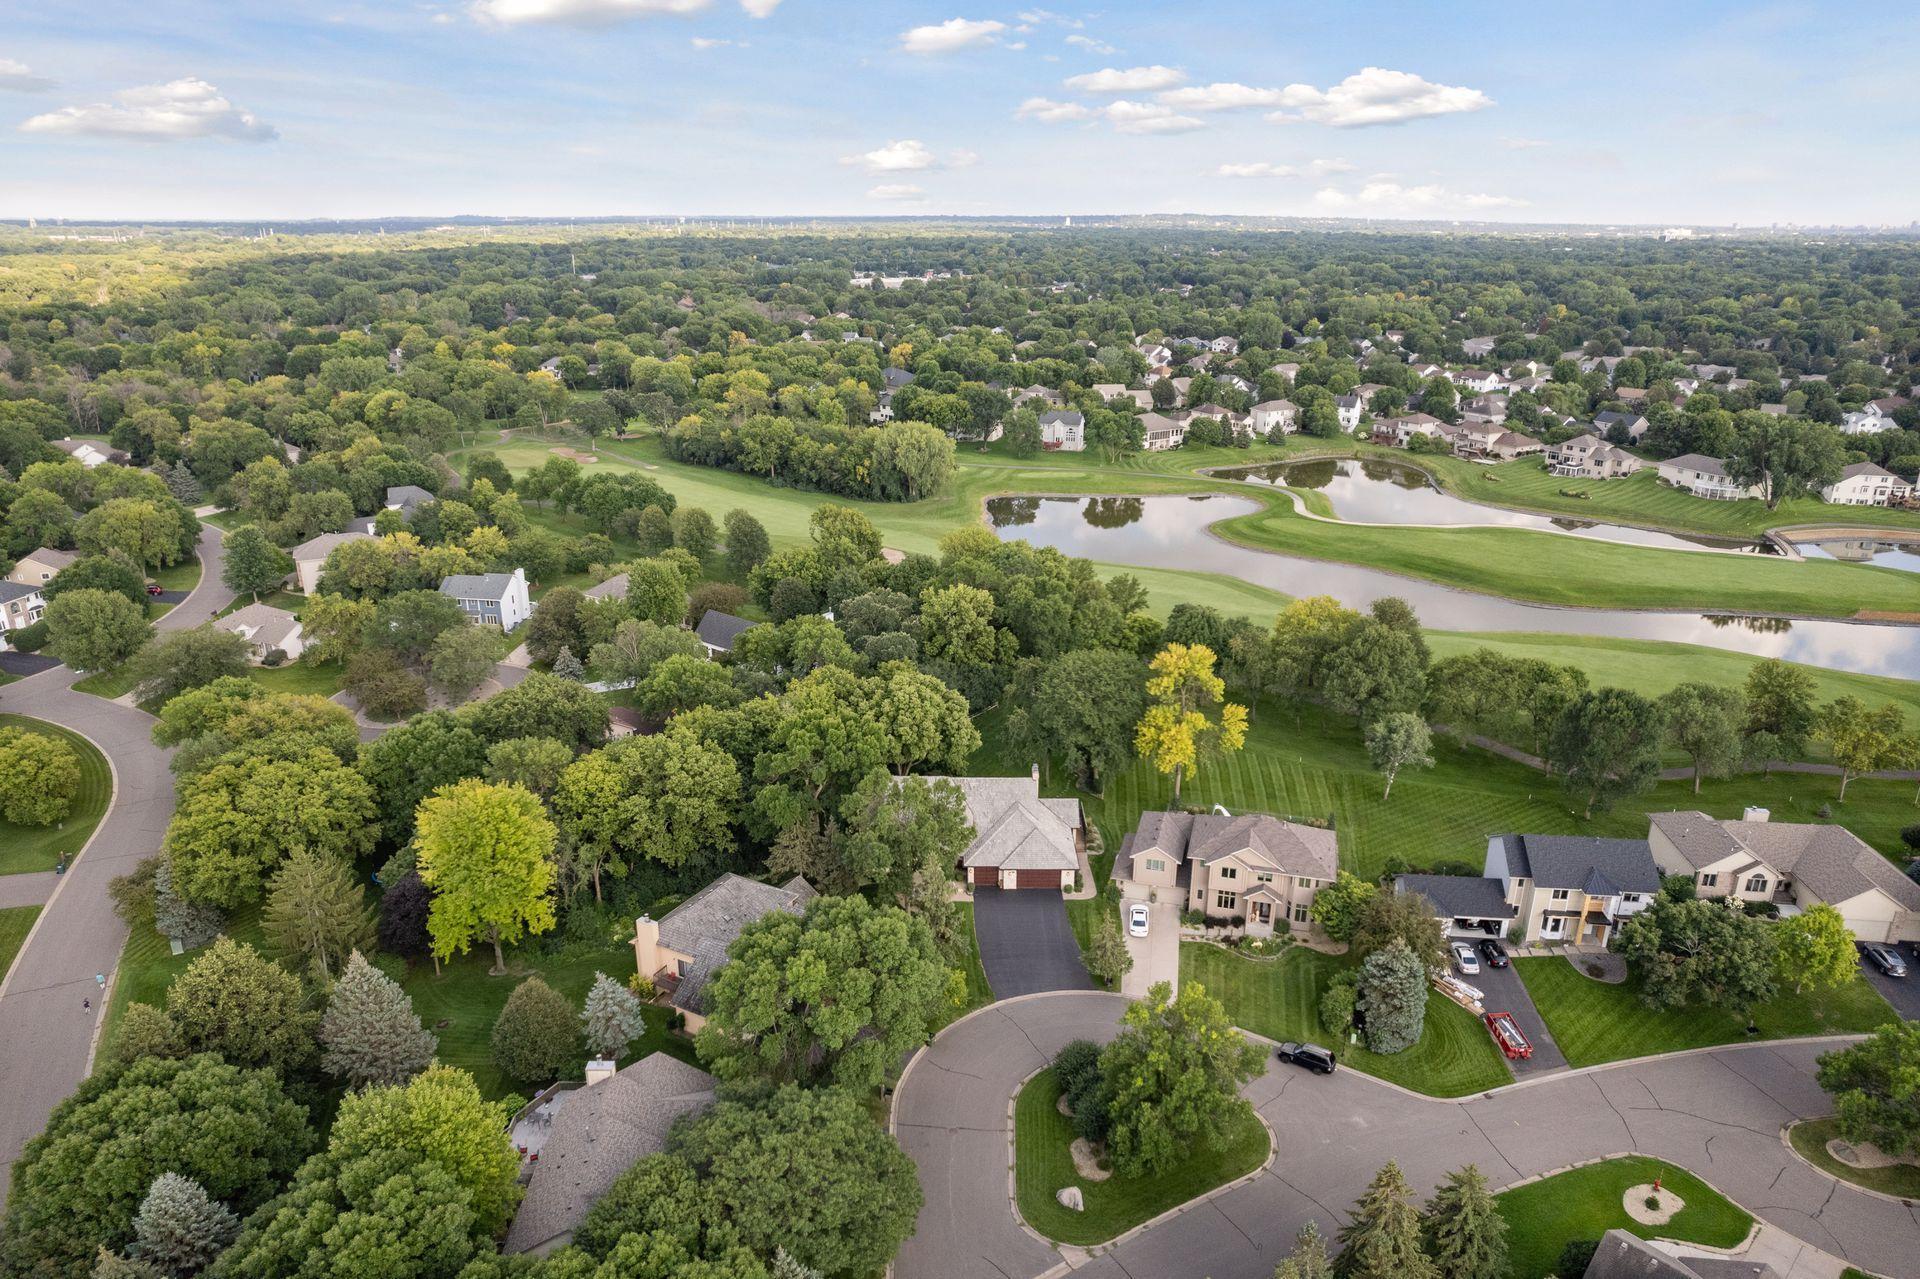
Aerial view of a home by a tree-lined cul-de-sac, with a pond and green space nearby.
Aerial view of a leafy neighborhood beside a golf course and winding pond.
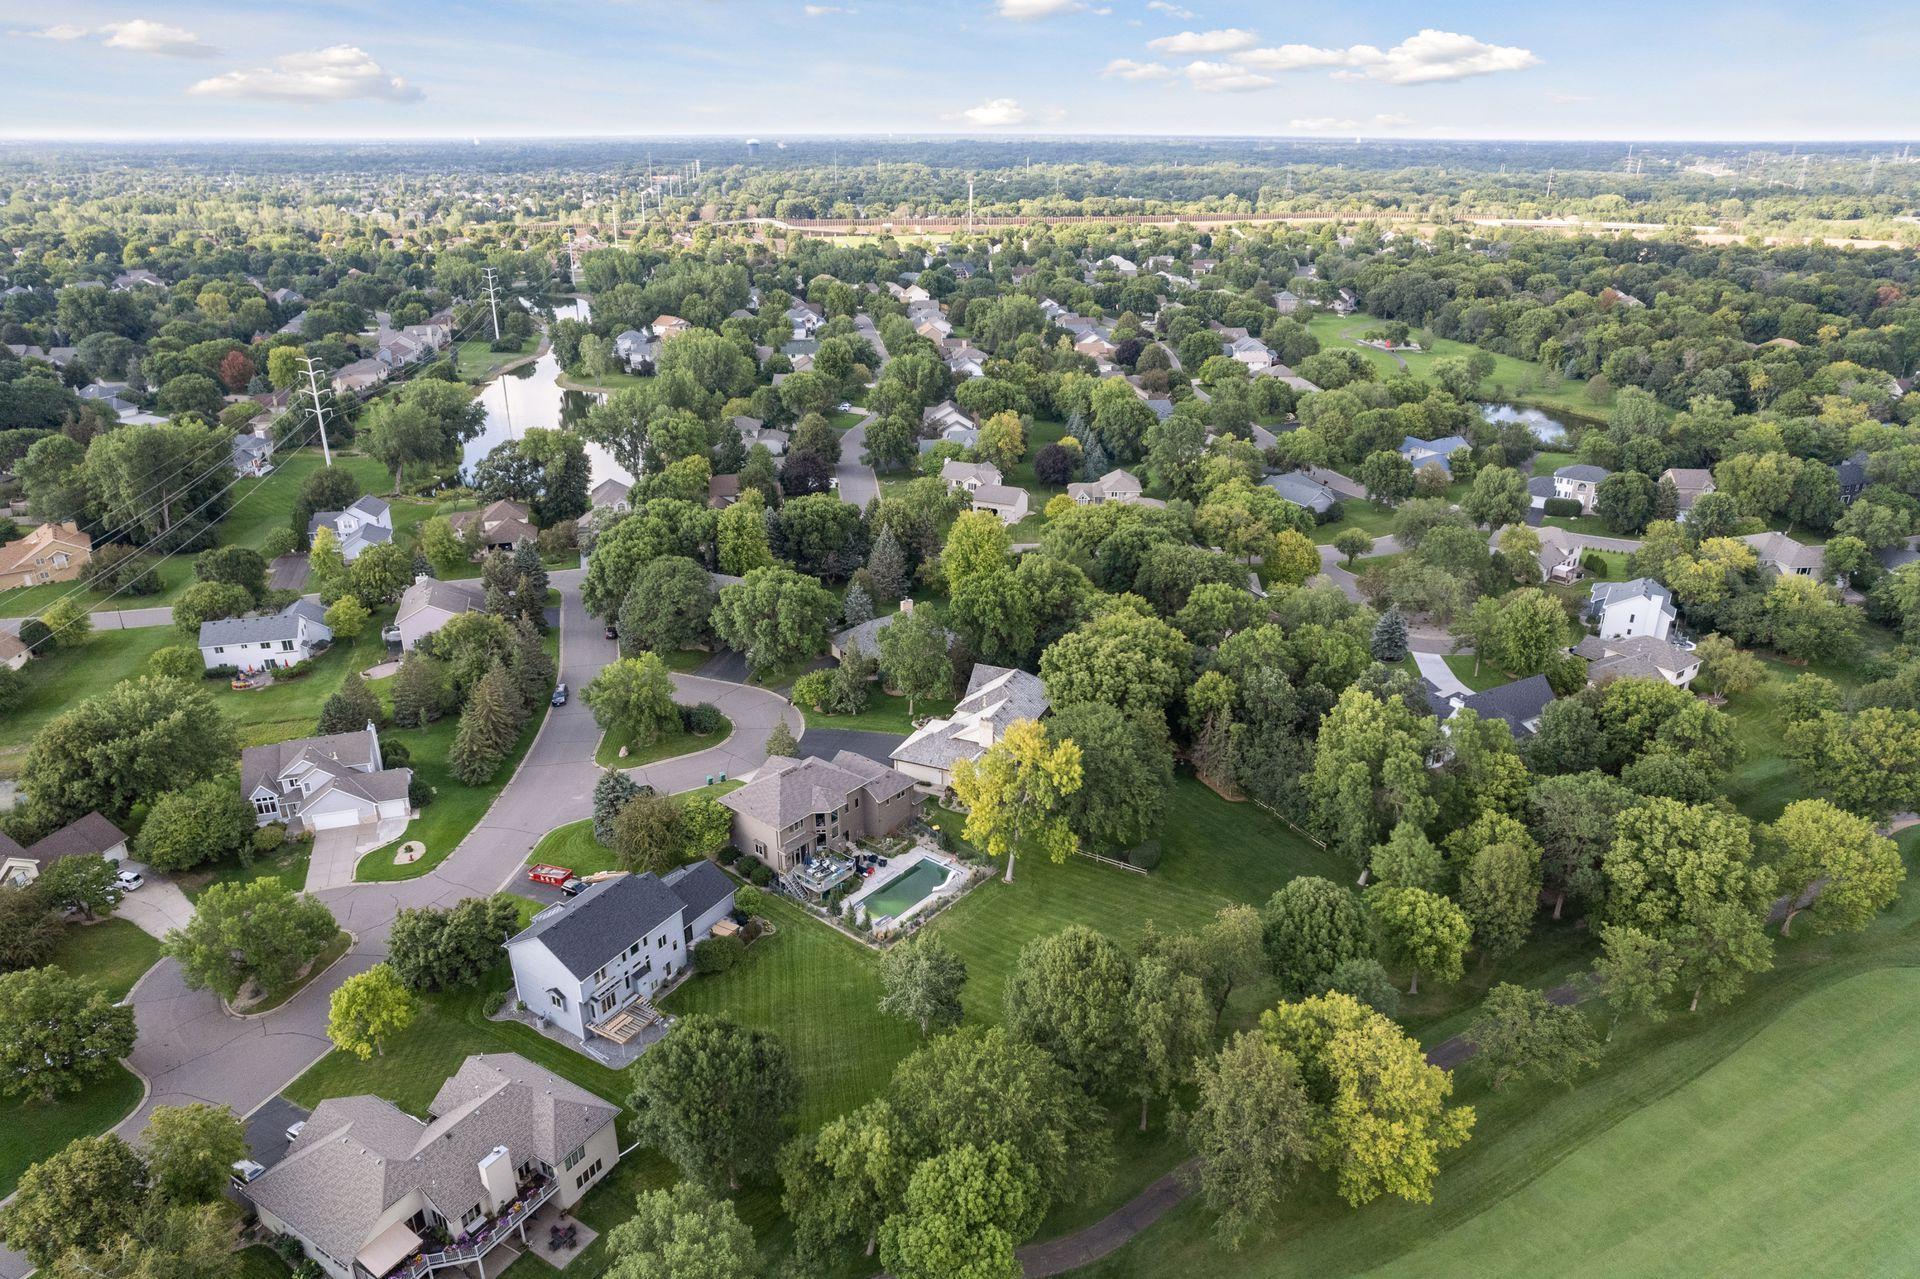
Aerial view of a leafy neighborhood with ponds, winding streets, and a greenway.
SEE ALL PHOTOS
Two-story brick home with a broad tiled roof, double garage, and mature trees framing the lawn.
Two-story light brick home with dark red double garage doors, a broad shingle roof, and mature trees.
Two-story cream-and-brick home with steep gables, a covered porch, and landscaped front garden.
Entry hall with a carpeted staircase, wood railing, tiled floor, and view into the kitchen.
Kitchen with warm wood cabinets, stone counters, stainless appliances, and a large window over the sink.
Kitchen with wood cabinets, granite counters, double wall ovens, and a window above the sink.
Kitchen with wood cabinetry, granite counters, a large island, and a gas cooktop.
Kitchen and dining area with warm wood cabinets, built-in desk, and glass table beneath a chandelier.
Kitchen with wood cabinetry, granite island, bar stools, and a brick fireplace visible beyond.
Spacious kitchen with honey-toned wood cabinets, granite counters, and a central island with bar stools.
Kitchen with wood cabinets and granite counters opening to a dining area with a glass table.
Kitchen and dining area with warm wood cabinets, breakfast bar, and sliding doors to a deck.
Dining area with a glass table, chandelier, wood kitchen cabinets, and windows facing a leafy patio.
Spacious kitchen with honey-colored cabinets, tiled floors, and a central island with bar stools.
Living room with a brick fireplace, black leather sofa, and large patterned rug.
Living room with a tan brick fireplace, lit fire, and wall-mounted television.
Living room with leather sofas and large wood-trimmed windows overlooking the yard.
Living room with dark leather recliners, built-in wooden shelves, and large windows with blinds.
Home bar with wood cabinetry and display cabinets, bar stools, tiled floor, and large windows.
Furnished home bar with a wood counter, two stools, glassware cabinets, and a white brick wall.
Home bar with wood cabinetry, a long gray countertop, and a white brick feature wall.
Kitchen breakfast nook with a white brick wall, wood-trimmed windows, and stools at two counters.
Bathroom with a white vanity and toilet beside a window with plantation shutters.
Living room with leather recliners and a patterned rug, open to a dining room.
Living room with two leather lounge chairs, a patterned rug, and a large curtained window.
Living room with leather recliners, a large curtained window, and wood-look flooring.
Living room opening to a dining area with a chandelier, wood floors, patterned rug, and corner cabinet.
Dining room with a dark wood table, chandelier, and large window overlooking leafy trees.
Dining room with a wooden table and china cabinet, opening into a living room with recliners.
Dining room with a dark wood table and chandelier, opening to the kitchen and living room.
Laundry room with front-loading washer and dryer, wood cabinets, utility sink, and skylight.
Bedroom with vaulted wood-beam ceiling, wide garden-facing windows, and a white brick fireplace.
Bedroom with vaulted wood-beam ceiling, stone fireplace, and large windows overlooking trees.
Bedroom with a vaulted beamed ceiling, large bed, and light stone fireplace.
Furnished bedroom with vaulted ceiling, exposed wood beams, and a ceiling fan.
Spacious tiled bathroom with a granite double vanity, glass shower, and built-in tub beneath two windows.
Bathroom with a soaking tub beneath large windows and a long granite double vanity.
Primary bathroom with a soaking tub, double-sink granite vanity, and wood cabinetry.
Walk-in shower with tan tile, a mosaic accent band, overhead showerhead, and multiple body sprays.
Walk-in closet with central built-in drawers, extensive clothing racks, and shoe shelves.
Empty bedroom with a large shaded window, light carpet, and a wood-blade ceiling fan.
Empty carpeted bedroom with two wooden doors and a lit ceiling fan.
Furnished bedroom with a striped bedspread, wooden dresser, and large window overlooking leafy trees.
Bathroom with a wood vanity and granite counter, dark tile, and a window beside the tub.
Bedroom with a floral patchwork bed, beige carpet, and a wide window with vertical blinds.
Bedroom with a floral patchwork bedspread, beige carpet, and wood-trimmed doors.
Bathroom with a wood vanity, toilet, bathtub, and beige tile.
Living room with knotty pine paneling, built-in cabinetry, and a brick fireplace.
Living room with a lit brick fireplace, wood-paneled walls, built-in cabinets, and a television.
Living room with wood-paneled walls, built-in cabinetry, and a light brick fireplace.
Home gym with an elliptical, multi-station weight machine, and beanbag chair.
Wood deck with wicker seating and a covered hot tub overlooking a tree-lined green lawn.
Wooden deck with a hot tub, wicker seating, and views of a tree-lined green lawn.
Wood deck with a hot tub and seating overlooking a leafy backyard.
Mature trees shade a broad lawn, with open green space and homes beyond the backyard.
Two-story home with a raised rear deck, mature shade trees, and flowering shrubs.
Two-story home behind a broad lawn, framed by mature trees and featuring a raised deck.
Rear of a two-story home with a broad deck, framed by mature trees and a spacious green lawn.
Manicured lawn beneath mature trees, with a golf course and homes in the distance.
Tree-lined green lawn with distant homes and a broad golf-course view.
Aerial view of a large home surrounded by mature trees, a broad lawn, and neighboring houses.
Aerial view of a home by a tree-lined cul-de-sac, with a pond and green space nearby.
Aerial view of a leafy neighborhood beside a golf course and winding pond.
Aerial view of a leafy neighborhood with ponds, winding streets, and a greenway.
Sold

8812 Windsor Terrace

8812 Windsor Terrace, Brooklyn Park, MN 55443

$610,000
Welcome to this meticulously cared for home in a quiet cul de sac. Stunning landscaping carries you right up to the edge of Edinburgh Golf Course, your view from every room off the back of the home. Gourmet kitchen with granite countertops, double ovens, Wolf range, ample cabinetry. Large formal dining room off the kitchen has room for everyone. Three fireplaces will ensure you are cozy year round. Expansive master suite with custom up/down shades, vaulted and beamed ceilings, large master bath with soaking tub and separate walk-in shower with double shower heads and steam shower feature. Large rooms throughout, including spacious 3 car garage with extra storage space. Enjoy your bar/amusement room that opens onto the expansive deck, complete with hot tub and steps down to your grassy and open backyard. Two large lower level bonus rooms are currently being used as an Entertainment Room and an Exercise Room. Close to shopping and restaurants, including Maple Grove's Arbor Lakes area.

4
beds

4
baths

4,395 Sq.Ft. LIVING AREA

0.53 Acres lot

Elizabeth McKevitt

Elizabeth McKevitt

Features & Amenities

Interior

  • total bedrooms4
  • Total bathrooms4
  • full bathrooms3
  • half bathroom1
  • Fireplace Amusement Room, Brick, Family Room, Primary Bedroom, Wood Burning
  • APPLIANCES Dishwasher, Disposal, Dryer, Electronic Air Filter, Exhaust Fan, Freezer, Humidifier, Microwave, Range, Refrigerator, Wall Oven, Washer, Water Softener Owned

Area & Lot

  • Status Sold
  • Date Sold October 7, 2022
  • Living Area4,395 Sq.Ft.
  • Lot Area0.53 Acres
  • MLS® ID6254522
  • TypeResidential
  • YEAR BUILT1987
  • School DistrictAnoka-Hennepin

Exterior

  • STORIES2
  • Garage Space3.0
  • water SourceCity Water/Connected
  • PoolNone
  • roofShake, Age Over 8 Years, Wood
  • lot featuresIrregular Lot, On Golf Course, Tree Coverage - Medium
  • parkingAttached Garage, Asphalt, Floor Drain, Garage Door Opener, Heated Garage, Insulated Garage
  • HEAT TYPEForced Air, Fireplace(s)
  • AIR CONDITIONINGCentral Air
  • sewerCity Sewer/Connected
  • Disability FeaturesNone

Financial

  • Sales Price$610,000
  • Real Estate Tax $6,676/yr
  • HOA $185/yr

Work With Elizabeth

Feel free to browse through my profile of recent Past Sales and Testimonials and please don't hesitate to reach out for any of your real estate needs! Coffee is always on me. I look forward to meeting you!

Follow Me on Instagram