Property photo 1
Property photo 2
Property photo 3
Property photo 4
Property photo 5
4 Beds
2 Baths
1,408 sqft

$265,000

1646 City View Drive Unit: 19, Eagan MN, 55121

Price per sqft$188.21
Built in1974
Property size1,408 sqft
Property typeResidential
Courtesy of Keller Williams Classic Rlty NW, Kalvin A Moscho Listing Contact:

Overview

Coming soon

Listed Oct 12, 2026

Updated 13h ago

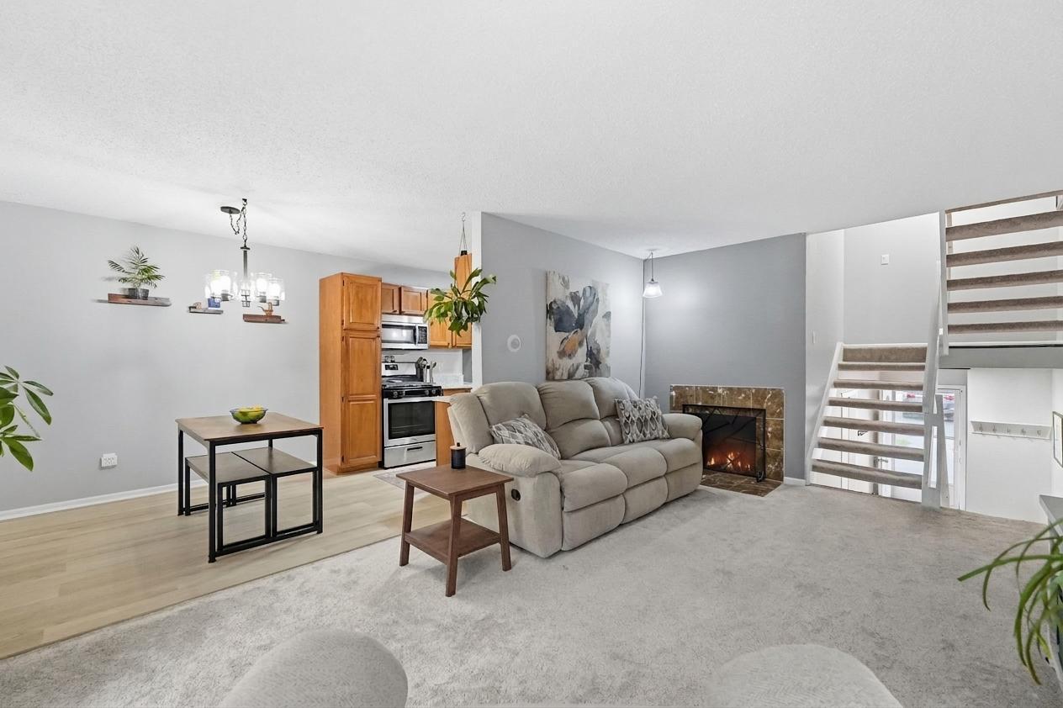
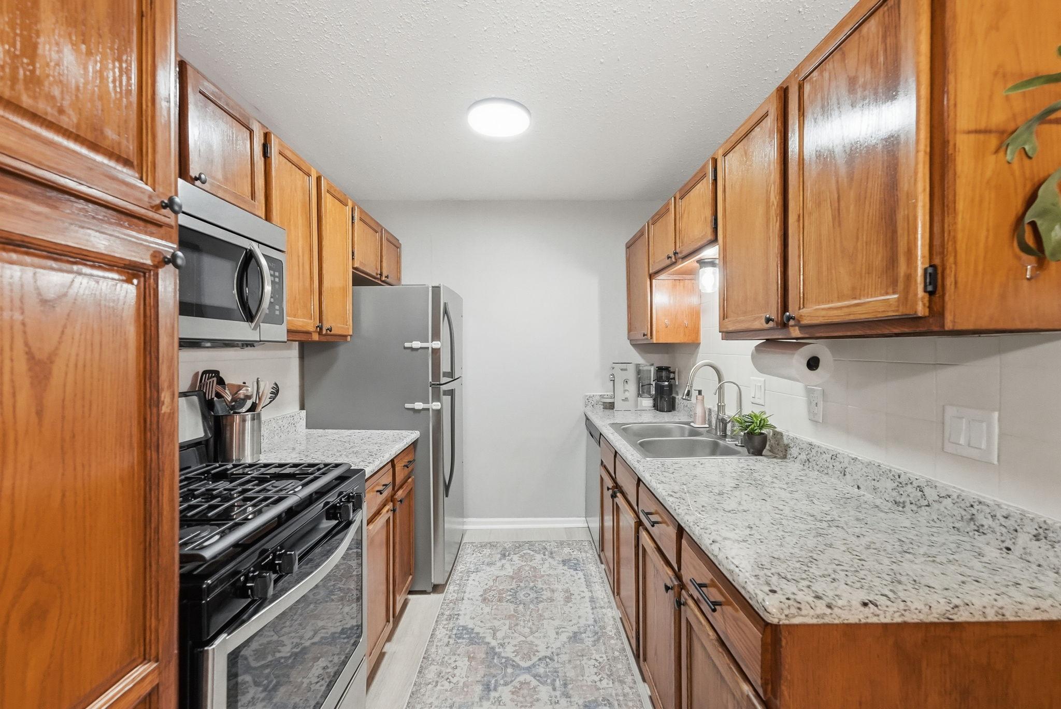
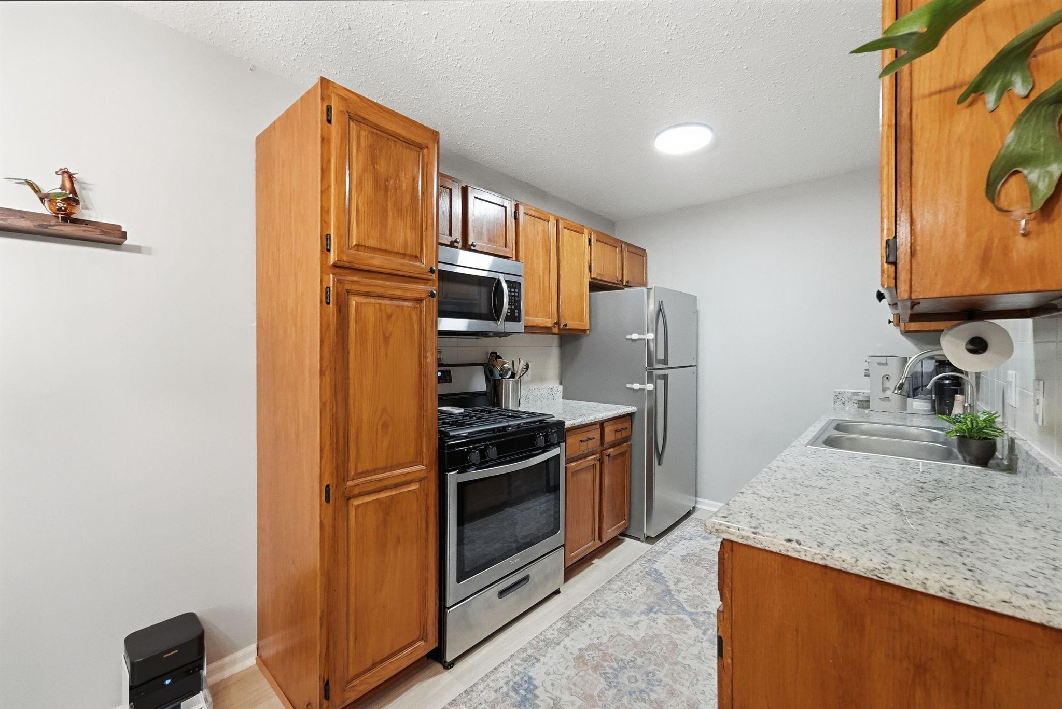
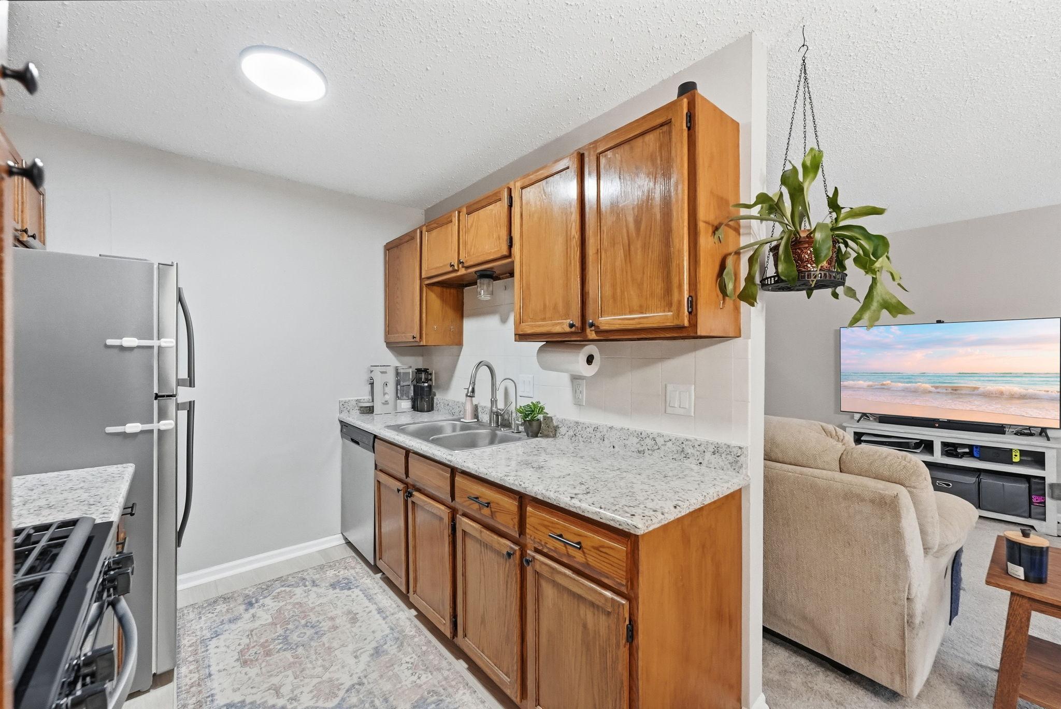
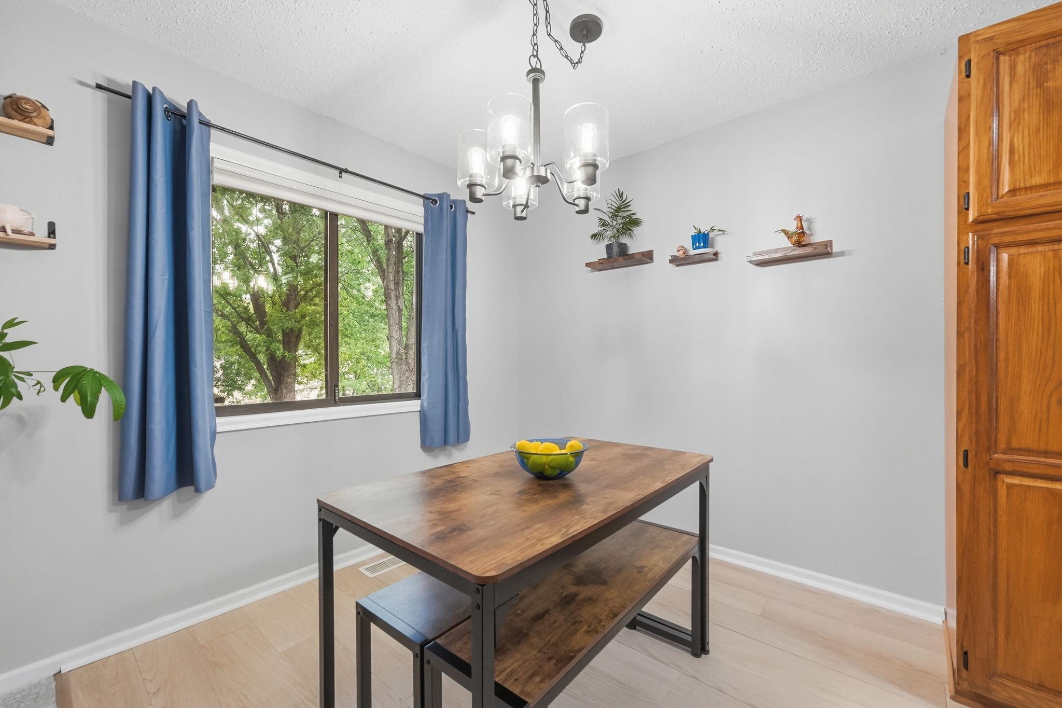
Welcome to 1646 City View Dr! This bright and thoughtfully updated 4-bedroom, 2-bath townhome offers 1,408 finished square feet of flexible living space across multiple levels. East- and west-facing windows fill the home with natural light and refreshing cross-breezes. Recent updates include new granite countertops, refreshed kitchen cabinetry, new carpeting, updated lighting and electrical, ceiling fans, and a new electrical panel. Additional improvements include storm doors at both entrances, newer window and patio screens, a reverse-osmosis drinking water system, new water softener, and added garage storage. Three bedrooms are conveniently located upstairs, while the spacious finished walkout lower level offers a versatile fourth bedroom that could also function as a family room, home office, or guest retreat. Step outside onto the elevated back deck overlooking a mature, tree-lined green space, or enjoy direct backyard access from the lower-level walkout. An attached garage and HOA-covered lawn care, snow removal, exterior maintenance, water, and garbage add to the ease of low-maintenance living. Conveniently located near walking paths, parks, shopping, dining, major highways, Twin Cities Premium Outlets, the Minnesota Zoo, Mall of America, and MSP Airport. Thoughtful updates, flexible spaces, and everyday convenience make this Eagan townhome one to see!

$1,763/mo

Est. mortgage payment based on a $265,000 home price.

All estimates are provided by Luxury Presence for informational purposes only. Actual amounts may vary.

Additional information

MLS® ID
7145917

Interior Features

Bedrooms
4
Bathrooms
2
Fireplace
Yes
Cooling
Yes
Heating
Yes
Basement
Yes

Other Property Details

Taxes
$2,196
Tax Frequency
Annually
Association Fee Frequency
Monthly
Garage
Yes
MLS provider logo

Listings courtesy of Northstar MLS as distributed by MLS GRID

All information deemed reliable but not guaranteed and should be independently verified. All properties are subject to prior sale, change or withdrawal. Neither listing broker(s) nor Elizabeth McKevitt shall be responsible for any typographical errors, misinformation, misprints and shall be held totally harmless. Properties displayed may be listed or sold by various participants in the MLS.

Based on information submitted to the MLS GRID as of 5:04 AM UTC on 10/13/2026. All data is obtained from various sources and may not have been verified by broker or MLS GRID. Supplied Open House Information is subject to change without notice. All information should be independently reviewed and verified for accuracy. Properties may or may not be listed by the office/agent presenting the information.

©2026 Northstar MLS . All rights reserved.

DMCA Notice

Powered by Luxury Presence